Property Description
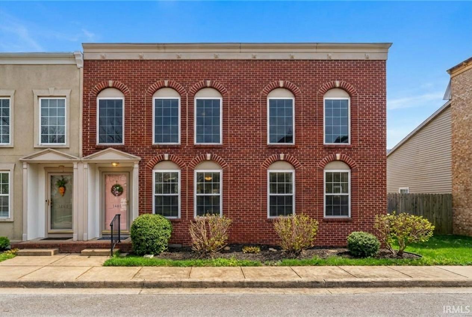
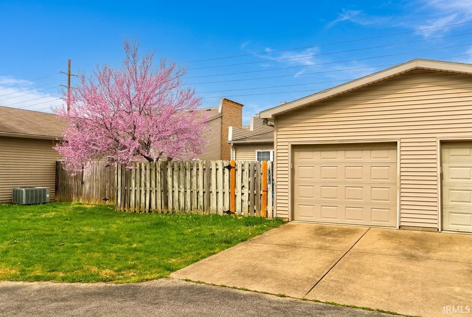
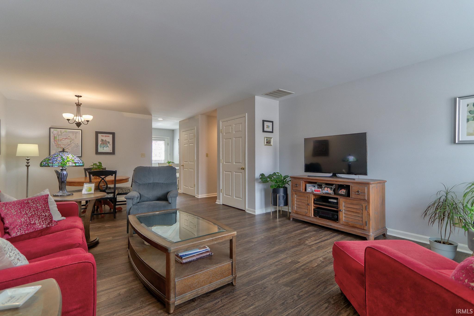
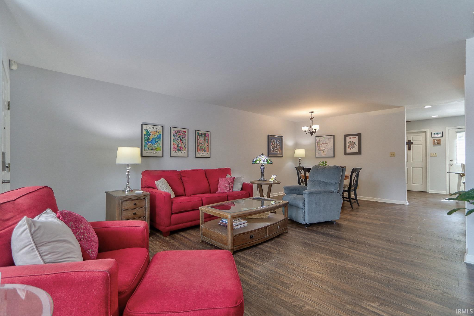
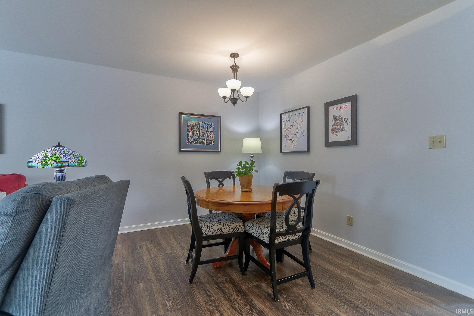
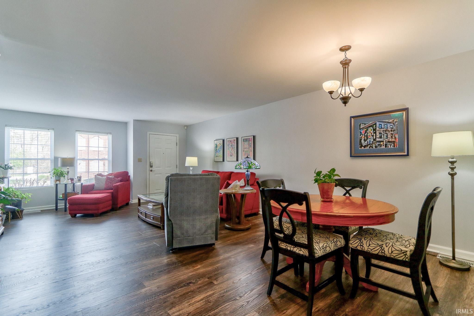
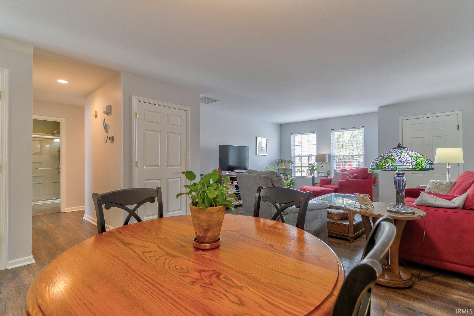
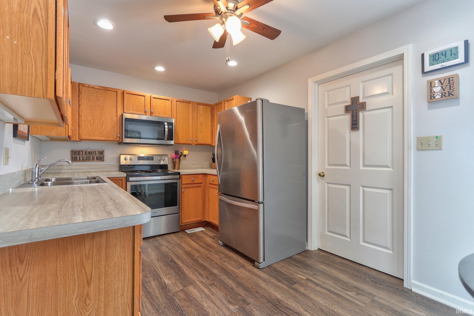
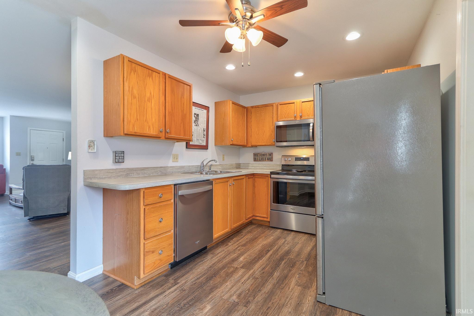
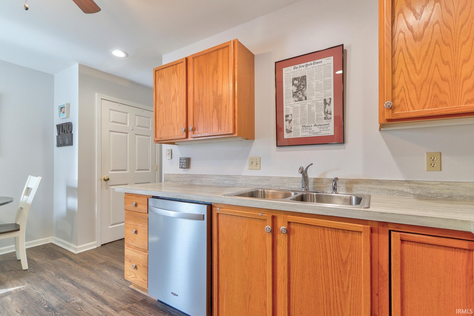
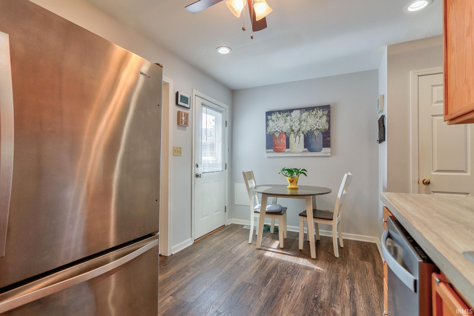
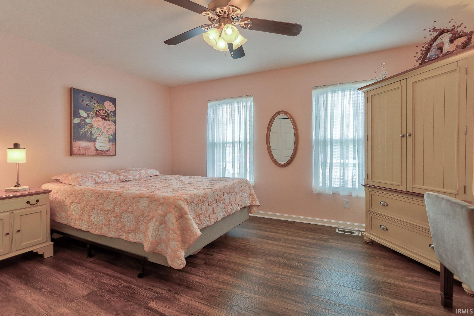
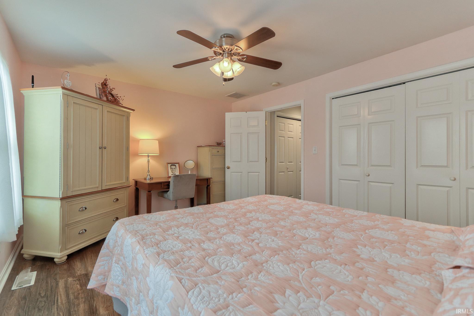
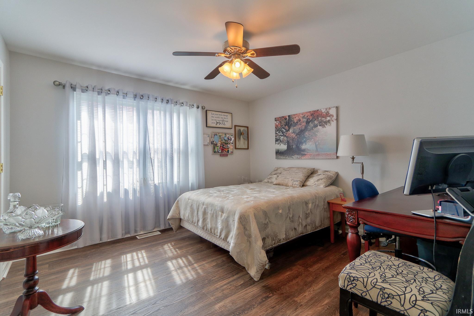
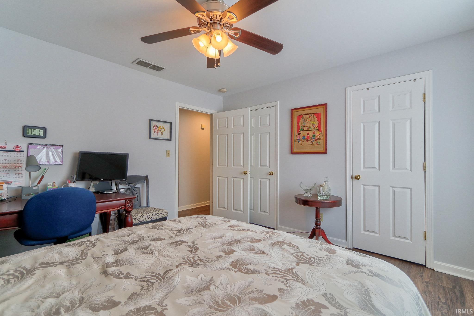
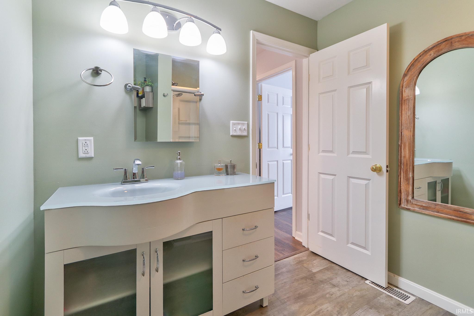
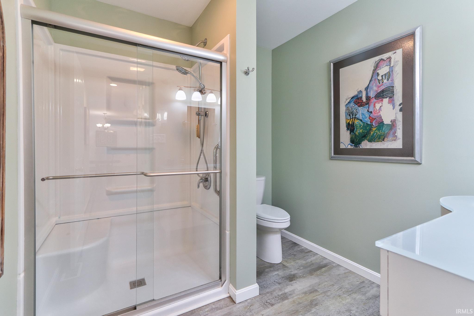
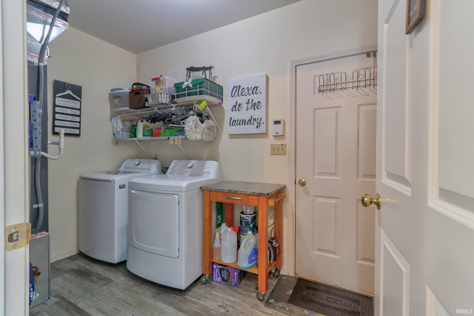
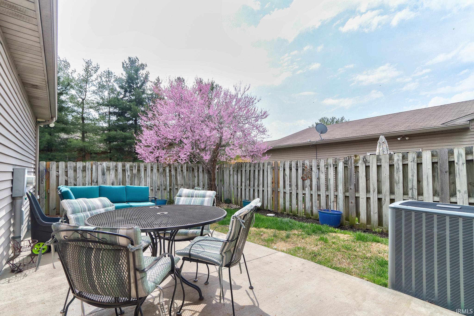
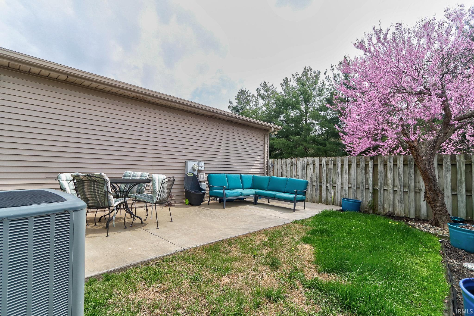
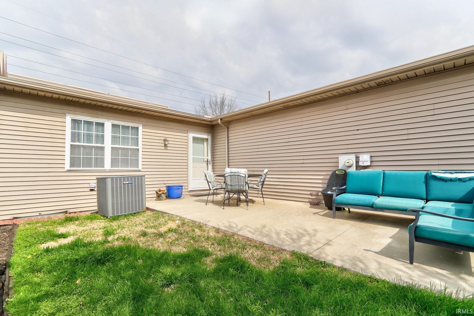
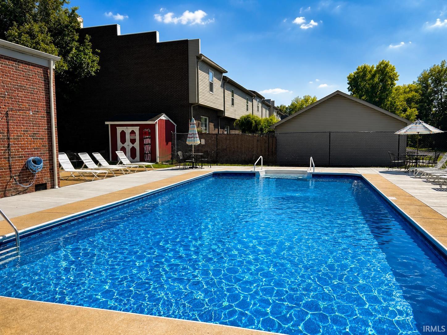
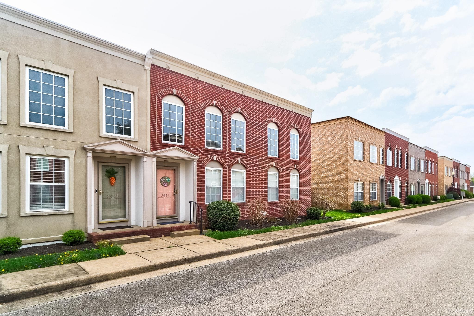
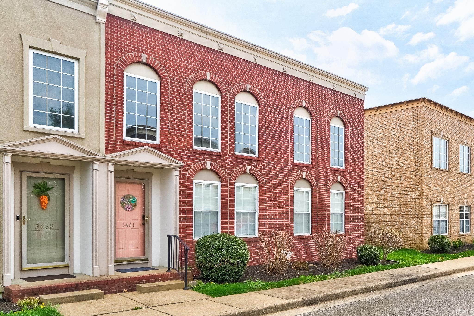
Welcome to this well-maintained 2 bed, 1 bath one-story condo tucked just off Oak Hill. While the exterior presents a two-story look, the interior offers the ease of single-level living, all within a convenient location with a quiet, private feel. Step inside to an open concept layout connecting the living, dining, and kitchen areas, filled with natural light from large windows and finished with durable LVP flooring throughout. The eat-in kitchen features stainless steel appliances and easy access to the back patio, creating a seamless indoor-outdoor flow. Both bedrooms are thoughtfully positioned away from the main living space and share a spacious full bathroom with a walk-in shower. A main floor laundry room is conveniently located just off the attached 1-car garage. Outside, enjoy a fenced and landscaped patio area with an extended concrete pad, perfect for outdoor dining, along with a hydrant for easy watering and cleaning. Additional highlights include ample storage, visitor parking out front, and access to community amenities, including a pool located directly across the street. Move-in ready with thoughtful updates throughout!
Directions
Heading E on Morgan Ave. Turn L onto Oak Hill Rd. Turn L onto Danbury Ln. Turn L onto Manhattan Blvd
Amenities
Ceiling Fan(s), Countertops-Laminate, Eat-In Kitchen, Landscaped, Open Floor Plan, Patio Open, Porch Open, Stand Up Shower, Main Floor Laundry
Property
| MLS # |
202634751 |
| Date Listed |
2026-08-25 |
| Status |
Active |
| Property Type |
Residential |
| Property SubType |
Condo/Villa |
| Square Feet |
1,219 sqft |
| New Construction |
No |
| Style |
One Story |
| Type |
Condo/Villa |
| Bedrooms |
2 |
| Bathrooms |
1 |
| Annual Taxes |
$1,428.58 |
| Year Taxes Payable |
2026 |
| Year Built |
2001 |
| Virtual Tour |
propertypanorama.com » |
| Days on Market |
22 |
| Homestead Year |
No |
Additional
| Design |
Patio/Garden Home |
| Cooling |
Central Air |
| Heating |
Forced Air |
| Garage |
Attached |
| Main Level Laundry |
Yes |
| Pool |
Yes |
Room Dimensions
| Living Room |
25 × 16 |
Main Level |
| Kitchen |
16 × 8 |
Main Level |
| Master Bedroom |
15 × 12 |
Main Level |
| 2nd Bedroom |
13 × 12 |
Main Level |
Bathroom Locations
External Features
| Construction |
Condo/Villa |
| Exterior |
Brick,Vinyl |
| Lot Dimensions |
x |
| Sewer |
Public |
| Water |
Public |
| Fence |
Privacy,Wood |
Location
| Area |
Vanderburgh County |
| County |
Vanderburgh |
| Subdivision |
The Brownstones Condos |
| Township |
Center |
| City |
Evansville |
| State |
IN |
| Zip |
47711 |
Schools
| School District |
Evansville-Vanderburgh School Corp. |
| Elementary |
Vogel |
| Middle School |
North |
| High School |
North |
Financial
| Financing Terms |
Cash, Conventional, FHA, VA |
| Assoc. Dues |
$223.72 Monthly |
IDX information provided by the Indiana Regional MLS.
IDX information is provided exclusively for consumers’ personal, non-commercial use and may not be used for any purpose other than to identify prospective properties consumers may be interested in purchasing. Data is deemed reliable but is not guaranteed accurate by the MLS.