Property Description
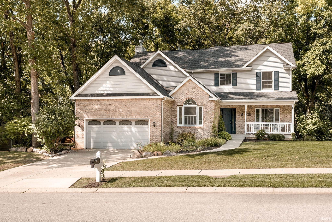
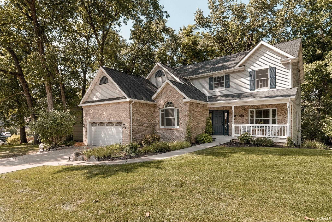
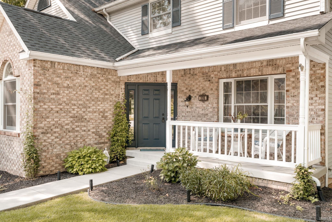
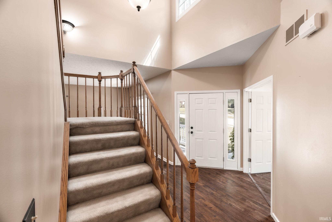
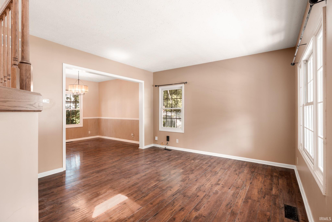
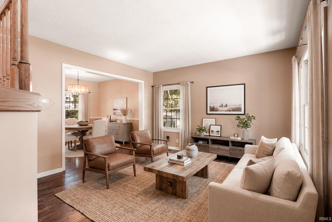
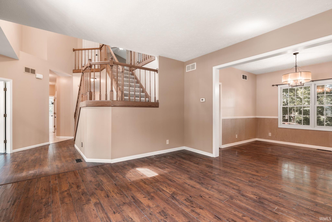
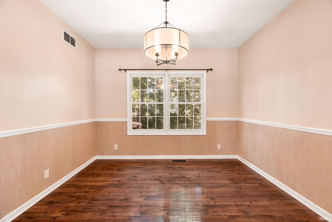
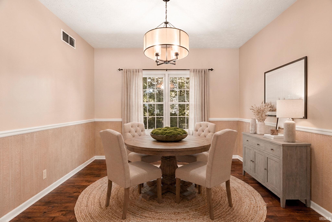
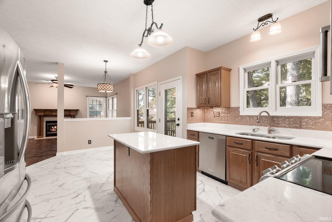
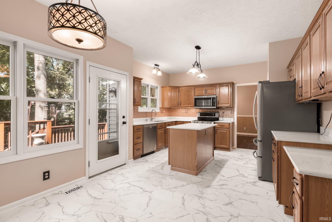
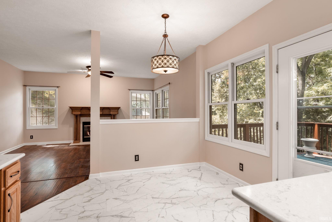
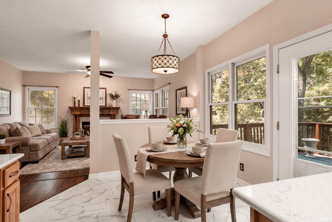
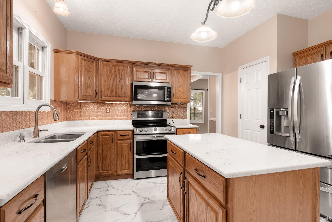
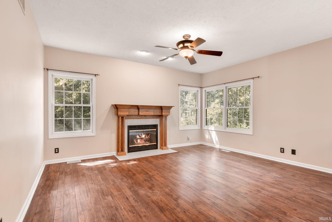
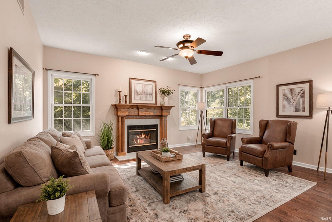
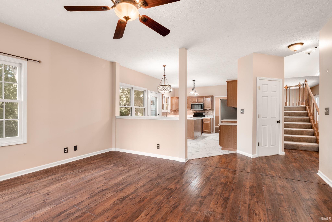
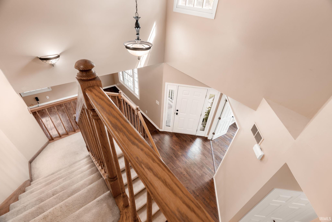
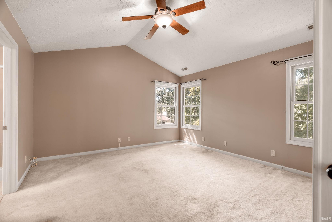
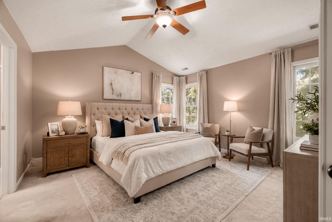
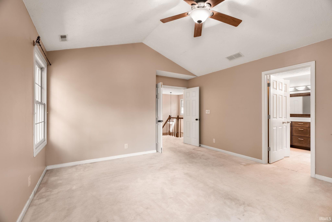
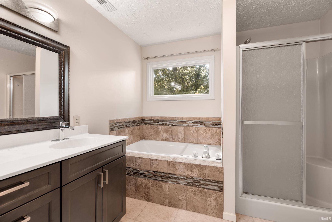
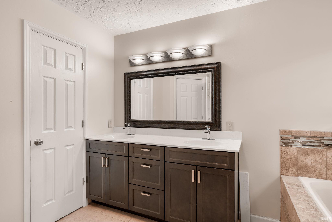
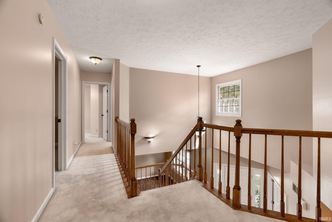
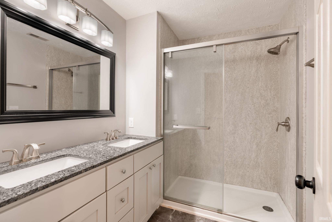
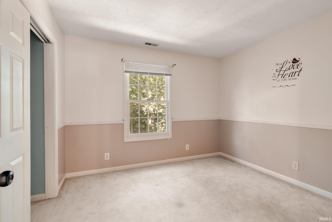
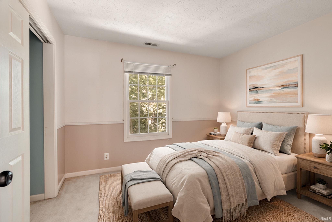
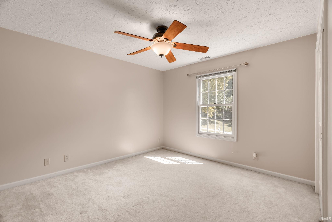
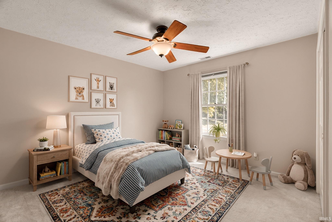
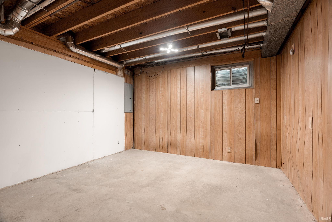
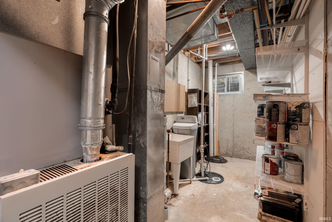
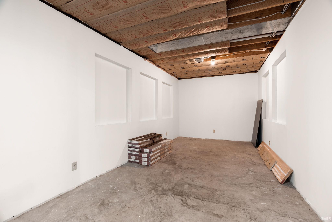
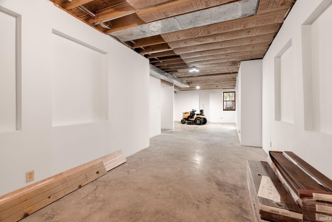
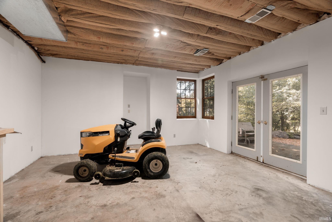
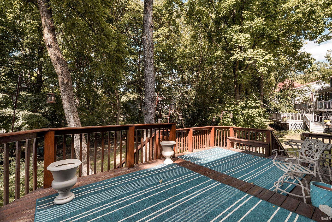
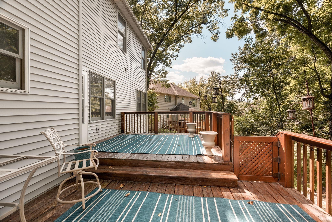
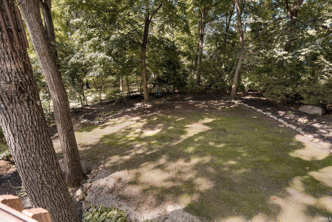
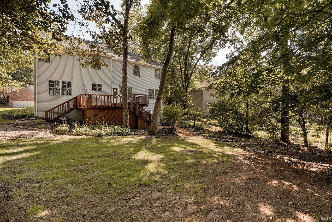
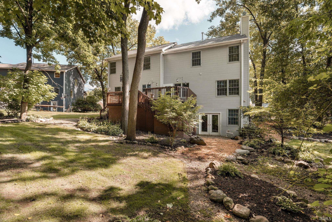
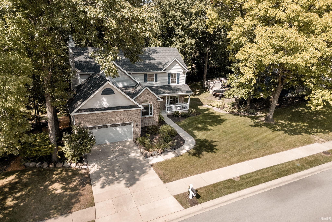
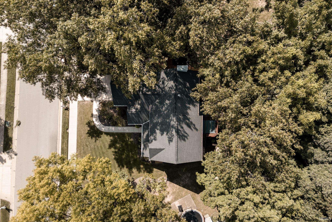
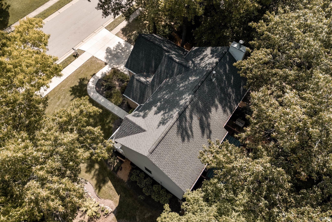
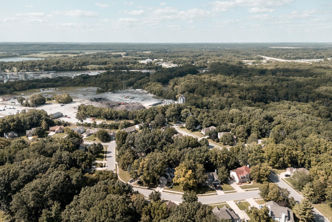
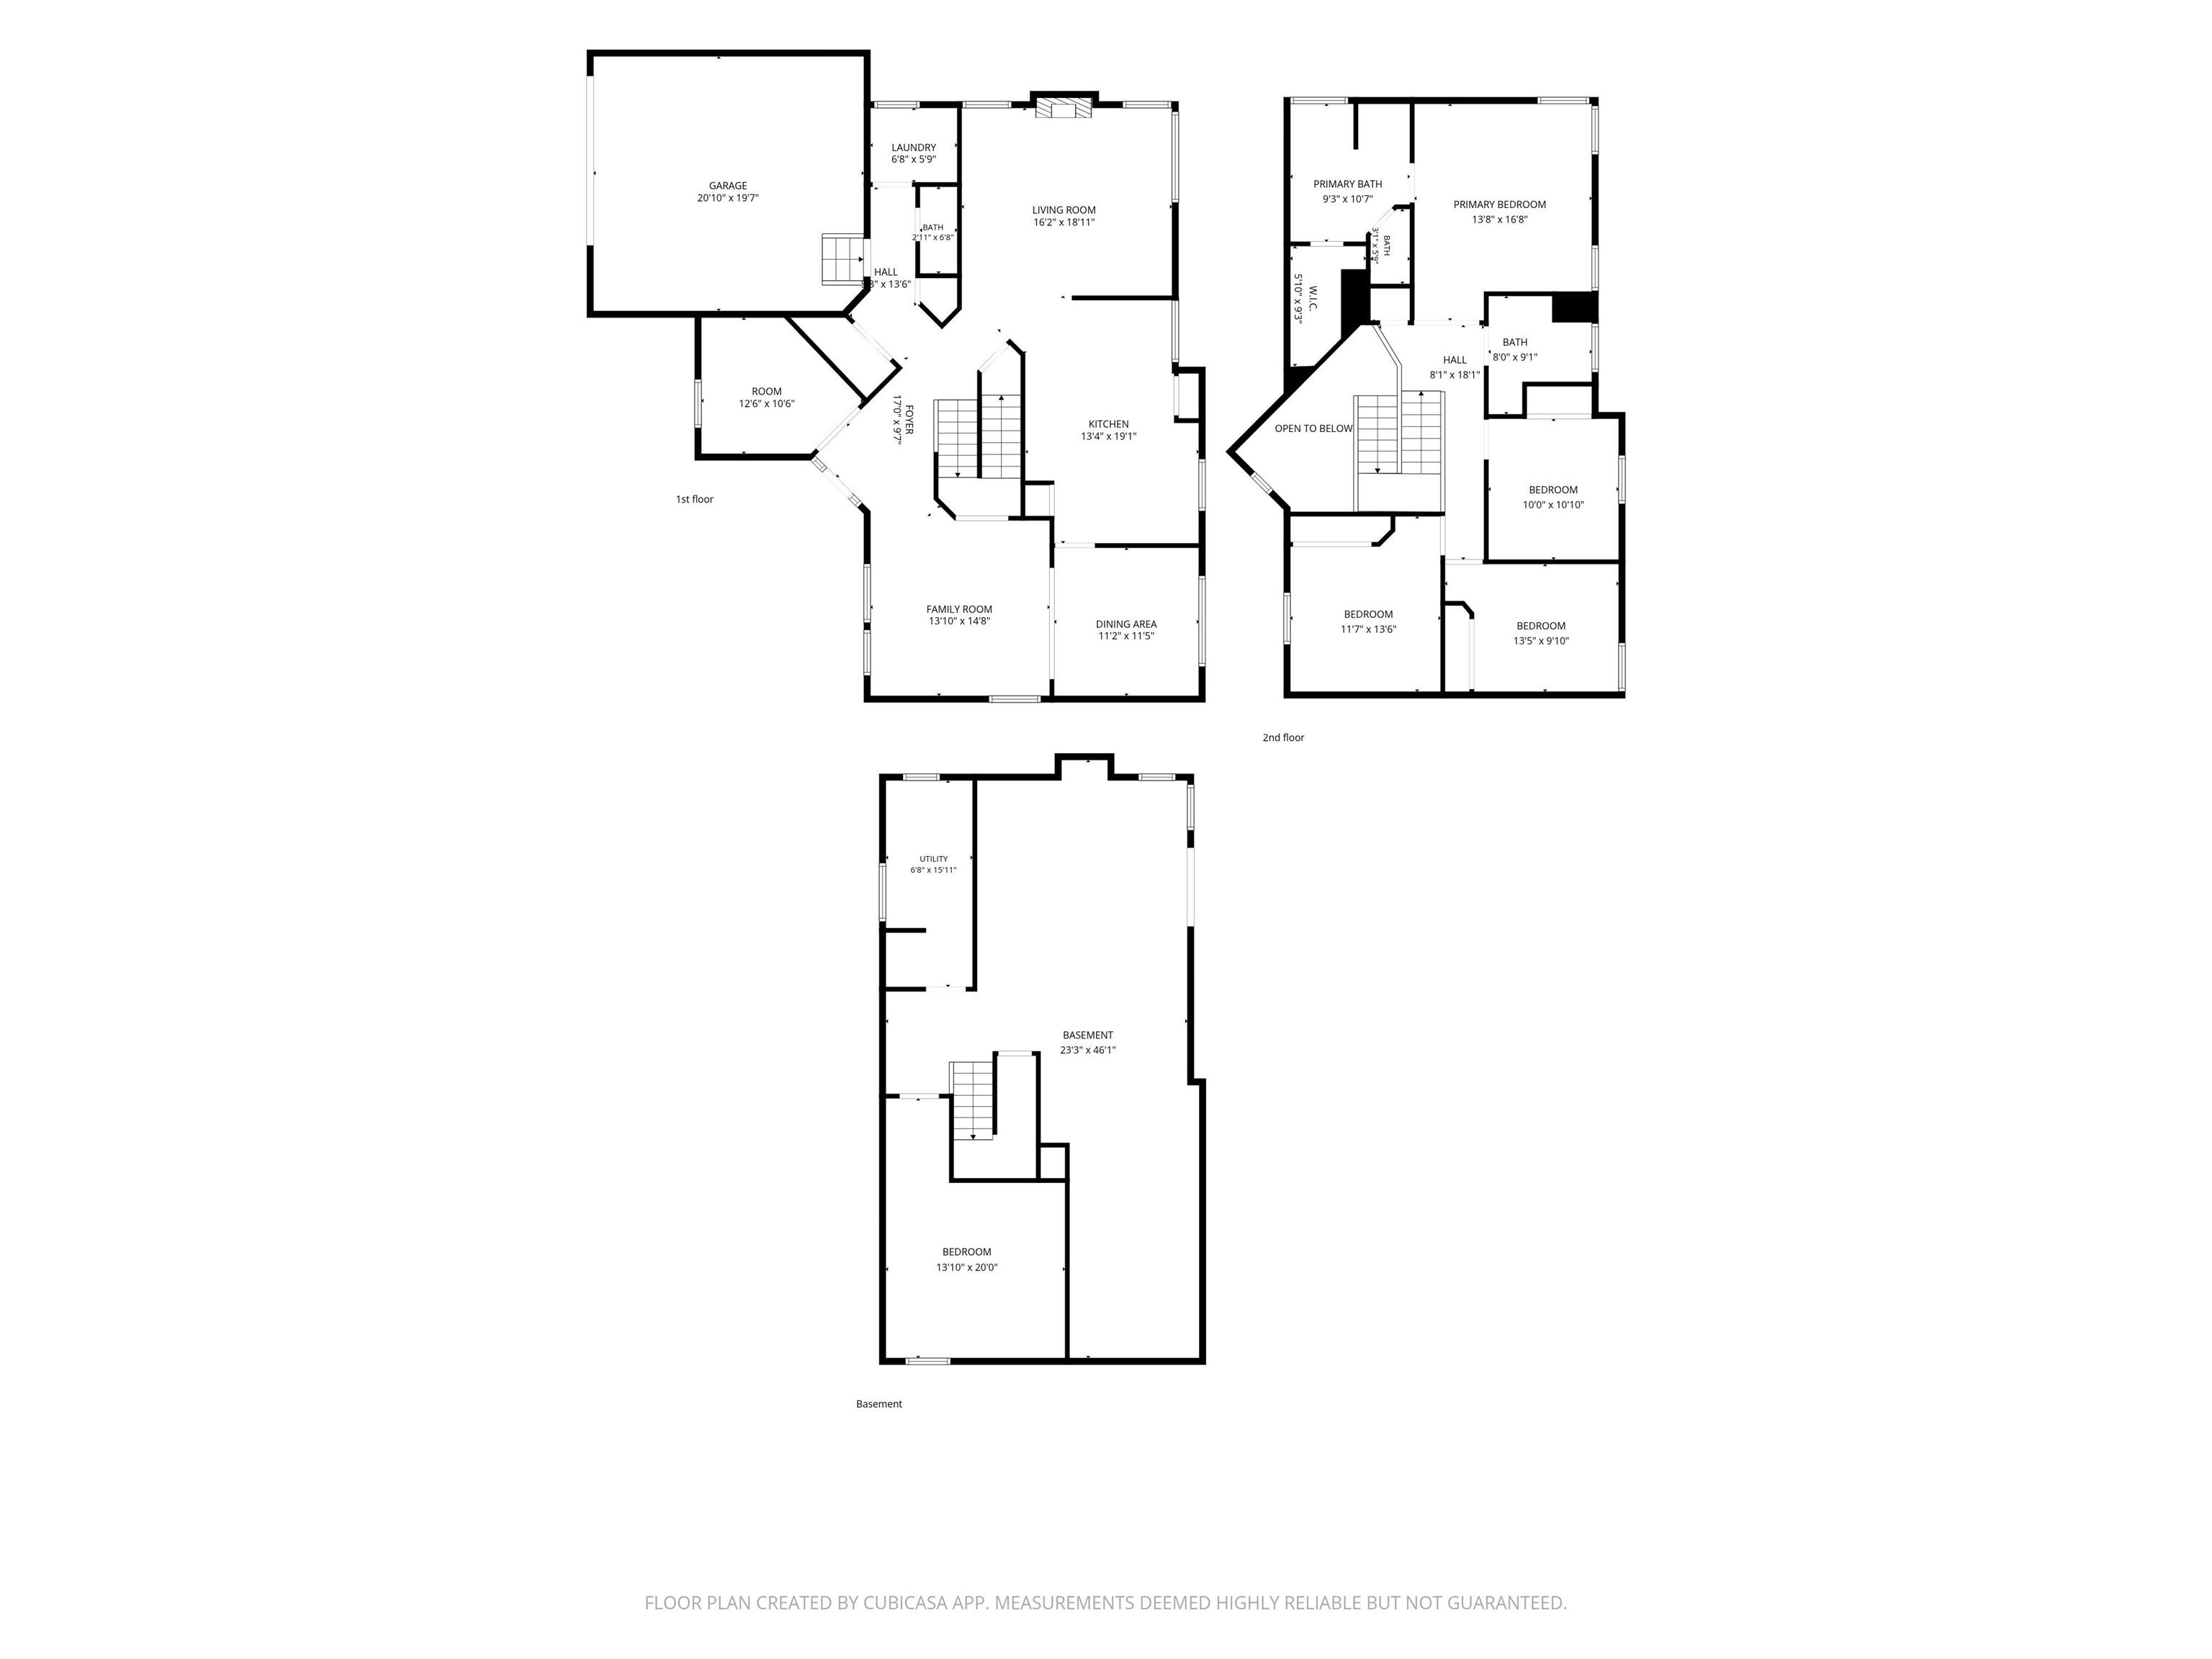
Welcome home to The Sanctuary, one of Lafayette’s premier hidden gems! Perfectly nestled in a serene, wooded neighborhood, this 4-bedroom, 2.5-bath home offers unmatched privacy while staying just minutes from shopping, dining and Purdue University. Inside, you'll find an expansive, light-filled layout with high ceilings and generous living areas designed for effortless living and entertaining. Large windows throughout capture picturesque, private views of the lush tree line. The open-concept kitchen and adjoining family room create an inviting space for gathering. Expand your living space into the partially finished walk-out basement ideal for a rec room, home theater, or exercise setup, with direct access to the backyard and separate unfinished areas offering exceptional storage potential. To top it all off, enjoy ultimate peace of mind with a transferable lifetime warranty on the roof. Step outside to enjoy quiet mornings on the deck surrounded by nature. A rare blend of secluded comfort, key updates, and central convenience—schedule your showing today!
Directions
E ON GREENBUSH, L ON PINE LANE INTO SANCTUARY, L ON PINTAIL
Amenities
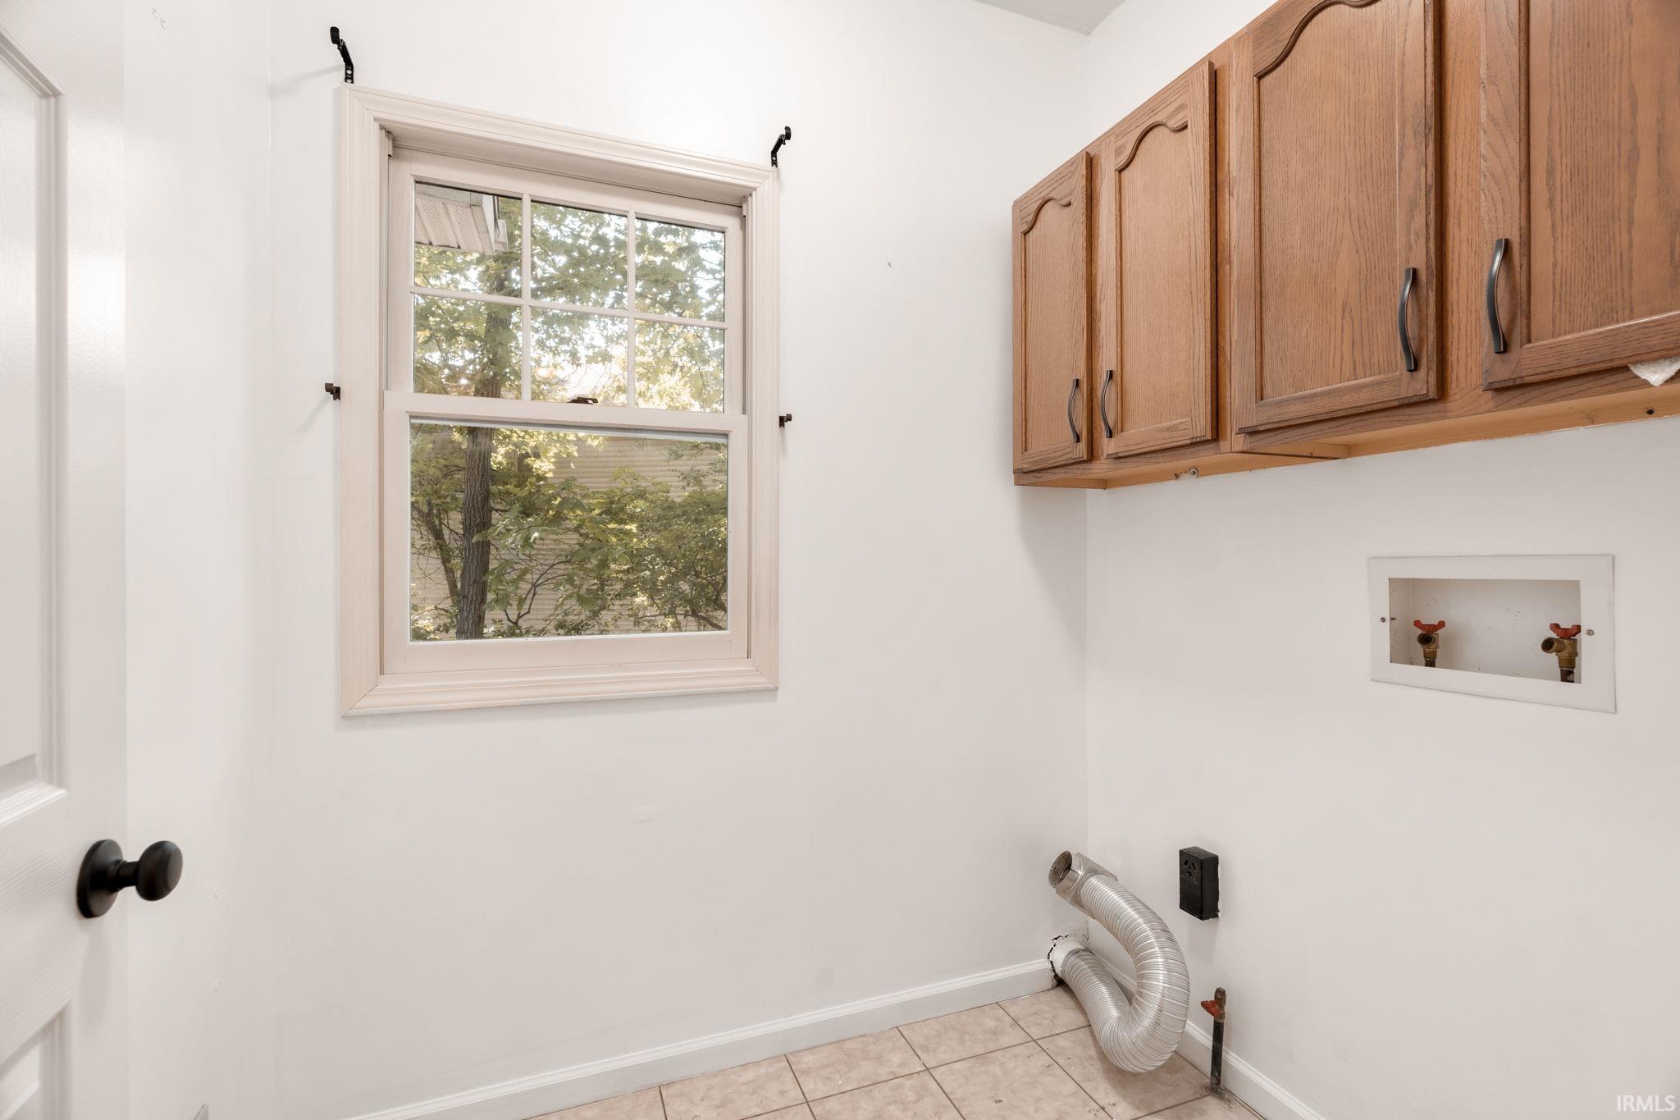
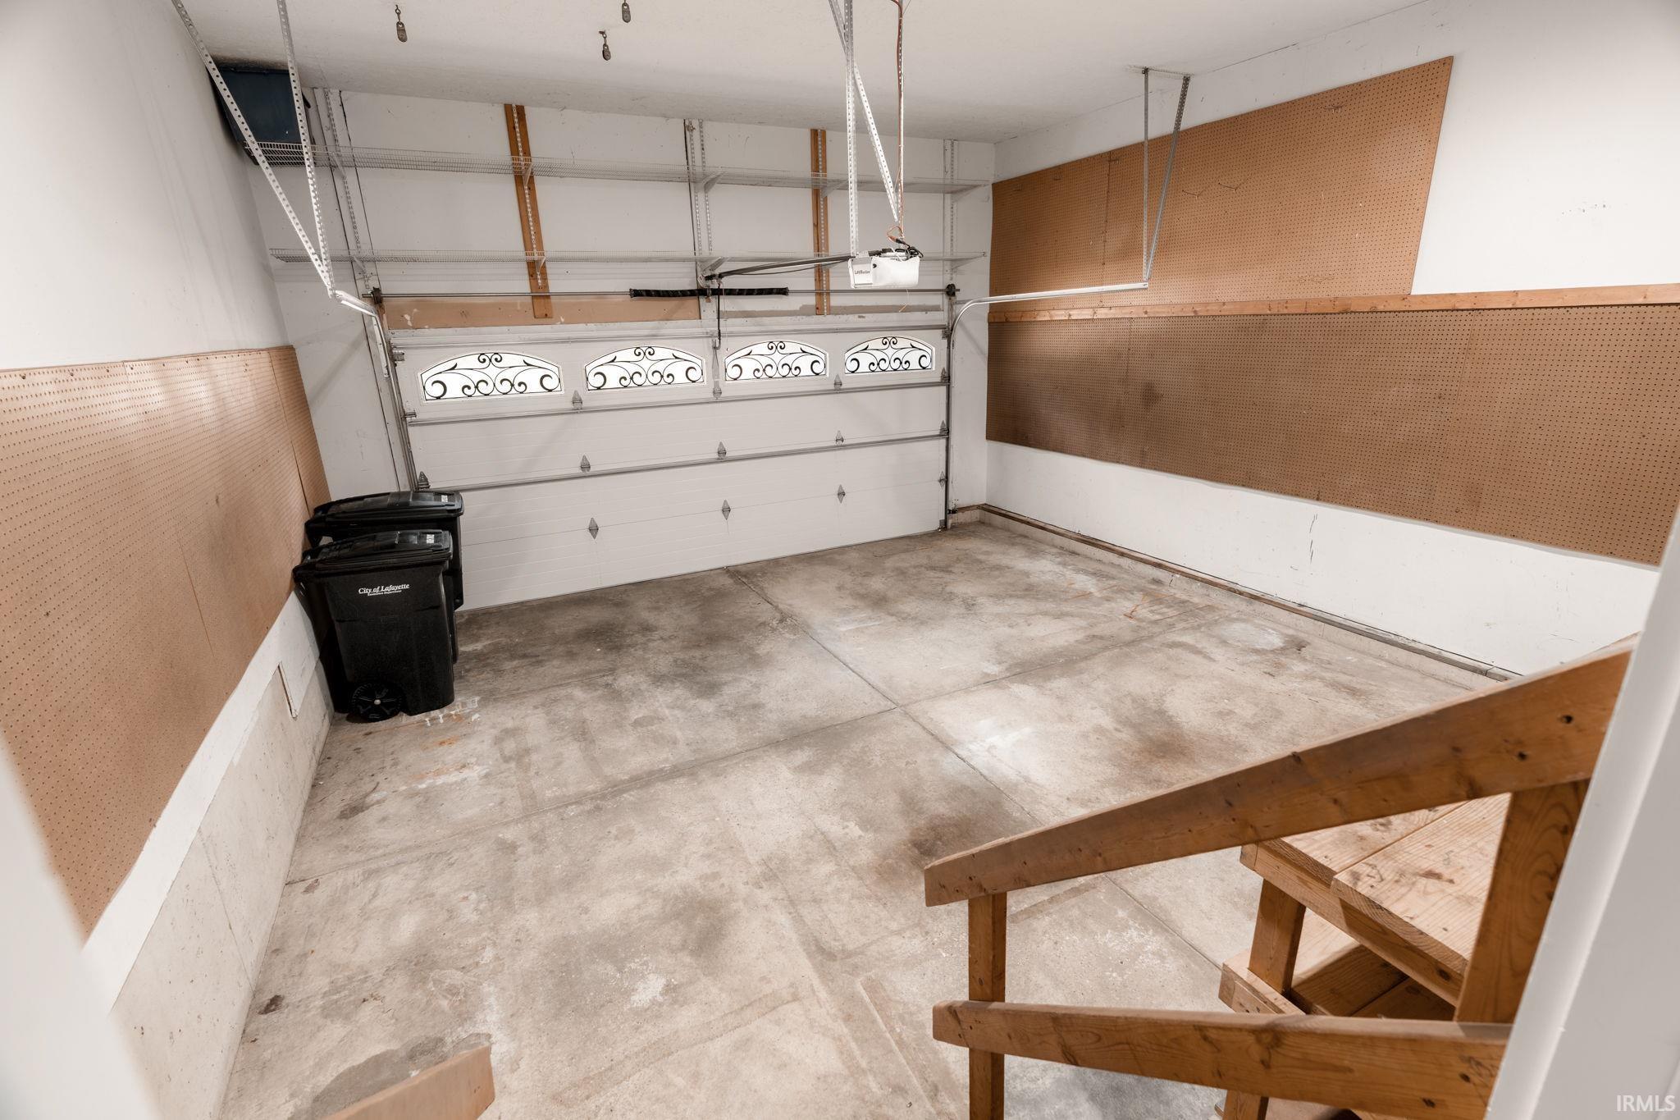
Ceilings-Vaulted, Closet(s) Walk-in, Detector-Smoke, Eat-In Kitchen, Foyer Entry, Garage Door Opener, Landscaped, Tub/Shower Combination, Formal Dining Room, Main Floor Laundry
Sale Includes
Dishwasher, Microwave, Refrigerator, Washer, Dryer-Electric, Range-Electric, Sump Pump, Water Heater Gas
Property
| MLS # |
202634752 |
| Date Listed |
2026-08-25 |
| Status |
Active |
| Property Type |
Residential |
| Property SubType |
Site-Built Home |
| Finished Square Feet |
2,610 sqft |
| Total Square Feet |
4,047 sqft |
| New Construction |
No |
| Style |
Two Story |
| Type |
Site-Built Home |
| Basement |
Yes |
| Bedrooms |
4 |
| Bathrooms |
3 (2 Full, 1 Half) |
| Annual Taxes |
$3,579.00 |
| Year Taxes Payable |
2026 |
| Year Built |
1996 |
| Virtual Tour |
propertypanorama.com » |
| Days on Market |
39 |
| Homestead Year |
No |
Additional
| Design |
Traditional |
| Cooling |
Central Air |
| Heating |
Forced Air |
| Garage |
Attached |
| Main Level Laundry |
Yes |
Room Dimensions
| Living Room |
13 × 13 |
Main Level |
| Dining Room |
12 × 11 |
Main Level |
| Family Room |
16 × 14 |
Main Level |
| Kitchen |
11 × 9 |
Main Level |
| Master Bedroom |
16 × 14 |
Upper Level |
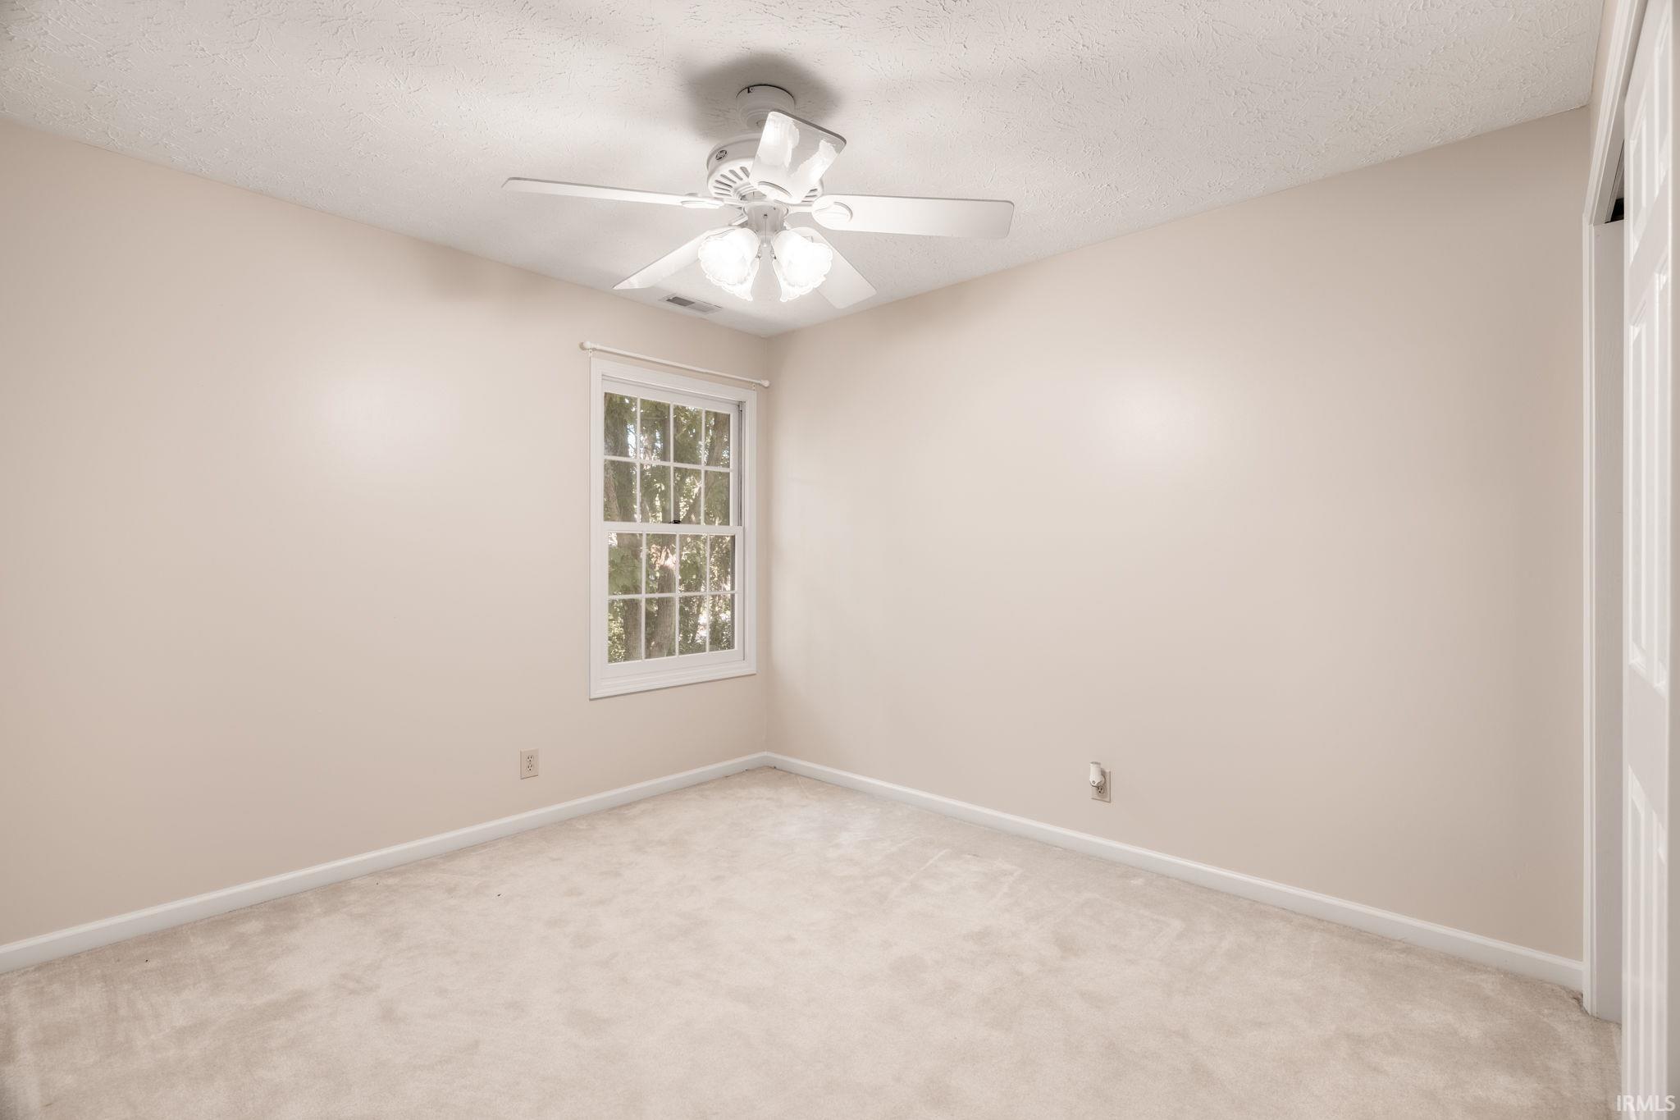
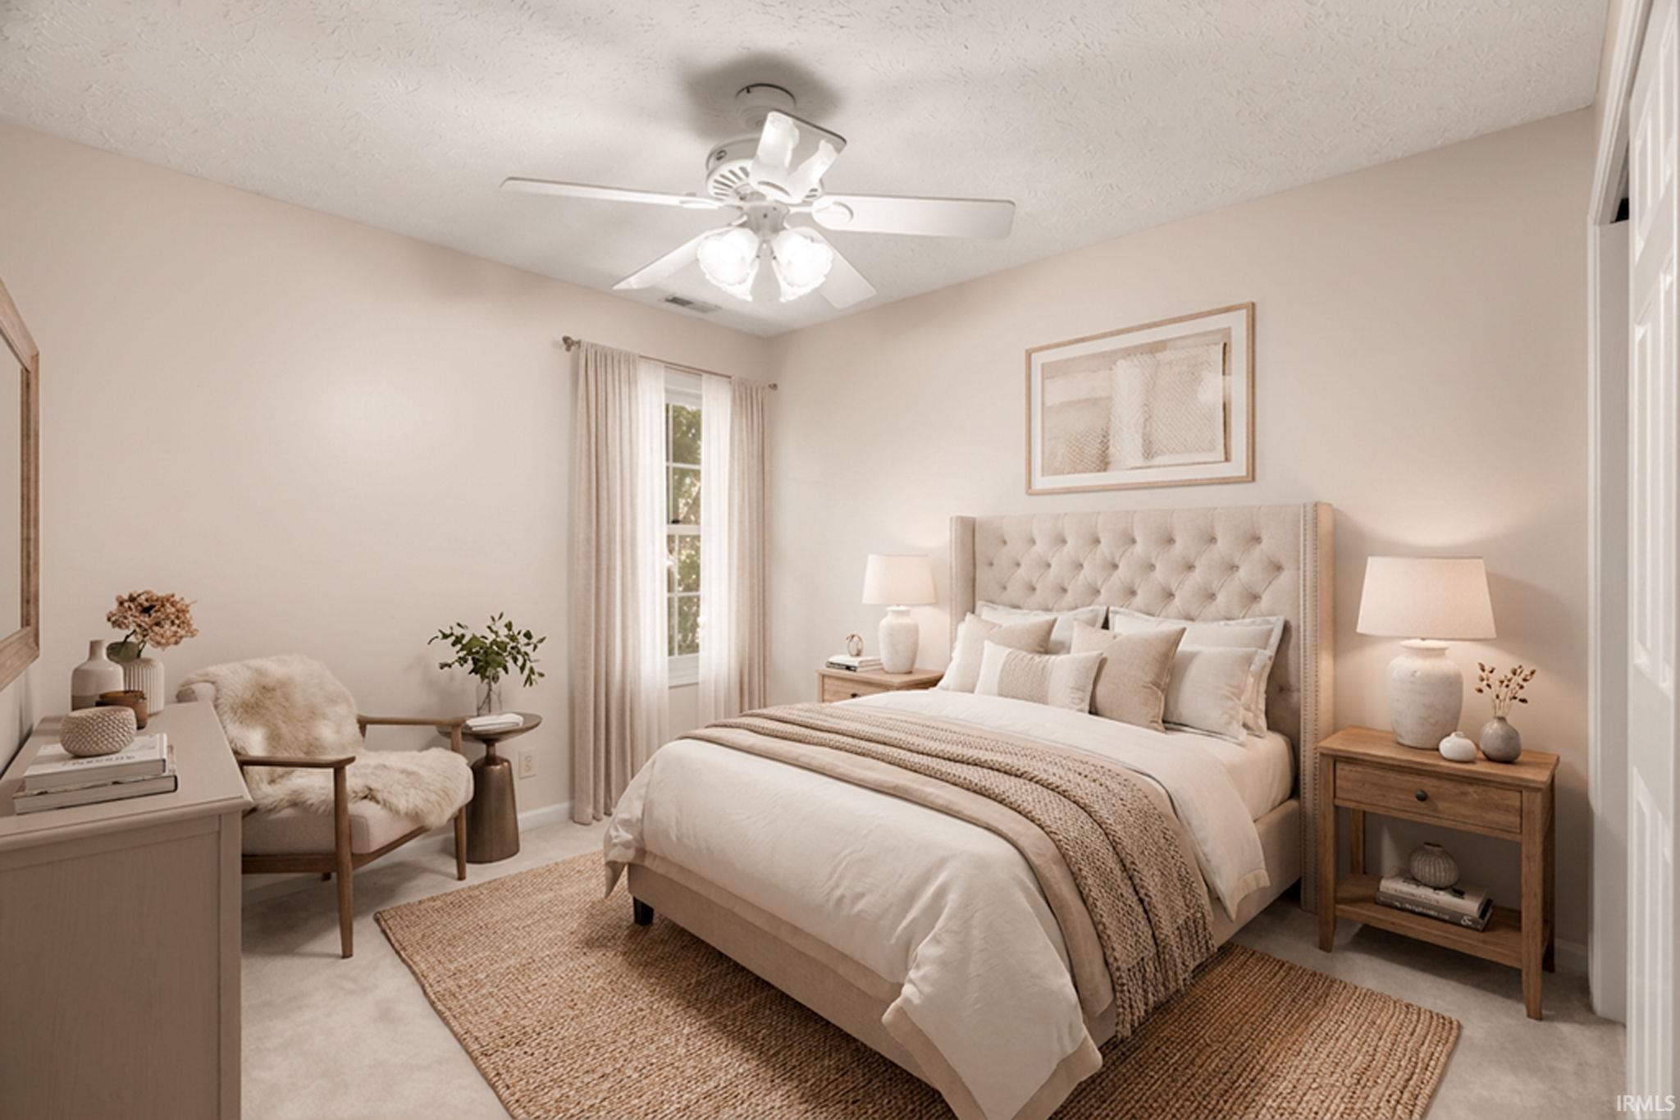
| 2nd Bedroom |
11 × 10 |
Upper Level |
| 3rd Bedroom |
13 × 10 |
Upper Level |
| 4th Bedroom |
14 × 12 |
Upper Level |
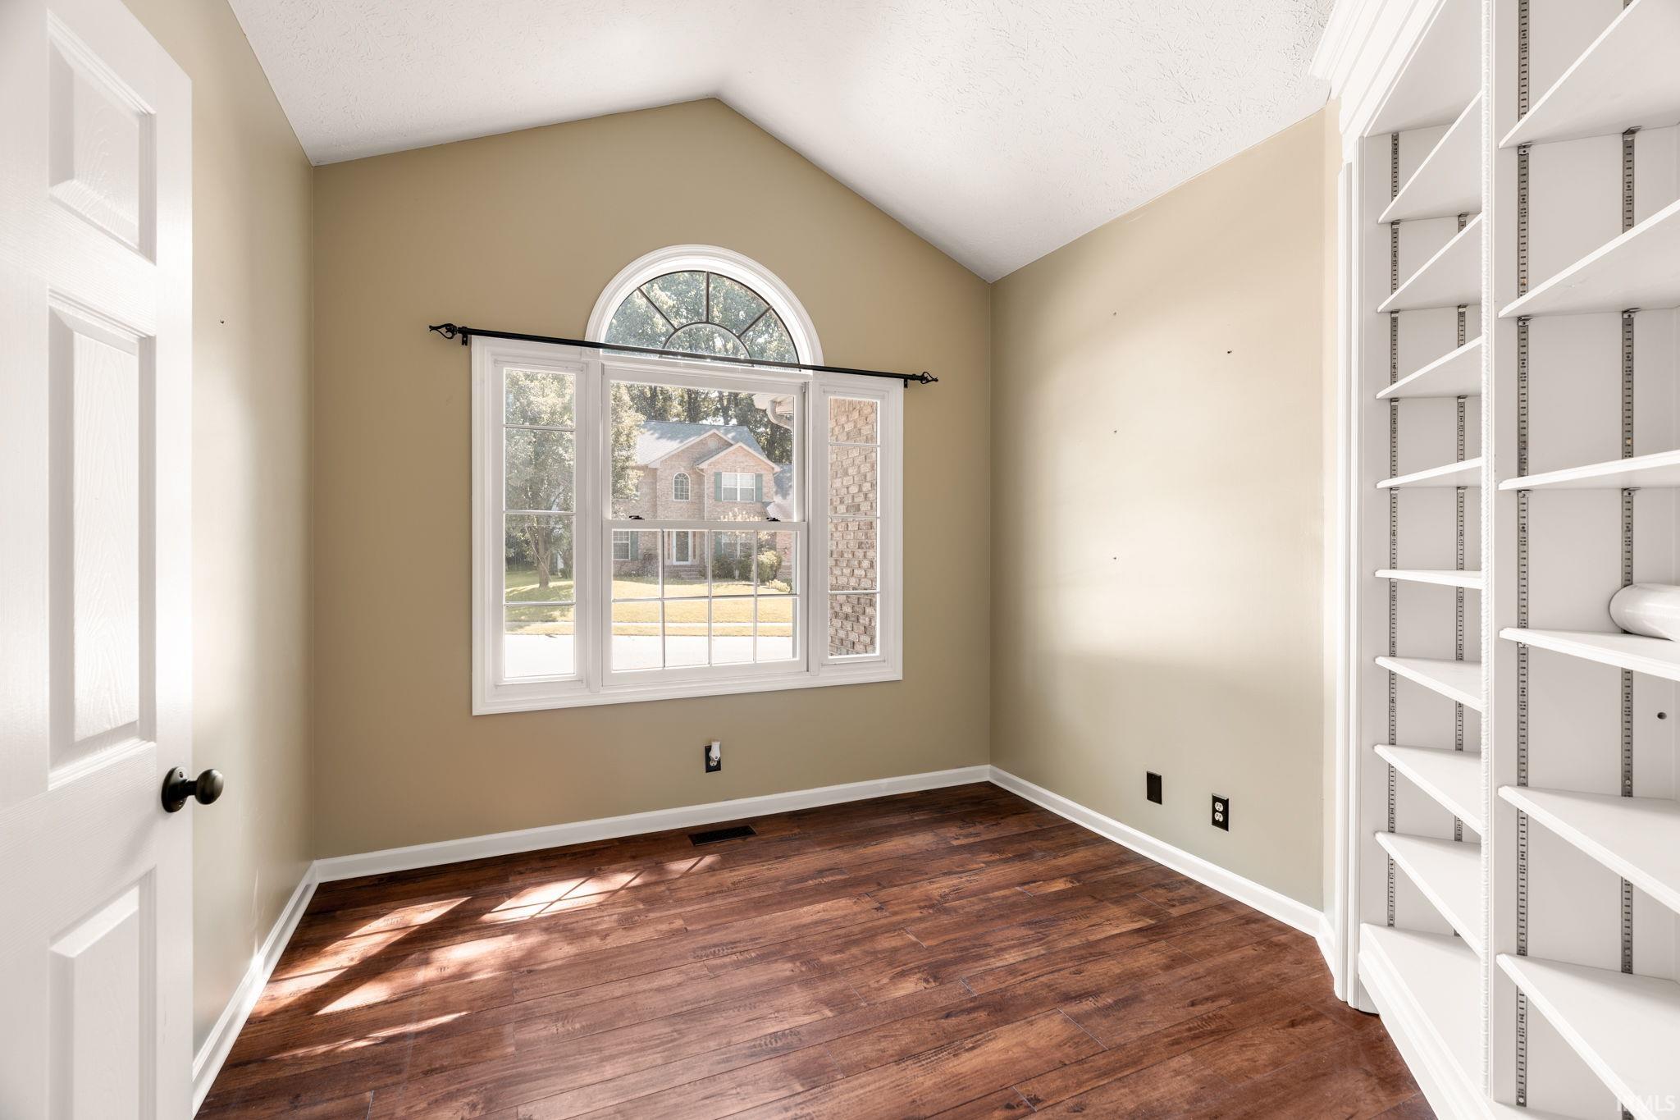
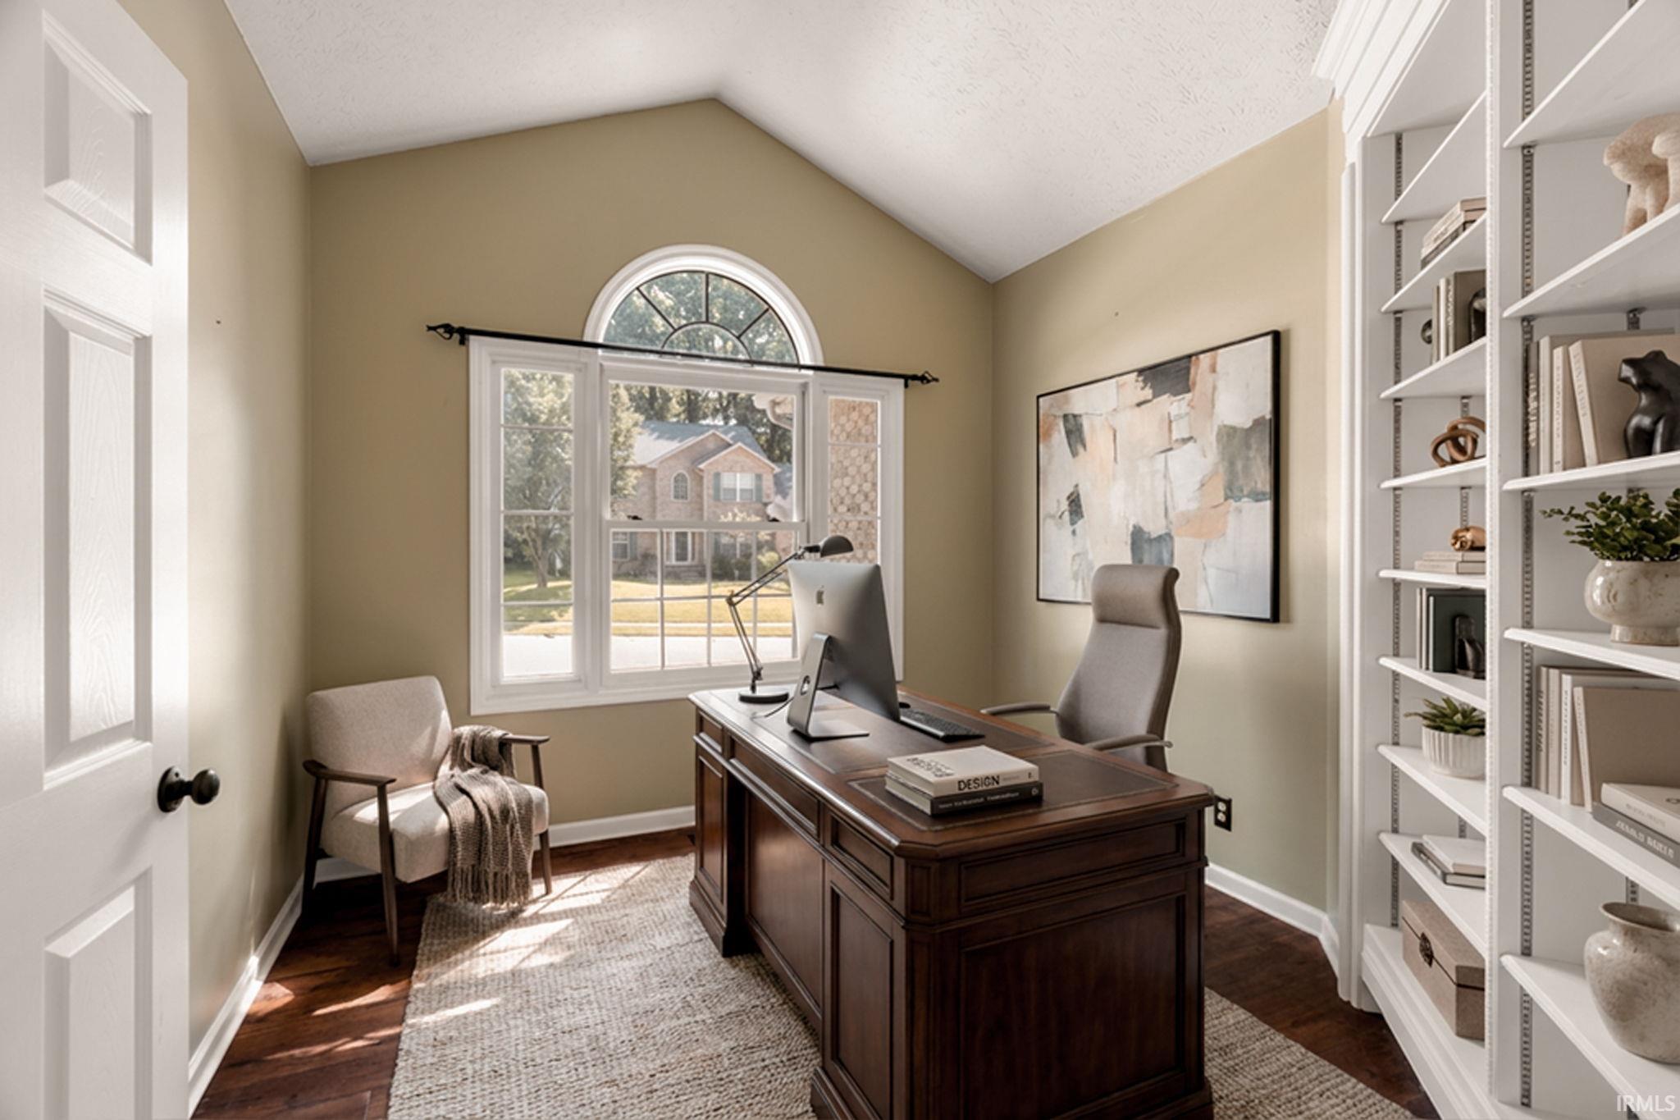
| Extra Room |
11 × 10 |
Main Level |
Bathroom Locations
| Full Baths |
2 Upper |
| Half Baths |
1 Main |
External Features
| Construction |
Site-Built Home |
| Exterior |
Brick,Vinyl |
| Lot Size |
12,632 sq ft |
| Acreage |
0.29 Acres |
| Lot Dimensions |
IRR |
| Sewer |
Septic |
| Water |
City |
| Fence |
None |
Location
| Area |
Tippecanoe County |
| Location |
City/Town/Suburb |
| County |
Tippecanoe |
| Subdivision |
The Sanctuary |
| Township |
Fairfield |
| City |
Lafayette |
| State |
IN |
| Zip |
47905 |
Schools
| School District |
Lafayette |
| Elementary |
Glen Acres |
| Middle School |
Sunnyside/Tecumseh |
| High School |
Jefferson |
Financial
| Financing Terms |
Cash, Conventional, FHA, VA |
| Assoc. Dues |
$0.00 Not Applicable |
IDX information provided by the Indiana Regional MLS.
IDX information is provided exclusively for consumers’ personal, non-commercial use and may not be used for any purpose other than to identify prospective properties consumers may be interested in purchasing. Data is deemed reliable but is not guaranteed accurate by the MLS.