Property Description
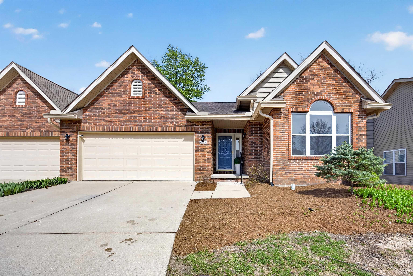
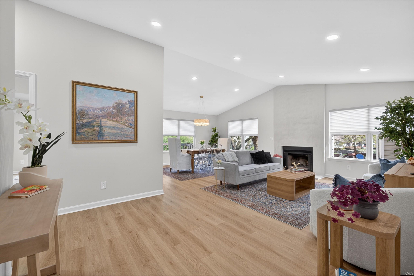
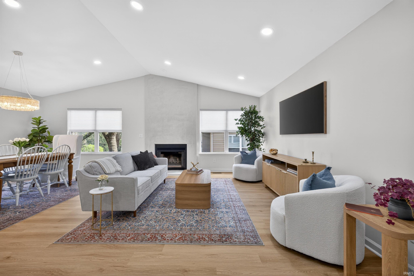
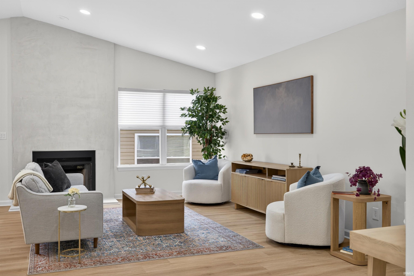
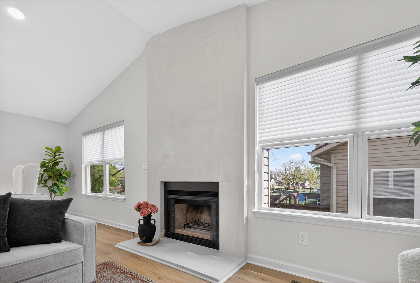
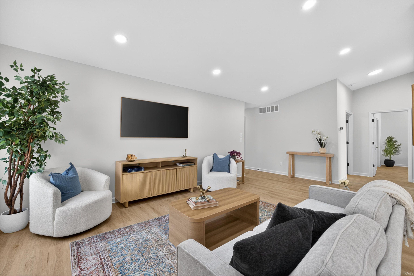
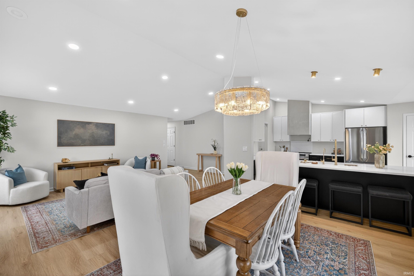
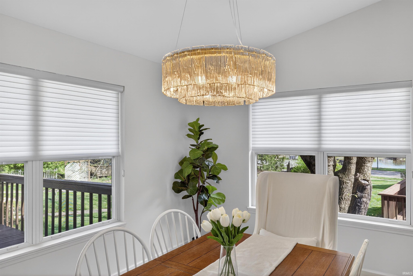
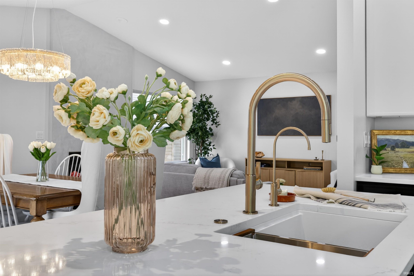
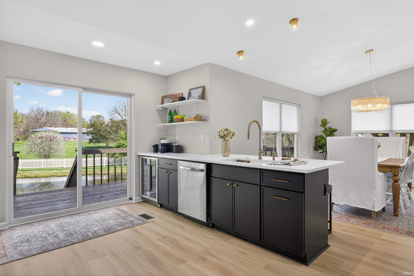
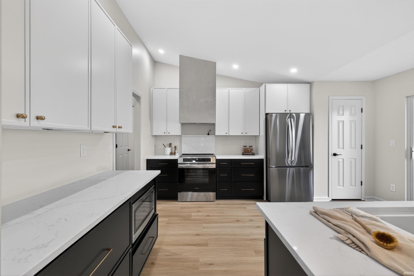
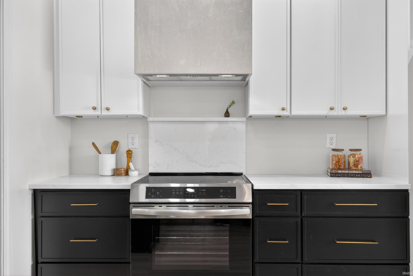
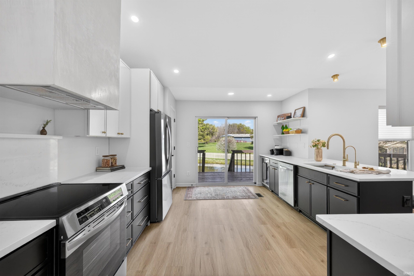
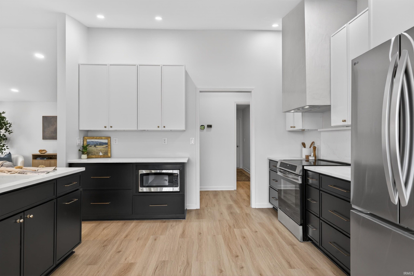
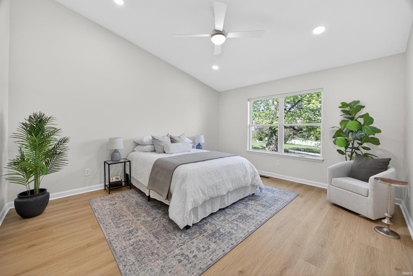
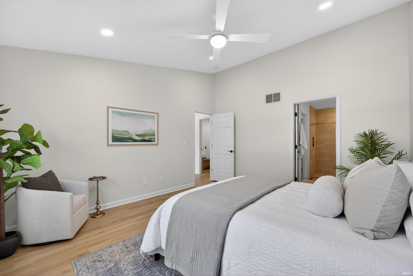
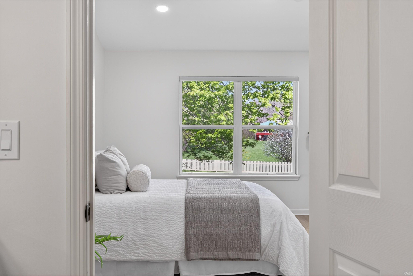
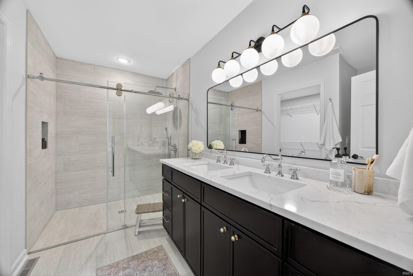
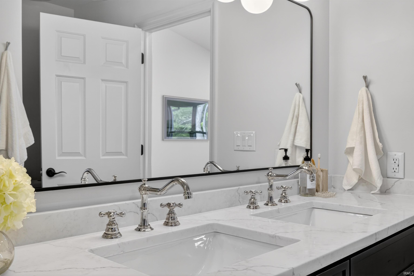
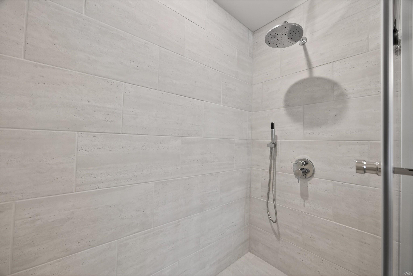
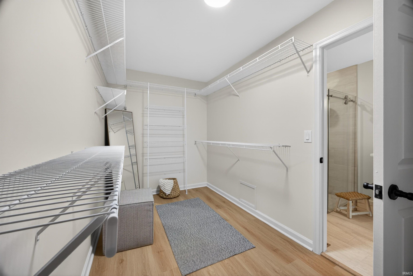
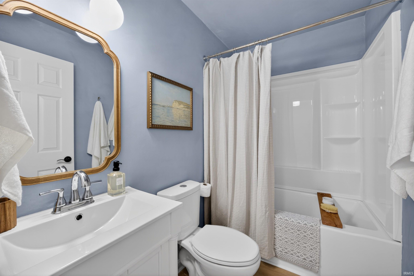
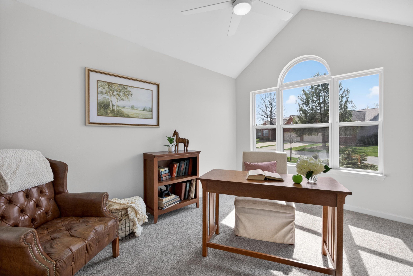
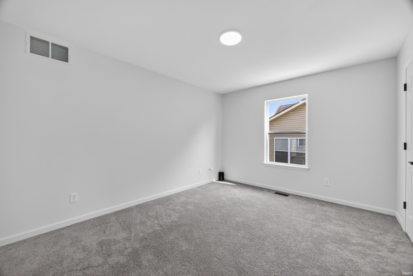
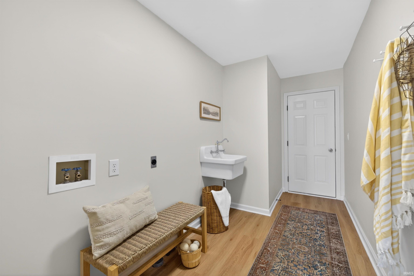
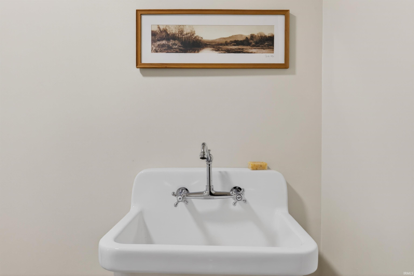
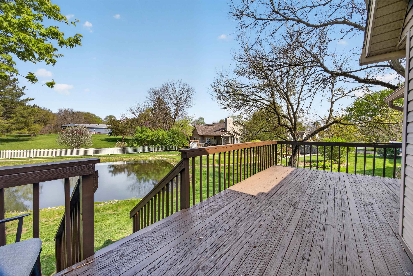
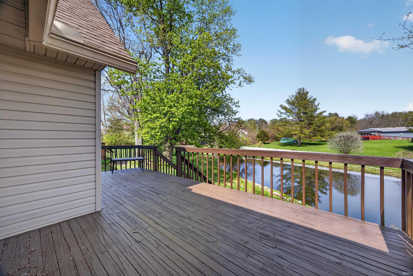
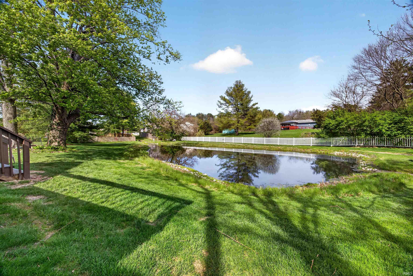
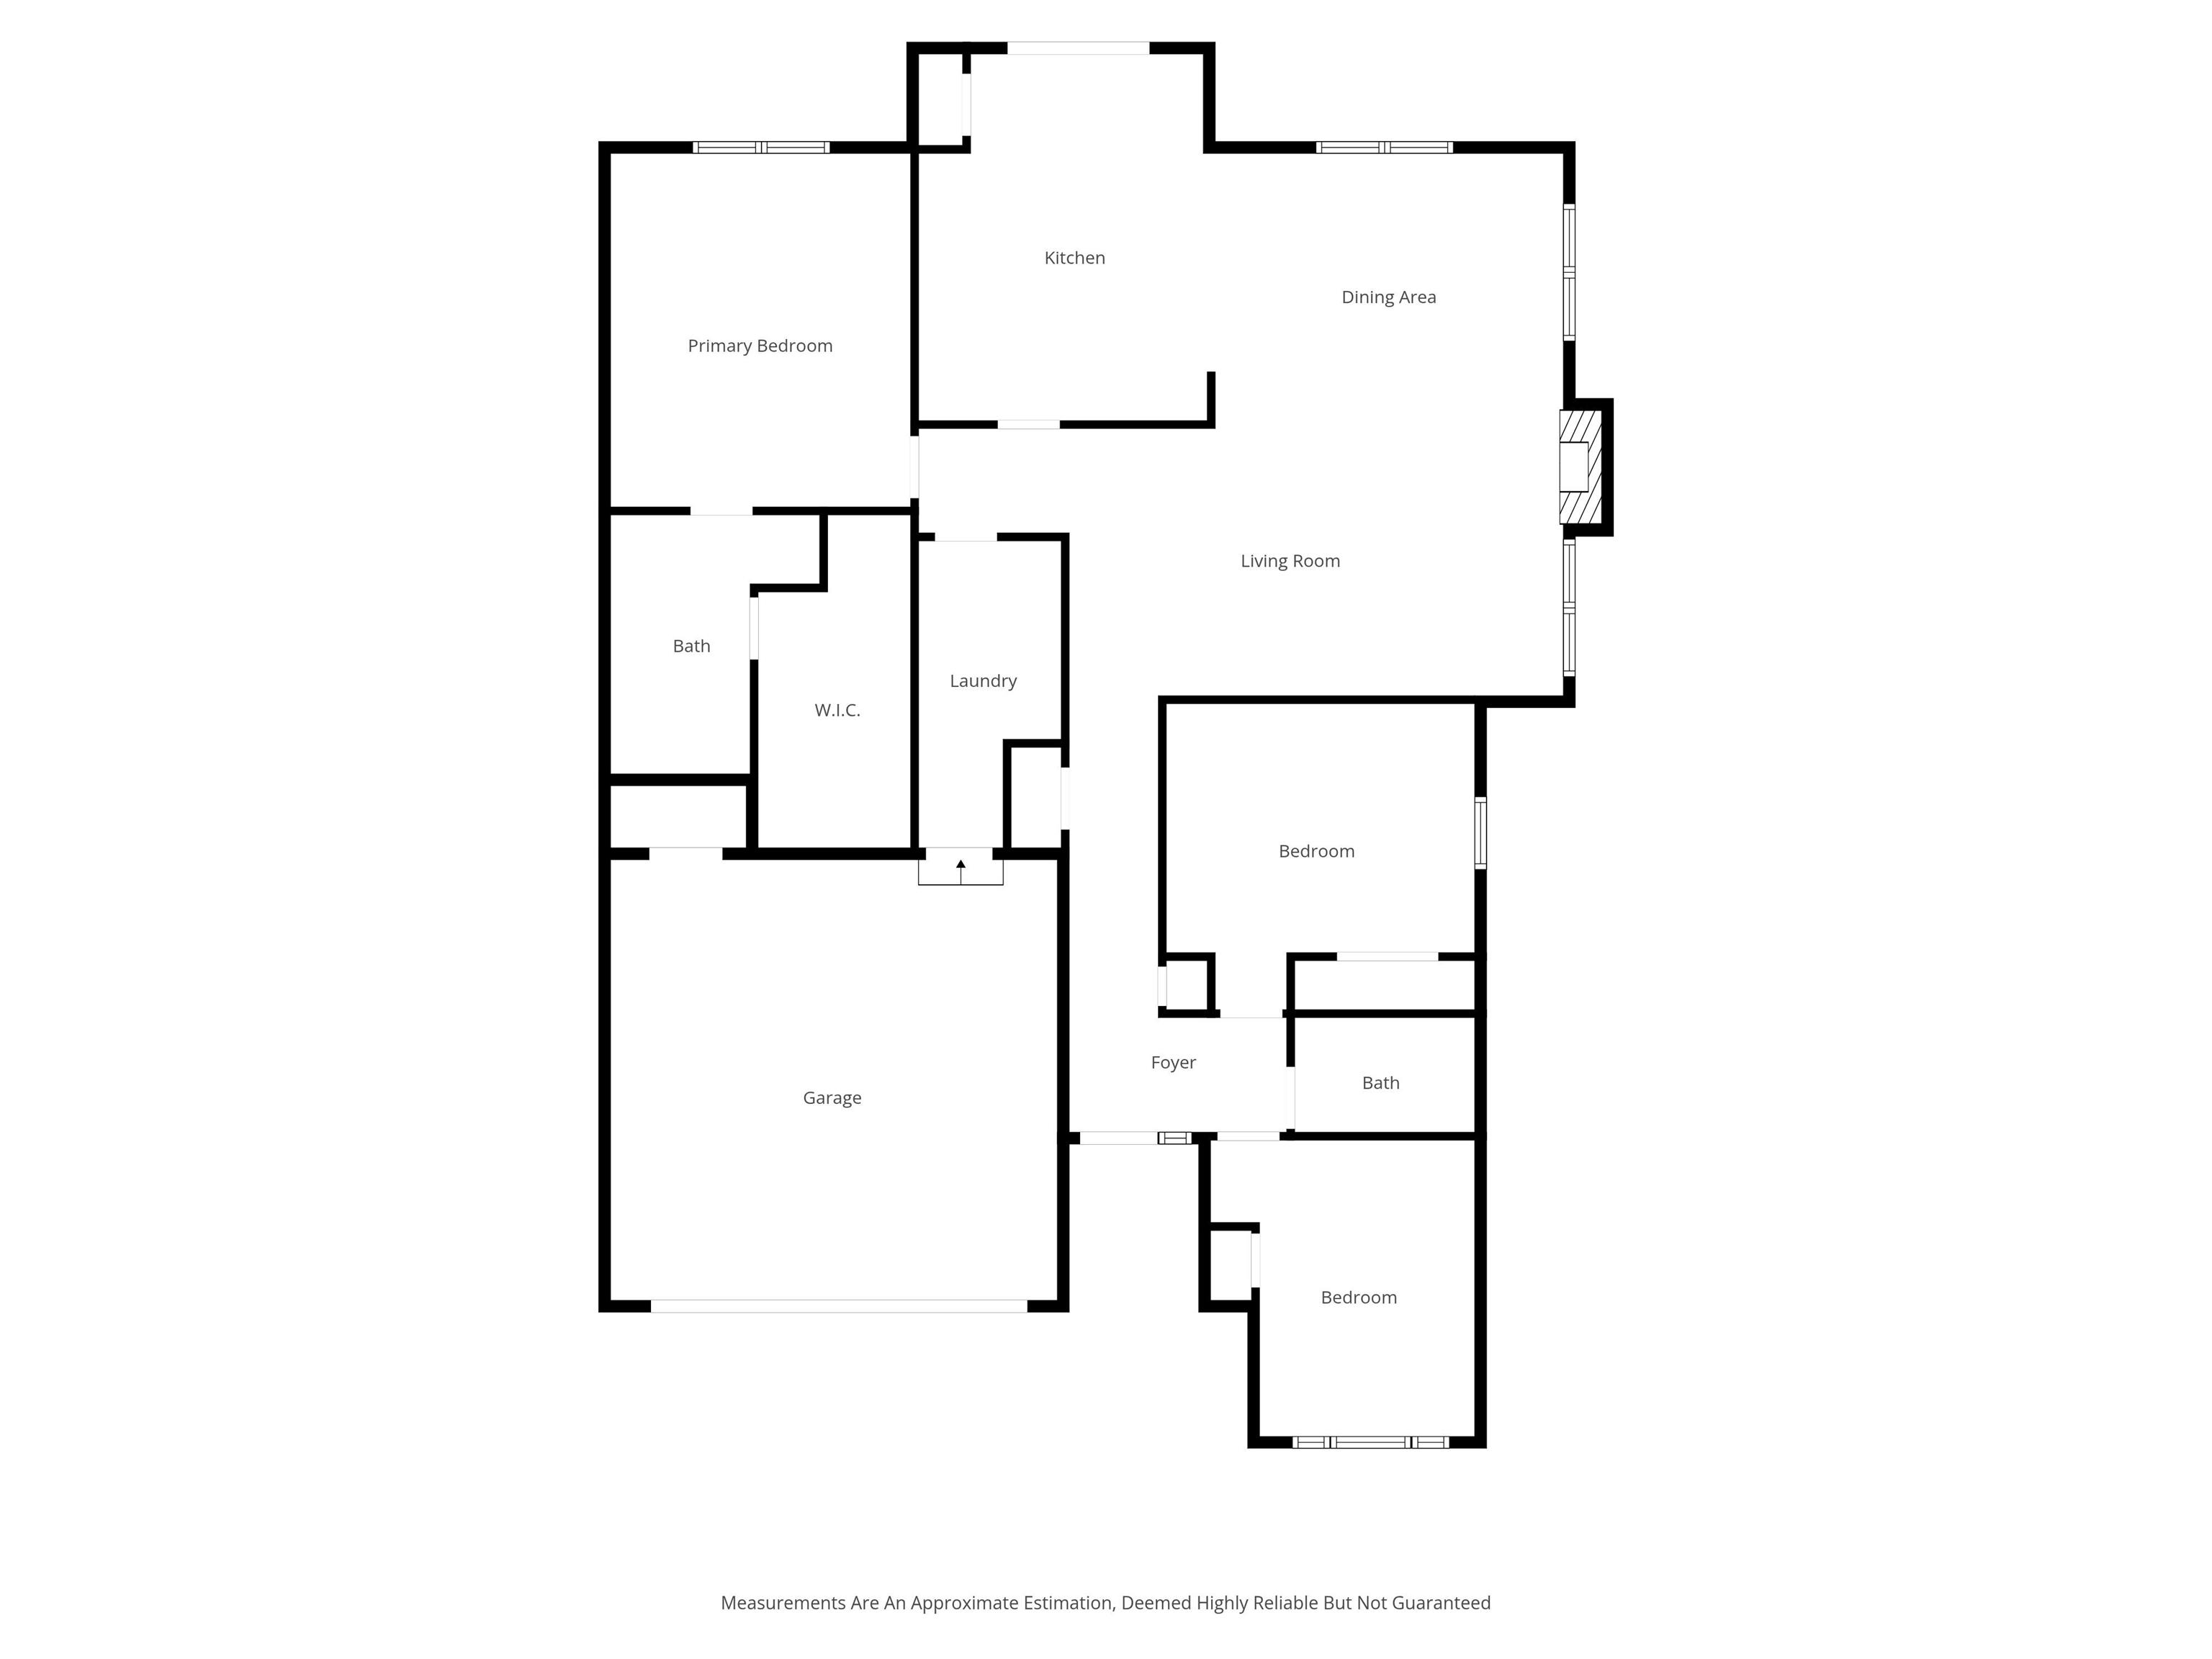
The Sophisticated Downsize: Lock-and-Leave Luxury. Most condos offer a smaller footprint at the expense of character—1209 S Hearthstone is the exception. A lifestyle property meticulously curated for the discerning buyer who values architectural substance and privacy. Every inch of this home has been thoughtfully designed to feel like a custom gallery, where utility meets artisan touch. The vaulted living room is anchored by a stunning, floor-to-ceiling Roman Plaster Fireplace. This hand-applied texture serves as the home's visual spine, echoed perfectly in the kitchen's custom-crafted vent hood, creating a seamless flow. A glass pendant chandelier graces the dining room, drawing your eye toward the heart of the home: an oversized, tuxedo-inspired kitchen, built for effortless entertaining. This culinary sanctuary features solid-wood, soft-close "skinny shaker" cabinetry and a brand-new stainless steel appliance package. The space is anchored by Calacatta Rusta quartz and elevated by kisses of Champagne Bronze accents, including a Kraus high-arch faucet. A Water Drop RO filtration system and dedicated beverage refrigerator ensure you are ready to host at a moment’s notice. Every detail is curated for ease: a split-bedroom floor plan ensures guest privacy, while the king-sized primary suite offers a generous walk-in closet and a full-tile bathroom with dual vanities and a Delta Rainhead shower system. Every space has been elevated—from the guest bath’s hand-painted limewash finish to the laundry room’s porcelain basin farm sink and vintage-inspired shaker pegs. Smart home tech (Ecobee, MyQ, and Kwikset SmartKey) paired with a new water heater, recently serviced HE HVAC system, and Seller Sponsored Home Warranty provide total peace of mind for the frequent traveler. Located just 10 minutes from the recreation of Lake Monroe, you can enjoy a private 240 sq. ft. patio with a serene pond view while the HOA handles the maintenance. This isn't just a home; it’s a premier, maintenance-free lifestyle in the heart of Bloomington. Listing Agent holds ownership interest.
Directions
From College Mall (Eastside); head South on S Sargent Rd (pass Target). Turn Right on E Moores Pike. Turn Left on S Hearthstone Ct. Destination is on the Right.
Amenities
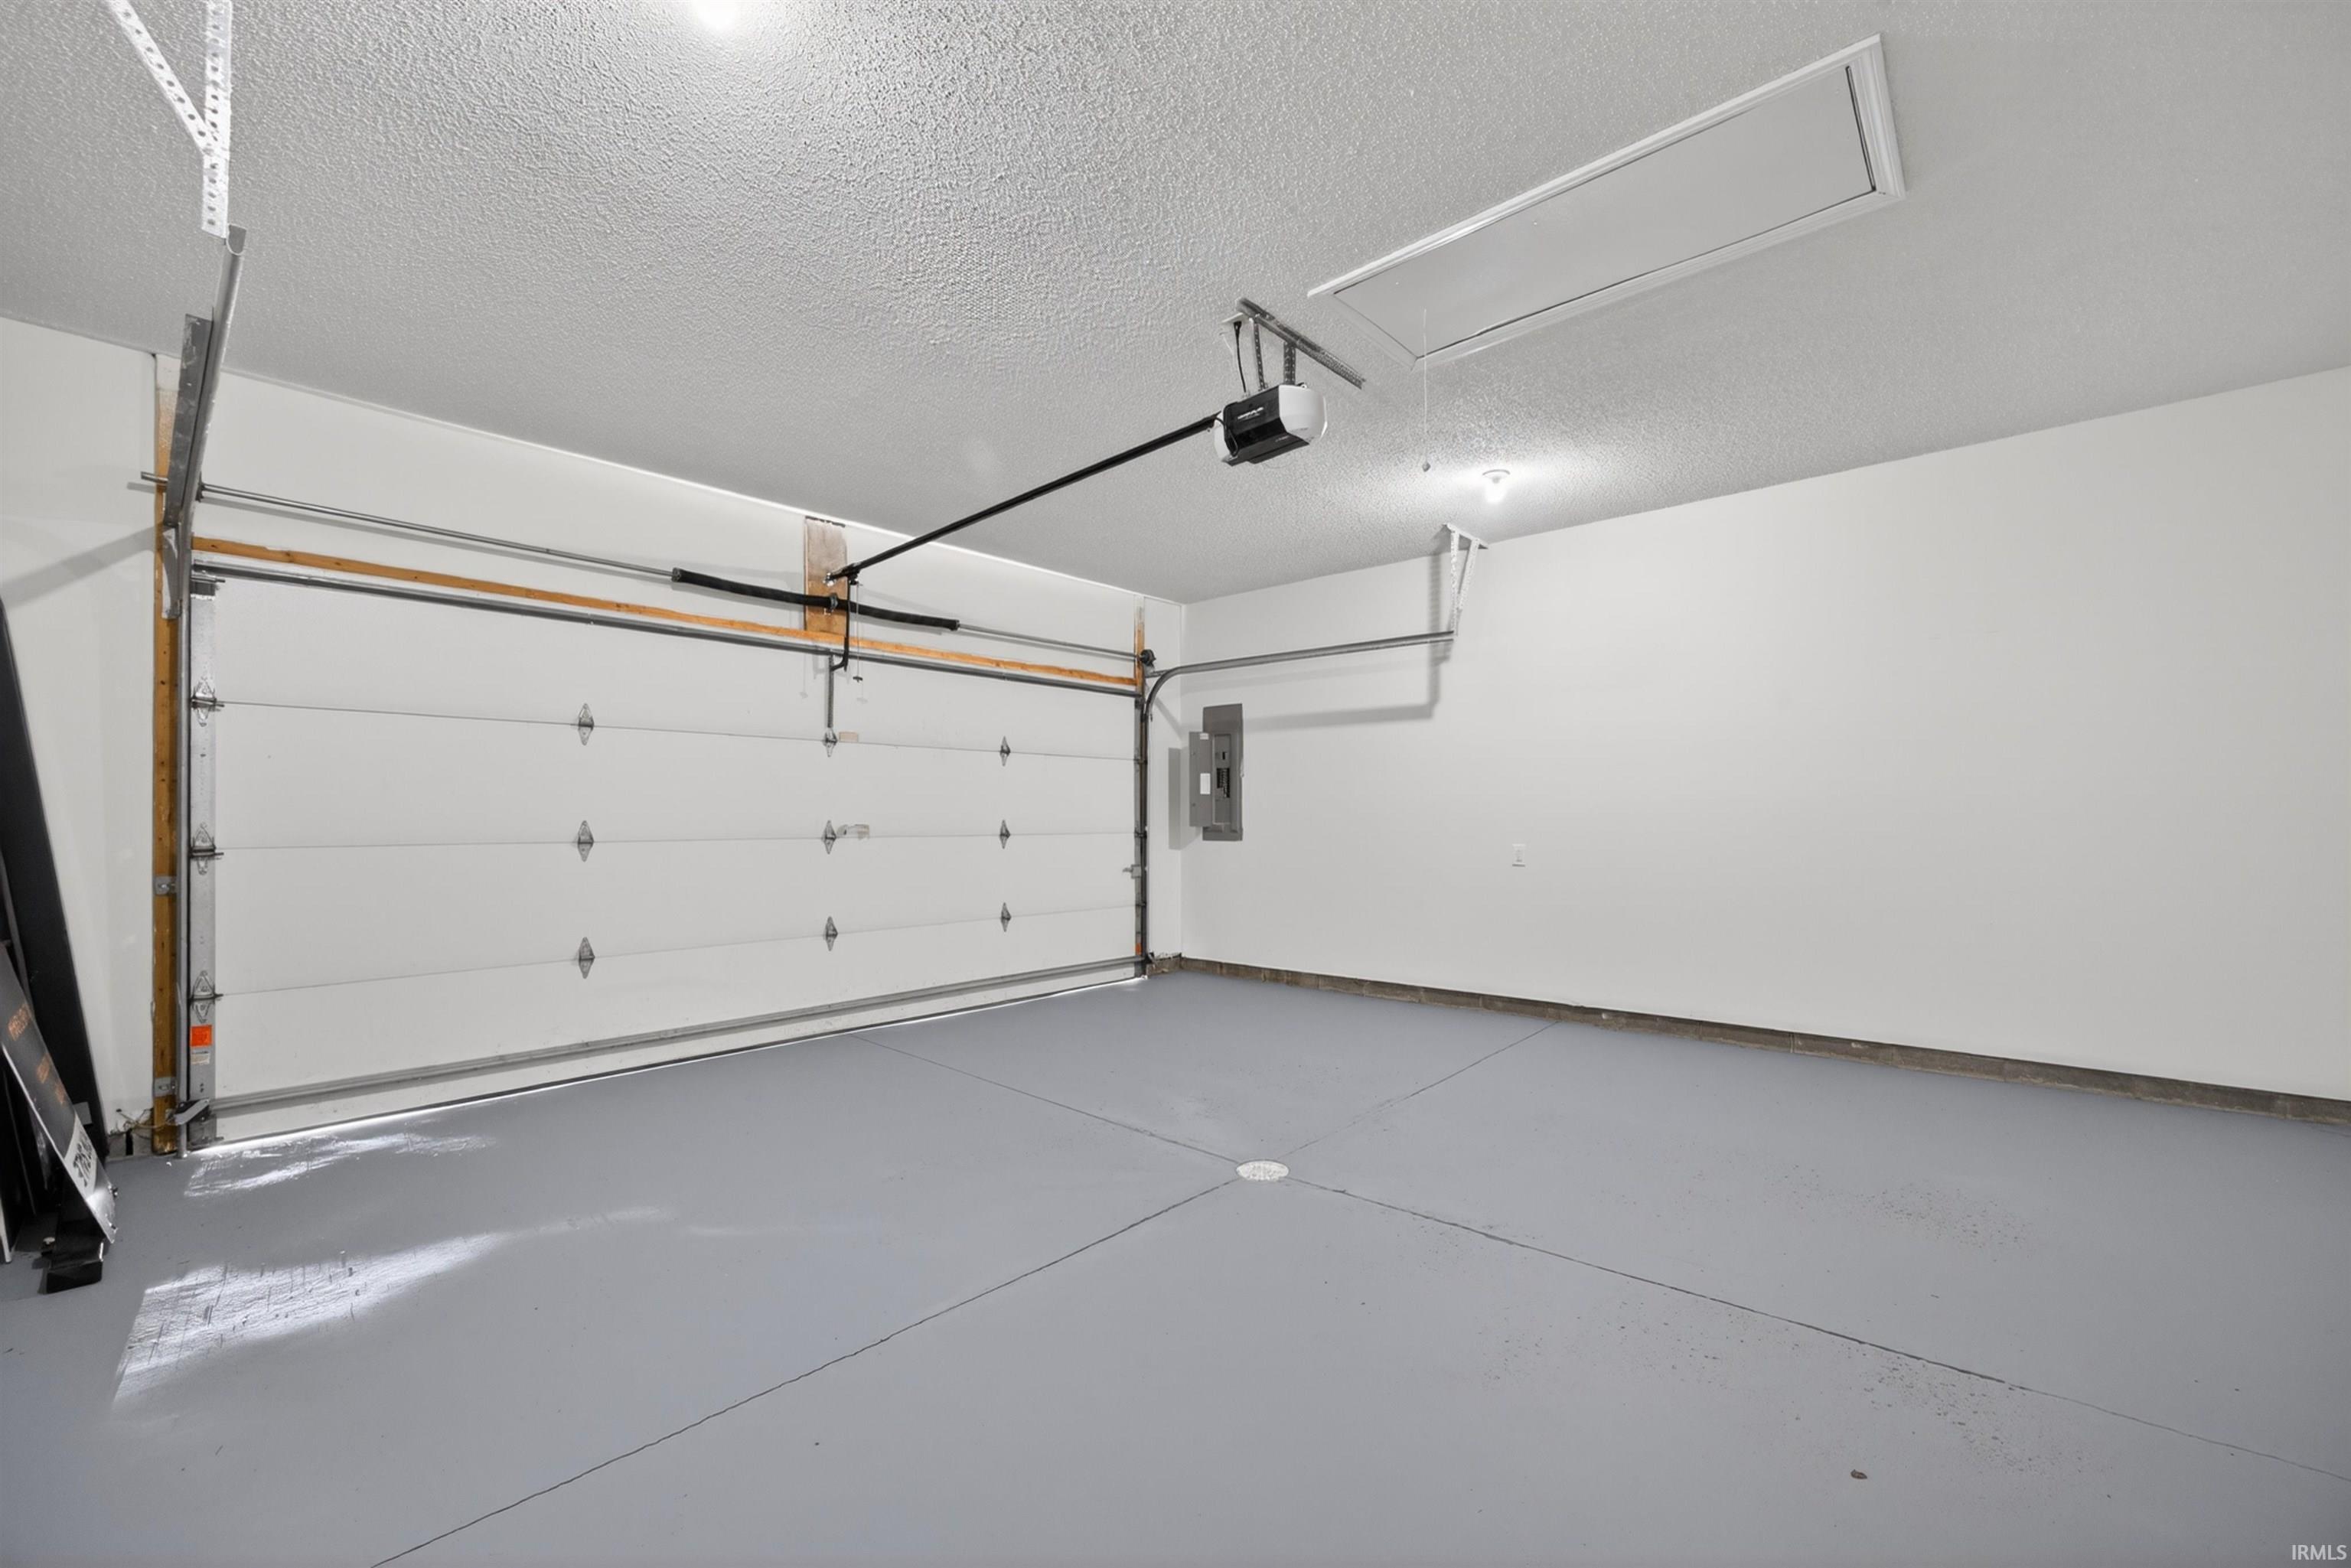
Attic Pull Down Stairs, Breakfast Bar, Ceilings-Vaulted, Closet(s) Walk-in, Deck Open, Deck on Waterfront, Detector-Carbon Monoxide, Detector-Smoke, Disposal, Dryer Hook Up Electric, Dryer Hook Up Gas, Dryer Hook Up Gas/Elec, Foyer Entry, Garage Door Opener, Home Warranty Included, Landscaped, Open Floor Plan, Range/Oven Hook Up Elec, Range/Oven Hook Up Gas, Range/Oven Hk Up Gas/Elec, Split Br Floor Plan, Twin Sink Vanity, Utility Sink, Stand Up Shower, Tub and Separate Shower, Main Level Bedroom Suite, Main Floor Laundry
Sale Includes
Dishwasher, Microwave, Refrigerator, Kitchen Exhaust Hood, Oven-Convection, Water Filtration System, Wine Chiller
Property
| MLS # |
202634758 |
| Date Listed |
2026-08-25 |
| Status |
Cont-AccptngBackupOffers |
| Property Type |
Residential |
| Property SubType |
Condo/Villa |
| Square Feet |
1,638 sqft |
| New Construction |
No |
| Style |
One Story |
| Type |
Condo/Villa |
| Bedrooms |
3 |
| Bathrooms |
2 |
| Annual Taxes |
$2,780.00 |
| Year Taxes Payable |
2026 |
| Year Built |
1994 |
| Virtual Tour |
propertypanorama.com » |
| Days on Market |
40 |
| Homestead Year |
No |
Additional
| Design |
Ranch |
| Cooling |
Central Air |
| Heating |
Gas |
| Garage |
Attached |
| Main Level Laundry |
Yes |
Room Dimensions
| Master Bedroom |
12 × 15 |
Main Level |
| 2nd Bedroom |
13 × 13 |
Main Level |
| 3rd Bedroom |
12 × 12 |
Main Level |
Bathroom Locations
External Features
| Construction |
Condo/Villa |
| Exterior |
Brick,Vinyl |
| Lot Size |
6,534 sq ft |
| Acreage |
0.15 Acres |
| Lot Dimensions |
41'x129' |
| Sewer |
City |
| Water |
City |
| Fence |
None |
Location
| Area |
Monroe County |
| County |
Monroe |
| Subdivision |
Hearthstone Village |
| Township |
Perry |
| City |
Bloomington |
| State |
IN |
| Zip |
47401 |
Schools
| School District |
Monroe County Community School Corp. |
| Elementary |
Childs |
| Middle School |
Tri-North |
| High School |
Bloomington North |
Financial
| Financing Terms |
Cash, Conventional, FHA, VA |
| Assoc. Dues |
$156.95 Monthly |
| Assoc. Restrictions |
Yes |
| Other Fees |
$920.30 Annually |