Property Description
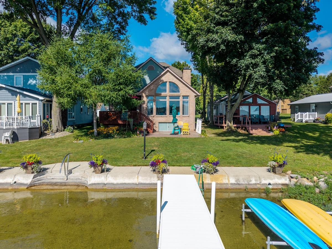
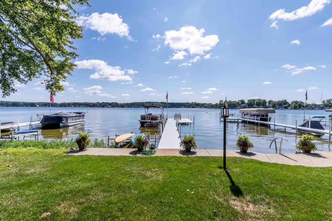
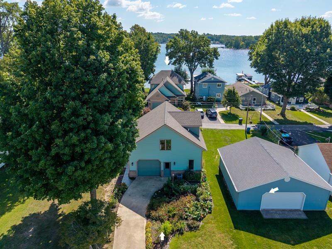
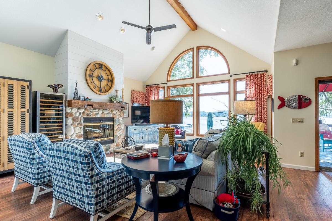
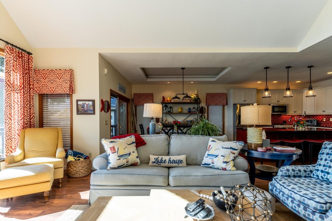
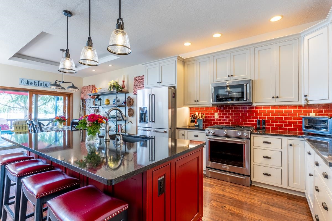
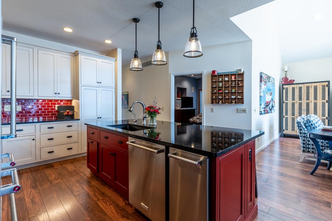
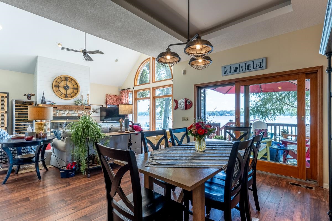
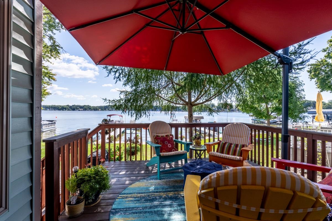
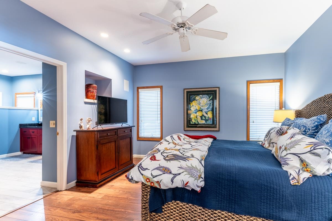
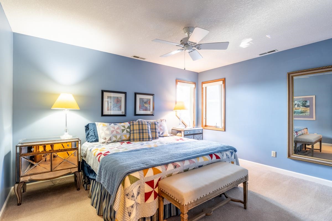
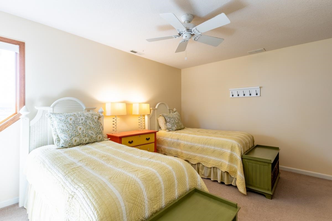
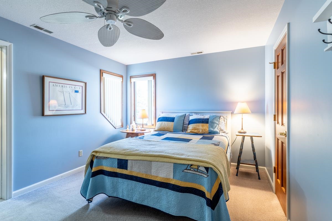
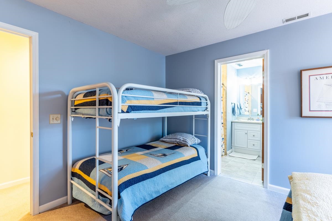
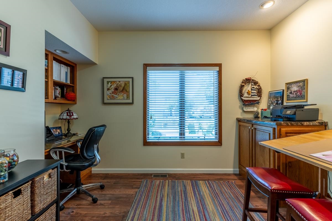
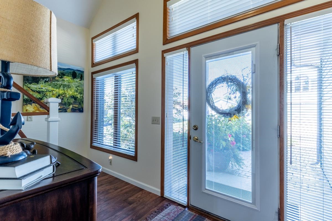
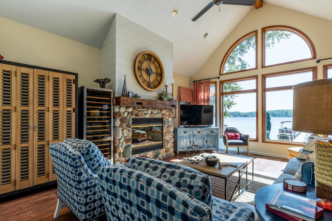
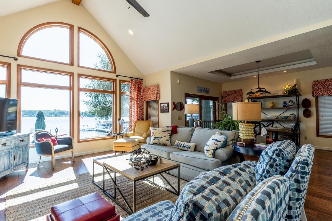
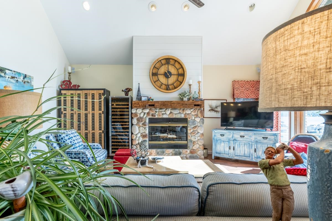
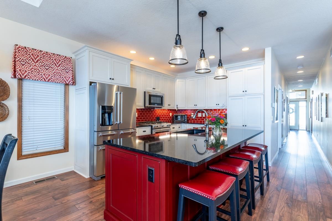
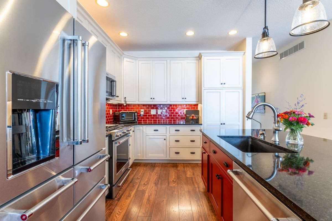
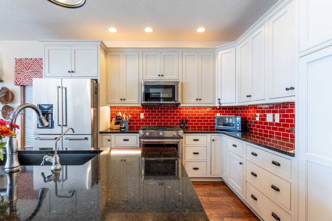
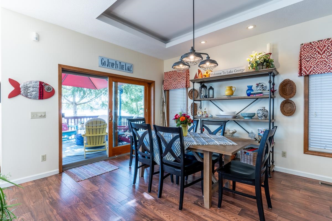
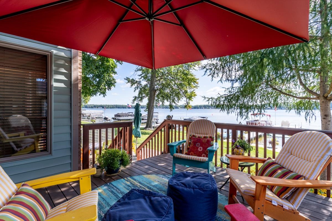
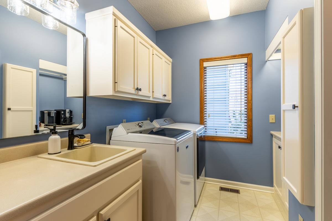
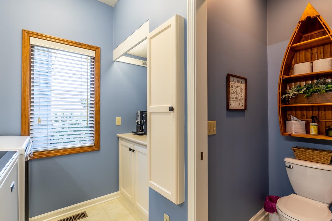
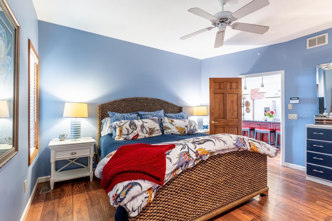
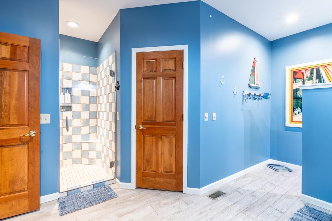
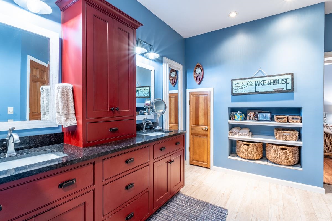
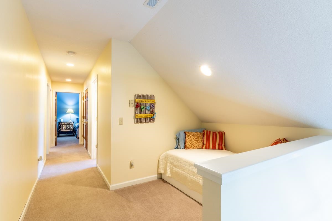
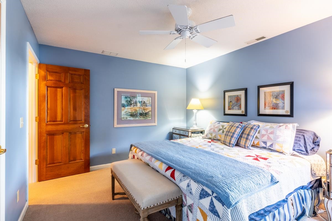
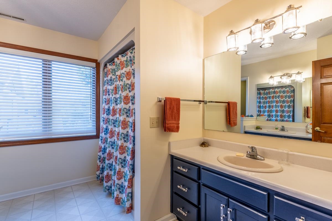
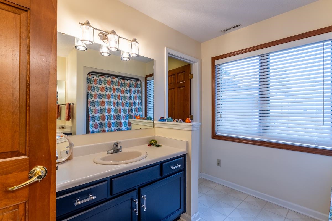
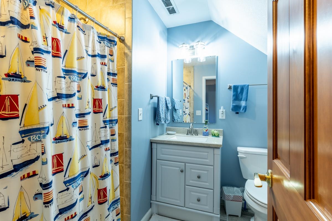
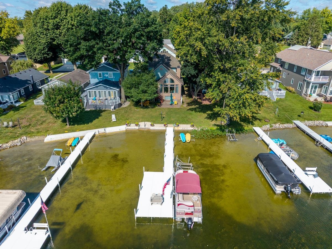
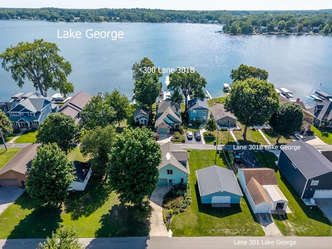
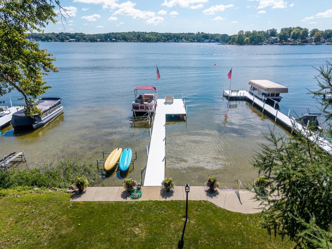
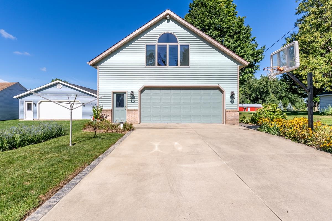
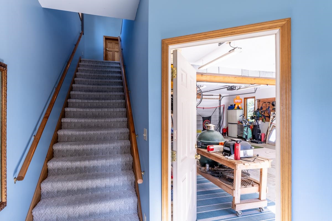
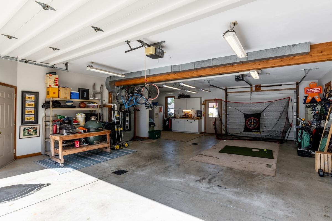
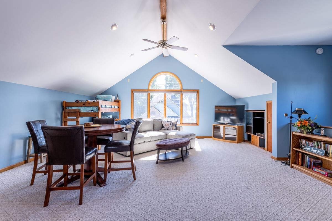
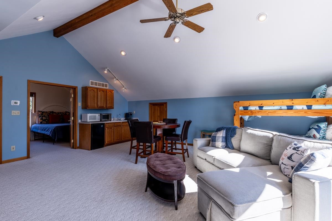
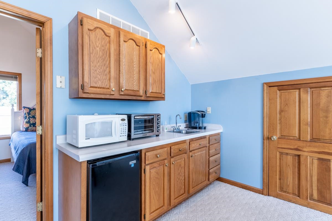
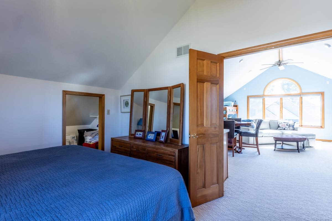
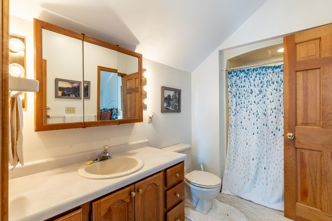
Enjoy 40’ of level lakefront with a concrete seawall, firm sandy beach, and beautiful morning sun/evening shade. A premium waterfront setup includes 10 sections of Brock pier-60' with swim deck, plus a valuable backlot with detached garage and finished guest quarters. The main home offers 4 bedrooms (2 ensuites), 3.5 baths, an office/den, and 2,696 sq ft of finished space. A 2018 main-level remodel transformed the kitchen, primary suite, flooring, and living areas. The open lakeside layout features laminate floors, gas fireplace, and slider to the deck. The kitchen includes an island with breakfast bar, custom cabinetry, quartz counters, tile backsplash, and stainless KitchenAid appliances. Additional highlights: an abundance of storage, main-level laundry & half bath, updated HVAC, concrete/stamped walkways, and 48’’ crawl space. The backlot guest quarters include a 30’x35’ heated pull-through garage with utility sink, half bath, workbench plus a finished upper-level apartment with spacious living room, kitchenette, full bath, bedroom, and extra sleeping options. A new GAF architectural roof system (home + detached garage) was added July 2025 with a 50-year warranty. Turn-key with most furniture, furnishings, appliances, and pier system included (excludes personal items, most artwork, nic-naks). A beautifully updated lakefront home with bonus guest quarters and exceptional shoreline—ready to enjoy. See the feature sheet in associated documents for more details.
Directions
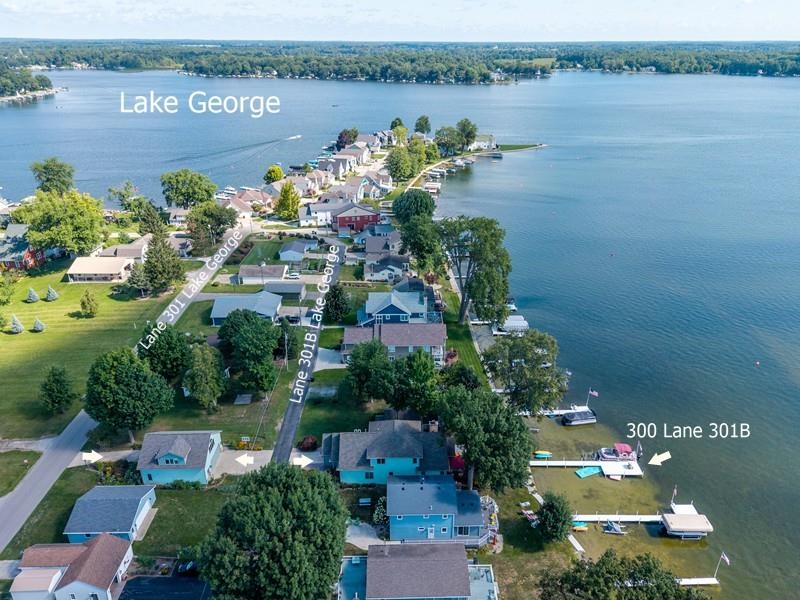
From I-69 head north on Old 27 past the outlet malls to Lane 201 Lake George, west to Lane 301 to Lane 301B to Home.
Amenities
Attic Storage, Attic-Walk-up, Breakfast Bar, Ceiling-Cathedral, Ceiling Fan(s), Closet(s) Walk-in, Countertops-Solid Surf, Deck Open, Disposal, Foyer Entry, Garage Door Opener, Guest Quarters, Kitchen Island, Landscaped, Open Floor Plan, Twin Sink Vanity, Utility Sink, Kitchenette, Workshop, Main Level Bedroom Suite, Garage-Heated, Main Floor Laundry, Custom Cabinetry
Sale Includes
Dishwasher, Microwave, Refrigerator, Washer, Window Treatments, Dryer-Electric, Ice Maker, Range-Gas, Sump Pump, Water Filtration System, Water Heater Gas, Water Softener-Owned, Window Treatment-Blinds
Property
| MLS # |
202634770 |
| Date Listed |
2026-08-25 |
| Status |
Cont-AccptngBackupOffers |
| Property Type |
Residential |
| Property SubType |
Site-Built Home |
| Square Feet |
2,696 sqft |
| New Construction |
No |
| Style |
Two Story |
| Type |
Site-Built Home |
| Bedrooms |
4 |
| Bathrooms |
4 (3 Full, 1 Half) |
| Annual Taxes |
$4,383.84 |
| Year Taxes Payable |
2025/2026 |
| Year Built |
1996 |
| Virtual Tour |
videos.backatyou.com » |
| Days on Market |
38 |
| Homestead Year |
No |
Additional
| Cooling |
Central Air |
| Heating |
Gas, Forced Air |
| Garage |
Attached |
| Main Level Laundry |
Yes |
| Outbuilding |
2nd Detached Garage |
Room Dimensions
| Living Room |
20 × 19 |
Main Level |
| Dining Room |
13 × 12 |
Main Level |
| Kitchen |
14 × 14 |
Main Level |
| Den |
11 × 11 |
Main Level |
| Master Bedroom |
13 × 15 |
Main Level |
| 2nd Bedroom |
16 × 11 |
Upper Level |
| 3rd Bedroom |
15 × 15 |
Upper Level |
| 4th Bedroom |
14 × 11 |
Upper Level |
| Loft |
9 × 7 |
Upper Level |
| Extra Room |
6 × 14 |
Main Level |
Bathroom Locations
| Full Baths |
1 Main, 2 Upper |
| Half Baths |
1 Main |
External Features
| Construction |
Site-Built Home |
| Exterior |
Brick,Vinyl |
| Lot Size |
5,663 sq ft |
| Acreage |
0.13 Acres |
| Lot Dimensions |
40x143 |
| Out Buildings |
2nd Detached Garage |
| Sewer |
Regional |
| Water |
Well |
| Fence |
None |
Location
| Area |
Steuben County |
| Location |
Lake |
| County |
Steuben |
| Subdivision |
Lake George |
| Township |
Jamestown |
| City |
Fremont |
| State |
IN |
| Zip |
46737 |
Schools
| School District |
Fremont Community |
| Elementary |
Fremont |
| Middle School |
Fremont |
| High School |
Fremont |
Financial
| Assoc. Dues |
$0.00 Not Applicable |