Property Description
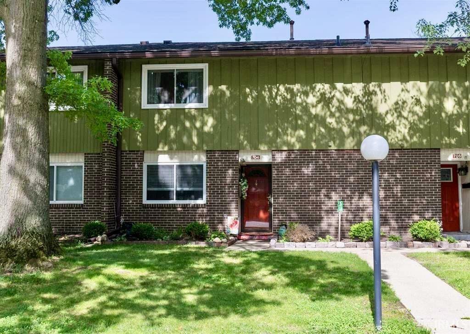
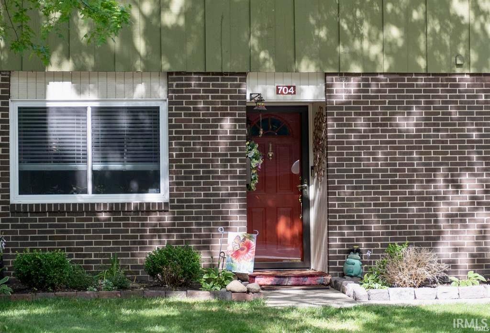
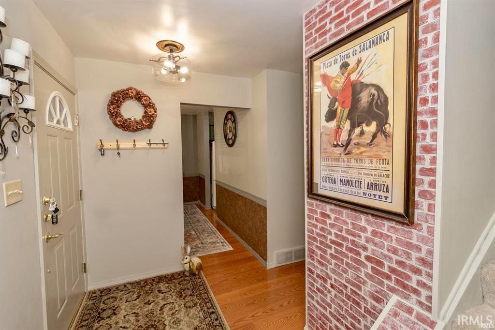
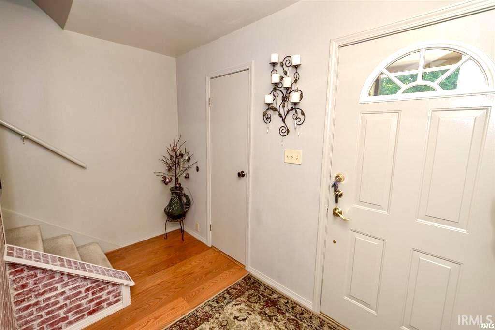
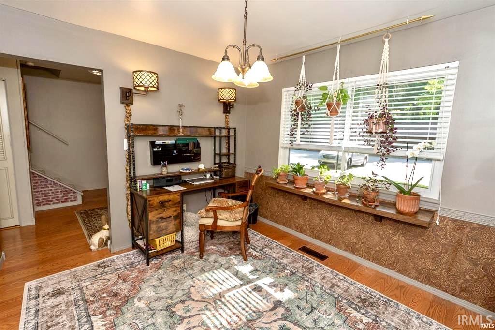
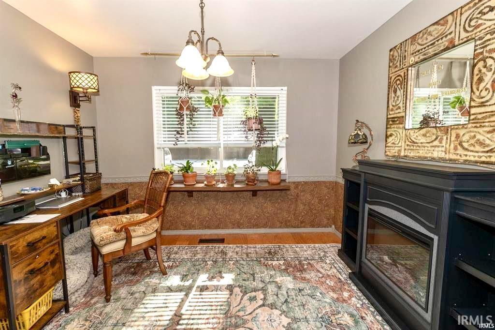
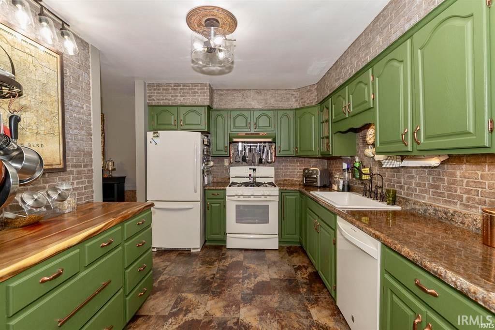
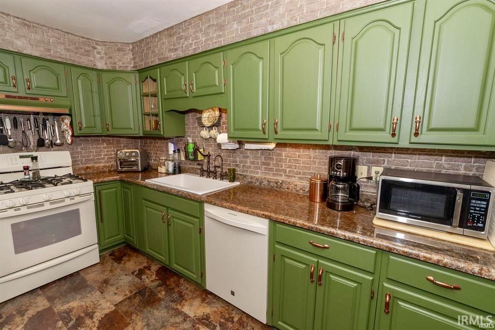
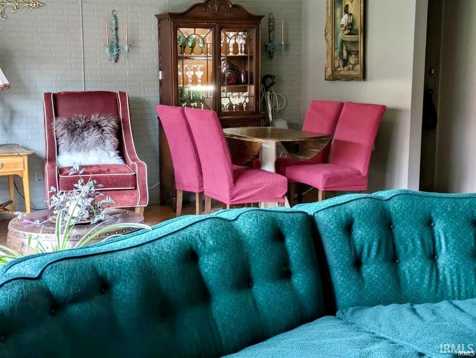
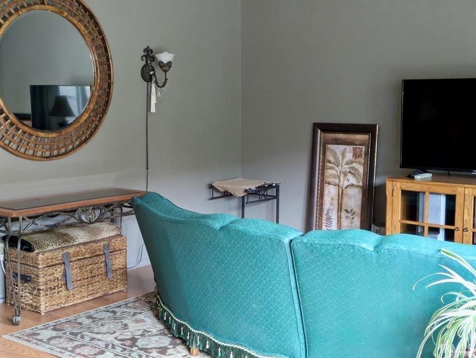
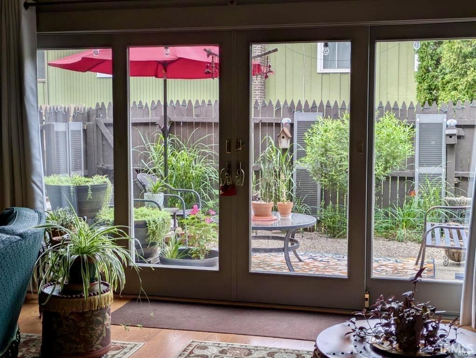
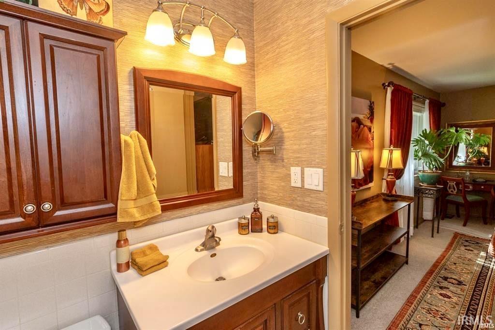
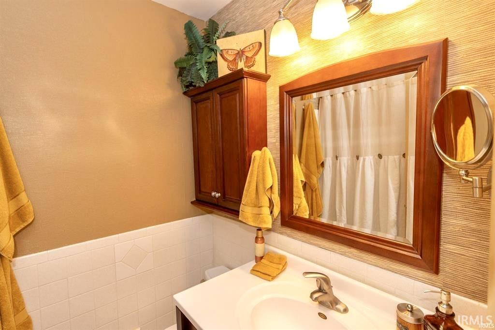
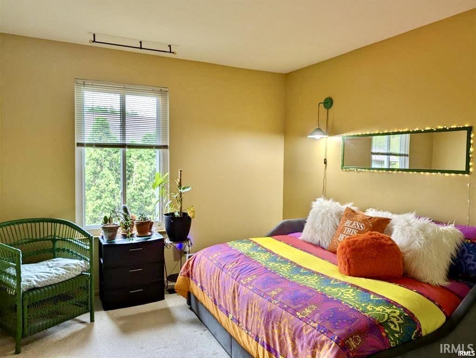
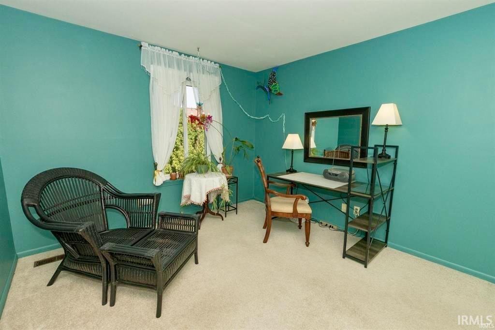
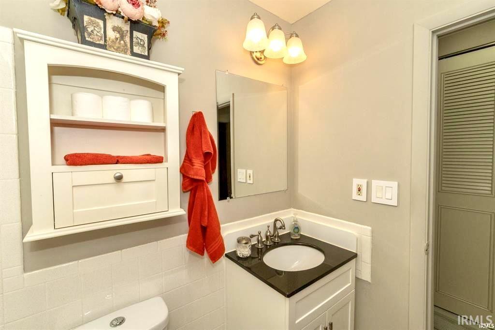
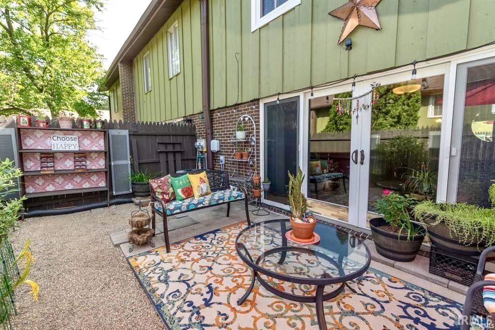
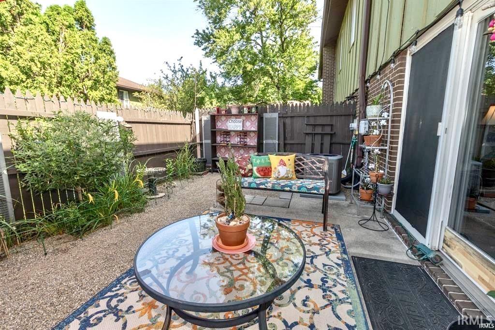
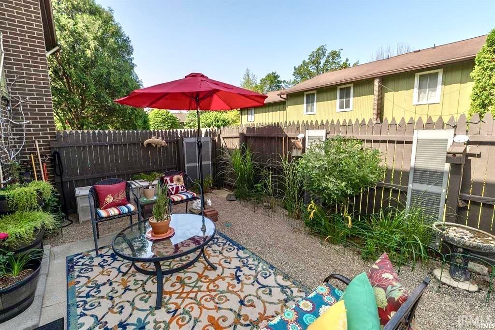
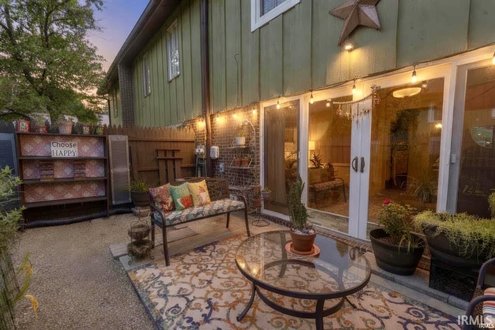
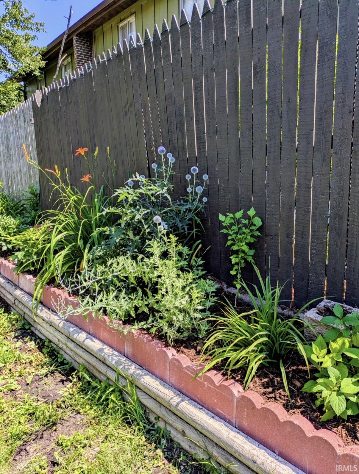
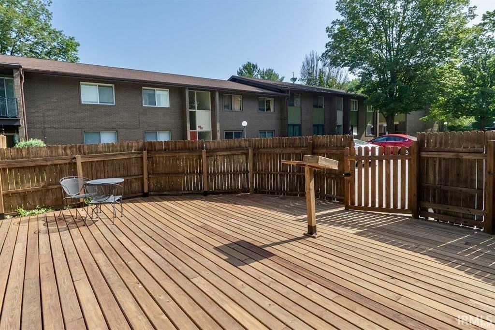
* Seller is paying the special assessment from October to March.* Tucked away in a quiet wooded area south of town, sits this darling, very well maintained condo with professional interior touches that blend this 3 bedroom, 2.5 bath unit into the perfect cozy nest! Low maintenance living with just the right amount of patio garden space for a relaxing night under the stars. Enjoy a serene day laying by the pool giving you that staycation feeling to the max. Once inside, you will forget you are in a condo. The large rooms, ample amount of storage, expansive basement and 8 ft. ceilings prove you will lack for nothing here. Being in the Penn schools district is another added bonus! HOA takes care of trash and water bills. Price with HOA fee is still a better deal than most comparable apartments. Comparable to homes in the $280,000-$300,000 range with a pool with none of the maintenance and only being taxed and paying interest on about half the price of the mortgage! Price per square foot with HOA fee is still only $111. You simply can’t beat this deal! With so much to love and nothing to lose about this sweet space, schedule your showings now!
Directions
Head south on Ironwood Dr. from Lincolnway. Turn left on Topsfield Rd. Turn left into Topsfield Condominiums. Curve to left past first row of condos. Unit is in first building on the left after the curve.
Amenities
Cable Ready, Near Walking Trail, Patio Open
Sale Includes
Dishwasher, Refrigerator, Washer, Window Treatments, Cooktop-Gas, Dryer-Gas, Water Heater Gas
Property
| MLS # |
202634781 |
| Date Listed |
2026-08-25 |
| Status |
Active |
| Property Type |
Residential |
| Property SubType |
Condo/Villa |
| Finished Square Feet |
1,470 sqft |
| Total Square Feet |
2,205 sqft |
| New Construction |
No |
| Style |
Two Story |
| Type |
Condo/Villa |
| Basement |
Yes |
| Bedrooms |
3 |
| Bathrooms |
3 (2 Full, 1 Half) |
| Annual Taxes |
$786.00 |
| Year Taxes Payable |
2025 |
| Year Built |
1968 |
| Virtual Tour |
propertypanorama.com » |
| Days on Market |
39 |
| Homestead Year |
No |
Additional
| Design |
Traditional |
| Cooling |
Central Air |
| Heating |
Gas |
| Hardwood Floors |
Yes |
| Pool |
Yes |
Room Dimensions
| Living Room |
14 × 12 |
Main Level |
| Dining Room |
12 × 11 |
Main Level |
| Kitchen |
12 × 9 |
Main Level |
| Master Bedroom |
14 × 11 |
Upper Level |
| 2nd Bedroom |
14 × 10 |
Upper Level |
| 3rd Bedroom |
18 × 12 |
Upper Level |
Bathroom Locations
| Full Baths |
2 Upper |
| Half Baths |
1 Main |
External Features
| Construction |
Condo/Villa |
| Exterior |
Brick |
| Lot Dimensions |
N/A |
| Sewer |
Public |
| Water |
Public |
| Fence |
Privacy |
Location
| Area |
St. Joseph County |
| County |
St. Joseph |
| Subdivision |
Topsfield |
| Township |
Penn |
| City |
South Bend |
| State |
IN |
| Zip |
46614 |
Schools
| School District |
Penn-Harris-Madison School Corp. |
| Elementary |
Meadows Edge |
| Middle School |
Grissom |
| High School |
Penn |
Financial
| Financing Terms |
Cash, Conventional |
| Assoc. Dues |
$737.00 Monthly |
| Assoc. Restrictions |
Yes |
IDX information provided by the Indiana Regional MLS.
IDX information is provided exclusively for consumers’ personal, non-commercial use and may not be used for any purpose other than to identify prospective properties consumers may be interested in purchasing. Data is deemed reliable but is not guaranteed accurate by the MLS.