Property Description
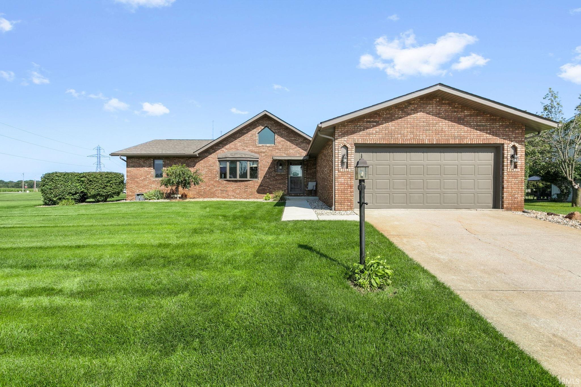
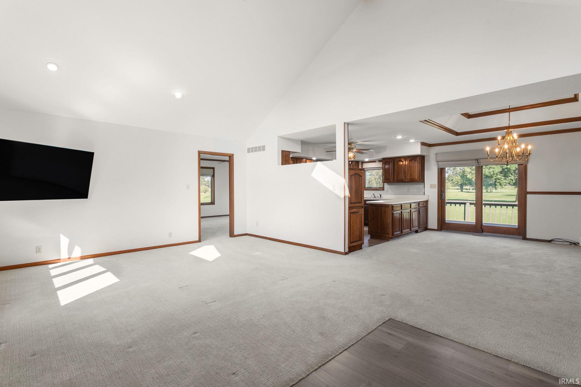
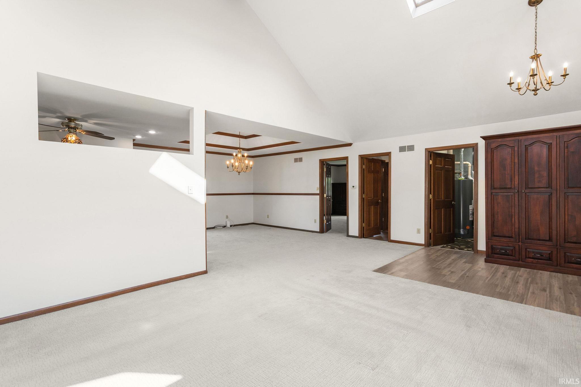
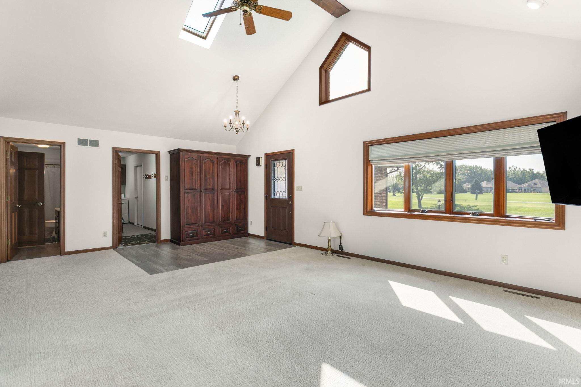
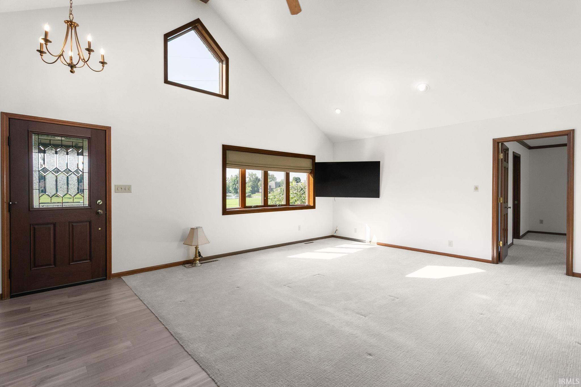
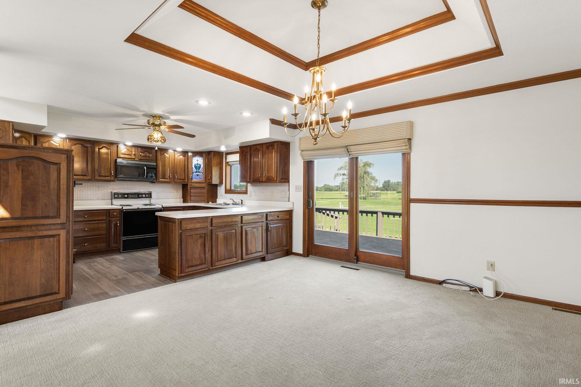
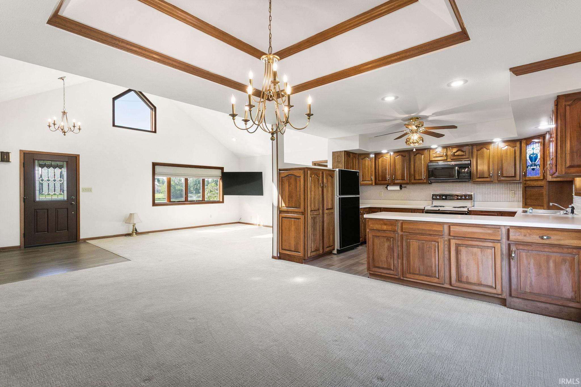
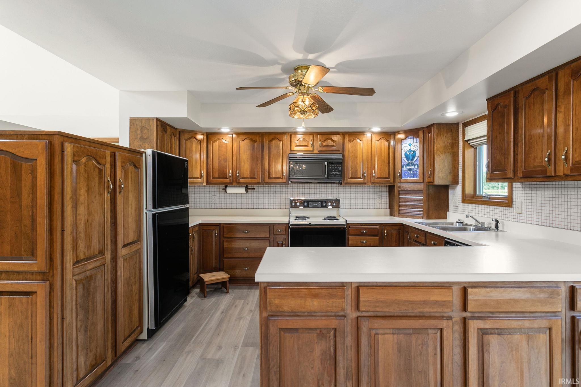
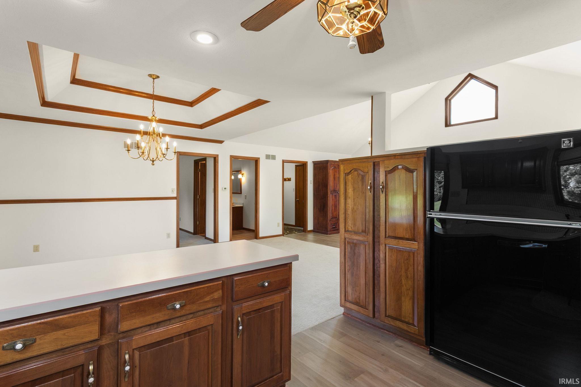
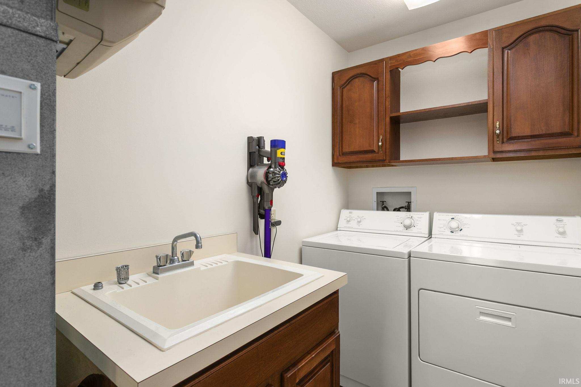
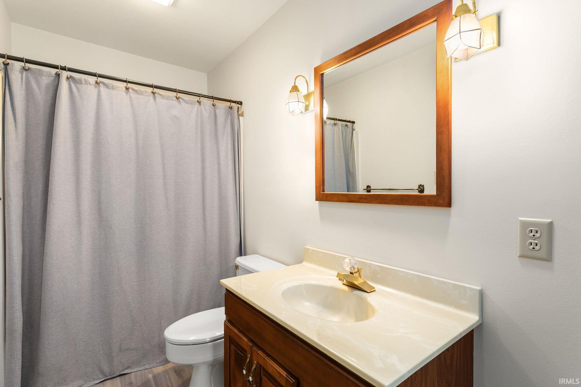
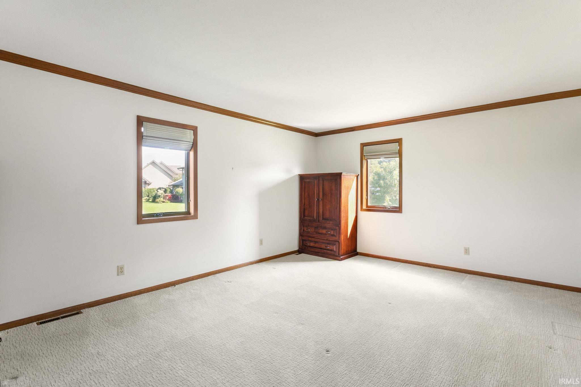
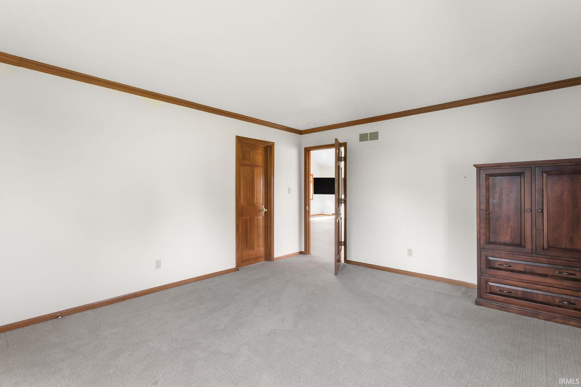
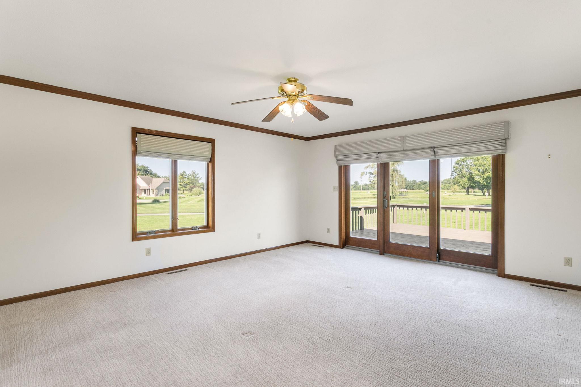
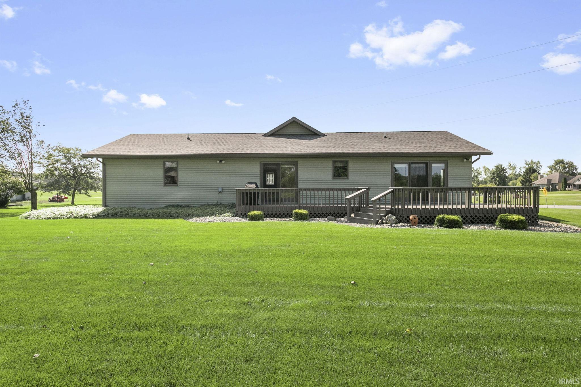
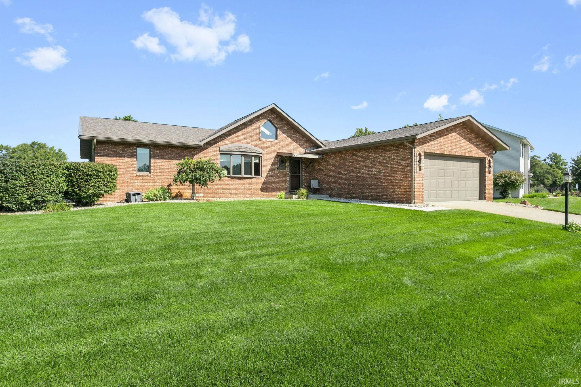
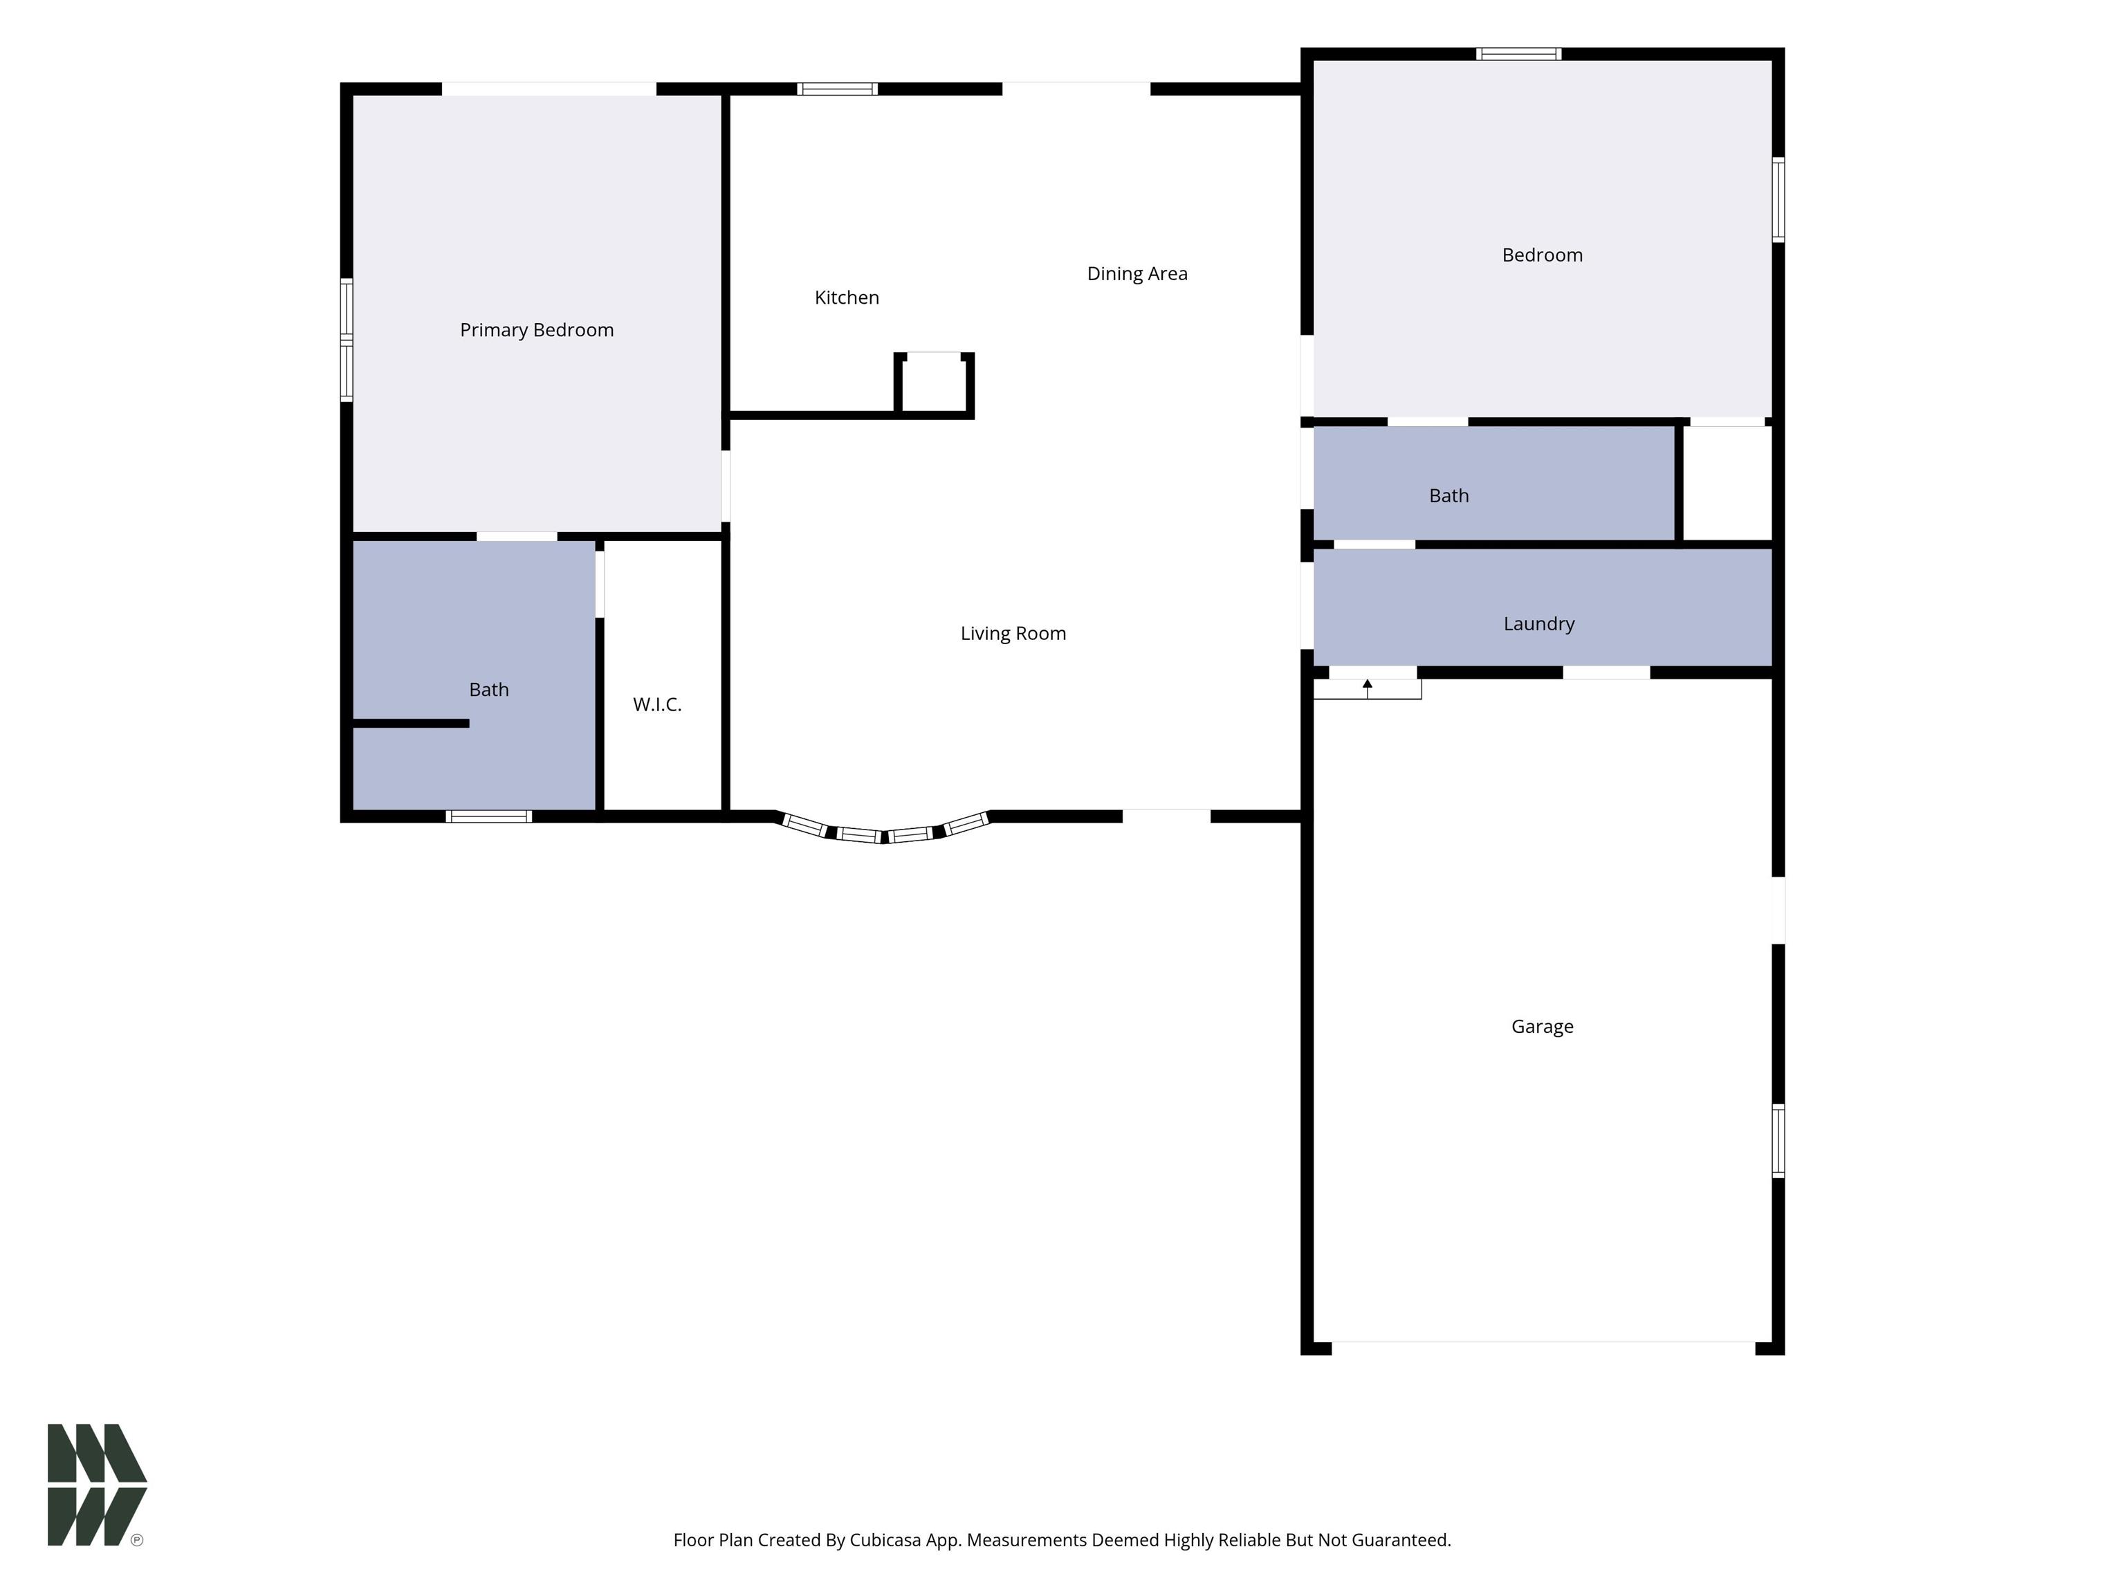
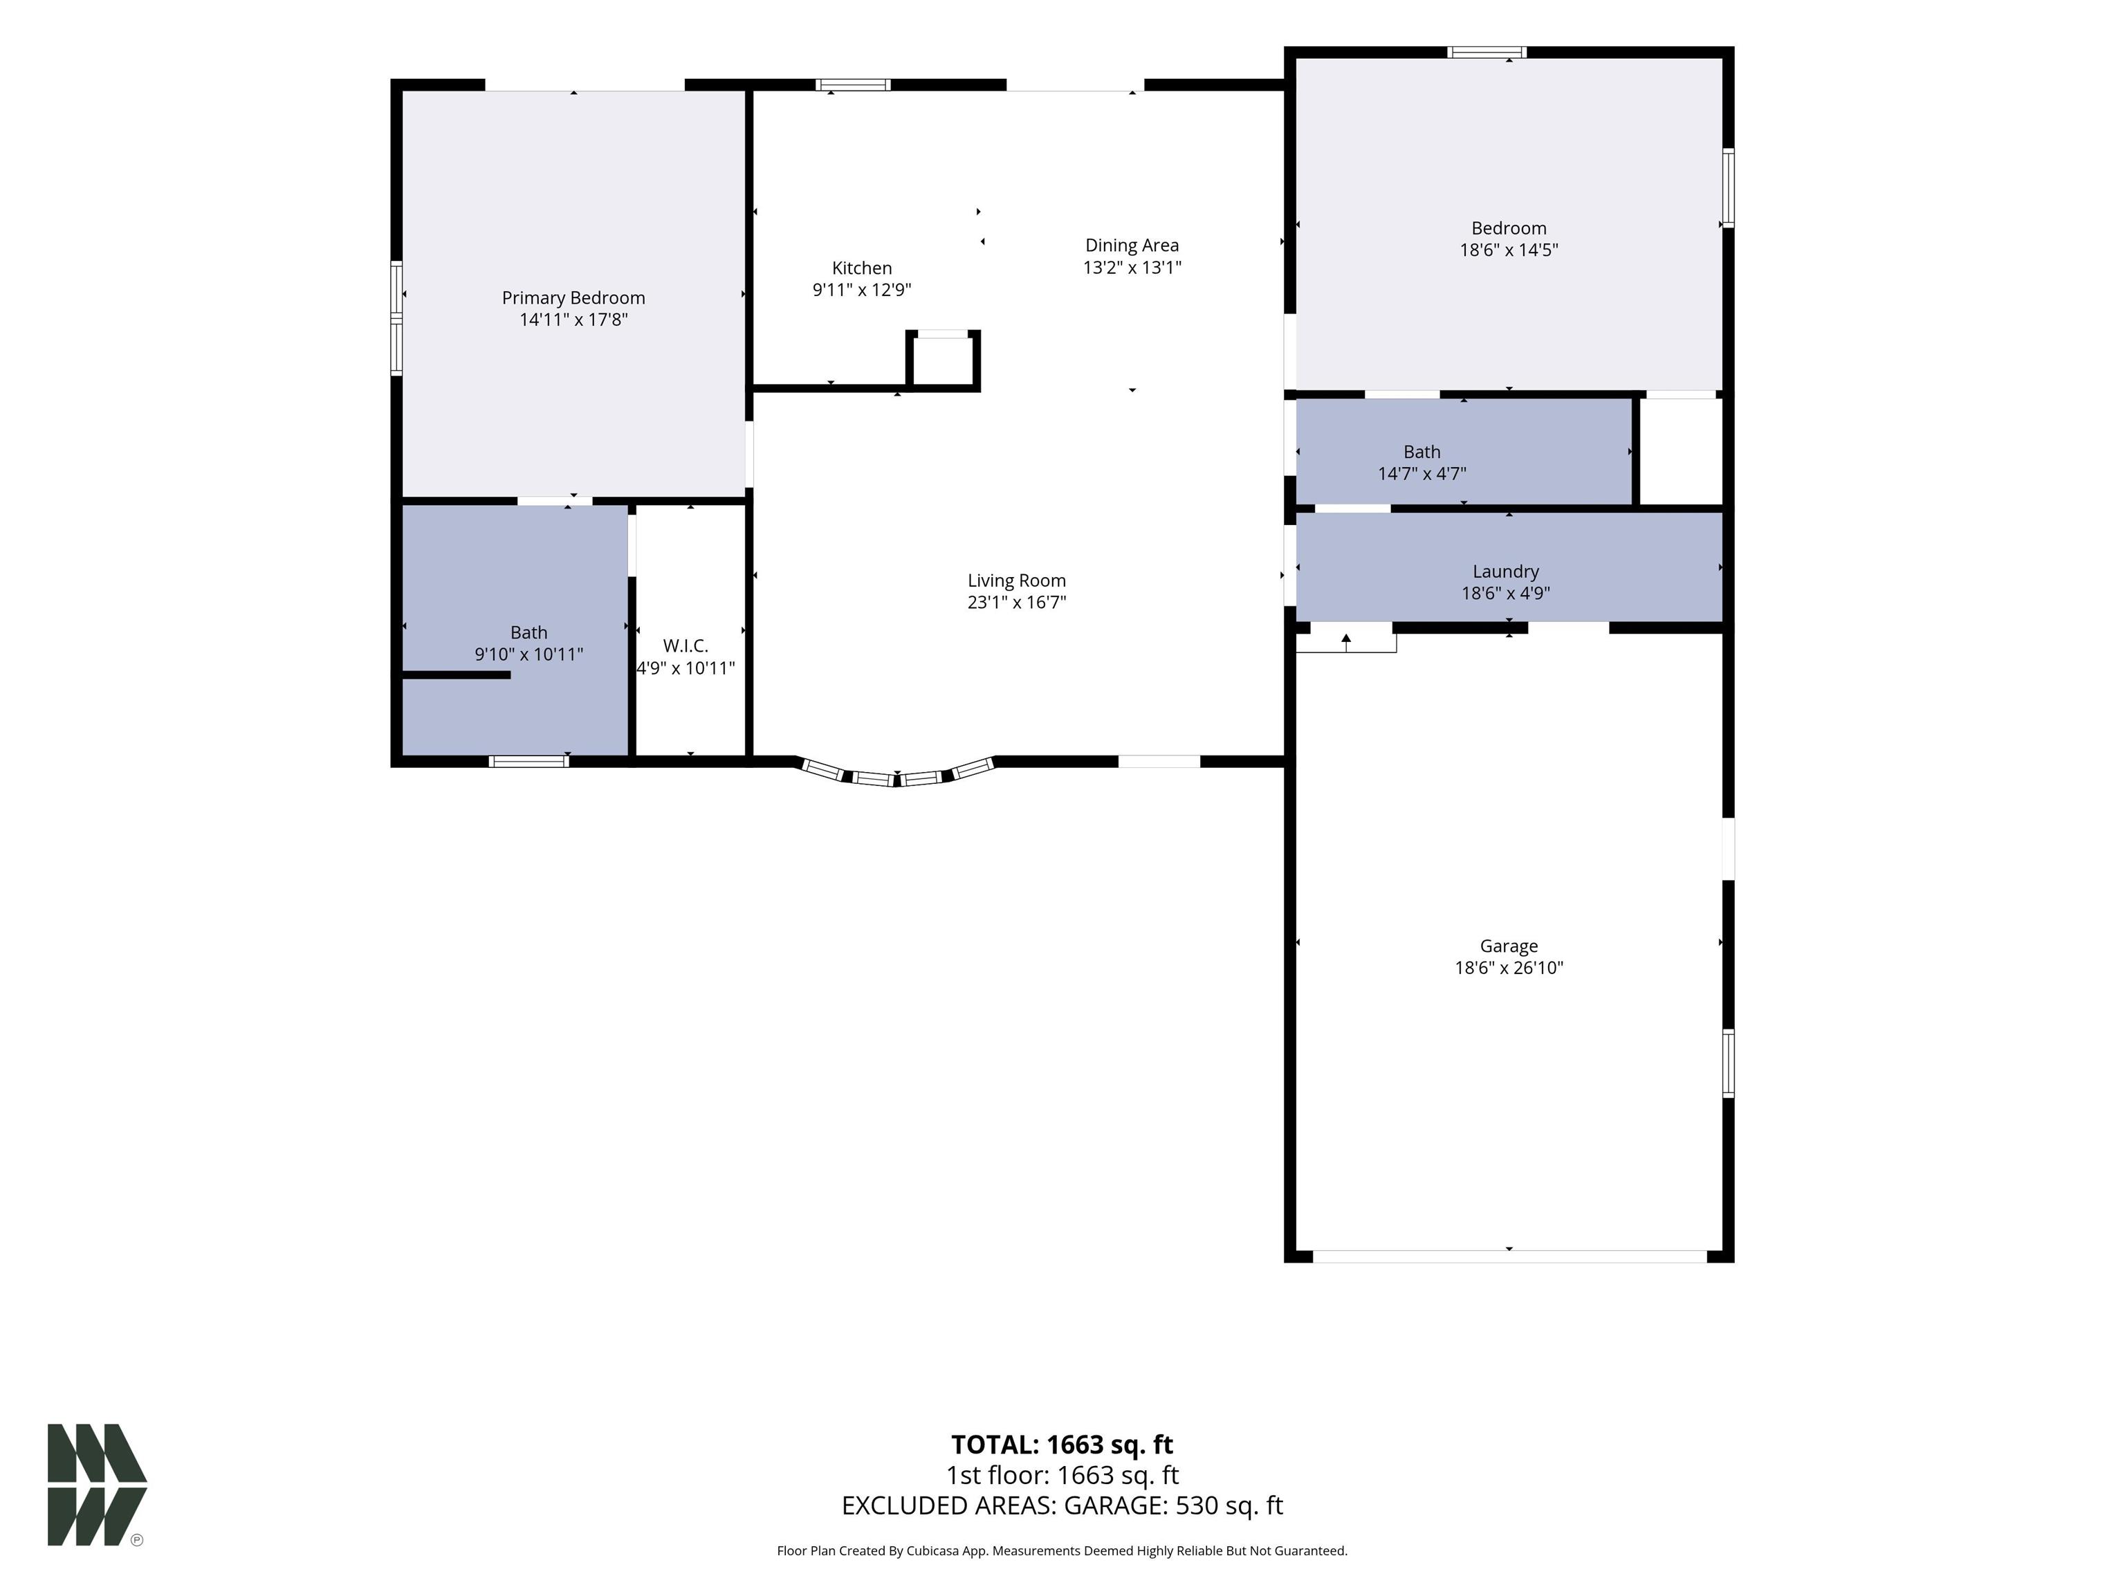
Well-built and meticulously maintained, this wonderful home is situated along the 7th hole of the golf course in the popular Bent Oak neighborhood. From the moment you step inside, you’ll appreciate the warm and welcoming feel. The light and bright interior features vaulted ceilings, neutral tones, spacious rooms, and newer flooring throughout much of the home. The main level offers a huge laundry room, custom closet, and a spacious primary suite featuring newer carpet and a sliding door with views of the golf course. Thoughtfully designed updates include newer windows, siding, and roof, along with a newer water heater. The extra-deep two-car garage provides plenty of room for vehicles, storage, and all your extras. Outside, enjoy the large yard and open deck overlooking the golf course—an ideal spot for morning coffee, entertaining, or relaxing with your favorite beverage while enjoying the peaceful surroundings. There’s even a gas line for the grill, making outdoor gatherings a breeze. This lovingly maintained home offers a wonderful combination of comfort, space, and an exceptional setting. Come make it your own and add your personal touches to create a home that truly reflects your style!
Directions
Head east on W Mishawaka Rd. Turn right on Oakland Ave. Turn left on Bent Oak Trail.
Amenities
Cable Available, Ceiling Fan(s), Ceilings-Vaulted, Closet(s) Walk-in, Countertops-Laminate, Deck Open, Dryer Hook Up Gas, Eat-In Kitchen, Foyer Entry, Garage Door Opener, Jet Tub, Irrigation System, Landscaped, Range/Oven Hook Up Elec, Skylight(s), Split Br Floor Plan, Main Level Bedroom Suite, Main Floor Laundry, Jack & Jill Bath
Sale Includes
Dishwasher, Microwave, Refrigerator, Washer, Dryer-Gas, Range-Electric, Water Heater Gas
Property
| MLS # |
202634783 |
| Date Listed |
2026-08-25 |
| Status |
Cont-AccptngBackupOffers |
| Property Type |
Residential |
| Property SubType |
Site-Built Home |
| Square Feet |
1,590 sqft |
| New Construction |
No |
| Style |
One Story |
| Type |
Site-Built Home |
| Bedrooms |
2 |
| Bathrooms |
2 |
| Annual Taxes |
$1,753.00 |
| Year Taxes Payable |
2026 |
| Year Built |
1986 |
| Virtual Tour |
propertypanorama.com » |
| Days on Market |
39 |
| Homestead Year |
No |
Additional
| Cooling |
Central Air |
| Heating |
Gas, Forced Air |
| Garage |
Attached |
| Golf Course |
Yes |
| Main Level Laundry |
Yes |
Room Dimensions
| Living Room |
23 × 17 |
Main Level |
| Kitchen |
13 × 10 |
Main Level |
| Breakfast Area |
13 × 13 |
Main Level |
| Master Bedroom |
18 × 15 |
Main Level |
| 2nd Bedroom |
19 × 15 |
Main Level |
Bathroom Locations
External Features
| Construction |
Site-Built Home |
| Exterior |
Brick,Vinyl |
| Lot Size |
13,504 sq ft |
| Acreage |
0.31 Acres |
| Lot Dimensions |
90x150 |
| Sewer |
City |
| Water |
City |
| Fence |
None |
Location
| Area |
Elkhart County |
| County |
Elkhart |
| Subdivision |
Bent Oak Village |
| Township |
Concord |
| City |
Elkhart |
| State |
IN |
| Zip |
46517 |
Schools
| School District |
Concord Community Schools |
| Elementary |
Concord West Side |
| Middle School |
Concord |
| High School |
Concord |
Financial
| Financing Terms |
Cash, Conventional, FHA, VA |
| Assoc. Dues |
$100.00 Annually |