Property Description
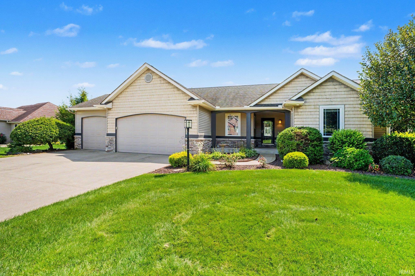
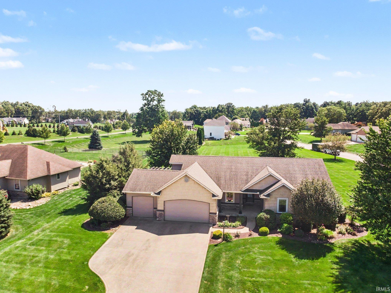
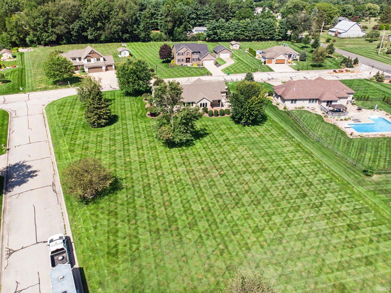
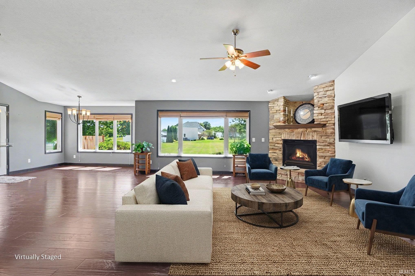
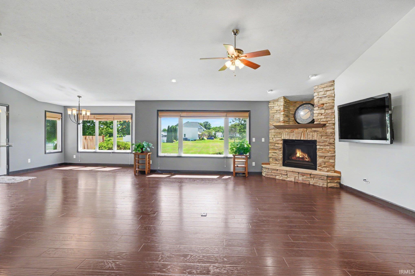
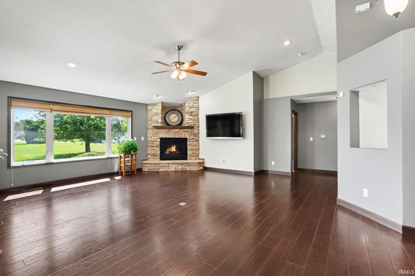
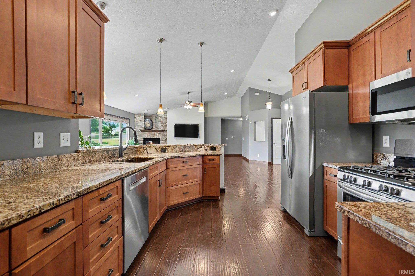
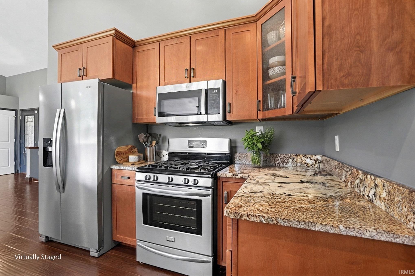
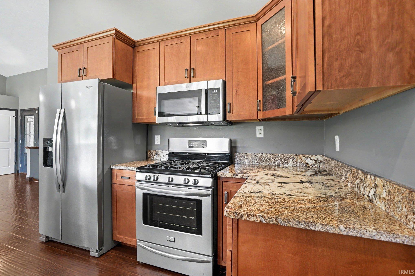
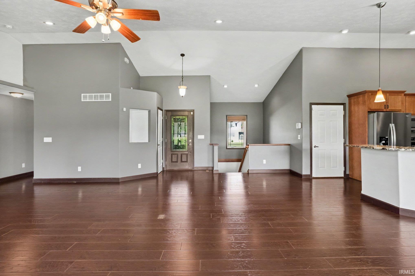
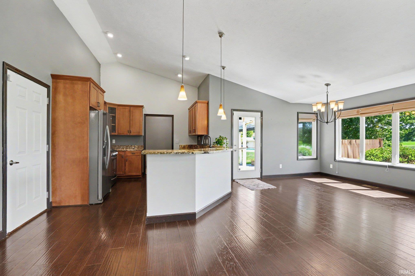
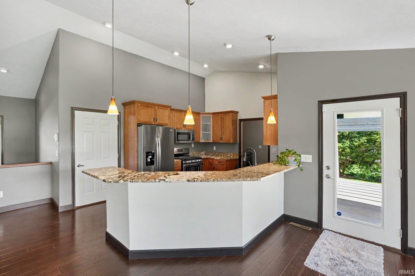
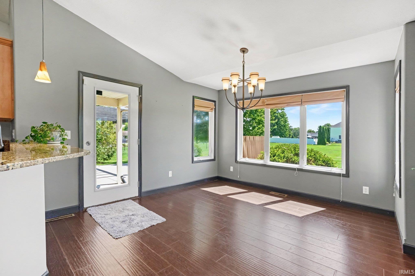
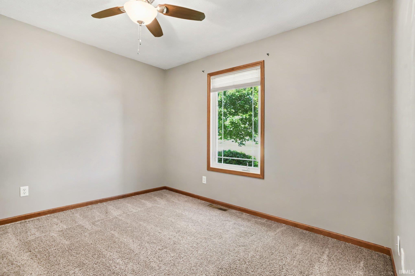
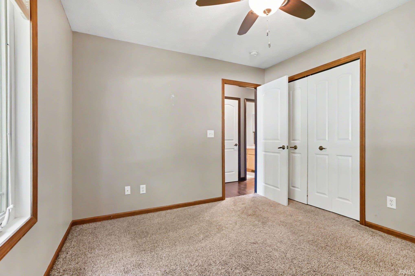
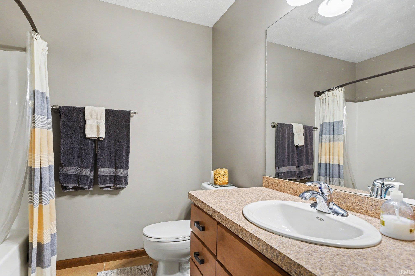
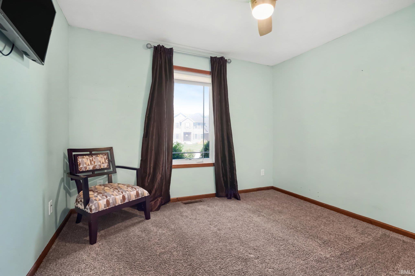
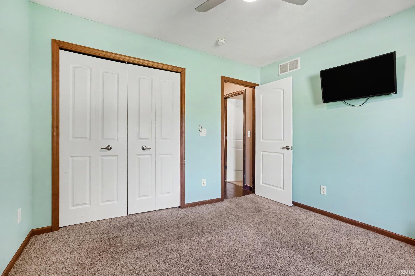
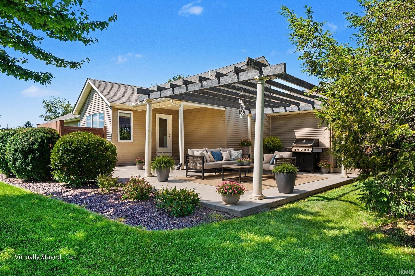
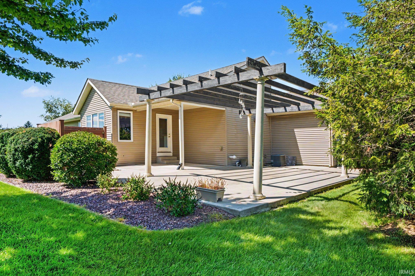
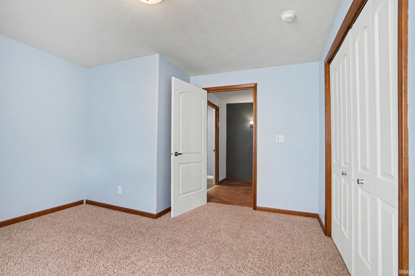
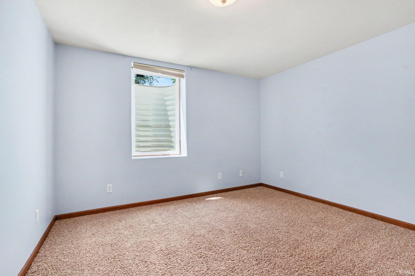
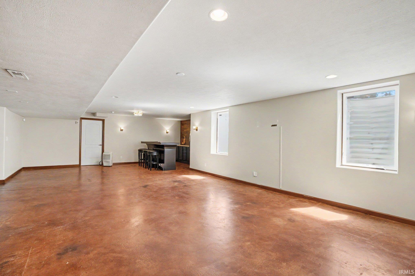
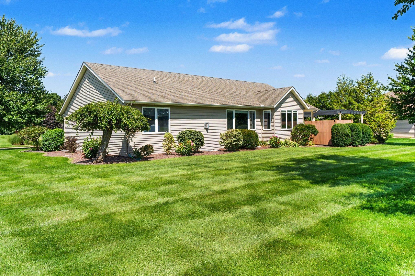
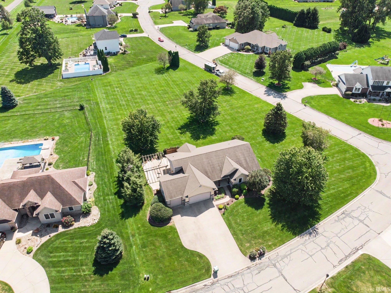
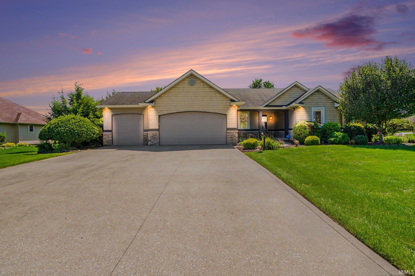
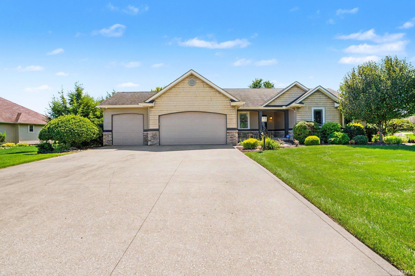
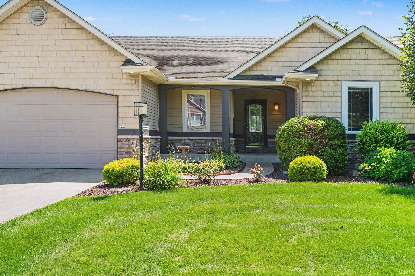
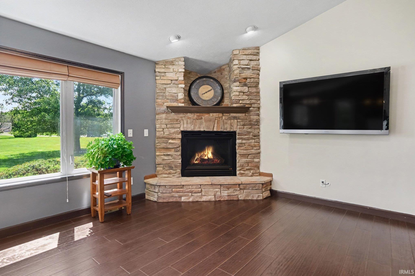
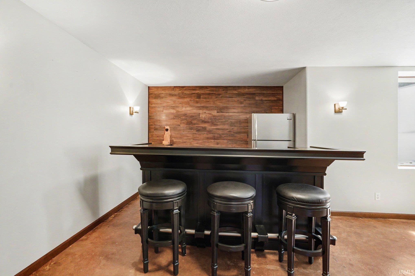
Welcome to this inviting open-concept home in the popular Copperfield subdivision! Enjoy a corner lot with peaceful greenscape that creates a relaxing setting to come home to. The kitchen features stainless steel appliances and granite countertops, offering a stylish and functional space for everyday living and entertaining.Need additional living space? Egress windows are already installed, providing flexibility for a future bedroom. The convenient location puts you within easy reach of shopping, businesses, and schools in both St. Joseph and Elkhart Counties, with quick access to the Toll Road in either direction.Outdoor enthusiasts will love the many nearby lakes and recreational opportunities. The friendly neighborhood also offers opportunities for social activities and community connection. With a convenient location, appealing features, and reasonable utility costs, this Copperfield home is ready to welcome its next owner! All measurements approximate. Buyer to verify taxes, schools, and room sizes (square footage); not warranted by seller or listing broker.
Directions
Cleveland Rd to CR 6 W. North on CR 1. Turn left on Quail Pointe Dr.
Amenities
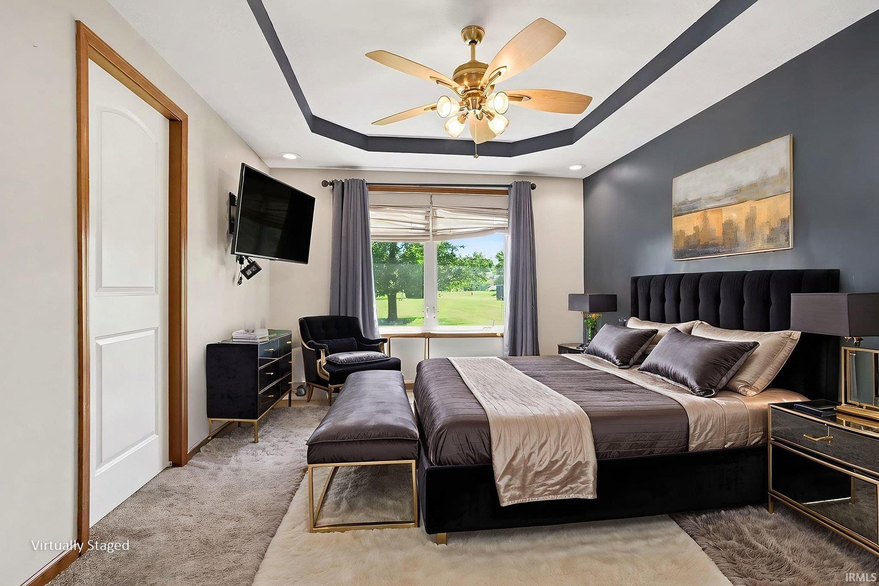
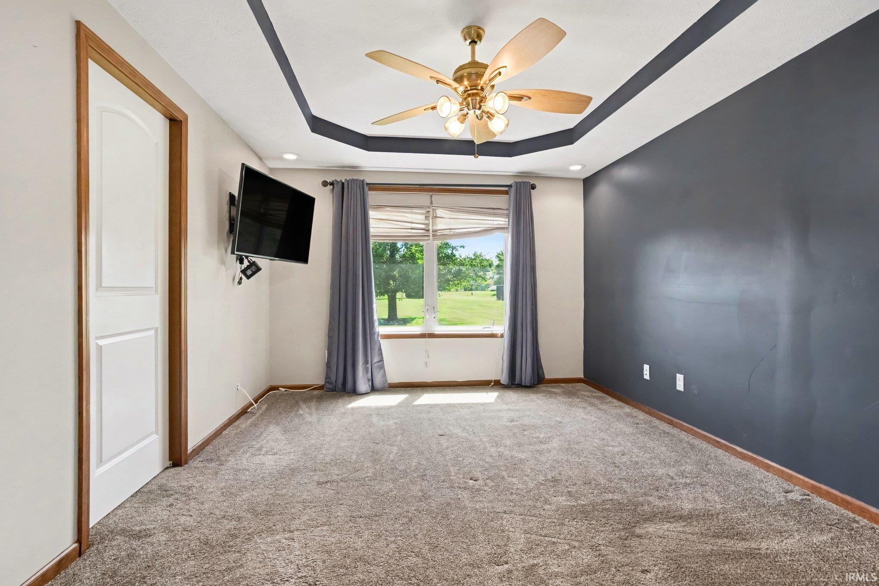
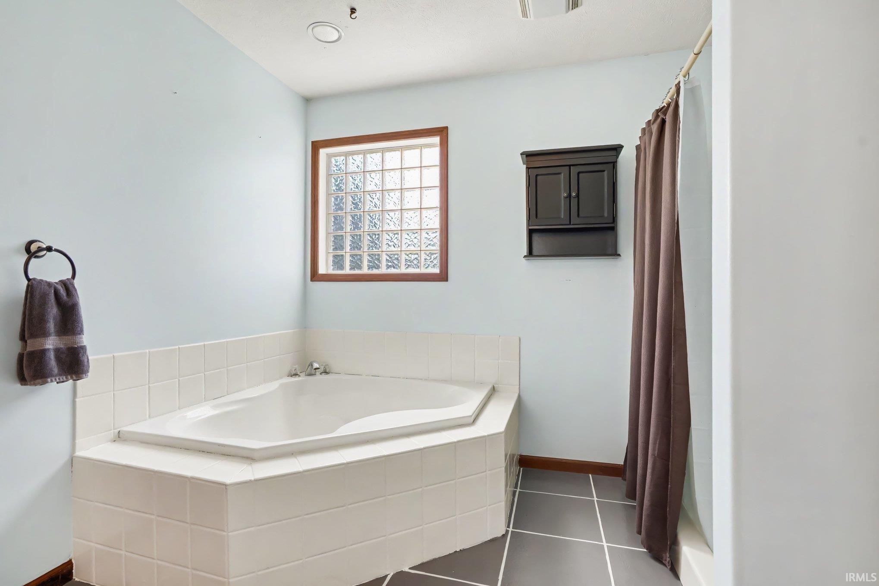
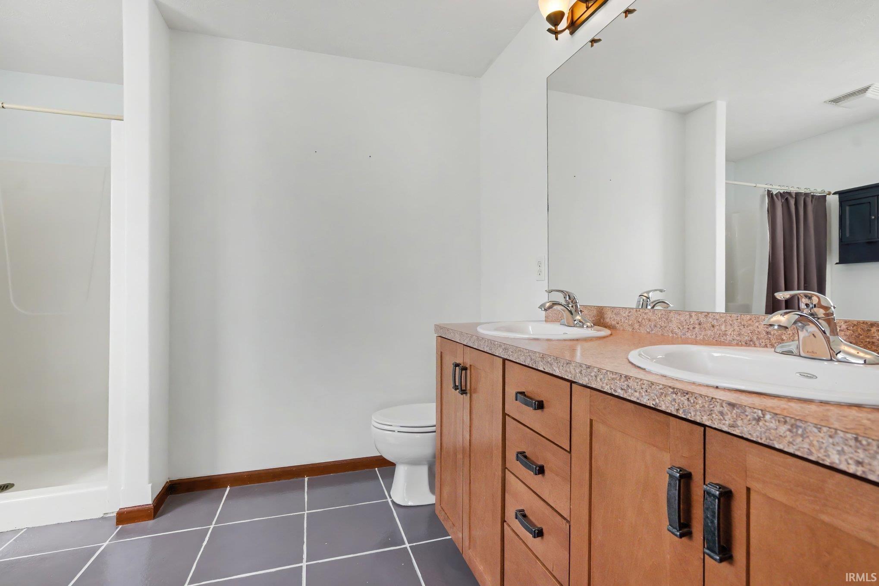
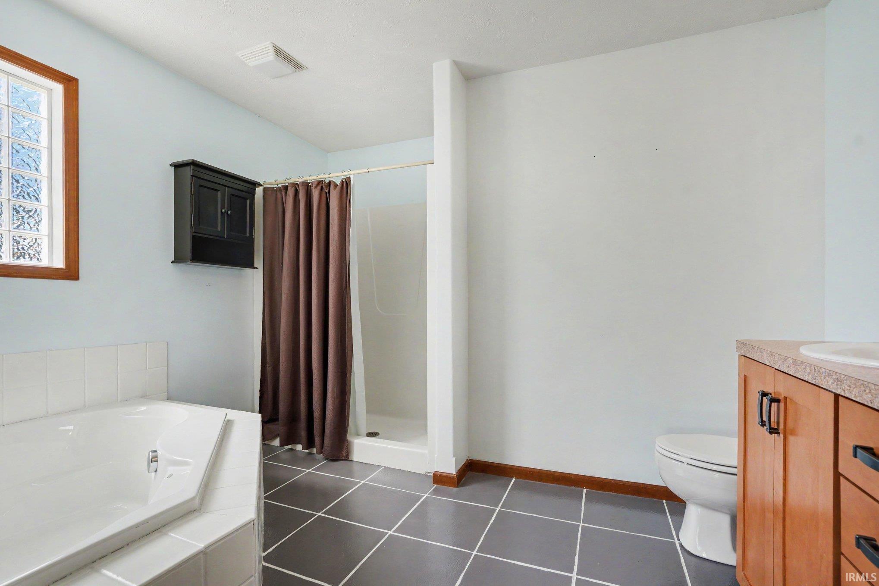
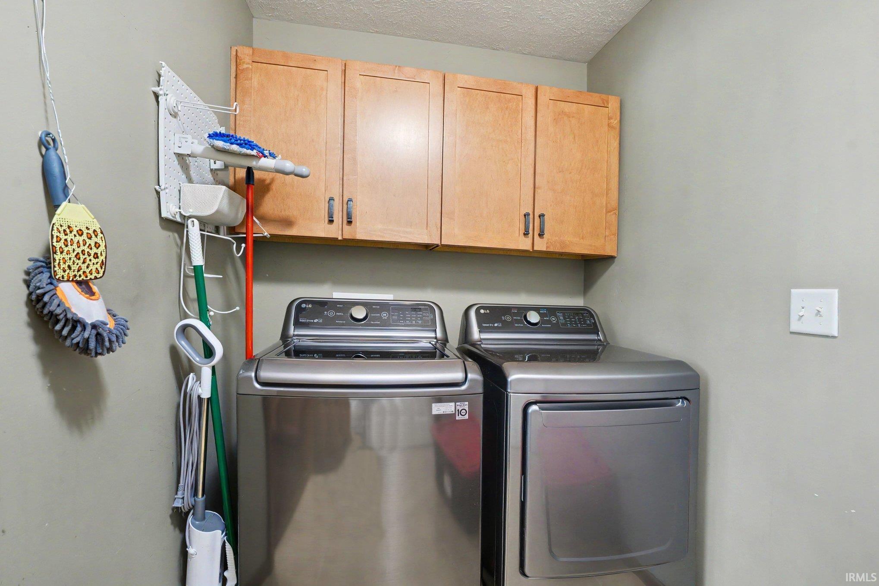
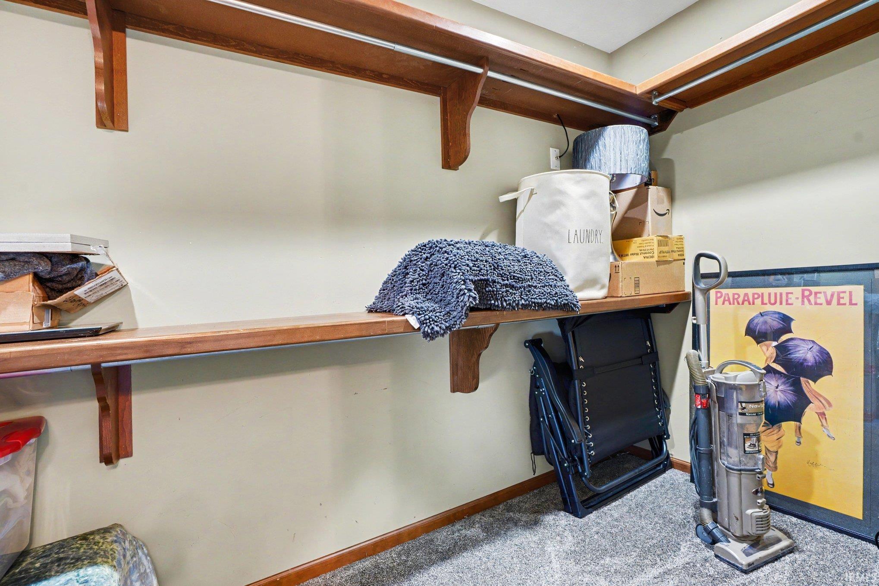
Attic Pull Down Stairs, Attic Storage, Ceiling-9+, Ceiling-Tray, Ceiling Fan(s), Ceilings-Vaulted, Closet(s) Walk-in, Countertops-Solid Surf, Detector-Carbon Monoxide, Detector-Smoke, Disposal, Eat-In Kitchen, Foyer Entry, Garage Door Opener, Irrigation System, Landscaped, Patio Open, Pocket Doors, Storm Doors, Twin Sink Vanity, Stand Up Shower, Tub and Separate Shower, Tub/Shower Combination, Main Level Bedroom Suite, Main Floor Laundry, Sump Pump, Garage Utilities
Sale Includes
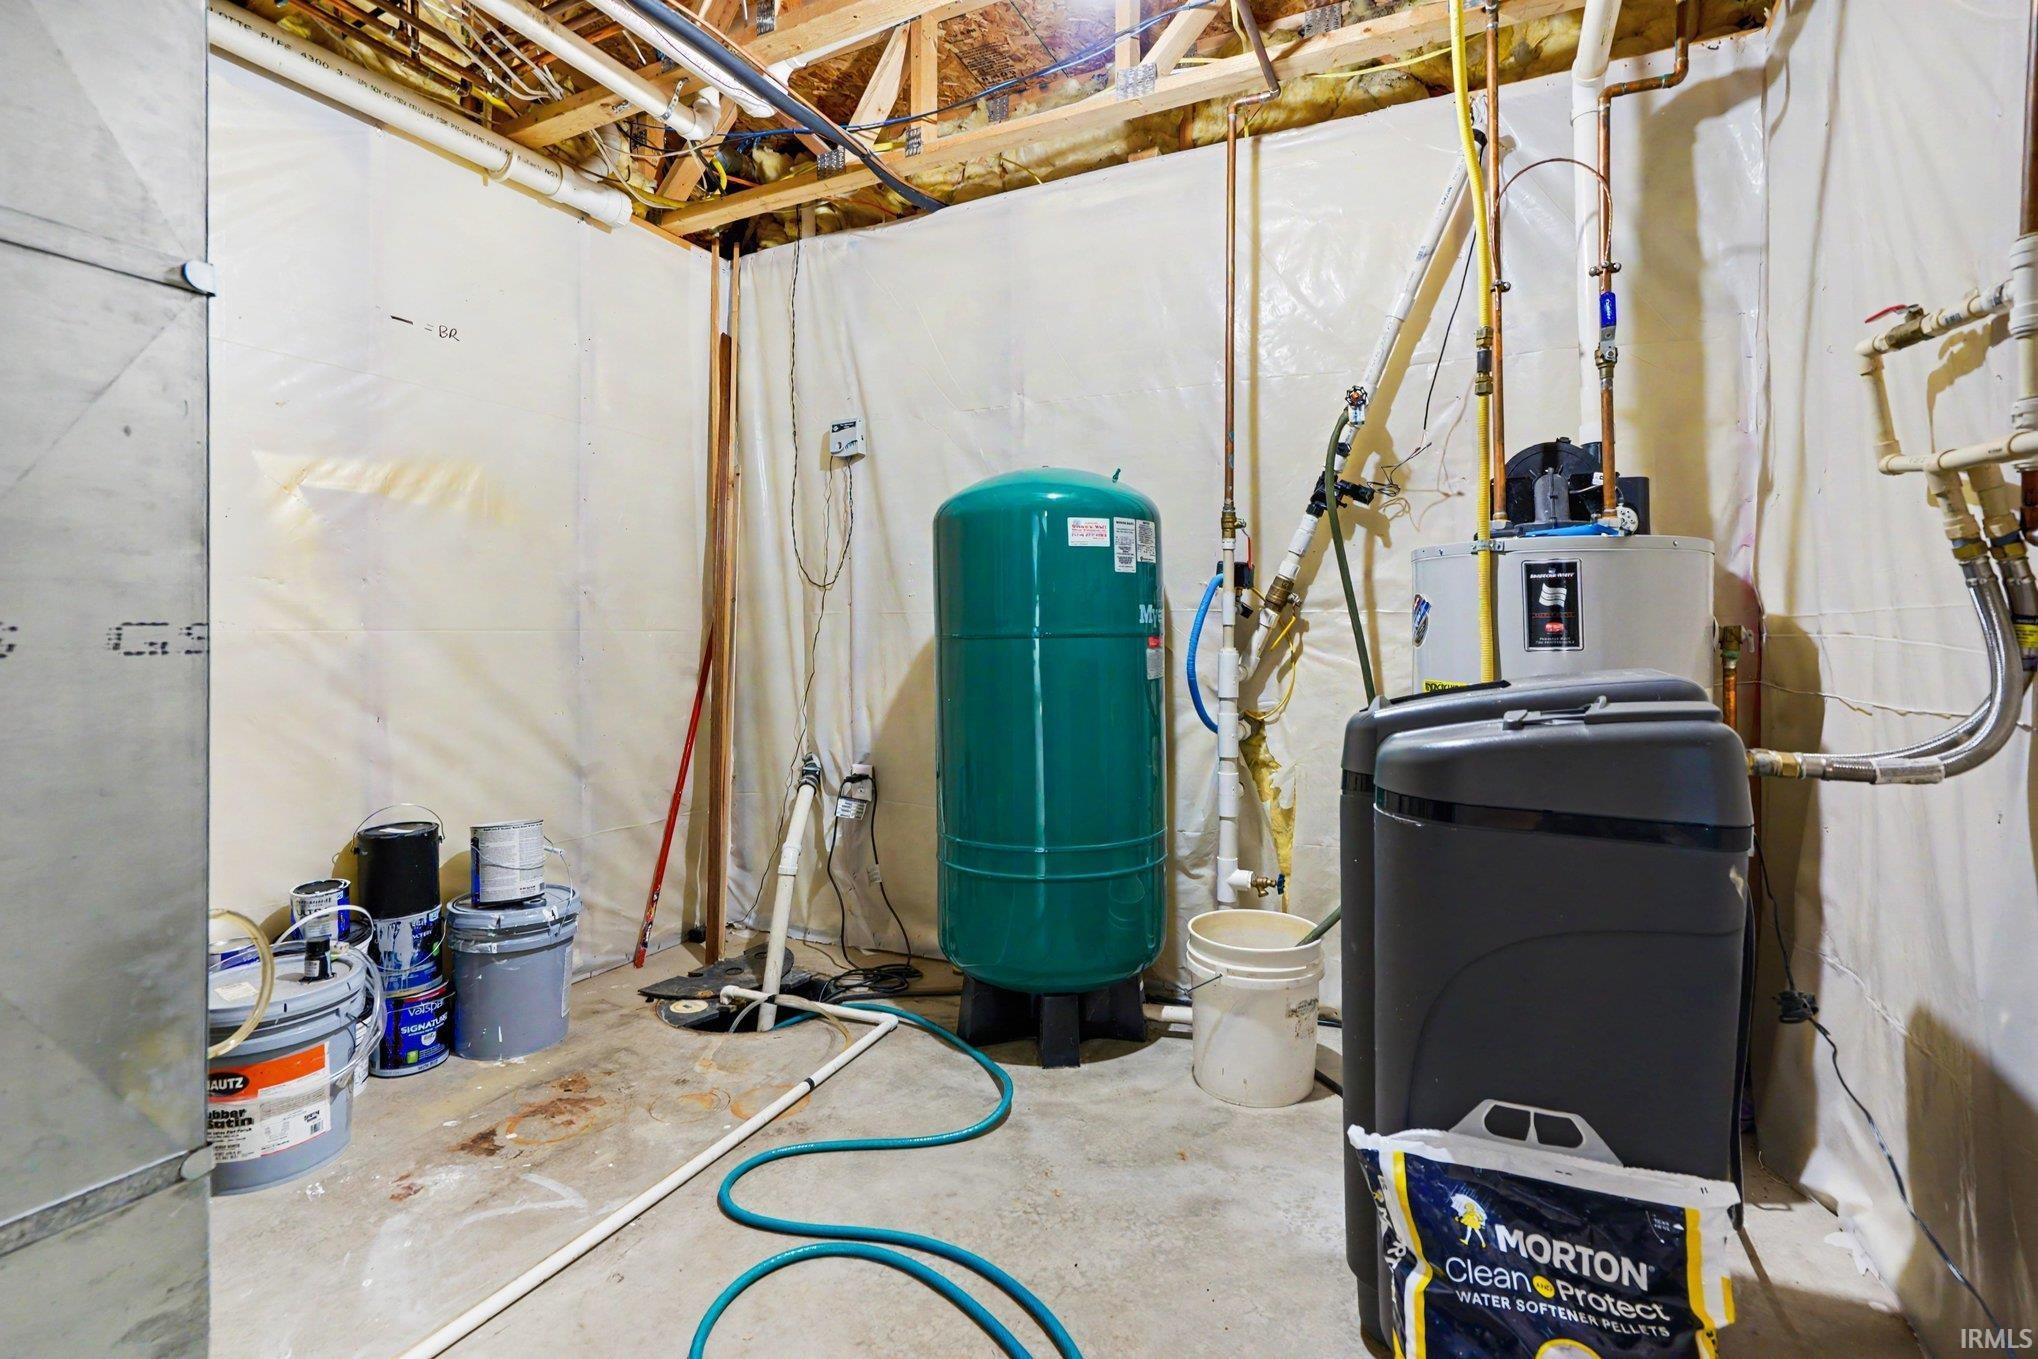
Dishwasher, Microwave, Refrigerator, Washer, Dryer-Gas, Oven-Gas, Range-Gas, Sump Pump, Water Heater Gas, Water Softener-Owned
Property
| MLS # |
202634785 |
| Date Listed |
2026-08-25 |
| Status |
Active |
| Property Type |
Residential |
| Property SubType |
Site-Built Home |
| Finished Square Feet |
3,428 sqft |
| Total Square Feet |
3,646 sqft |
| New Construction |
No |
| Style |
One Story |
| Type |
Site-Built Home |
| Basement |
Yes |
| Bedrooms |
4 |
| Bathrooms |
3 |
| Annual Taxes |
$3,970.00 |
| Year Taxes Payable |
2026 |
| Year Built |
2005 |
| Virtual Tour |
propertypanorama.com » |
| Days on Market |
39 |
| Homestead Year |
No |
Additional
| Design |
Traditional |
| Cooling |
Central Air |
| Heating |
Gas |
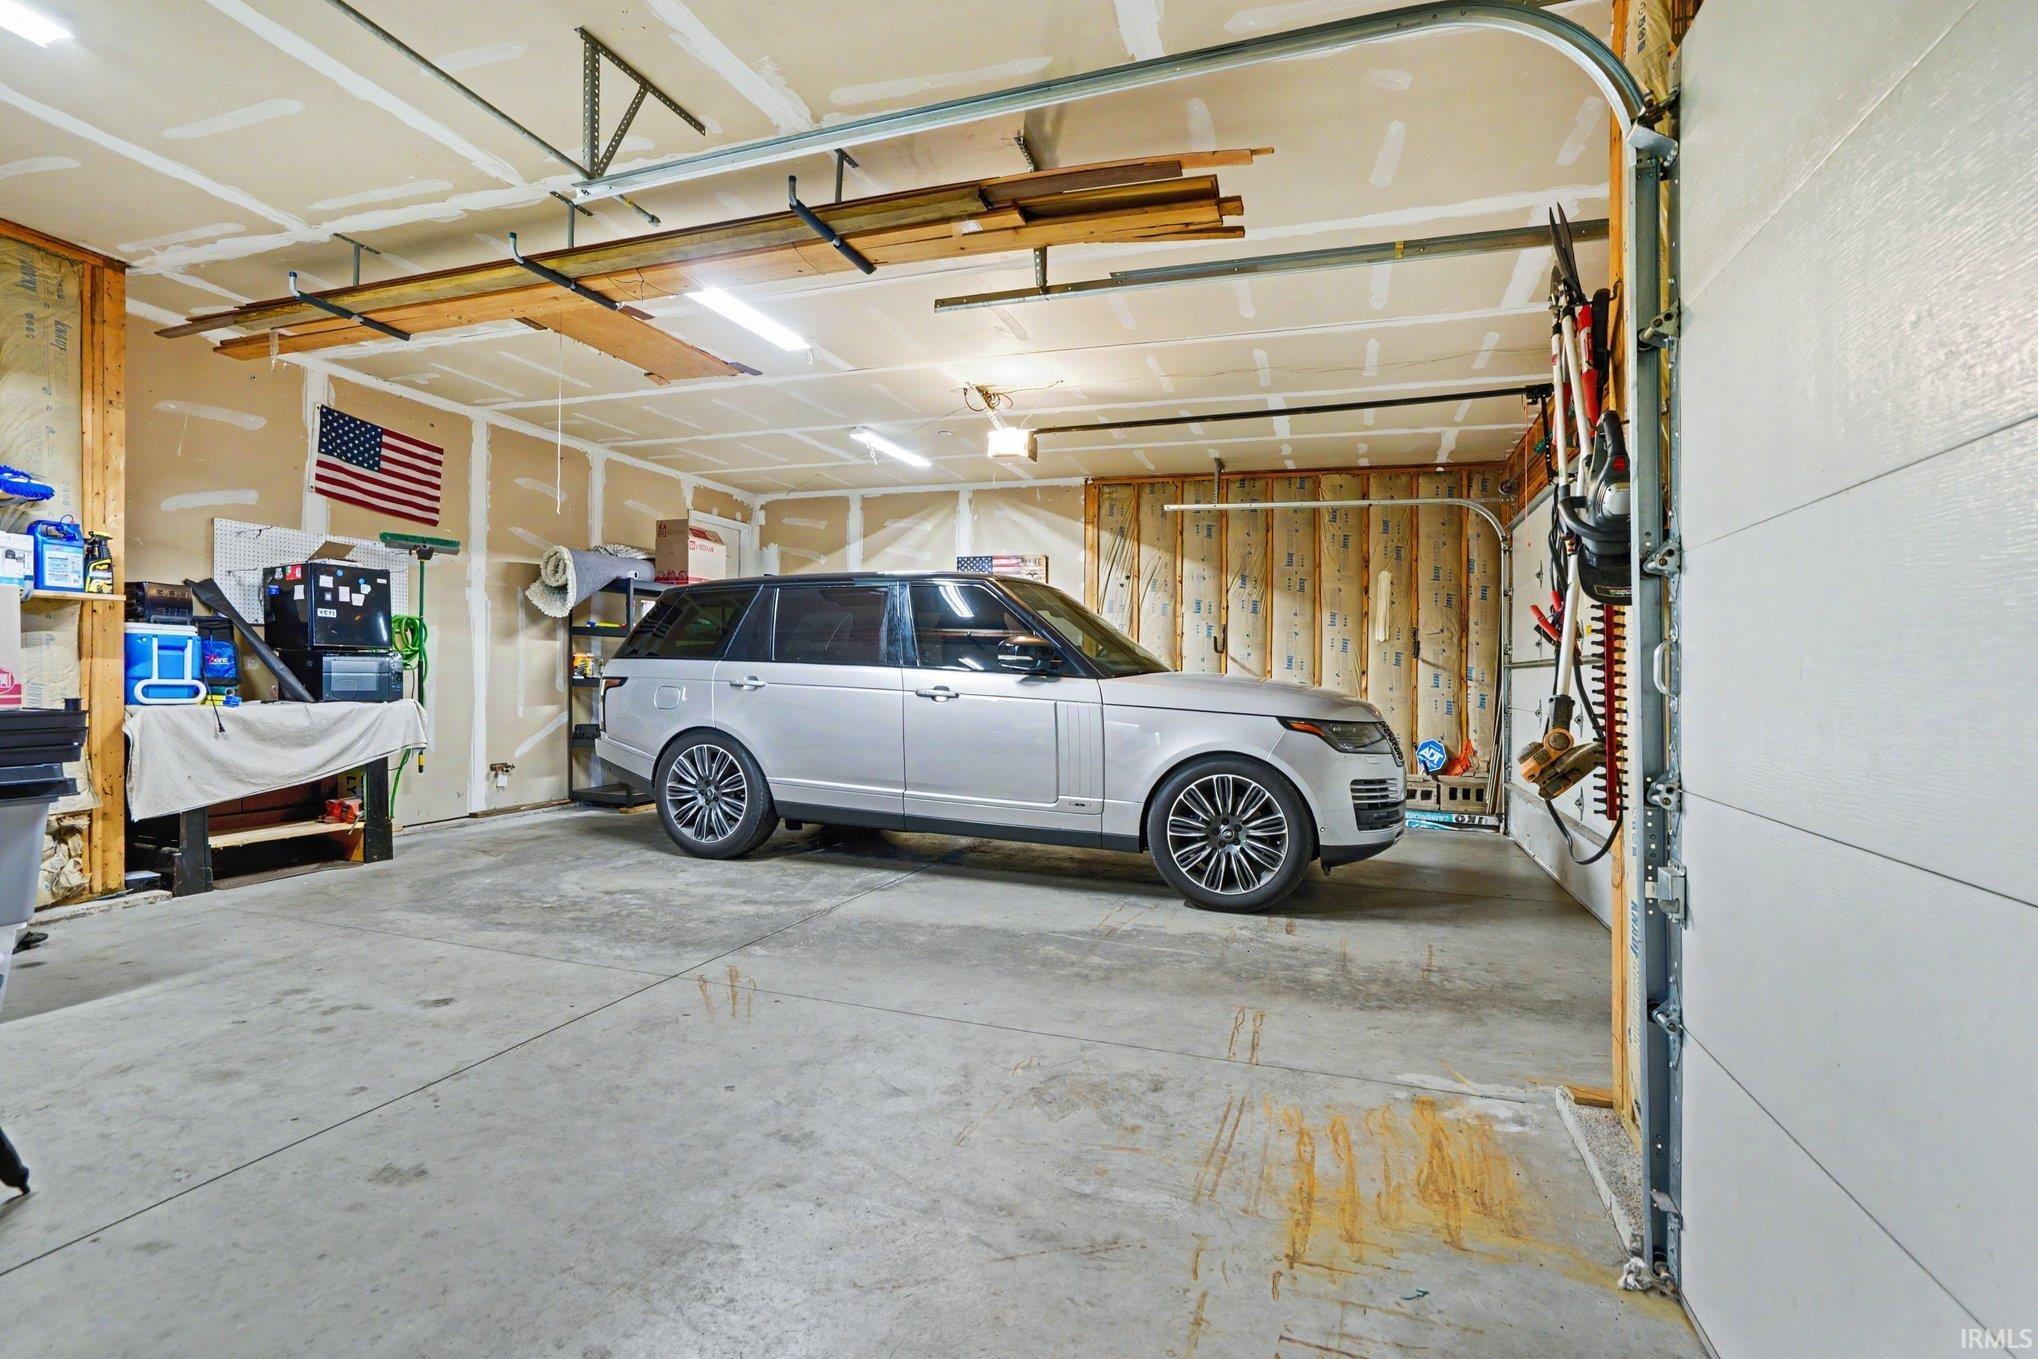
| Garage |
Attached |
| Main Level Laundry |
Yes |
Room Dimensions
| Living Room |
24 × 25 |
Main Level |
| Dining Room |
12 × 12 |
Level |
| Family Room |
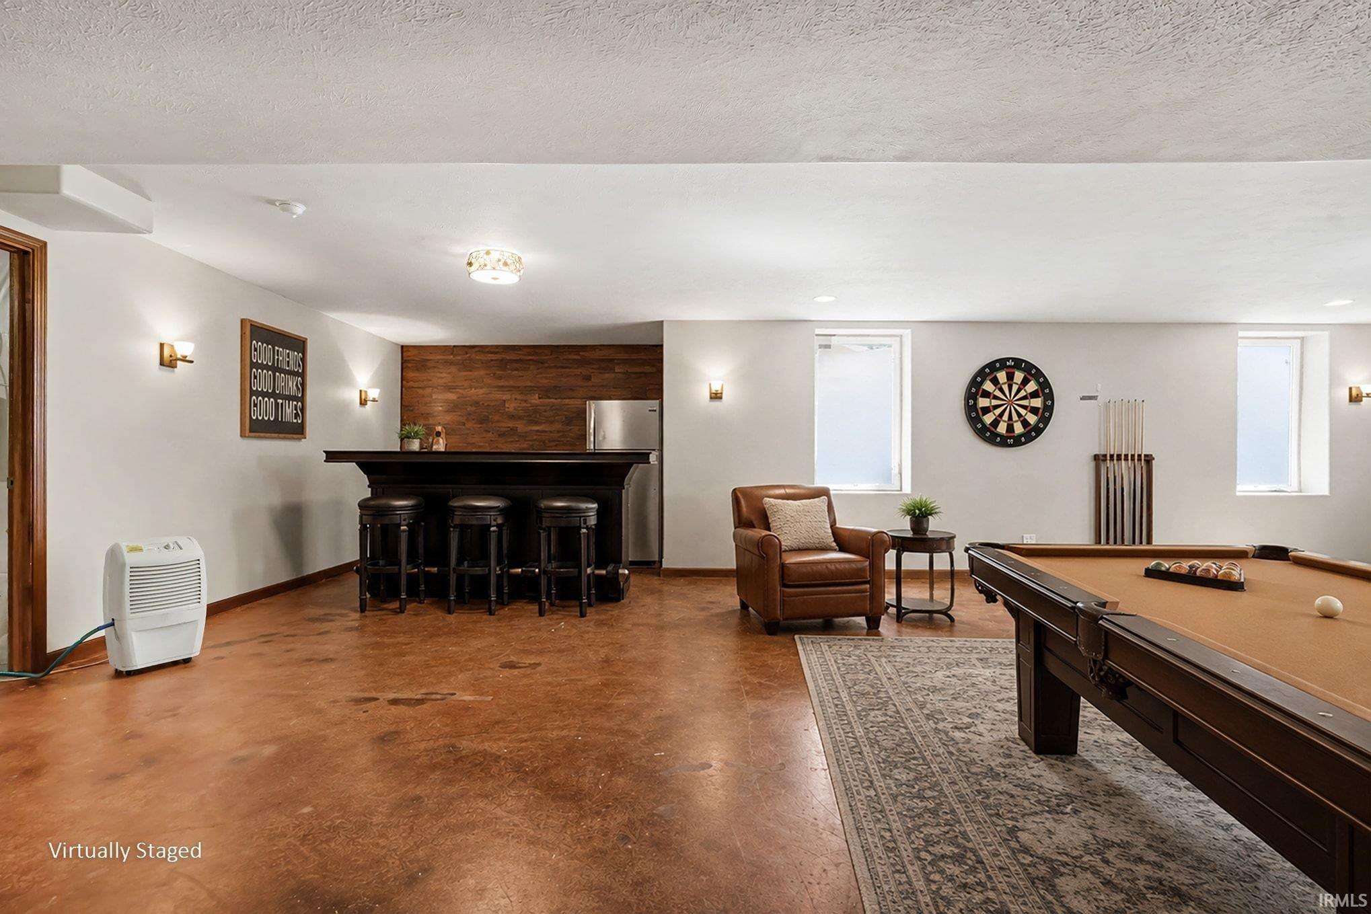
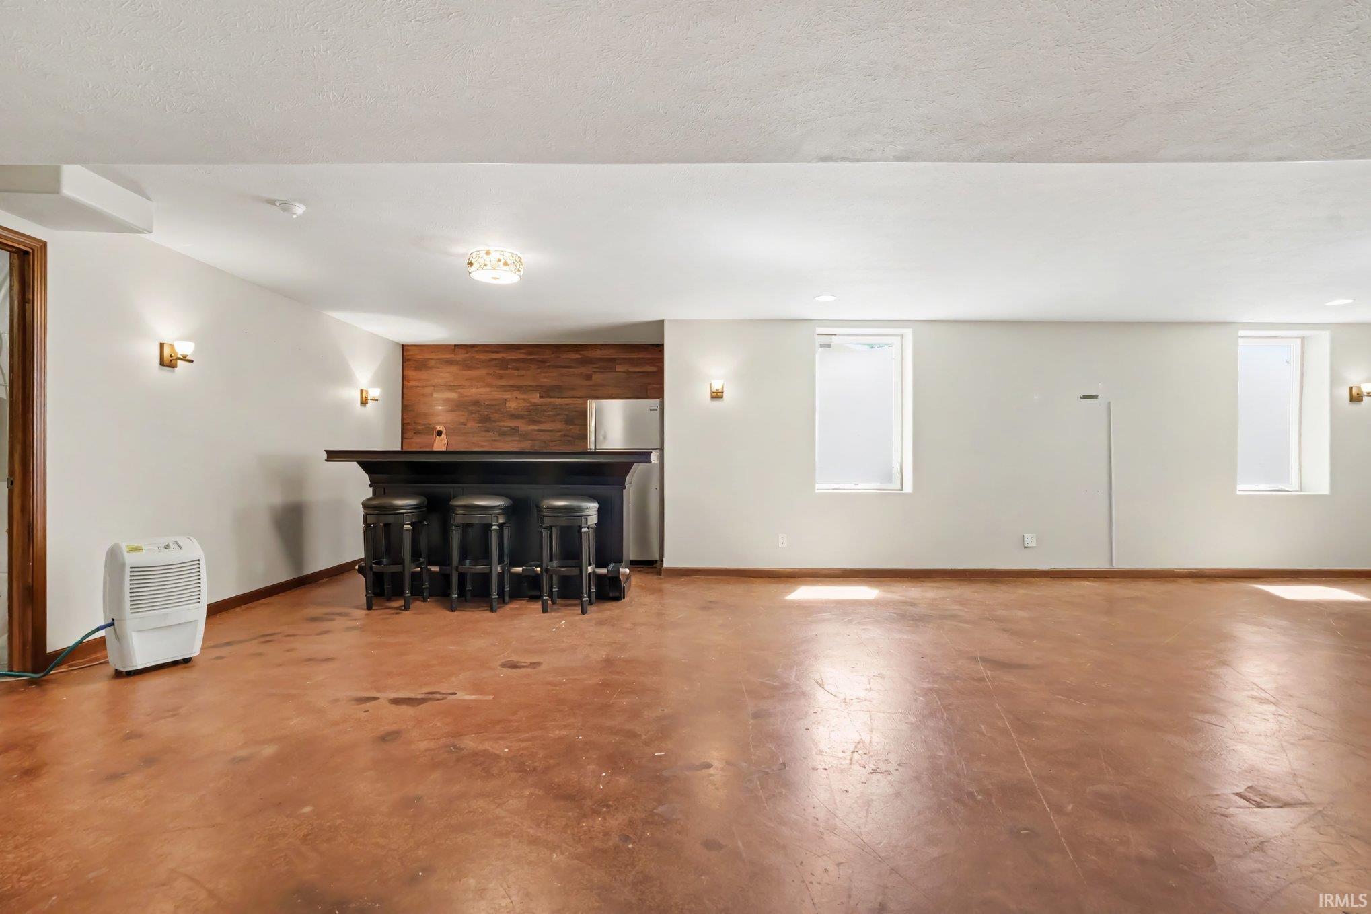
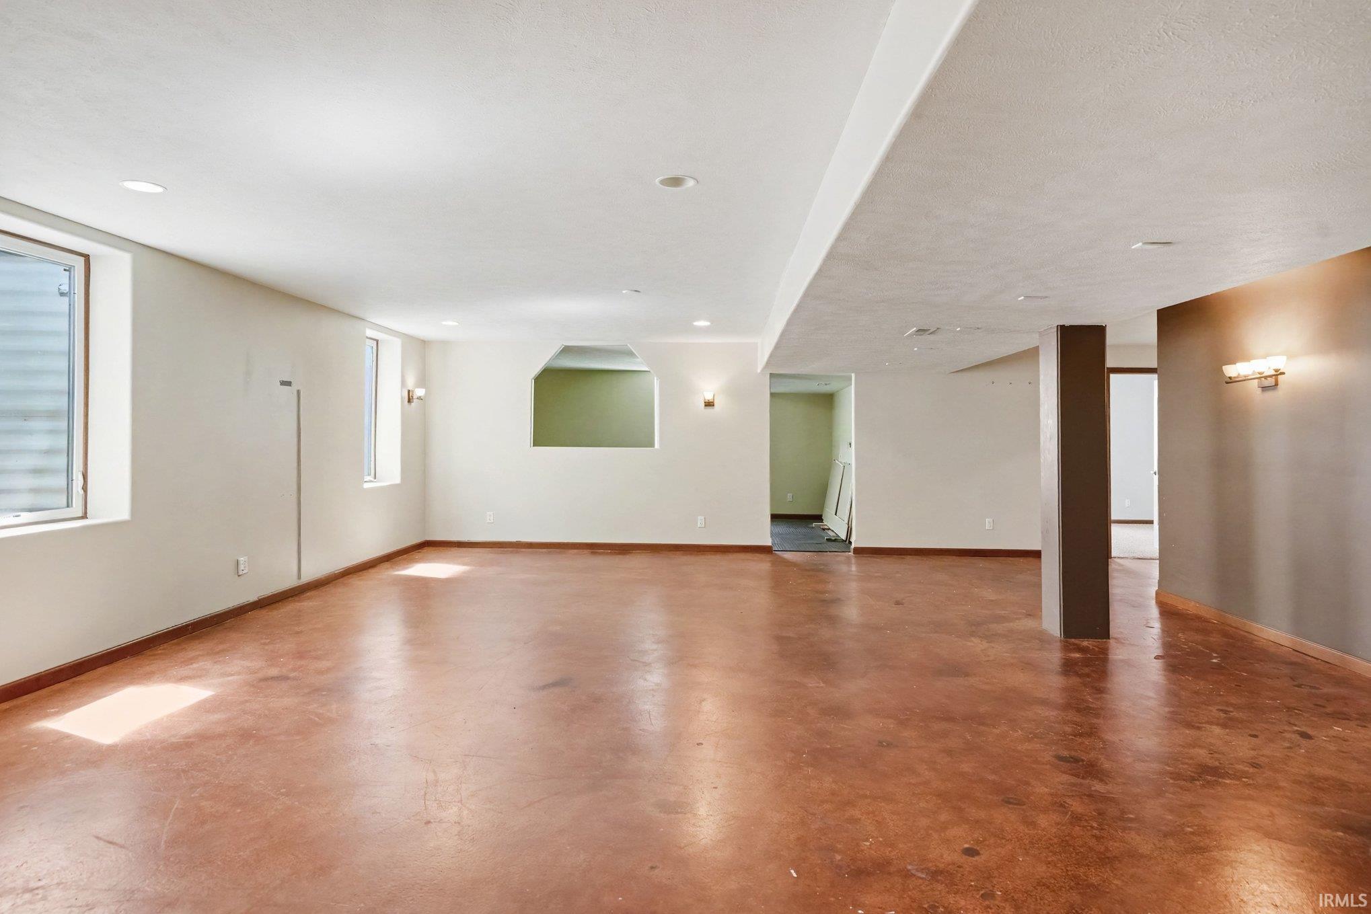
33 × 23 |
Basement Level |
| Kitchen |
13 × 11 |
Level |
| Master Bedroom |
15 × 11 |
Main Level |
| 2nd Bedroom |
11 × 10 |
Main Level |
| 3rd Bedroom |
11 × 11 |
Main Level |
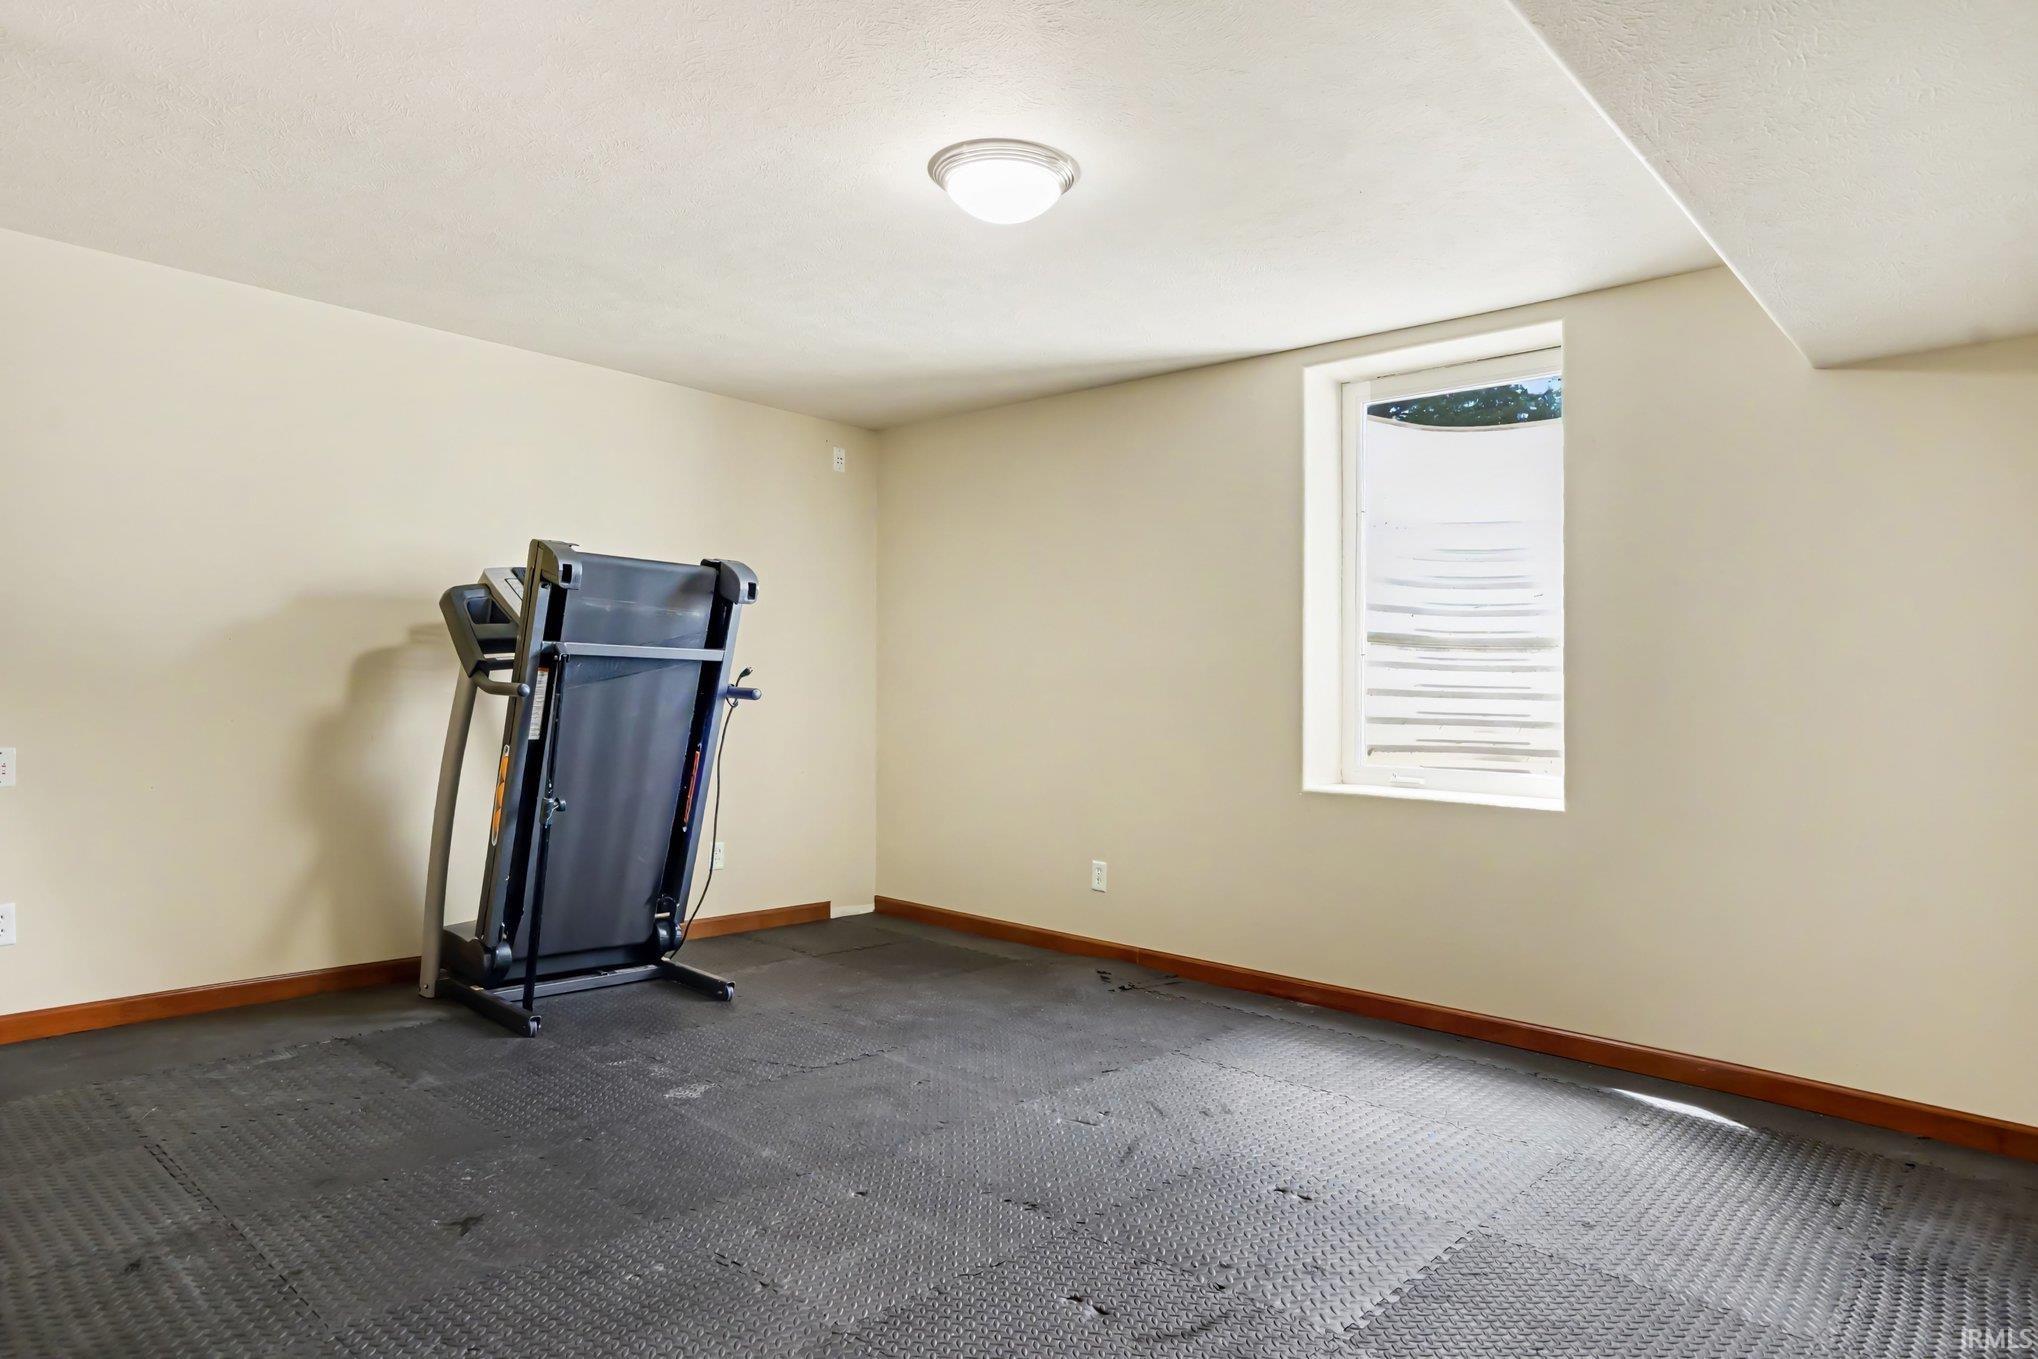
| 4th Bedroom |
12 × 9 |
Basement Level |
| Recreation Room |
17 × 13 |
Basement Level |
Bathroom Locations
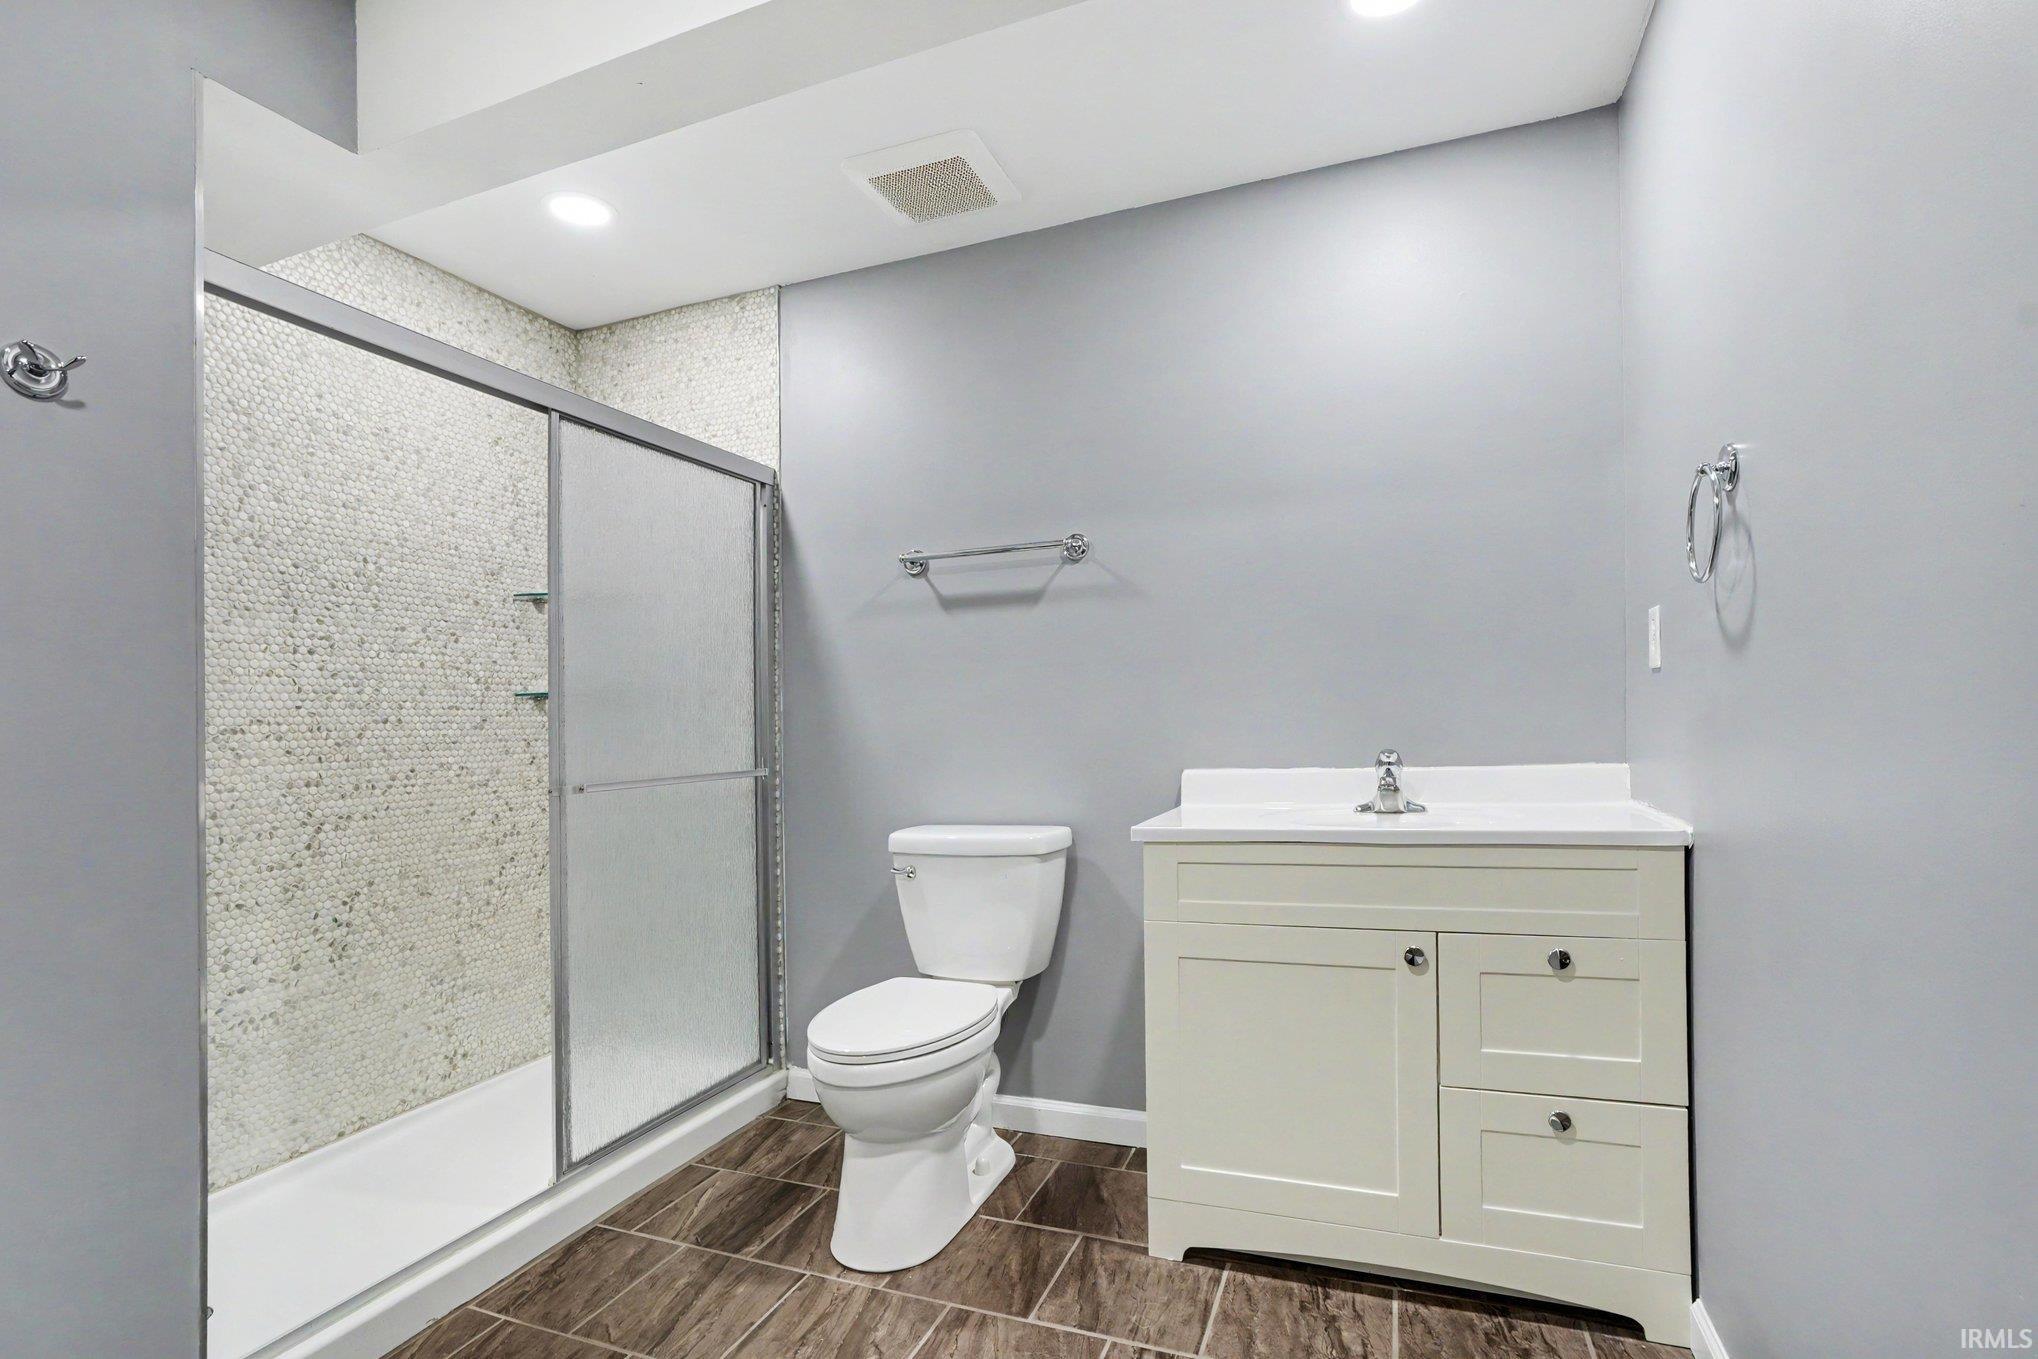
| Full Baths |
2 Main, 1 Lower |
External Features
| Construction |
Site-Built Home |
| Exterior |
Stone,Vinyl |
| Lot Size |
40,162 sq ft |
| Acreage |
0.92 Acres |
| Lot Dimensions |
140X287 |
| Sewer |
Septic |
| Water |
Private |
| Fence |
None |
Location
| Area |
Elkhart County |
| Location |
City/Town/Suburb |
| County |
Elkhart |
| Subdivision |
Copperfield |
| Township |
Cleveland |
| City |
Granger |
| State |
IN |
| Zip |
46530 |
Schools
| School District |
Elkhart Community Schools |
| Elementary |
Cleveland |
| Middle School |
West Side |
| High School |
Elkhart |
Financial
| Financing Terms |
Cash, Conventional, FHA, VA |
| Assoc. Dues |
$210.00 Annually |