Property Description
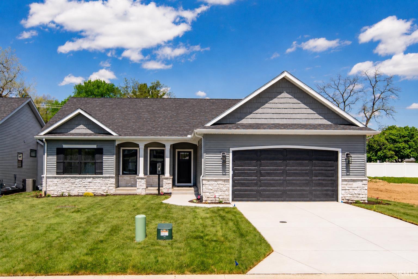
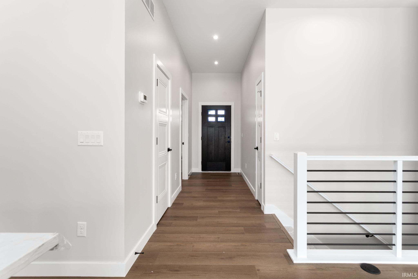
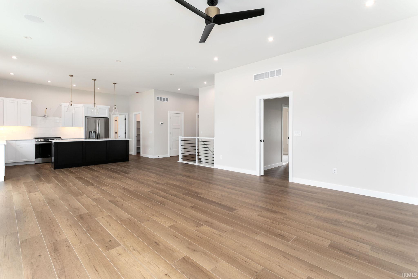
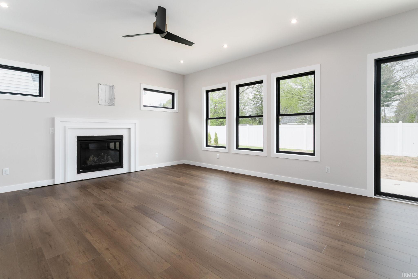
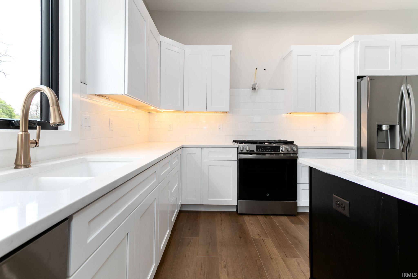
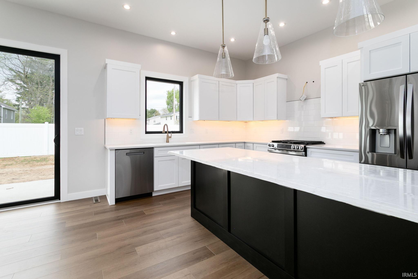
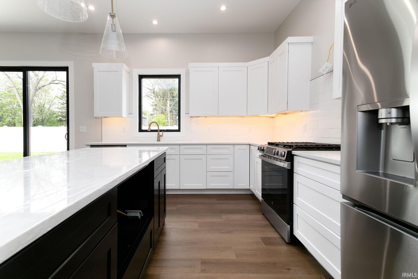
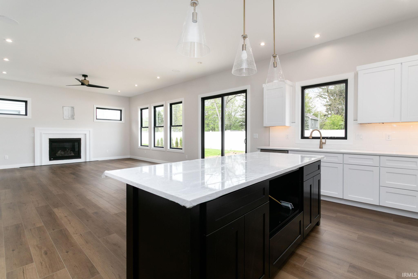
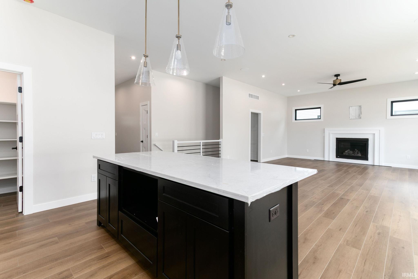
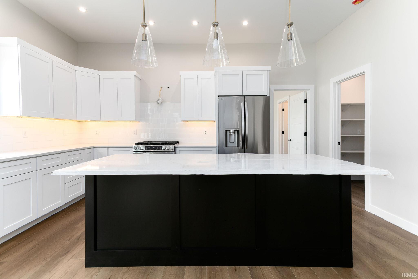
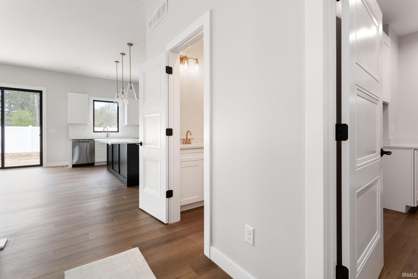
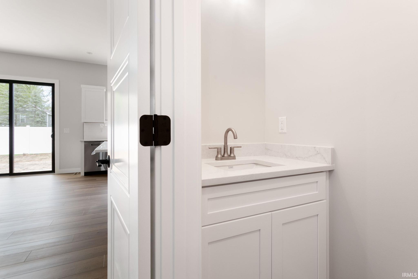
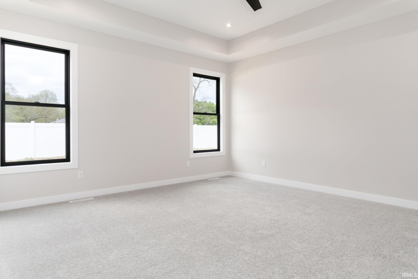
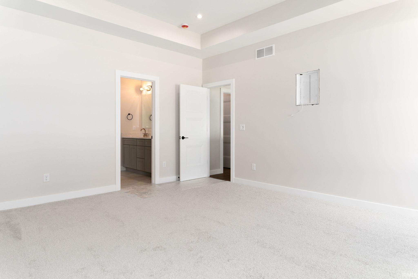
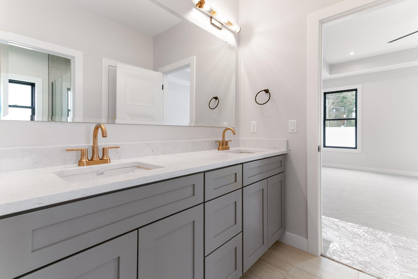
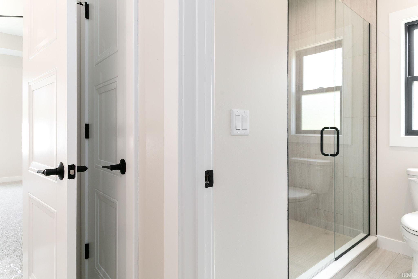
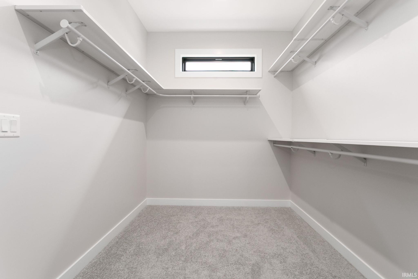
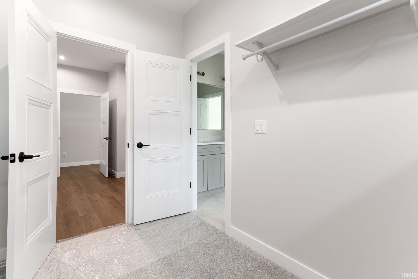
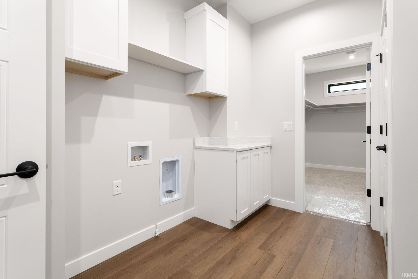
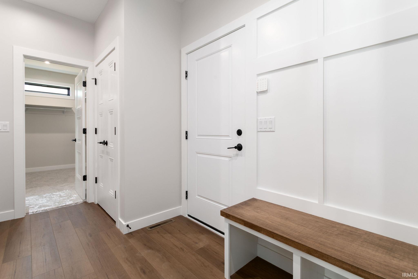
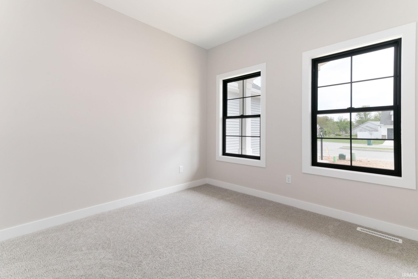
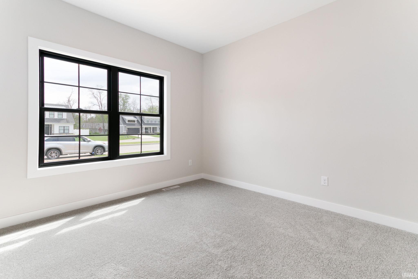
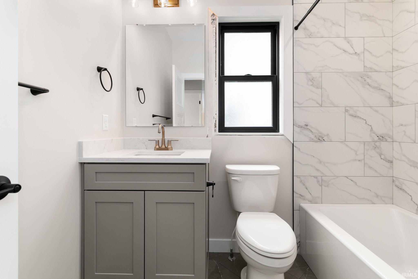
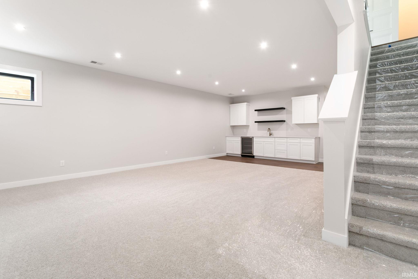
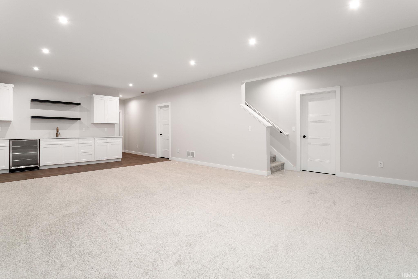
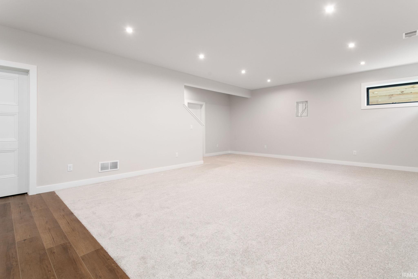
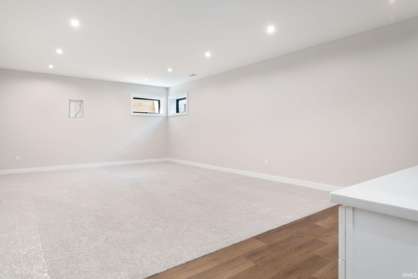
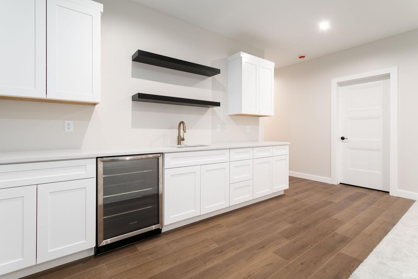
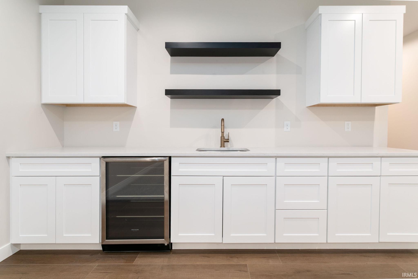
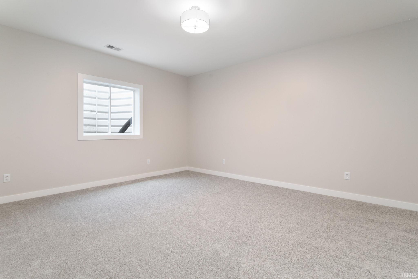
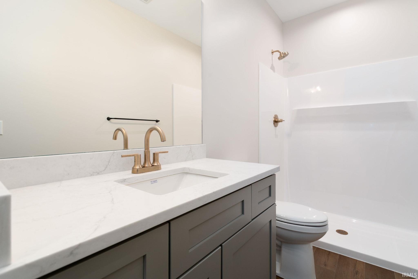
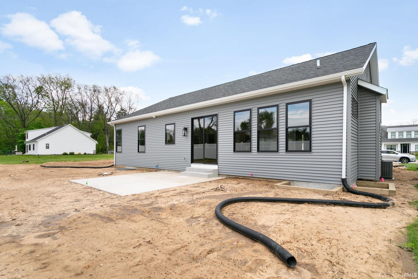
Move-in ready new construction!! Discover the perfect blend of modern elegance and comfort in this beautiful ranch home being built by Devine Homes by Miller. The "Lauren" plan features 4 spacious bedrooms, and ample open-concept living and entertaining space. You will love the quartz counters, custom tile, pantry, and large island. The finished basement is a highlight, boasting a versatile rec room and a stylish wet bar—perfect for game nights or casual gatherings. Convenience is key with a large mudroom that includes a dedicated laundry area, making everyday living a breeze. Retreat to the luxurious primary suite, featuring a generous walk-in closet and an en suite with custom tile and a double vanity. Construction will be completed in April of 2026. Don’t miss the opportunity to call this exceptional property home in a maintenance-free neighborhood.
Directions
From Cleveland Rd head south on Fernwood Dr Turn left on Comanche Dr Turn left on Bracken Fern Dr Home is at the rear of the Cul-de-sac
Amenities
1st Bdrm En Suite, Ceiling-Tray, Closet(s) Walk-in, Countertops-Stone, Eat-In Kitchen, Garage Door Opener, Kitchen Island, Main Level Bedroom Suite, Main Floor Laundry
Sale Includes
Dishwasher, Microwave, Refrigerator, Range-Gas, Water Heater Gas
Property
| MLS # |
202634805 |
| Date Listed |
2026-08-25 |
| Status |
Active |
| Property Type |
Residential |
| Property SubType |
Site-Built Home |
| Finished Square Feet |
2,712 sqft |
| Total Square Feet |
3,634 sqft |
| New Construction |
Spec |
| Style |
One Story |
| Type |
Site-Built Home |
| Basement |
Yes |
| Bedrooms |
4 |
| Bathrooms |
4 (3 Full, 1 Half) |
| Annual Taxes |
$1,682.18 |
| Year Taxes Payable |
2025 |
| Year Built |
2025 |
| Builder Name |
Devine Homes by Miller |
| Virtual Tour |
propertypanorama.com » |
| Days on Market |
39 |
| Homestead Year |
No |
Additional
| Cooling |
Central Air |
| Heating |
Gas, Forced Air |
| Garage |
Attached |
| Main Level Laundry |
Yes |
Room Dimensions
| Master Bedroom |
17 × 15 |
Main Level |
| 2nd Bedroom |
12 × 11 |
Main Level |
| 3rd Bedroom |
12 × 10 |
Main Level |
| 4th Bedroom |
17 × 14 |
Basement Level |
Bathroom Locations
| Full Baths |
2 Main, 1 Lower |
| Half Baths |
1 Main |
External Features
| Construction |
Site-Built Home |
| Exterior |
Stone,Vinyl |
| Lot Size |
7,937 sq ft |
| Acreage |
0.18 Acres |
| Lot Dimensions |
64X124 |
| Sewer |
City |
| Water |
City |
| Fence |
None |
Location
| Area |
St. Joseph County |
| County |
St. Joseph |
| Subdivision |
Belle Terre Luxury Villas |
| Township |
Clay |
| City |
South Bend |
| State |
IN |
| Zip |
46637 |
Schools
| School District |
South Bend Community School Corp. |
| Elementary |
Darden Primary Center |
| Middle School |
Jefferson |
| High School |
Adams |
Financial
| Assoc. Dues |
$150.00 Monthly |
IDX information provided by the Indiana Regional MLS.
IDX information is provided exclusively for consumers’ personal, non-commercial use and may not be used for any purpose other than to identify prospective properties consumers may be interested in purchasing. Data is deemed reliable but is not guaranteed accurate by the MLS.