Property Description
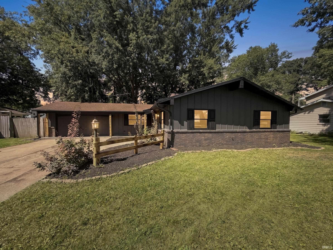
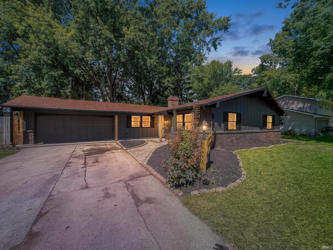
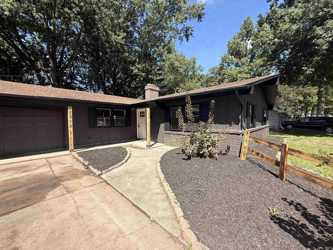
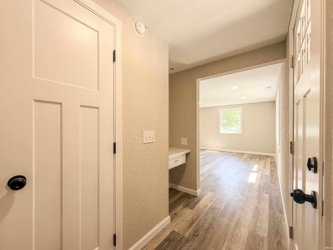
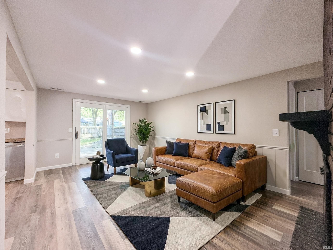
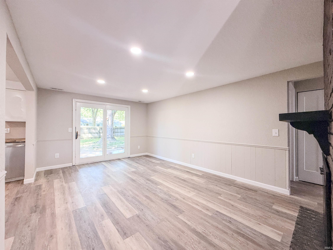
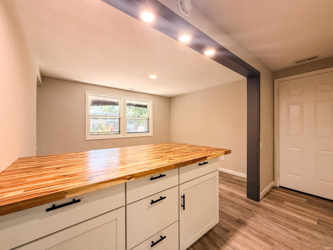
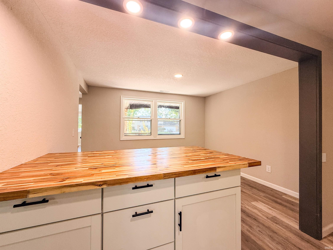
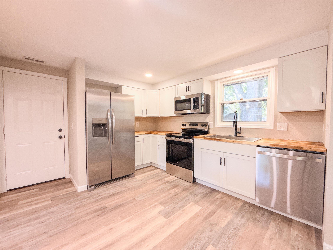
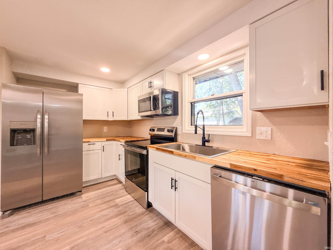
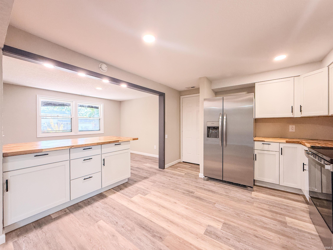
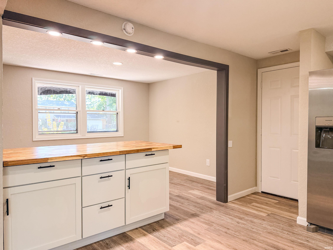
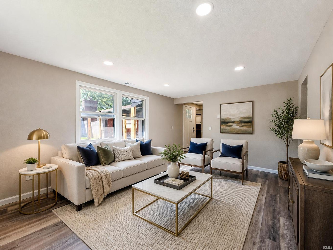
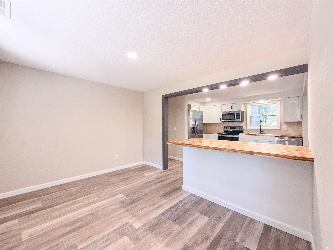
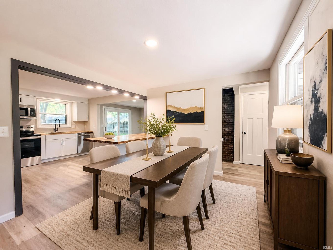
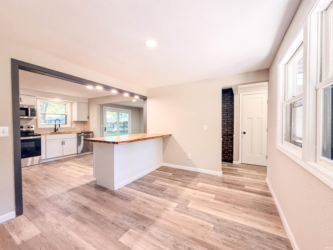
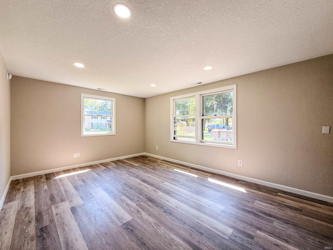
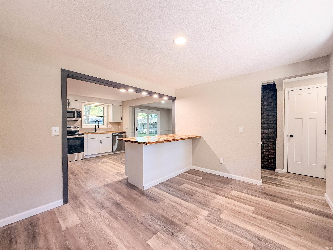
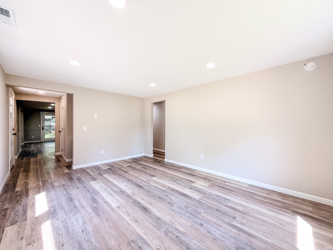
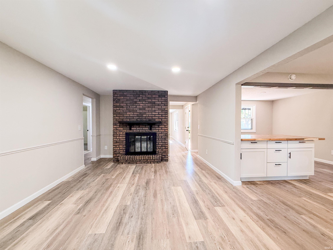
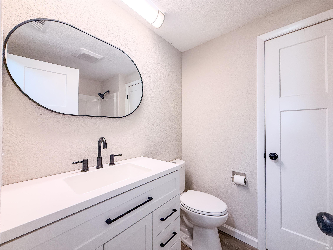
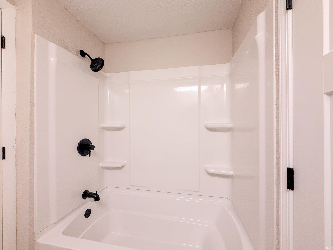
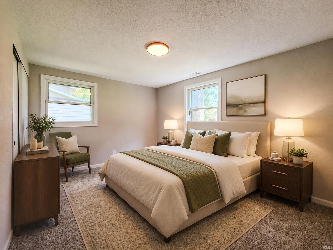
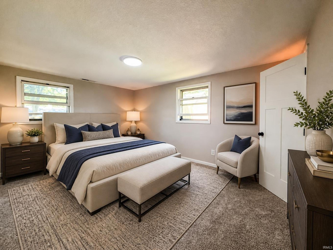
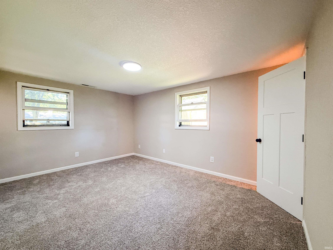
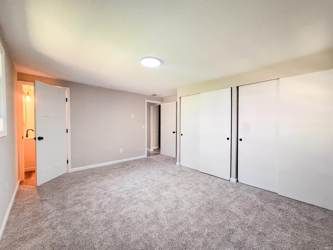
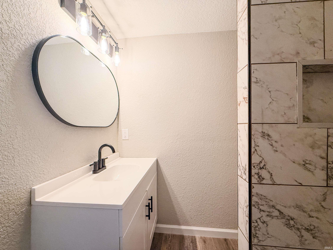
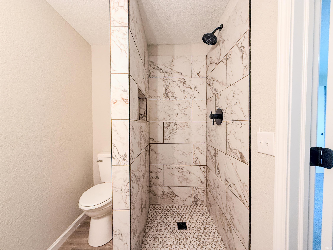
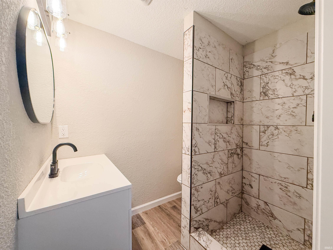
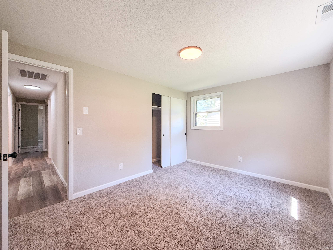
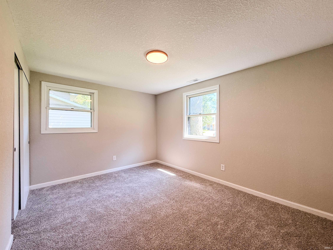
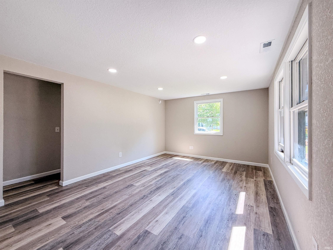
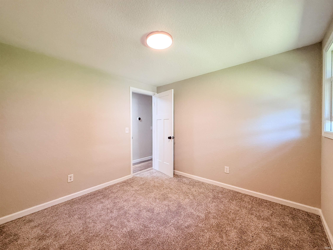
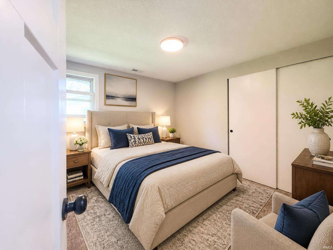
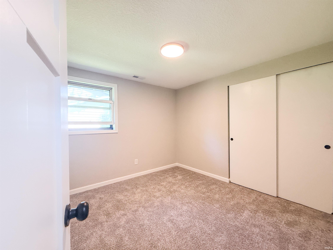
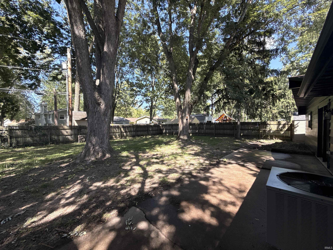
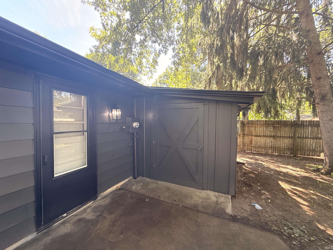
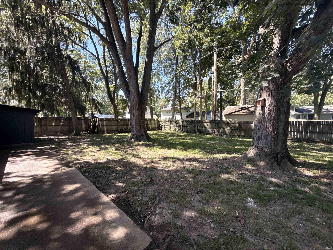
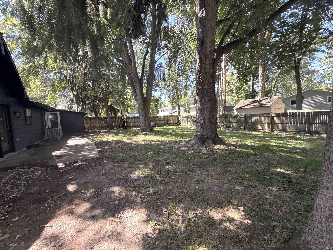
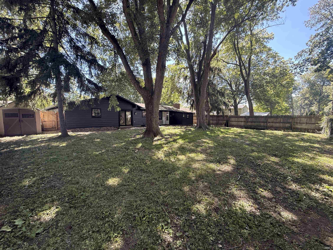
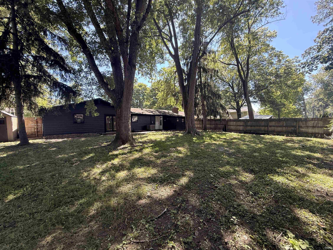
Seller willing to contribute up to $5000 toward buyer closing costs or interest rate buy down. Charming and beautifully updated, this 3-bedroom, 2-full-bath home in Lake Forest offers comfortable single-level living with plenty of space to spread out. The renovated kitchen features an open-concept design, breakfast bar, all-new cabinetry, and stainless steel appliances. Both bathrooms have been thoughtfully renovated, including the primary suite’s beautifully tiled shower and the main bath’s new vanity, toilet, tub, and shower. Enjoy all-new LVP flooring throughout the main living areas, new carpet in the bedrooms, fresh exterior paint, updated landscaping, and a new A/C and furnace in 2026. Two spacious living areas include one with a striking floor-to-ceiling brick fireplace. Outside, the wooded backyard offers privacy with a full privacy fence. A large 2-car garage provides plenty of room for parking and storage. Conveniently located near shopping and schools, this move-in-ready home combines charm, privacy, and extensive updates.
Directions
From Forest Valley Drive, turn east onto Blairwood Drive. Turn north onto Kendawa Drive. Home is on the left.
Amenities
Attic Storage, Breakfast Bar, Countertops-Solid Surf, Eat-In Kitchen, Patio Open, Porch Covered, Range/Oven Hook Up Elec, Main Level Bedroom Suite
Sale Includes
Dishwasher, Microwave, Refrigerator, Range-Electric
Property
| MLS # |
202634808 |
| Date Listed |
2026-08-25 |
| Status |
Active |
| Property Type |
Residential |
| Property SubType |
Site-Built Home |
| Square Feet |
1,452 sqft |
| New Construction |
No |
| Style |
One Story |
| Type |
Site-Built Home |
| Bedrooms |
3 |
| Bathrooms |
2 |
| Annual Taxes |
$1,994.88 |
| Year Taxes Payable |
2026 |
| Year Built |
1970 |
| Virtual Tour |
propertypanorama.com » |
| Days on Market |
39 |
| Homestead Year |
No |
Additional
| Design |
Traditional |
| Cooling |
Central Air |
| Heating |
Forced Air |
| Garage |
Attached |
| Main Level Laundry |
Yes |
| Outbuilding |
Shed, Shed |
Room Dimensions
| Living Room |
16 × 12 |
Main Level |
| Dining Room |
10 × 12 |
Main Level |
| Family Room |
12 × 19 |
Main Level |
| Kitchen |
11 × 11 |
Main Level |
| Master Bedroom |
15 × 13 |
Main Level |
| 2nd Bedroom |
10 × 10 |
Main Level |
| 3rd Bedroom |
10 × 13 |
Main Level |
Bathroom Locations
External Features
| Construction |
Site-Built Home |
| Exterior |
Aluminum,Brick |
| Lot Size |
11,326 sq ft |
| Acreage |
0.26 Acres |
| Lot Dimensions |
138 x 80 |
| Out Buildings |
Shed |
| Sewer |
City |
| Water |
City |
| Fence |
Privacy |
Location
| Area |
Allen County |
| Location |
City/Town/Suburb |
| County |
Allen |
| Subdivision |
Lake Forest |
| Township |
St Joe |
| City |
Fort Wayne |
| State |
IN |
| Zip |
46815 |
Schools
| School District |
Fort Wayne Community |
| Elementary |
Haley |
| Middle School |
Blackhawk |
| High School |
Snider |
Financial
| Financing Terms |
Cash, Conventional |
| Assoc. Dues |
$0.00 Not Applicable |
IDX information provided by the Indiana Regional MLS.
IDX information is provided exclusively for consumers’ personal, non-commercial use and may not be used for any purpose other than to identify prospective properties consumers may be interested in purchasing. Data is deemed reliable but is not guaranteed accurate by the MLS.