Property Description
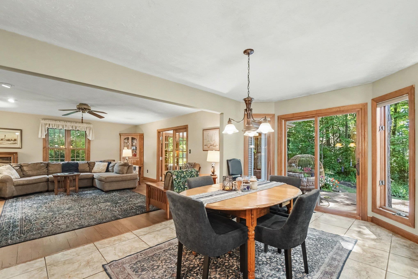
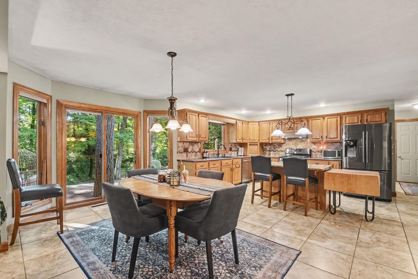
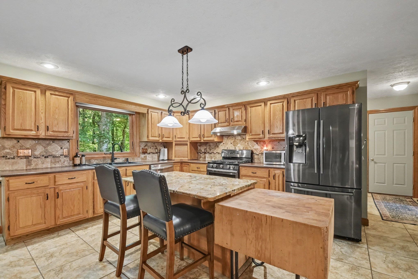
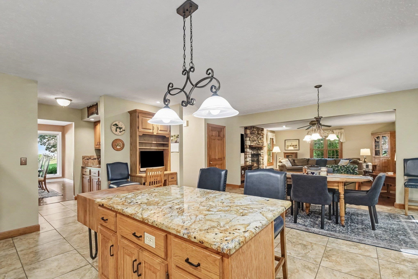
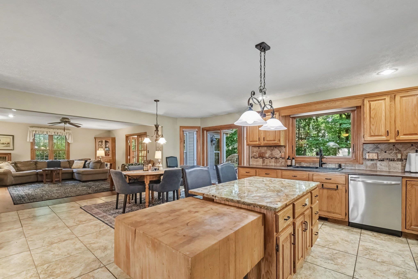
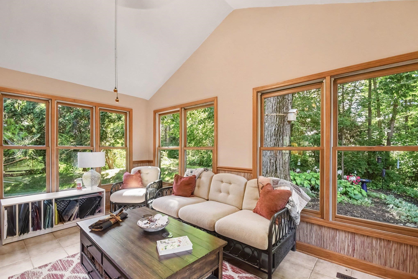
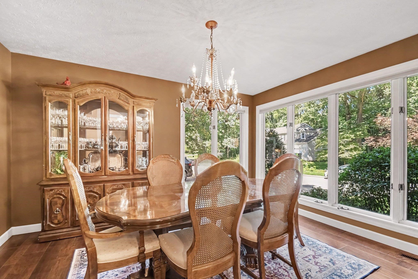
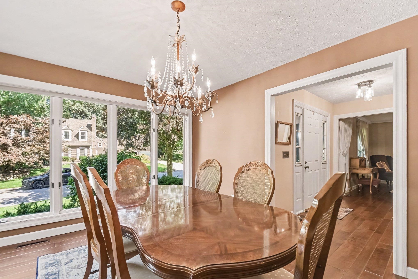
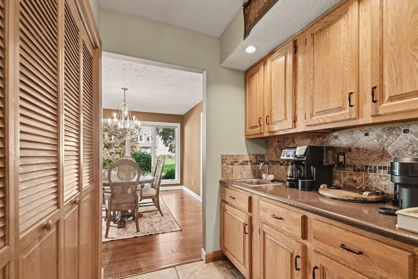
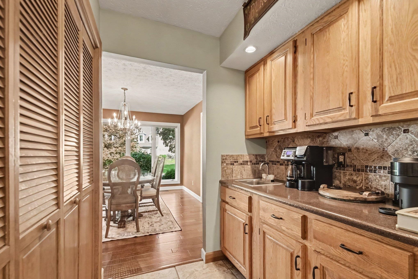
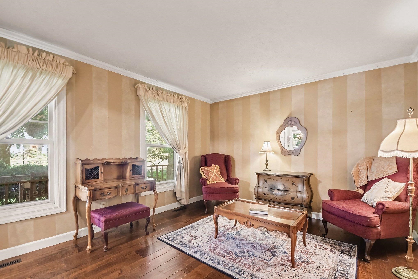
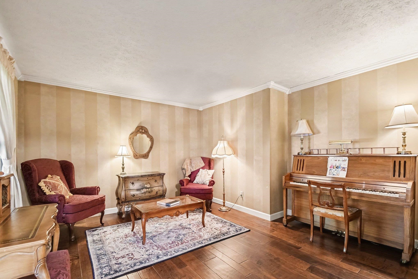
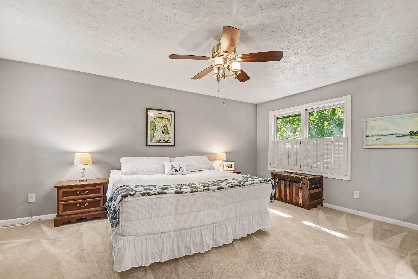
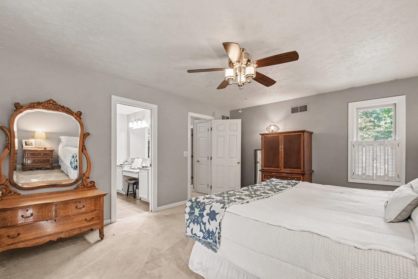
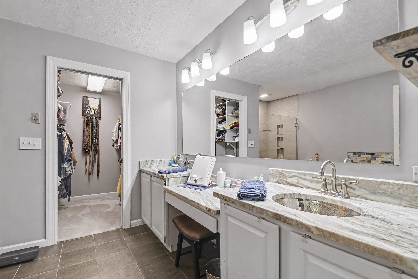
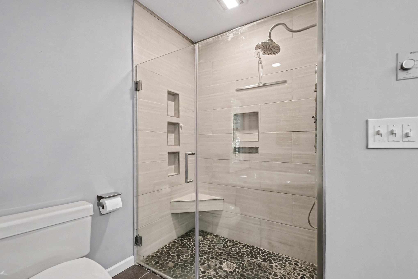
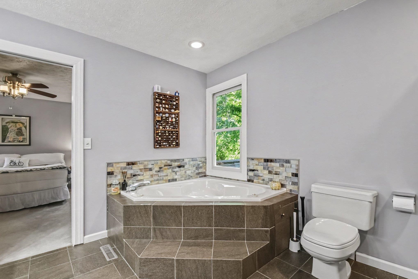
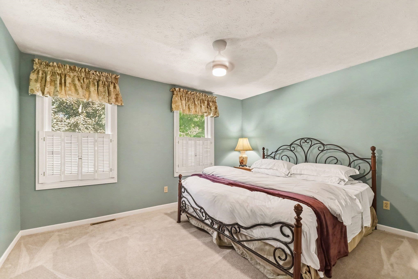
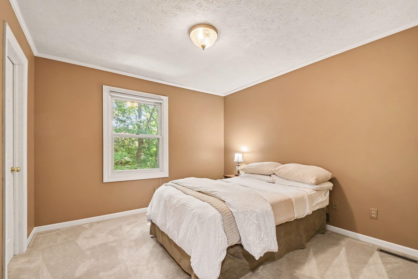
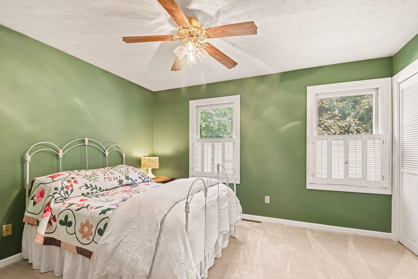
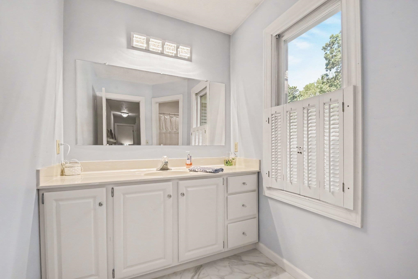
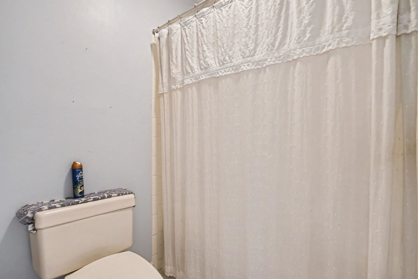
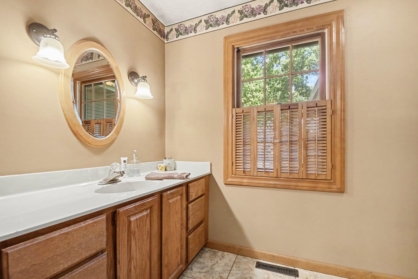
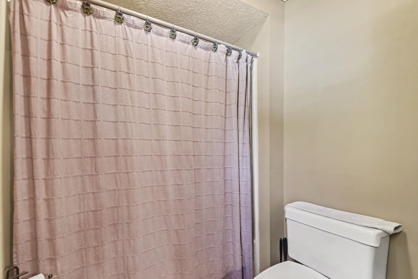
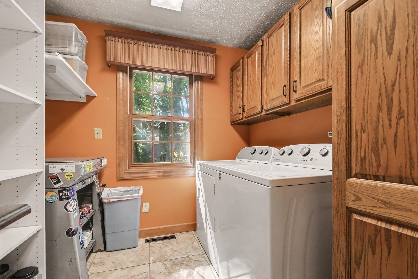
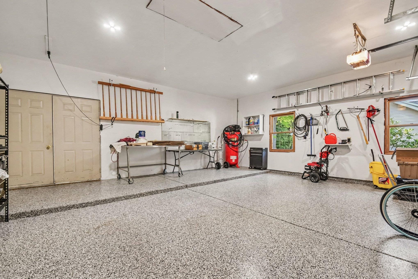
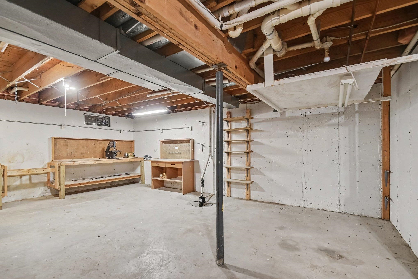
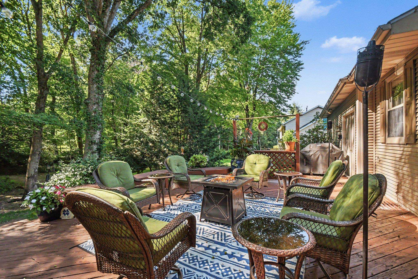
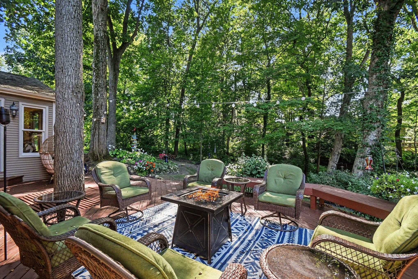
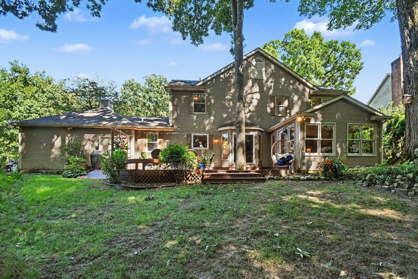
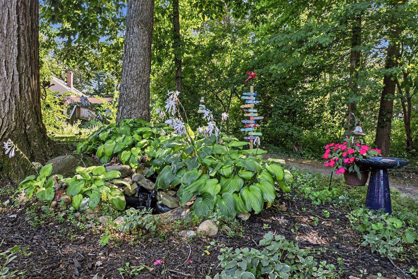
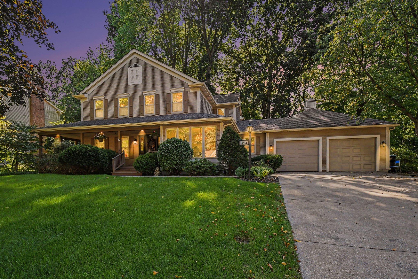
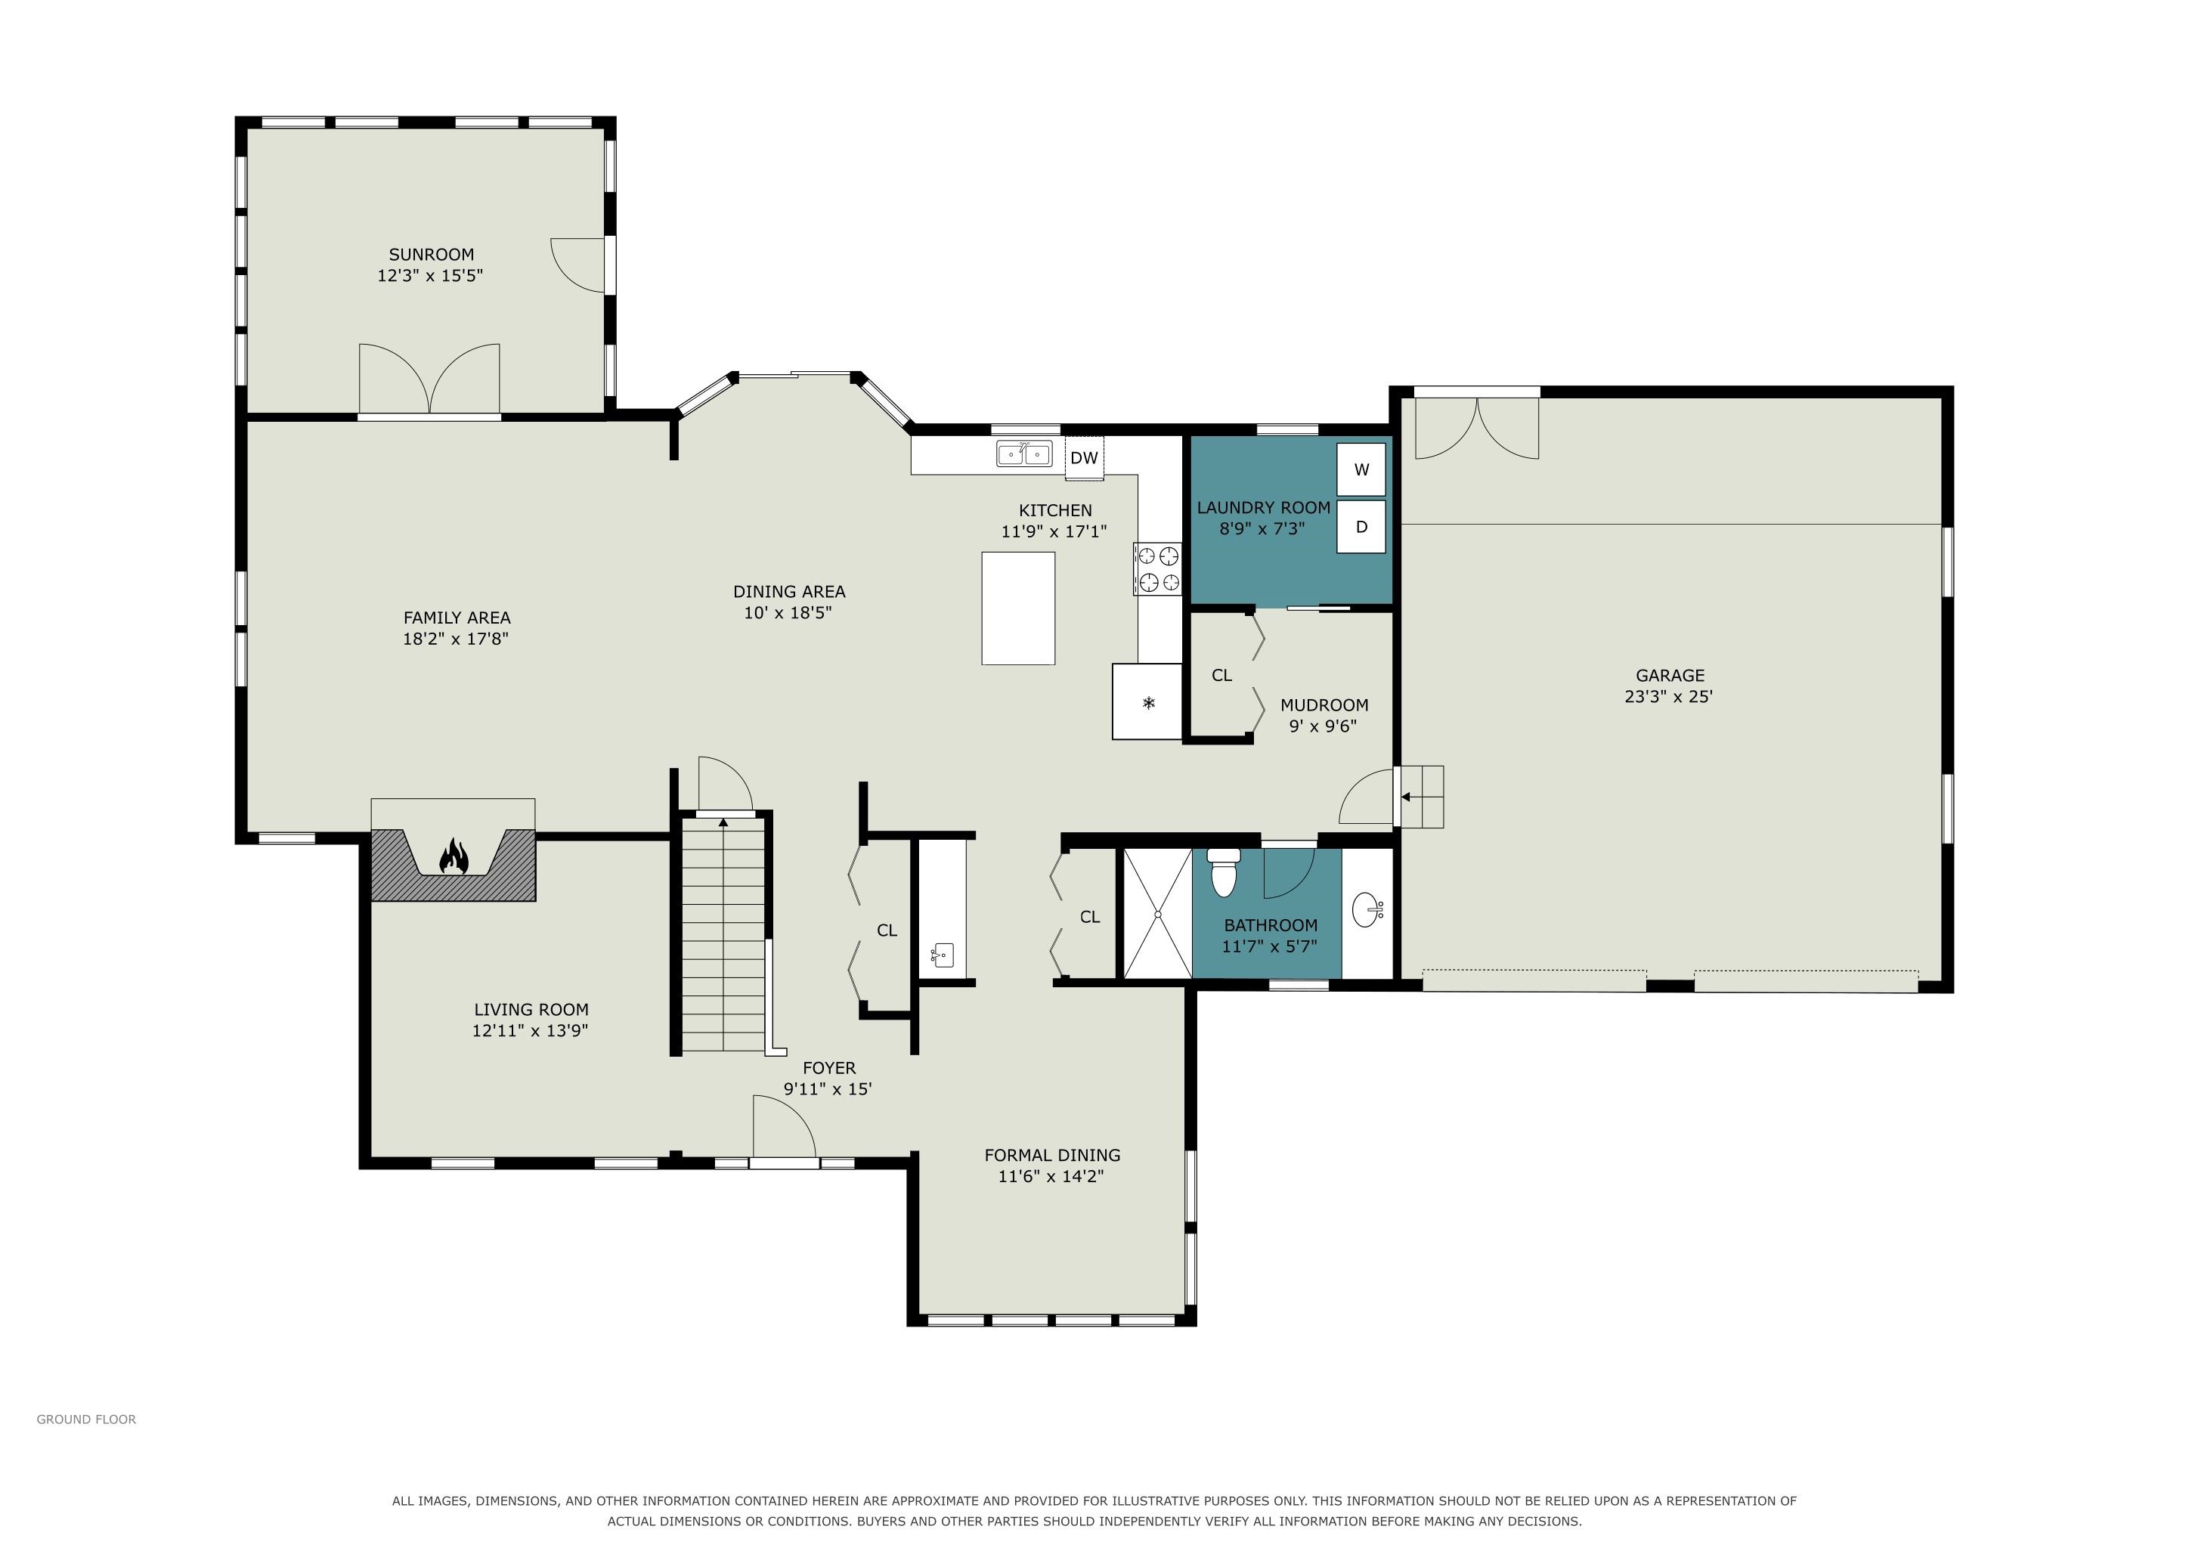
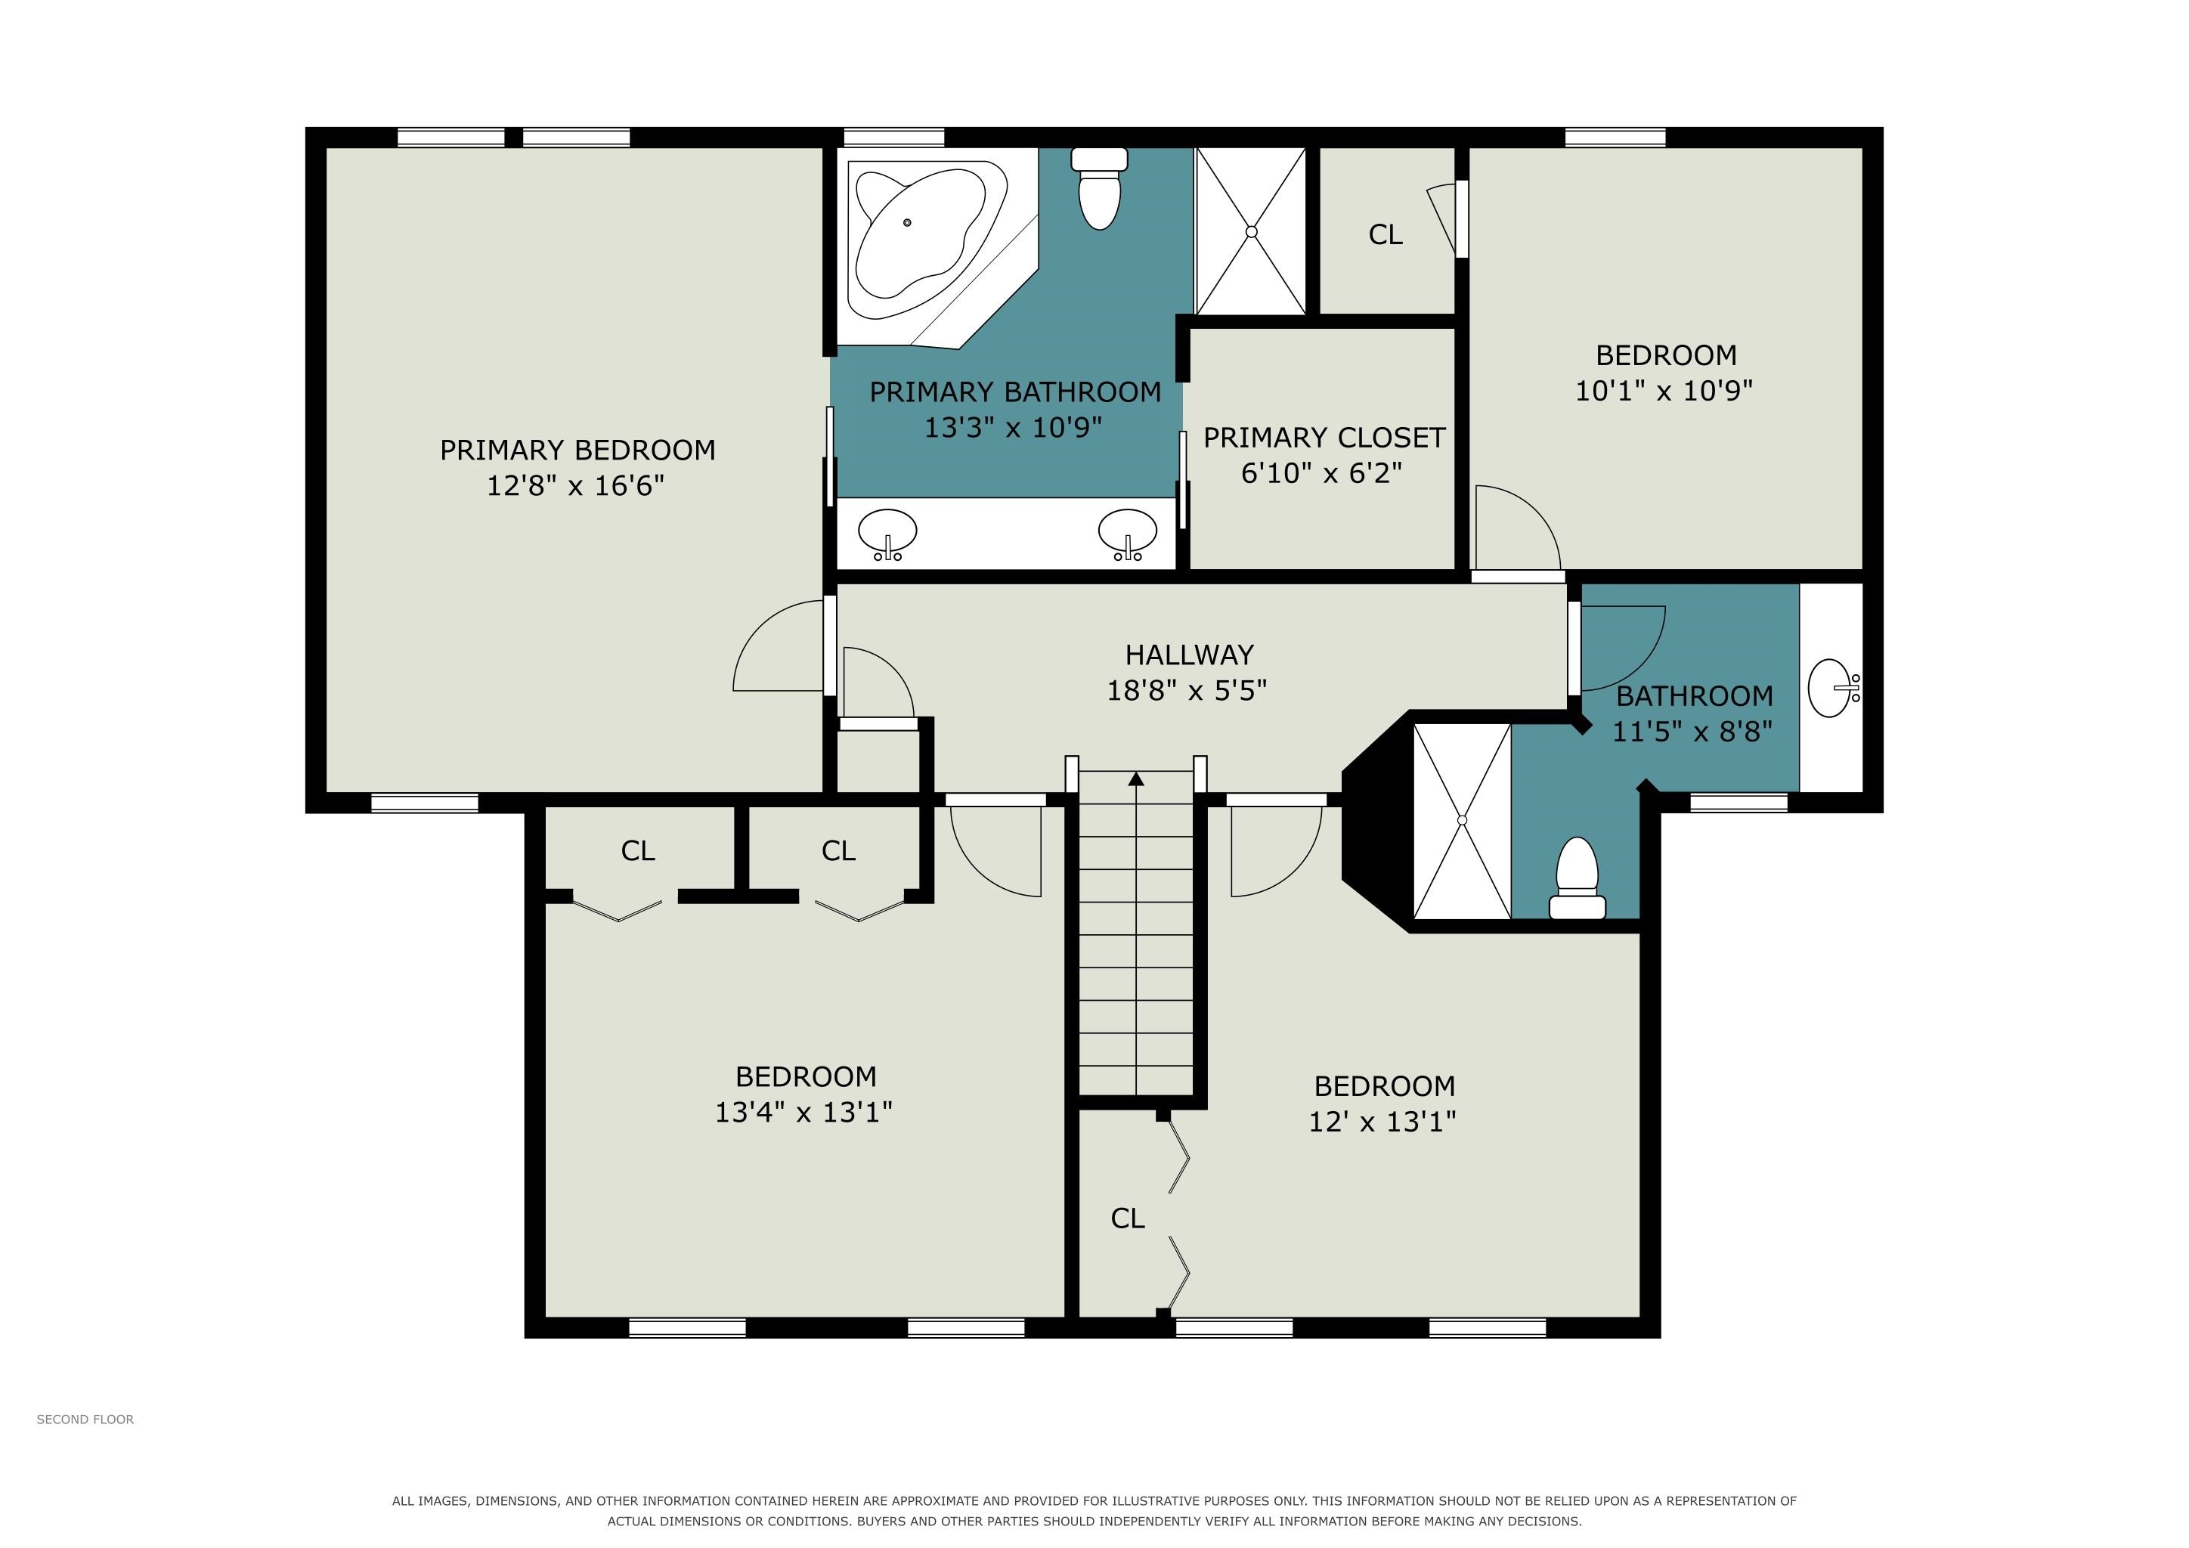
Welcome to 51951 Carriage Hills Drive, a spacious 4-bedroom home in the established Farmington Square neighborhood on South Bend’s north side. Mature trees surround the property, creating a peaceful setting that can be enjoyed from nearly every room. Inside, a flexible main-level floor plan offers multiple gathering spaces, including a living room, family room with a striking stone fireplace, formal dining room and a light-filled sunroom overlooking the wooded backyard. The kitchen is open to the dining area and features abundant cabinetry, stainless steel appliances, a large island and plenty of workspace. A separate mudroom, main-level laundry room and full bath add everyday convenience. Upstairs, the generous primary suite includes a walk-in closet and updated private bath with dual vanities, soaking tub and a spacious tiled walk-in shower. Three additional bedrooms and a second full bath complete the upper level. The unfinished basement provides substantial storage and future possibilities, while the oversized attached garage with epoxy floors offers exceptional room for vehicles, hobbies and equipment. An irrigation system makes maintaining the mature landscaping easy. Warm wood tones and expansive windows add character throughout. Conveniently located in Farmington Square with easy access to shopping, dining, Notre Dame, the University Park area and the greater South Bend and Granger communities, 51951 Carriage Hills Drive combines space, functionality and a beautiful, wooded setting.
Directions
Ironwood north of Cleveland, east on Darden, north on Carriage Hills
Amenities
1st Bdrm En Suite, Built-in Desk, Ceiling Fan(s), Central Vacuum System, Closet(s) Walk-in, Countertops-Stone, Deck Open, Detector-Smoke, Disposal, Dryer Hook Up Gas, Eat-In Kitchen, Foyer Entry, Garage Door Opener, Irrigation System, Kitchen Island, Open Floor Plan, Range/Oven Hook Up Gas, Twin Sink Vanity, Stand Up Shower, Tub and Separate Shower, Tub/Shower Combination, Main Floor Laundry, Sump Pump, Washer Hook-Up
Sale Includes
Dishwasher, Microwave, Refrigerator, Washer, Window Treatments, Dryer-Gas, Kitchen Exhaust Hood, Range-Gas, Sump Pump, Water Heater Gas, Water Softener-Owned
Property
| MLS # |
202634809 |
| Date Listed |
2026-08-25 |
| Status |
Cont-AccptngBackupOffers |
| Property Type |
Residential |
| Property SubType |
Site-Built Home |
| Finished Square Feet |
2,736 sqft |
| Total Square Feet |
4,260 sqft |
| New Construction |
No |
| Style |
Two Story |
| Type |
Site-Built Home |
| Basement |
Yes |
| Bedrooms |
4 |
| Bathrooms |
3 |
| Annual Taxes |
$4,848.15 |
| Year Taxes Payable |
2026 |
| Year Built |
1989 |
| Virtual Tour |
zillow.com » |
| Days on Market |
39 |
| Homestead Year |
No |
Additional
| Design |
Traditional |
| Cooling |
Central Air |
| Heating |
Gas, Forced Air |
| Garage |
Attached |
| Hardwood Floors |
Yes |
| Main Level Laundry |
Yes |
Room Dimensions
| Master Bedroom |
13 × 17 |
Upper Level |
| 2nd Bedroom |
13 × 13 |
Upper Level |
| 3rd Bedroom |
12 × 13 |
Upper Level |
| 4th Bedroom |
10 × 11 |
Upper Level |
Bathroom Locations
| Full Baths |
1 Main, 2 Upper |
External Features
| Construction |
Site-Built Home |
| Exterior |
Vinyl |
| Lot Size |
21,318 sq ft |
| Acreage |
0.49 Acres |
| Lot Dimensions |
114X187 |
| Sewer |
City |
| Water |
City |
| Fence |
None |
Location
| Area |
St. Joseph County |
| Location |
Rural Subdivision |
| County |
St. Joseph |
| Subdivision |
Farmington Square |
| Township |
Clay |
| City |
South Bend |
| State |
IN |
| Zip |
46635 |
Schools
| School District |
South Bend Community School Corp. |
| Elementary |
Darden Primary Center |
| Middle School |
Jefferson |
| High School |
Adams |
Financial
| Financing Terms |
Cash, Conventional |
| Assoc. Dues |
$50.00 Annually |