Property Description
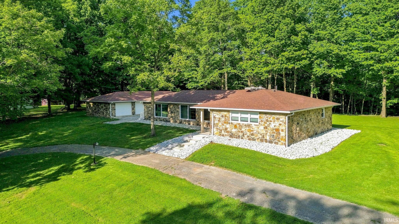
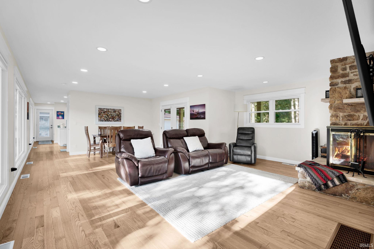
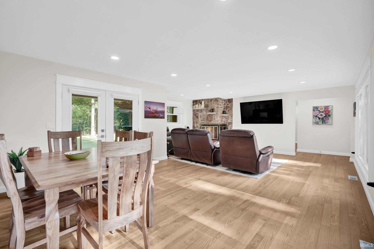
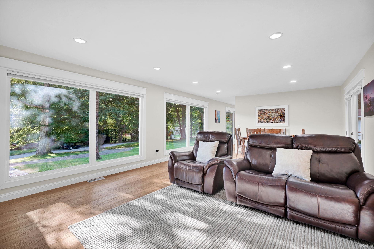
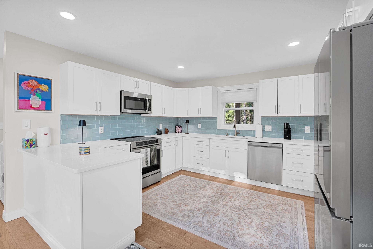
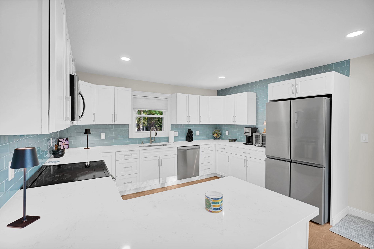
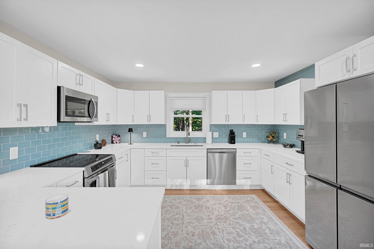
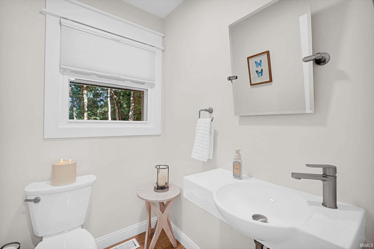
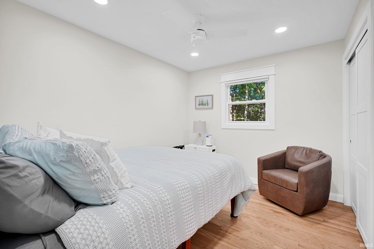
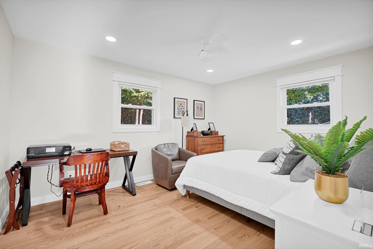
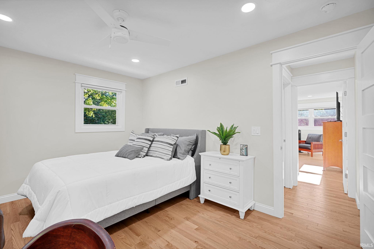
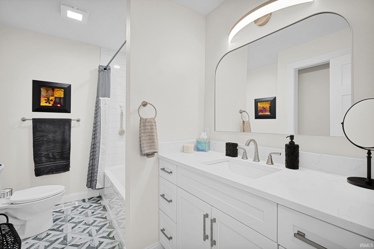
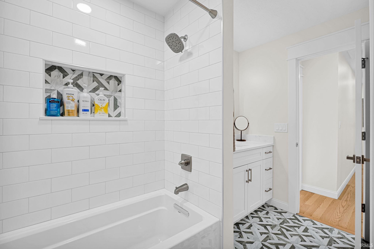
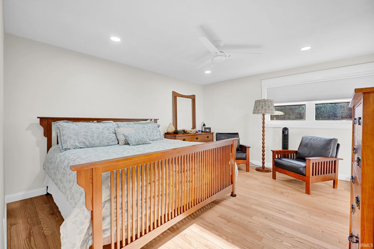
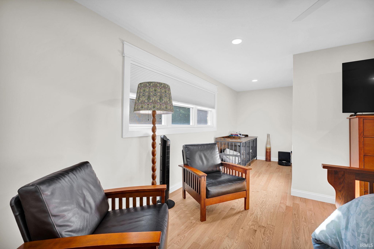
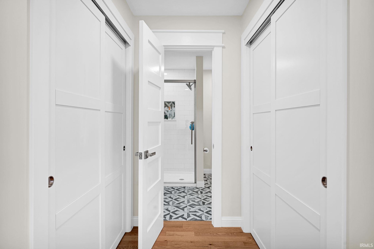
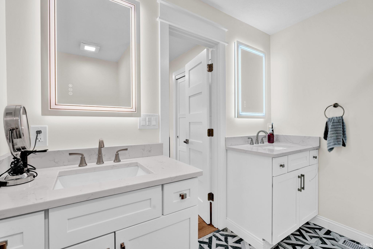
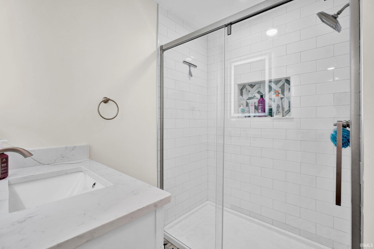
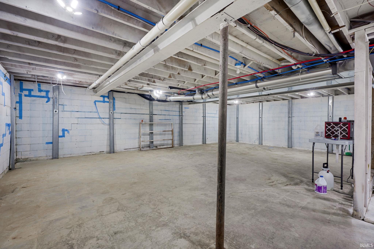
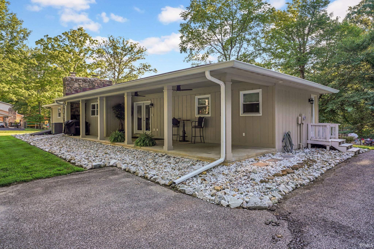
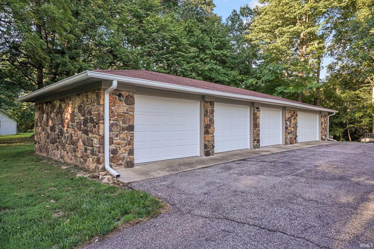
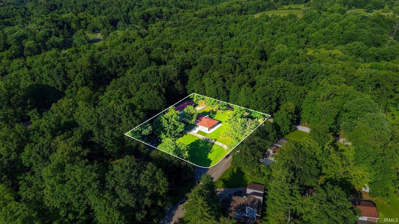
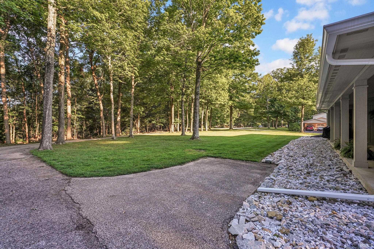
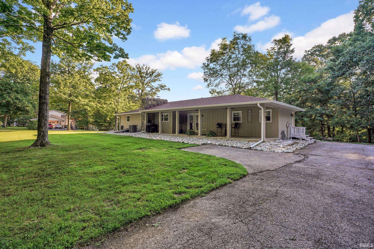
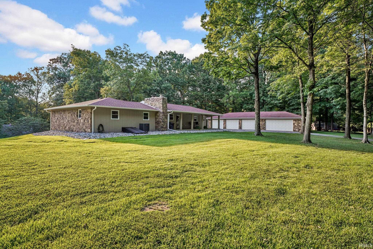
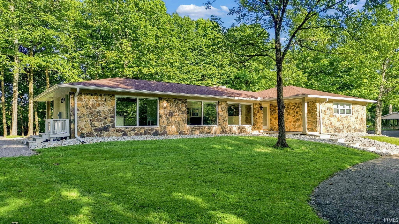
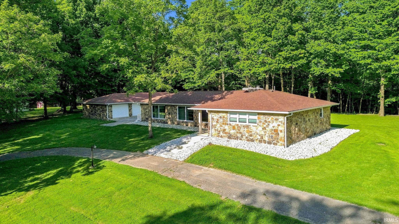
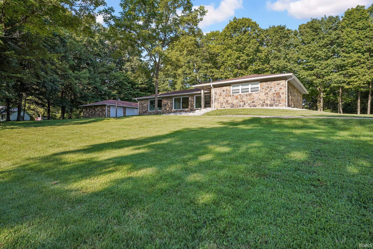
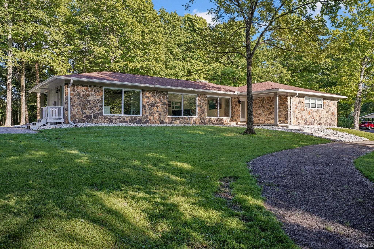
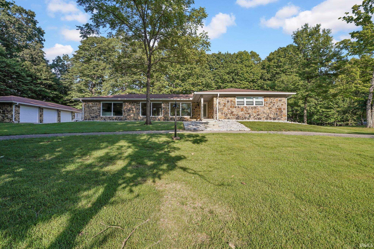
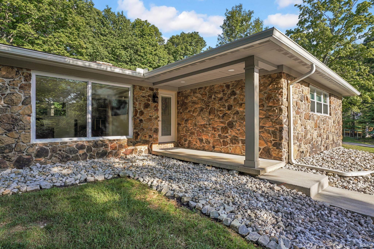
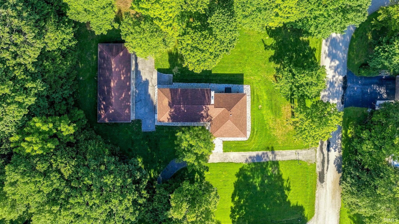
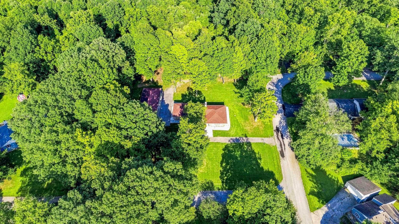
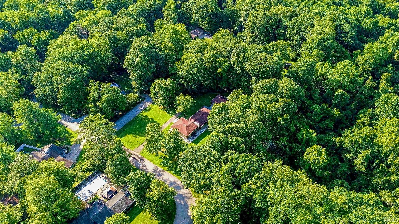
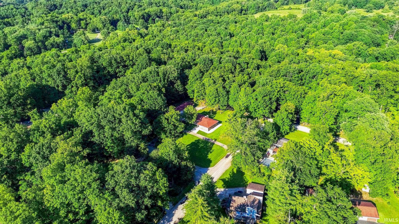
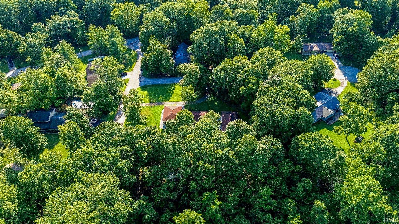
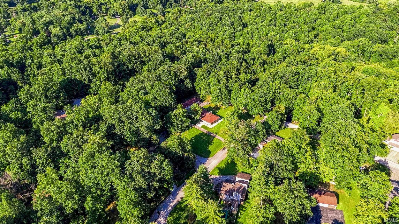
Beautifully reimagined ranch over unfinished basement on a quiet 1.15-acre lot in Ellettsville! Surrounded by mature trees and filled with natural light, this 3-bedroom, 2.5-bath home offers modern updates, comfortable living, and exceptional space. The entire main level has been gutted and thoughtfully updated, featuring beautiful hardwood floors and a bright, fresh feel throughout. The updated kitchen showcases new cabinetry, countertops, and appliances, while the bathrooms have also been updated and refreshed. The primary suite is conveniently located on the main level, adding to the home's functional layout. With 1,726 finished square feet on the main level plus 1,114 unfinished square feet in the basement, there is plenty of room to enjoy now, and additional space to make your own. Outside, the covered back patio provides a peaceful place to relax and enjoy views of the wooded surroundings. A new roof and gutters offer additional peace of mind, while the stone and wood exterior gives the home plenty of character and curb appeal. And then there is the garage! The detached 4-bay, 5-car garage is an incredible bonus, offering outstanding space for vehicles, hobbies, storage, or a workshop. Beautiful updates. A peaceful setting. Room to grow. And garage space that is hard to find. 1700 N Allen Ct is ready to welcome you home!
Directions
From Bloomington....SR46 W to Ellettsville. Right on Union Valley. Left on McNeely. Right on Allen. Address is GPS friendly.
Amenities
Patio Covered, Main Level Bedroom Suite
Sale Includes
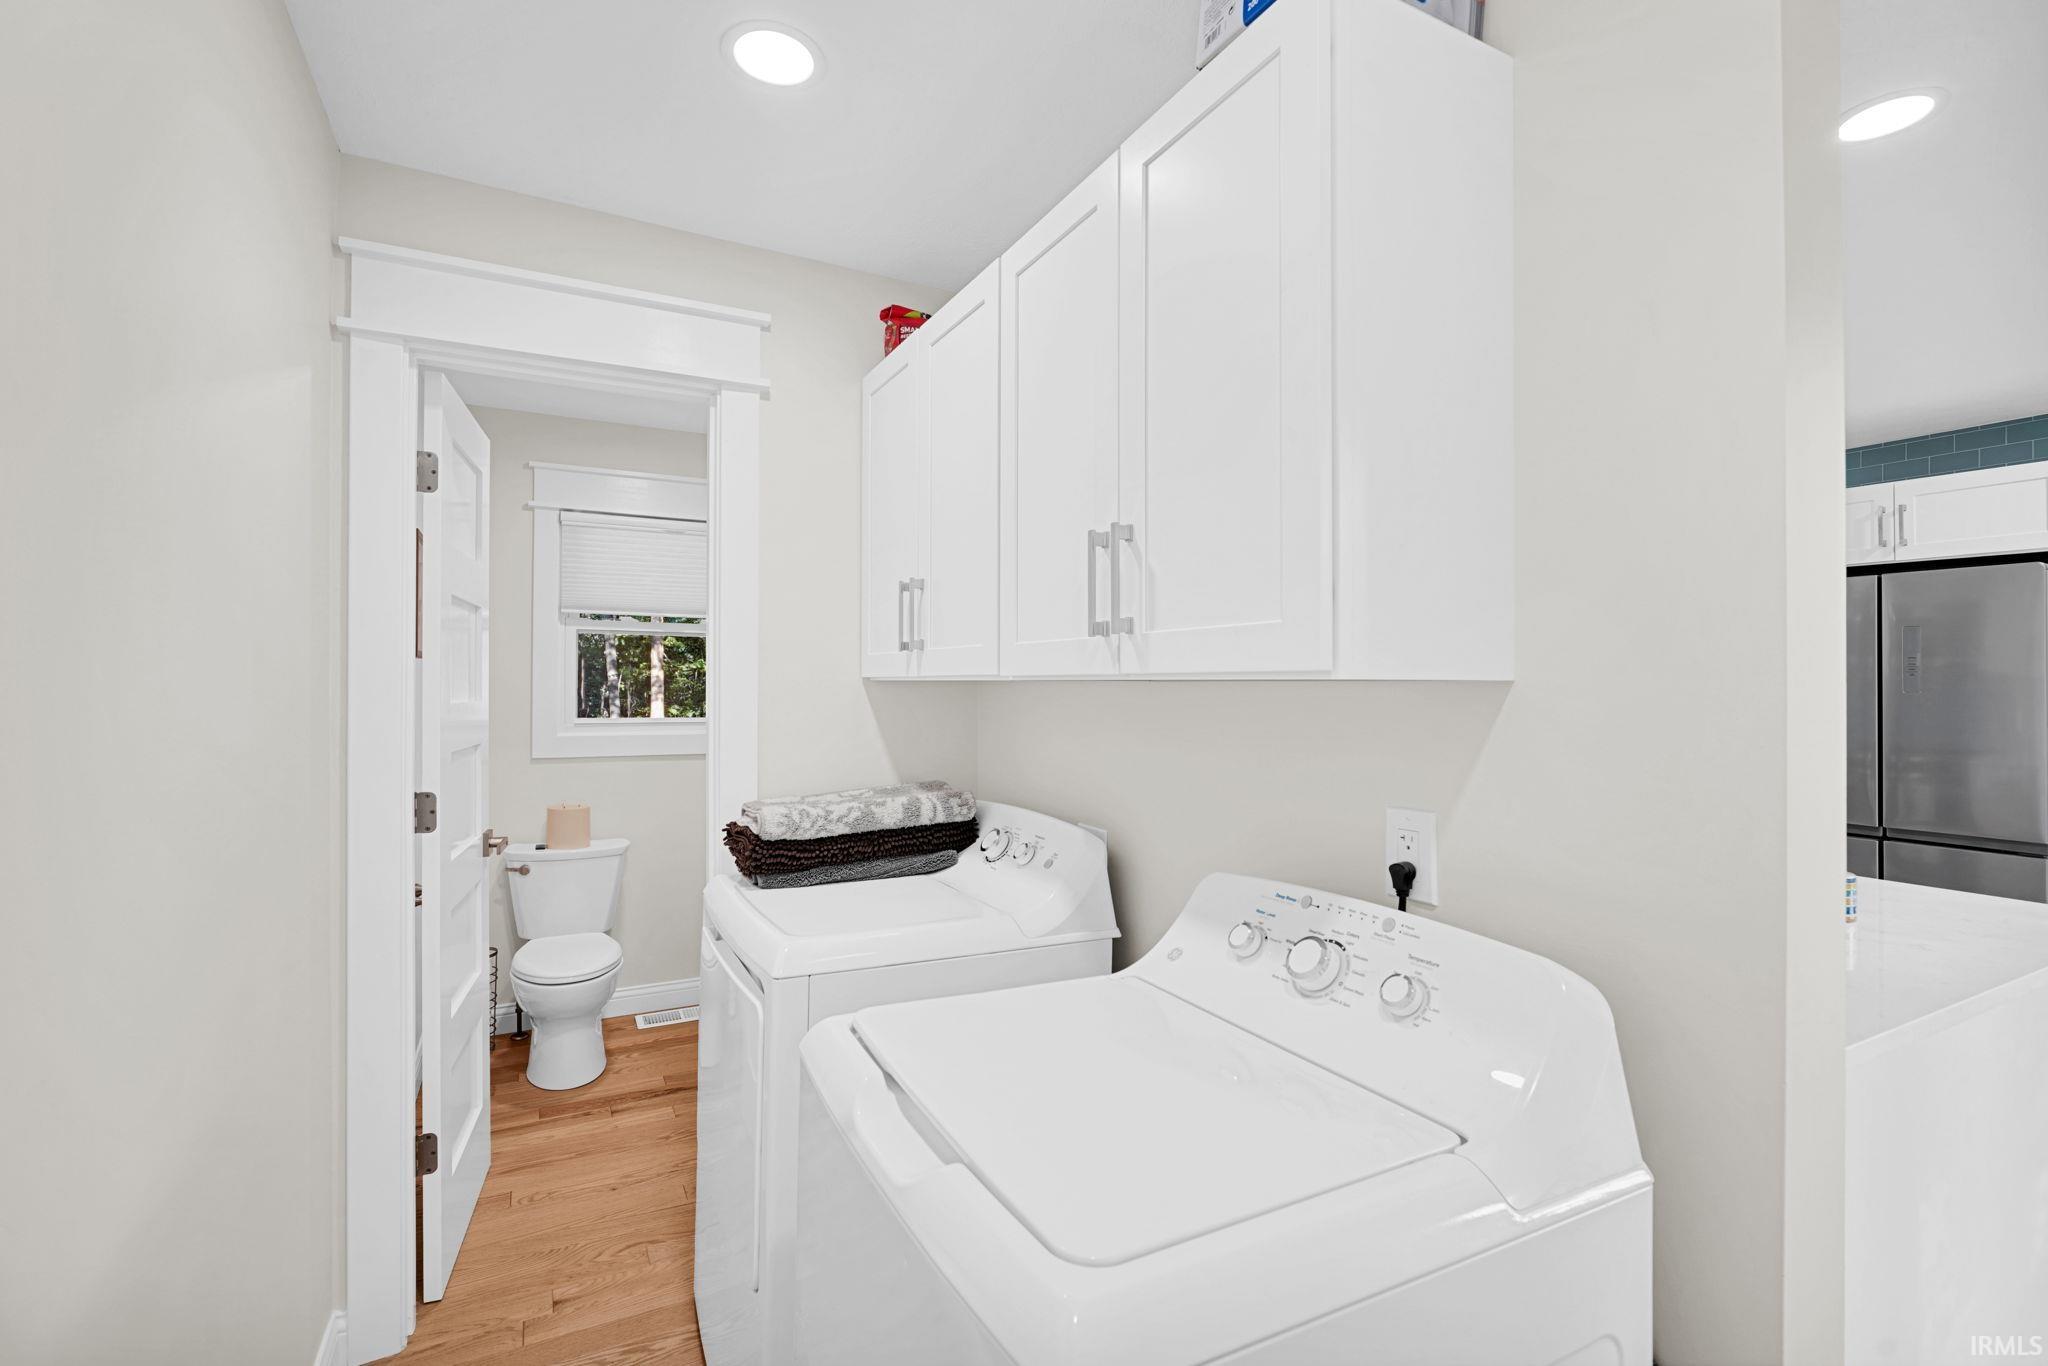
Dishwasher, Microwave, Refrigerator, Washer, Window Treatments, Dryer-Electric, Oven-Convection
Property
| MLS # |
202634819 |
| Date Listed |
2026-08-25 |
| Status |
Active |
| Property Type |
Residential |
| Property SubType |
Site-Built Home |
| Finished Square Feet |
1,726 sqft |
| Total Square Feet |
2,840 sqft |
| New Construction |
No |
| Style |
One Story |
| Type |
Site-Built Home |
| Basement |
Yes |
| Bedrooms |
3 |
| Bathrooms |
3 (2 Full, 1 Half) |
| Annual Taxes |
$1,805.26 |
| Year Taxes Payable |
2026 |
| Year Built |
1974 |
| Virtual Tour |
propertypanorama.com » |
| Days on Market |
38 |
| Homestead Year |
No |
Additional
| Design |
Ranch |
| Cooling |
Central Air |
| Heating |
Electric, Forced Air |
| Garage |
Detached |
| Hardwood Floors |
Yes |
| Main Level Laundry |
Yes |
Room Dimensions
| Living Room |
20 × 12 |
Main Level |
| Dining Room |
15 × 12 |
Main Level |
| Kitchen |
15 × 13 |
Main Level |
| Master Bedroom |
15 × 13 |
Main Level |
| 2nd Bedroom |
14 × 11 |
Main Level |
| 3rd Bedroom |
11 × 10 |
Main Level |
Bathroom Locations
| Full Baths |
2 Main |
| Half Baths |
1 Main |
External Features
| Construction |
Site-Built Home |
| Exterior |
Stone,Wood |
| Lot Size |
50,094 sq ft |
| Acreage |
1.15 Acre |
| Lot Dimensions |
Irregular |
| Sewer |
Public |
| Water |
Public |
| Fence |
None |
Location
| Area |
Monroe County |
| County |
Monroe |
| Subdivision |
Maple Wood(s) / Maplewood(s) |
| Township |
Richland |
| City |
Ellettsville |
| State |
IN |
| Zip |
47429 |
Schools
| School District |
Richland-Bean Blossom Community Schools |
| Elementary |
Edgewood |
| Middle School |
Edgewood |
| High School |
Edgewood |
Financial
| Assoc. Dues |
$0.00 Not Applicable |
IDX information provided by the Indiana Regional MLS.
IDX information is provided exclusively for consumers’ personal, non-commercial use and may not be used for any purpose other than to identify prospective properties consumers may be interested in purchasing. Data is deemed reliable but is not guaranteed accurate by the MLS.