Property Description
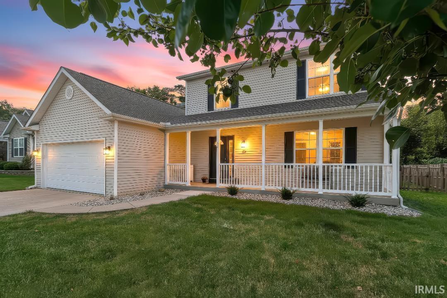
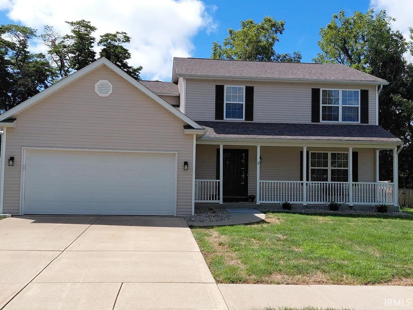
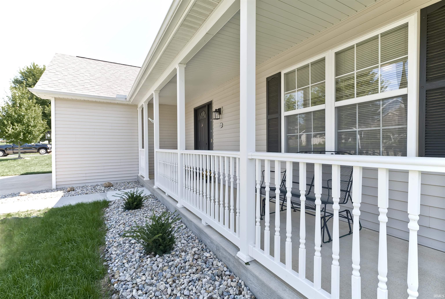
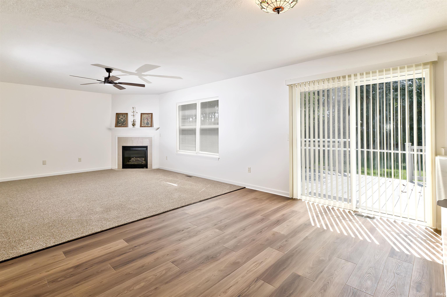
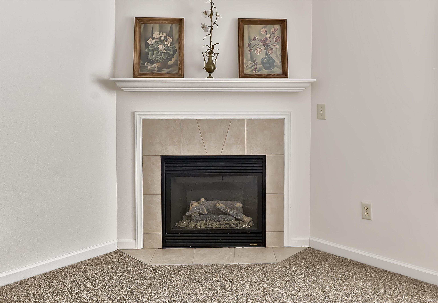
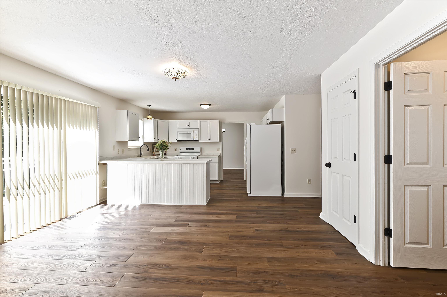
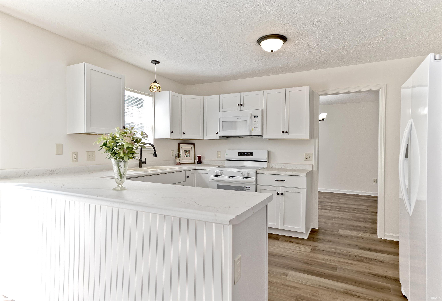
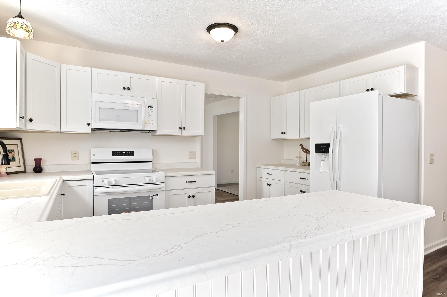
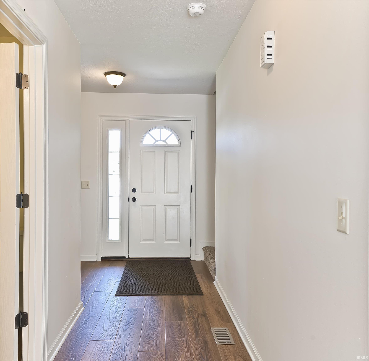
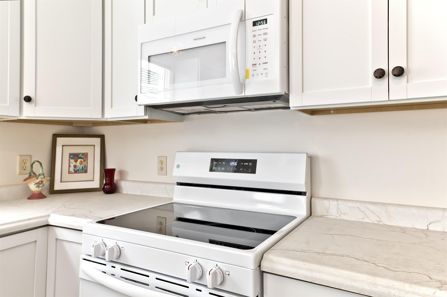
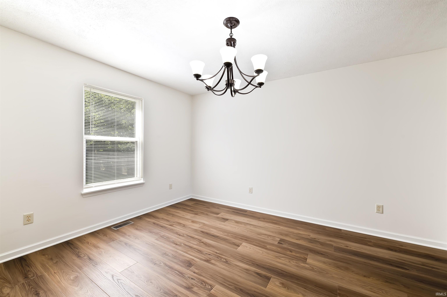
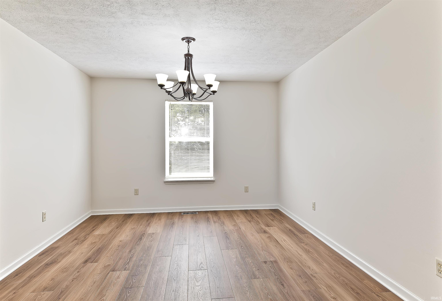
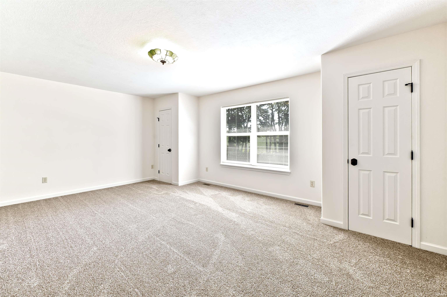
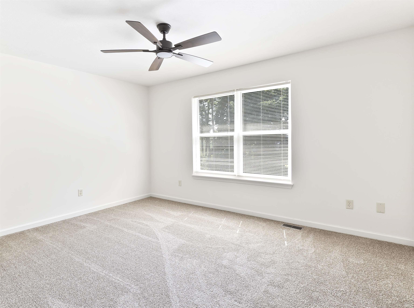
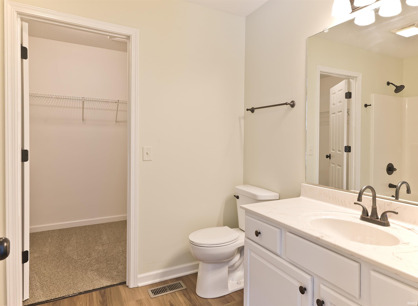
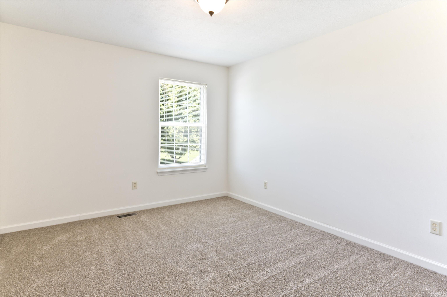
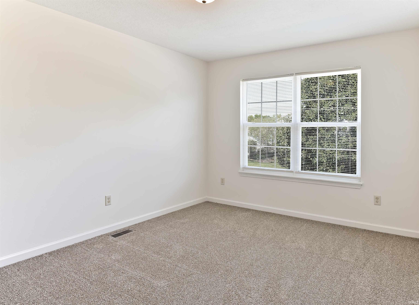
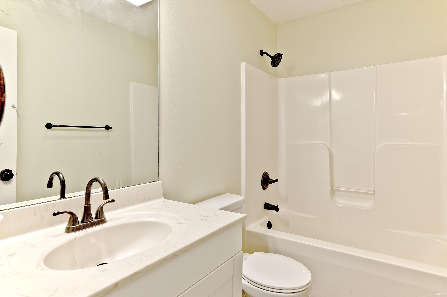
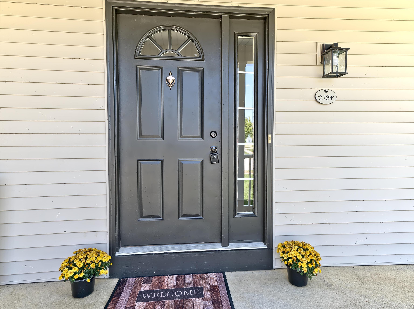
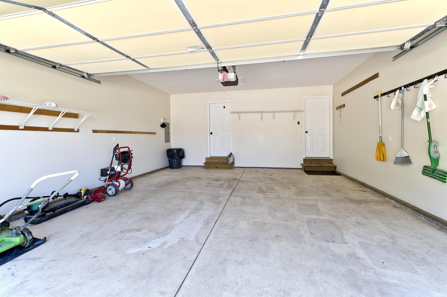
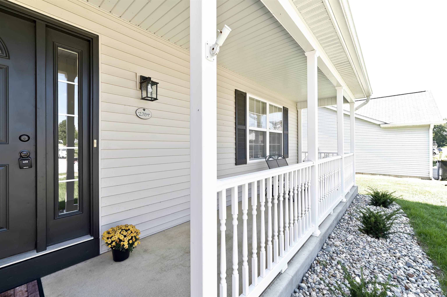
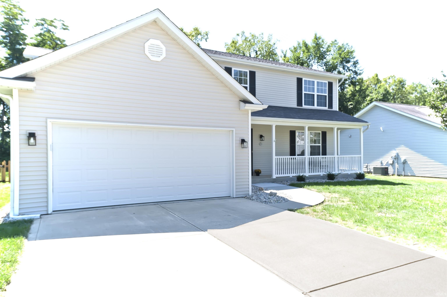
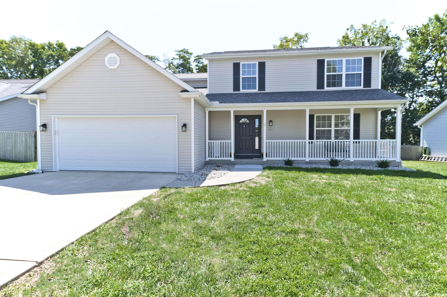
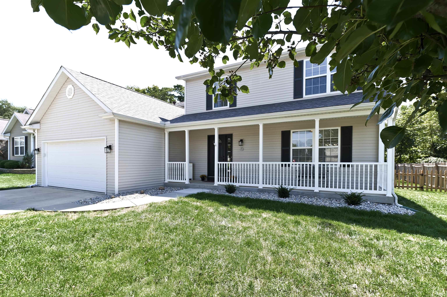
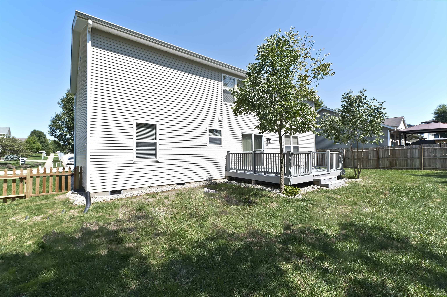
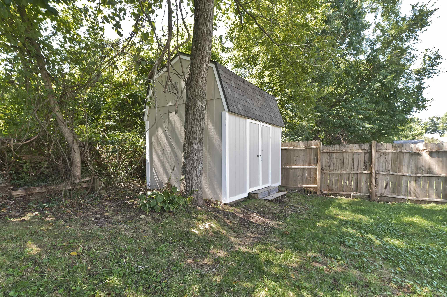
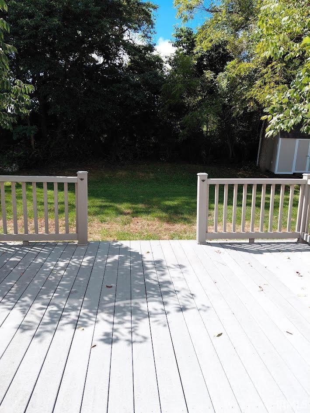
Move-in ready and beautifully maintained, this tastefully updated home is in the desirable Riverbend subdivision on a .22-acre lot. This updated home offers convenience, functionality, and modern style just minutes from Bloomington’s west side. The main level includes a modern eat-in kitchen, a half bath, a spacious family room with a cozy fireplace, and a versatile living area. Upstairs, you’ll find four generously sized bedrooms, including a primary suite with a private bath and walk-in closet. The attached two-car garage offers added convenience along with extra space for storage or hobbies. Step outside to a fully fenced, level backyard and a newly painted mini barn with a new roof—perfect for outdoor entertainment. Warm and welcoming, this home offers the perfect blend of comfort and convenience. Recent updates include new flooring, blinds, kitchen cabinets, countertops, appliances, light fixtures throughout, toilets, two vanities, roof, fencing, and exterior lighting. With thoughtful updates already completed and a convenient location near Bloomington’s west side, this Riverbend home is ready to welcome its next owner.
Directions
West on Hwy 49. Turn south on Smith Pike about 1/4 mile, turn west on Norway Dr., then left onto Andy Way
Amenities
Ceiling Fan(s), Closet(s) Walk-in, Deck Open, Detector-Smoke, Dryer Hook Up Electric, Garage Door Opener, Main Floor Laundry, Washer Hook-Up
Sale Includes
Dishwasher, Microwave, Refrigerator, Window Treatments
Property
| MLS # |
202634826 |
| Date Listed |
2026-08-25 |
| Status |
Active |
| Property Type |
Residential |
| Property SubType |
Site-Built Home |
| Square Feet |
2,344 sqft |
| New Construction |
No |
| Style |
Two Story |
| Type |
Site-Built Home |
| Bedrooms |
4 |
| Bathrooms |
3 (2 Full, 1 Half) |
| Annual Taxes |
$1,279.90 |
| Year Taxes Payable |
2026 |
| Year Built |
2005 |
| Virtual Tour |
canva.com » |
| Days on Market |
39 |
| Homestead Year |
No |
Additional
| Design |
Traditional |
| Cooling |
Central Air |
| Heating |
Gas |
| Garage |
Attached |
| Main Level Laundry |
Yes |
| Outbuilding |
Shed |
Room Dimensions
| Master Bedroom |
13 × 11 |
Upper Level |
| 2nd Bedroom |
13 × 11 |
Upper Level |
| 3rd Bedroom |
13 × 11 |
Upper Level |
| 4th Bedroom |
15 × 19 |
Upper Level |
Bathroom Locations
| Full Baths |
2 Upper |
| Half Baths |
1 Main |
External Features
| Construction |
Site-Built Home |
| Exterior |
Vinyl |
| Lot Size |
9,583 sq ft |
| Acreage |
0.22 Acres |
| Lot Dimensions |
50X32.99 |
| Out Buildings |
Shed |
| Sewer |
Public |
| Water |
Public |
| Fence |
Full,Farm,Wood |
Location
| Area |
Monroe County |
| Location |
Rural Subdivision |
| County |
Monroe |
| Subdivision |
River Bend / Riverbend |
| Township |
Richland |
| City |
Bloomington |
| State |
IN |
| Zip |
47404 |
Schools
| School District |
Richland-Bean Blossom Community Schools |
| Elementary |
Edgewood |
| Middle School |
Edgewood |
| High School |
Edgewood |
Financial
| Financing Terms |
Cash, Conventional, FHA, VA |
| Assoc. Dues |
$0.00 Not Applicable |
IDX information provided by the Indiana Regional MLS.
IDX information is provided exclusively for consumers’ personal, non-commercial use and may not be used for any purpose other than to identify prospective properties consumers may be interested in purchasing. Data is deemed reliable but is not guaranteed accurate by the MLS.