Property Description
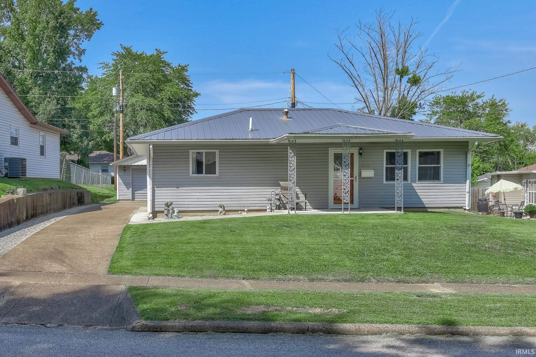
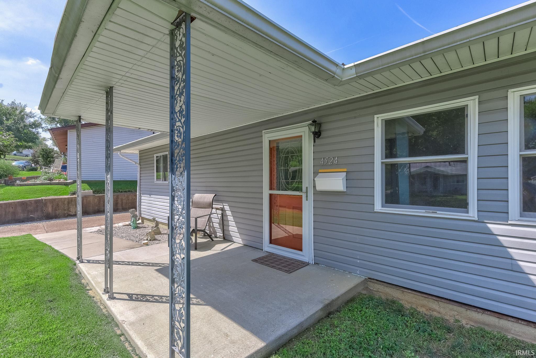
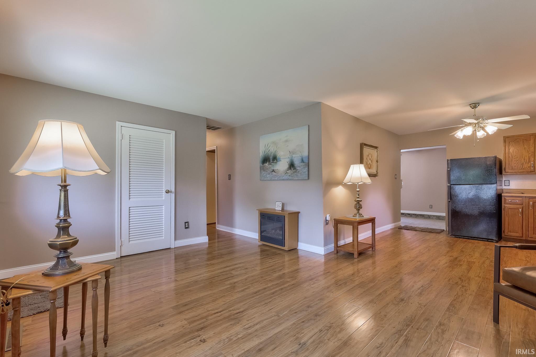
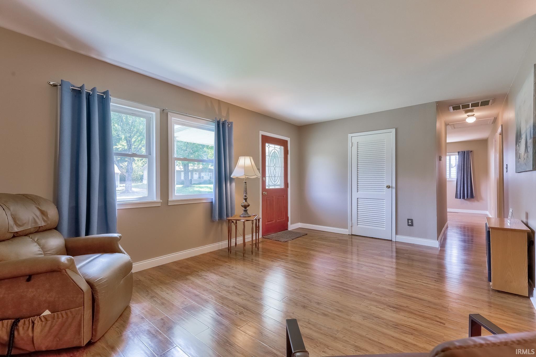
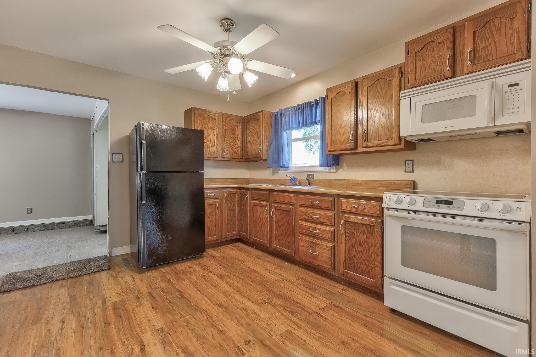
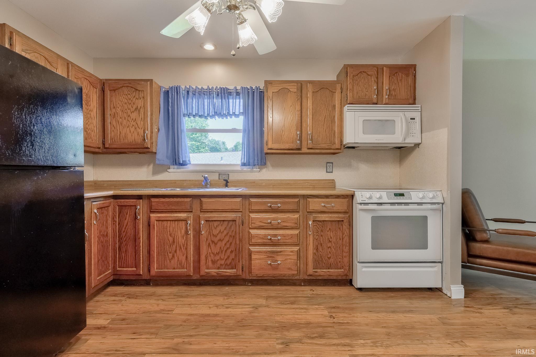
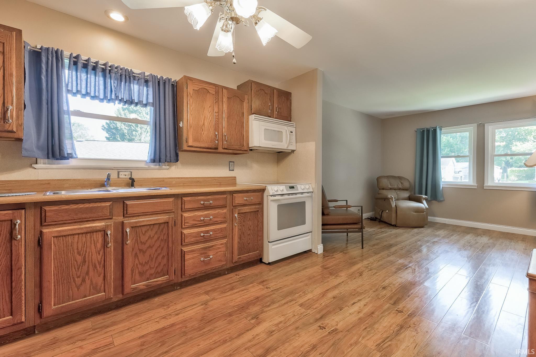
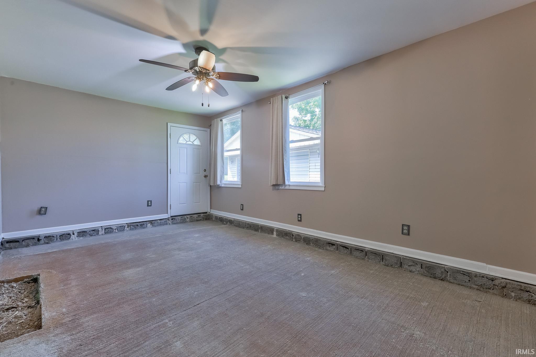
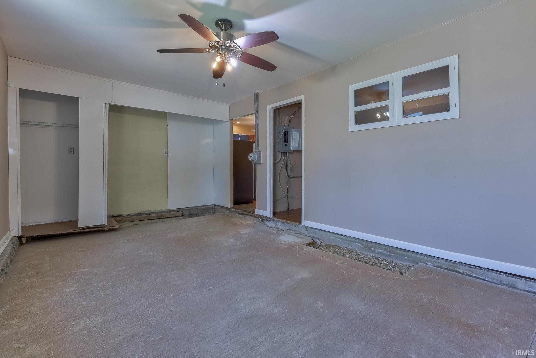
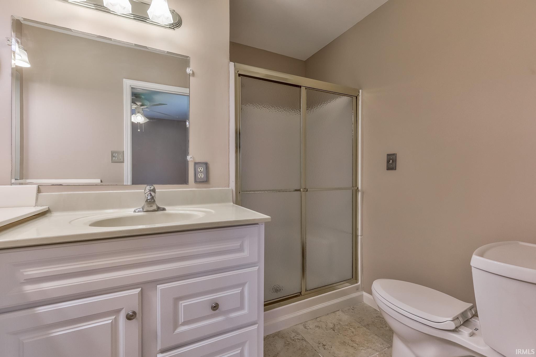
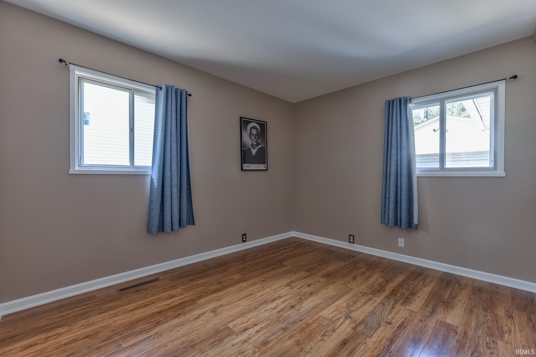
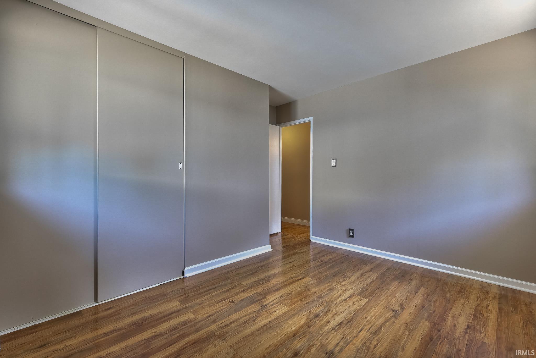
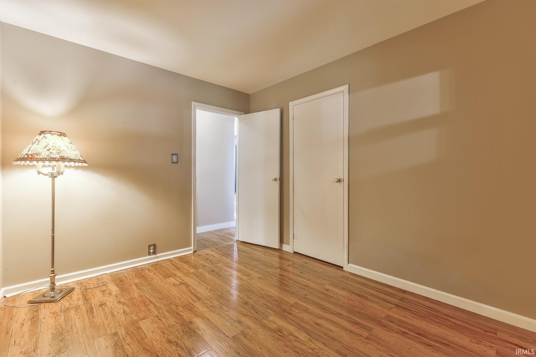
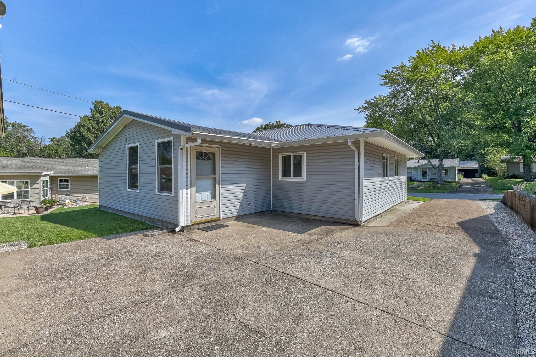
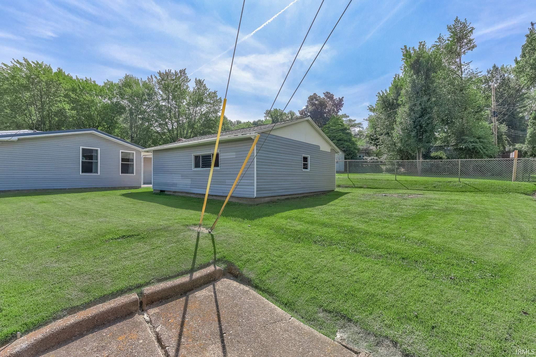
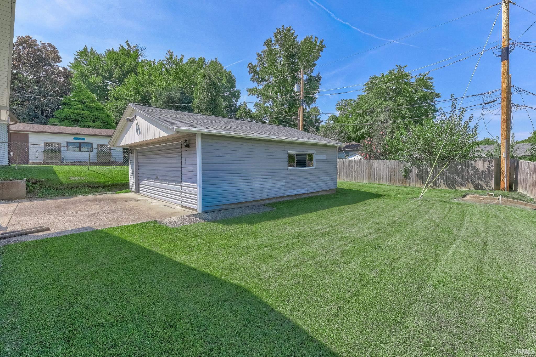
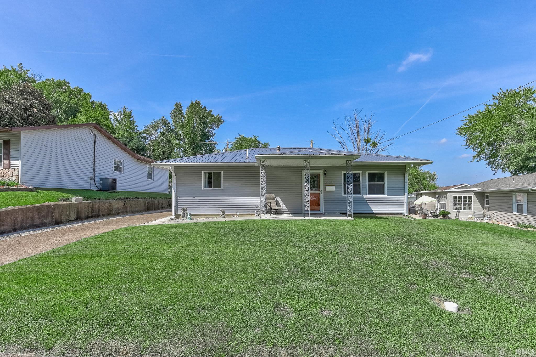
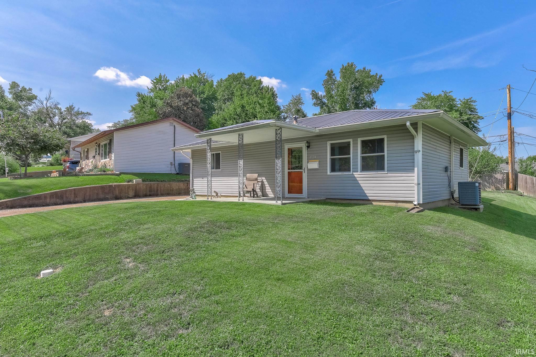
Enjoy comfortable one-level living in this 3-bedroom, 1-bath ranch, conveniently located near shopping, schools, and restaurants in North Park. The covered front porch welcomes you into a spacious living room filled with natural light from the large windows, with an open flow into the eat-in kitchen. An enclosed sunroom off the kitchen features new windows and offers additional finished potential. The primary bedroom includes an ensuite bath with a twin-sink vanity and newly added shower, while two additional bedrooms are situated down the hall. Main-floor laundry is conveniently located in the utility closet. Recent updates include professional painting and new flooring throughout in 2026, a new roof on the detached 2-car garage in 2026, and a metal roof on the home added in 2018. Outside, enjoy a landscaped yard, covered front porch, and open patio area between the home and garage.
Directions
First Ave to Lexington, East to Meadowridge, Home on Left
Amenities
Ceiling Fan(s), Countertops-Laminate, Eat-In Kitchen, Landscaped, Open Floor Plan, Patio Open, Porch Covered, Twin Sink Vanity, Stand Up Shower, Main Floor Laundry
Property
| MLS # |
202634837 |
| Date Listed |
2026-08-25 |
| Status |
Active |
| Property Type |
Residential |
| Property SubType |
Site-Built Home |
| Finished Square Feet |
925 sqft |
| Total Square Feet |
1,189 sqft |
| New Construction |
No |
| Style |
One Story |
| Type |
Site-Built Home |
| Bedrooms |
3 |
| Bathrooms |
1 |
| Annual Taxes |
$187.40 |
| Year Taxes Payable |
2026 |
| Year Built |
1956 |
| Virtual Tour |
propertypanorama.com » |
| Days on Market |
39 |
| Homestead Year |
No |
Additional
| Design |
Ranch |
| Cooling |
Central Air |
| Heating |
Forced Air |
| Garage |
Detached |
| Hardwood Floors |
Yes |
| Main Level Laundry |
Yes |
Room Dimensions
| Living Room |
17 × 12 |
Main Level |
| Kitchen |
12 × 11 |
Main Level |
| Master Bedroom |
12 × 11 |
Main Level |
| 2nd Bedroom |
12 × 9 |
Main Level |
| 3rd Bedroom |
12 × 10 |
Main Level |
Bathroom Locations
External Features
| Construction |
Site-Built Home |
| Exterior |
Vinyl |
| Lot Size |
6,696 sq ft |
| Acreage |
0.15 Acres |
| Lot Dimensions |
54X124 |
| Sewer |
Public |
| Water |
Public |
| Fence |
None |
Location
| Area |
Vanderburgh County |
| County |
Vanderburgh |
| Subdivision |
Country Club Meadows |
| Township |
Center |
| City |
Evansville |
| State |
IN |
| Zip |
47710 |
Schools
| School District |
Evansville-Vanderburgh School Corp. |
| Elementary |
Stringtown |
| Middle School |
Thompkins |
| High School |
Central |
Financial
| Financing Terms |
Cash, Conventional, FHA, VA |
| Assoc. Dues |
$0.00 Not Applicable |
IDX information provided by the Indiana Regional MLS.
IDX information is provided exclusively for consumers’ personal, non-commercial use and may not be used for any purpose other than to identify prospective properties consumers may be interested in purchasing. Data is deemed reliable but is not guaranteed accurate by the MLS.