Property Description
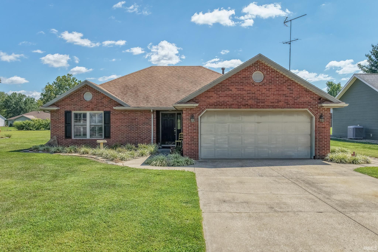
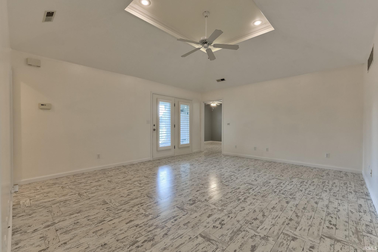
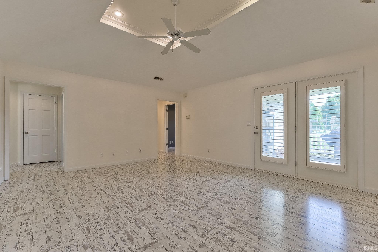
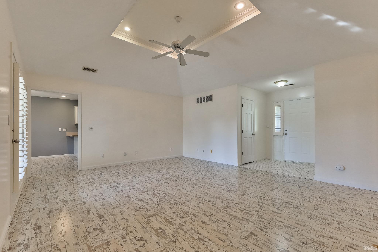
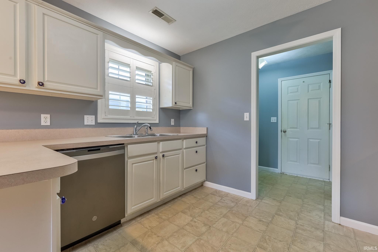
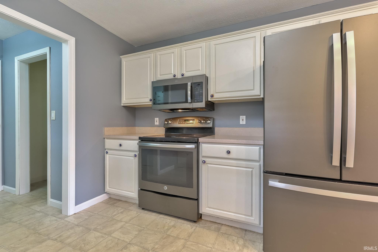
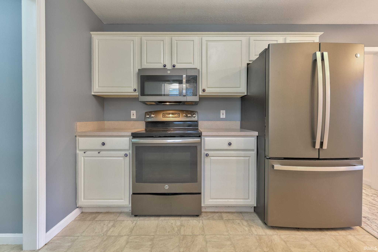
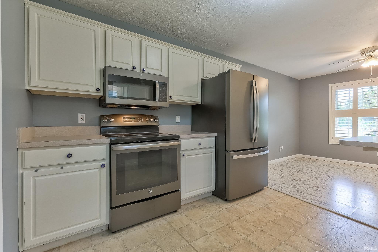
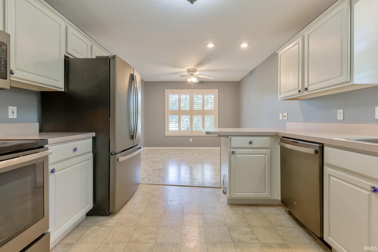
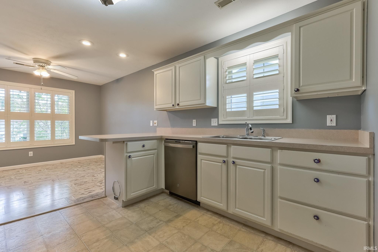
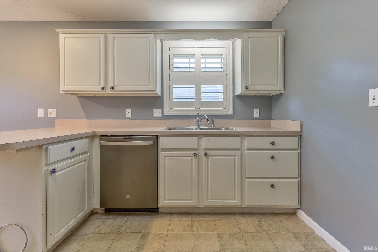
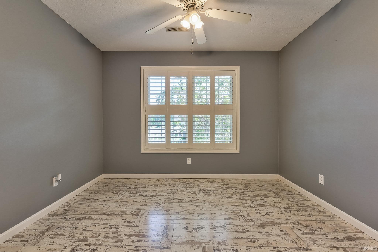
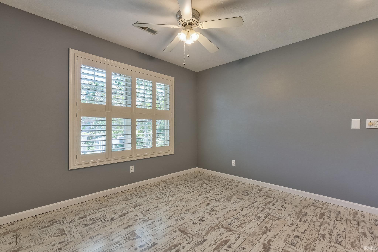
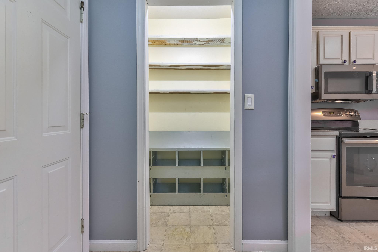
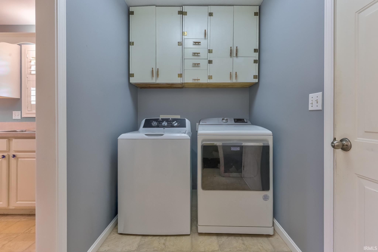
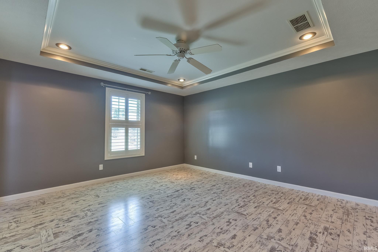
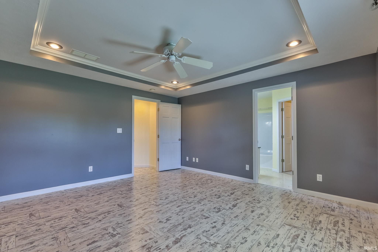
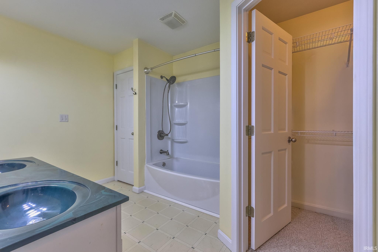
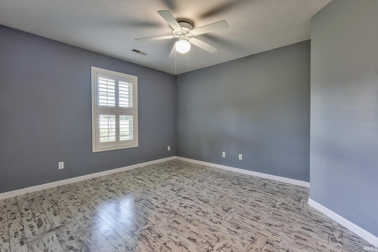
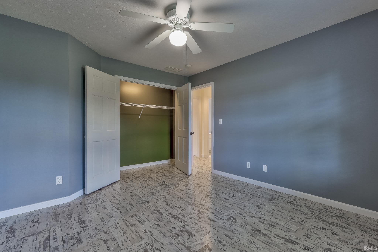
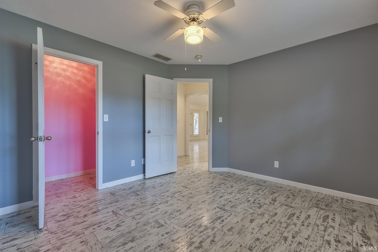
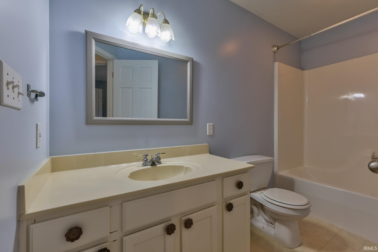
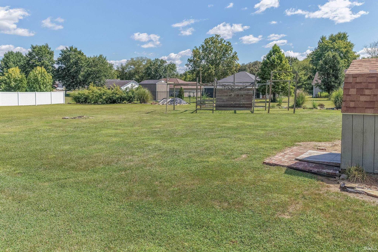
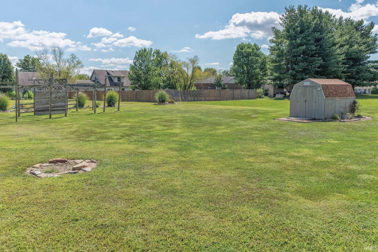
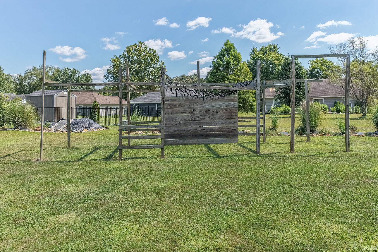
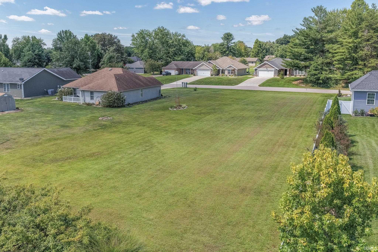
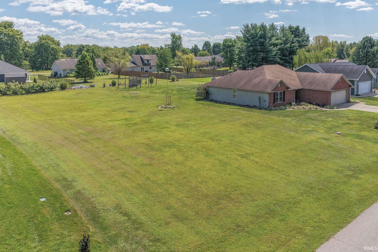
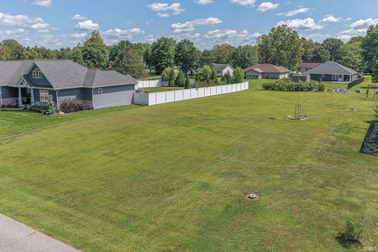
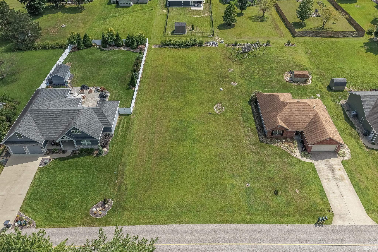
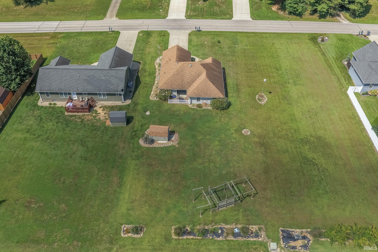
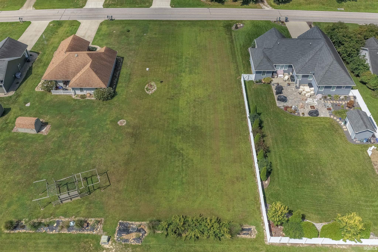
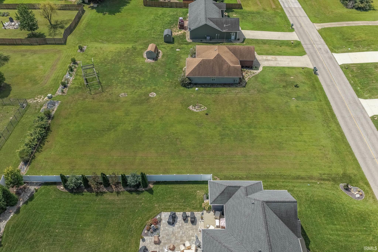
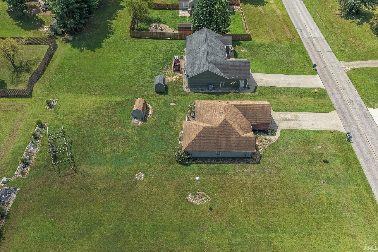
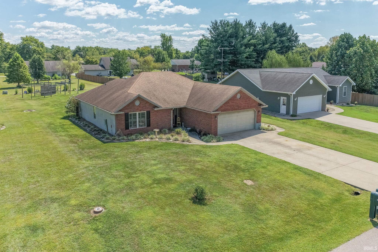
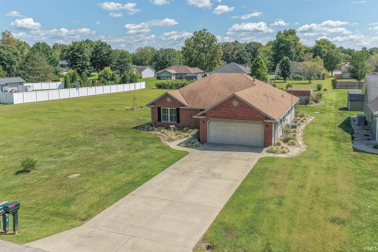
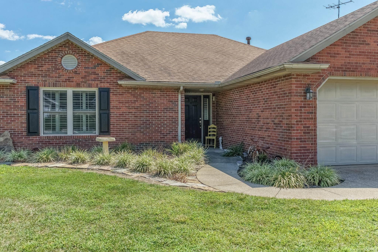
Move-in ready and thoughtfully designed, this 3-bedroom, 2-bath one-story contemporary in Christmas Lake Village offers a spacious split-bedroom floorplan and a double lot with plenty of outdoor space. A welcoming foyer opens to the generous living room, highlighted by a tray ceiling and access to the back patio, and flows seamlessly into the open-concept kitchen and dining area. The kitchen features stainless steel appliances, a breakfast bar with seating, and a walk-in pantry, with the laundry conveniently located just off the kitchen. The spacious primary bedroom offers a tray ceiling, walk-in closet, and ensuite full bath with a twin-sink vanity, creating a comfortable retreat. Two additional bedrooms with large closets share the second full bathroom. Outside, the landscaped double lot spans two parcels and features a partially covered fenced patio, firepit, storage shed, and jungle gym. An attached 2-car garage and abundant storage throughout add even more convenience.
Directions
From Gatehouse turn right and go up the big hill. Go to stop sign and turn left of Kaspar Drive.
Amenities
Attic Storage, Breakfast Bar, Ceiling-Tray, Ceiling Fan(s), Ceilings-Vaulted, Closet(s) Walk-in, Countertops-Laminate, Eat-In Kitchen, Foyer Entry, Landscaped, Open Floor Plan, Pantry-Walk In, Porch Covered, Porch Open, Split Br Floor Plan, Twin Sink Vanity, Tub/Shower Combination, Main Level Bedroom Suite, Main Floor Laundry
Property
| MLS # |
202634842 |
| Date Listed |
2026-08-25 |
| Status |
Active |
| Property Type |
Residential |
| Property SubType |
Site-Built Home |
| Square Feet |
1,634 sqft |
| New Construction |
No |
| Style |
One Story |
| Type |
Site-Built Home |
| Bedrooms |
3 |
| Bathrooms |
2 |
| Annual Taxes |
$1,581.88 |
| Year Taxes Payable |
2026 |
| Year Built |
1998 |
| Virtual Tour |
propertypanorama.com » |
| Days on Market |
39 |
| Homestead Year |
No |
Additional
| Design |
Contemporary |
| Cooling |
Central Air |
| Heating |
Forced Air |
| Garage |
Attached |
| Main Level Laundry |
Yes |
| Outbuilding |
Shed |
Room Dimensions
| Living Room |
17 × 15 |
Main Level |
| Kitchen |
20 × 11 |
Main Level |
| Master Bedroom |
14 × 14 |
Main Level |
| 2nd Bedroom |
13 × 11 |
Main Level |
| 3rd Bedroom |
12 × 11 |
Main Level |
Bathroom Locations
External Features
| Construction |
Site-Built Home |
| Exterior |
Brick,Vinyl |
| Lot Size |
31,363 sq ft |
| Acreage |
0.72 Acres |
| Lot Dimensions |
x |
| Out Buildings |
Shed |
| Sewer |
Public |
| Water |
Public |
| Fence |
None |
Location
| Area |
Spencer County |
| County |
Spencer |
| Subdivision |
Christmas Lake Village Reindeer |
| Township |
Clay |
| City |
Santa Claus |
| State |
IN |
| Zip |
47579 |
Schools
| School District |
North Spencer County School Corp. |
| Elementary |
Lincoln Trail |
| Middle School |
Heritage Hills |
| High School |
Heritage Hills |
Financial
| Financing Terms |
Cash, Conventional, FHA, VA |
| Assoc. Dues |
$1,081.50 Annually |
IDX information provided by the Indiana Regional MLS.
IDX information is provided exclusively for consumers’ personal, non-commercial use and may not be used for any purpose other than to identify prospective properties consumers may be interested in purchasing. Data is deemed reliable but is not guaranteed accurate by the MLS.