Property Description
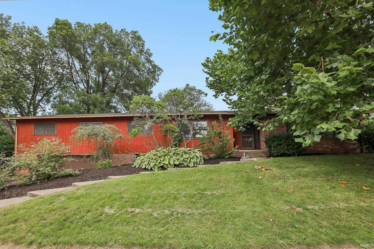
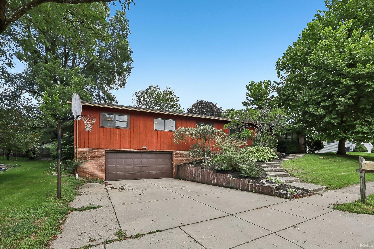
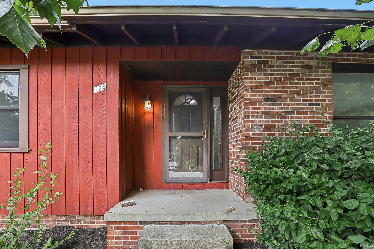
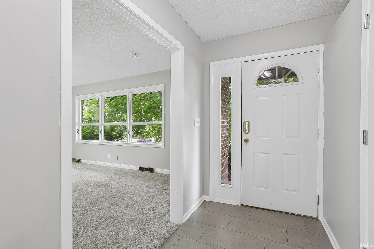
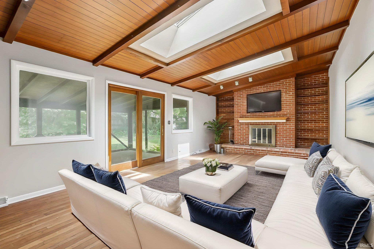
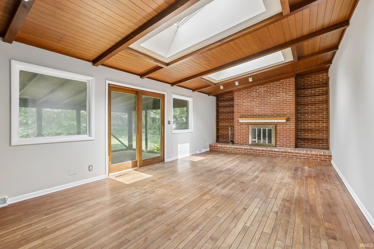
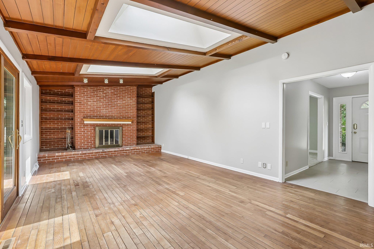
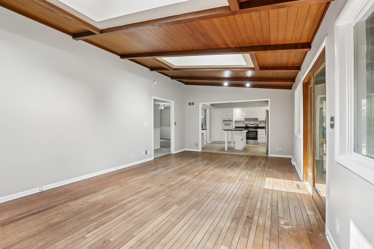
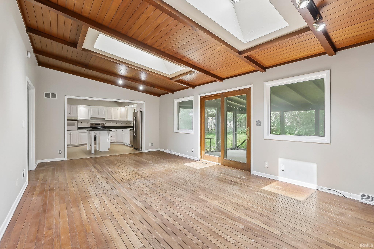
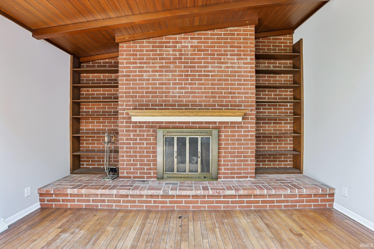
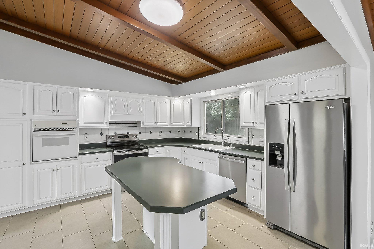
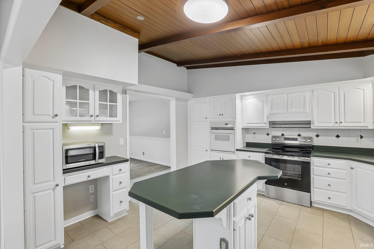
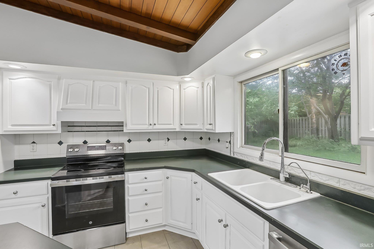
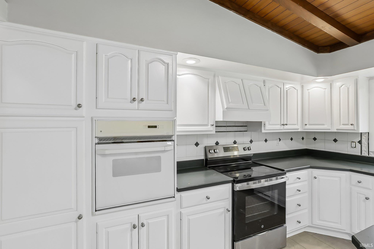
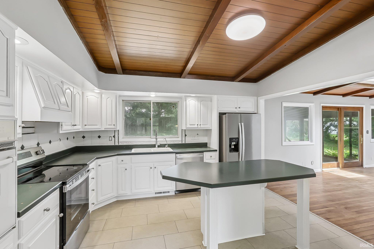
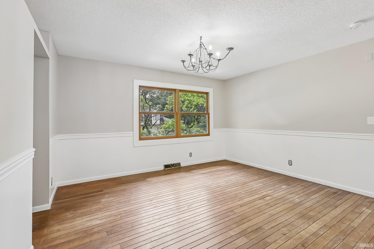
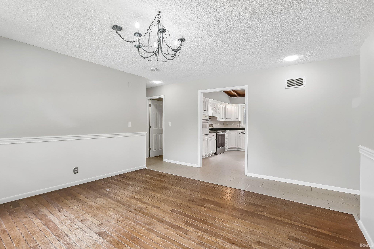
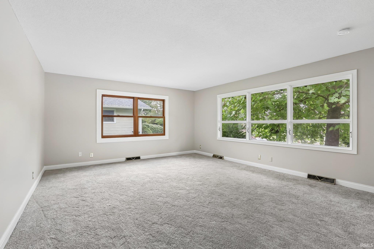
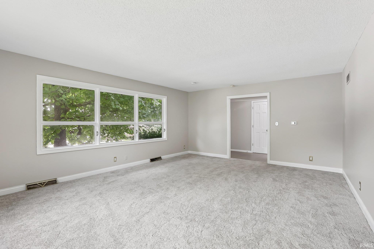
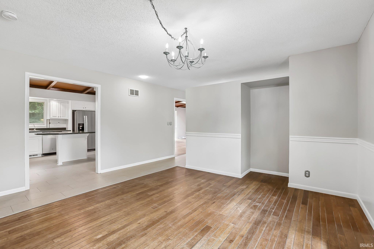
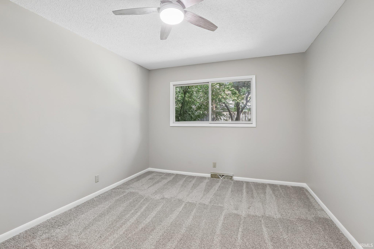
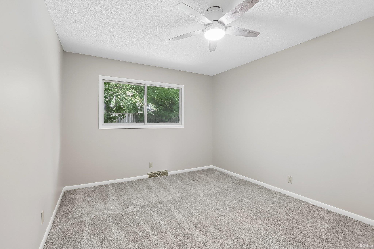
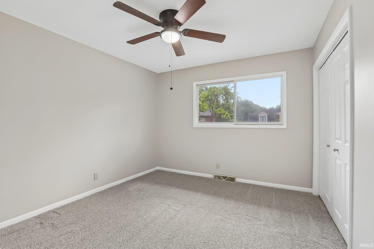
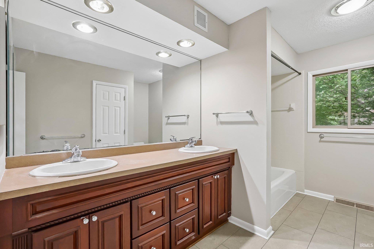
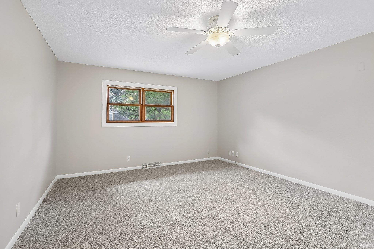
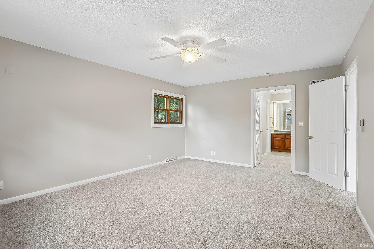
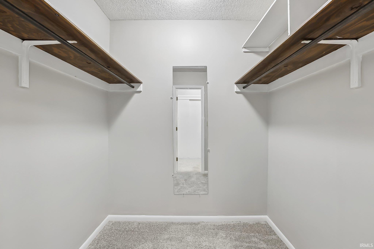
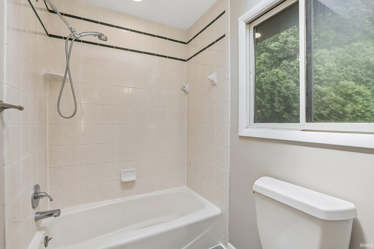
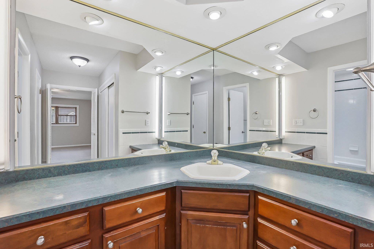
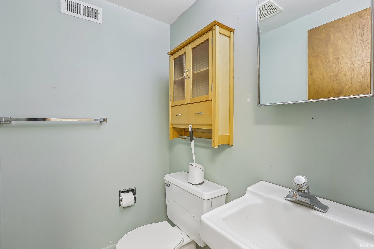
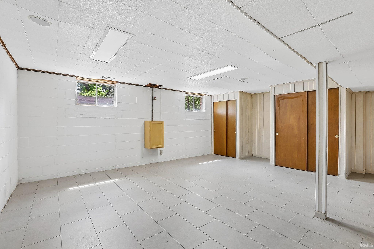
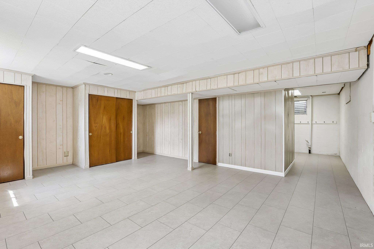
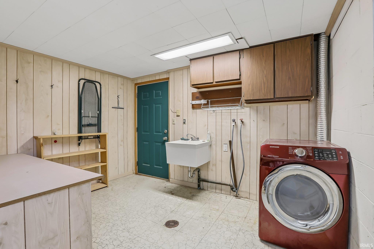
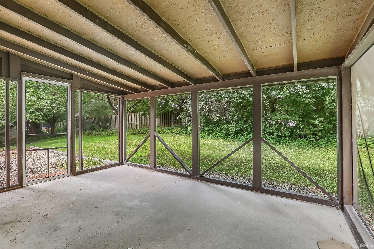
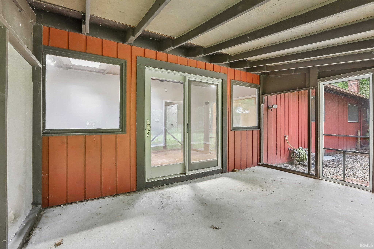
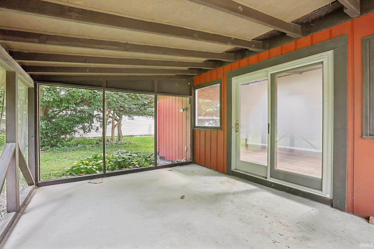
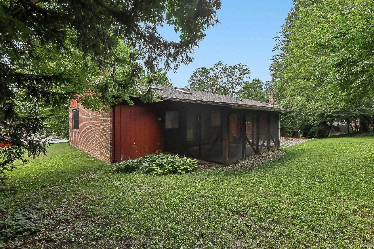
Welcome to this 3145 sq ft 4 bed, 2.5 bath home in West Lafayette School District close to Happy Hollow Park. Just inside the foyer you'll be greeted by a spacious and inviting living room with windows all around and brand new carpeting. Enjoy the open-concept family room with a charming fireplace wall, kitchen with newer ss appliances, and dining area. The primary bedroom features walk-in closet and an ensuite bathroom. Main floor is completed with 3 additional bedrooms and full bathroom. Additional finished space in basement with den and 1/2 bath near laundry room. Quiet and secluded backyard with a screened-in porch. You'll love the fresh paint throughout the whole house, updated vinyl plank flooring in the hallways, kitchen, and bathrooms. All new carpeting in the bedrooms. Peace of mind with a brand new roof too!
Directions
Sagamore Parkway West to Happy Hollow Rd. Right on Pathway. House on Right.
Amenities
1st Bdrm En Suite, Built-In Bookcase, Ceiling Fan(s), Ceilings-Beamed, Ceilings-Vaulted, Closet(s) Walk-in, Countertops-Laminate, Foyer Entry, Landscaped, Porch Screened, Skylight(s), Twin Sink Vanity, Utility Sink, Tub/Shower Combination, Main Level Bedroom Suite, Formal Dining Room
Sale Includes
Dishwasher, Microwave, Refrigerator, Range-Electric, Water Heater Gas
Property
| MLS # |
202634843 |
| Date Listed |
2026-08-24 |
| Status |
Active |
| Property Type |
Residential |
| Property SubType |
Site-Built Home |
| Square Feet |
3,145 sqft |
| New Construction |
No |
| Style |
One Story |
| Type |
Site-Built Home |
| Basement |
Yes |
| Bedrooms |
4 |
| Bathrooms |
3 (2 Full, 1 Half) |
| Annual Taxes |
$4,972.64 |
| Year Taxes Payable |
2025 |
| Year Built |
1970 |
| Virtual Tour |
zillow.com » |
| Days on Market |
40 |
| Homestead Year |
No |
Additional
| Design |
Ranch |
| Cooling |
Central Air |
| Heating |
Gas, Forced Air |
| Garage |
Attached |
Room Dimensions
| Living Room |
19 × 15 |
Main Level |
| Dining Room |
14 × 12 |
Main Level |
| Family Room |
27 × 14 |
Main Level |
| Kitchen |
14 × 13 |
Main Level |
| Master Bedroom |
17 × 13 |
Main Level |
| 2nd Bedroom |
14 × 11 |
Main Level |
| 3rd Bedroom |
12 × 11 |
Main Level |
| 4th Bedroom |
12 × 10 |
Main Level |
| Extra Room |
20 × 20 |
Basement Level |
Bathroom Locations
| Full Baths |
2 Main |
| Half Baths |
1 Lower |
External Features
| Construction |
Site-Built Home |
| Exterior |
Brick,Wood |
| Lot Size |
10,019 sq ft |
| Acreage |
0.23 Acres |
| Lot Dimensions |
.23 |
| Parking |
Yes |
| Sewer |
City |
| Water |
City |
| Fence |
None |
Location
| Area |
Tippecanoe County |
| Location |
City/Town/Suburb |
| County |
Tippecanoe |
| Subdivision |
Ridge Hollow |
| Township |
Wabash |
| City |
West Lafayette |
| State |
IN |
| Zip |
47906 |
Schools
| School District |
West Lafayette Community School Corp. |
| Elementary |
West Lafayette |
| Middle School |
West Lafayette |
| High School |
West Lafayette |
Financial
| Assoc. Dues |
$0.00 Not Applicable |
IDX information provided by the Indiana Regional MLS.
IDX information is provided exclusively for consumers’ personal, non-commercial use and may not be used for any purpose other than to identify prospective properties consumers may be interested in purchasing. Data is deemed reliable but is not guaranteed accurate by the MLS.