Property Description
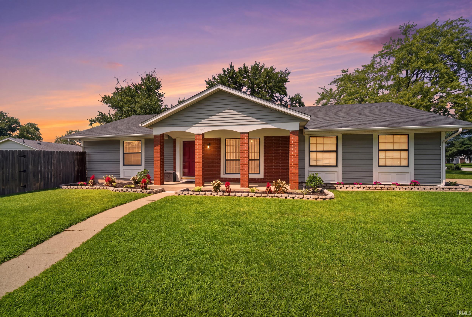
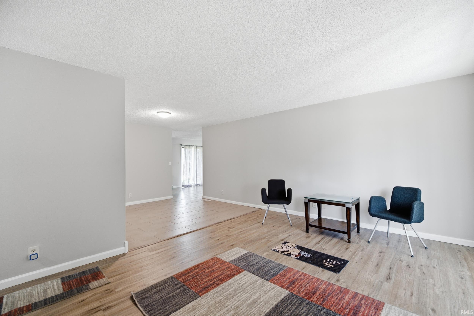
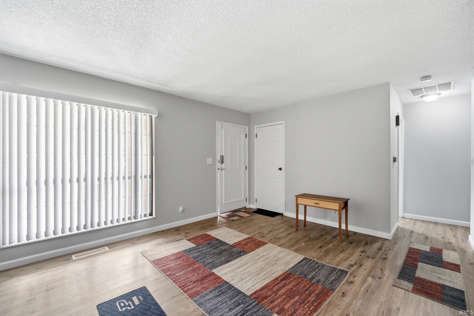
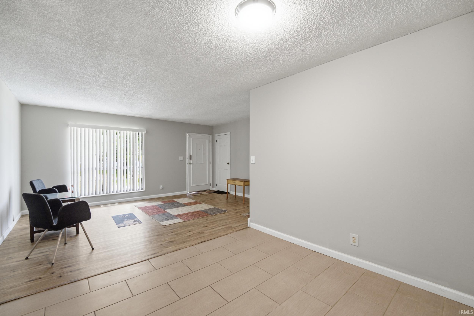
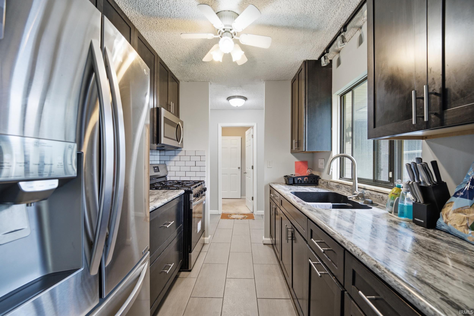
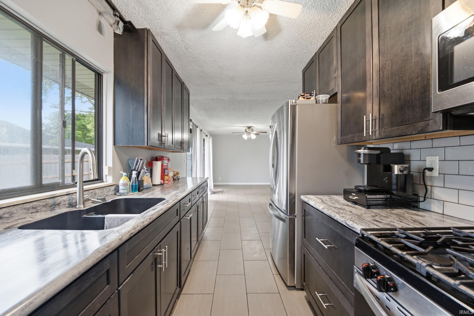
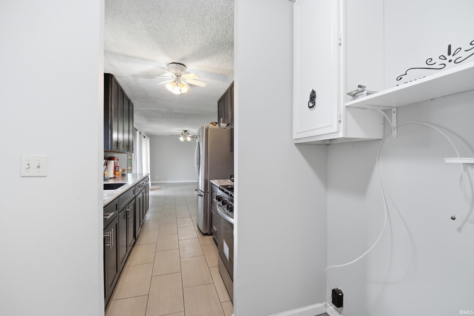
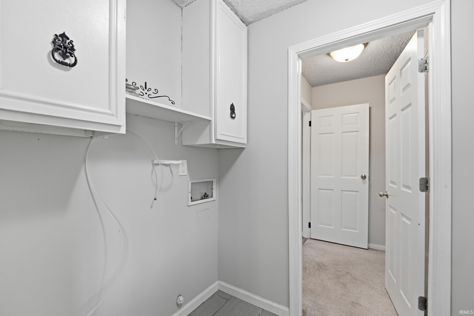
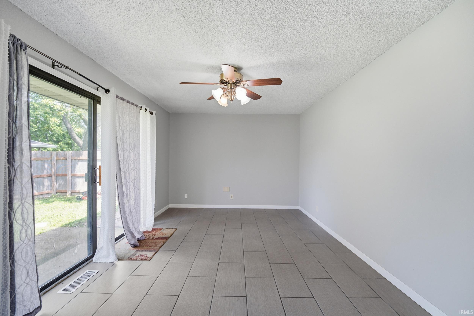
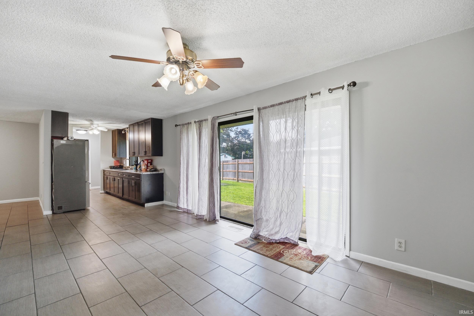
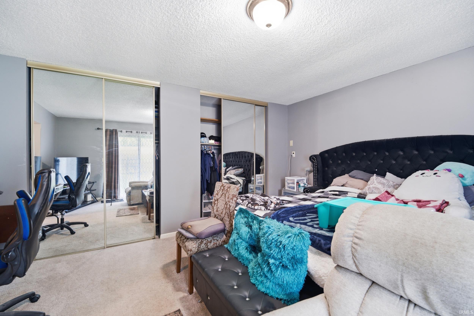
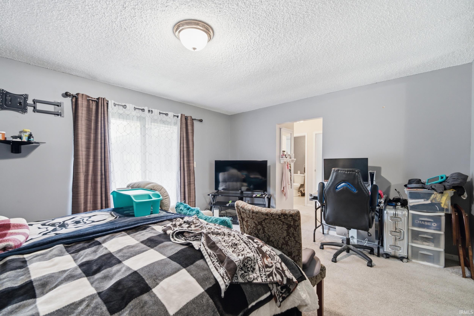
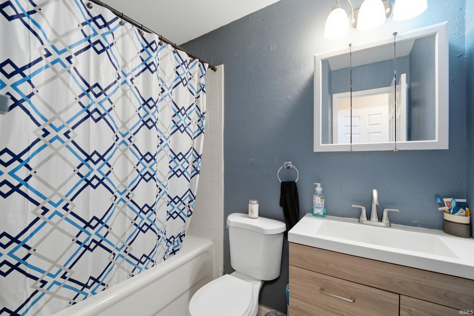
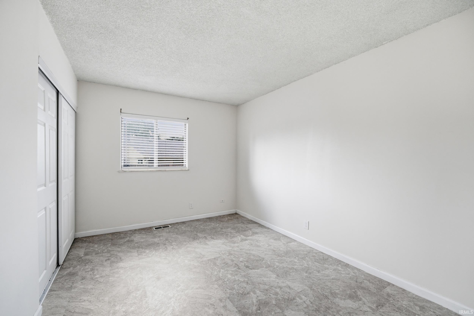
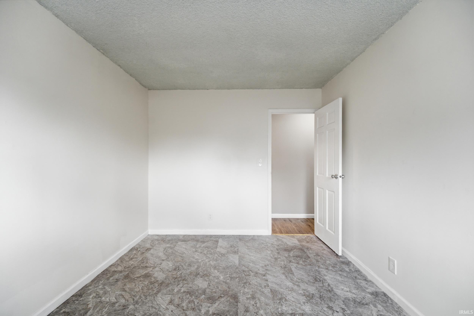
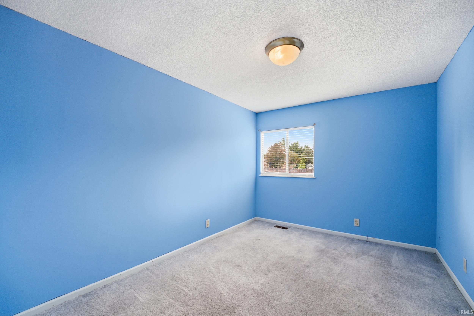
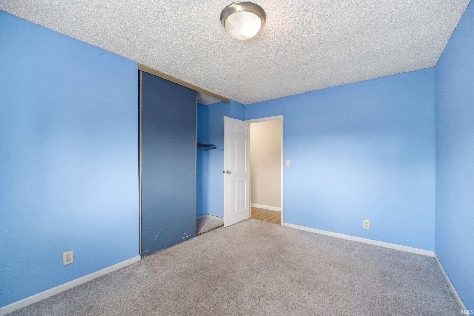
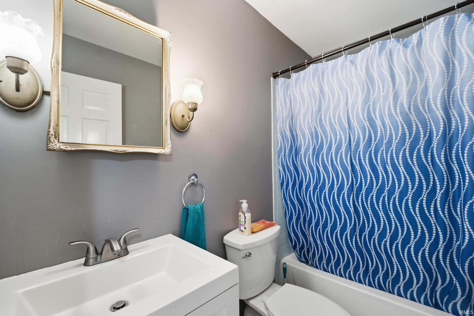
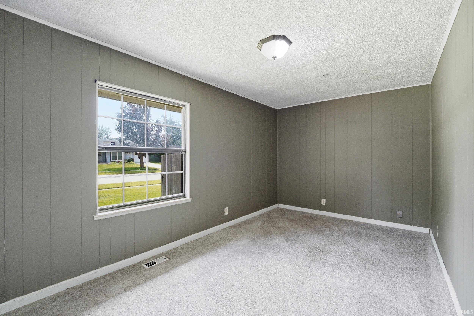
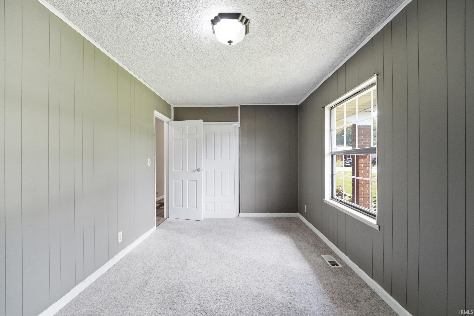
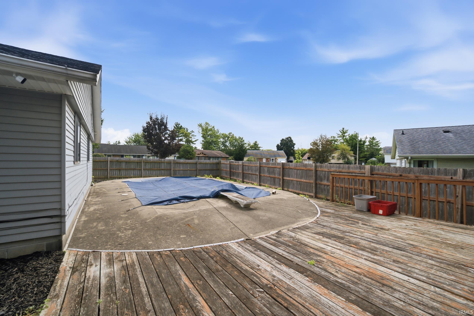
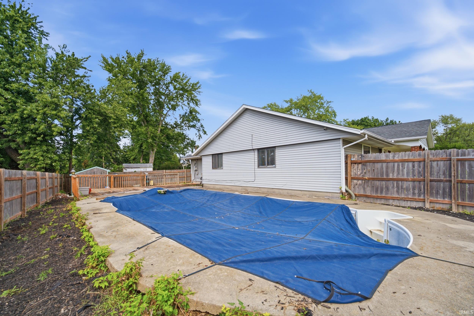
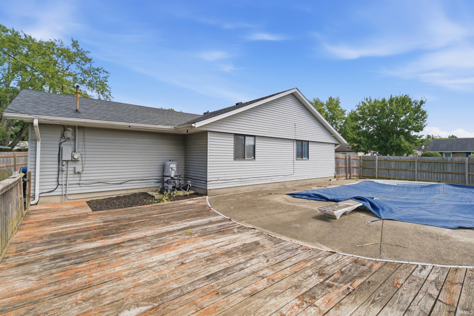
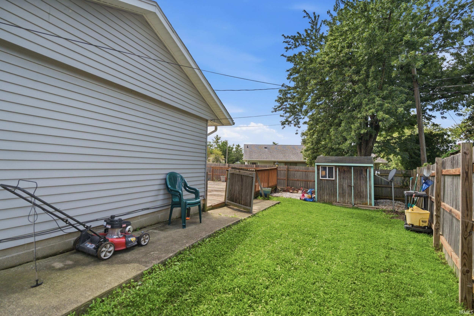
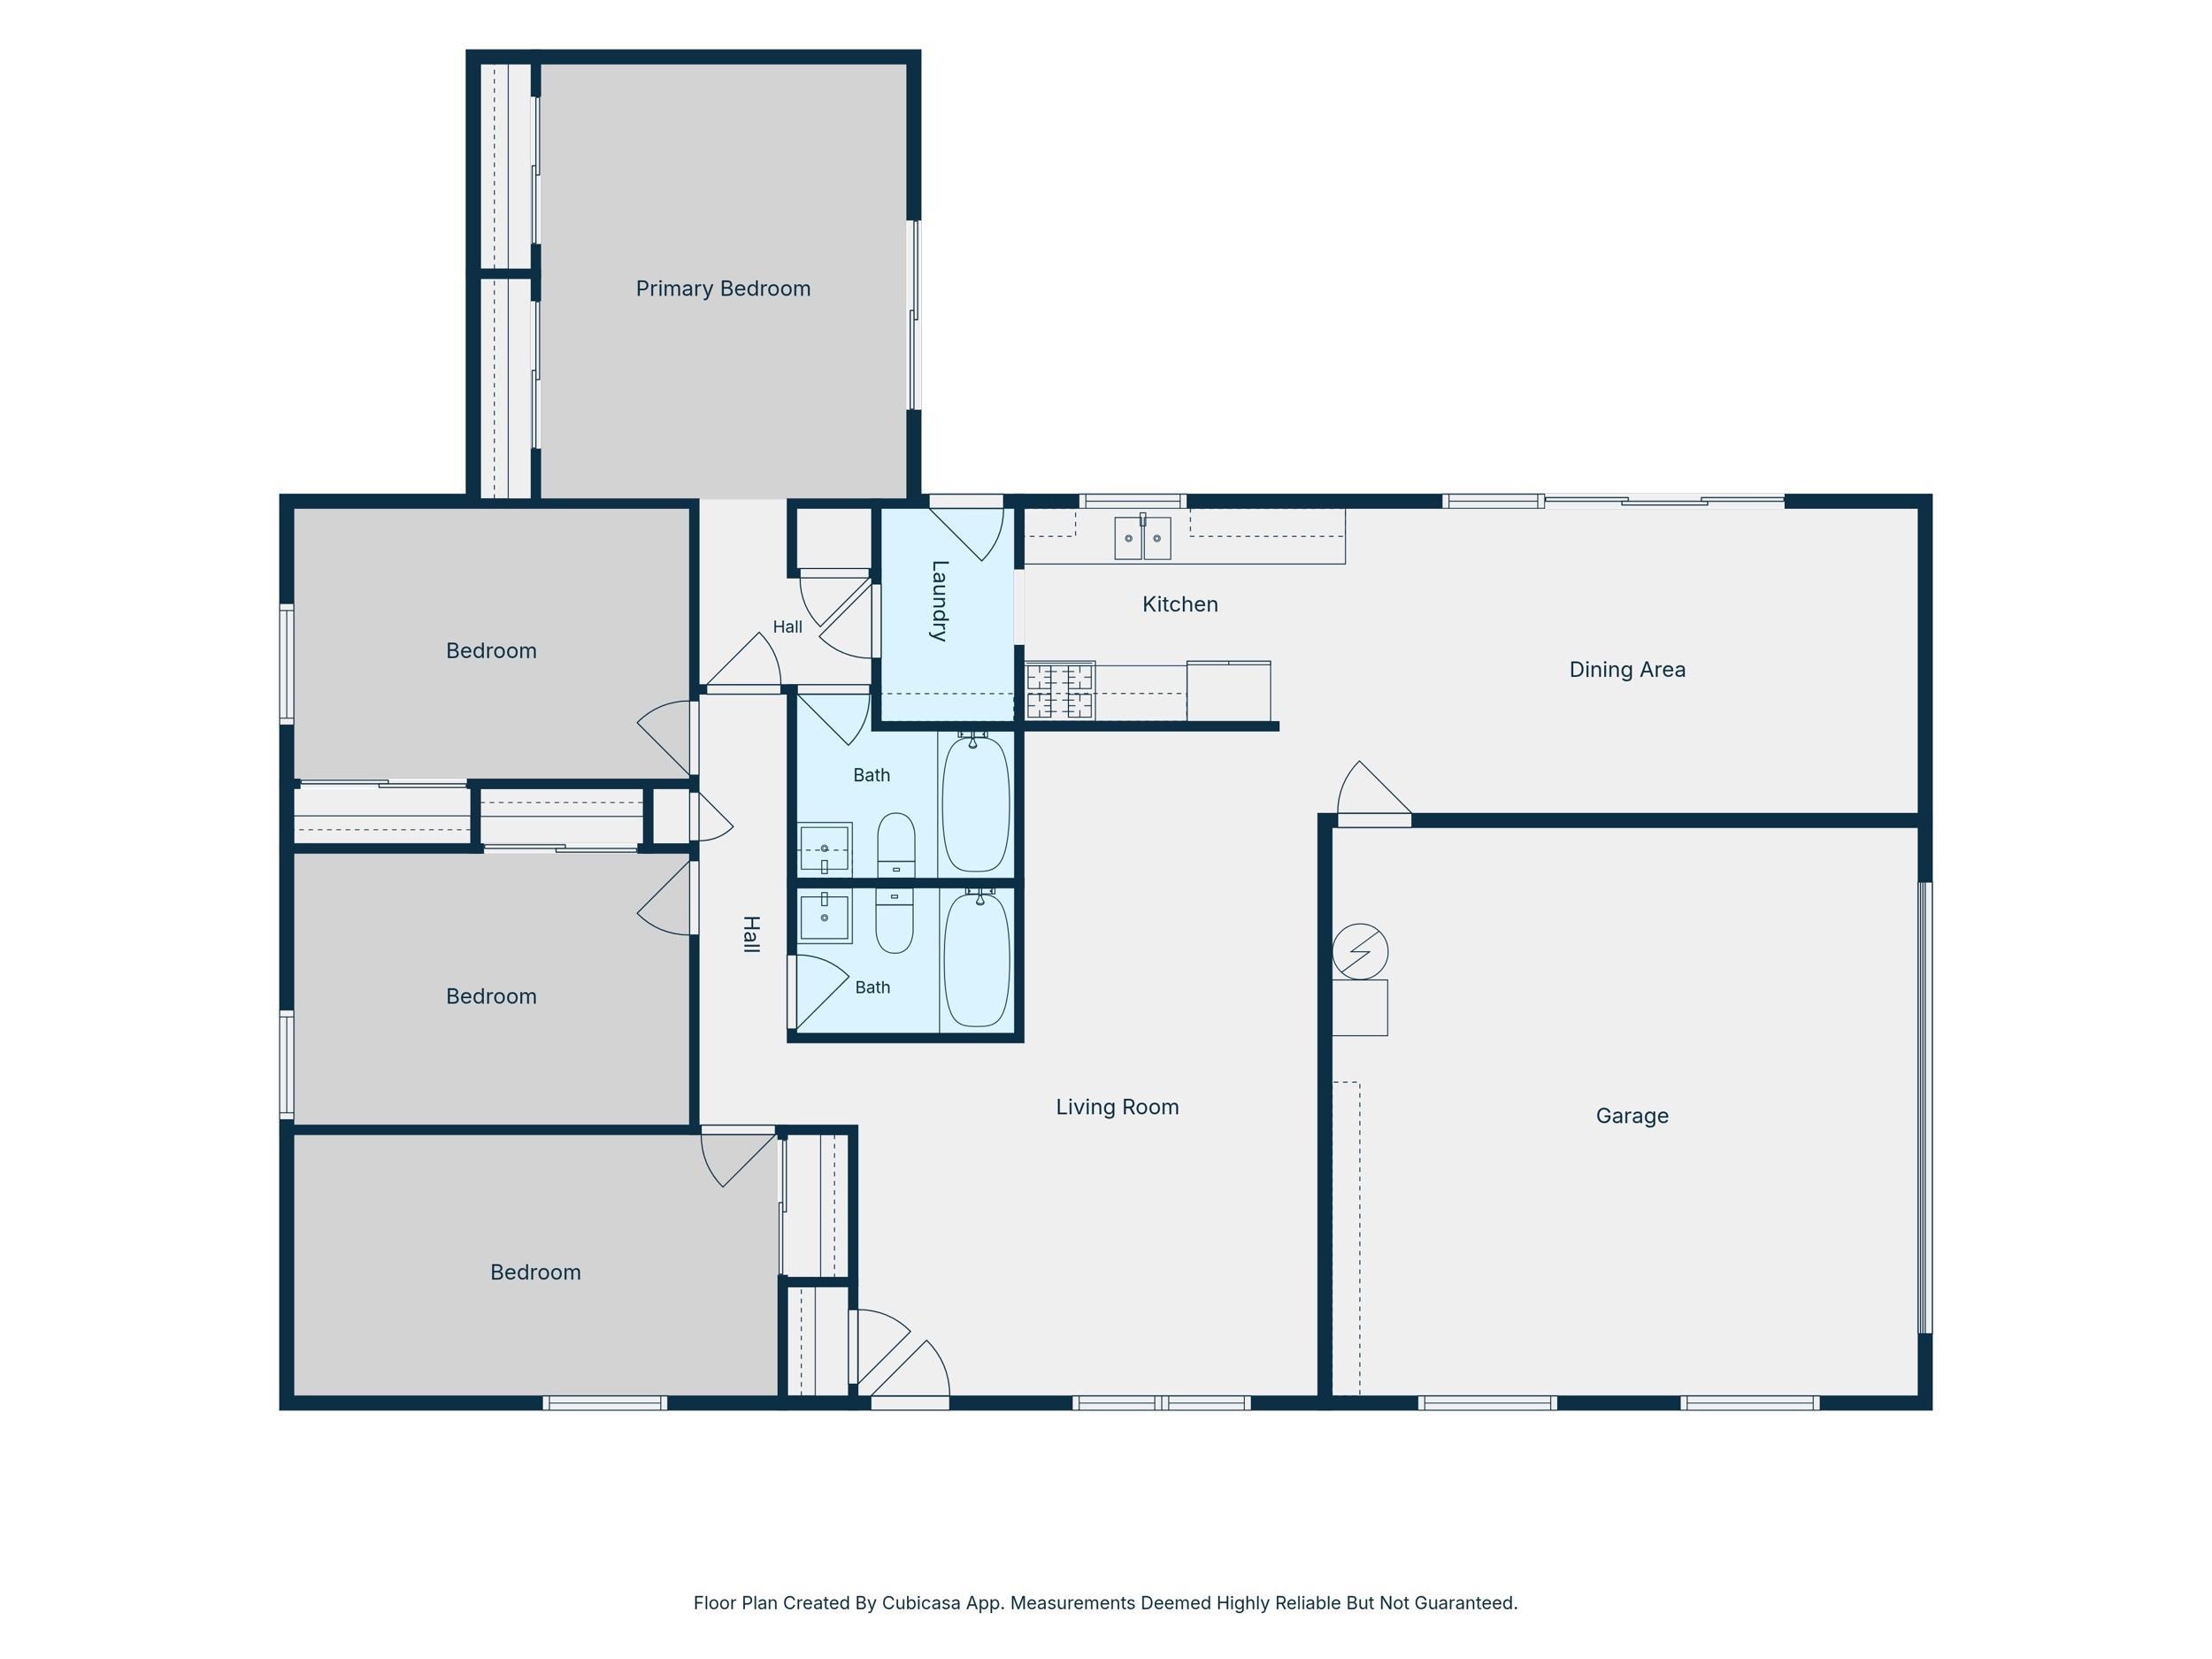
Welcome to 1800 Arcadia Dr, a beautiful 4-bedroom, 2-bath home offering 1,712 square feet of comfortable living space in Lafayette. From the moment you arrive, the gorgeous landscaping and inviting front porch create a warm and welcoming first impression. Inside, the home features fresh new flooring and updated vanities, along with new plumbing for added peace of mind. The kitchen opens to a separate dining room, creating a great space for everyday meals and entertaining. From the dining room, step outside and enjoy the spacious backyard, complete with a pool and deck that are perfect for relaxing, entertaining, and enjoying summer days. The property also offers a grassy side yard, providing additional outdoor space for activities, pets, or gardening. With four bedrooms, two bathrooms, updated features, beautiful outdoor spaces, and a backyard pool, this home offers plenty of room to enjoy both indoor and outdoor living. Come see all that 1800 Arcadia Dr has to offer!
Directions
Heading North on Sagamore Pkwy. Take a right onto Greenbush St. Take a left onto Shenandoah Dr. Take another left onto Acadia Dr. The home is on the left.
Amenities
1st Bdrm En Suite, Cable Ready, Ceiling Fan(s), Closet(s) Walk-in, Countertops-Laminate, Deck Open, Detector-Smoke, Dryer Hook Up Electric, Eat-In Kitchen, Patio Open, Main Level Bedroom Suite, Main Floor Laundry, Washer Hook-Up
Sale Includes
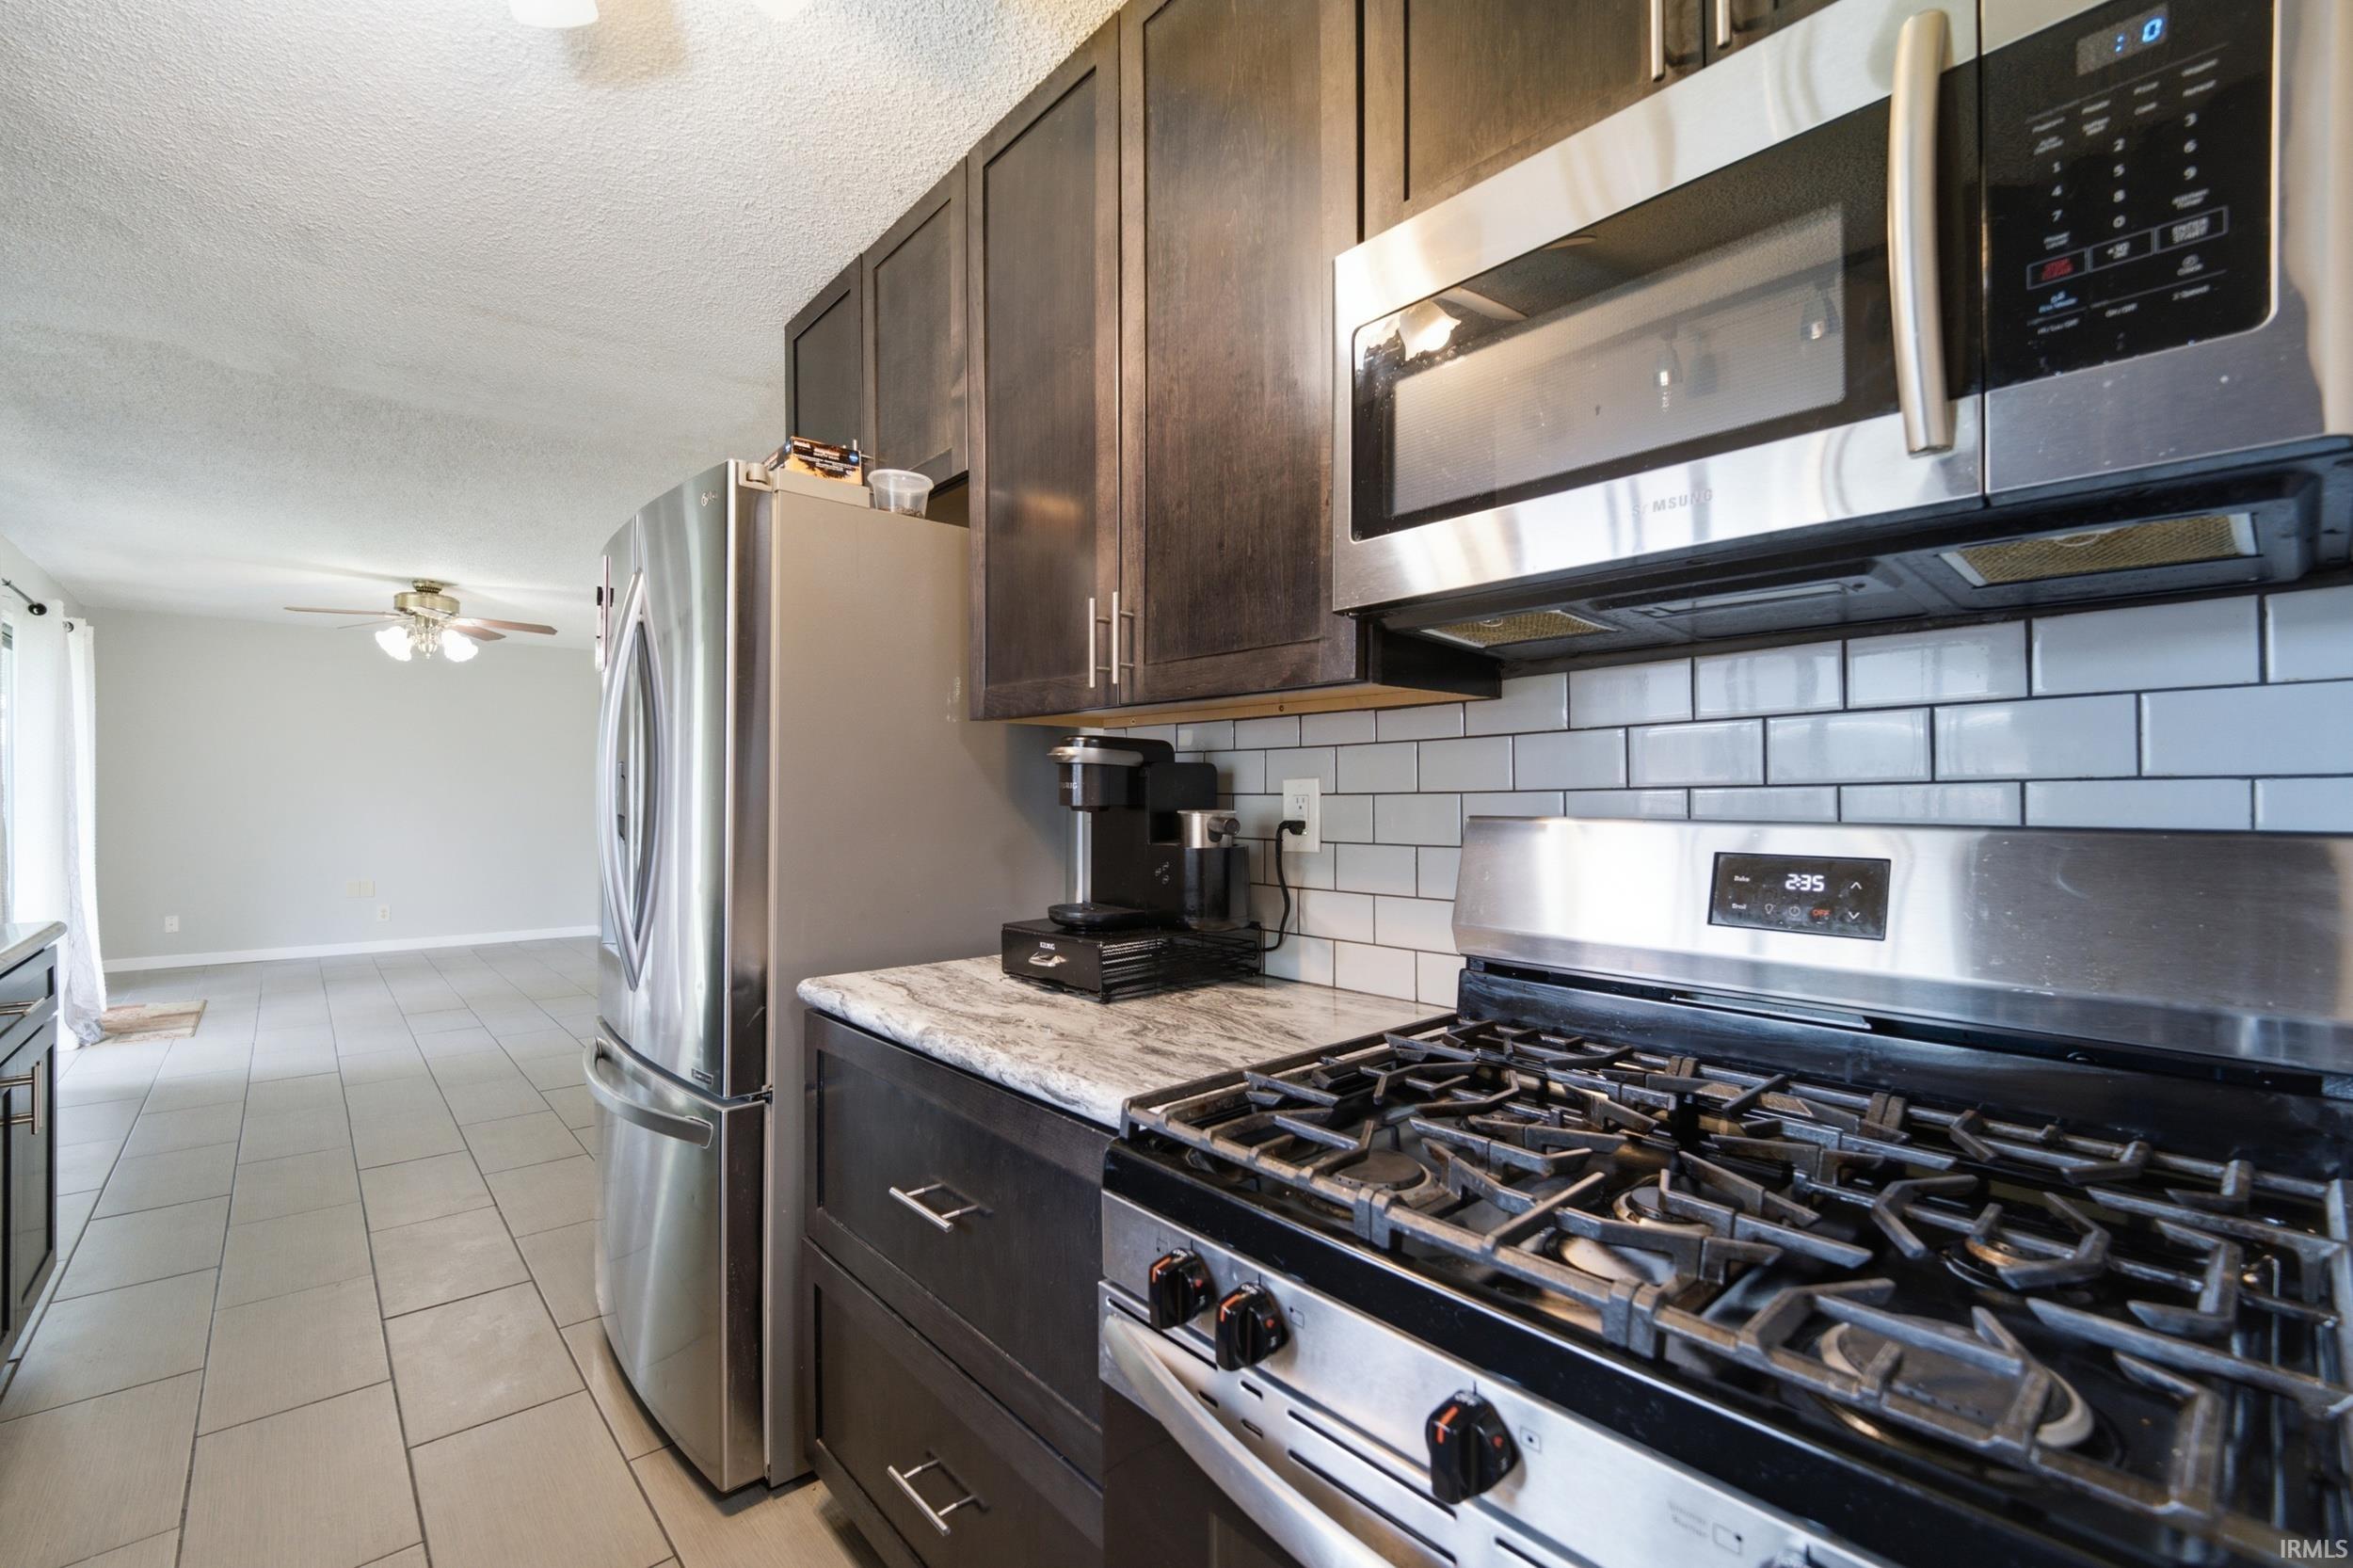
Microwave, Refrigerator, Range-Gas, Water Softener-Owned
Property
| MLS # |
202634845 |
| Date Listed |
2026-08-25 |
| Status |
Active |
| Property Type |
Residential |
| Property SubType |
Site-Built Home |
| Square Feet |
1,712 sqft |
| New Construction |
No |
| Style |
One Story |
| Type |
Site-Built Home |
| Bedrooms |
4 |
| Bathrooms |
2 |
| Annual Taxes |
$2,061.00 |
| Year Taxes Payable |
2025 pay 2026 |
| Year Built |
1973 |
| Virtual Tour |
propertypanorama.com » |
| Days on Market |
38 |
| Homestead Year |
No |
Additional
| Cooling |
Central Air |
| Heating |
Forced Air |
| Garage |
Attached |
| Main Level Laundry |
Yes |
Room Dimensions
| Living Room |
16 × 12 |
Main Level |
| Dining Room |
11 × 12 |
Main Level |
| Family Room |
20 × 11 |
Main Level |
| Kitchen |
11 × 8 |
Main Level |
| Master Bedroom |
10 × 14 |
Main Level |
| 2nd Bedroom |
10 × 14 |
Main Level |
| 3rd Bedroom |
10 × 14 |
Main Level |
| 4th Bedroom |
9 × 17 |
Main Level |
Bathroom Locations
External Features
| Construction |
Site-Built Home |
| Exterior |
Vinyl |
| Lot Size |
12,632 sq ft |
| Acreage |
0.29 Acres |
| Lot Dimensions |
140x116 |
| Sewer |
City |
| Water |
City |
| Fence |
None |
Location
| Area |
Tippecanoe County |
| County |
Tippecanoe |
| Subdivision |
Vinton Highlands |
| Township |
Fairfield |
| City |
Lafayette |
| State |
IN |
| Zip |
47905 |
Schools
| School District |
Lafayette |
| Elementary |
Glen Acres |
| Middle School |
Sunnyside/Tecumseh |
| High School |
Jefferson |
Financial
| Financing Terms |
Cash, FHA, VA |
| Assoc. Dues |
$0.00 Not Applicable |
IDX information provided by the Indiana Regional MLS.
IDX information is provided exclusively for consumers’ personal, non-commercial use and may not be used for any purpose other than to identify prospective properties consumers may be interested in purchasing. Data is deemed reliable but is not guaranteed accurate by the MLS.