Property Description
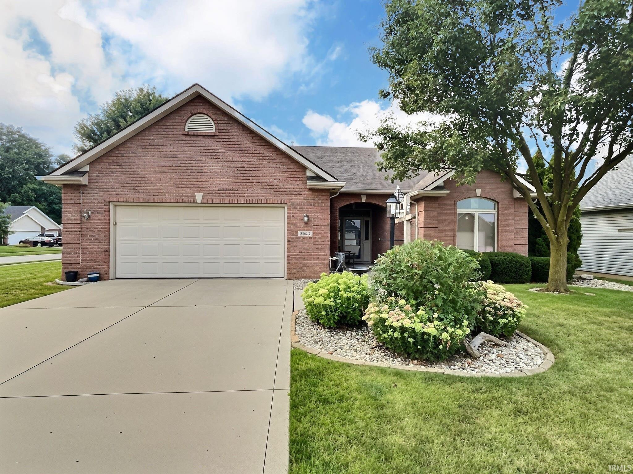
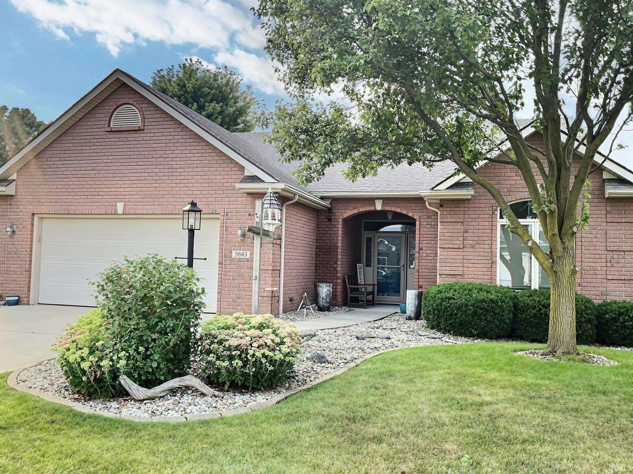
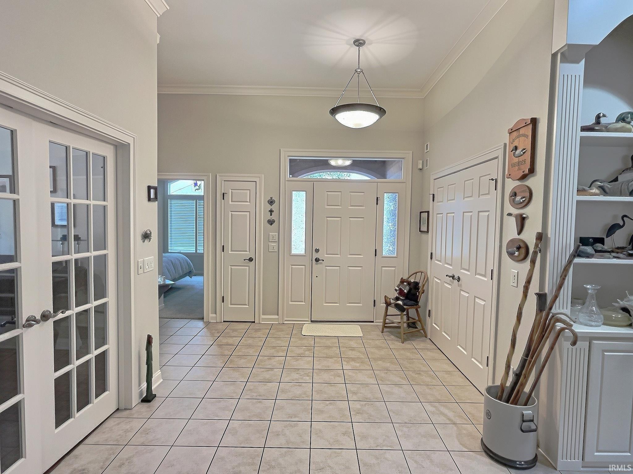
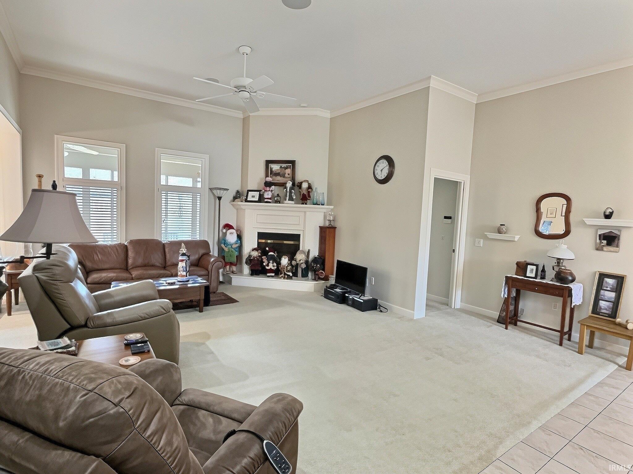
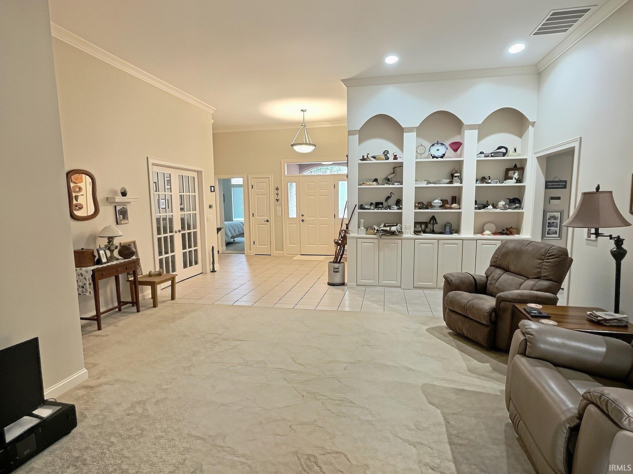
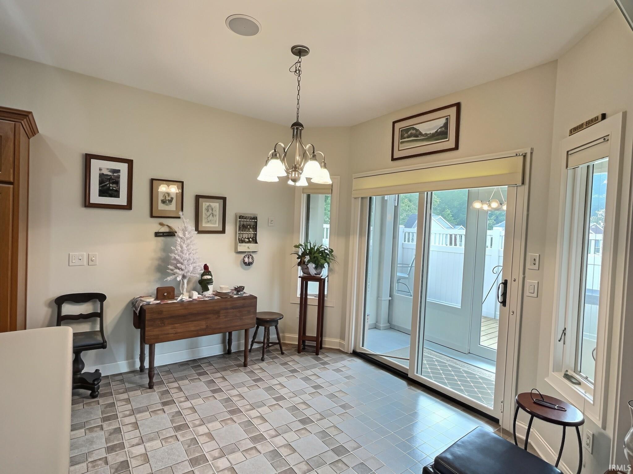
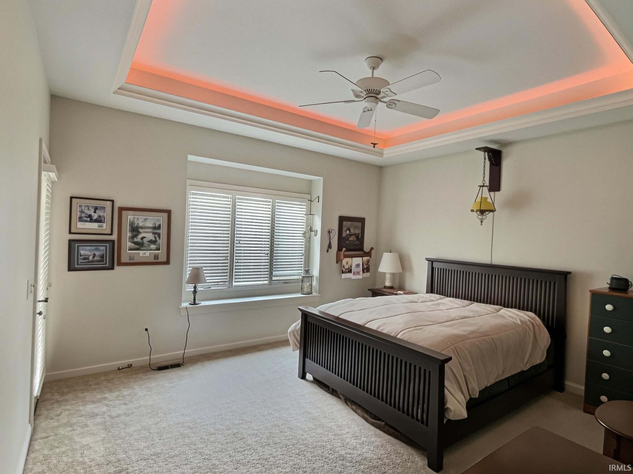
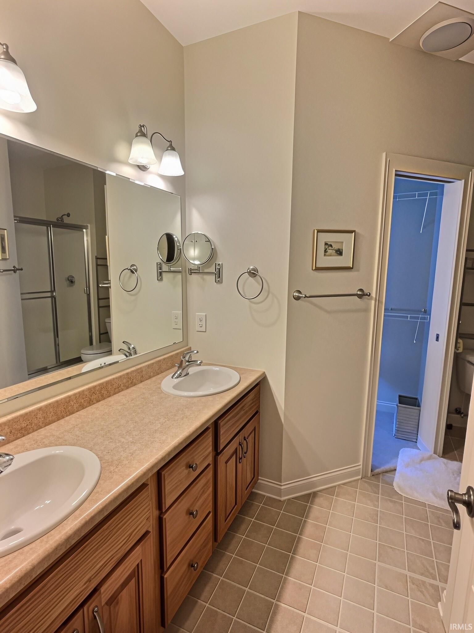
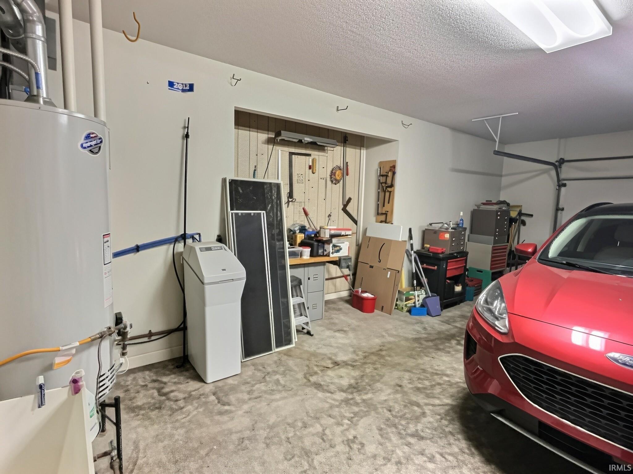
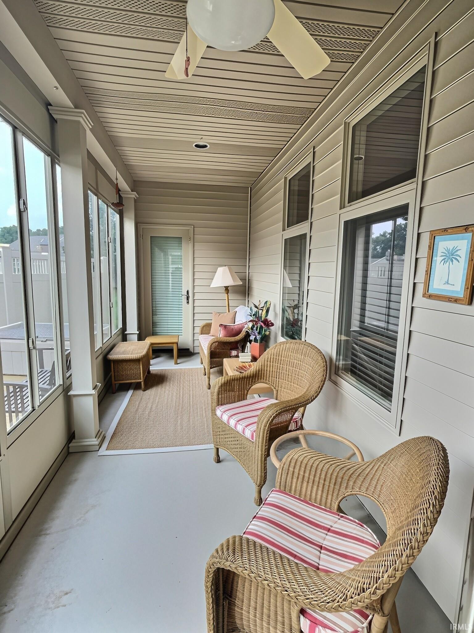
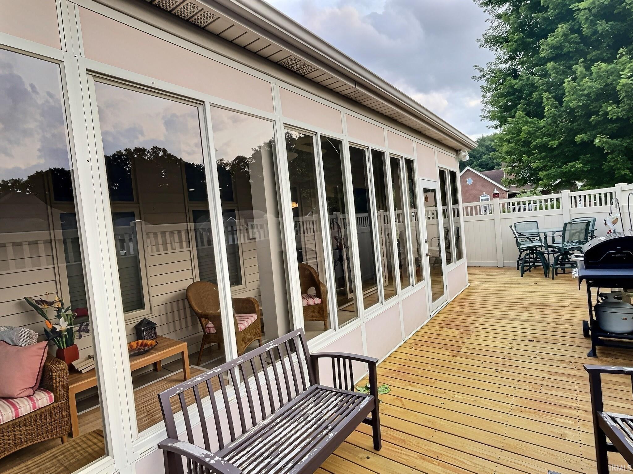
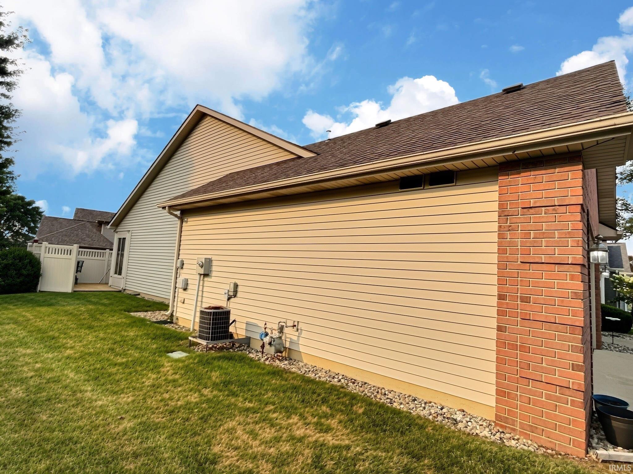
Single-story living in Ashford Lakes! This low-maintenance 2 bedroom, 2 full bath ranch offers 1,445 square feet of comfortable, functional space. The primary suite features a tray ceiling and an en-suite bath with a dual-sink vanity and walk-in closet. The living room centers on a gas fireplace, vaulted ceilings and custom built-in cabinetry with arched display shelving. The large foyer opens into the main living space, connecting easily to the kitchen and bedrooms. Outdoor you'll find a screened porch offering a shaded retreat, while the adjoining deck is ready for grilling and entertaining. All that's missing is you! This home is ready to welcome its next owner. *This is a Pre-Certified Home with 120 Days Warranty provided by the Home Inspection Co. that Seller has provided for the Buyer to view
Directions
Enter off Moeller Road. Turn left on Whitepine and go to the first street on your left. The house is on the left.
Amenities
1st Bdrm En Suite, Alarm System-Security, Ceiling Fan(s), Deck Open, Disposal, Dryer Hook Up Gas/Elec, Garage Door Opener, Jet Tub, Near Walking Trail, Porch Covered
Property
| MLS # |
202634848 |
| Date Listed |
2026-08-25 |
| Status |
Active |
| Property Type |
Residential |
| Property SubType |
Condo/Villa |
| Square Feet |
1,445 sqft |
| New Construction |
No |
| Style |
One Story |
| Type |
Condo/Villa |
| Bedrooms |
2 |
| Bathrooms |
2 |
| Annual Taxes |
$2,520.90 |
| Year Taxes Payable |
2026 |
| Year Built |
2004 |
| Virtual Tour |
propertypanorama.com » |
| Days on Market |
38 |
| Homestead Year |
No |
Additional
| Cooling |
Central Air |
| Heating |
Gas, Forced Air |
| Garage |
Attached |
| Main Level Laundry |
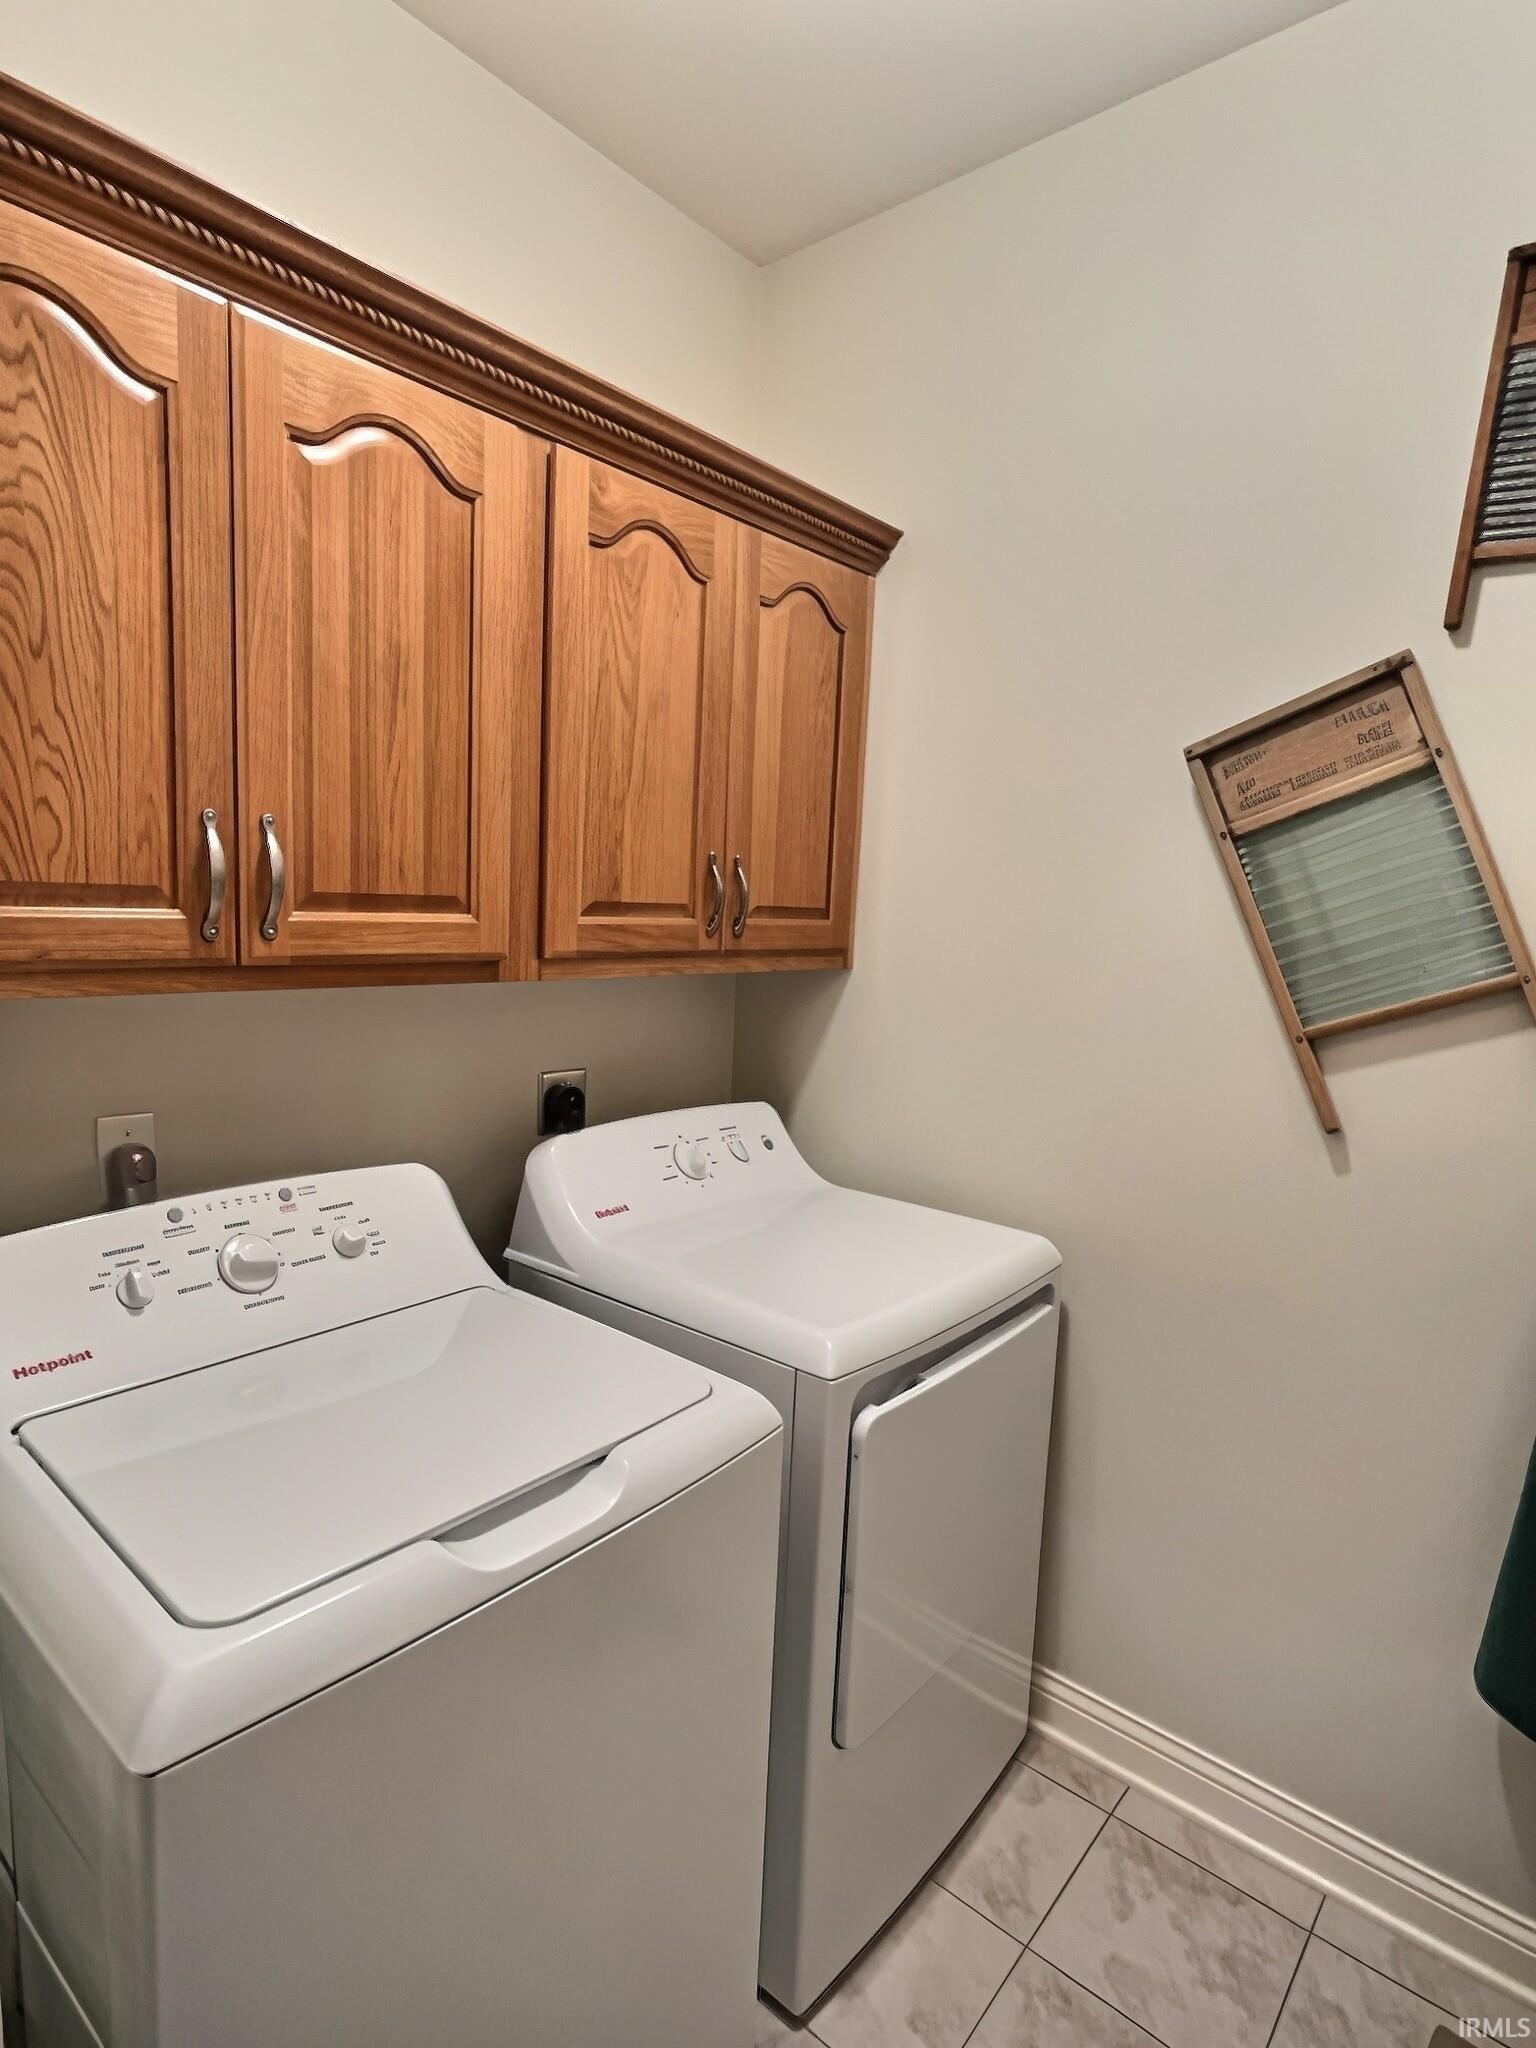
Yes |
Room Dimensions
| Living Room |
15 × 24 |
Main Level |
| Kitchen |
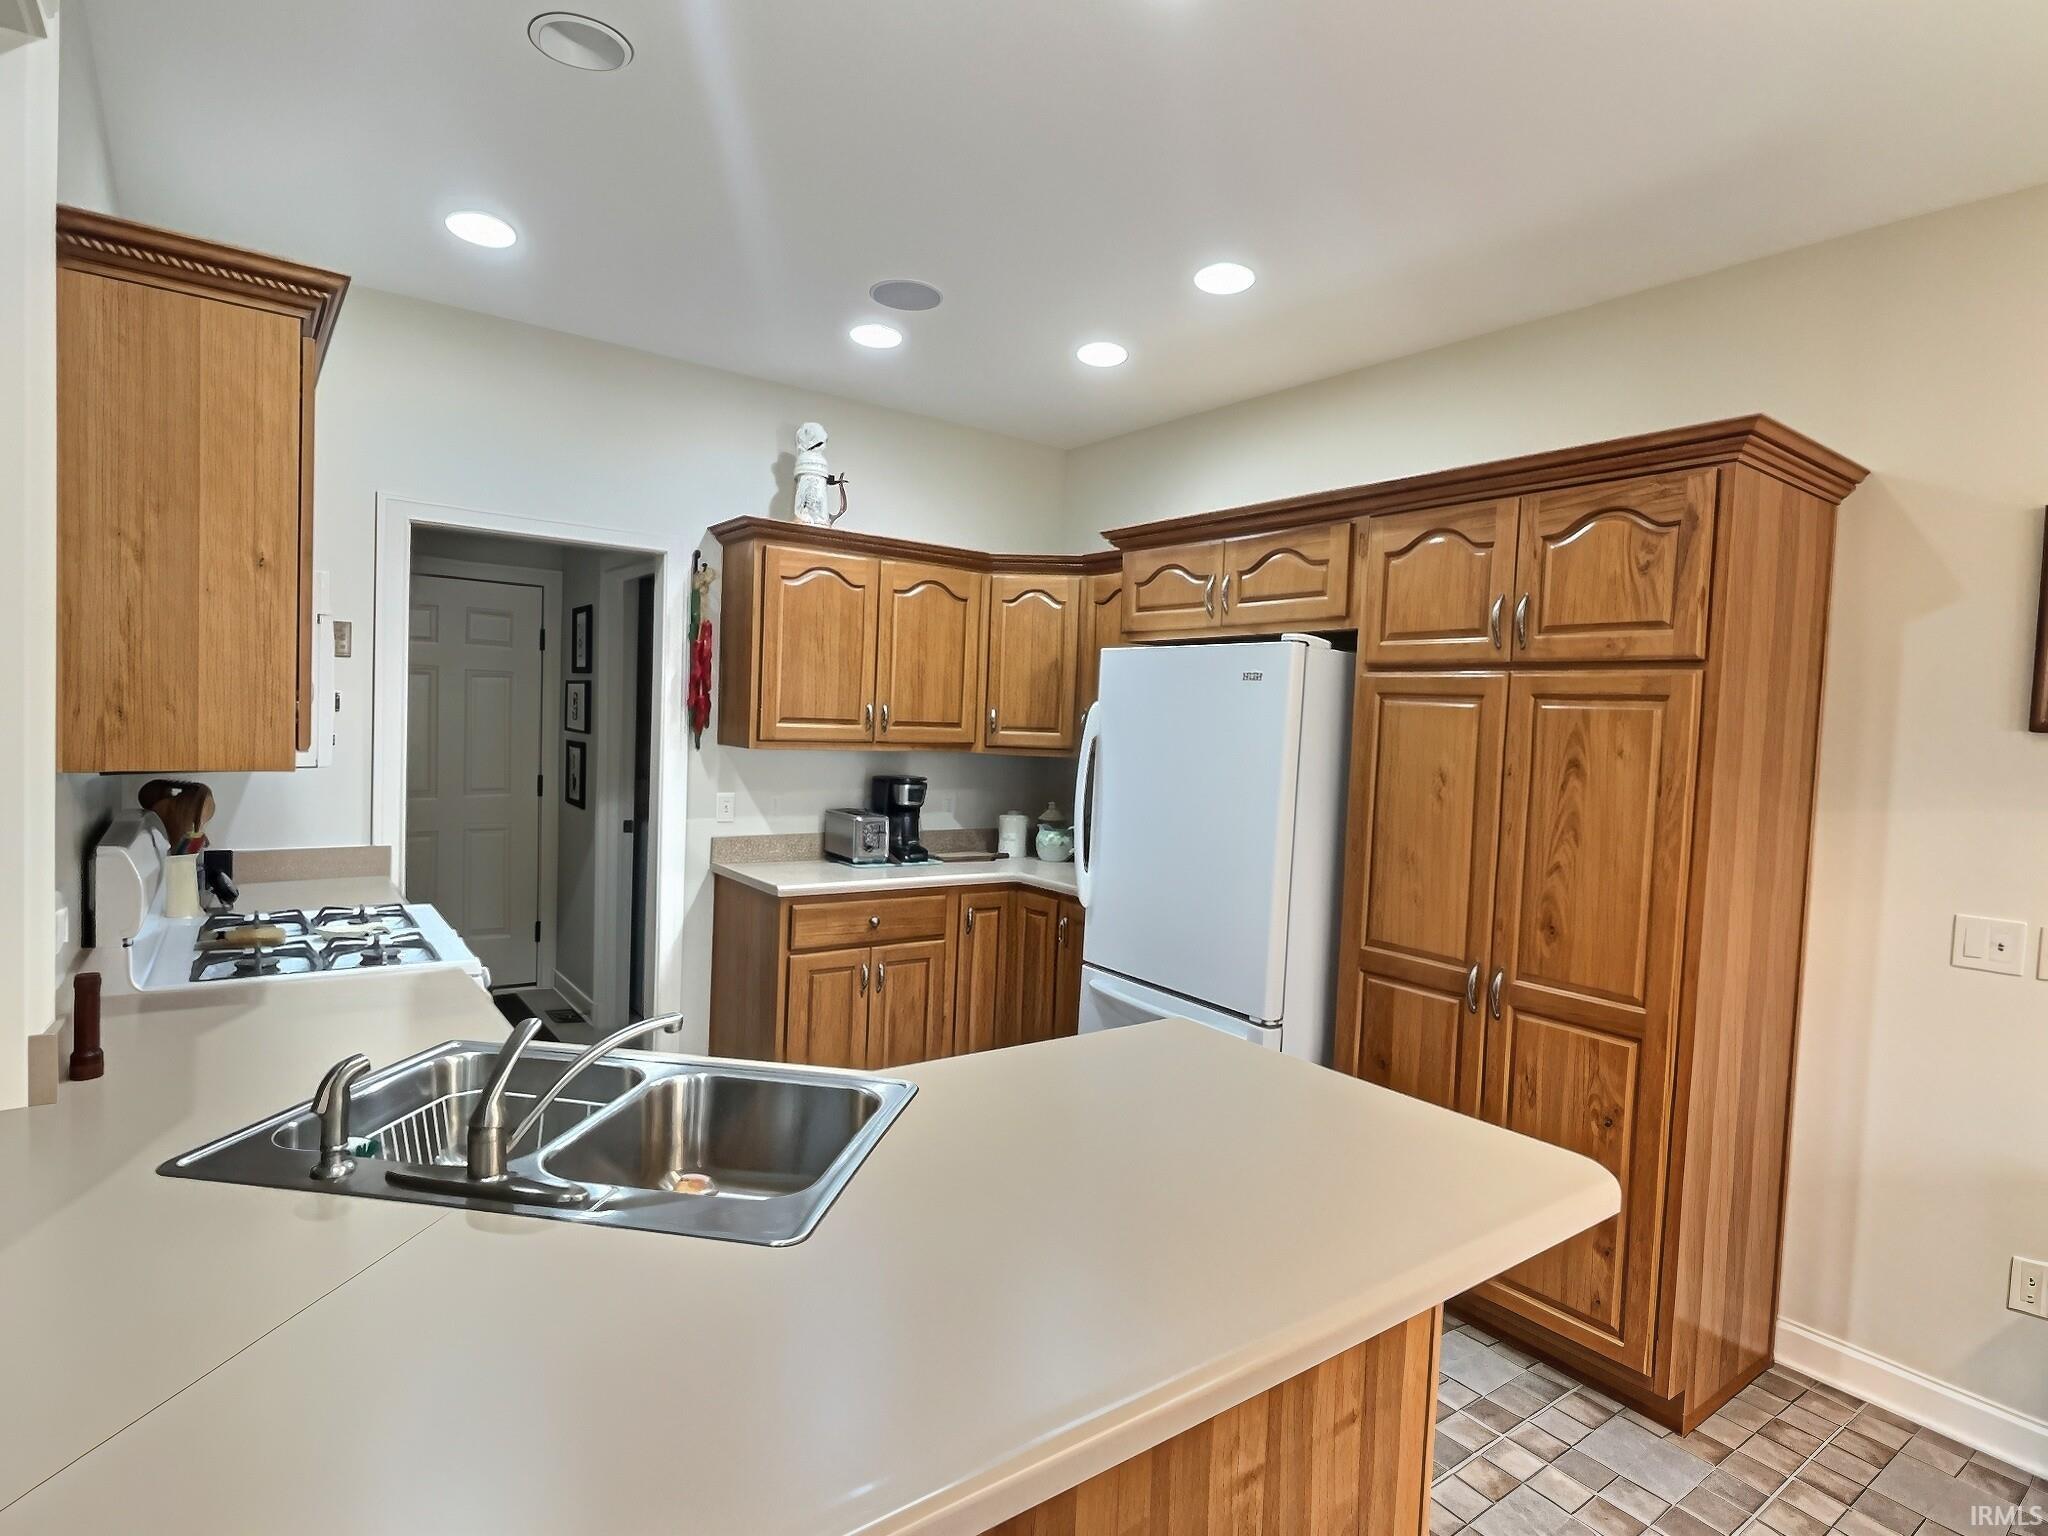
11 × 10 |
Main Level |
| Breakfast Area |
11 × 10 |
Main Level |
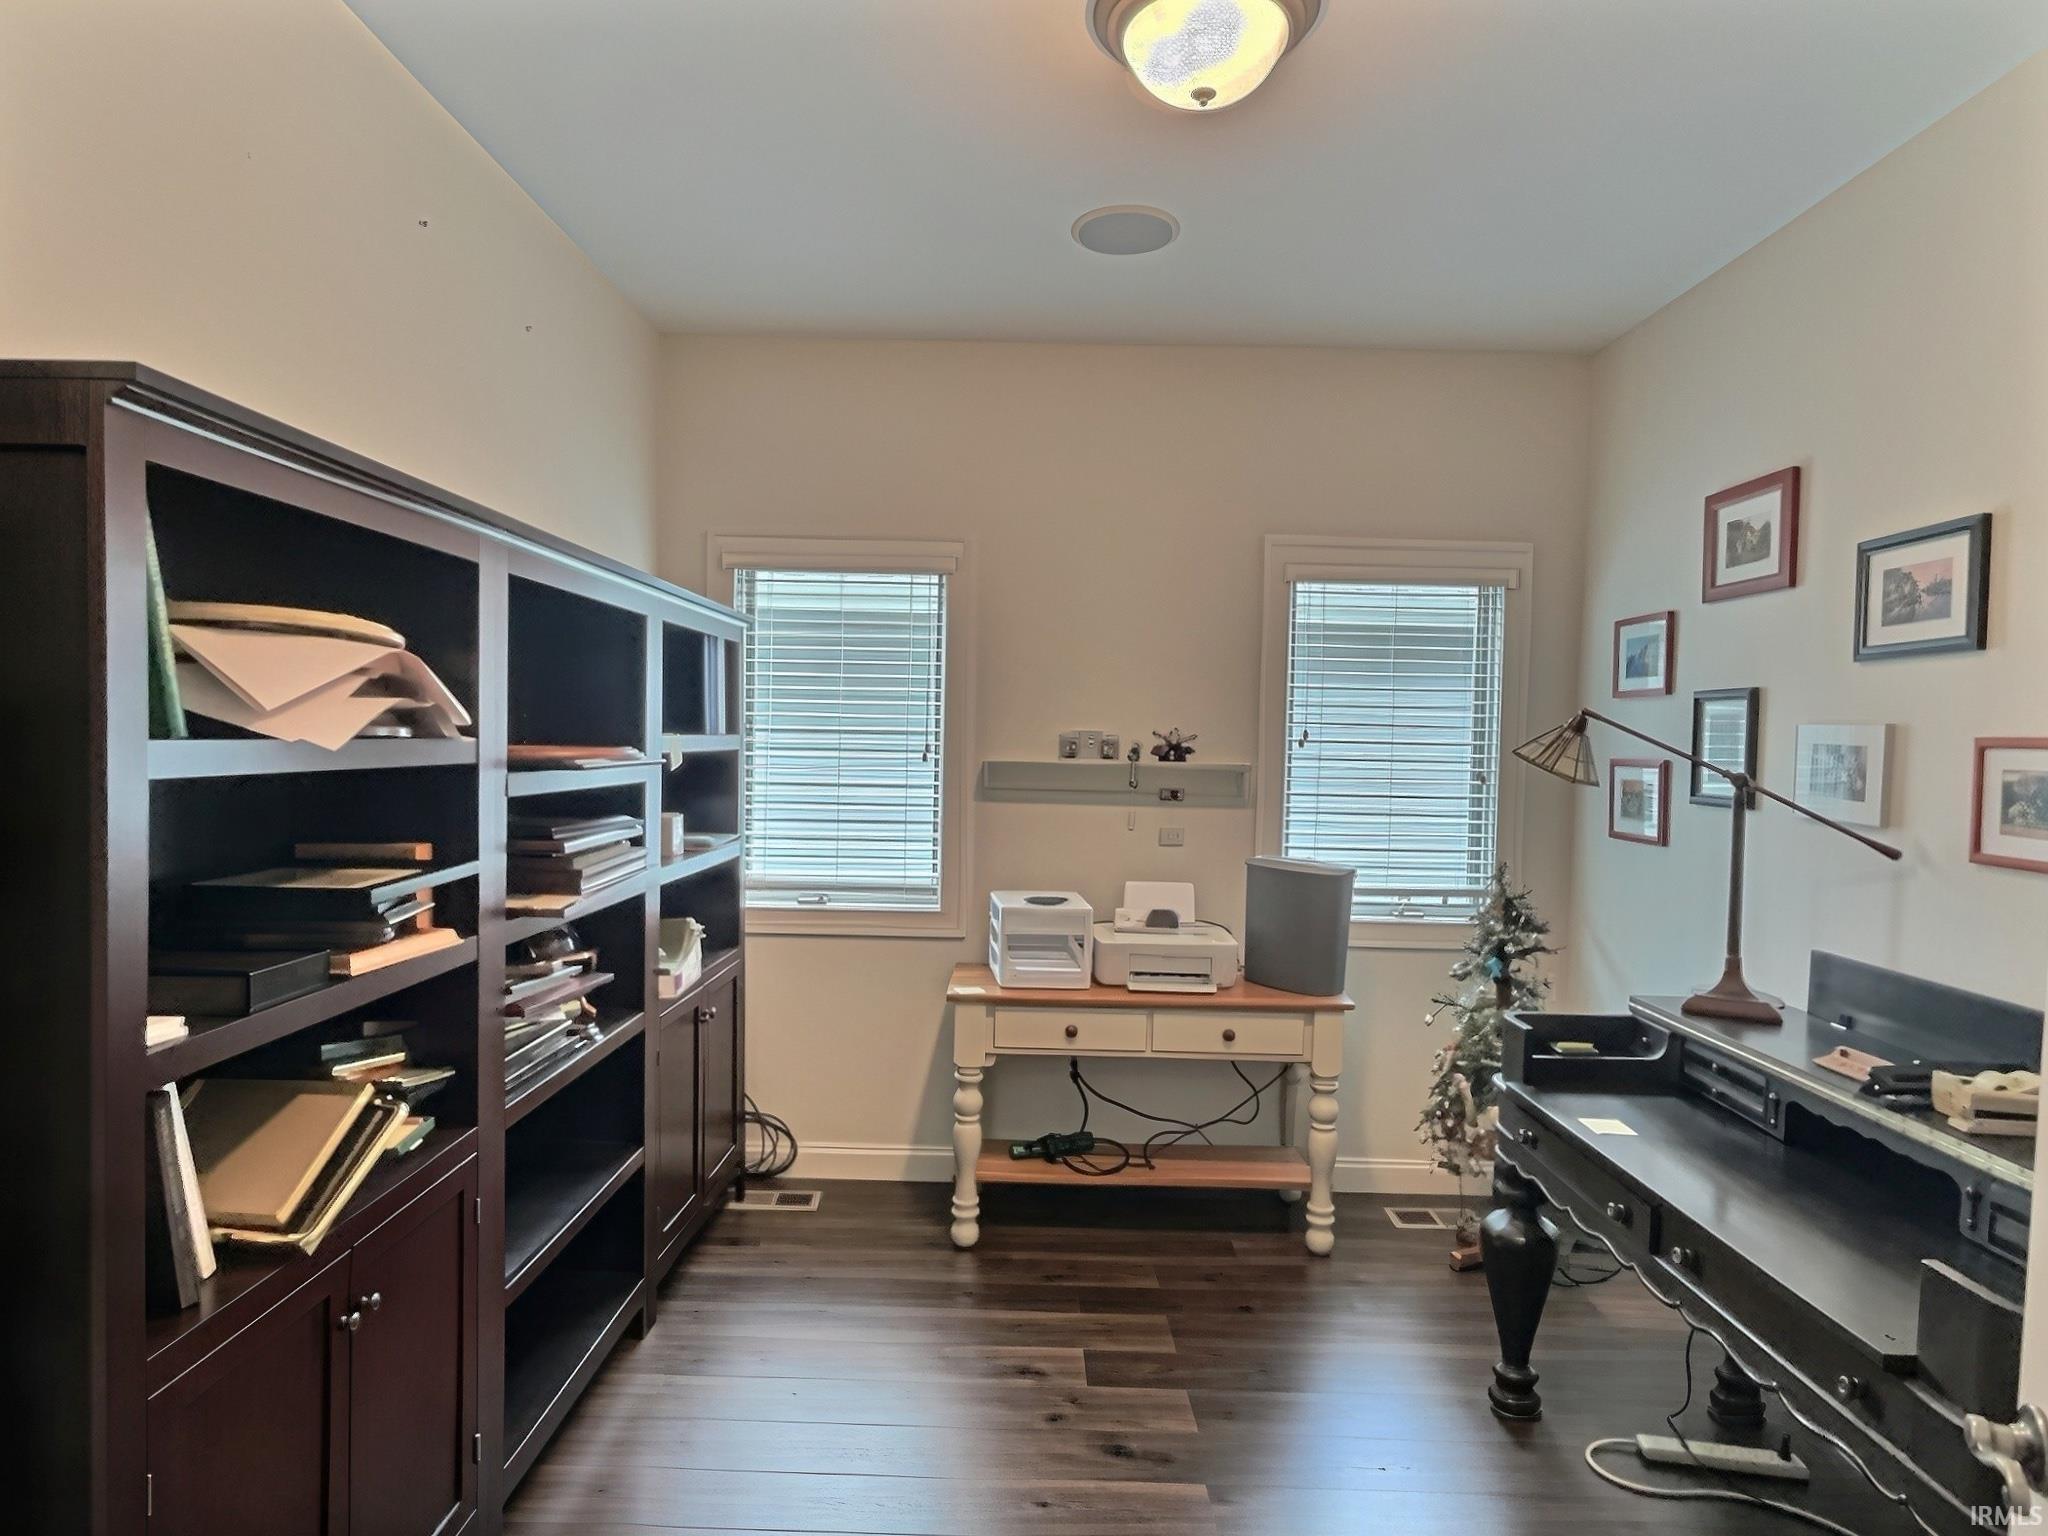
| Den |
10 × 10 |
Main Level |
| Master Bedroom |
14 × 13 |
Main Level |
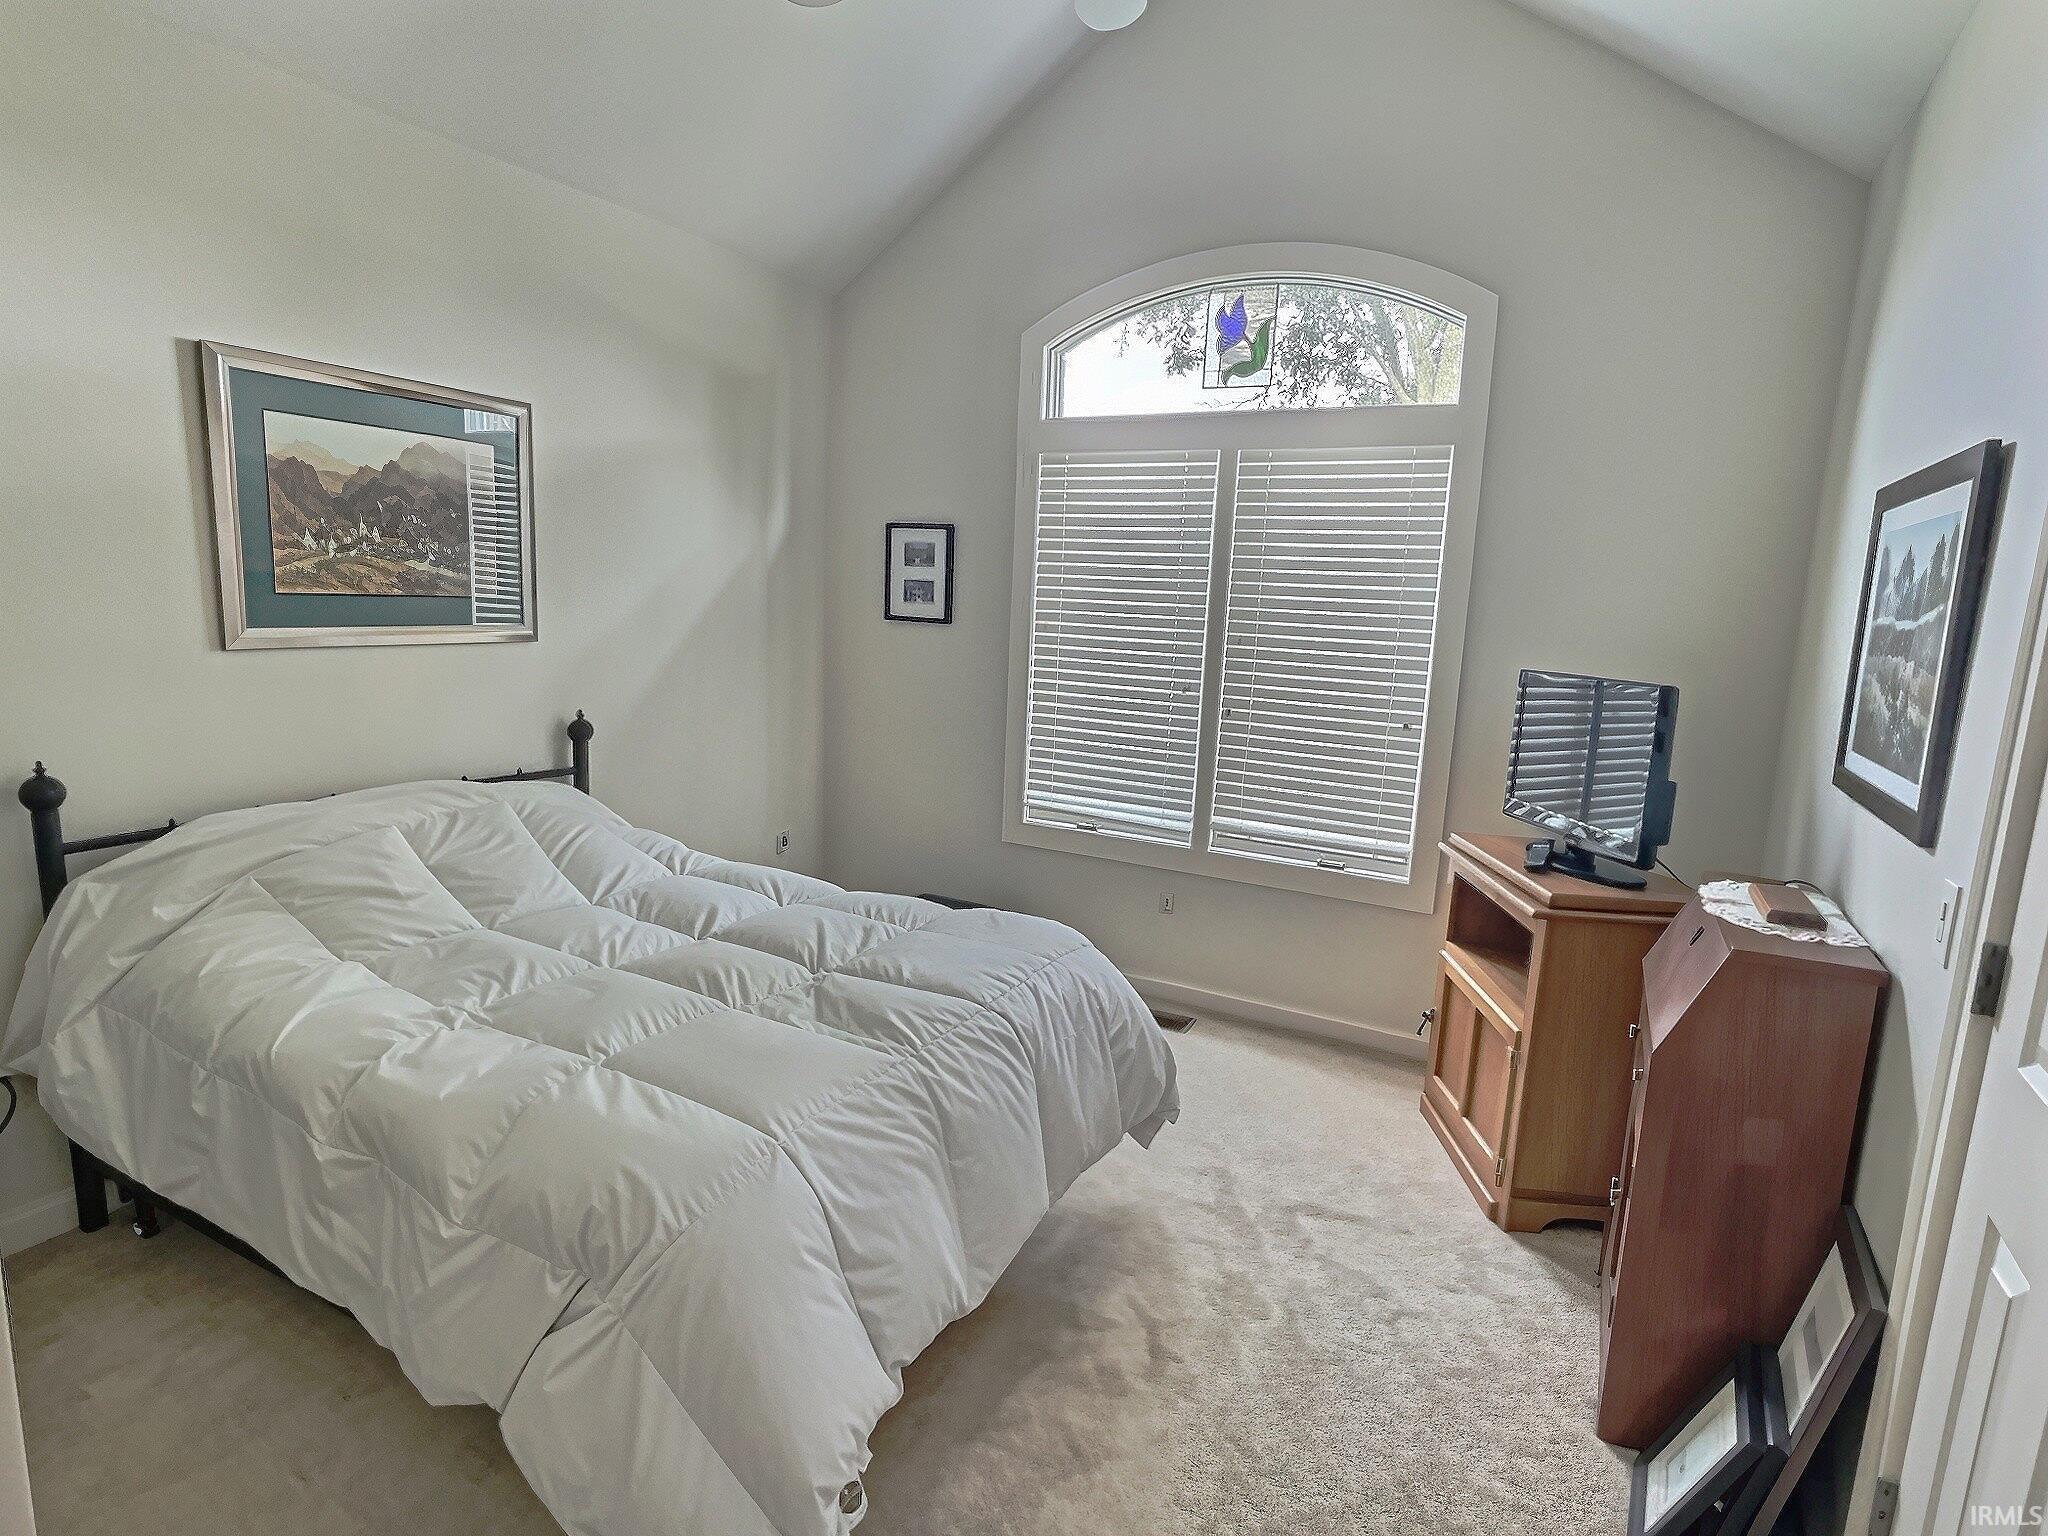
| 2nd Bedroom |
11 × 11 |
Main Level |
| Extra Room |
7 × 26 |
Main Level |
Bathroom Locations
External Features
| Construction |
Condo/Villa |
| Exterior |
Brick,Vinyl |
| Lot Size |
7,405 sq ft |
| Acreage |
0.17 Acres |
| Lot Dimensions |
77 x 95 |
| Parking |
Yes |
| Sewer |
City |
| Water |
City |
| Fence |
None |
Location
| Area |
Allen County |
| County |
Allen |
| Subdivision |
Ashford Lakes |
| Township |
Adams |
| City |
New Haven |
| State |
IN |
| Zip |
46774 |
Schools
| School District |
East Allen County |
| Elementary |
New Haven |
| Middle School |
New Haven |
| High School |
New Haven |
Financial
| Assoc. Dues |
$1,200.00 Annually |
IDX information provided by the Indiana Regional MLS.
IDX information is provided exclusively for consumers’ personal, non-commercial use and may not be used for any purpose other than to identify prospective properties consumers may be interested in purchasing. Data is deemed reliable but is not guaranteed accurate by the MLS.