Property Description
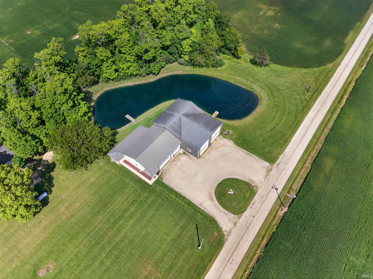
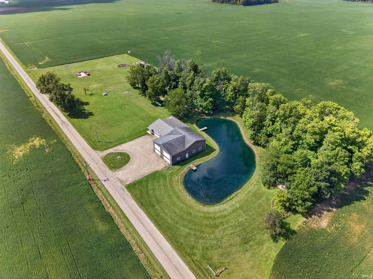
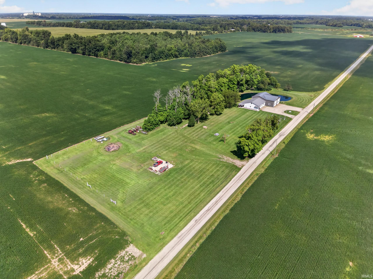
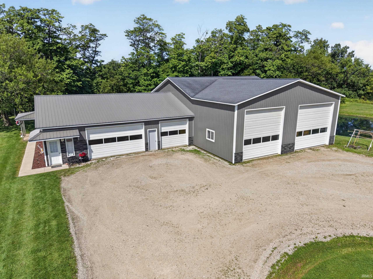
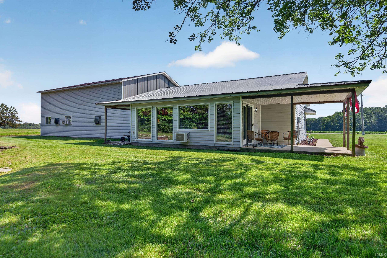
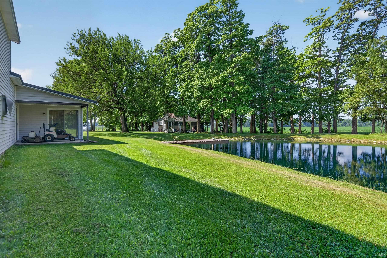
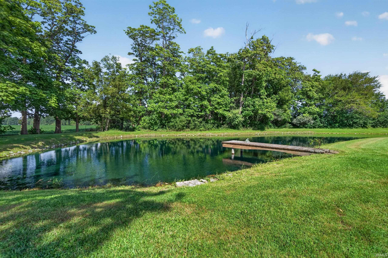
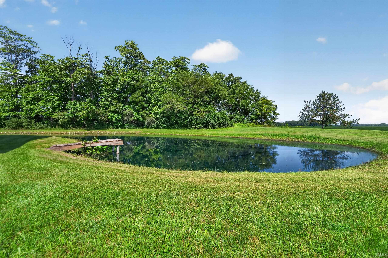
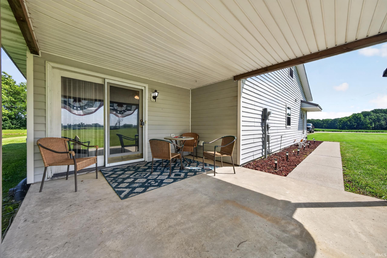
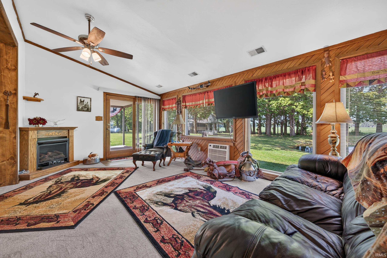
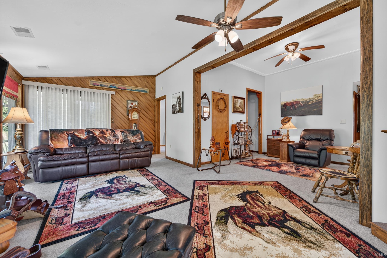
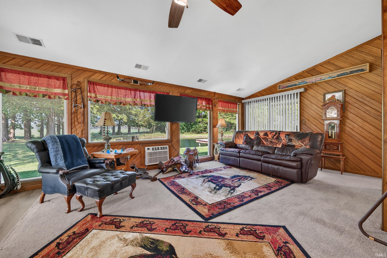
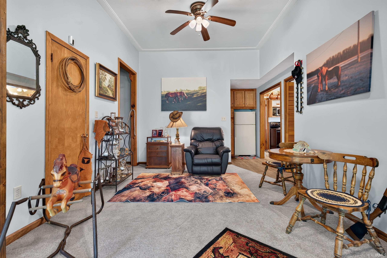
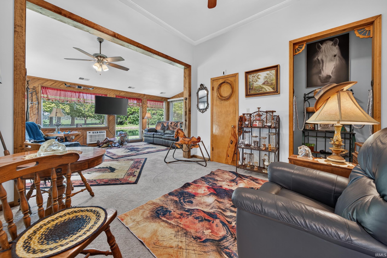
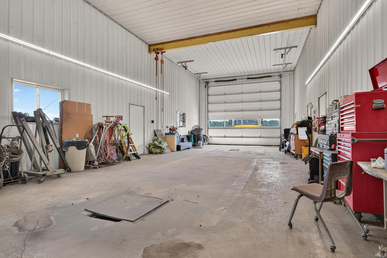
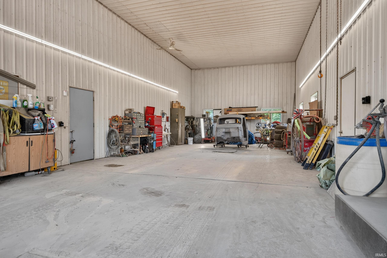
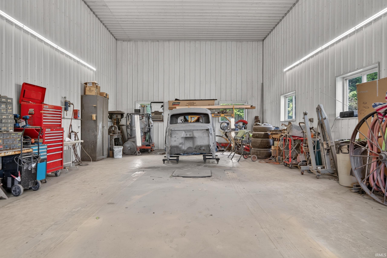
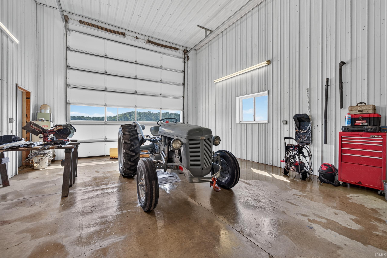
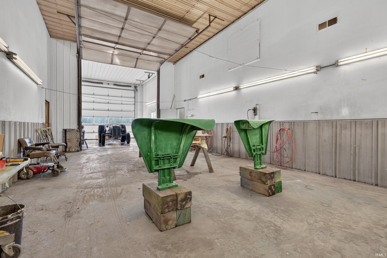
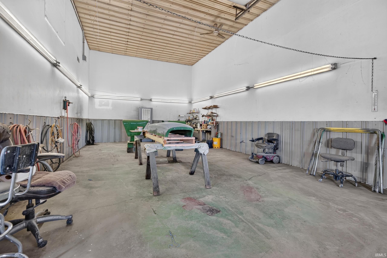
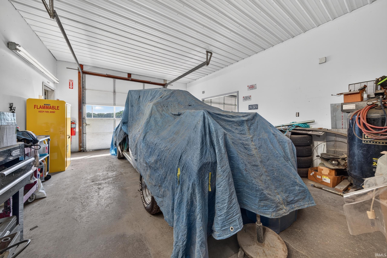
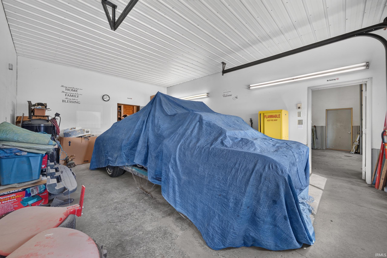
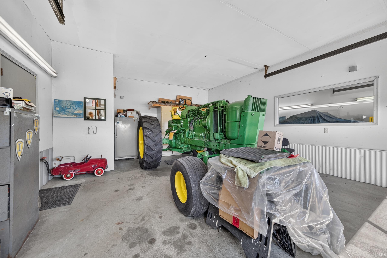
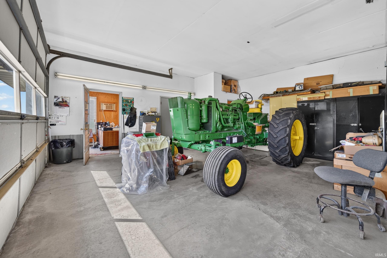
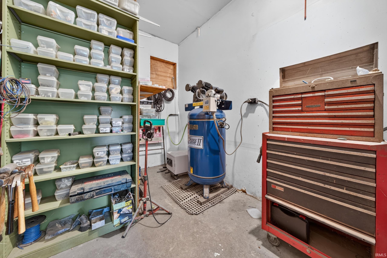
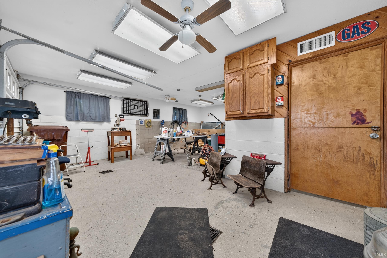
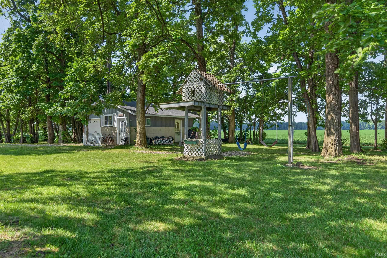
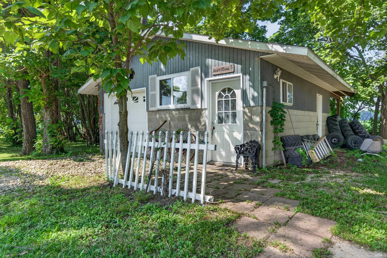
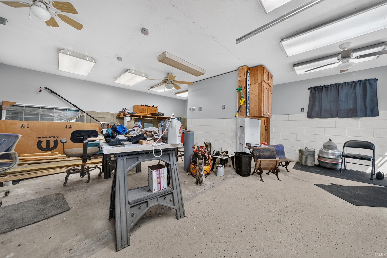
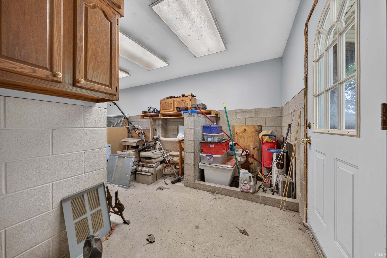
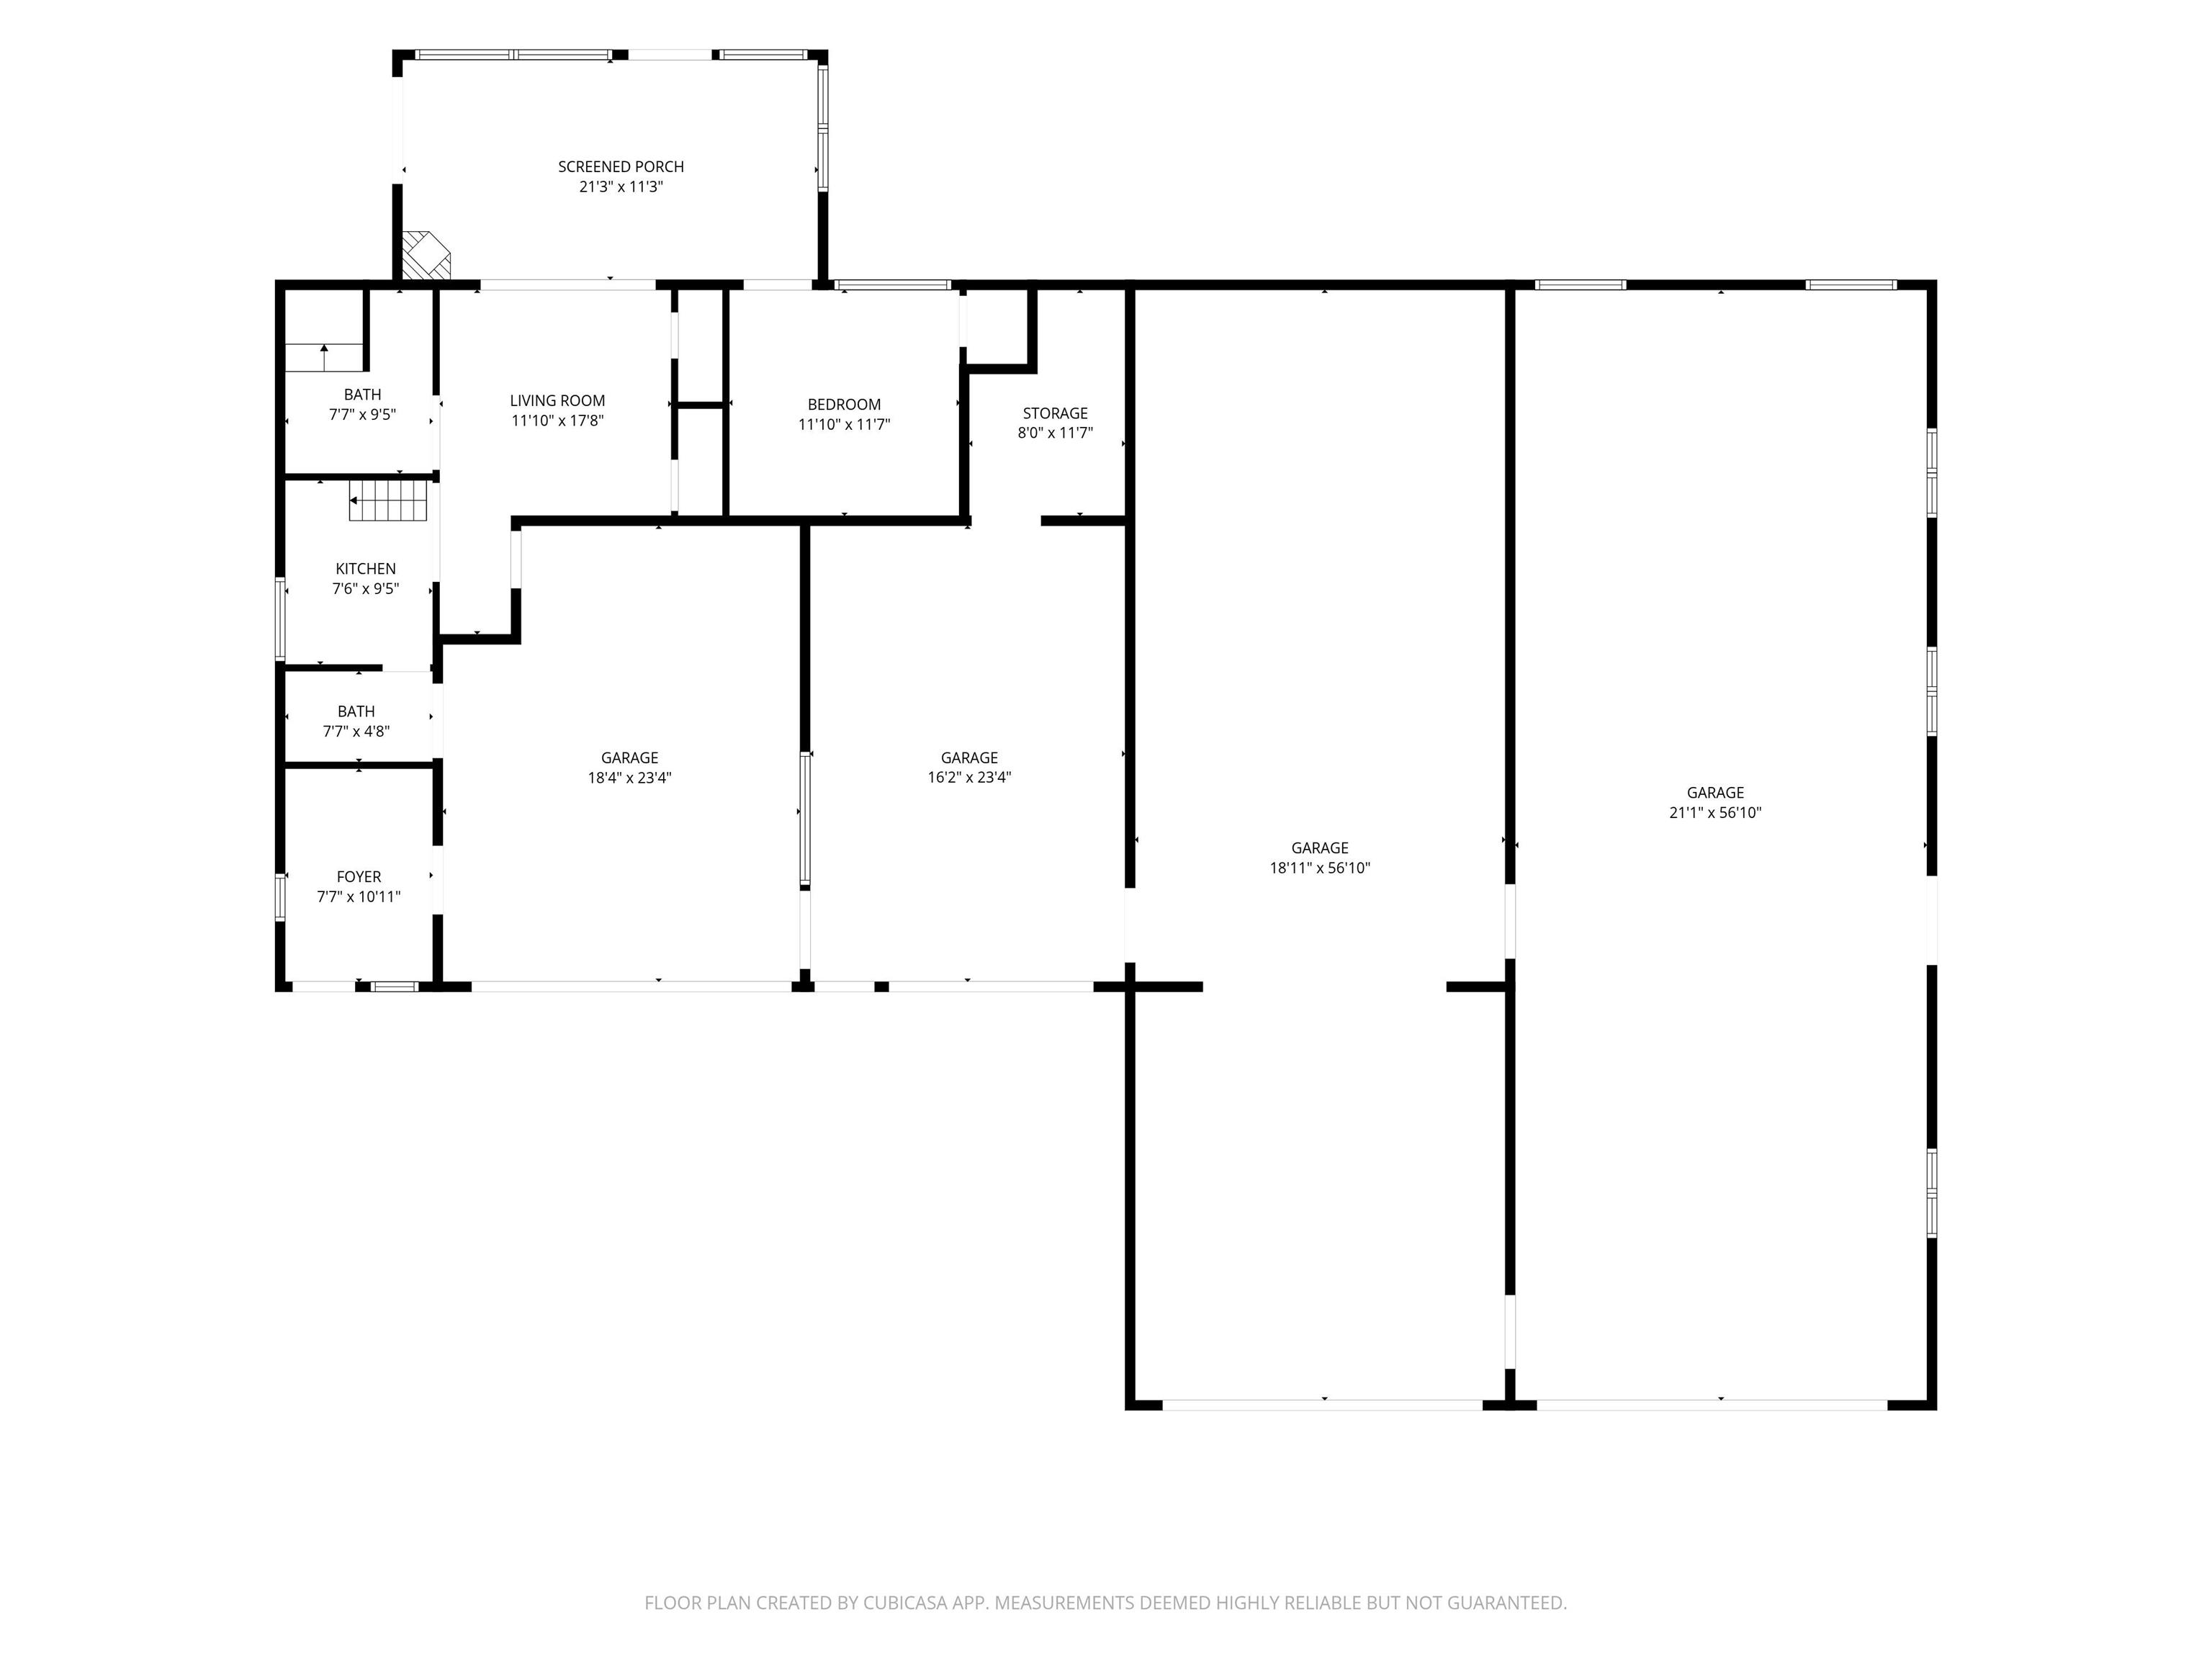
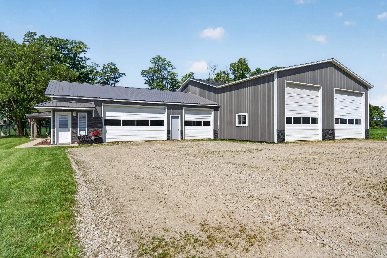
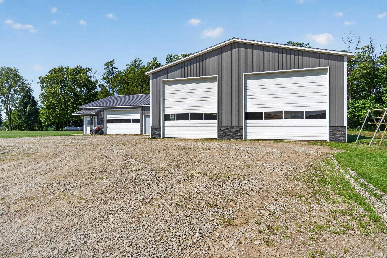
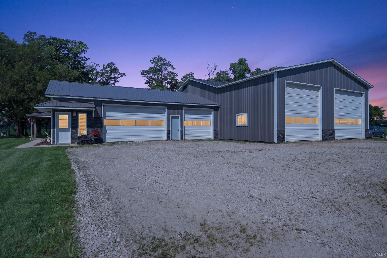
PERFECT PARADISE! This barndominium style home with multiple garages/workshop sits on 3.9 acres of unique country setting with a beautiful 13' deep stocked pond. This property offers the perfect combination of workspace, storage, recreation and comfortable living with ample storage for all. Not only does it have a three-car attached garage, but it also has an attached oversized garage big enough for RV storage or large vehicle storage with 2 bays. There is also a detached 1 car garage equipped with propane heat, water and a drain. Create your own home and workspace in this beautiful, serene setting.
Directions
State Road 18 East to River Road. South on River Road to 700 East. Turn right. Property will be on the North side of the road.
Amenities
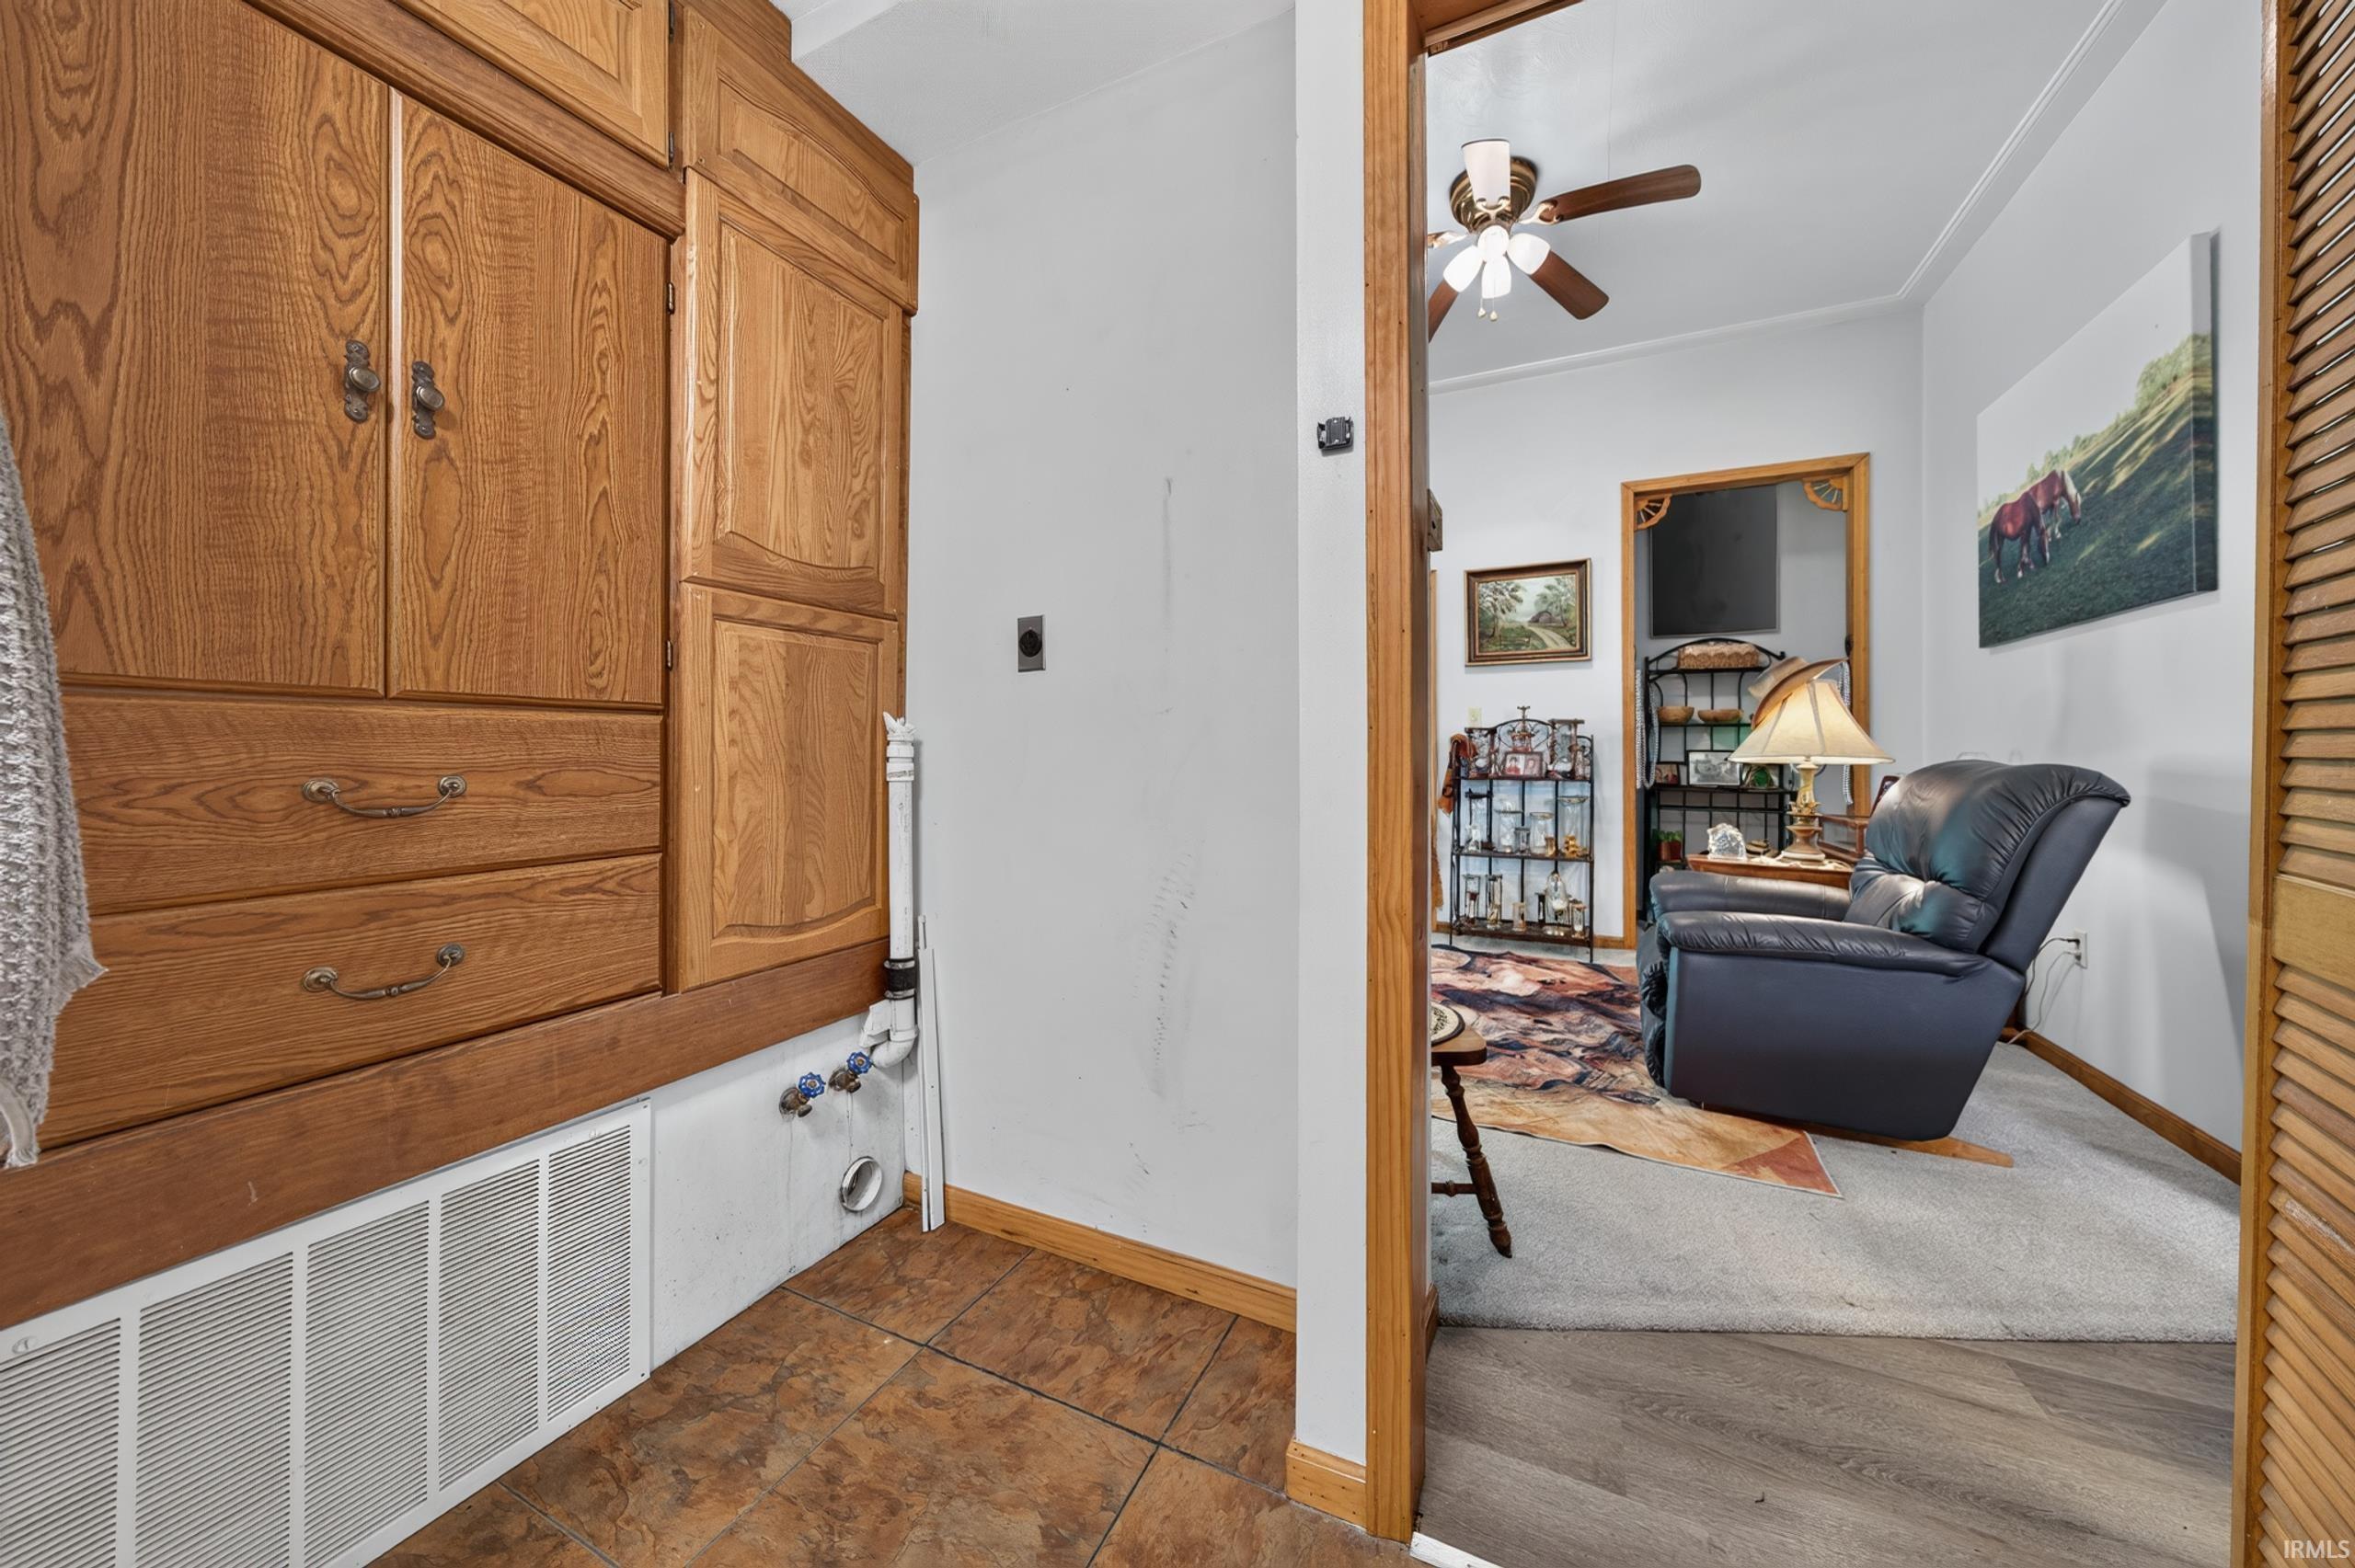
Antenna, Cable Available, Ceiling Fan(s), Countertops-Laminate, Detector-Carbon Monoxide, Detector-Smoke, Dryer Hook Up Electric, Dryer Hook Up Gas/Elec, Garage Door Opener, Natural Woodwork, Open Floor Plan, Porch Covered, Porch Open, Range/Oven Hook Up Elec, RV Parking, Stand Up Shower, Workshop, Main Level Bedroom Suite, Main Floor Laundry, Washer Hook-Up
Sale Includes
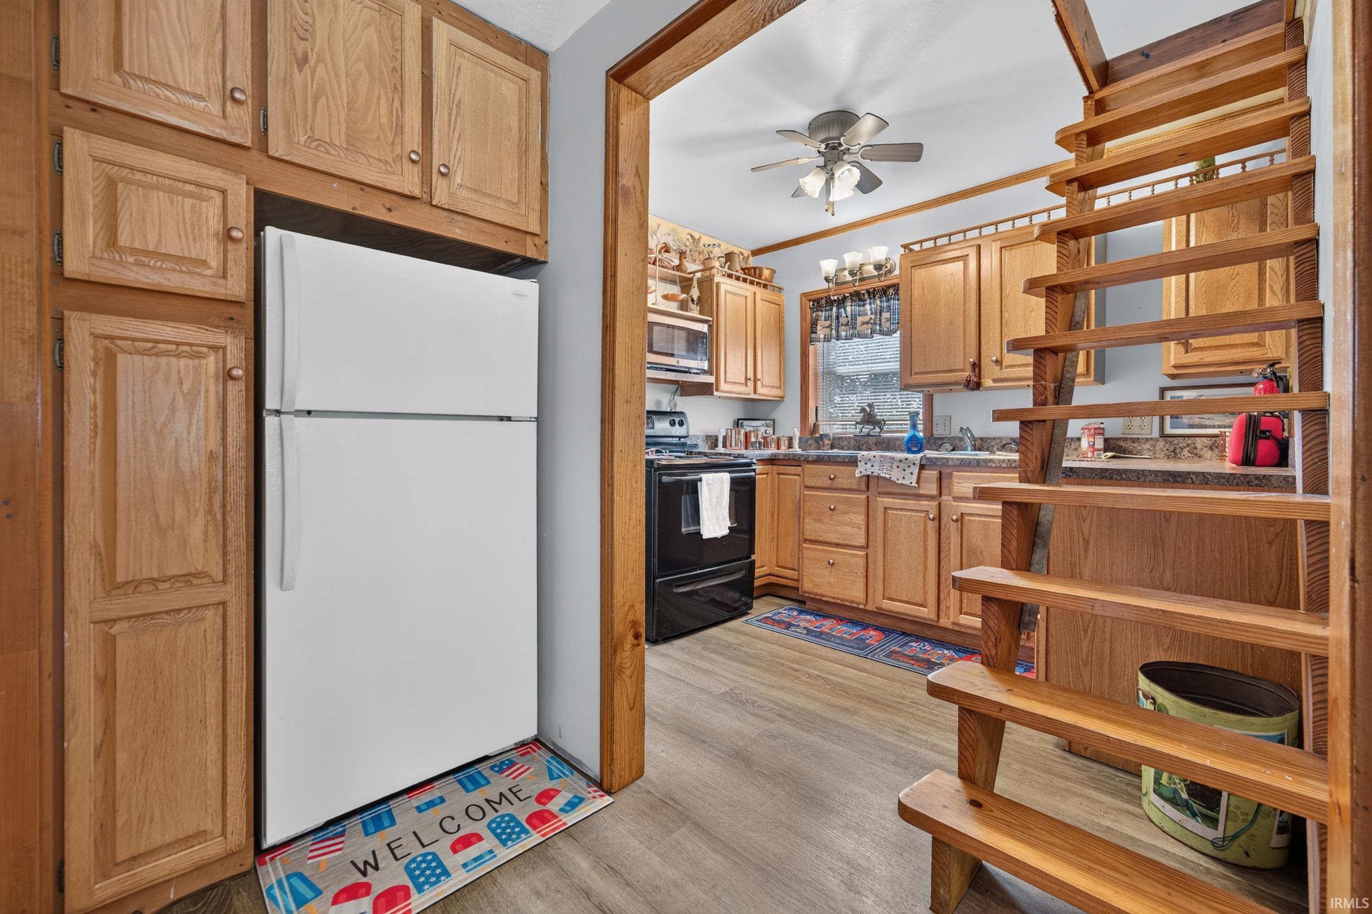
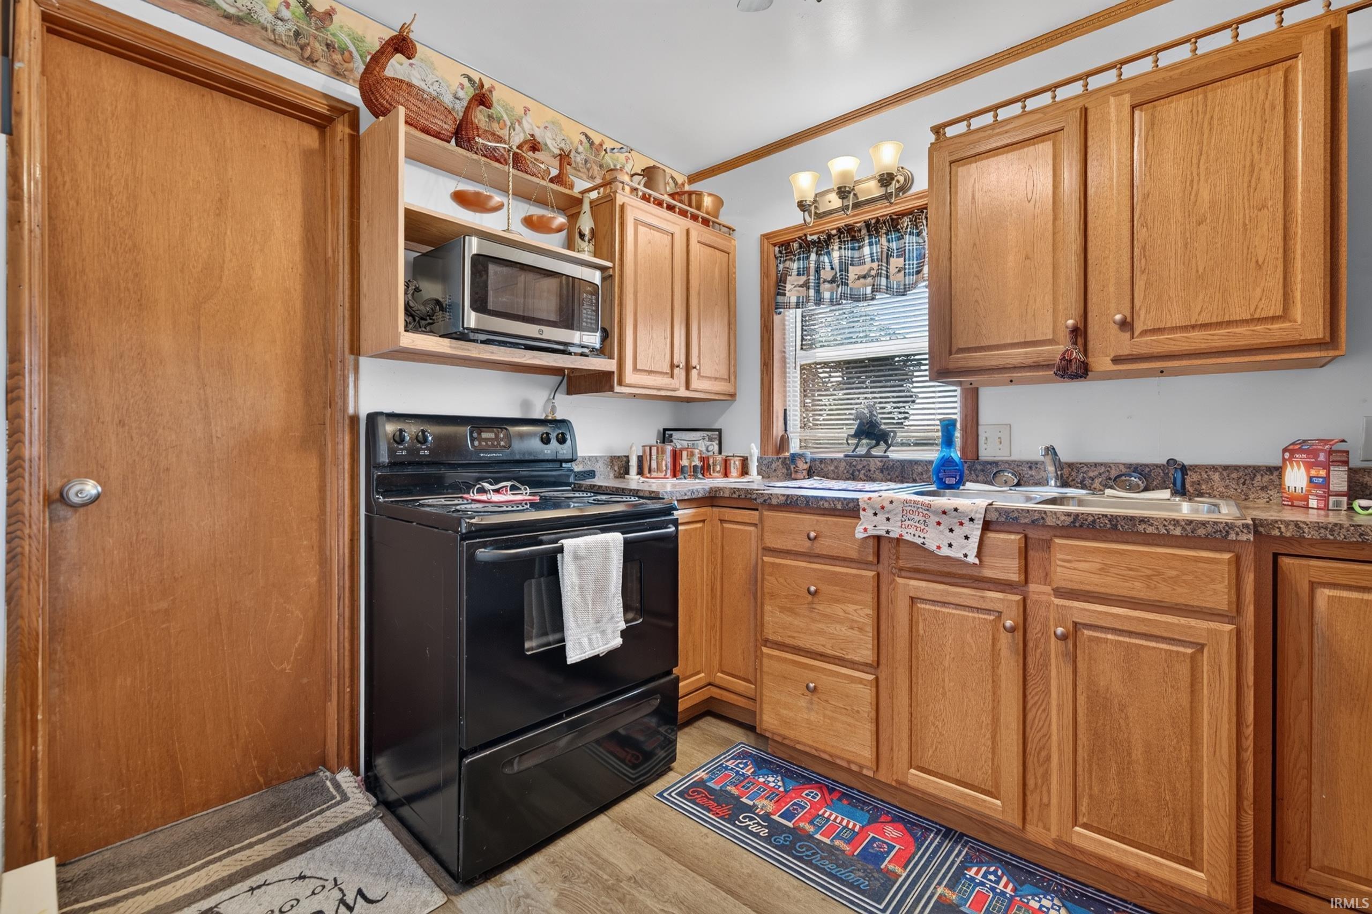
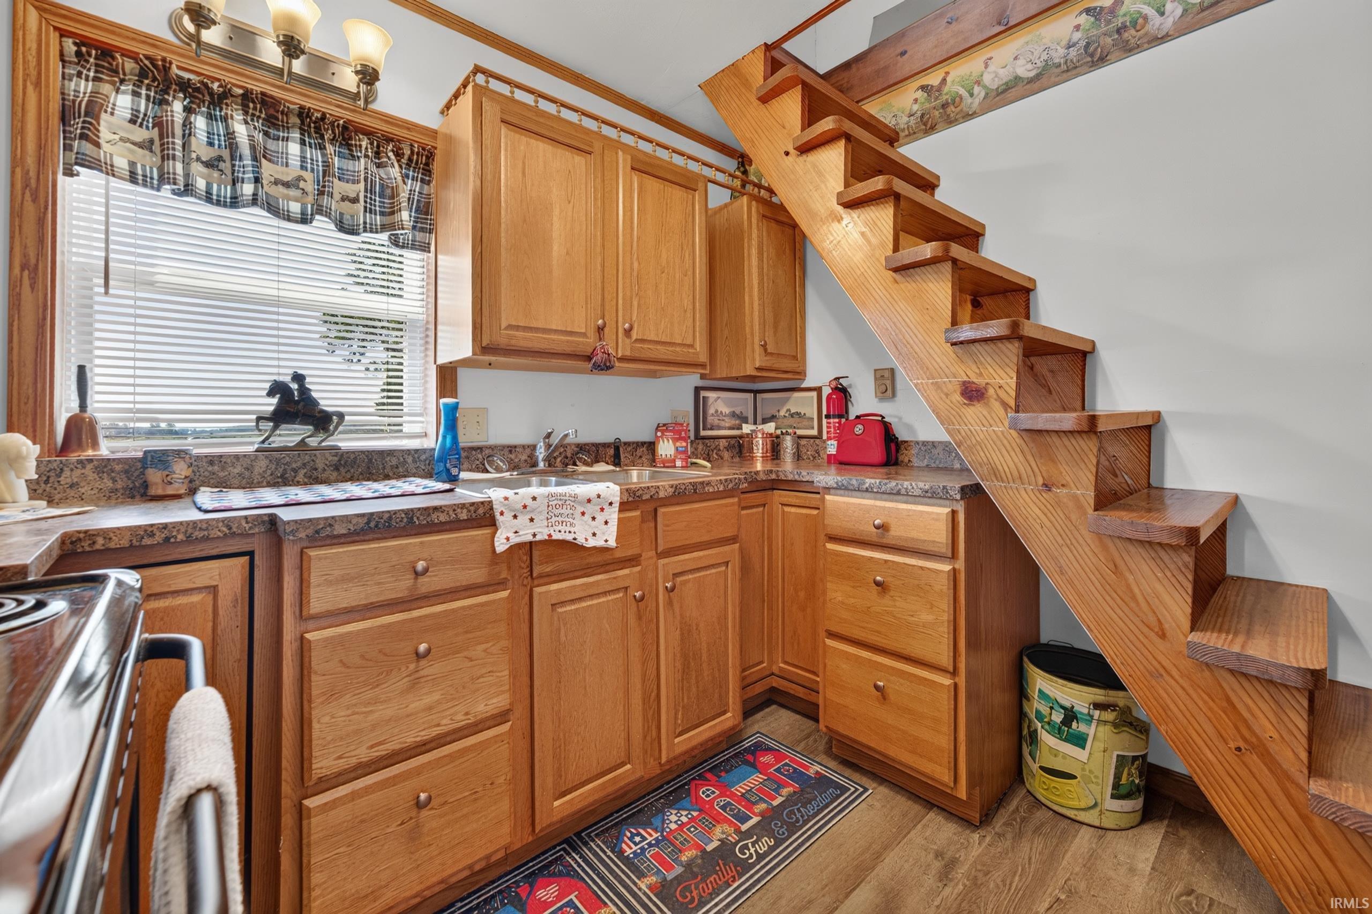
Microwave, Refrigerator, Window Treatments, Cooktop-Electric, Oven-Electric, Range-Electric, Water Heater Electric, Water Softener-Owned, Window Treatment-Blinds
Property
| MLS # |
202634850 |
| Date Listed |
2026-08-25 |
| Status |
Active |
| Property Type |
Residential |
| Property SubType |
Site-Built Home |
| Square Feet |
1,278 sqft |
| New Construction |
No |
| Style |
One Story |
| Type |
Site-Built Home |
| Bedrooms |
2 |
| Bathrooms |
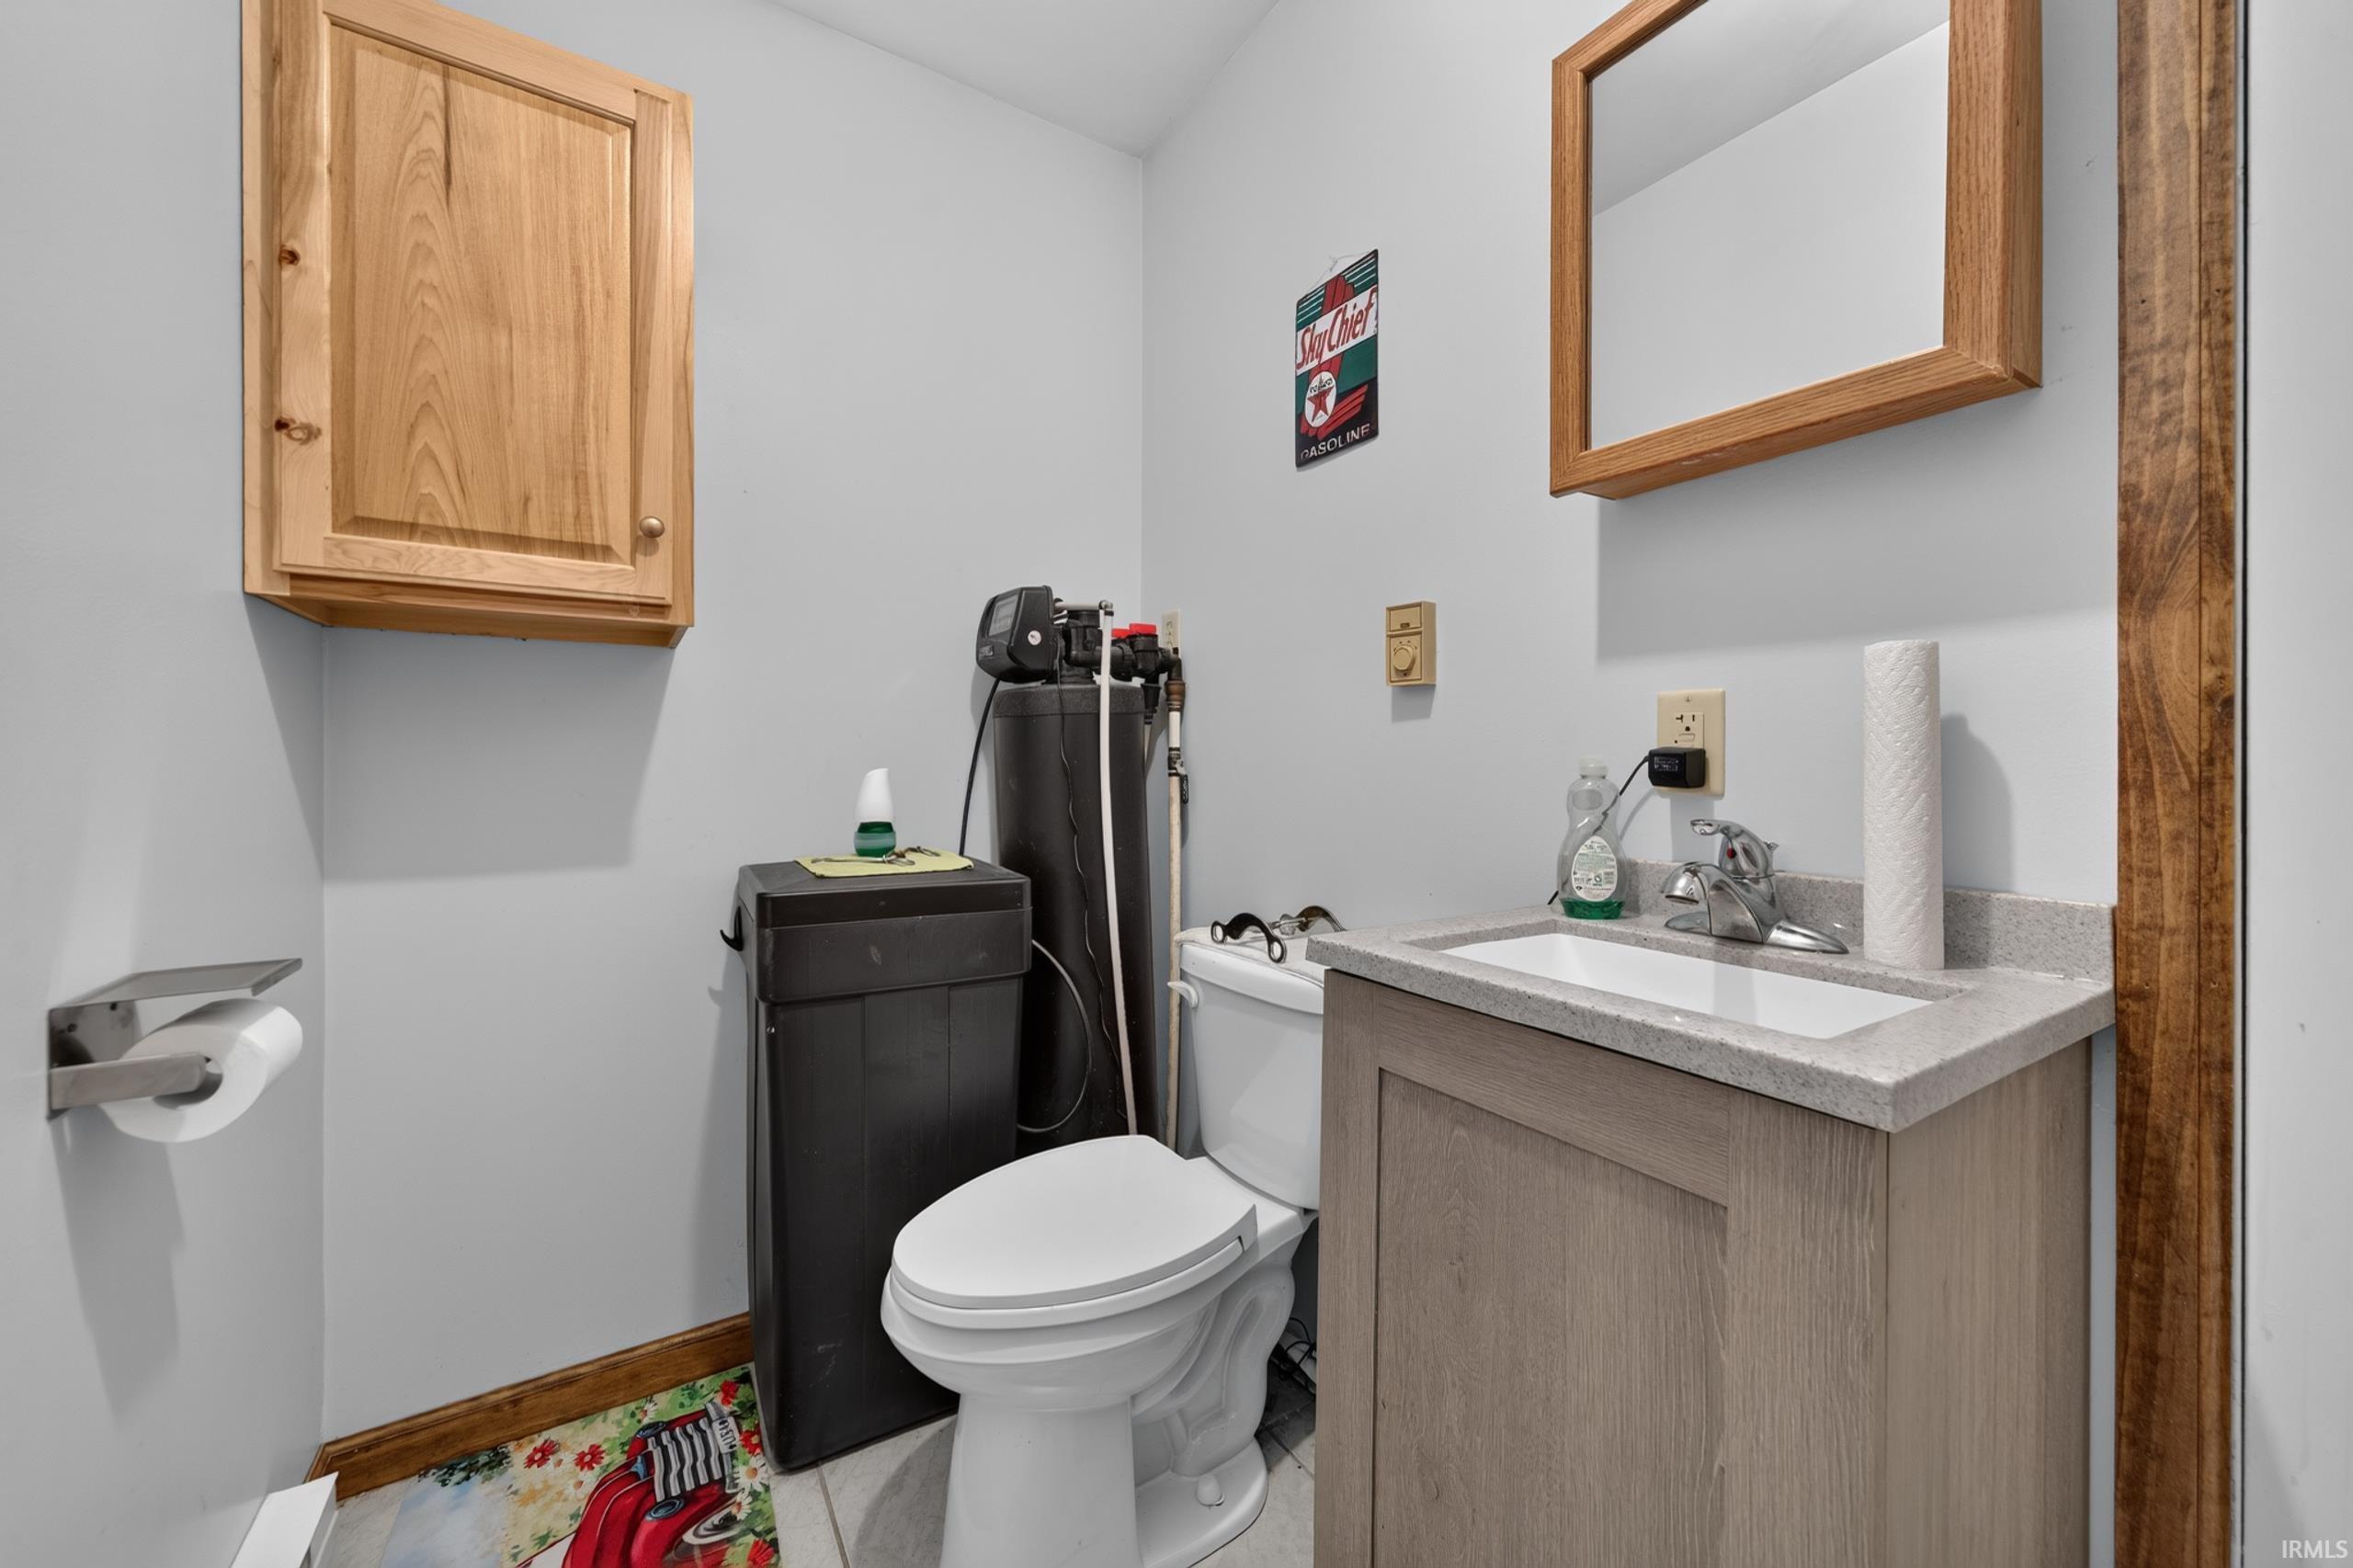
2 (1 Full, 1 Half) |
| Annual Taxes |
$1,765.61 |
| Year Taxes Payable |
2026 |
| Year Built |
1990 |
| Virtual Tour |
propertypanorama.com » |
| Days on Market |
39 |
| Homestead Year |
No |
Additional
| Design |
Other,Barndominium |
| Cooling |
Wall AC |
| Heating |
Electric, Baseboard, Propane Tank Rented |
| Garage |
Attached |
| Main Level Laundry |
Yes |
| Outbuilding |
2nd Detached Garage, Outbuilding |
Room Dimensions
| Living Room |
18 × 12 |
Main Level |
| Kitchen |
10 × 8 |
Main Level |
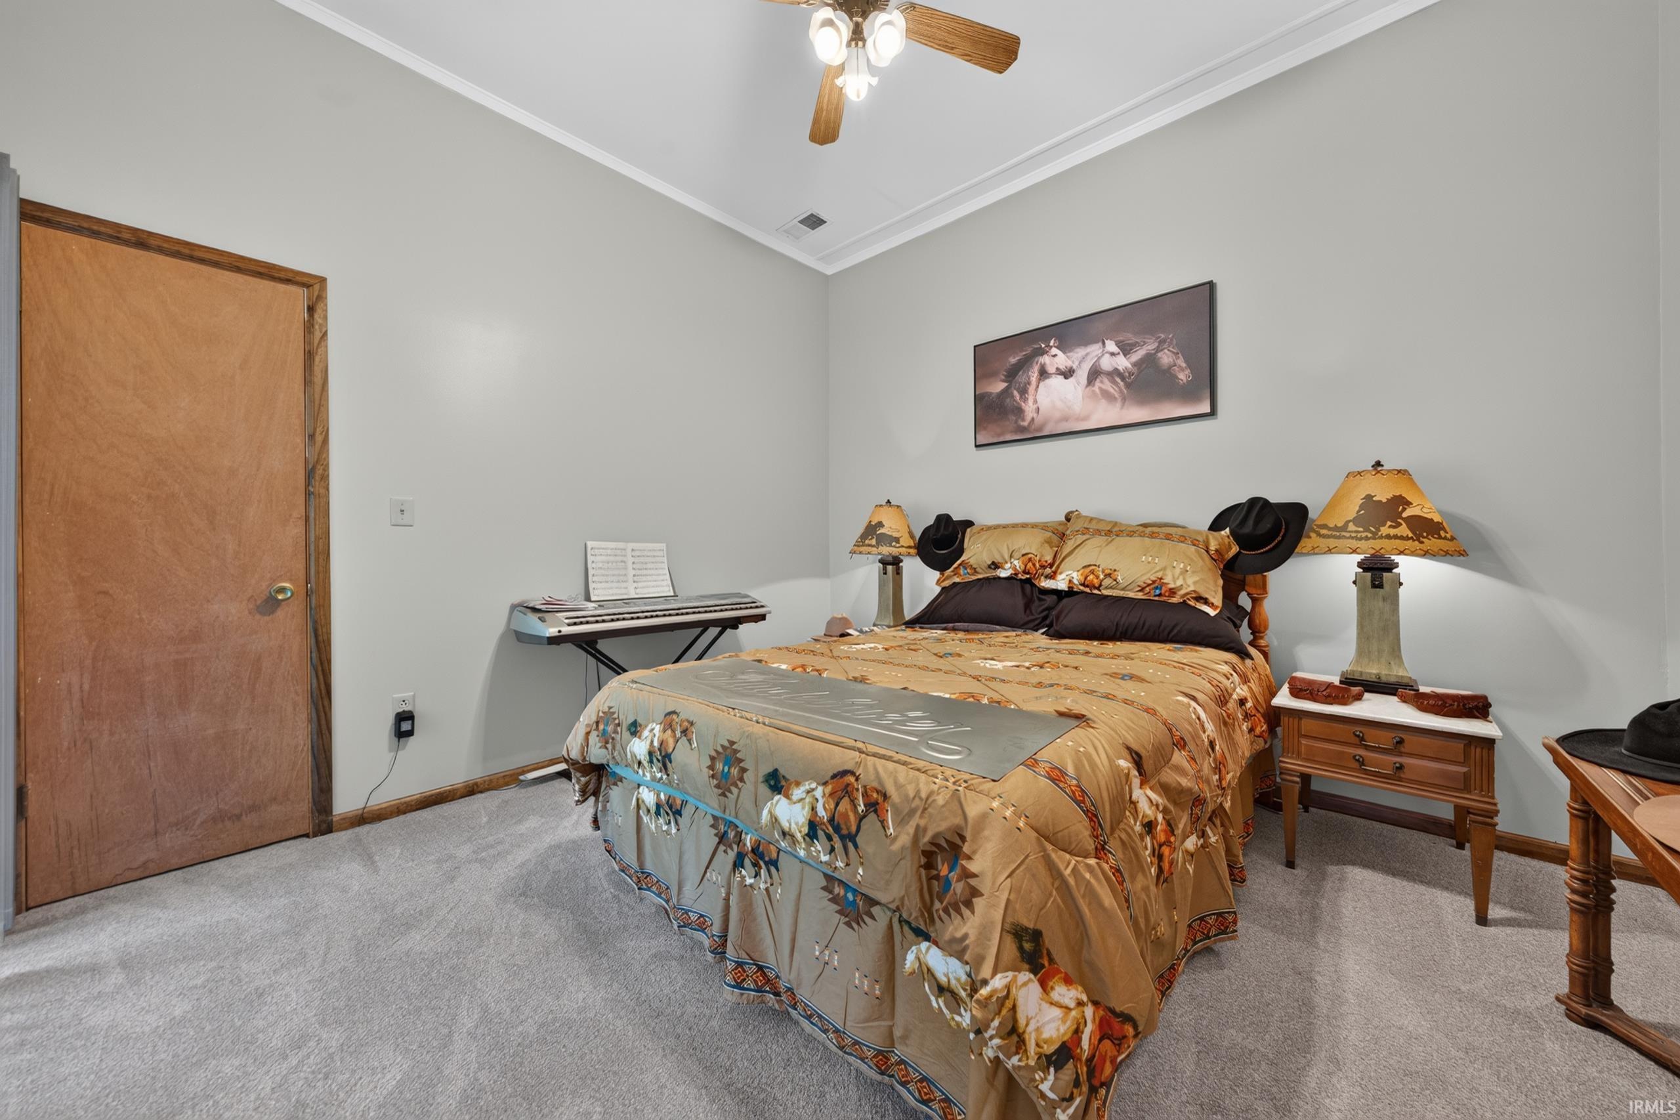
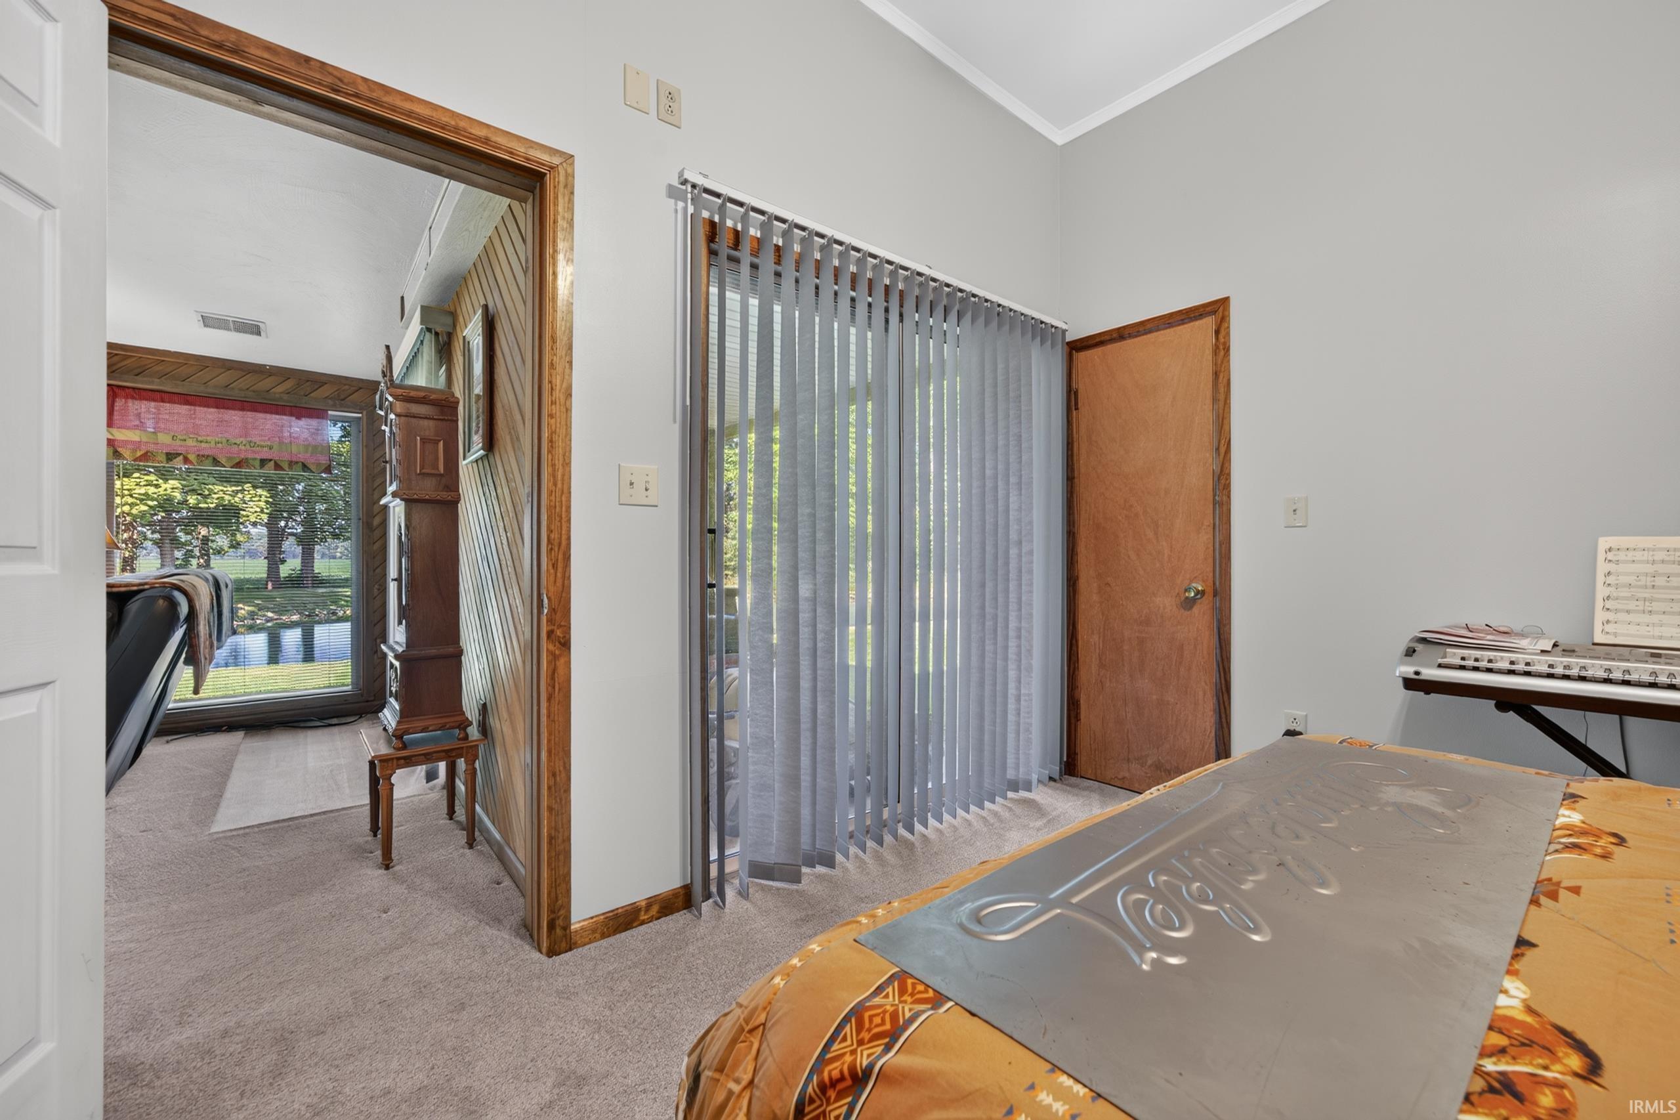
| Master Bedroom |
12 × 11 |
Main Level |
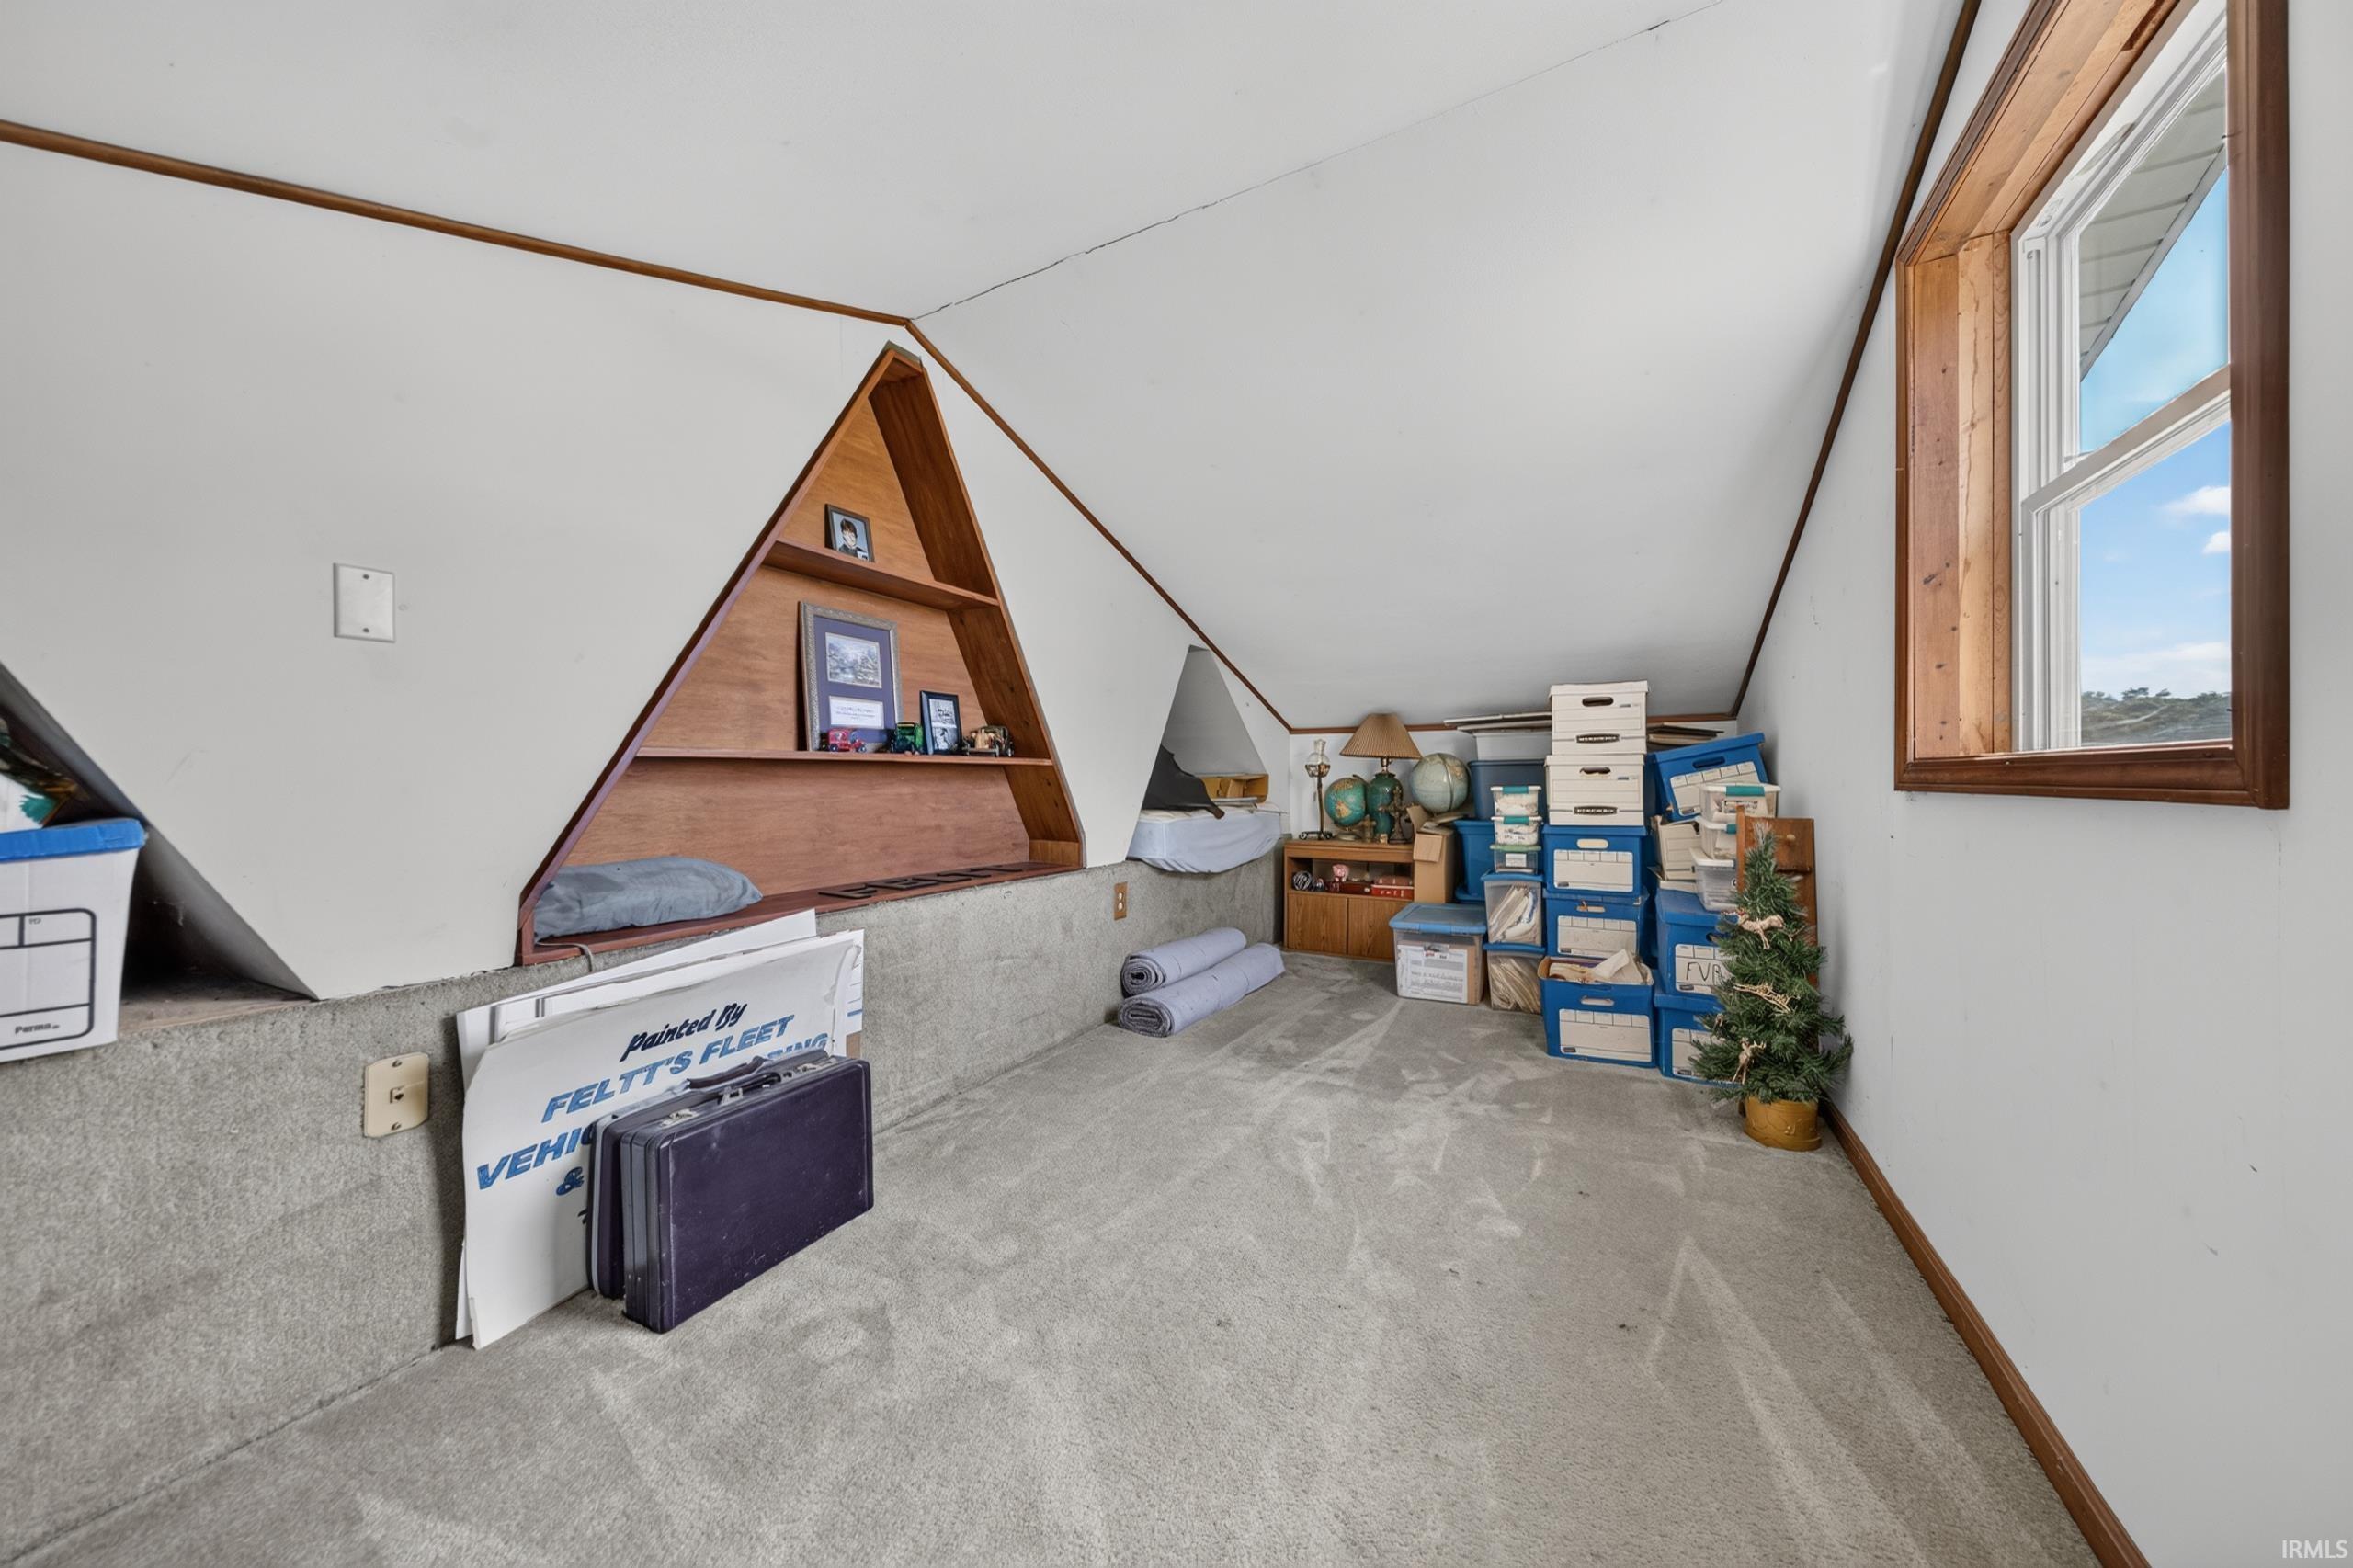
| 2nd Bedroom |
15 × 10 |
Upper Level |
Bathroom Locations
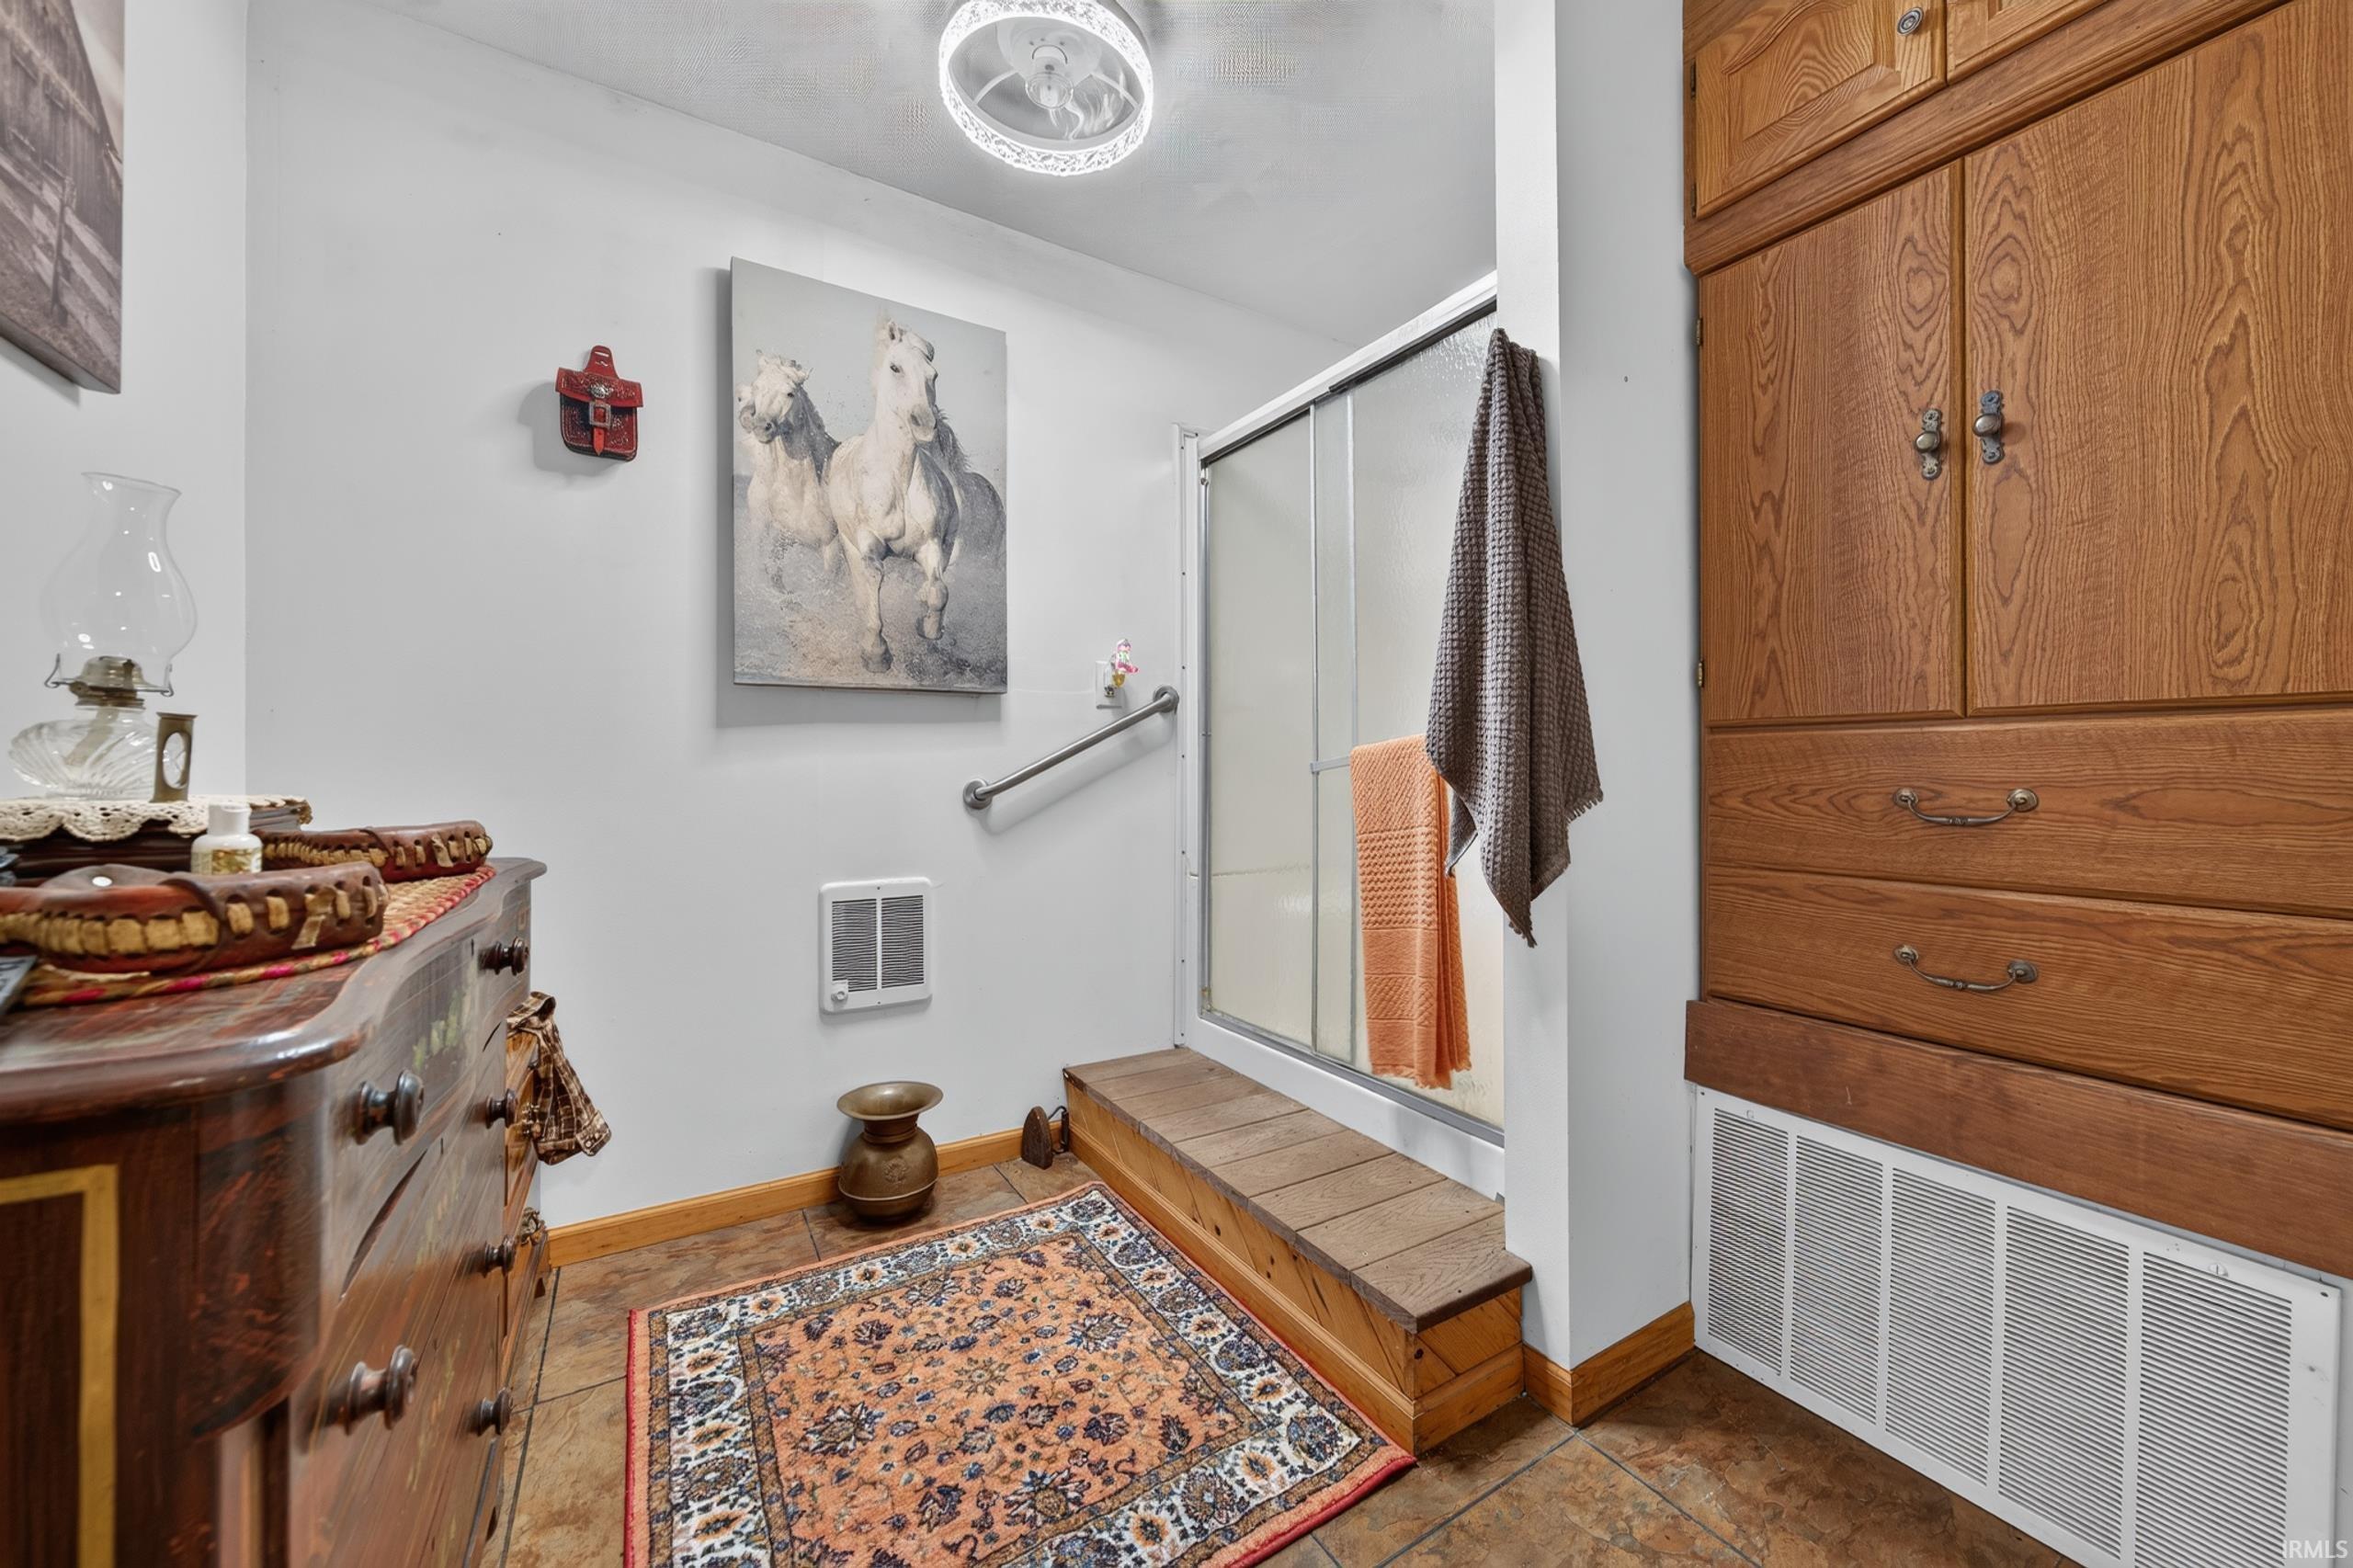
| Full Baths |
1 Main |
| Half Baths |
1 Main |
External Features
| Construction |
Site-Built Home |
| Exterior |
Metal,Vinyl |
| Lot Size |
172,062 sq ft |
| Acreage |
3.95 Acres |
| Lot Dimensions |
643 x 269 |
| Parking |
Yes |
| Out Buildings |
2nd Detached Garage |
| Sewer |
Septic |
| Water |
Well |
| Fence |
None |
Location
| Area |
Blackford County |
| Location |
Rural |
| County |
Blackford |
| Subdivision |
None |
| Township |
Harrison |
| City |
Montpelier |
| State |
IN |
| Zip |
47359 |
Schools
| School District |
Blackford County |
| Elementary |
Blackford |
| Middle School |
Blackford Jr/Sr |
| High School |
Blackford Jr/Sr |
Financial
| Financing Terms |
Cash, Conventional |
| Assoc. Dues |
$0.00 Not Applicable |