- amilakis@gmail.com
- Direct (765) 418-4771
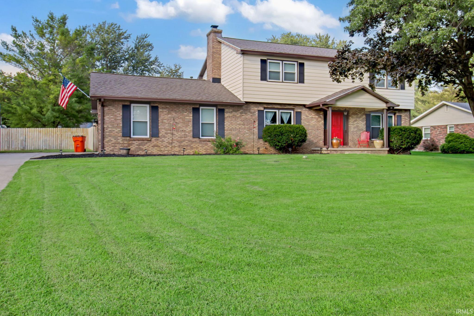
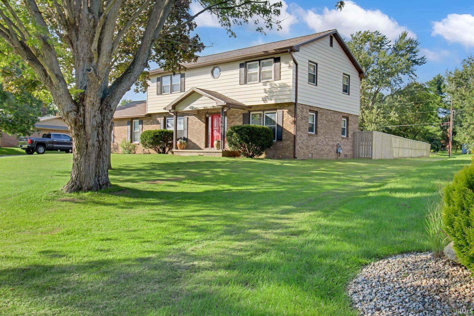
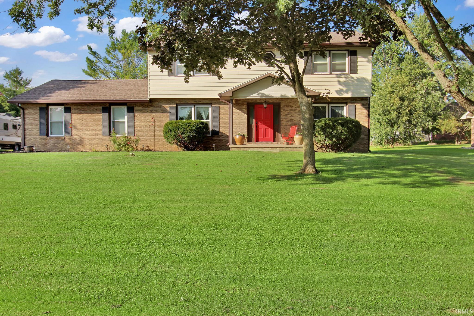
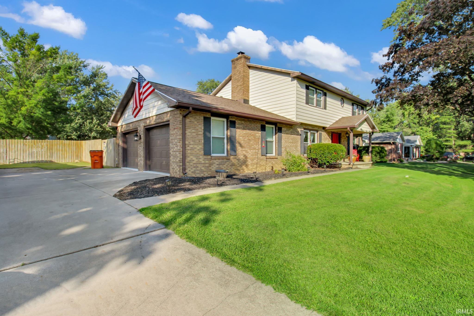
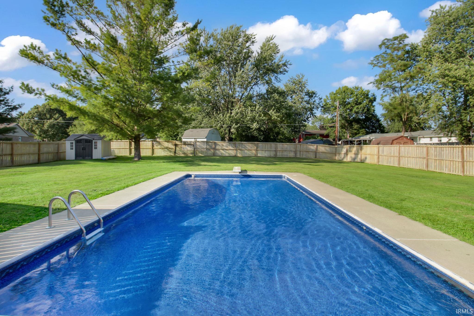
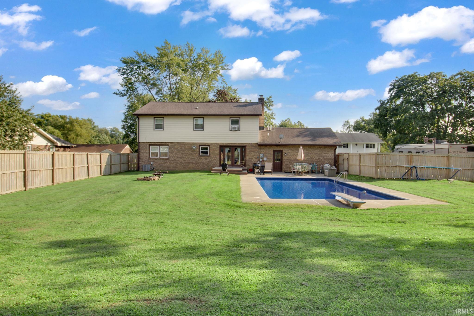
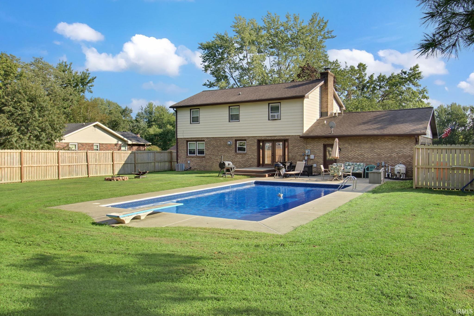
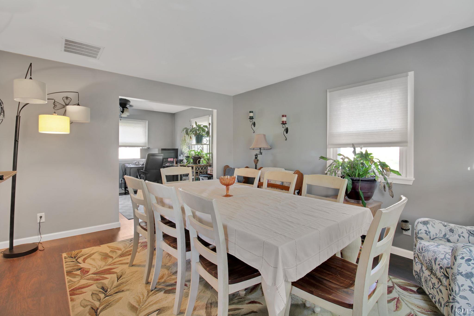
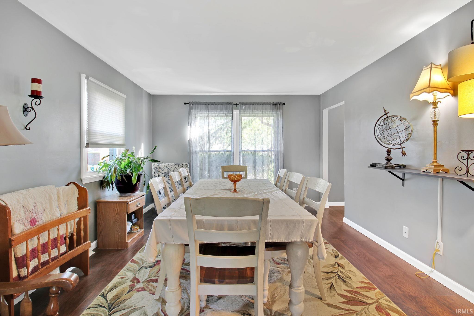
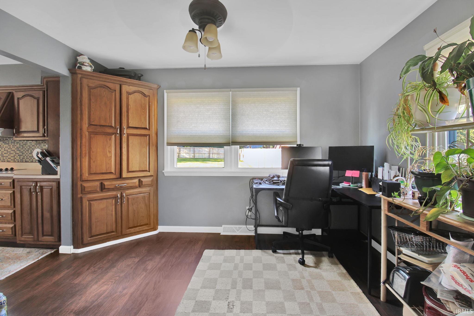
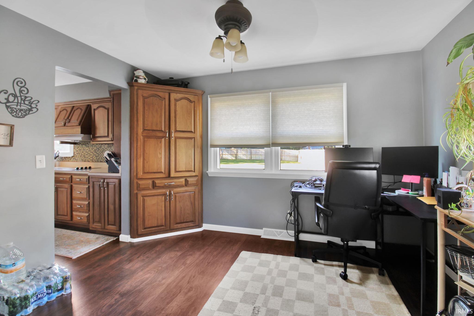
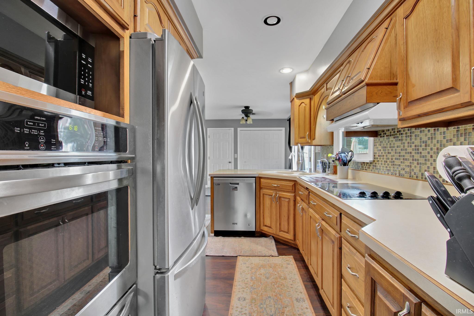
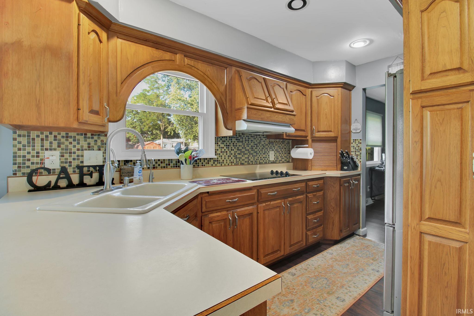
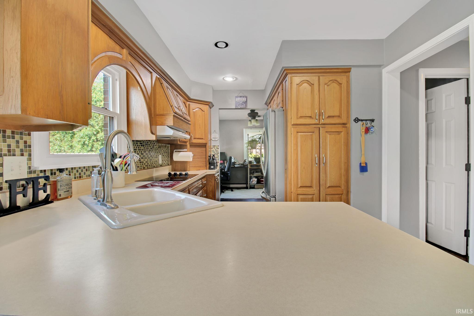
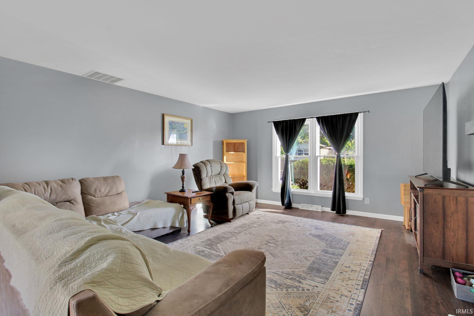
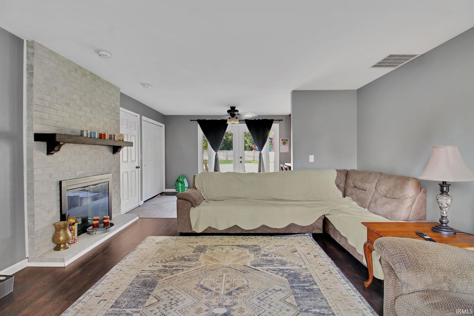
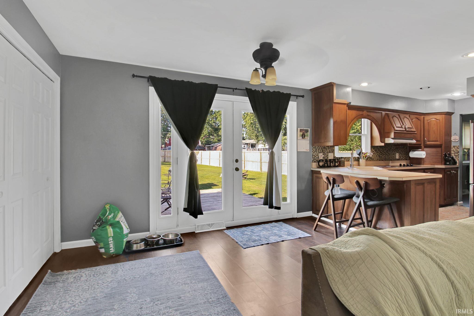
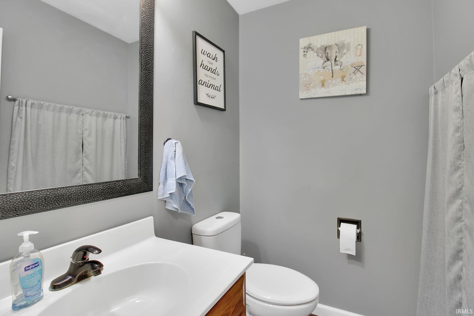
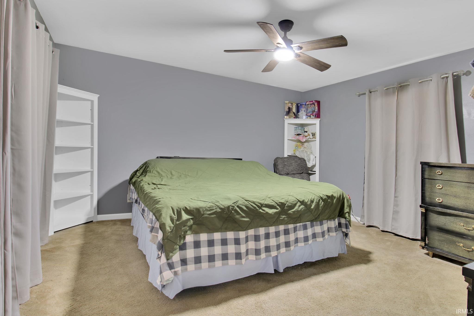
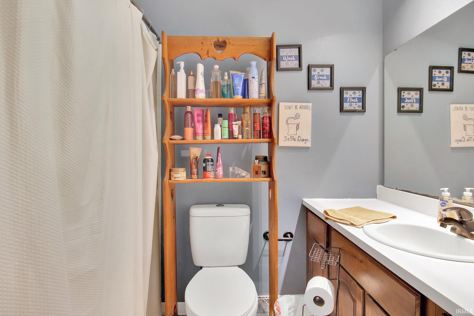
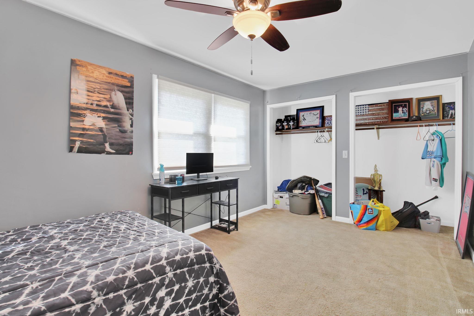
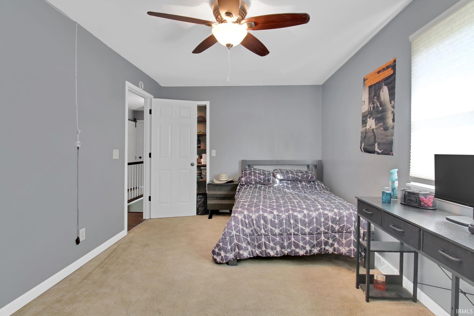
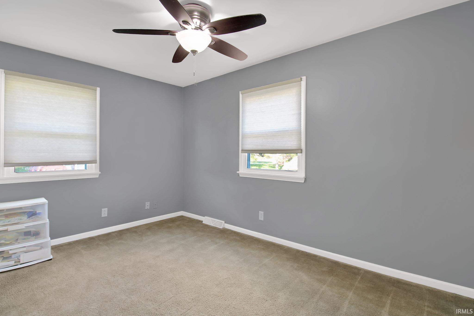
Room to spread out, room to gather, room to grow — this home delivers on all three. Inside, nearly 2,100 square feet unfolds across a flexible layout built for everyday life and easy entertaining. The kitchen anchors the main level, outfitted with a double oven, tiled backsplash, and bar seating for casual meals or morning coffee. It opens naturally into a spacious family room centered around a fireplace, while a formal dining room sets the stage for holiday dinners and special occasions. A dedicated living room offers even more flexible space — a home office, playroom, or quiet reading nook, the choice is yours. Upstairs, the primary suite offers a private ensuite bath and a true retreat from the rest of the home. Three additional bedrooms are well-sized and share a full bath, plus there's a large storage closet to keep things organized. Outside is where this property really shines: a fully fenced backyard wraps around an inground pool and a spacious deck, creating a private oasis for summer swims and weekend get-togethers. Round it out with a 2-car garage and abundant storage throughout, and you've got a home that's as practical as it is inviting.
From 931, turn east on Sycamore/100 N then left on Ridge Rd to home on the left.
Dishwasher, Microwave, Refrigerator, Oven-Double, Pool Equipment, Range-Electric, Water Heater Gas, Water Softener-Owned
| MLS # | 202634856 |
|---|---|
| Date Listed | 2026-08-25 |
| Status | Active |
| Property Type | Residential |
| Property SubType | Site-Built Home |
| Square Feet | 2,090 sqft |
| New Construction | No |
| Style | Two Story |
| Type | Site-Built Home |
| Bedrooms | 4 |
| Bathrooms | 3 (2 Full, 1 Half) |
| Annual Taxes | $1,049.00 |
| Year Taxes Payable | 2025 pay 2026 |
| Year Built | 1973 |
| Virtual Tour | propertypanorama.com » |
| Days on Market | 39 |
| Homestead Year | No |
| Cooling | Central Air |
|---|---|
| Heating | Gas, Forced Air |
| Garage | Attached |
| Main Level Laundry | Yes |
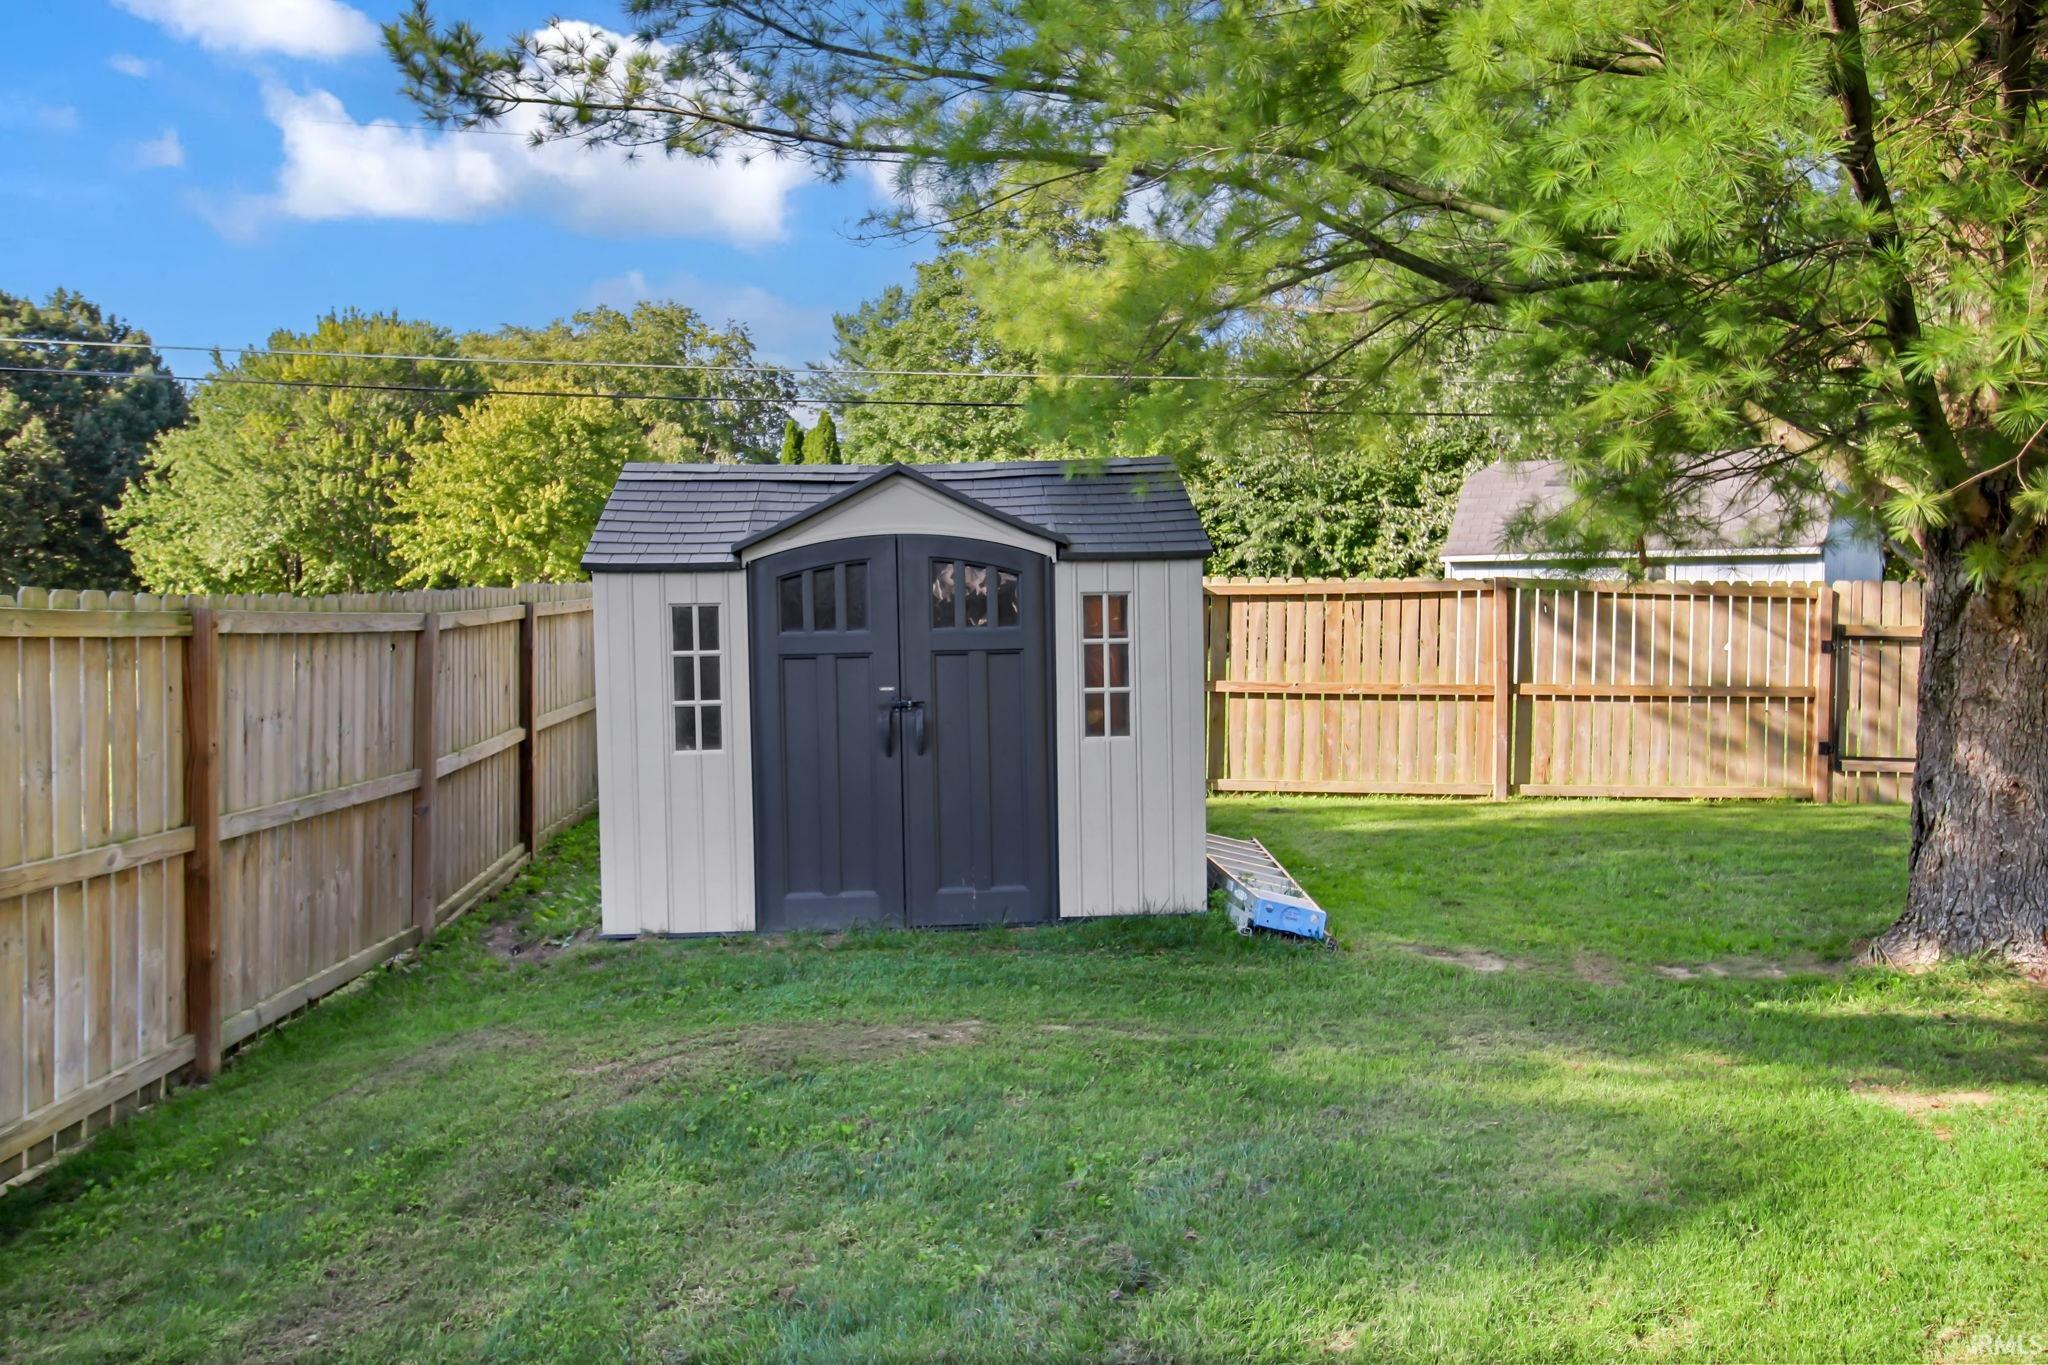
| Outbuilding | Shed |
| Pool | Yes |
| Living Room | 20 × 18 | Main Level |
| Dining Room | 12 × 10 | Main Level |
| Family Room | 14 × 12 | Main Level |
| Kitchen | 14 × 9 | Main Level |
| Master Bedroom | 14 × 21 | Upper Level |
| 2nd Bedroom | 17 × 10 | Upper Level |
| 3rd Bedroom | 13 × 9 | Upper Level |
| 4th Bedroom | 13 × 11 | Upper Level |
| Full Baths | 2 Upper |
| Half Baths | 1 Main |
| Construction | Site-Built Home |
|---|---|
| Exterior | Brick,Vinyl |
| Lot Size | 20,038 sq ft |
| Acreage | 0.46 Acres |
| Lot Dimensions | 121x179 |
| Out Buildings | Shed |
| Sewer | Septic |
| Water | Well |
| Fence | Privacy,Wood |
| Area | Howard County |
|---|---|
| County | Howard |
| Subdivision | Brook Haven / Brookhaven |
| Township | Howard |
| City | Kokomo |
| State | IN |
| Zip | 46901 |
| School District | Northwestern School Corp. |
|---|---|
| Elementary | Northwestern |
| Middle School | Northwestern |
| High School | Northwestern |
| Financing Terms | Cash, Conventional, FHA, VA |
|---|---|
| Assoc. Dues | $0.00 Not Applicable |

MLS# 202634856
Listing Provided Courtesy of Gina Hopkins
Carrie Gruel & Associates, REALTORS
Cell: 765-480-3766
Listing updated October 2, 2026 at 7:45 pm
Last checked 13 minutes ago
IDX information provided by the Indiana Regional MLS. IDX information is provided exclusively for consumers’ personal, non-commercial use and may not be used for any purpose other than to identify prospective properties consumers may be interested in purchasing. Data is deemed reliable but is not guaranteed accurate by the MLS.