Property Description
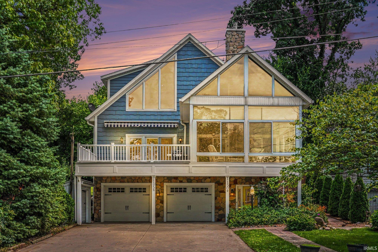
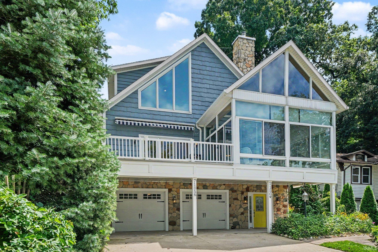
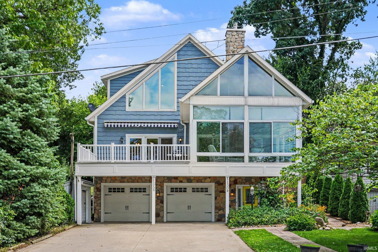
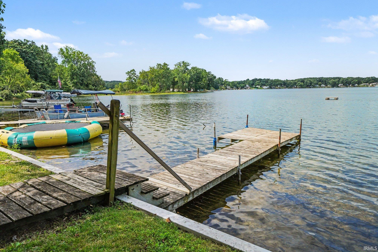
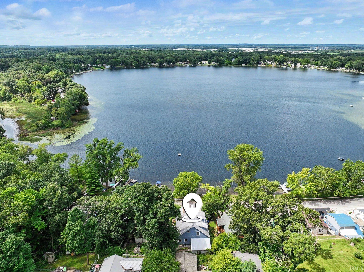
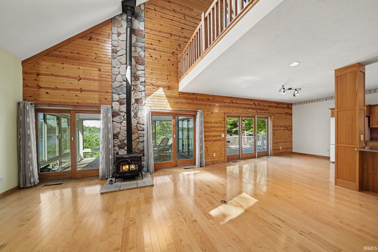
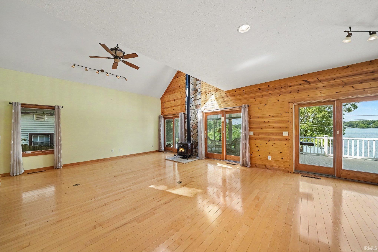
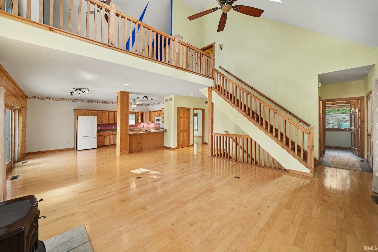
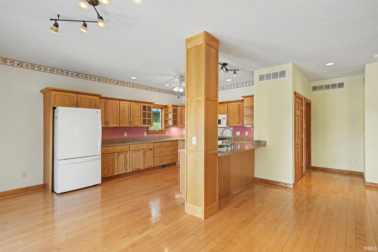
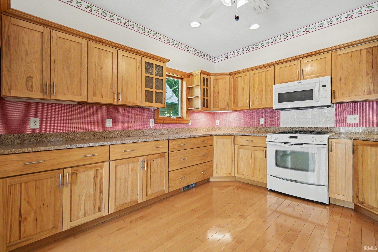
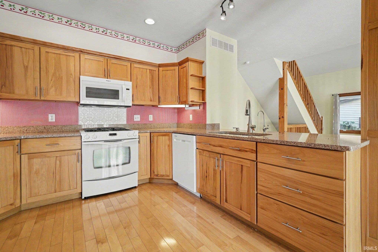
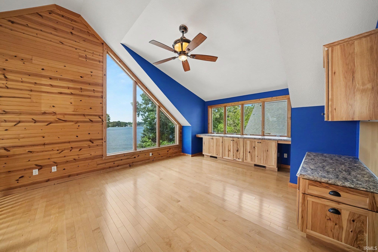
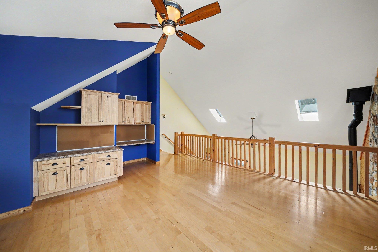
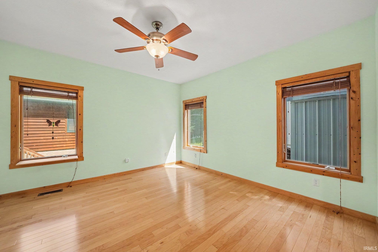
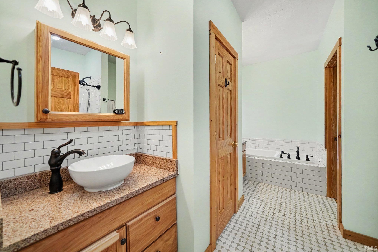
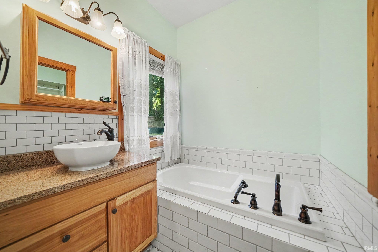
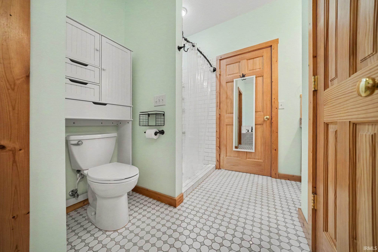
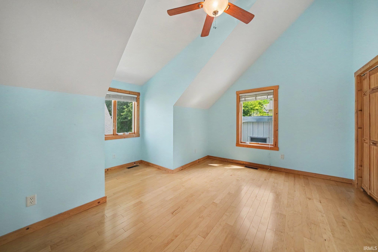
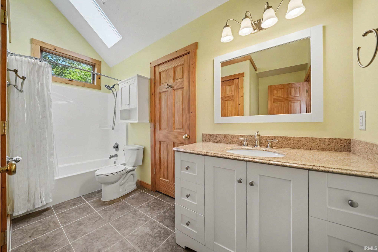
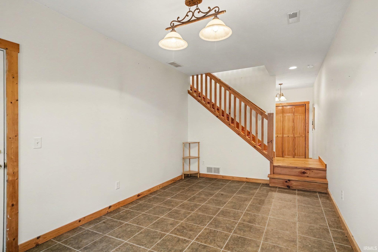
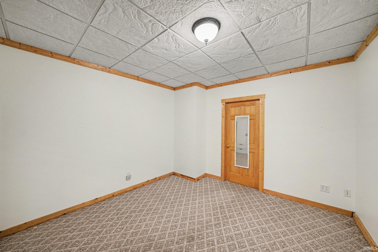
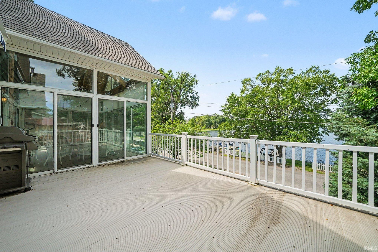
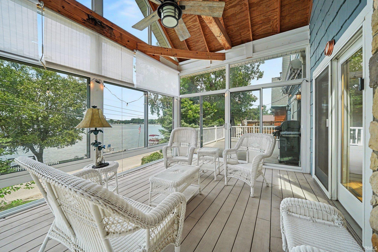
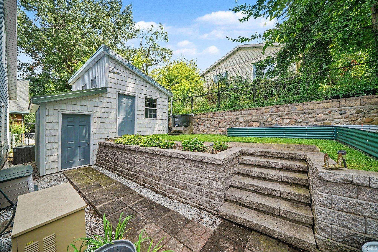
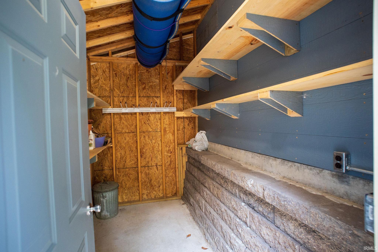
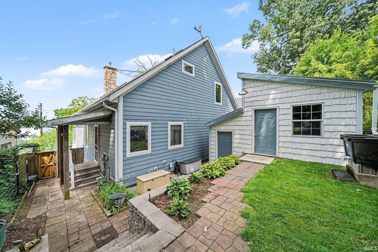
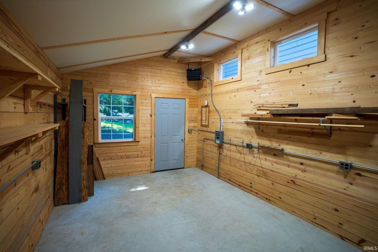
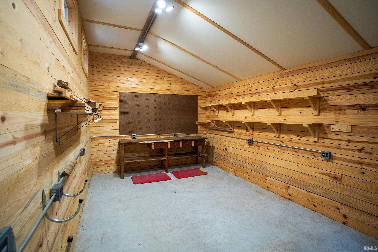
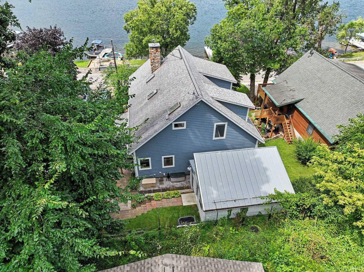
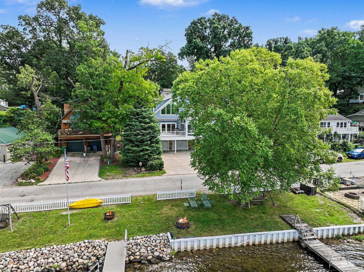
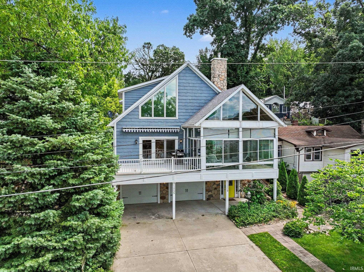
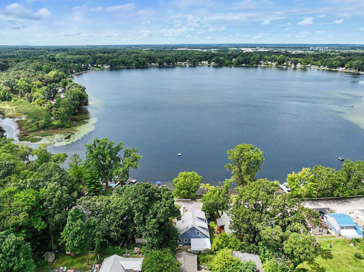
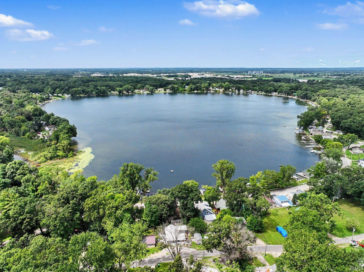
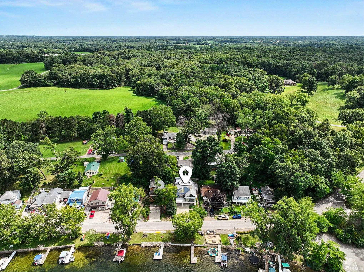
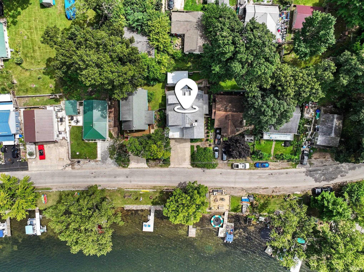
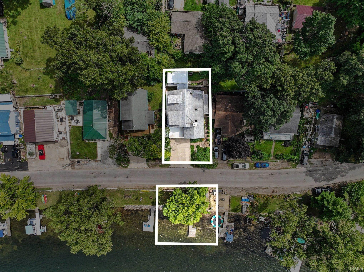
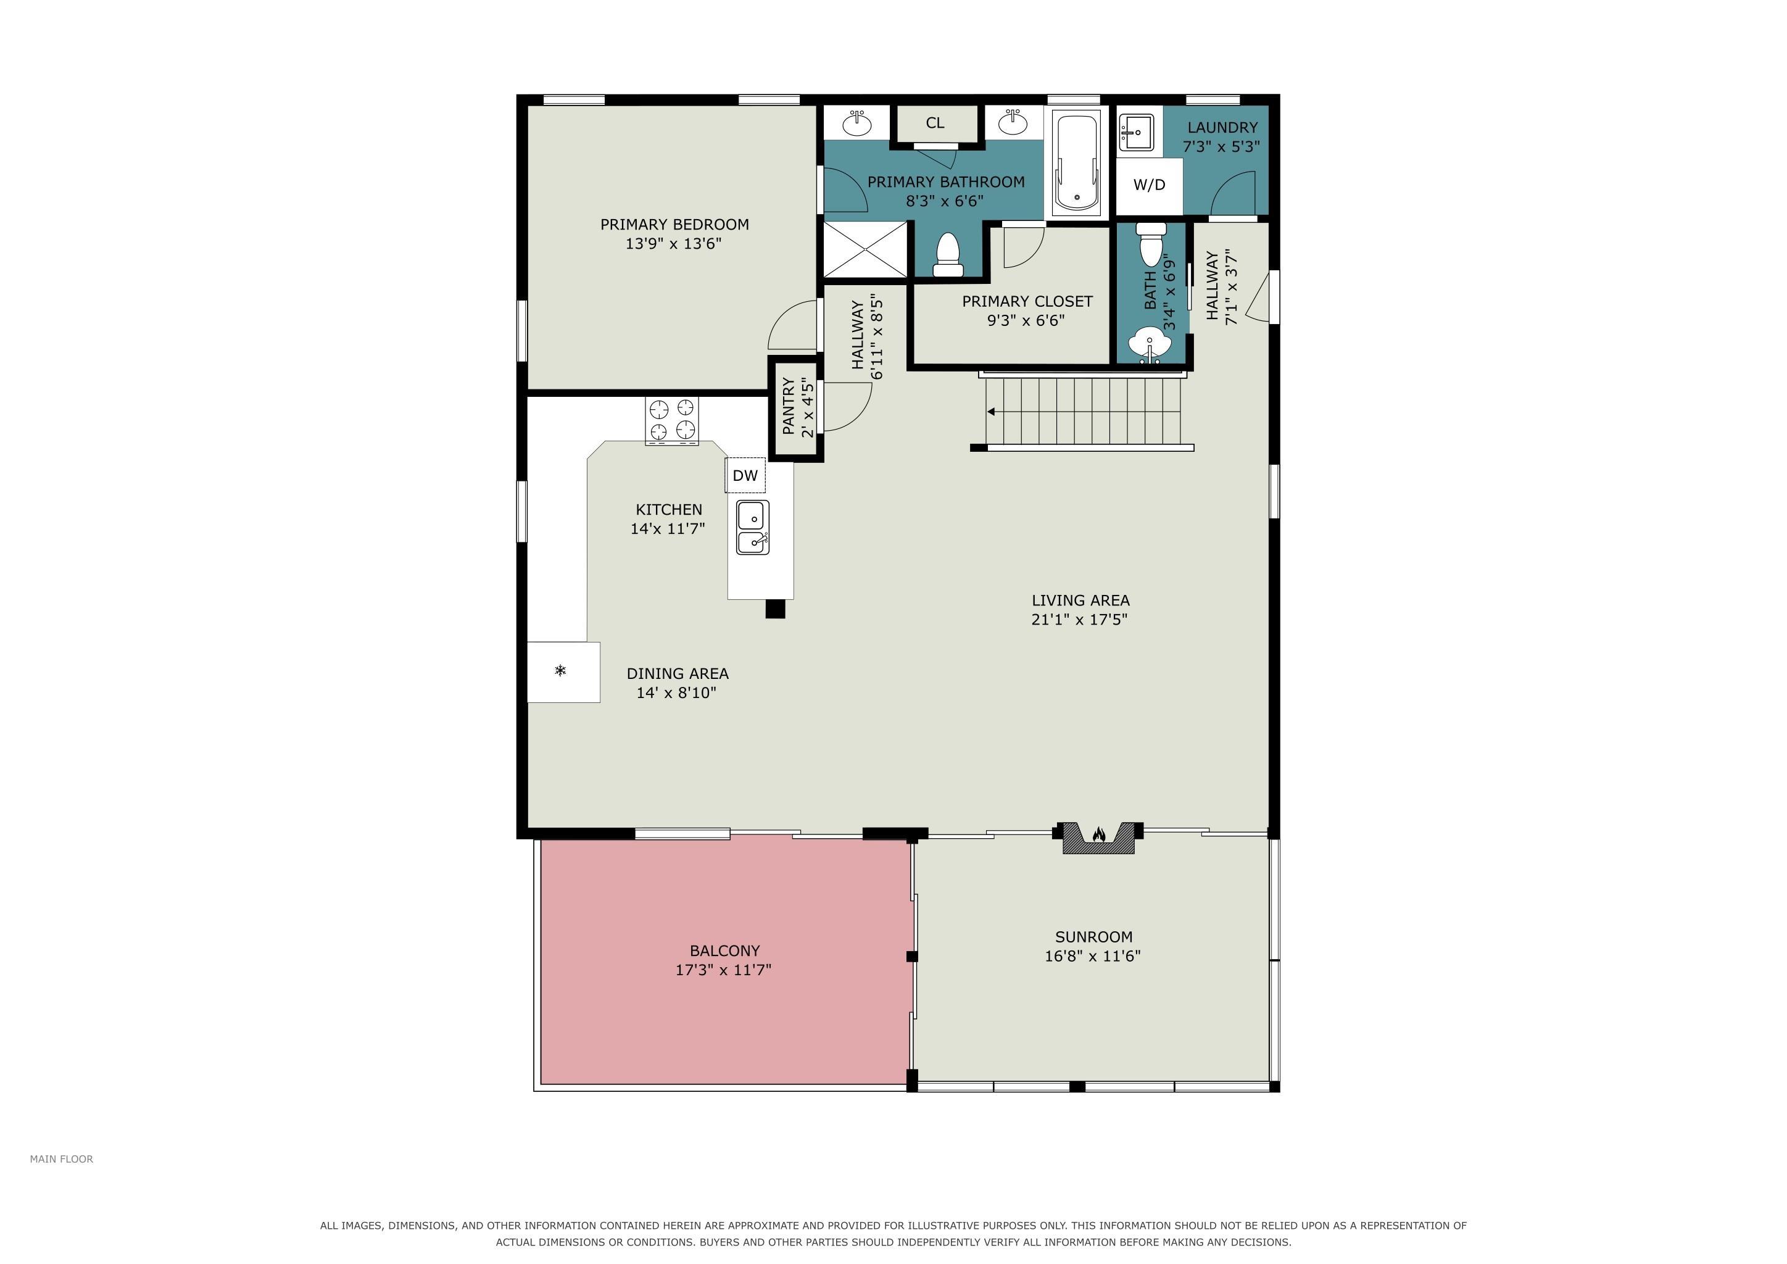
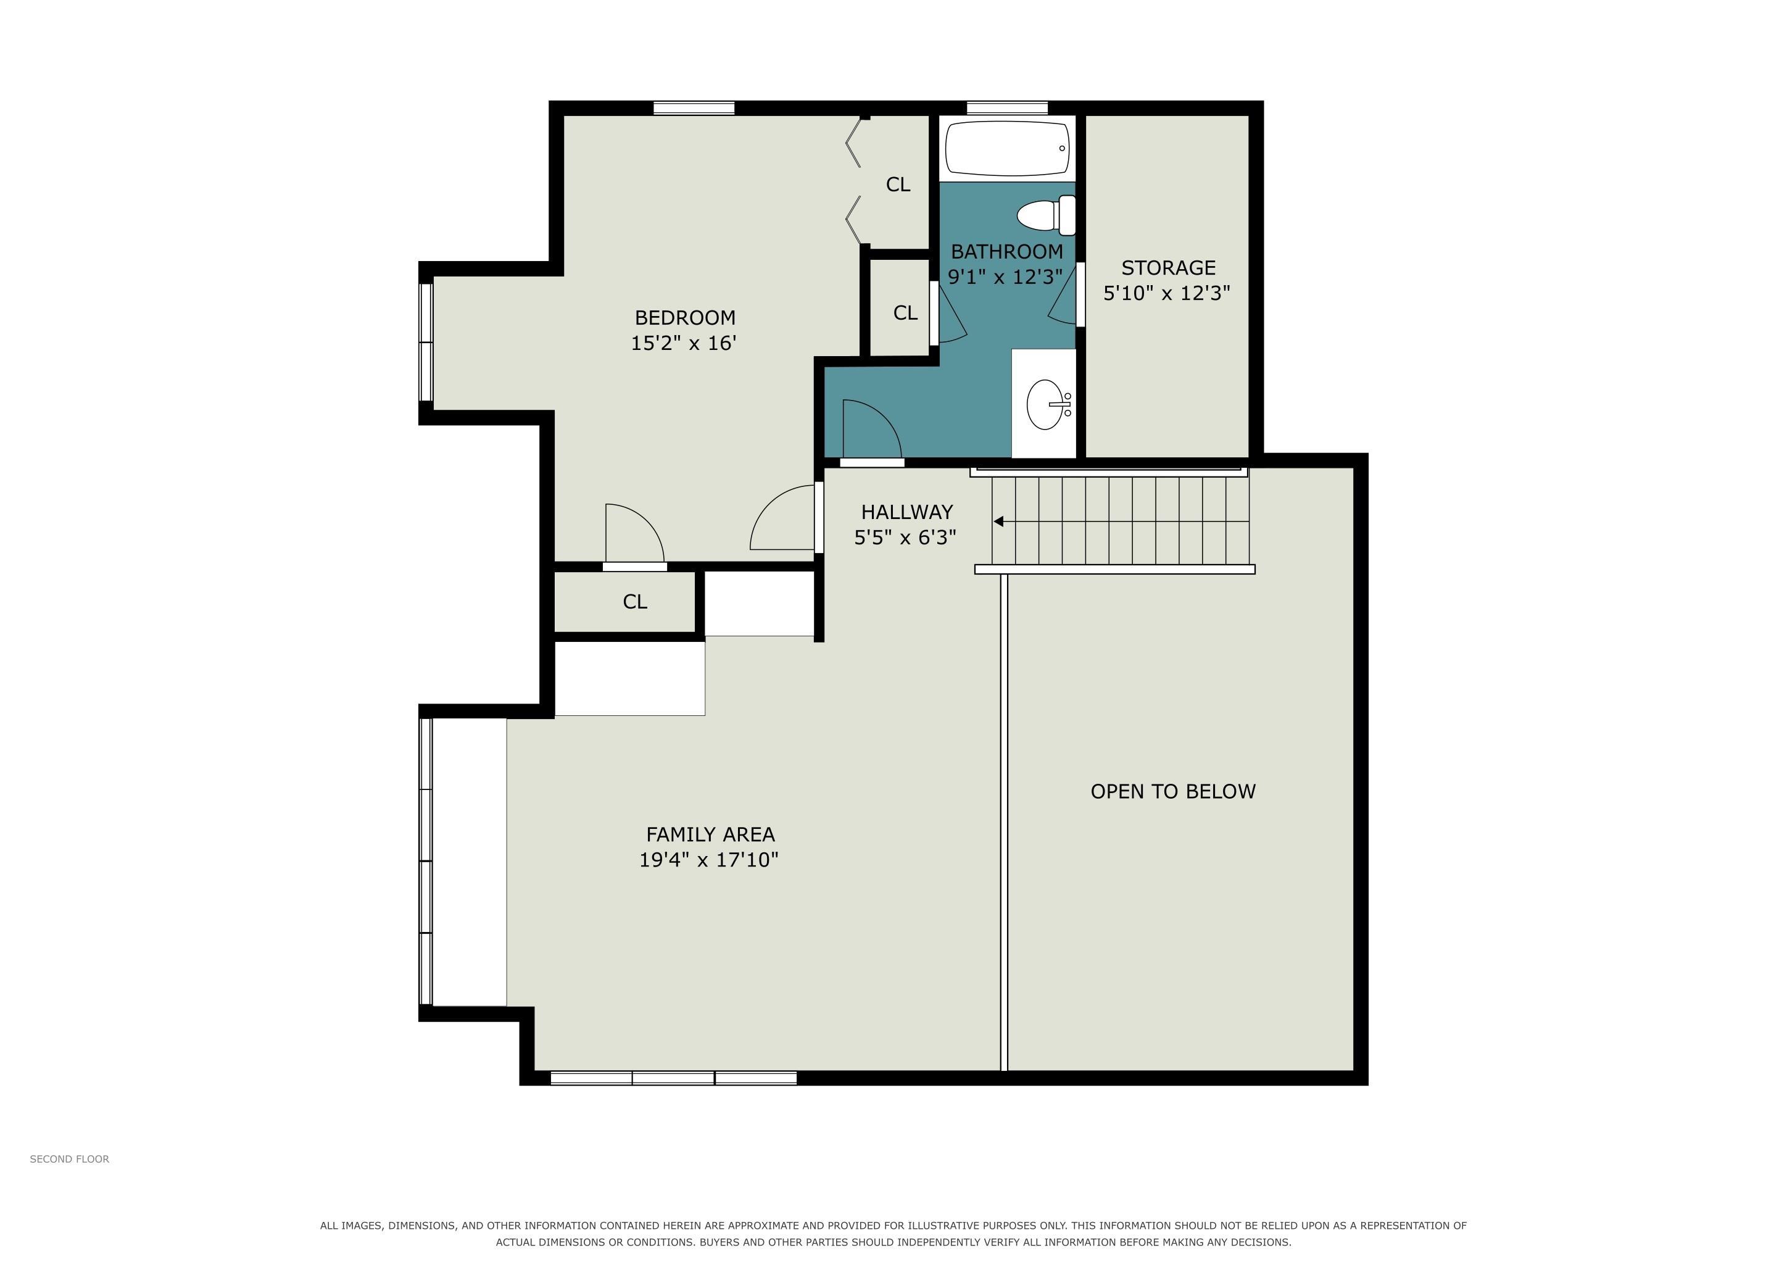
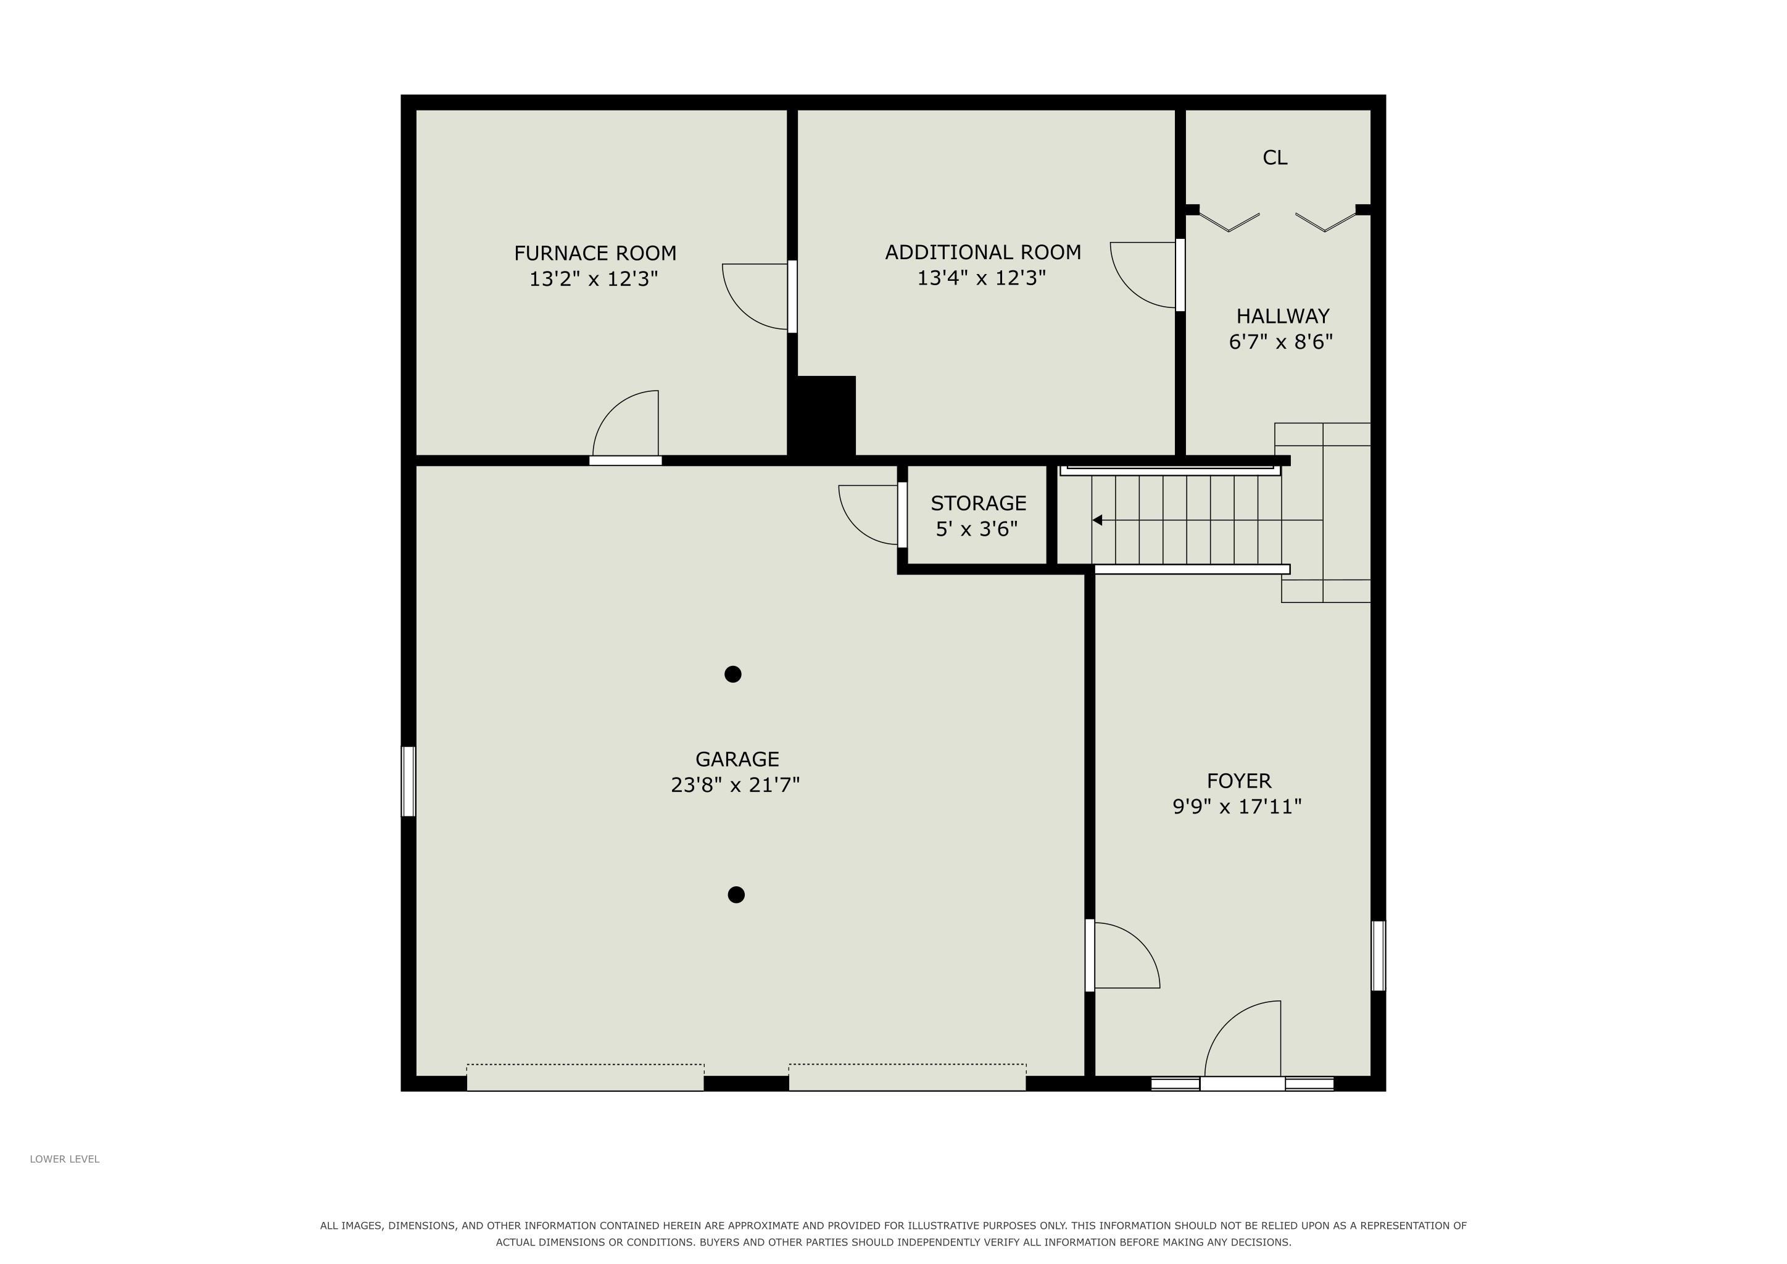
Stone Lake waterfront home just minutes from Shipshewana. This well-maintained home offers a flexible 3-level layout offering short-term rental potential. The main level features an updated kitchen, vaulted ceilings, hardwood floors, abundant natural light, and a wood-burning stove. Enjoy lake views from the three-season porch and aluminum deck with power awning. The upper level offers a private bedroom, full bath, and loft with built in office space. The finished lower level includes a drop zone, additional potential bedroom/game room, sauna, and storage. Approximately 50’ of private Stone Lake frontage with a dock and firepit. Additional features include a heated workshop, attached 2-car garage, fenced yard, garden beds, rainwater collection system, and whole-house generator. Stone Lake is a quiet lake ideal for kayaking, fishing, paddleboarding, and canoeing.
Directions
From SR 120, N on 1150 W, property on right
Amenities
1st Bdrm En Suite, Balcony, Bar, Built-in Desk, Ceiling-9+, Ceiling-Cathedral, Ceiling Fan(s), Closet(s) Walk-in, Countertops-Stone, Deck Covered, Deck Open, Disposal, Dryer Hook Up Gas, Eat-In Kitchen, Firepit, Foyer Entry, Garage Door Opener, Jet Tub, Generator-Whole House, Guest Quarters, Kitchen Island, Landscaped, Natural Woodwork, Open Floor Plan, Porch Covered, Skylight(s), Tub/Shower Combination, Workshop, Main Level Bedroom Suite, Main Floor Laundry, Custom Cabinetry
Sale Includes
Dishwasher, Microwave, Refrigerator, Washer, Window Treatments, Dryer-Gas, Range-Gas, Water Heater Gas, Water Softener-Owned, Sauna
Property
| MLS # |
202634860 |
| Date Listed |
2026-08-25 |
| Status |
Active |
| Property Type |
Residential |
| Property SubType |
Site-Built Home |
| Finished Square Feet |
3,240 sqft |
| Total Square Feet |
3,600 sqft |
| New Construction |
No |
| Style |
Two Story |
| Type |
Site-Built Home |
| Basement |
Yes |
| Bedrooms |
2 |
| Bathrooms |
3 (2 Full, 1 Half) |
| Annual Taxes |
$1,853.36 |
| Year Taxes Payable |
25 pay 26 |
| Year Built |
2008 |
| Virtual Tour |
propertypanorama.com » |
| Days on Market |
40 |
| Homestead Year |
No |
Additional
| Design |
Traditional |
| Cooling |
Central Air |
| Heating |
Gas, Forced Air |
| Garage |
Attached |
| Hardwood Floors |
Yes |
| Main Level Laundry |
Yes |
Room Dimensions
| Living Room |
23 × 18 |
Main Level |
| Kitchen |
21 × 12 |
Main Level |
| Master Bedroom |
15 × 17 |
Main Level |
| 2nd Bedroom |
14 × 13 |
Upper Level |
Bathroom Locations
| Full Baths |
1 Main, 1 Upper |
| Half Baths |
1 Main |
External Features
| Construction |
Site-Built Home |
| Exterior |
Stone,Cement Board |
| Lot Size |
6,970 sq ft |
| Acreage |
0.16 Acres |
| Lot Dimensions |
irreg |
| Sewer |
Public |
| Water |
Well |
| Fence |
Chain Link |
Location
| Area |
LaGrange County |
| County |
LaGrange |
| Subdivision |
None |
| Township |
Van Buren |
| City |
Shipshewana |
| State |
IN |
| Zip |
46565 |
Schools
| School District |
Westview School Corp. |
| Elementary |
Westview |
| Middle School |
Westview Jr/Sr |
| High School |
Westview Jr/Sr |
Financial
| Financing Terms |
Cash, Conventional |
| Assoc. Dues |
$0.00 Not Applicable |