Property Description
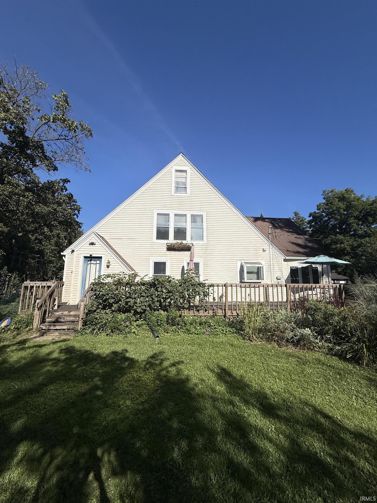
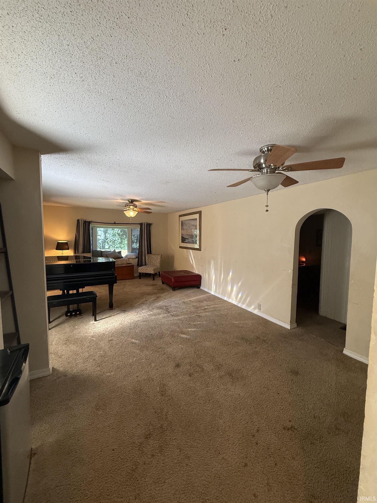
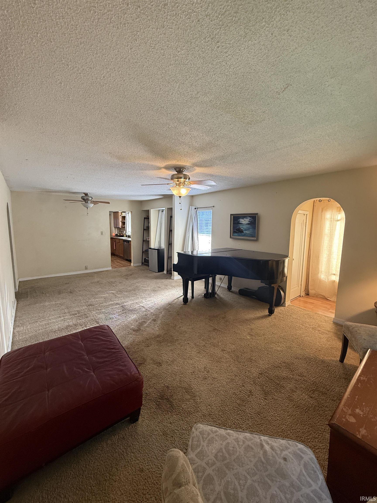
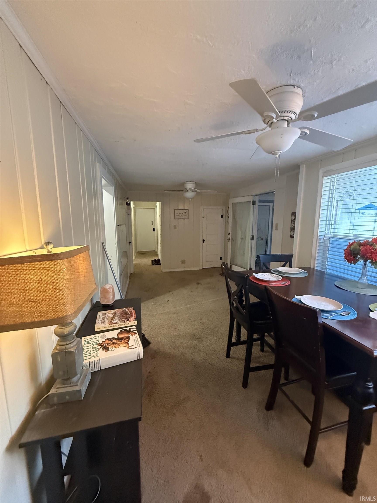
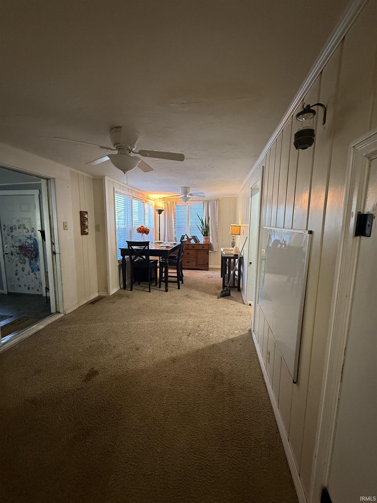
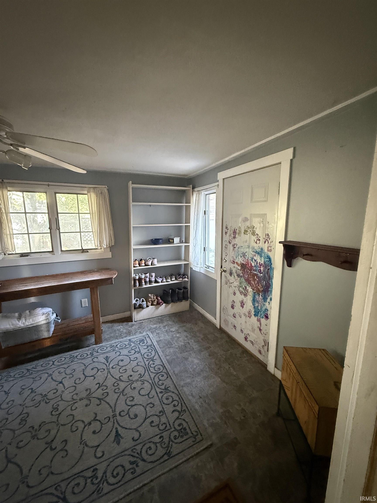
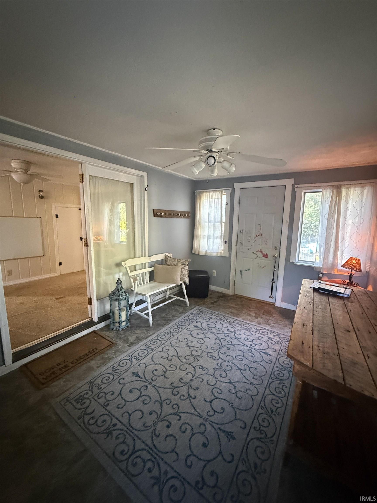
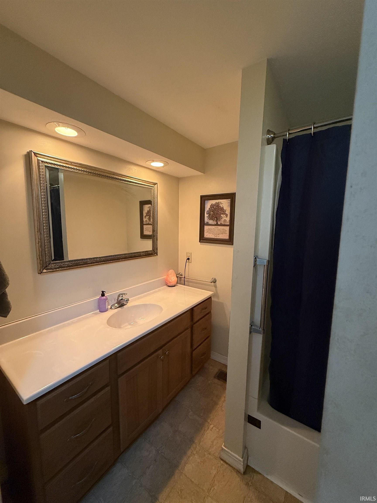
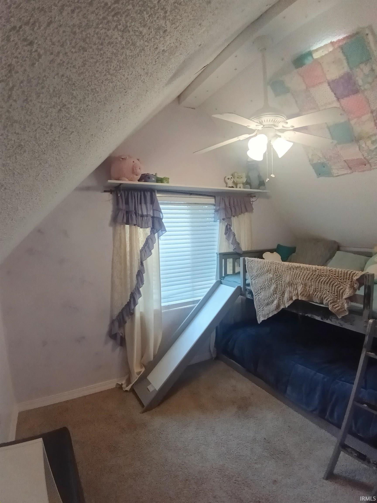
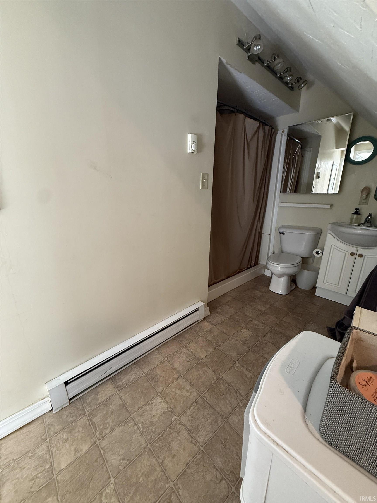
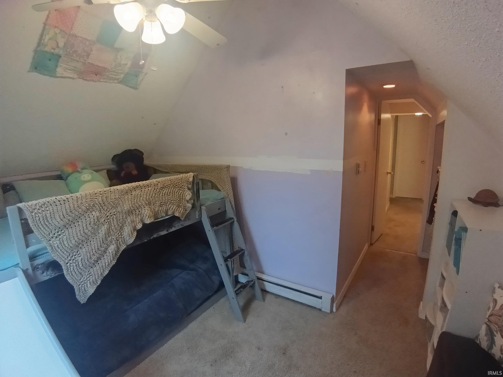
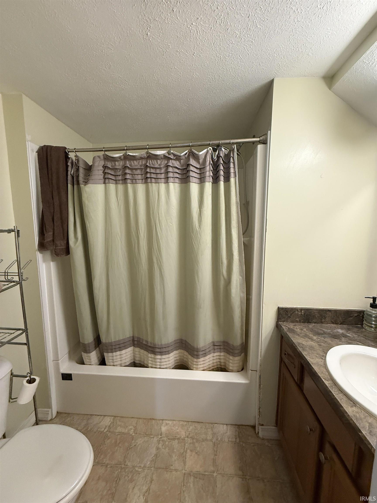
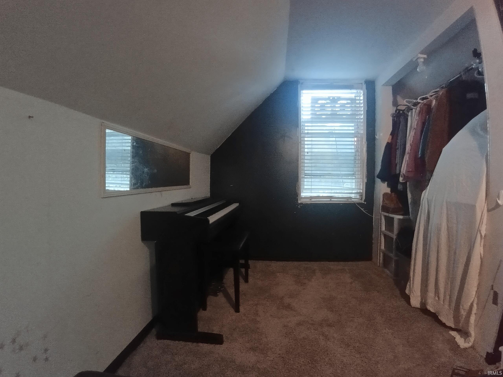
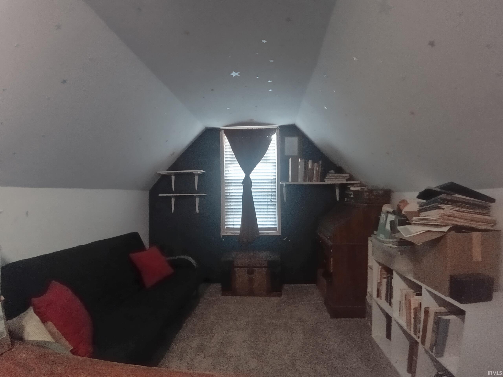
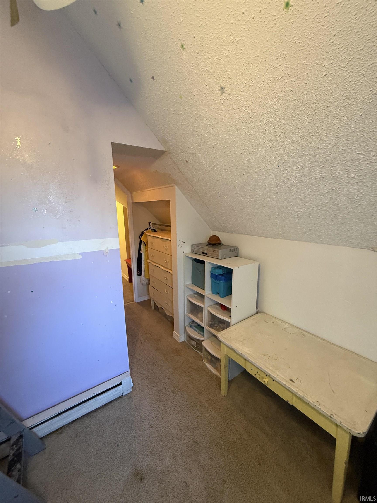
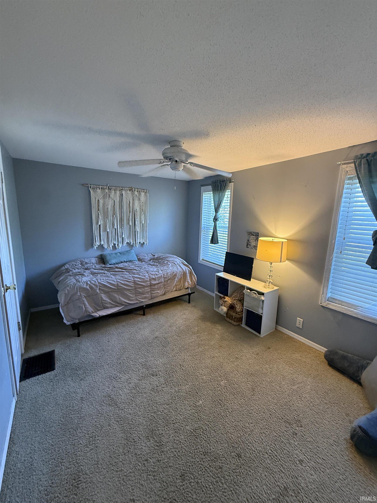
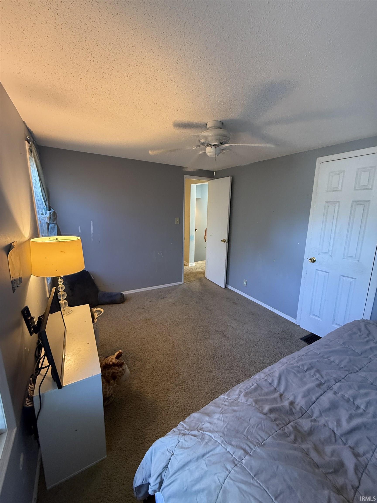
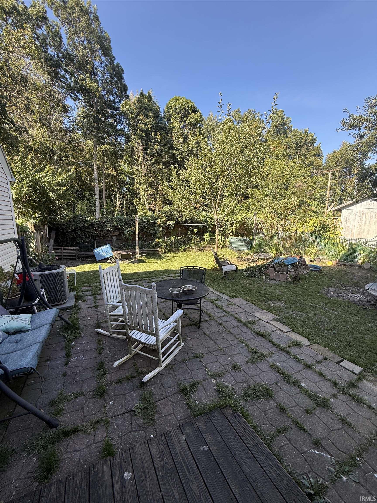
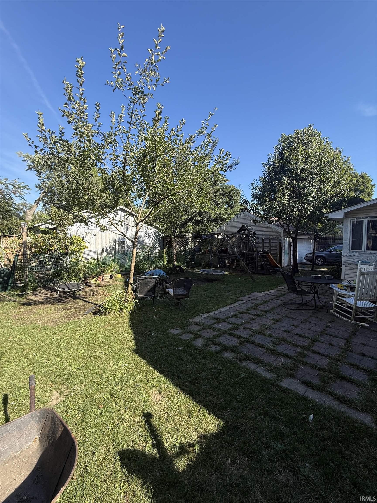
Welcome to this spacious 4-bedroom, 3-bath home offering plenty of room to live, relax, and entertain! The inviting layout provides generous living space, while the wrap-around deck creates the perfect spot to enjoy your morning coffee, host gatherings, or unwind outdoors. A fully fenced yard offers privacy and room for pets, play, or outdoor activities. The detached garage provides additional storage and parking space for vehicles, toys, or hobbies. With four bedrooms and three full baths, this home offers the flexibility buyers are looking for. Conveniently located with a great combination of indoor and outdoor living, this property is ready for its next chapter. Schedule your showing today!
Directions
From St. Rd 13 turn East on to Epworth Forest Road turn South on to 6th Trail (at Entrance) first house on left. The corner of Epworth and 6th Trail.
Amenities
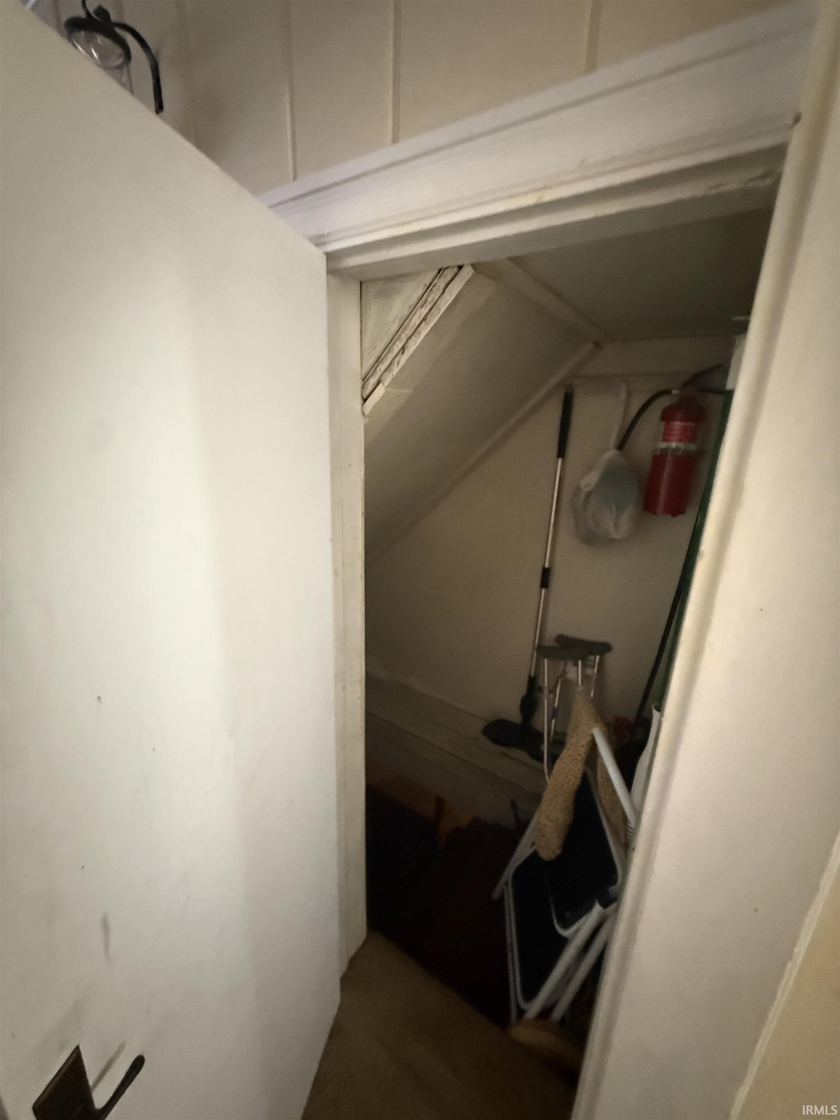
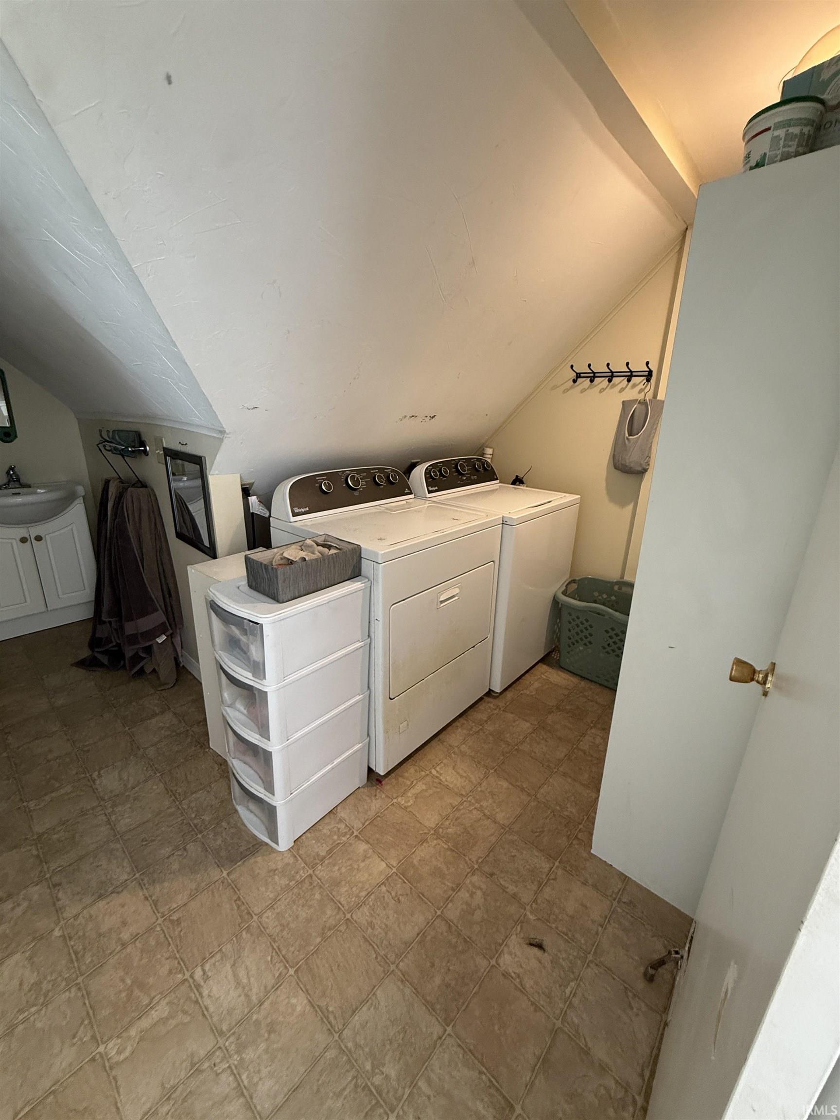
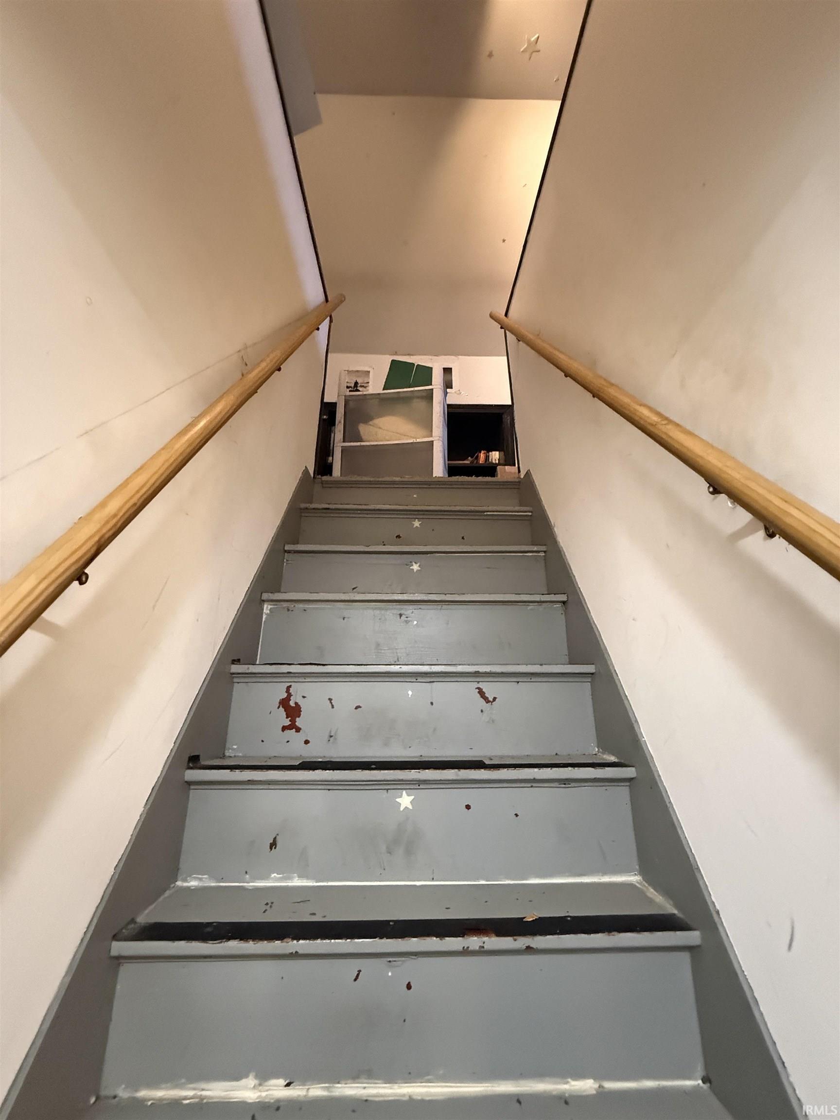
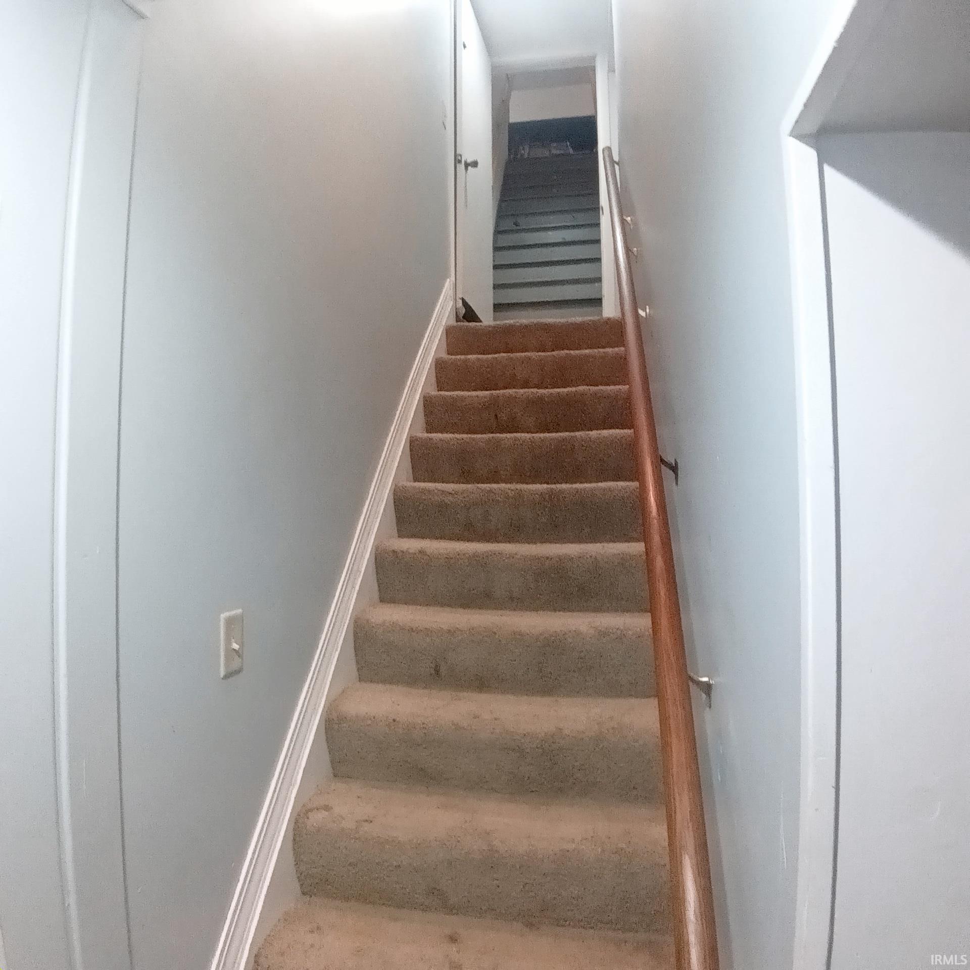
Attic Storage, Attic-Walk-up, Ceiling Fan(s), Disposal, Dryer Hook Up Electric, Firepit, Garage Door Opener, Washer Hook-Up
Sale Includes
Dishwasher, Refrigerator, Washer, Dryer-Electric, Oven-Electric, Range-Electric, Water Heater Gas
Property
| MLS # |
202634866 |
| Date Listed |
2026-08-25 |
| Status |
Cont-AccptngBackupOffers |
| Property Type |
Residential |
| Property SubType |
Site-Built Home |
| Finished Square Feet |
2,538 sqft |
| Total Square Feet |
3,379 sqft |
| New Construction |
No |
| Style |
One and Half Story |
| Type |
Site-Built Home |
| Basement |
Yes |
| Bedrooms |
4 |
| Bathrooms |
3 |
| Annual Taxes |
$2,784.00 |
| Year Taxes Payable |
2026 |
| Year Built |
1942 |
| Virtual Tour |
propertypanorama.com » |
| Days on Market |
38 |
| Homestead Year |
No |
Additional
| Design |
Traditional |
| Cooling |
Central Air |
| Heating |
Gas, Baseboard, Forced Air |
| Garage |
Detached |
Room Dimensions
| Living Room |
25 × 15 |
Main Level |
| Dining Room |
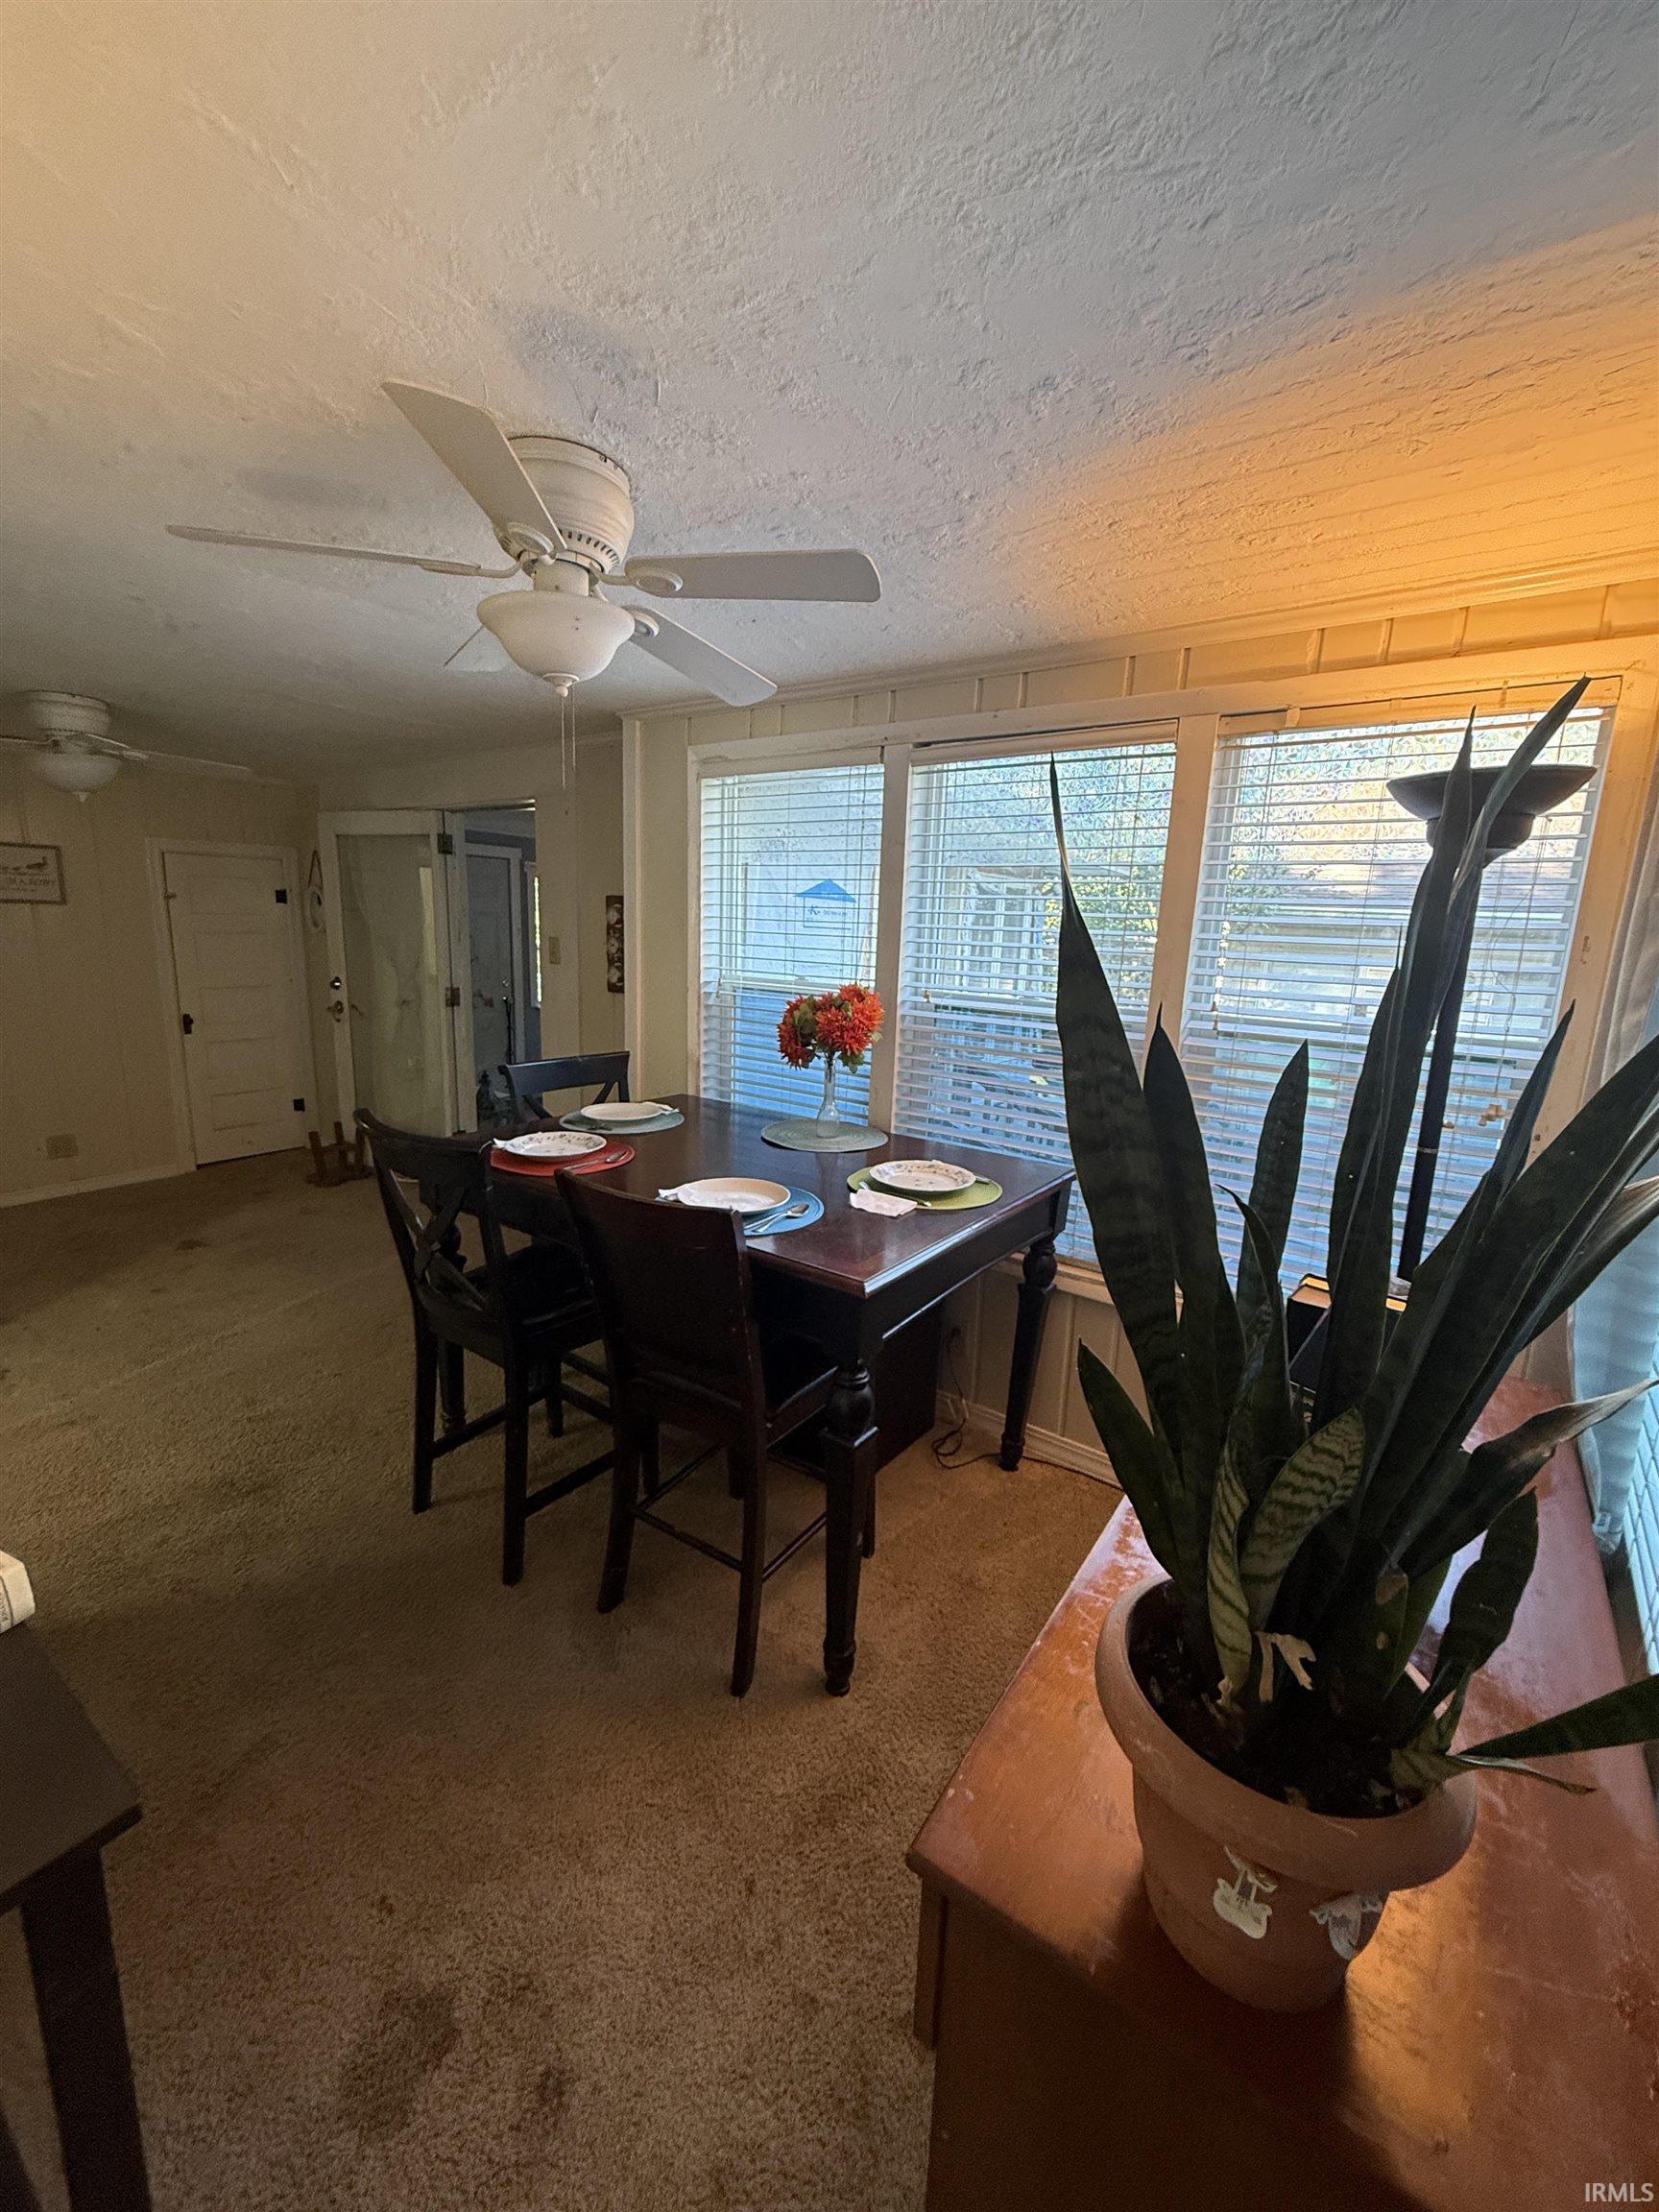
15 × 10 |
Main Level |
| Family Room |
21 × 10 |
Main Level |
| Kitchen |
15 × 10 |
Main Level |
| Master Bedroom |
13 × 10 |
Main Level |
| 2nd Bedroom |
19 × 13 |
Upper Level |
| 3rd Bedroom |
15 × 10 |
Upper Level |
| 4th Bedroom |
13 × 9 |
Upper Level |
Bathroom Locations
| Full Baths |
1 Main, 2 Upper |
External Features
| Construction |
Site-Built Home |
| Exterior |
Vinyl |
| Lot Size |
10,019 sq ft |
| Acreage |
0.23 Acres |
| Lot Dimensions |
127X79 |
| Sewer |
City |
| Water |
Well |
| Fence |
None |
Location
| Area |
Kosciusko County |
| Location |
Lake |
| County |
Kosciusko |
| Subdivision |
Epworth Forest |
| Township |
Tippecanoe |
| City |
North Webster |
| State |
IN |
| Zip |
46555 |
Schools
| School District |
Wawasee |
| Elementary |
North Webster |
| Middle School |
Wawasee |
| High School |
Wawasee |
Financial
| Financing Terms |
Cash, Conventional |
| Assoc. Dues |
$0.00 Not Applicable |
IDX information provided by the Indiana Regional MLS.
IDX information is provided exclusively for consumers’ personal, non-commercial use and may not be used for any purpose other than to identify prospective properties consumers may be interested in purchasing. Data is deemed reliable but is not guaranteed accurate by the MLS.