Property Description
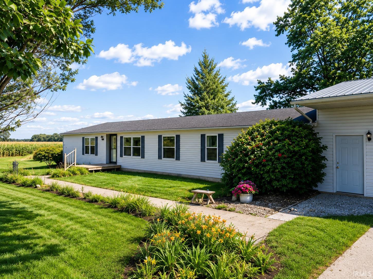
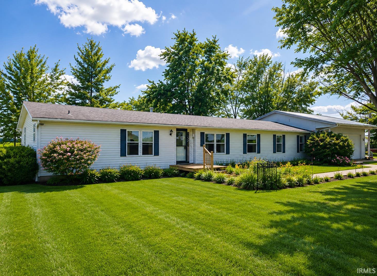
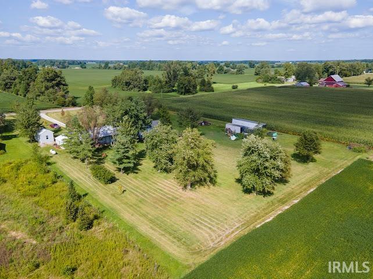
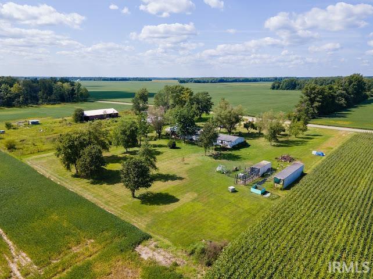
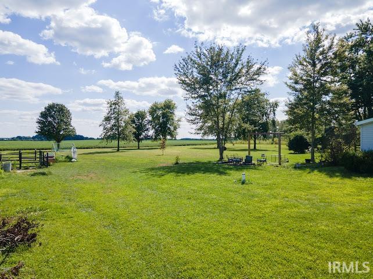
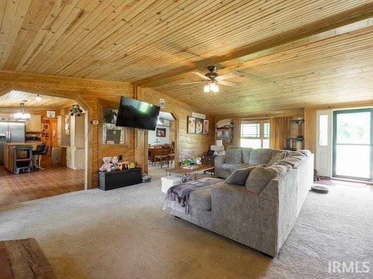
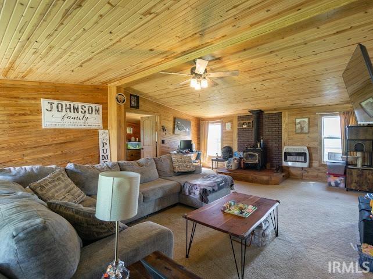
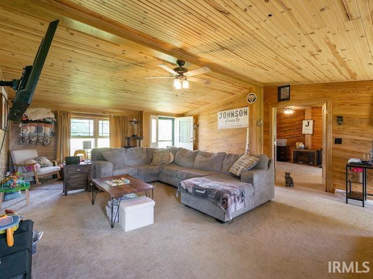
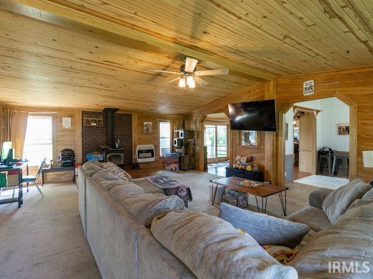
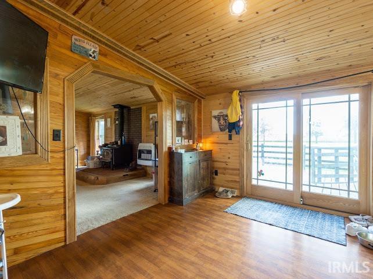
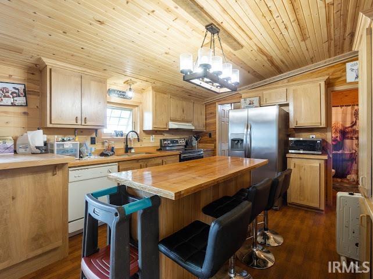
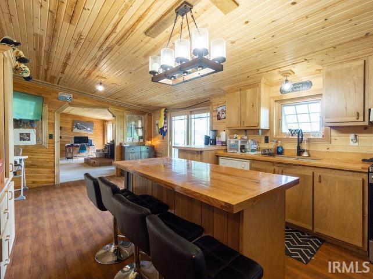
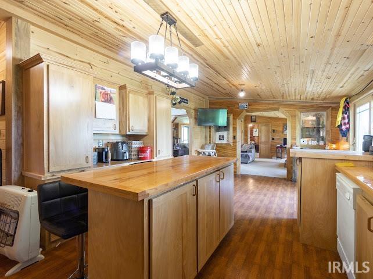
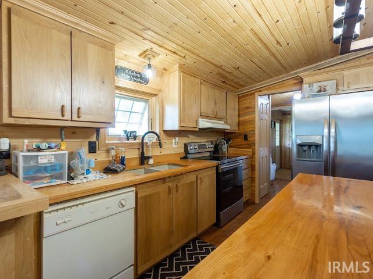
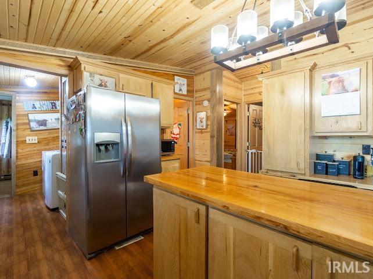
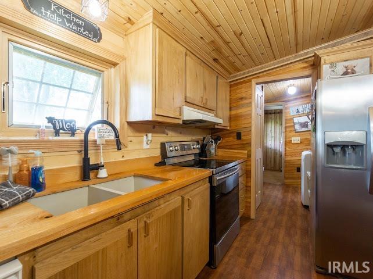
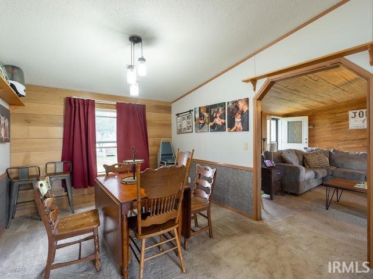
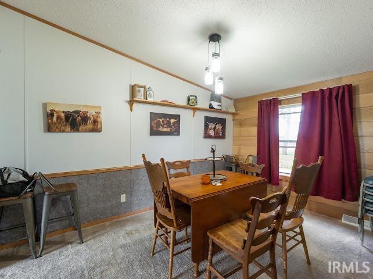
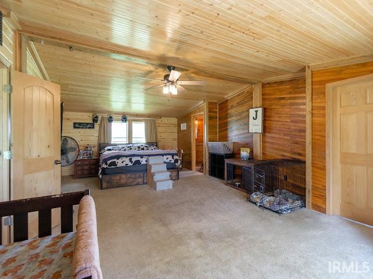
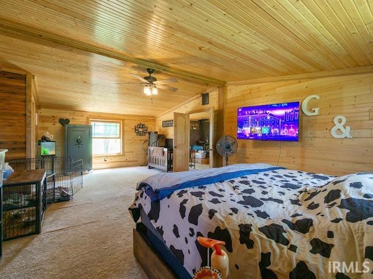
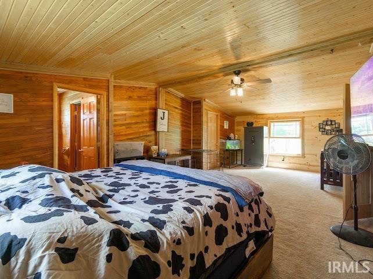
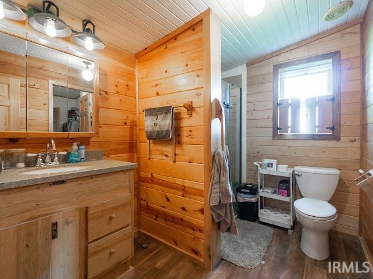
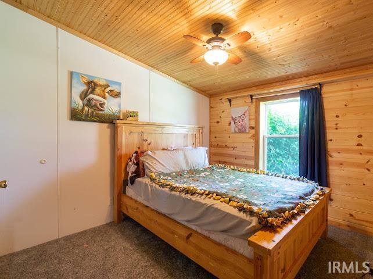
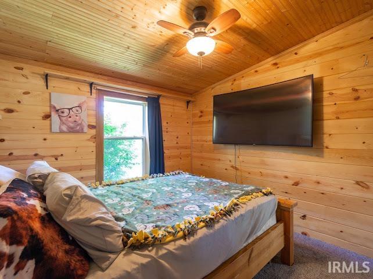
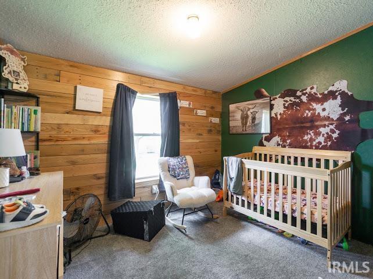
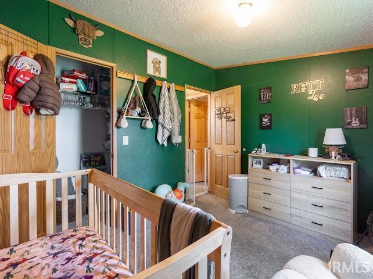
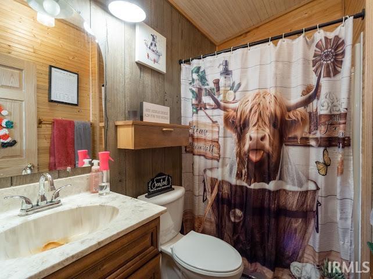
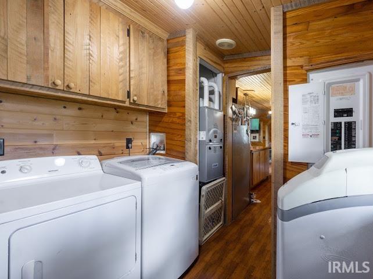
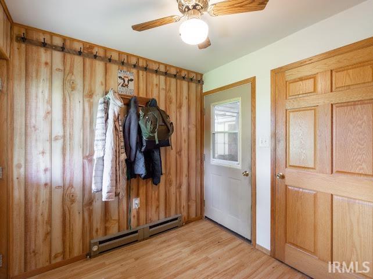
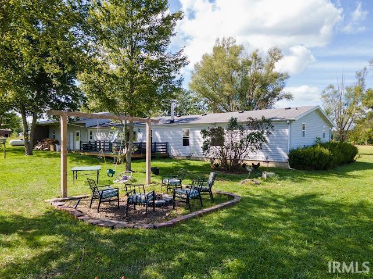
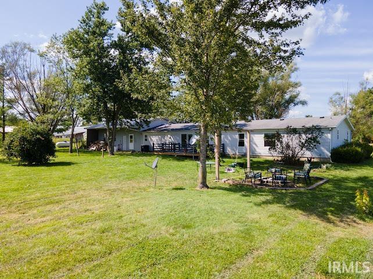
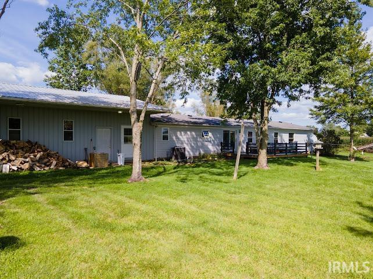
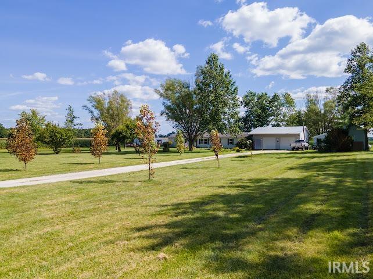
Welcome to country living! Nestled on nearly 2.5 beautiful acres in a peaceful rural setting, this unique property offers scenic views, privacy, & plenty of room to enjoy the lifestyle you've been dreaming about. Step inside and fall in love with the gorgeous custom woodwork on the ceilings and walls that give this home character you simply don't find every day! The spacious living room features soaring ceilings and a wood-burning stove, creating a warm & inviting gathering space. The large kitchen comes equipped with all appliances, a bar, and plenty of cabinetry and countertops to enjoy. Step through the sliding doors leading to the back deck overlooking the firepit area or into your formal dining room. The impressive owner's suite offers a private retreat with a garden tub, separate shower, and huge walk-in closet. A split-bedroom floor plan places 2 additional bedrooms on the opposite side of the home for added privacy. Outside, the possibilities continue with an oversized 2-car attached garage, a detached garage, & a versatile shed complete with water, electricity, and heat-perfect for hobbies, projects, or additional workspace. There's even a chicken coop & extra storage for those dreaming of the country or farm life. With a NEW HVAC system & nearly 2.5 acres to call your own, this property offers space, character, and the peaceful country setting you've been waiting for. Start dreaming about country living and make it happen!
Directions
County Road 200 N...home sits on the South side of the Road.
Amenities
1st Bdrm En Suite, Ceiling-9+, Ceiling Fan(s), Closet(s) Walk-in, Deck Open, Detector-Smoke, Disposal, Dryer Hook Up Electric, Firepit, Garden Tub, Kitchen Island, Open Floor Plan, Range/Oven Hook Up Elec, Stand Up Shower, Tub/Shower Combination, Main Level Bedroom Suite, Formal Dining Room, Main Floor Laundry, Sump Pump, Washer Hook-Up
Sale Includes
Dishwasher, Refrigerator, Washer, Window Treatments, Range-Electric, Water Heater Gas, Water Softener-Rented
Property
| MLS # |
202634876 |
| Date Listed |
2026-08-25 |
| Status |
Active |
| Property Type |
Residential |
| Property SubType |
Manuf. Home/Mobile Home |
| Square Feet |
1,944 sqft |
| New Construction |
No |
| Style |
One Story |
| Type |
Manuf. Home/Mobile Home |
| Bedrooms |
3 |
| Bathrooms |
3 |
| Annual Taxes |
$1,619.38 |
| Year Taxes Payable |
2026 |
| Year Built |
2001 |
| Virtual Tour |
propertypanorama.com » |
| Days on Market |
40 |
| Homestead Year |
No |
Additional
| Cooling |
Central Air |
| Heating |
Propane, Wood, Forced Air, Multiple Heating Systems, Propane Tank Rented |
| Garage |
Attached |
| Main Level Laundry |
Yes |
| Outbuilding |
2nd Detached Garage, Shed |
Room Dimensions
| Living Room |
26 × 18 |
Main Level |
| Dining Room |
12 × 10 |
Main Level |
| Kitchen |
23 × 13 |
Main Level |
| Master Bedroom |
26 × 15 |
Main Level |
| 2nd Bedroom |
12 × 10 |
Main Level |
| 3rd Bedroom |
11 × 10 |
Main Level |
Bathroom Locations
External Features
| Construction |
Manuf. Home/Mobile Home |
| Exterior |
Vinyl |
| Lot Size |
107,593 sq ft |
| Acreage |
2.47 Acres |
| Lot Dimensions |
unknown |
| Parking |
Yes |
| Out Buildings |
2nd Detached Garage |
| Sewer |
Septic |
| Water |
Well |
| Fence |
None |
Location
| Area |
Blackford County |
| Location |
Rural |
| County |
Blackford |
| Subdivision |
None |
| Township |
Licking |
| City |
Hartford City |
| State |
IN |
| Zip |
47348 |
Schools
| School District |
Blackford County |
| Elementary |
Blackford |
| Middle School |
Blackford Jr/Sr |
| High School |
Blackford Jr/Sr |
Financial
| Assoc. Dues |
$0.00 Not Applicable |