Property Description
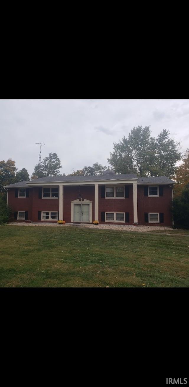
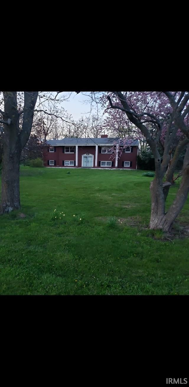
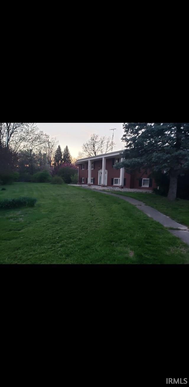
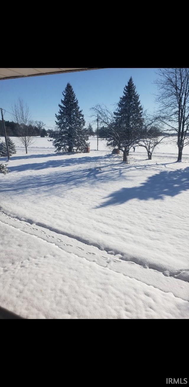
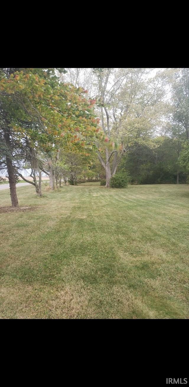
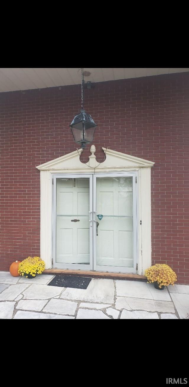
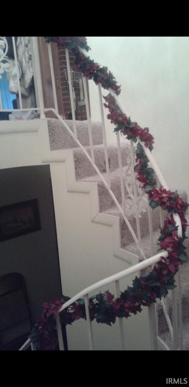
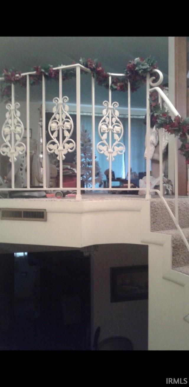
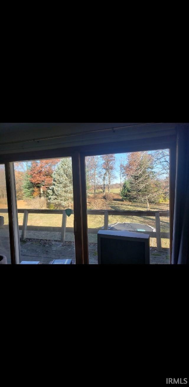
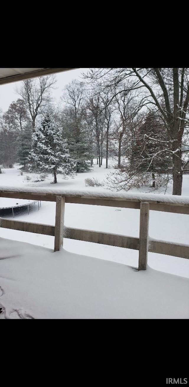
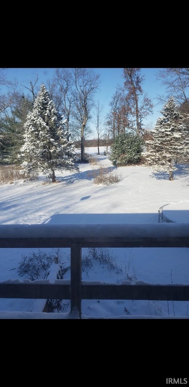
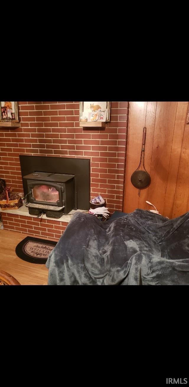
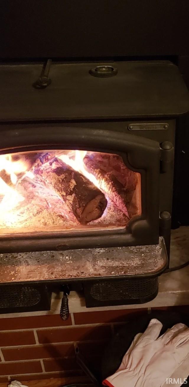
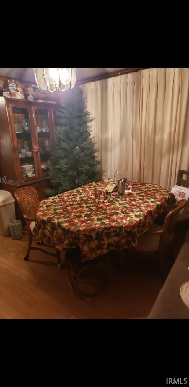
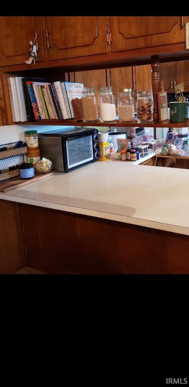
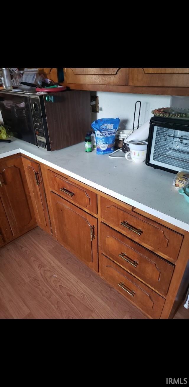
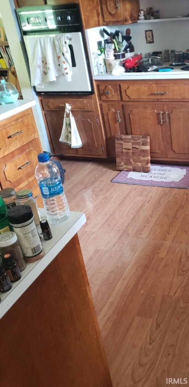
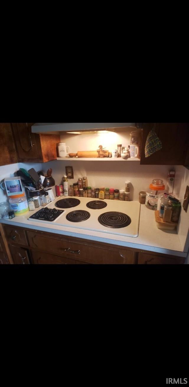
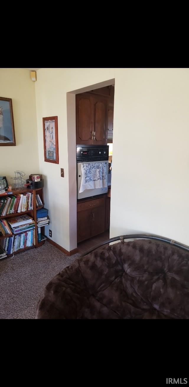
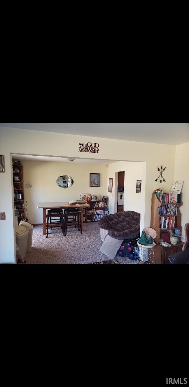
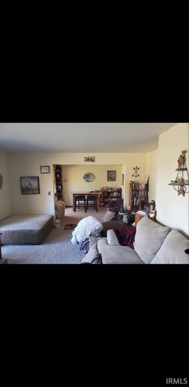
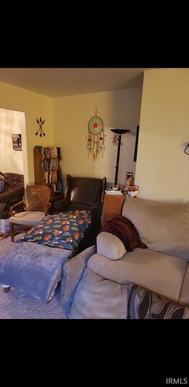
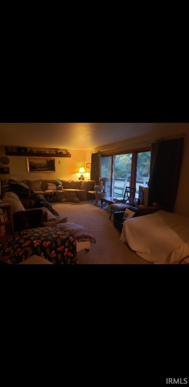
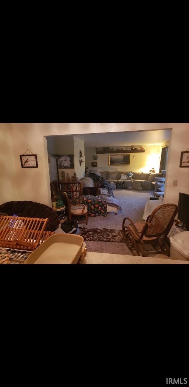
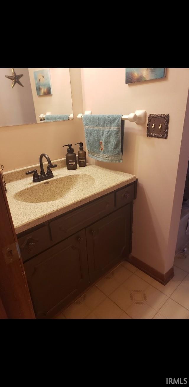
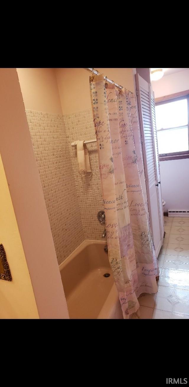
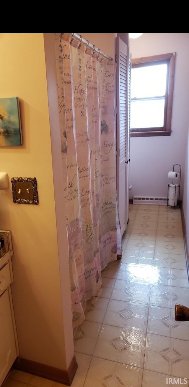
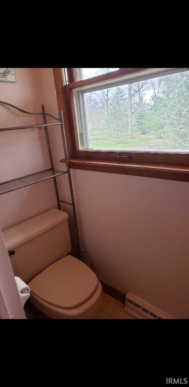
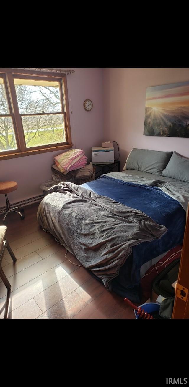
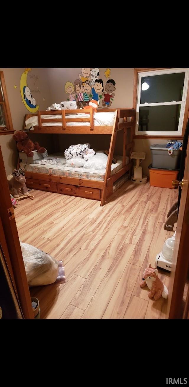
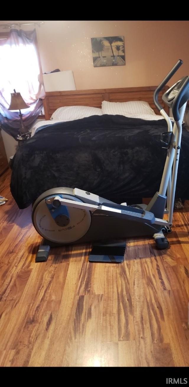
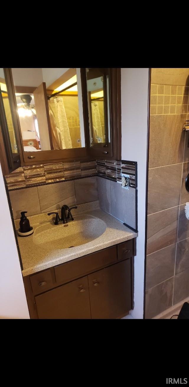
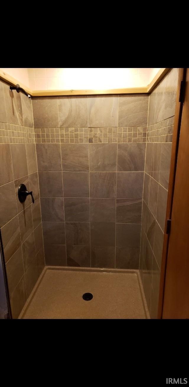
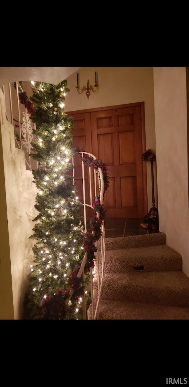
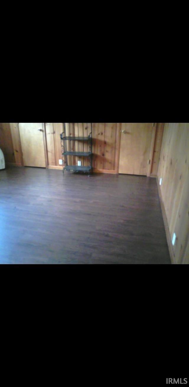
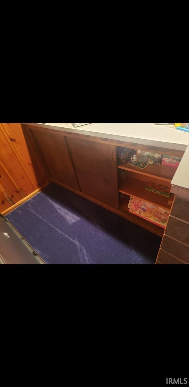
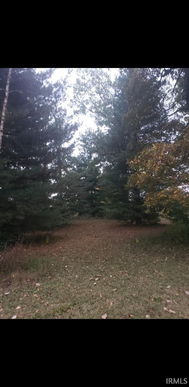
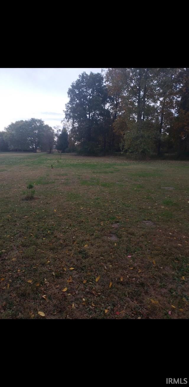
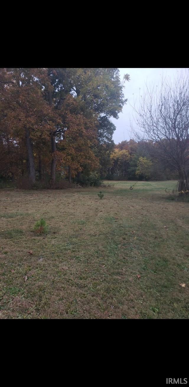
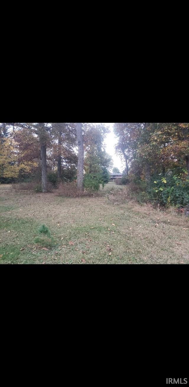
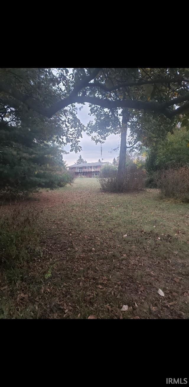
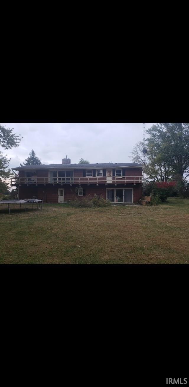
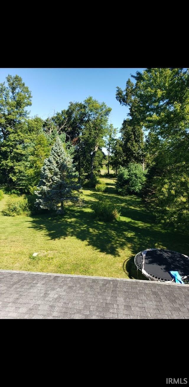
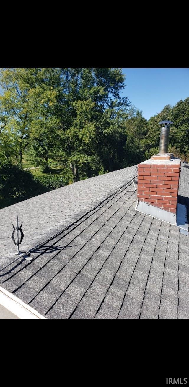
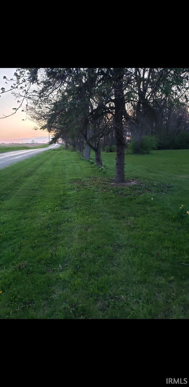
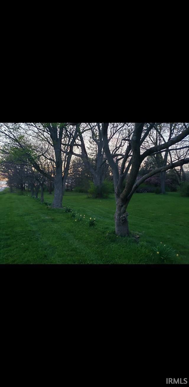
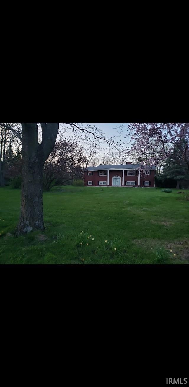
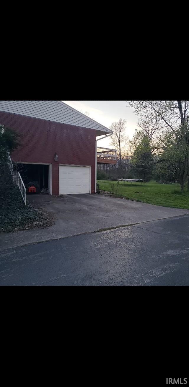
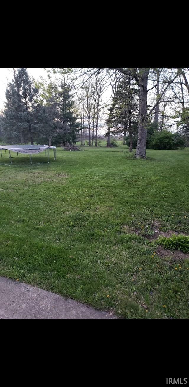
Over 5 acres of land that looks and feels like a private park. Big shade trees, flowering trees, black raspberries, persimmon trees, walnut trees, apple tree, wildlife and more! Perfect for sheep, goats, chickens and gardening. This house is built very solid. A true bi-level. Living room, den/office and a bedroom on the lower level. High quality carpet installed 2013 in lower and upper main rooms, as well as on the circular stairs. Beautiful knotty pine throughout the lower level, as well as a bar area with cabinet storage underneath. Huge formal living room and dining room on second level, with large glass windows/sliding doors for magnificent views. Large breakfast area off the fully equipped kitchen. Wood-burning fireplace. Ceiling fans in all 3 upper level bedrooms. Walk in closet in Primary Bedroom. Many closets throughout. Primary bathroom updated with custom tiled shower, almost all of plumbing has been updated, and new shower installed in lower level bath. Main bath has a tub with tile surrounding it, could add a shower if desired. New flooring in every bedroom and downstairs bath and laundry. Heated and paneled garage, garage doors with remote. Deck balcony off the main living and dining rooms, 60" long. Concrete patio off the lower level living room. TV tower. Tile foyer. Marble slab floor under portico.. Security system option. All brick, very quiet and peaceful, one of a kind home, Asphalt Roof. Security lights on every corner of the house. Unbelievable property!
Directions
2 miles north of Selma, Indiana from St Rd 32 on the Selma-Albany pike (650 E) Turn left at 4 way stop onto Orr Rd. Second house on the right.
Amenities
Alarm System-Sec Rented, Antenna, Balcony, Cable Ready, Chair Rail, Closet(s) Walk-in, Countertops-Laminate, Dryer Hook Up Electric, Eat-In Kitchen, Foyer Entry, Garage Door Opener, Landscaped, Natural Woodwork, Open Floor Plan, Wet Bar, Wiring-Security System, RV Parking, Stand Up Shower, Tub and Separate Shower, Formal Dining Room, Garage-Heated, Great Room, Washer Hook-Up, Custom Cabinetry
Sale Includes
Dishwasher, Refrigerator, Cooktop-Electric, Iron Filter-Well Water, Kitchen Exhaust Hood, Oven-Built-In, Water Filtration System, Water Heater Electric, Water Softener-Owned
Property
| MLS # |
202634877 |
| Date Listed |
2026-08-25 |
| Status |
Active |
| Property Type |
Residential |
| Property SubType |
Site-Built Home |
| Square Feet |
3,470 sqft |
| New Construction |
No |
| Style |
Bi-Level |
| Type |
Site-Built Home |
| Basement |
Yes |
| Bedrooms |
4 |
| Bathrooms |
3 |
| Annual Taxes |
$2,305.38 |
| Year Taxes Payable |
2026 |
| Year Built |
1964 |
| Virtual Tour |
propertypanorama.com » |
| Days on Market |
41 |
| Homestead Year |
No |
Additional
| Design |
Traditional,Other |
| Cooling |
Central Air, Wall AC, Other, Geothermal |
| Heating |
Wood, Baseboard, Geothermal |
| Garage |
Attached |
Room Dimensions
| Living Room |
26 × 15 |
Main Level |
| Dining Room |
15 × 15 |
Main Level |
| Family Room |
34 × 14 |
Lower Level |
| Kitchen |
12 × 12 |
Main Level |
| Breakfast Area |
12 × 14 |
Main Level |
| Den |
11 × 9 |
Lower Level |
| Master Bedroom |
20 × 16 |
Upper Level |
| 2nd Bedroom |
14 × 15 |
Upper Level |
| 3rd Bedroom |
12 × 14 |
Upper Level |
| 4th Bedroom |
14 × 13 |
Lower Level |
Bathroom Locations
| Full Baths |
2 Main, 1 Lower |
External Features
| Construction |
Site-Built Home |
| Exterior |
Brick |
| Lot Size |
219,107 sq ft |
| Acreage |
5.03 Acres |
| Lot Dimensions |
Unknown |
| Parking |
Yes |
| Sewer |
Septic |
| Water |
Well |
| Fence |
None |
Location
| Area |
Delaware County |
| Location |
Rural |
| County |
Delaware |
| Subdivision |
None |
| Township |
Liberty |
| City |
Albany |
| State |
IN |
| Zip |
47320 |
Schools
| School District |
Liberty-Perry Community S.D. |
| Elementary |
Selma |
| Middle School |
Selma |
| High School |
Wapahani |
Financial
| Financing Terms |
Cash, Conventional |
| Assoc. Dues |
$0.00 Not Applicable |
| Assoc. Restrictions |
No |