Property Description
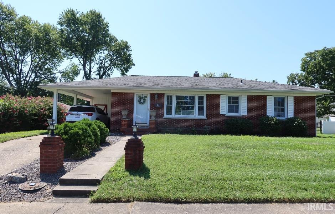
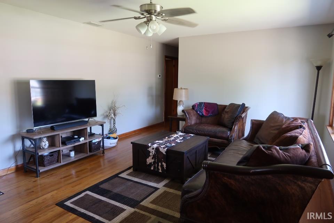
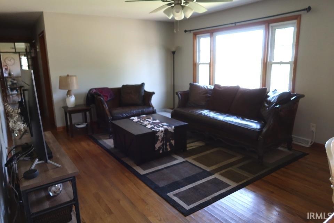
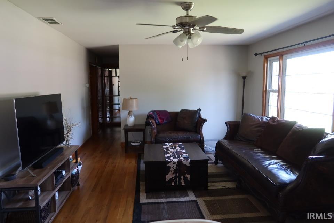
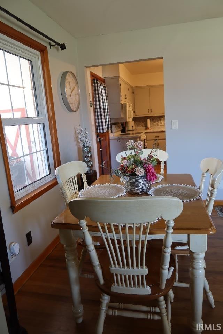
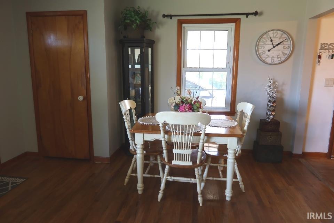
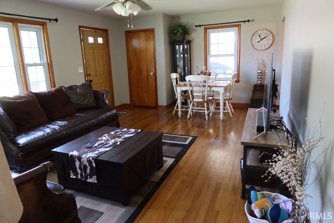
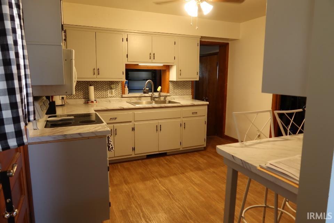
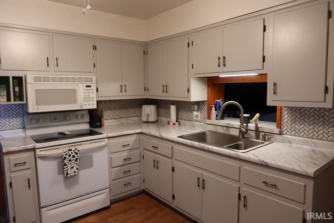
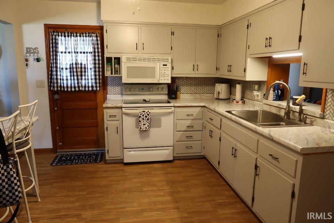
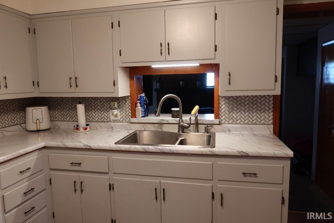
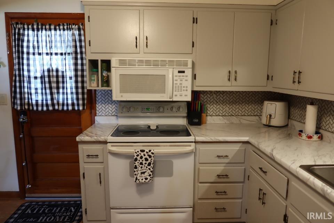
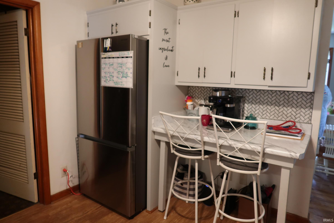
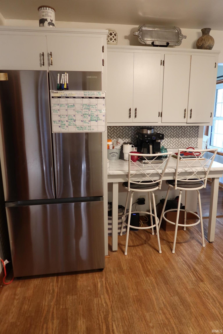
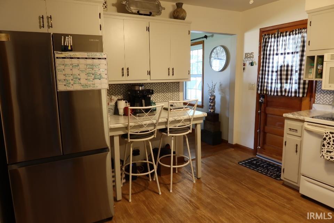
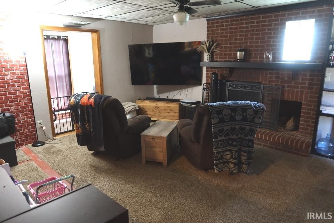
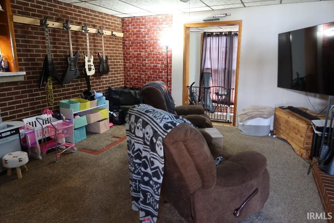
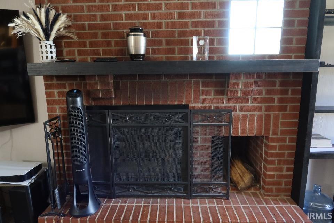
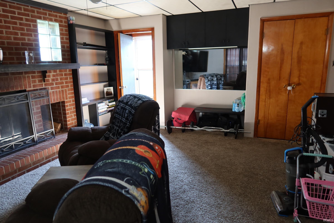
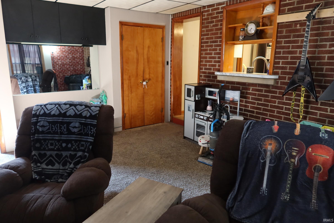
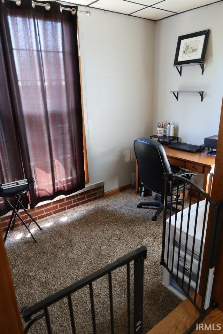
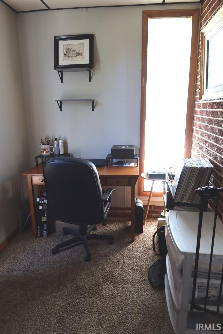
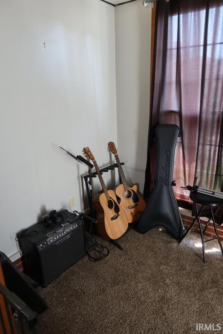
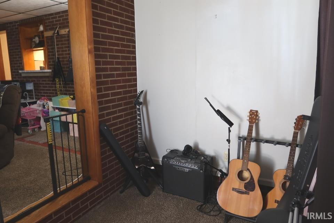
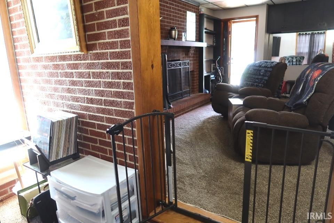
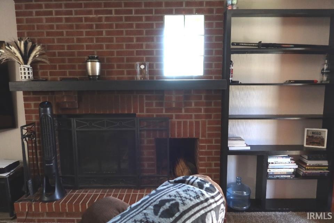
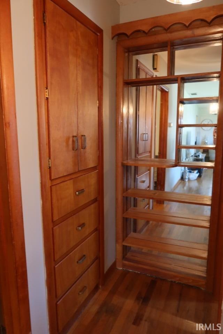
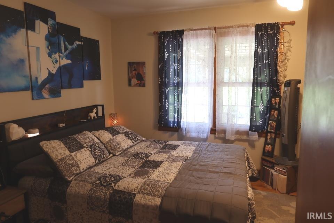
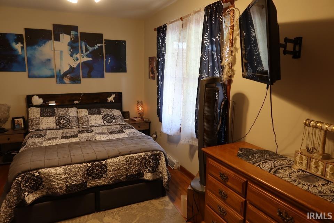
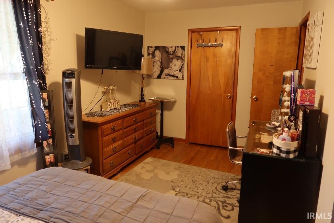
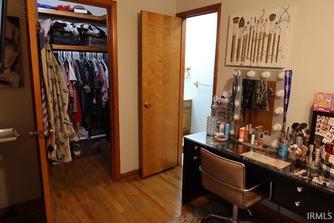
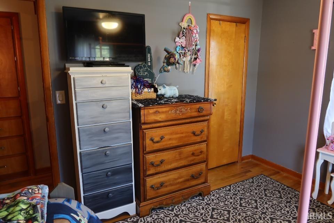
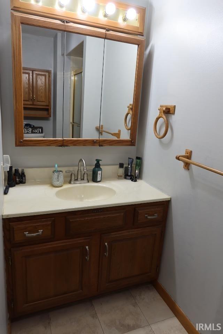
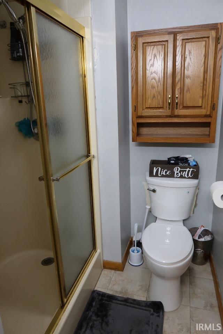
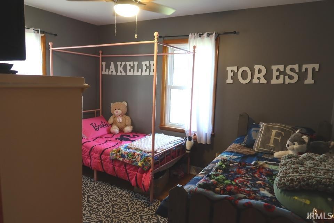
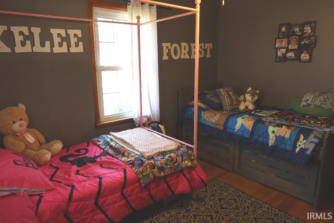
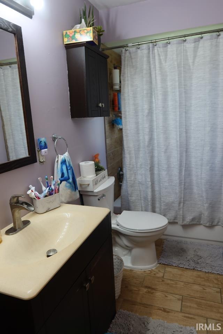
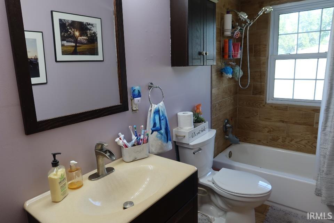
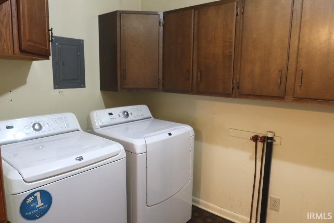
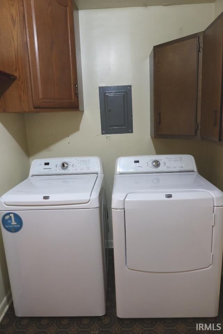
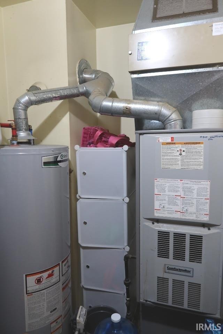
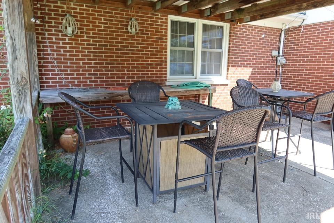
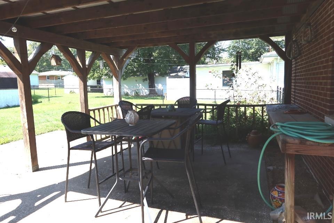
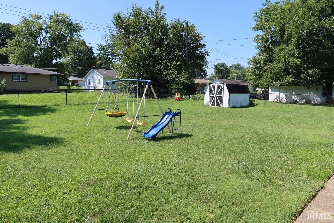
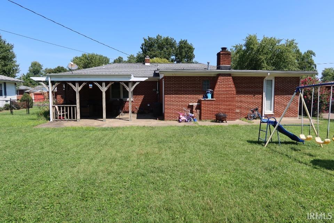
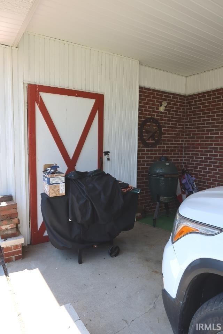
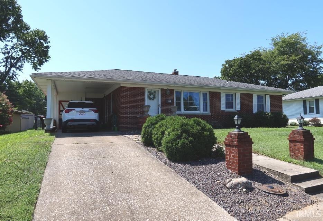
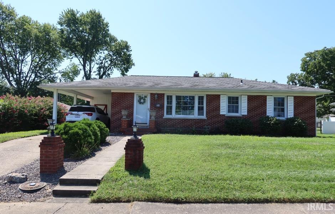
Welcome Home to this adorable brick ranch. As you approach the home, notice the lovely landscaping. Step into the spacious living room with hardwood flooring, a large window and coat closet. Move into the kitchen with newer back splash, counters, newer double sink, breakfast bar, lots of cabinets, and all appliances. There is a pass-through window from the kitchen into the family room. The family room features a closet next to the kitchen that is a great pantry. The family room has a wood-burning fireplace, built-in bookshelves, opens to the den/office and also to the patio and back yard. The office/den would also be a great playroom, craft room, etc. From the living room move down the hall and notice the wall of drawers for linens and the mirror-backed shelving. The owner's suite offers a spacious bedroom, a walk-in closet and a full bath featuring a step-in shower and cabinet over the commode. The hall bath, which serves the second bedroom and as a guest bathroom, has a tub/shower unit and an over-the commode cabinet. Completing the home is the utility room with lots of cabinets. The attached carport has a storage room attached as well as pull-down stairs for the attic access. The fully-fenced and very large back yard features a covered patio and a yard barn for extra storage. Includes: Most window treatments (excludes master bedroom and living room curtains), bathroom mirrors and wall cabinets, kitchen appliances (range/oven, refrigerator, microwave, disposal, refrigerator), washer, dryer, yard barn. Windows have been replaced. Per owner: 2026-new fence; 2023-new refrigerator; 2022-new double kitchen sink.; 2021-new water heater. Per previous owner-roof was replace in 2007. All measurements and square footage are approximate and not guaranteed. Square footage is per Assessor of Posey County.
Directions
From Main Street in Mt. Vernon: East on Lincoln to house on your right
Amenities
Attic Pull Down Stairs, Breakfast Bar, Cable Available, Ceiling Fan(s), Disposal, Dryer Hook Up Electric, Patio Covered, Range/Oven Hook Up Elec, Stand Up Shower, Tub/Shower Combination, Main Level Bedroom Suite, Main Floor Laundry, Washer Hook-Up
Sale Includes
Microwave, Refrigerator, Washer, Window Treatments, Dryer-Electric, Oven-Built-In, Oven-Electric, Range-Electric, Water Heater Gas
Property
| MLS # |
202634901 |
| Date Listed |
2026-08-25 |
| Status |
Active |
| Property Type |
Residential |
| Property SubType |
Site-Built Home |
| Square Feet |
1,488 sqft |
| New Construction |
No |
| Style |
One Story |
| Type |
Site-Built Home |
| Bedrooms |
2 |
| Bathrooms |
2 |
| Annual Taxes |
$1,402.20 |
| Year Taxes Payable |
2026 |
| Year Built |
1957 |
| Virtual Tour |
tourfactory.com » |
| Days on Market |
33 |
| Homestead Year |
No |
Additional
| Design |
Ranch |
| Cooling |
Central Air |
| Heating |
Gas, Forced Air |
| Hardwood Floors |
Yes |
| Main Level Laundry |
Yes |
| Outbuilding |
Shed |
Room Dimensions
| Living Room |
21 × 13 |
Main Level |
| Family Room |
17 × 14 |
Level |
| Kitchen |
12 × 11 |
Main Level |
| Den |
12 × 7 |
Main Level |
| Master Bedroom |
16 × 9 |
Main Level |
| 2nd Bedroom |
13 × 11 |
Main Level |
Bathroom Locations
External Features
| Construction |
Site-Built Home |
| Exterior |
Brick |
| Lot Size |
10,881 sq ft |
| Acreage |
0.25 Acres |
| Lot Dimensions |
80' x 136' |
| Out Buildings |
Shed |
| Sewer |
Public |
| Water |
Public |
| Fence |
Full |
Location
| Area |
Posey County |
| Location |
City/Town/Suburb |
| County |
Posey |
| Subdivision |
Fair View / Fairview |
| Township |
Black |
| City |
Mount Vernon |
| State |
IN |
| Zip |
47620 |
Schools
| School District |
MSD of Mount Vernon |
| Elementary |
West |
| Middle School |
Mount Vernon |
| High School |
Mount Vernon |
Financial
| Financing Terms |
Cash, Conventional, FHA, USDA |
| Assoc. Dues |
$0.00 Not Applicable |
IDX information provided by the Indiana Regional MLS.
IDX information is provided exclusively for consumers’ personal, non-commercial use and may not be used for any purpose other than to identify prospective properties consumers may be interested in purchasing. Data is deemed reliable but is not guaranteed accurate by the MLS.