Property Description
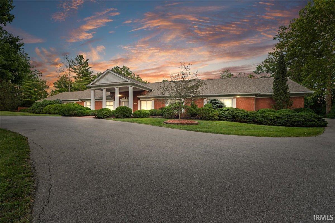
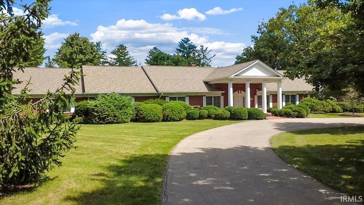
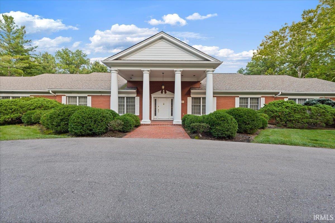
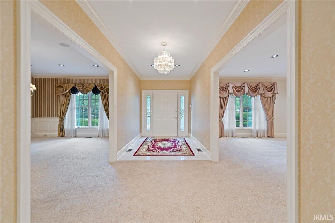
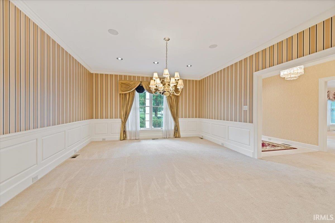
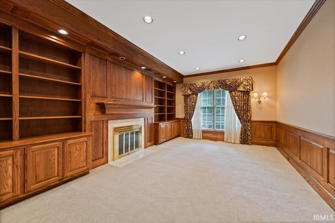
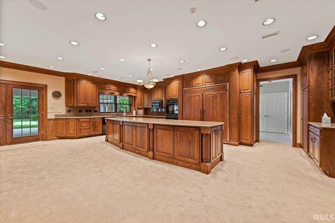
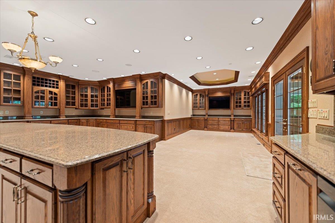
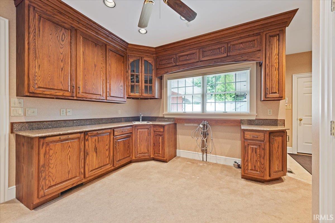
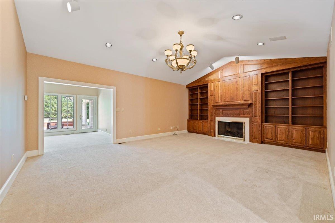
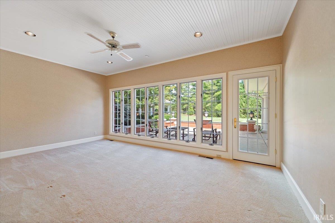
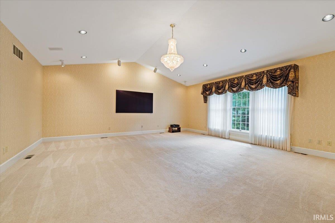
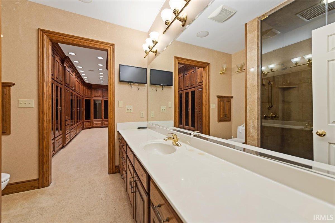
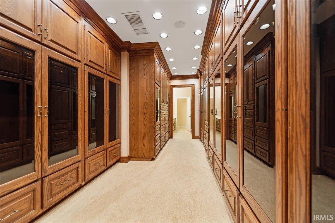
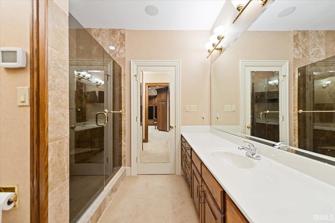
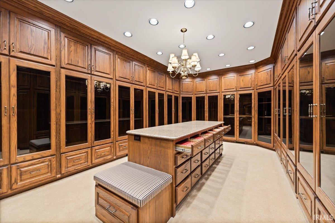
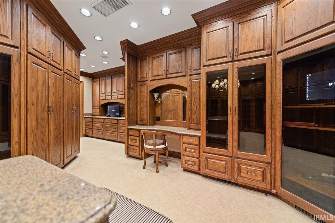
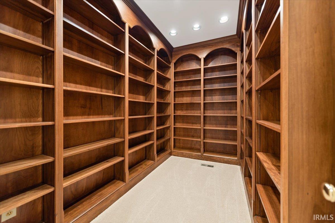
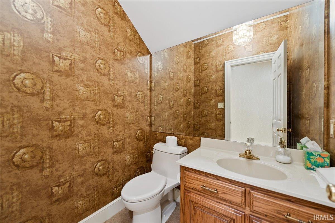
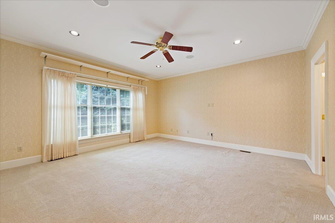
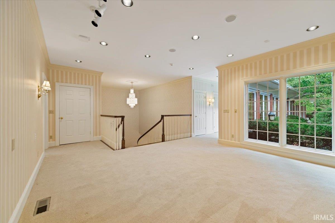
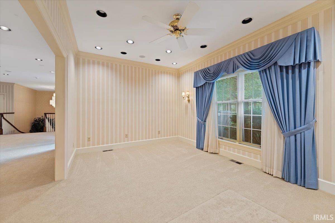
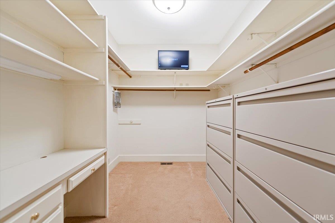
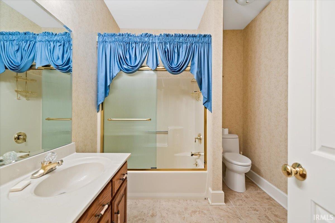
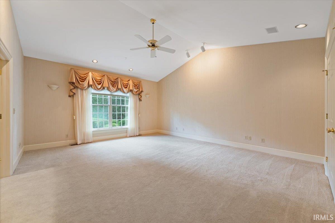
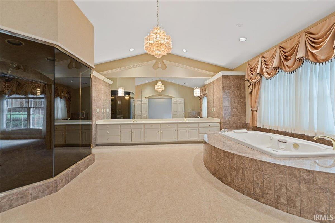
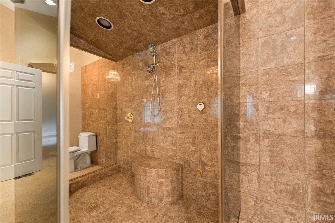
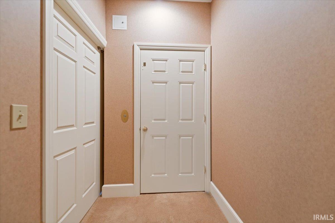
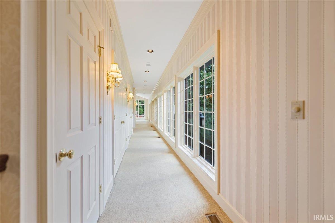
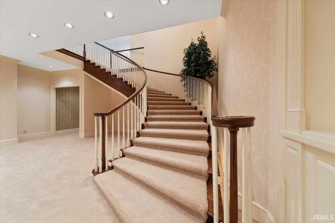
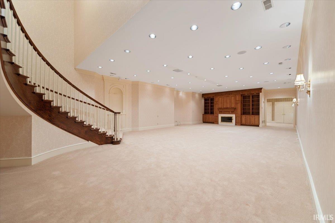
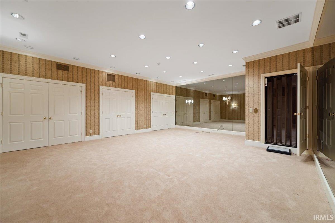
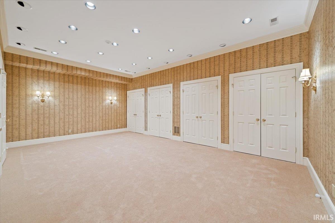
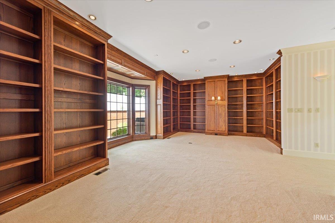
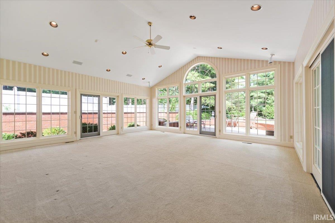
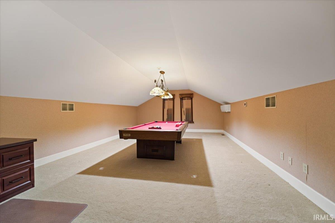
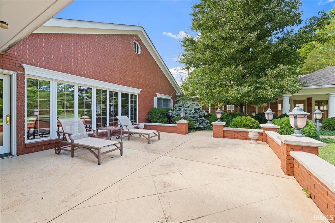
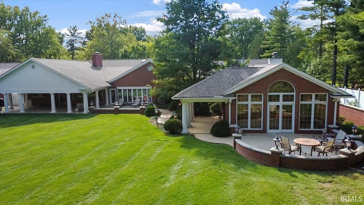
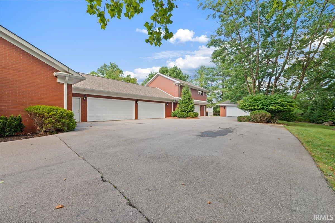
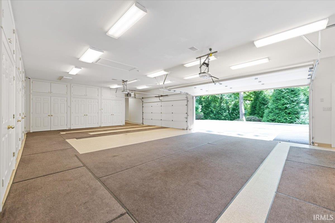
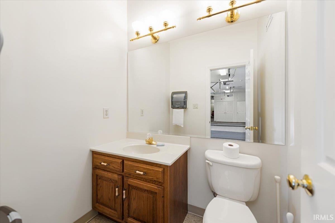
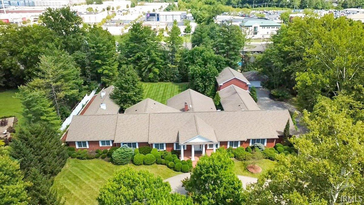
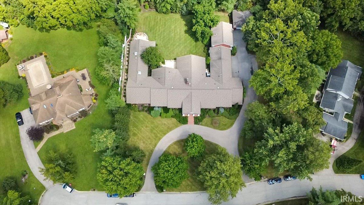
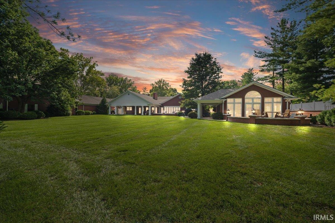
Tucked away in a quiet, conveniently located neighborhood, sits this estate size home with almost 13,000 SF! Home sits near the end of a dead end street on 1.55 Acres and has so much to offer! There is lots of light and beautiful woodwork found throughout, 5 fireplaces, multiple offices and libraries, all the bedrooms are ensuite with walk-in closets. The primary suite is the real showcase of this home with his & hers walk-in closets AND each has it's own private bath! The closets are complete with tinted glass doors, cabinets, built-in drawers, "hers" includes drawers lined for holding jewelry, a chandelier, and a vanity. Each of their bathrooms include long vanities and stand up steam showers. The kitchen features lots of Ferree Brothers Cabinets, a generous island, and all the appliances including a built-in double oven. There is a finished Billiards room found on the upper level. If needing plenty of garage space is your thing, there is a 6-car attached garage (with a half bath!) and a 2-car detached garage - room for everything! A guest/in-law suite is above the attached garage complete with a living room, fully equipped kitchen, bedroom and full bath! Find your way to the basement via the beautiful curved staircase or the in house elevator! Down here you'll find a workout with lots of mirrors and closets for storage, a large rec room with a fireplace, and another office/craft room with a walk-in closet. The outdoor patios are equally exceptional and offer great views of the beautiful backyard and mature landscaping and trees. There is SO MUCH to see, plus it's conveniently located near all the Eastside amenities, Indiana University and downtown Bloomington!
Directions
From East 2nd St head South on Woodscrest to Wynnwood, property is on the Right.
Amenities
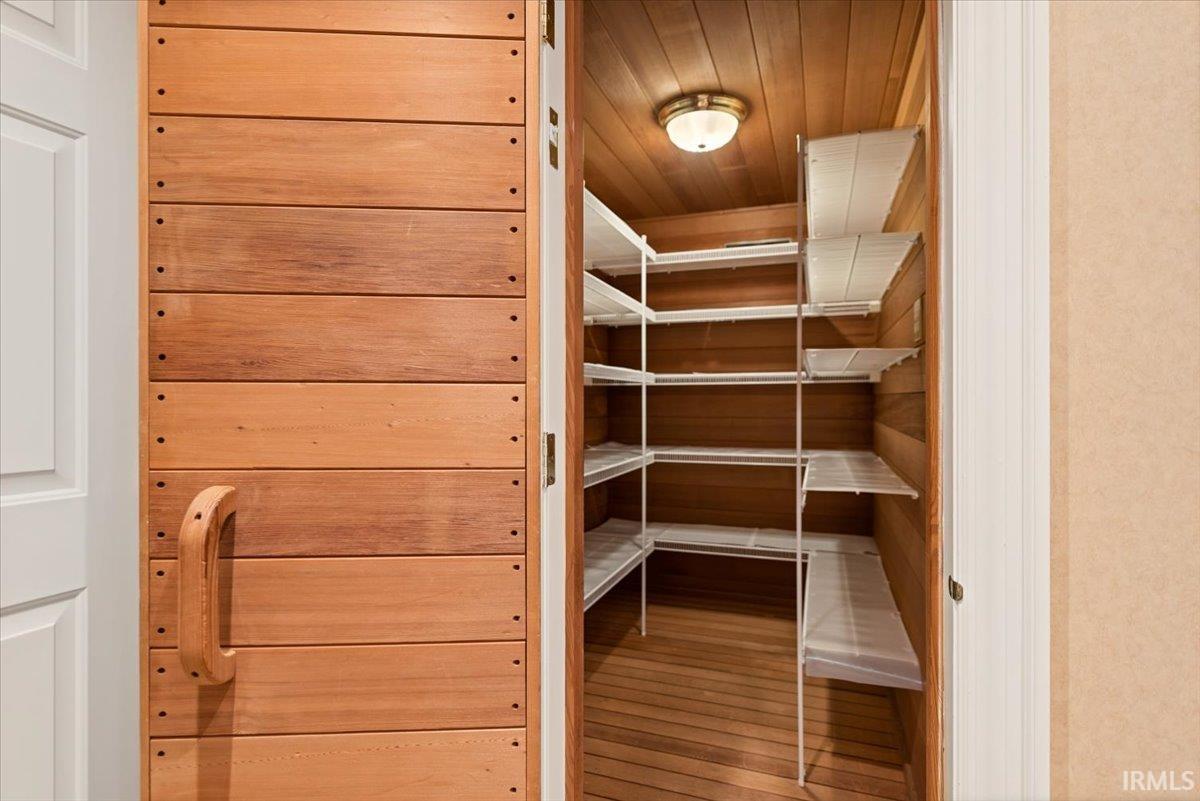
Alarm System-Security, Built-In Bookcase, Ceiling-9+, Ceiling-Tray, Ceiling Fan(s), Ceilings-Vaulted, Closet(s) Walk-in, Crown Molding, Disposal, Dryer Hook Up Electric, Elevator, Foyer Entry, Garage Door Opener, Jet Tub, Jet/Garden Tub, Generator-Whole House, Guest Quarters, Intercom, Irrigation System, Kitchen Island, Landscaped, Near Walking Trail, Pantry-Walk In, Patio Covered, Patio Open, Porch Covered, Six Panel Doors, Split Br Floor Plan, Steam Shower, Twin Sink Vanity, Utility Sink, Wiring-Security System, Stand Up Shower, Tub and Separate Shower, Tub/Shower Combination, Main Level Bedroom Suite, Formal Dining Room, Garage-Heated, Main Floor Laundry, Washer Hook-Up, Garage Utilities
Sale Includes
Dishwasher, Microwave, Refrigerator, Air Purifier/Air Filter, Built-In Gas Grill, Cooktop-Electric, Dehumidifier, Oven-Built-In, Oven-Double, Water Filtration System, Water Softener-Owned
Property
| MLS # |
202634916 |
| Date Listed |
2026-08-25 |
| Status |
Cont-AccptngBackupOffers |
| Property Type |
Residential |
| Property SubType |
Site-Built Home |
| Finished Square Feet |
12,850 sqft |
| Total Square Feet |
13,732 sqft |
| New Construction |
No |
| Style |
One and Half Story |
| Type |
Site-Built Home |
| Basement |
Yes |
| Bedrooms |
4 |
| Bathrooms |
8 (6 Full, 2 Half) |
| Annual Taxes |
$18,500.76 |
| Year Taxes Payable |
2026 |
| Year Built |
1986 |
| Virtual Tour |
propertypanorama.com » |
| Days on Market |
40 |
| Homestead Year |
No |
Additional
| Cooling |
Central Air, Multiple Cooling Units |
| Heating |
Multiple Heating Systems |
| Garage |
Attached |
| Main Level Laundry |
Yes |
| Outbuilding |
2nd Detached Garage |
Room Dimensions
| Living Room |
28 × 17 |
Main Level |
| Dining Room |
14 × 17 |
Main Level |
| Family Room |
23 × 16 |
Main Level |
| Kitchen |
23 × 29 |
Main Level |
| Breakfast Area |
14 × 12 |
Main Level |
| Den |
17 × 12 |
Main Level |
| Master Bedroom |
25 × 20 |
Main Level |
| 2nd Bedroom |
17 × 15 |
Main Level |
| 3rd Bedroom |
16 × 18 |
Main Level |
| 4th Bedroom |
12 × 11 |
Upper Level |
| Recreation Room |
25 × 49 |
Lower Level |
Bathroom Locations
| Full Baths |
5 Main, 1 Upper |
| Half Baths |
2 Main |
External Features
| Construction |
Site-Built Home |
| Exterior |
Brick |
| Lot Size |
67,518 sq ft |
| Acreage |
1.55 Acre |
| Lot Dimensions |
Irregular |
| Out Buildings |
2nd Detached Garage |
| Sewer |
City |
| Water |
City |
| Fence |
Partial,Privacy |
Location
| Area |
Monroe County |
| Location |
City/Town/Suburb, Near College Campus |
| County |
Monroe |
| Subdivision |
Woodscrest |
| Township |
Perry |
| City |
Bloomington |
| State |
IN |
| Zip |
47401 |
Schools
| School District |
Monroe County Community School Corp. |
| Elementary |
Rogers/Binford |
| Middle School |
Jackson Creek |
| High School |
Bloomington South |
Financial
| Financing Terms |
Cash, Conventional |
| Assoc. Dues |
$0.00 Not Applicable |