- amilakis@gmail.com
- Direct (765) 418-4771
4141 Sandhurst Drive
Sun, Oct 4, 1:00pm – 3:00pm
OPEN HOUSE | Sunday, 1–3 PM Your Sunday plans start here. Stop by, explore the home, and picture your next chapter. See you there!
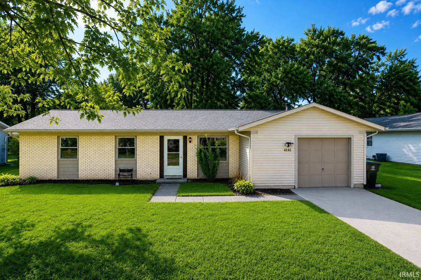
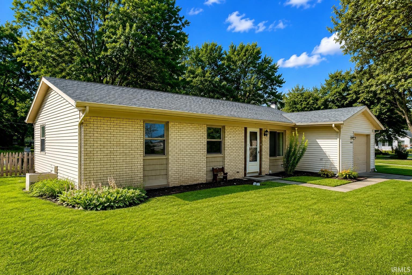
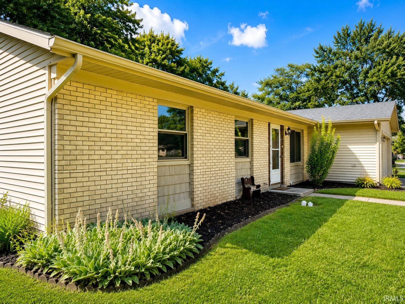
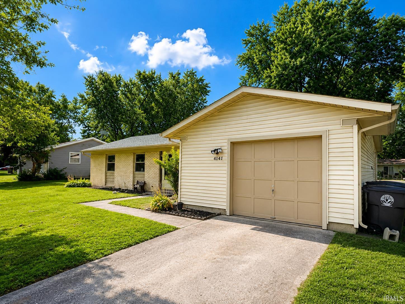
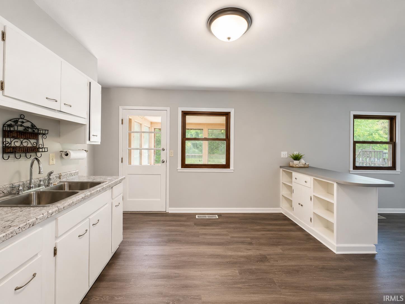
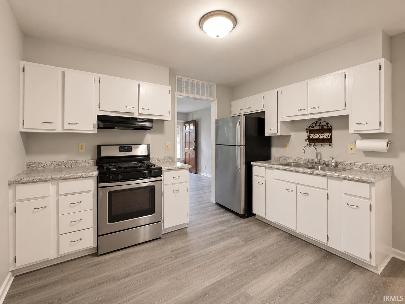
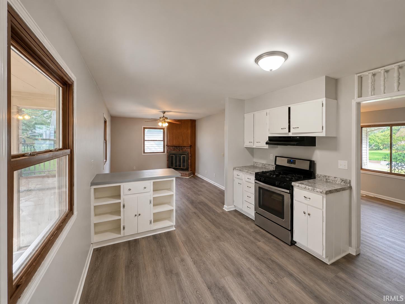
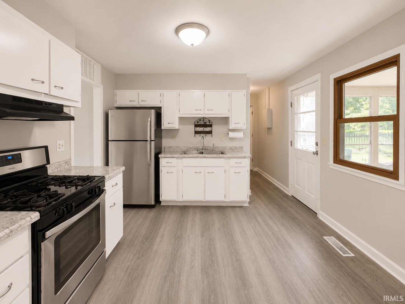
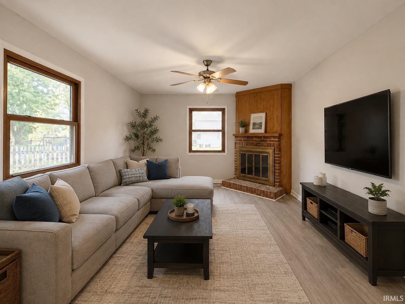
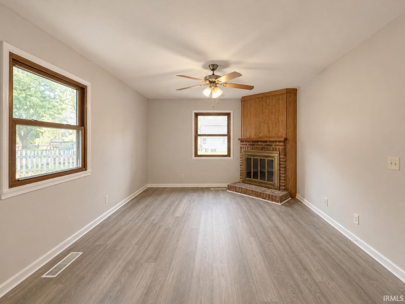
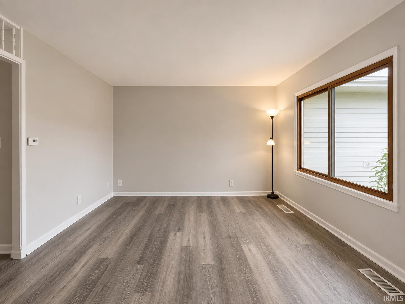
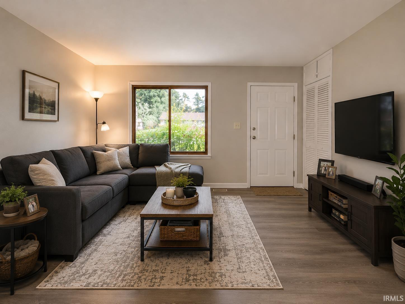
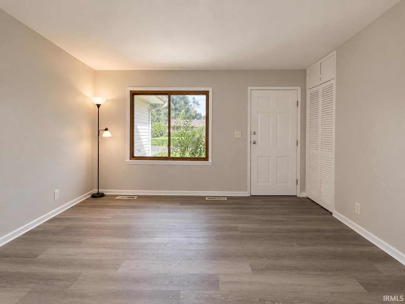
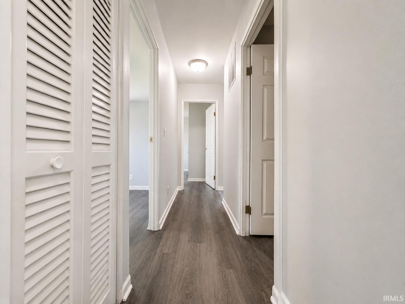
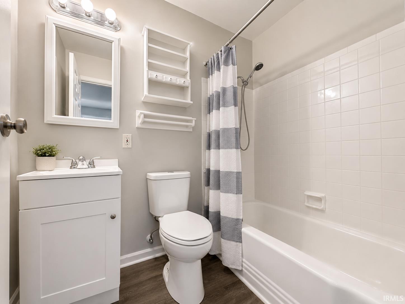
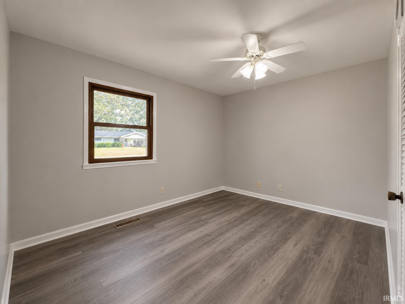
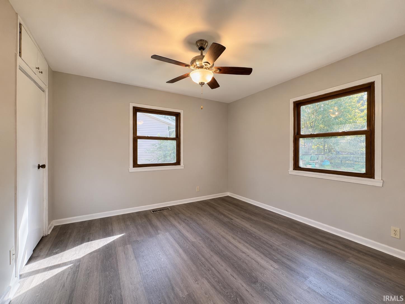
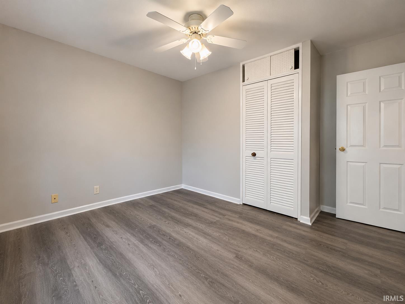
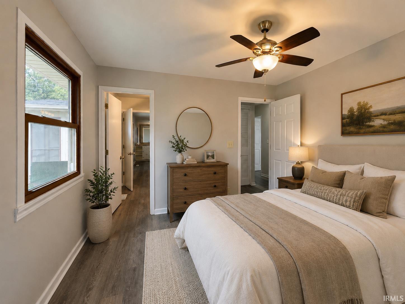
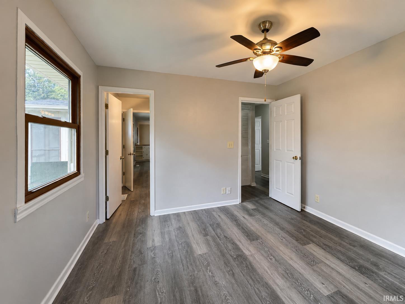
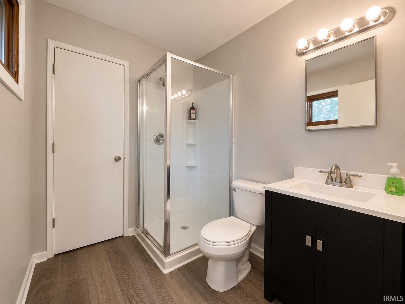
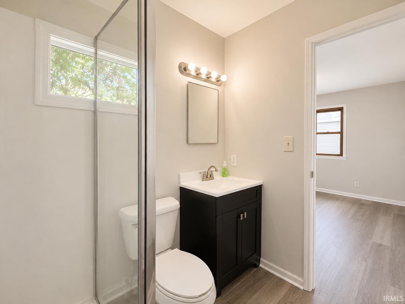
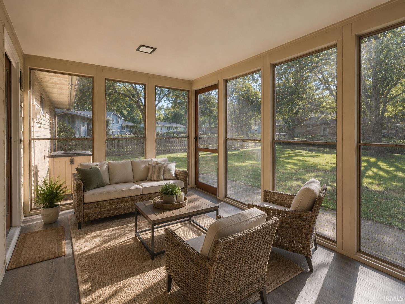
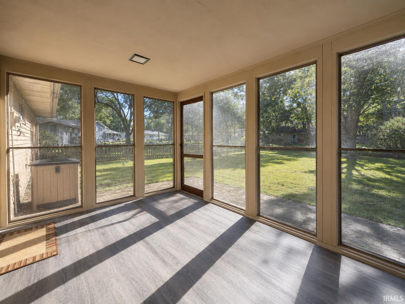
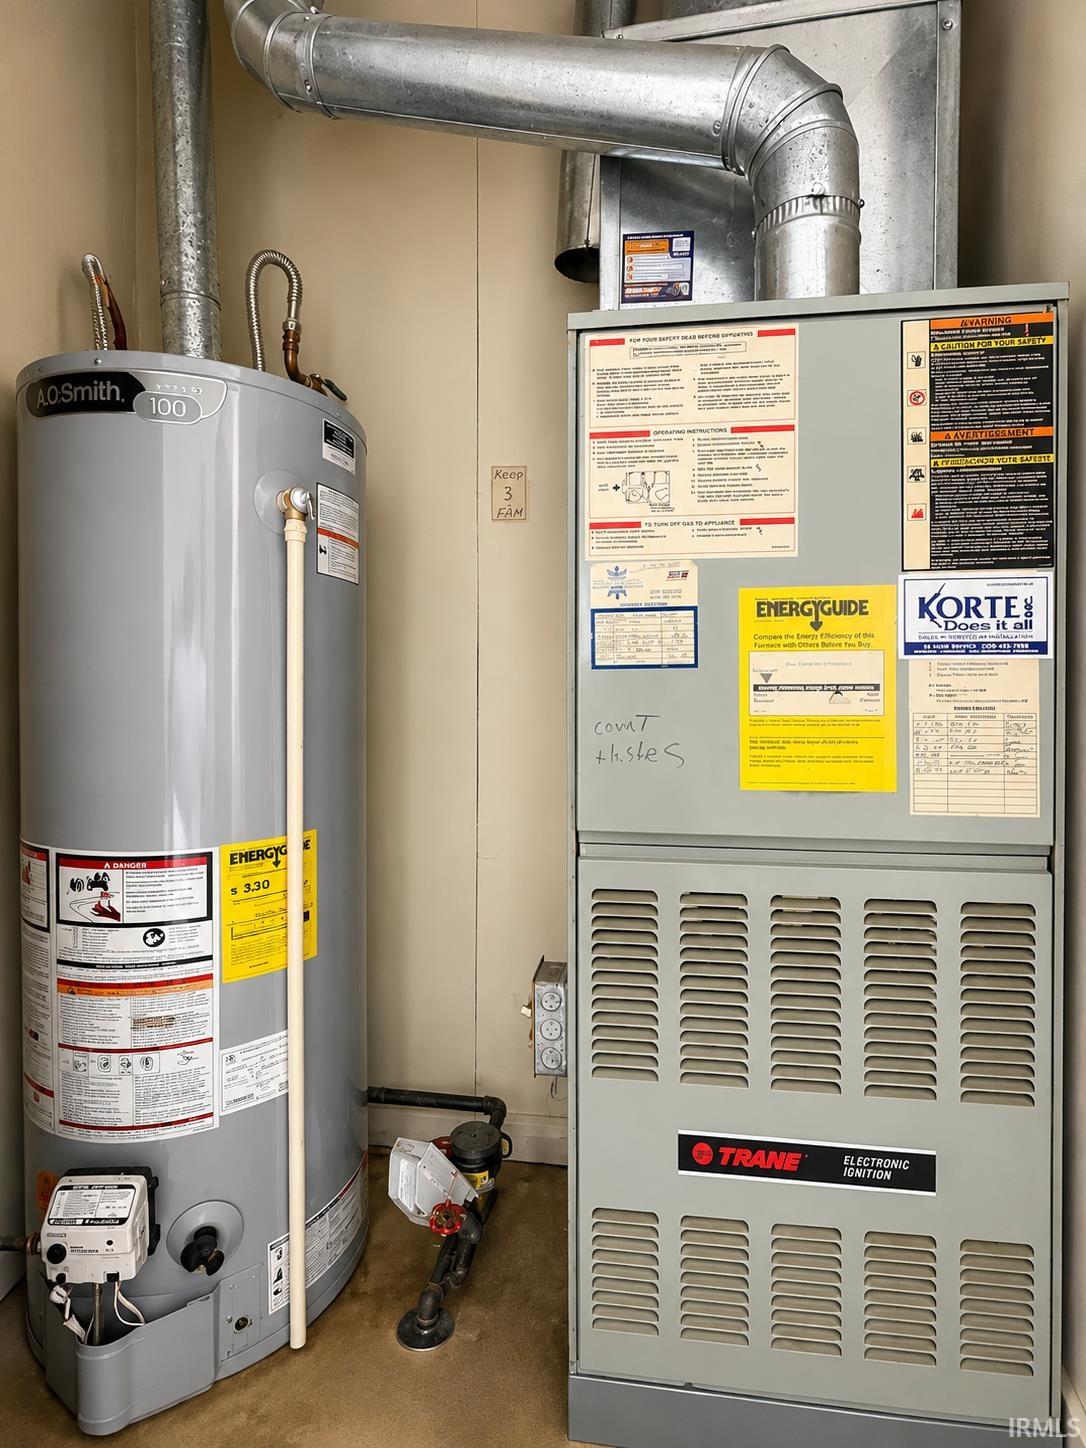
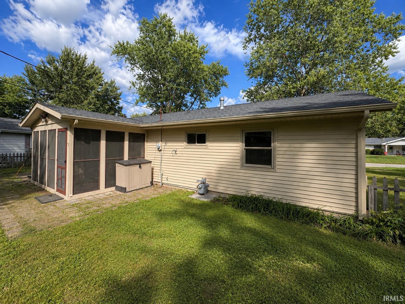
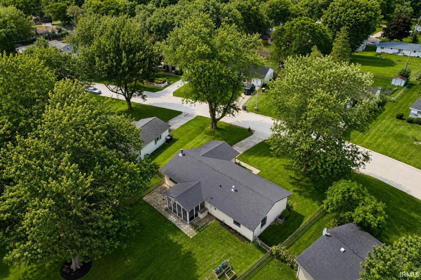
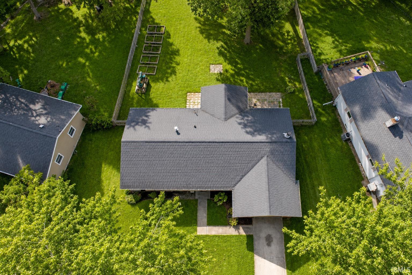
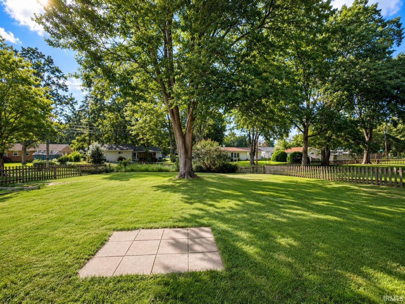
OPEN HOUSE Sunday, 1–3 PM Your Sunday plans start here. Stop by, explore the home, and picture your next chapter. See you there!Welcome home to this inviting 3-bedroom, 2-bath ranch offering comfortable one-level living and plenty of natural light throughout! Inside, you’ll find new luxury vinyl plank flooring, fresh paint, an updated kitchen with new laminate countertops, and refreshed bathrooms. Enjoy two separate living spaces with both a living room and family room, complete with a cozy corner fireplace. Step outside to a spacious fenced-in backyard with plenty of room to relax, entertain, garden, or play. The attached oversized one-car garage offers valuable extra space along one side for storage, a workbench, bikes, and more. Major exterior improvements include a complete roof tear-off and replacement in 2013, followed by Homestar windows with a transferable lifetime warranty, siding, soffit and fascia, gutters, and downspouts in 2015. The HVAC system has also been recently serviced. With its bright interior, flexible living spaces, generous backyard, and numerous updates, this home is ready for its next owner. Come take a look before it’s gone!
From Maplecrest Rd, turn east onto Midfield Dr. Turn left onto Oakleaf Dr, then take the first right onto Sandhurst Dr. Home will be on the left at 4141 Sandhurst Dr.
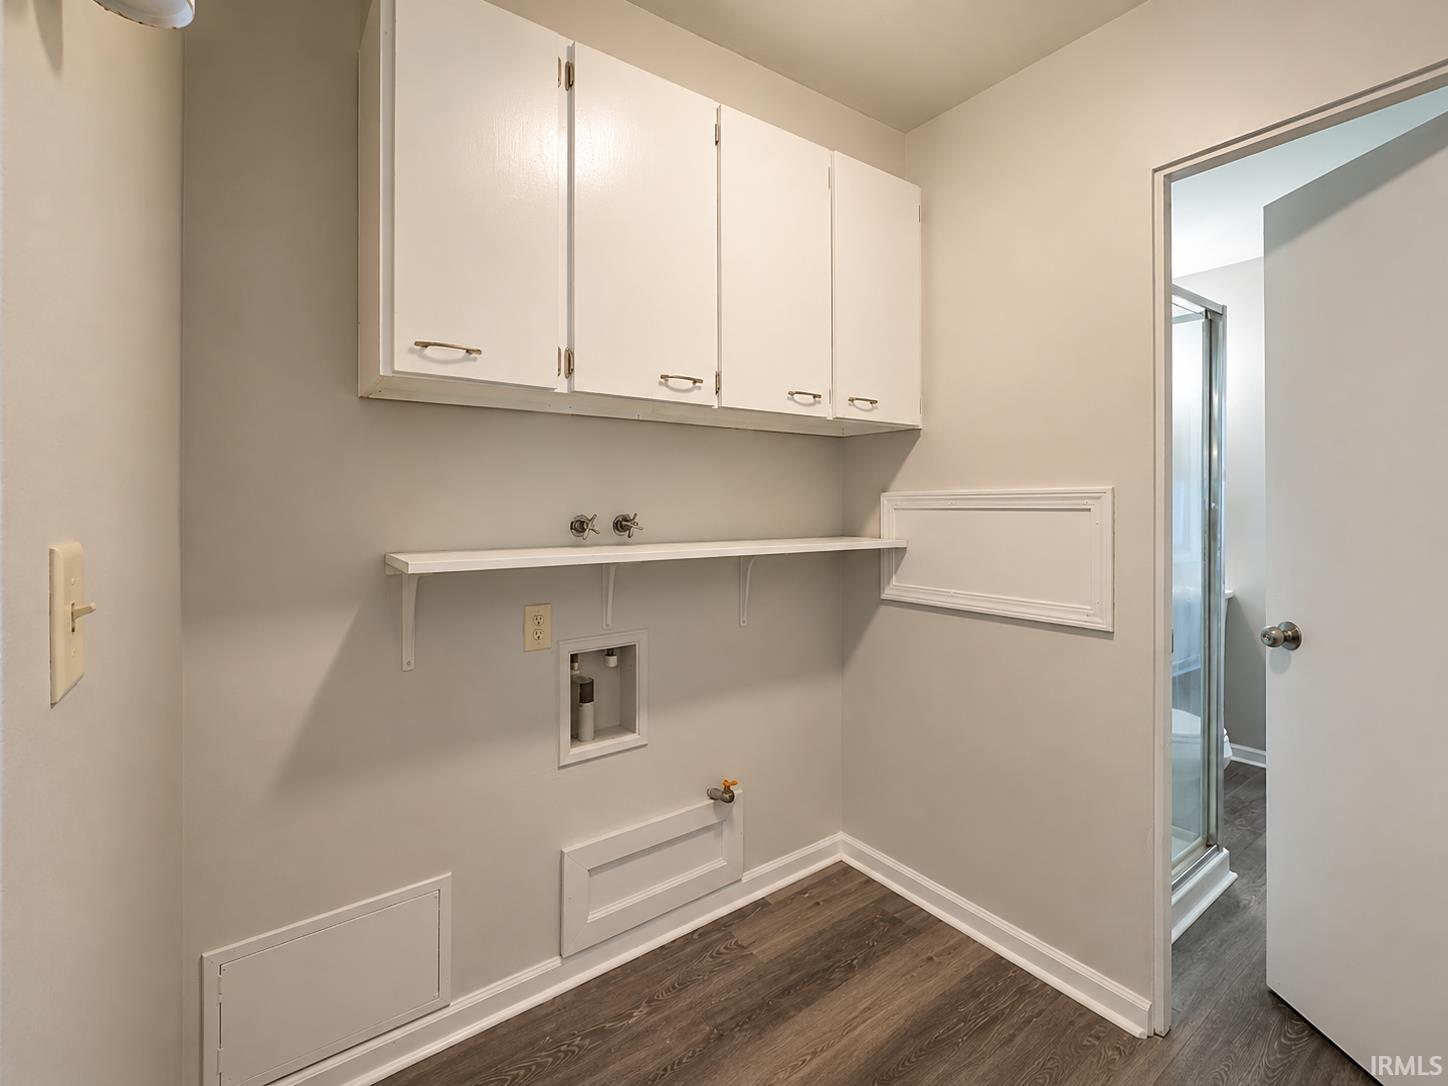
Countertops-Laminate, Dryer Hook Up Gas, Patio Covered, Range/Oven Hook Up Gas, Stand Up Shower, Main Floor Laundry
Sale IncludesRefrigerator, Oven-Gas, Range-Gas, Water Heater Gas
| MLS # | 202634930 |
|---|---|
| Date Listed | 2026-08-26 |
| Status | Active |
| Property Type | Residential |
| Property SubType | Site-Built Home |
| Square Feet | 1,243 sqft |
| New Construction | No |
| Style | One Story |
| Type | Site-Built Home |
| Bedrooms | 3 |
| Bathrooms | 2 |
| Annual Taxes | $2,963.68 |
| Year Taxes Payable | 2026 |
| Year Built | 1962 |
| Virtual Tour | propertypanorama.com » |
| Days on Market | 38 |
| Homestead Year | No |
| Design | Ranch |
|---|---|
| Cooling | Central Air |
| Heating | Gas, Forced Air |
| Garage | Attached |
| Main Level Laundry | Yes |
| Living Room | 12 × 13 | Main Level |
| Family Room | 16 × 11 | Main Level |
| Kitchen | 12 × 11 | Main Level |
| Master Bedroom | 12 × 12 | Main Level |
| 2nd Bedroom | 12 × 10 | Main Level |
| 3rd Bedroom | 10 × 10 | Main Level |
| Full Baths | 2 Main |
| Construction | Site-Built Home |
|---|---|
| Exterior | Brick,Vinyl |
| Lot Size | 11,550 sq ft |
| Acreage | 0.27 Acres |
| Lot Dimensions | 77X150 |
| Sewer | City |
| Water | City |
| Fence | Chain Link,Wood |
| Area | Allen County |
|---|---|
| Location | City/Town/Suburb |
| County | Allen |
| Subdivision | Maplewood Park |
| Township | St Joe |
| City | Fort Wayne |
| State | IN |
| Zip | 46815 |
| School District | Fort Wayne Community |
|---|---|
| Elementary | Glenwood Park |
| Middle School | Blackhawk |
| High School | Snider |
| Financing Terms | Cash, Conventional, FHA, VA |
|---|---|
| Assoc. Dues | $0.00 Not Applicable |

MLS# 202634930
Listing Provided Courtesy of Haris Hrelja
CENTURY 21 Bradley Realty, Inc
Cell: 260-348-4099
Listing updated October 2, 2026 at 3:15 pm
Last checked 16 minutes ago
IDX information provided by the Indiana Regional MLS. IDX information is provided exclusively for consumers’ personal, non-commercial use and may not be used for any purpose other than to identify prospective properties consumers may be interested in purchasing. Data is deemed reliable but is not guaranteed accurate by the MLS.