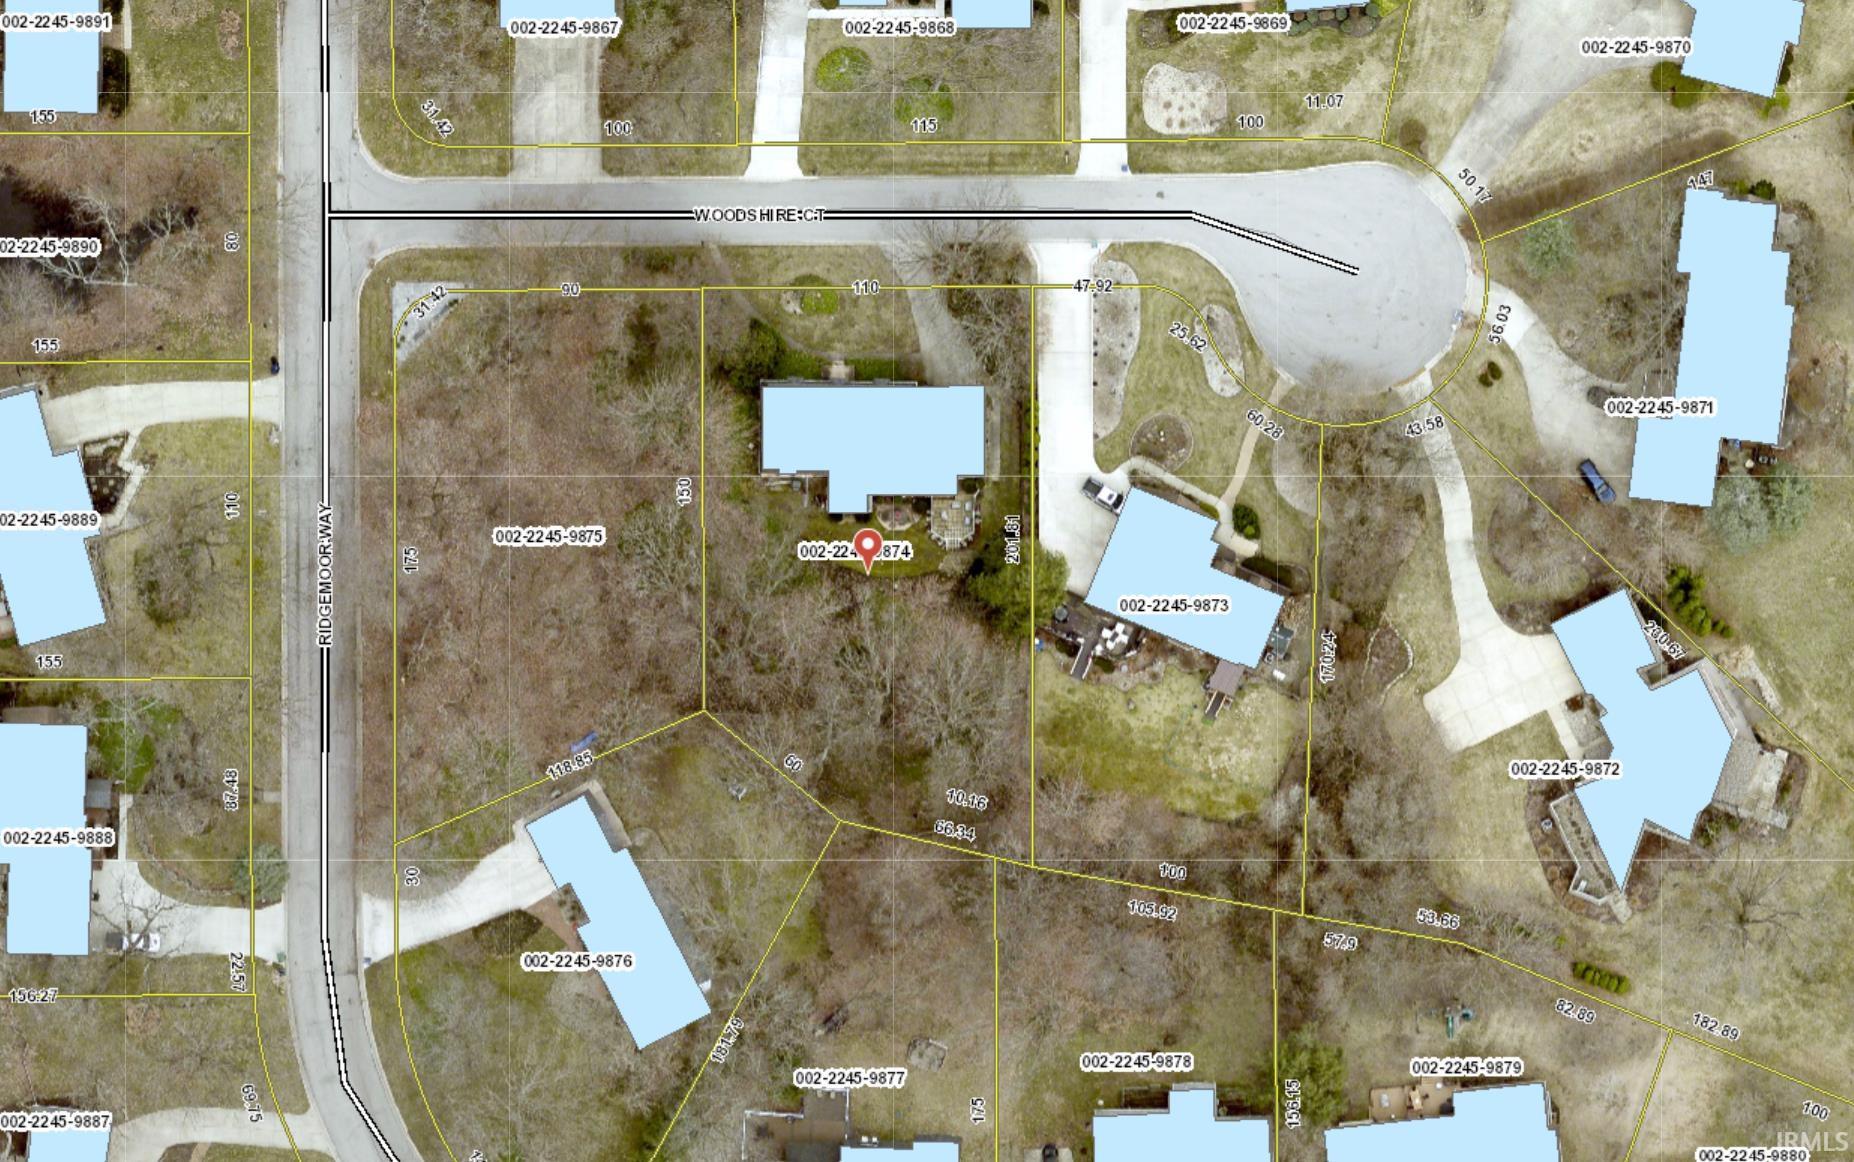
Property Description
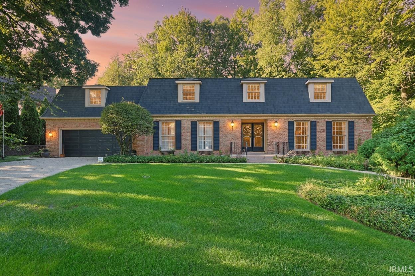
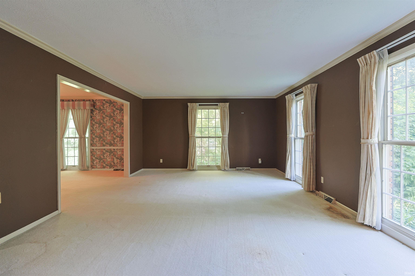
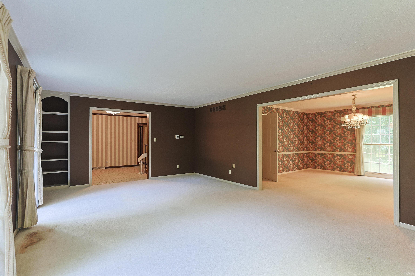
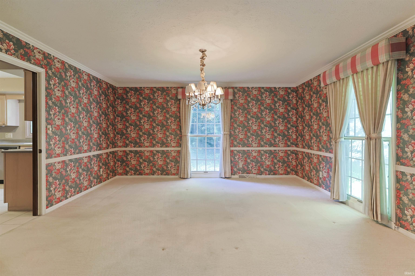
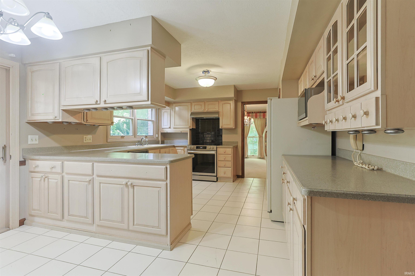
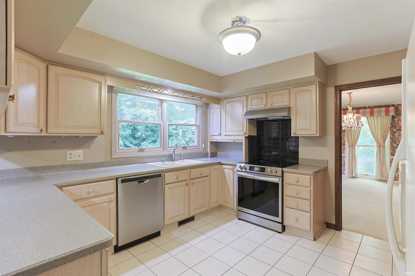
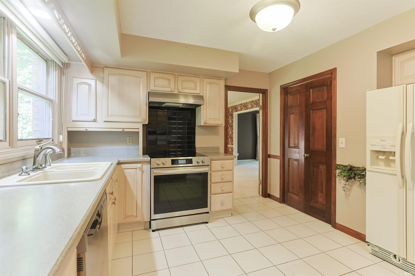
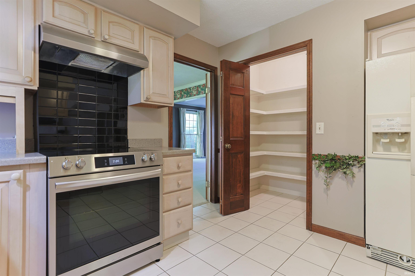
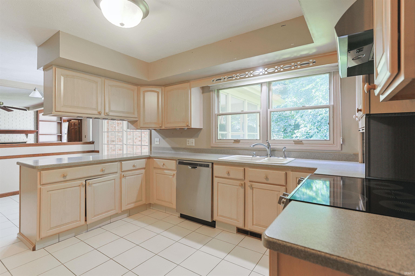
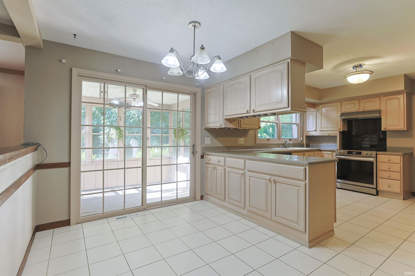
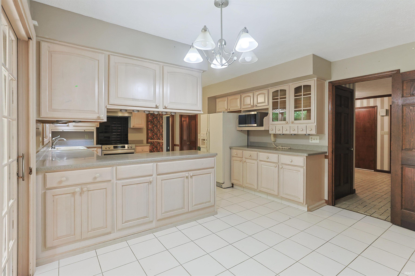
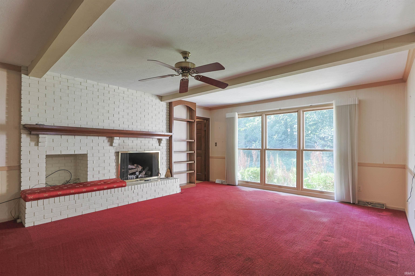
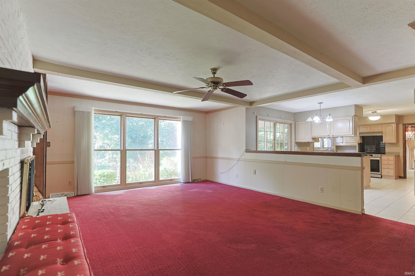
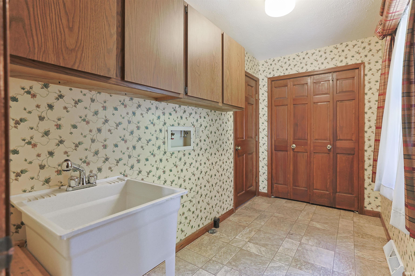
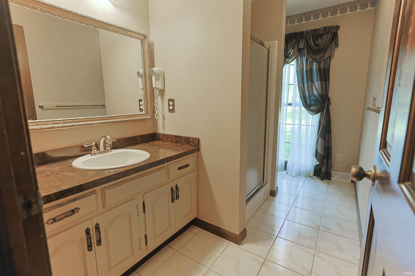
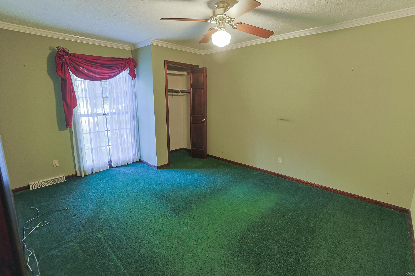
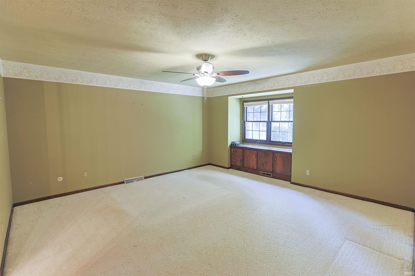
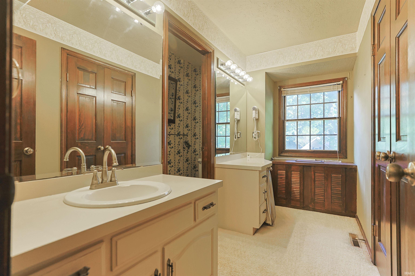
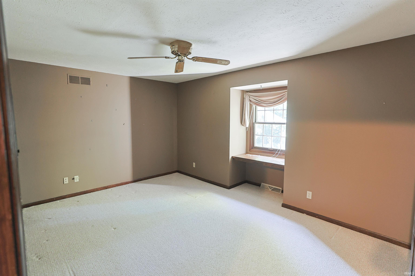
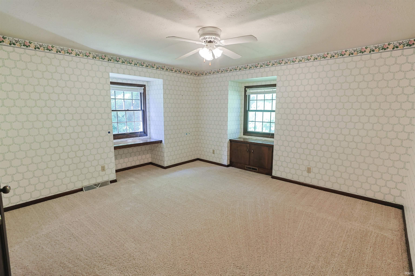
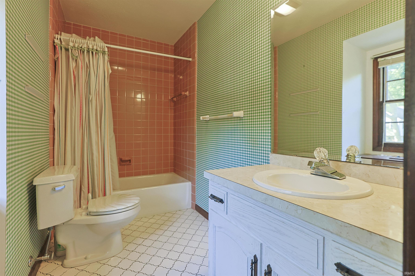
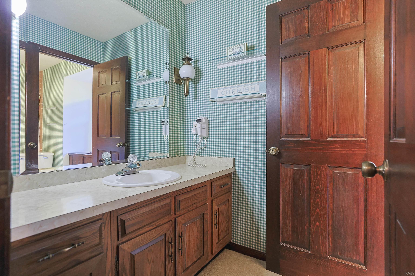
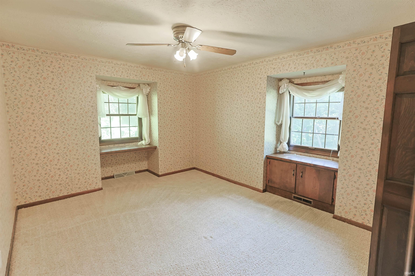
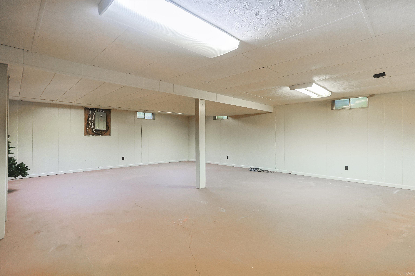
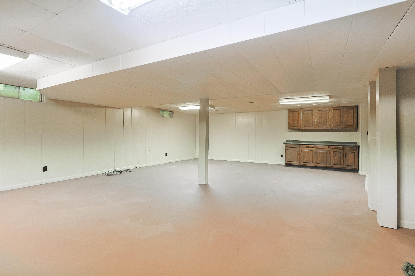
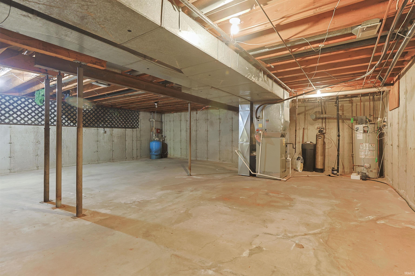
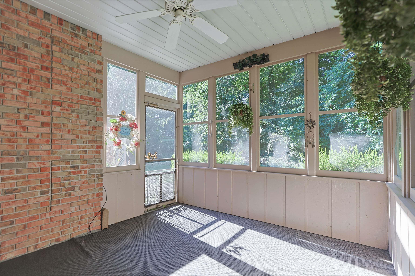
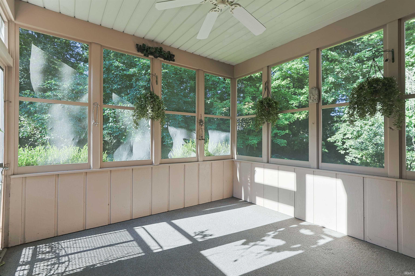
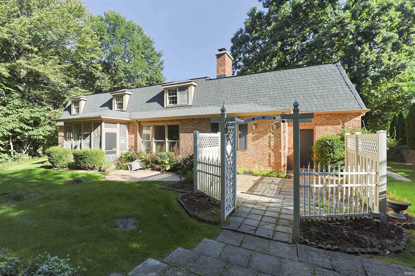
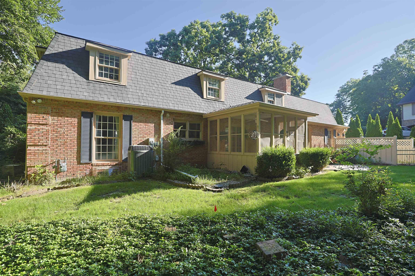
Bring your vision to life in this 4 bedroom, 3 bath, classic brick Colonial home in Knollwood. Set on a private, partially wooded lot, this spacious home with over 3200 finished sf offers timeless character with plenty of room to make it your own. The inviting foyer opens to a large living room and formal dining room, while the family room features a gas log fireplace and a warm, welcoming atmosphere. Floor-to-ceiling windows brighten the main-floor dining, family and living rooms. The eat-in kitchen offers Corian countertops and a walk-in pantry. Enjoy the convenience of a main-level laundry and relax in the screened-in porch overlooking the peaceful backyard. A first-floor ensuite primary bedroom is complemented by a second ensuite primary upstairs, along with two additional bedrooms and a versatile den that could easily serve as a 5th bedroom. The basement is ready for your finishing touches, offering excellent potential for additional living or recreation space. Recent updates include a 2018 roof and Trane furnace/AC installed in 2020. A wonderful opportunity to create your ideal home in sought-after Knollwood!
Directions
From Adams Road, turn north on Greenway. Greenway becomes Hampton Drive. Turn right on Woodshire Court.
Amenities
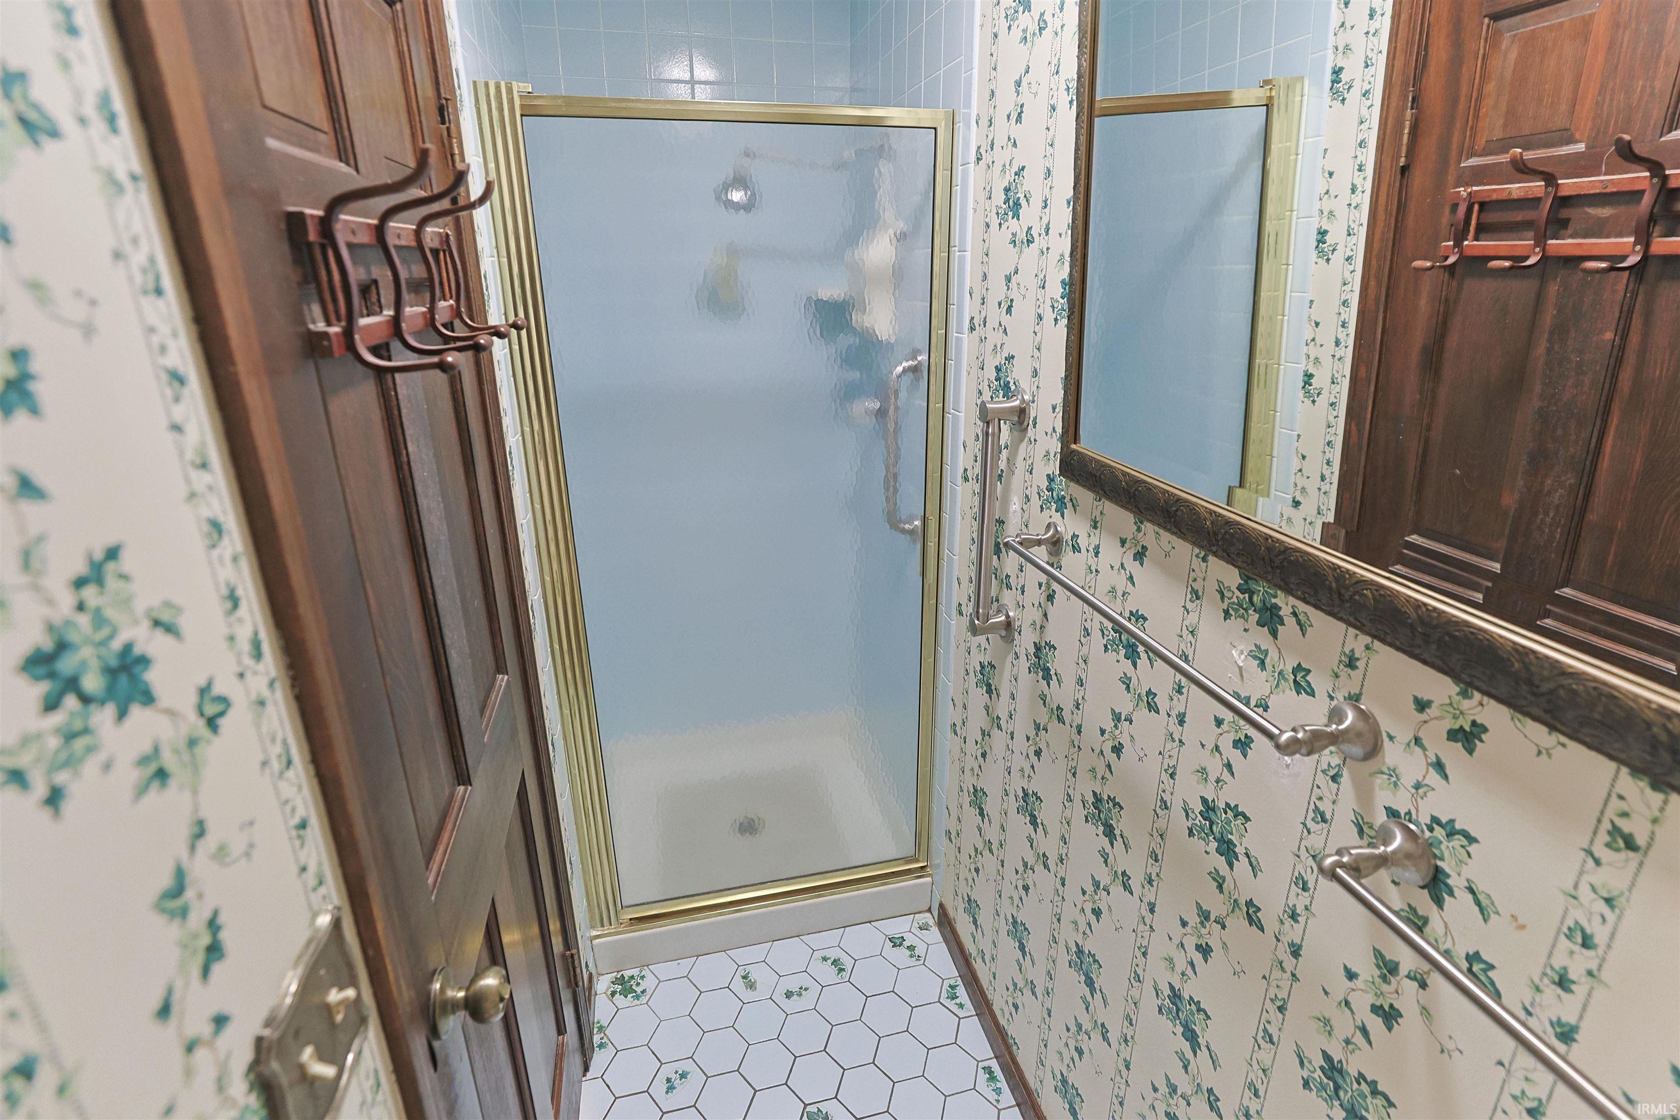
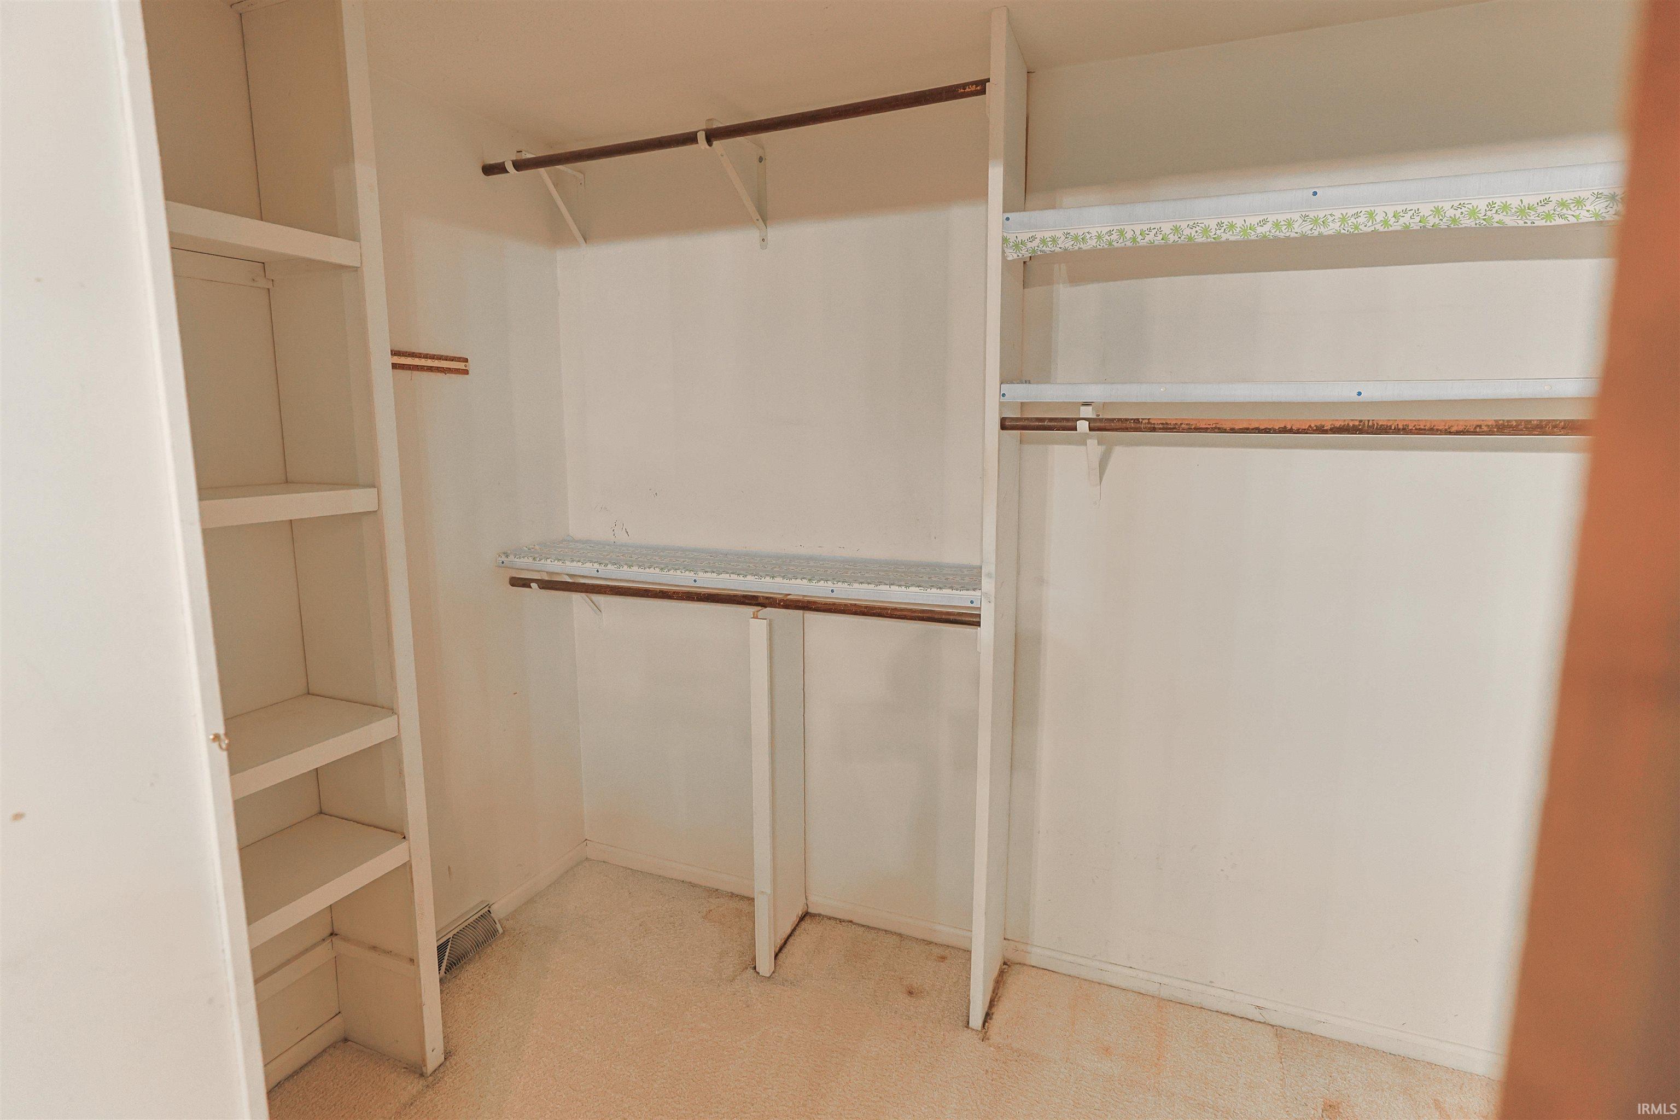
1st Bdrm En Suite, Built-In Bookcase, Ceiling Fan(s), Ceilings-Beamed, Central Vacuum System, Closet(s) Walk-in, Countertops-Solid Surf, Crown Molding, Detector-Carbon Monoxide, Detector-Smoke, Disposal, Dryer Hook Up Electric, Eat-In Kitchen, Foyer Entry, Garage Door Opener, Irrigation System, Landscaped, Pantry-Walk In, Patio Open, Porch Screened, Utility Sink, Stand Up Shower, Main Level Bedroom Suite, Formal Dining Room, Main Floor Laundry, Sump Pump
Sale Includes
Dishwasher, Microwave, Refrigerator, Kitchen Exhaust Hood, Oven-Electric, Range-Electric, Sump Pump, Water Heater Gas, Water Softener-Owned, Window Treatment-Blinds
Property
| MLS # |
202634932 |
| Date Listed |
2026-08-25 |
| Status |
Active |
| Property Type |
Residential |
| Property SubType |
Site-Built Home |
| Finished Square Feet |
3,264 sqft |
| Total Square Feet |
4,806 sqft |
| New Construction |
No |
| Style |
Two Story |
| Type |
Site-Built Home |
| Basement |
Yes |
| Bedrooms |
4 |
| Bathrooms |
3 |
| Annual Taxes |
$4,444.72 |
| Year Taxes Payable |
2026 |
| Year Built |
1977 |
| Virtual Tour |
propertypanorama.com » |
| Days on Market |
39 |
| Homestead Year |
No |
Additional
| Design |
Colonial,Traditional |
| Cooling |
Central Air |
| Heating |
Gas, Forced Air |
| Garage |
Attached |
| Main Level Laundry |
Yes |
Room Dimensions
| Living Room |
22 × 14 |
Main Level |
| Dining Room |
15 × 15 |
Main Level |
| Family Room |
20 × 15 |
Main Level |
| Kitchen |
20 × 12 |
Main Level |
| Den |
15 × 12 |
Upper Level |
| Master Bedroom |
14 × 10 |
Main Level |
| 2nd Bedroom |
16 × 15 |
Upper Level |
| 3rd Bedroom |
15 × 11 |
Upper Level |
| 4th Bedroom |
13 × 13 |
Upper Level |
| Recreation Room |
29 × 24 |
Lower Level |
Bathroom Locations
| Full Baths |
1 Main, 2 Upper |
External Features
| Construction |
Site-Built Home |
| Exterior |
Brick |
| Lot Size |
20,473 sq ft |
| Acreage |
0.47 Acres |
| Lot Dimensions |
116 X 176 |
| Sewer |
Septic |
| Water |
Well |
| Fence |
None |
Location
| Area |
St. Joseph County |
| Location |
City/Town/Suburb |
| County |
St. Joseph |
| Subdivision |
Knollwood West |
| Township |
Clay |
| City |
Granger |
| State |
IN |
| Zip |
46530 |
Schools
| School District |
South Bend Community School Corp. |
| Elementary |
Darden Primary Center |
| Middle School |
Clay International Academy |
| High School |
Adams |
Financial
| Financing Terms |
Cash, Conventional, FHA, VA |
| Assoc. Dues |
$150.00 Annually |
| Assoc. Restrictions |
Yes |