Property Description
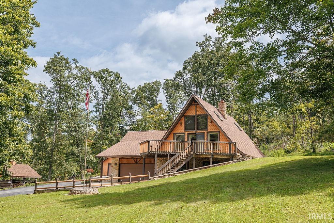
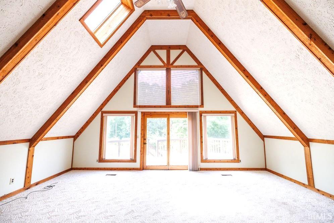
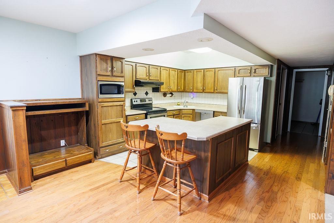
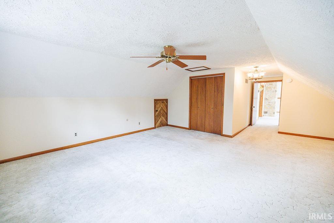
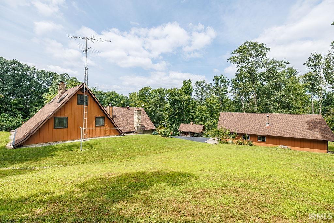
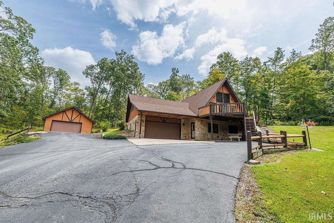
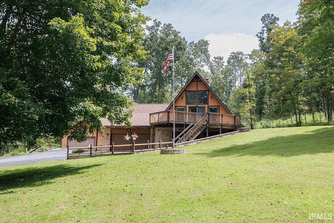
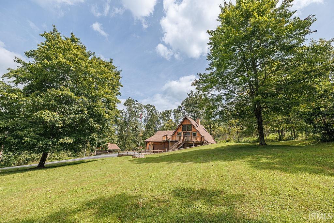
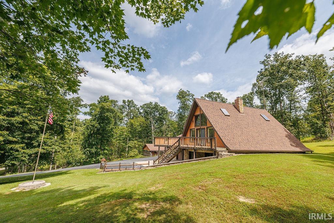
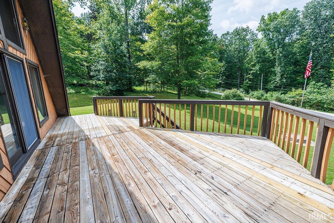
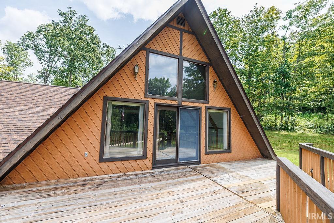
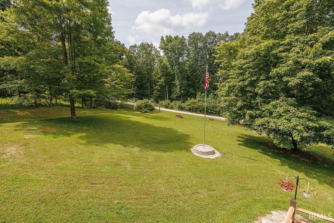
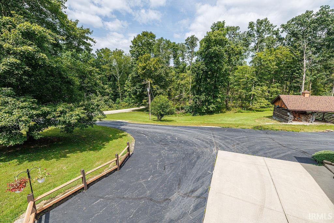
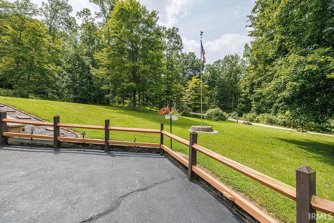
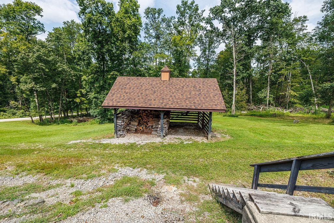
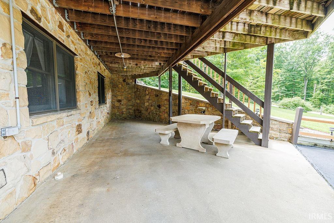
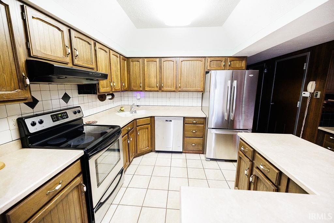
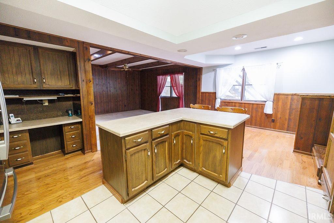
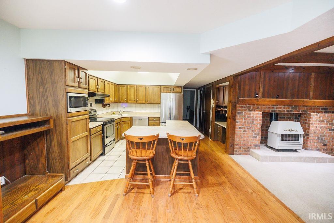
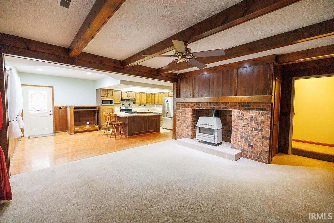
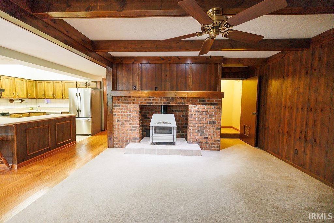
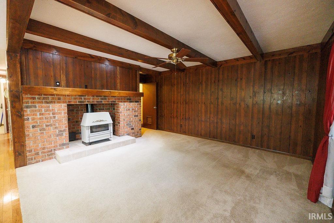
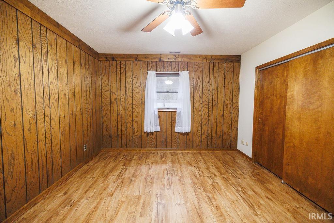
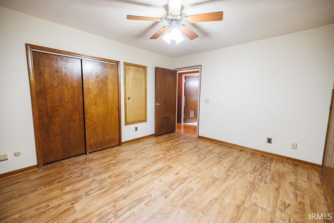
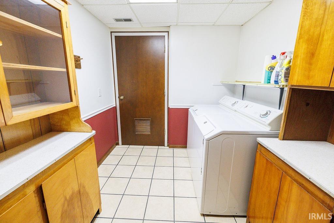
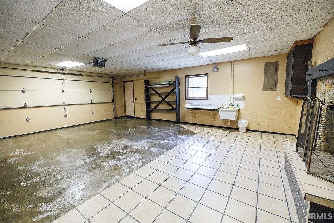
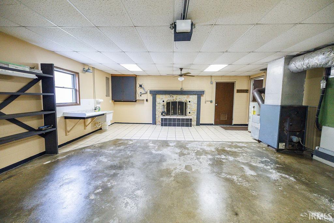
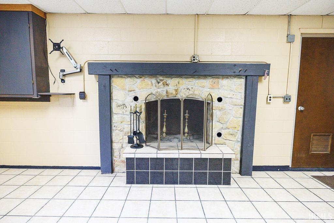
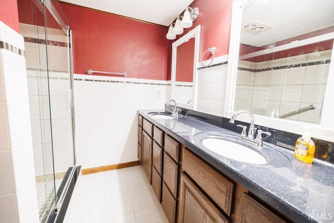
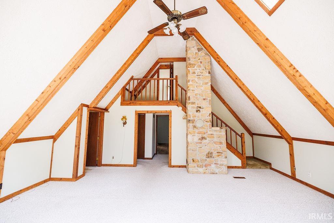
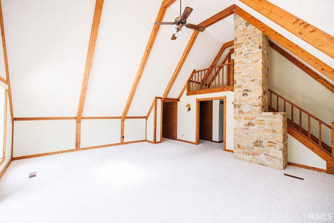
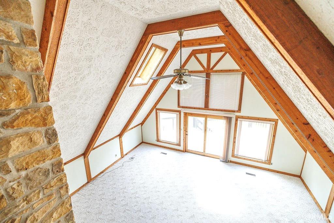
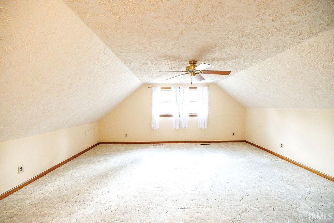
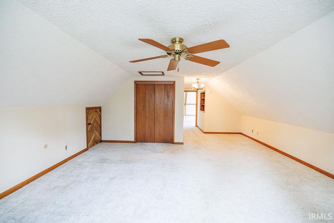
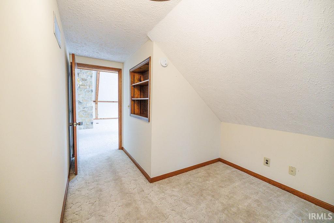
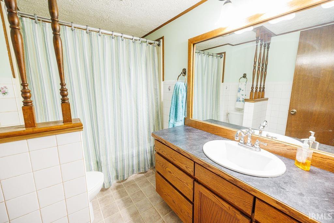
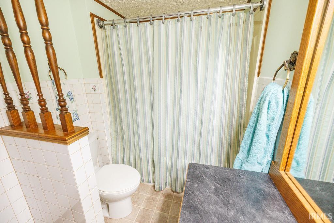
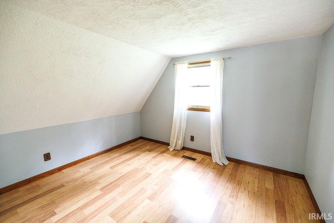
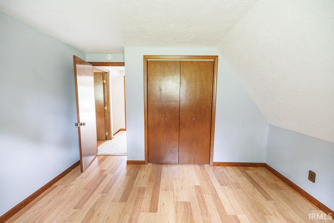
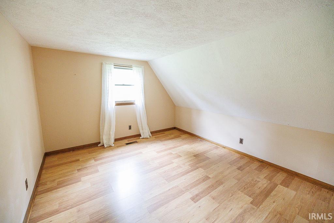
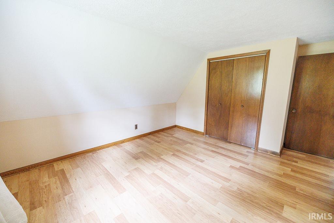
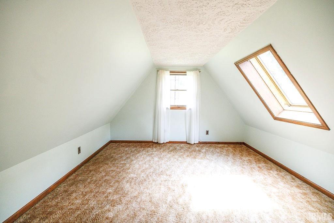
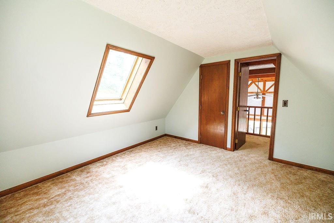
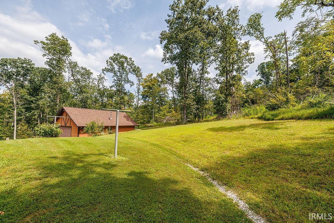
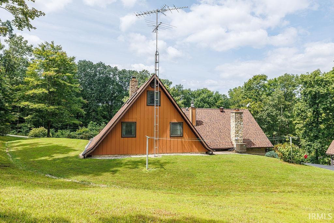
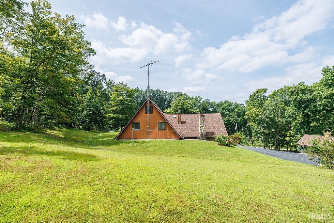
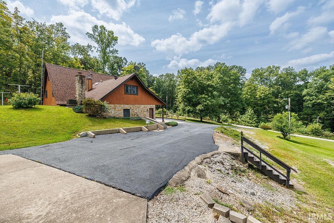
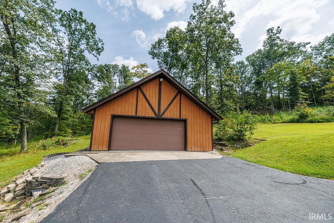
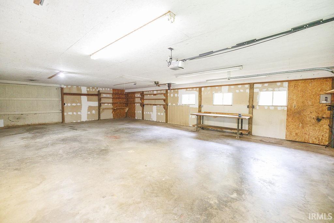
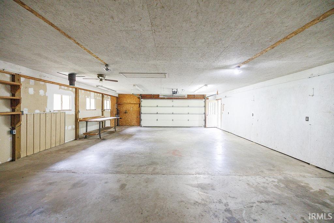
5 bedrooms, 2 full baths, 8.25 acres, and a one-of-a-kind A-frame home—that's what you'll find at 5214 Tamarack Lane in Spencer. Step inside to an open-concept kitchen and living area on the main level, along with a bedroom, full bath, and mud/laundry room. Upstairs, the family room is a favorite gathering space, featuring exposed beams, natural woodwork, plenty of natural light, and doors leading to the large deck overlooking the front of the property. Two bedrooms and a full bath are also located on this level, while a third-level bedroom tucked into the A-frame adds another private retreat. The attached 2-car garage offers its own fireplace and partially tiled flooring, with a storm cellar just off the garage. Outside, the 4-car detached garage provides plenty of room for vehicles, hobbies, or storage and includes electric and concrete floors. A shelter house/wood shed adds even more functionality to the property. A new roof, gutters, and gutter guards add peace of mind, while the blacktop driveway makes getting to and from the property easier in all seasons. This is the kind of property that gives you space to spread out, enjoy the outdoors, and make the most of country living.
Directions
From Spencer, head east on Hwy 46. Turn right on Hwy 43. Turn right on Sherfield Rd, turn right on Tamarack Ln. Home is immediately on the right.
Amenities
Ceiling Fan(s), Detector-Carbon Monoxide, Detector-Smoke, Disposal, Garage Door Opener
Sale Includes
Dishwasher, Microwave, Refrigerator, Dehumidifier, Kitchen Exhaust Hood, Range-Electric, Water Heater Electric, Water Softener-Owned
Property
| MLS # |
202634935 |
| Date Listed |
2026-08-26 |
| Status |
Cont-AccptngBackupOffers |
| Property Type |
Residential |
| Property SubType |
Site-Built Home |
| Square Feet |
2,184 sqft |
| New Construction |
No |
| Style |
Two and Half Story |
| Type |
Site-Built Home |
| Bedrooms |
5 |
| Bathrooms |
2 |
| Annual Taxes |
$1,752.92 |
| Year Taxes Payable |
2026 |
| Year Built |
1981 |
| Virtual Tour |
youtu.be » |
| Days on Market |
37 |
| Homestead Year |
No |
Additional
| Design |
A-Frame |
| Cooling |
Attic Fan |
| Heating |
Electric, Heat Pump |
| Garage |
Attached |
| Hardwood Floors |
Yes |
| Main Level Laundry |
Yes |
| Outbuilding |
2nd Detached Garage, Outbuilding |
Room Dimensions
| Living Room |
14 × 14 |
Main Level |
| Family Room |
19 × 22 |
Upper Level |
| Kitchen |
21 × 13 |
Main Level |
| Master Bedroom |
14 × 12 |
Main Level |
| 2nd Bedroom |
18 × 22 |
Upper Level |
| 3rd Bedroom |
10 × 12 |
Upper Level |
| 4th Bedroom |
11 × 12 |
Upper Level |
| 5th Bedroom |
12 × 12 |
Upper Level |
Bathroom Locations
| Full Baths |
1 Main, 1 Upper |
External Features
| Construction |
Site-Built Home |
| Exterior |
Stone,Wood |
| Lot Size |
359,370 sq ft |
| Acreage |
8.25 Acres |
| Lot Dimensions |
Irregular |
| Parking |
Yes |
| Out Buildings |
2nd Detached Garage |
| Sewer |
None |
| Water |
Well |
| Fence |
None |
Location
| Area |
Owen County |
| Location |
Rural |
| County |
Owen |
| Subdivision |
None |
| Township |
Clay |
| City |
Spencer |
| State |
IN |
| Zip |
47460 |
Schools
| School District |
Spencer-Owen Community Schools |
| Elementary |
Mccormicks Creek |
| Middle School |
Owen Valley |
| High School |
Owen Valley |
Financial
| Financing Terms |
Conventional, FHA, VA |
| Assoc. Dues |
$0.00 Not Applicable |
IDX information provided by the Indiana Regional MLS.
IDX information is provided exclusively for consumers’ personal, non-commercial use and may not be used for any purpose other than to identify prospective properties consumers may be interested in purchasing. Data is deemed reliable but is not guaranteed accurate by the MLS.