Property Description
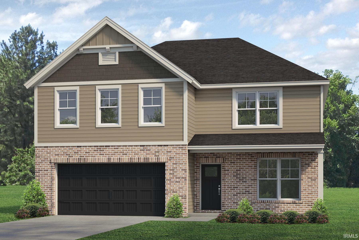
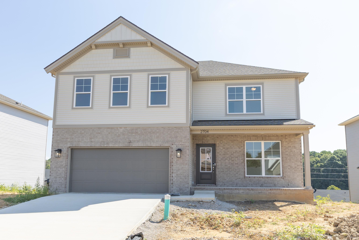
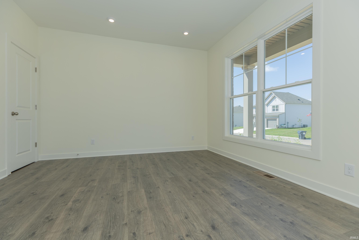
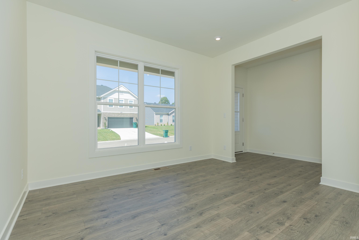
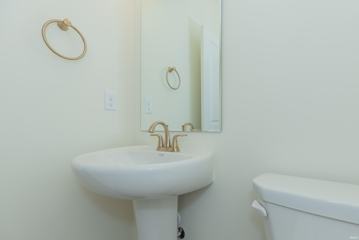
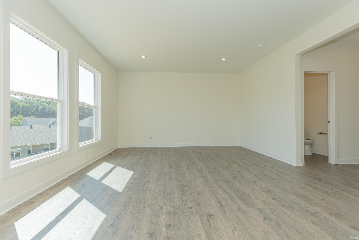
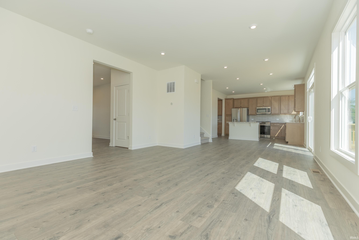
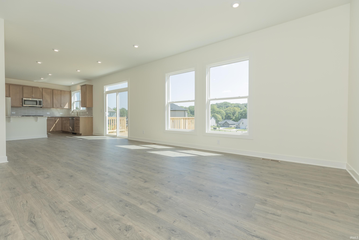
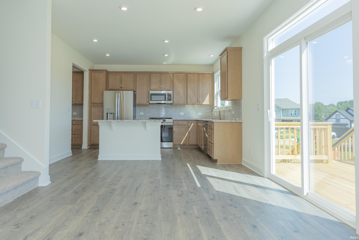
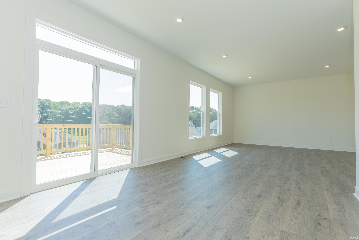
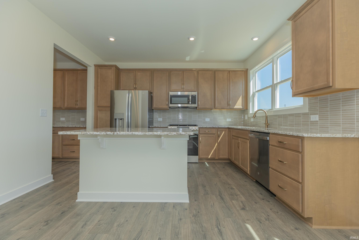
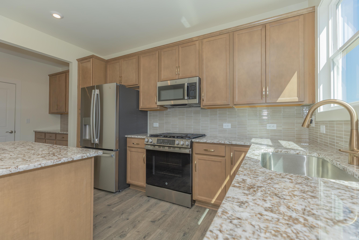
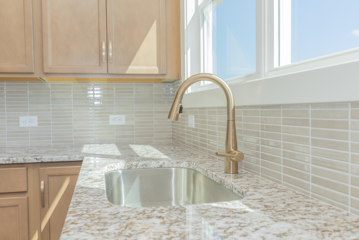
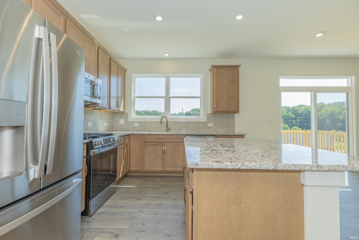
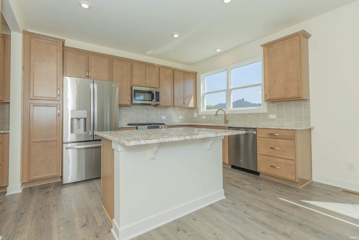
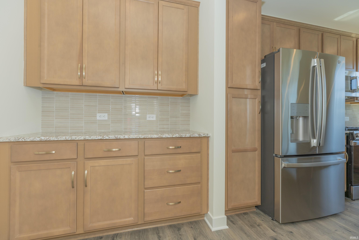
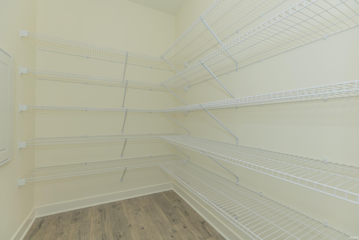
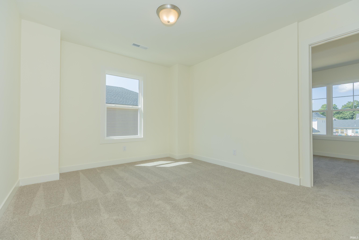
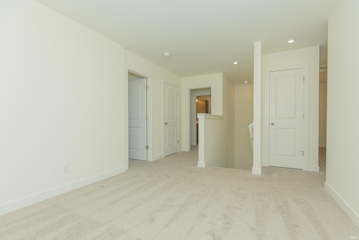
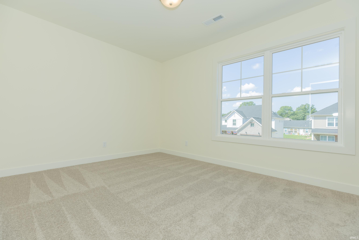
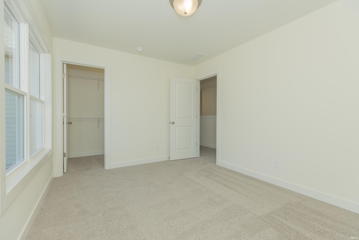
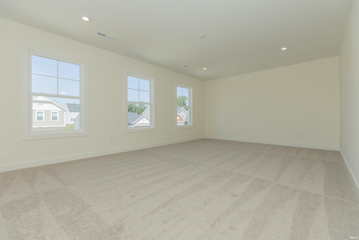
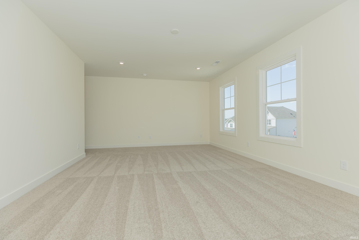
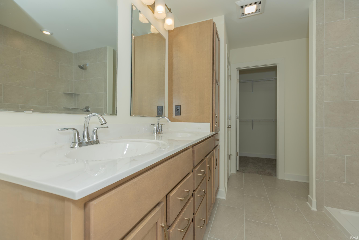
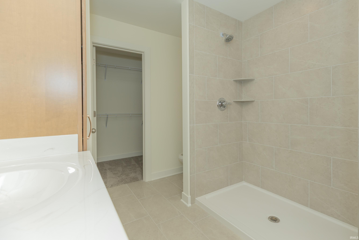
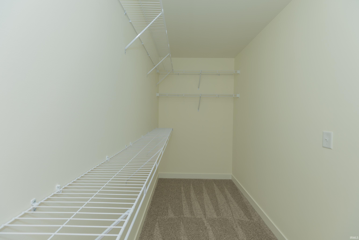
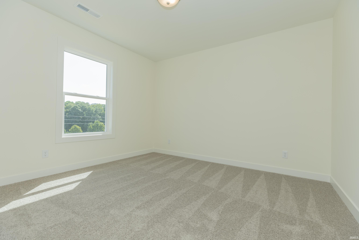
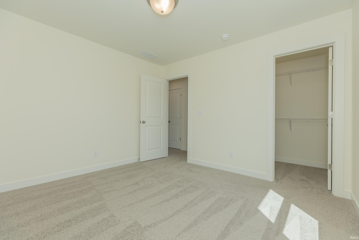
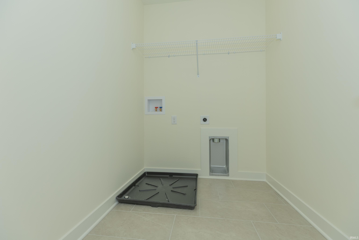
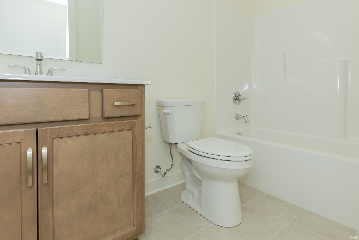
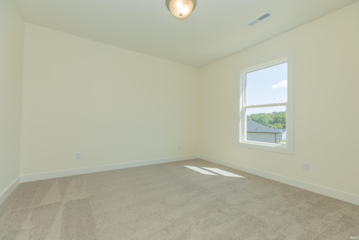
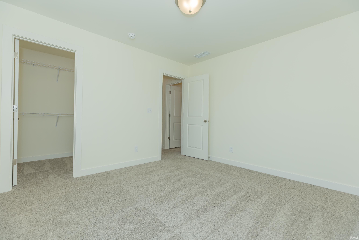
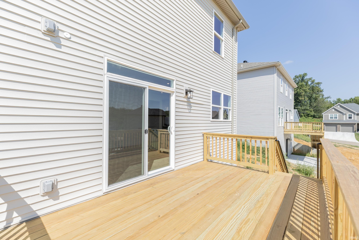
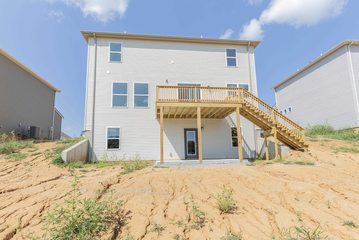
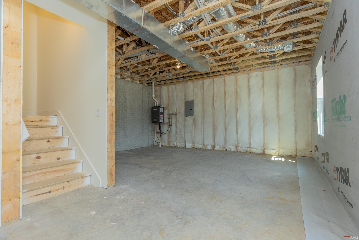
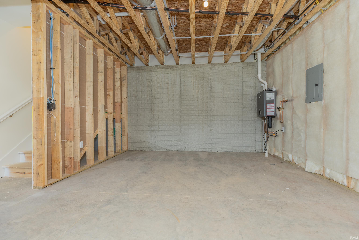
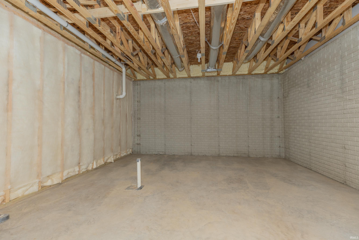
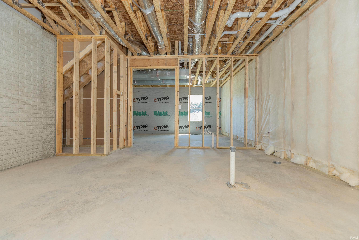
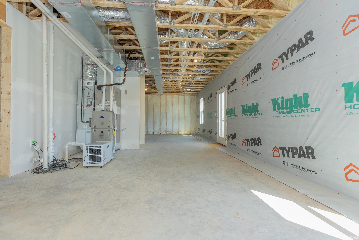
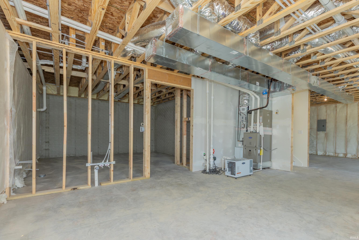
Welcome to 2704 Hauschild Drive and the Patriot Craftsman floor plan! This home offers a spacious foyer with double closets for great storage. The family room flows seamlessly into the kitchen, which includes an island, a large walk-in pantry that doubles as a laundry room, and a dining area with access to the deck and backyard via sliding glass door. The stairs, conveniently located off the main living space, lead to an upstairs bonus room, perfect for a game room, playroom, homework area, or additional TV space. The expansive owner’s suite includes an ensuite bath with dual sink vanity and a walk-in closet. The second floor has three additional bedrooms, each with a walk-in closet, and a second full bath. The unfinished walk-out basement is plumbed for a kitchen and a bathroom and allows for so many opportunities.
Directions
W on Lloyd Exp past USI, L Posey County Line Rd, L on Strueh-Hendricks Rd, R into Westridge Commons, then first R up the hill, property is on the right.
Amenities
1st Bdrm En Suite, Closet(s) Walk-in, Countertops-Stone, Deck Open, Eat-In Kitchen, Foyer Entry, Garage Door Opener, Kitchen Island, Twin Sink Vanity, Tub/Shower Combination, Washer Hook-Up
Sale Includes
Dishwasher, Microwave, Refrigerator, Range-Gas, Water Heater Tankless
Property
| MLS # |
202634941 |
| Date Listed |
2026-08-25 |
| Status |
Active |
| Property Type |
Residential |
| Property SubType |
Site-Built Home |
| Finished Square Feet |
2,564 sqft |
| Total Square Feet |
3,522 sqft |
| New Construction |
Spec |
| Style |
Two Story |
| Type |
Site-Built Home |
| Basement |
Yes |
| Bedrooms |
4 |
| Bathrooms |
3 (2 Full, 1 Half) |
| Annual Taxes |
$16.00 |
| Year Taxes Payable |
2026 |
| Year Built |
2026 |
| Virtual Tour |
propertypanorama.com » |
| Days on Market |
40 |
| Homestead Year |
No |
Additional
| Cooling |
Central Air |
| Heating |
Gas, Conventional, Forced Air |
| Garage |
Attached |
Room Dimensions
| Living Room |
16 × 15 |
Main Level |
| Dining Room |
11 × 10 |
Main Level |
| Kitchen |
13 × 11 |
Main Level |
| Master Bedroom |
21 × 13 |
Upper Level |
| 2nd Bedroom |
12 × 11 |
Upper Level |
| 3rd Bedroom |
11 × 11 |
Upper Level |
| 4th Bedroom |
13 × 10 |
Upper Level |
| Recreation Room |
11 × 8 |
Upper Level |
Bathroom Locations
| Full Baths |
2 Upper |
| Half Baths |
1 Main |
External Features
| Construction |
Site-Built Home |
| Exterior |
Stone,Vinyl |
| Lot Size |
7,841 sq ft |
| Acreage |
0.18 Acres |
| Lot Dimensions |
127 x 62 |
| Sewer |
Public |
| Water |
Public |
| Fence |
None |
Location
| Area |
Vanderburgh County |
| County |
Vanderburgh |
| Subdivision |
Westridge Commons |
| Township |
Perry |
| City |
Evansville |
| State |
IN |
| Zip |
47712 |
Schools
| School District |
Evansville-Vanderburgh School Corp. |
| Elementary |
West Terrace |
| Middle School |
Perry Heights |
| High School |
Francis Joseph Reitz |
Financial
| Assoc. Dues |
$0.00 Not Applicable |
IDX information provided by the Indiana Regional MLS.
IDX information is provided exclusively for consumers’ personal, non-commercial use and may not be used for any purpose other than to identify prospective properties consumers may be interested in purchasing. Data is deemed reliable but is not guaranteed accurate by the MLS.