- amilakis@gmail.com
- Direct (765) 418-4771
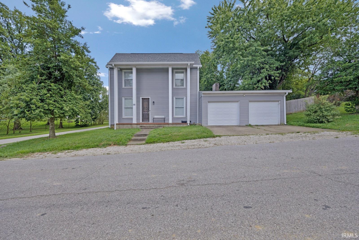
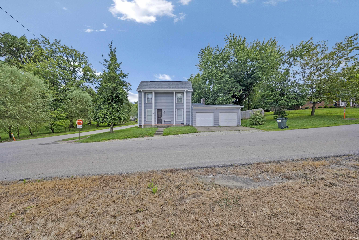
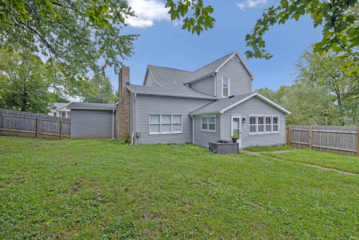
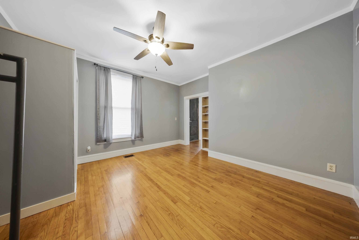
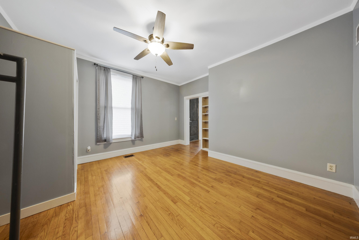
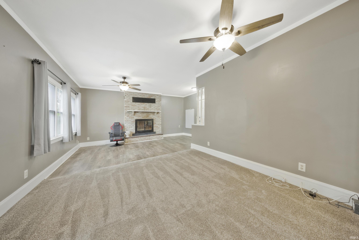
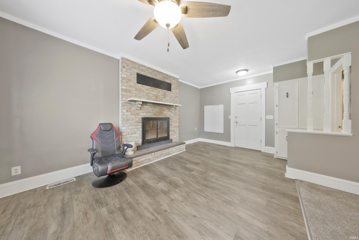
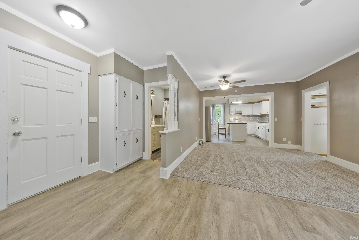
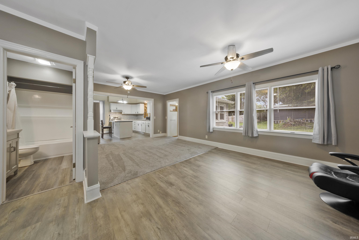
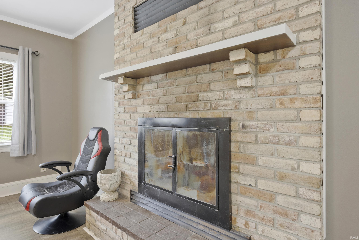
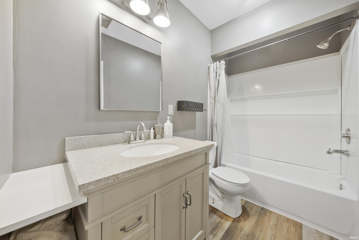
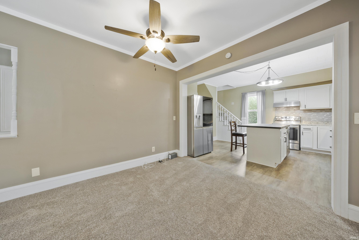
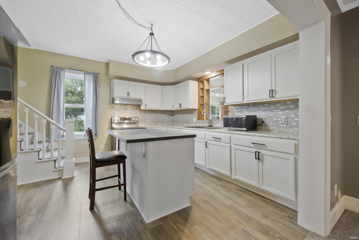
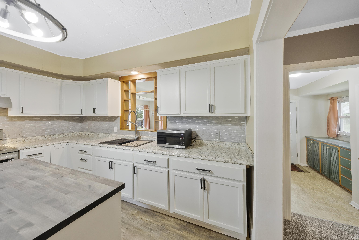
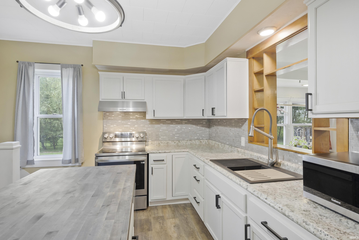
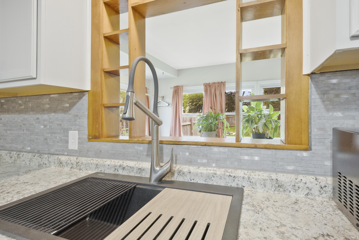
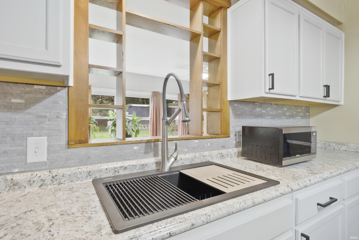
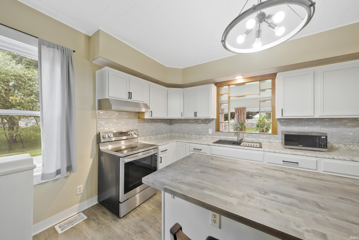
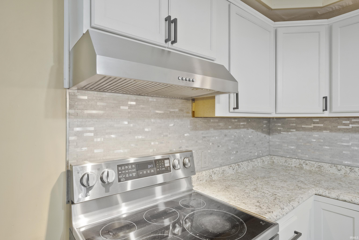
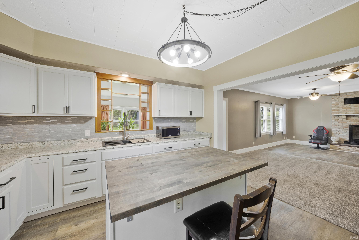
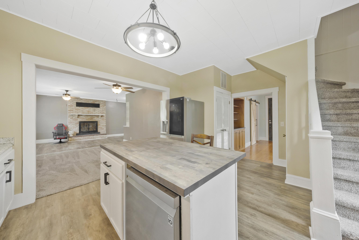
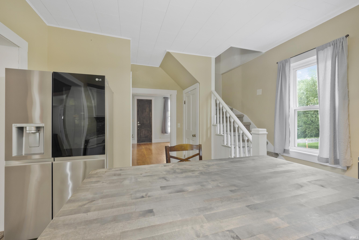
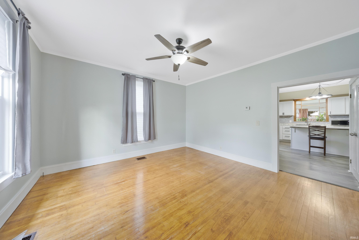
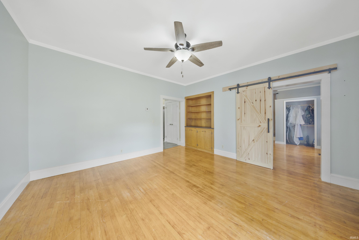
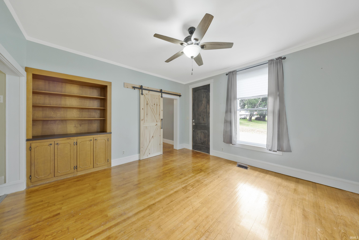
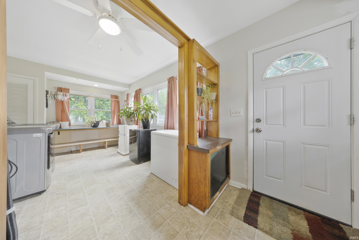
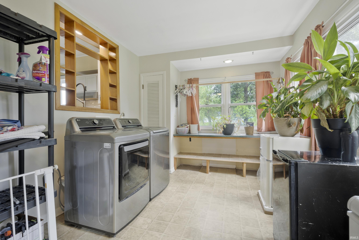
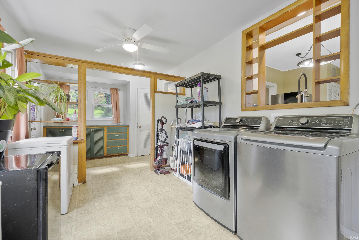
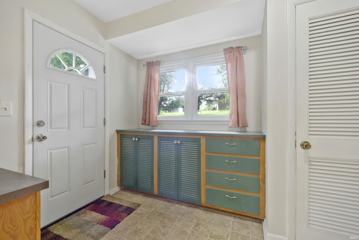
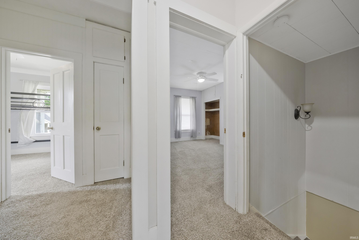
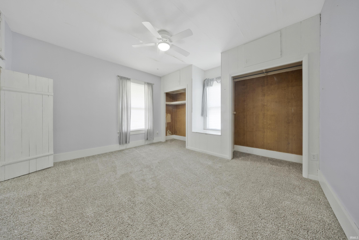
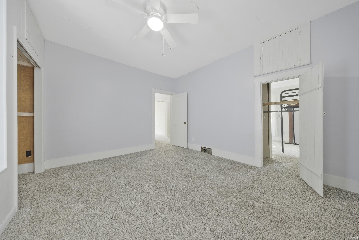
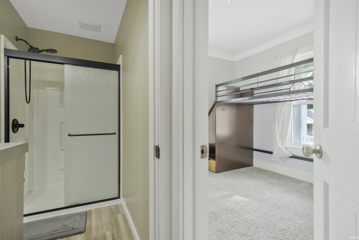
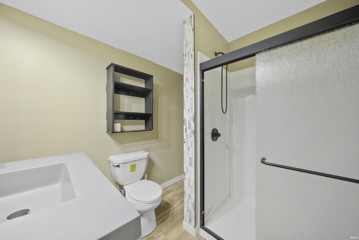
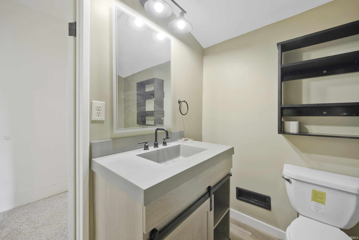
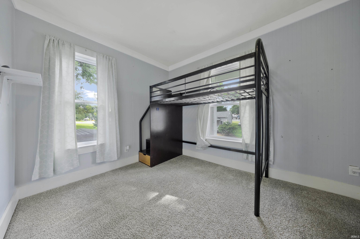
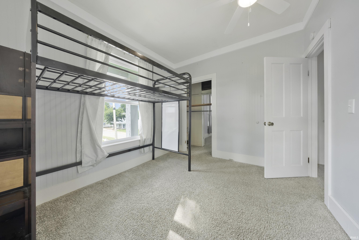
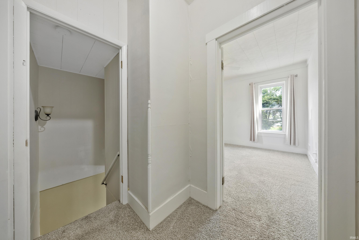
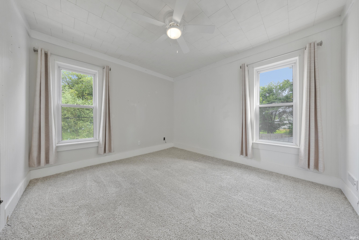
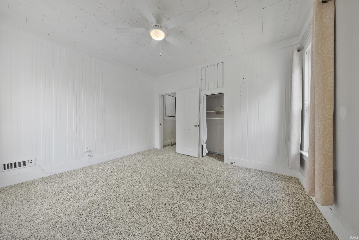
Welcome home to this updated 4-bedroom, 2-bath home situated on a spacious corner lot. The property offers a great combination of recent updates, functional living space, and outdoor amenities. Major improvements include a new roof in 2023, new siding and gutters in 2025, and a new furnace in 2025, providing added peace of mind for the next owner. Inside, the updated kitchen features newer cabinets, countertops, sink, and a butcher-block island, creating an inviting space for everyday living and entertaining. Both bathrooms have been updated with new flooring, vanities, and showers, including an enlarged upstairs bath. Fresh paint throughout most of the home and new living room carpet in 2026 add to the move-in-ready feel. Outside, you'll find a privacy fence surrounding more than half of the property, a carport that has been enclosed to create a two-car garage, and a rear shed offering additional storage and future possibilities. With numerous updates already completed and a desirable corner-lot setting, this home is ready for its next owner. Seller offering home warranty and $3000 in allowances
Main street to Locust to house
| MLS # | 202634946 |
|---|---|
| Date Listed | 2026-08-26 |
| Status | Active |
| Property Type | Residential |
| Property SubType | Site-Built Home |
| Finished Square Feet | 2,224 sqft |
| Total Square Feet | 2,444 sqft |
| New Construction | No |
| Style | Two Story |
| Type | Site-Built Home |
| Basement | Yes |
| Bedrooms | 4 |
| Bathrooms | 2 |
| Annual Taxes | $682.00 |
| Year Taxes Payable | 2027 |
| Year Built | 1895 |
| Virtual Tour | propertypanorama.com » |
| Days on Market | 38 |
| Homestead Year | No |
| Cooling | Central Air |
|---|---|
| Heating | Forced Air |
| Garage | Attached |
| Main Level Laundry | Yes |
| Living Room | 13 × 15 | Main Level |
| Family Room | 21 × 12 | Main Level |
| Kitchen | 13 × 13 | Main Level |
| Master Bedroom | 14 × 11 | Upper Level |
| 2nd Bedroom | 13 × 11 | Upper Level |
| 3rd Bedroom | 11 × 9 | Upper Level |
| 4th Bedroom | 12 × 12 | Main Level |
| Full Baths | 1 Main, 1 Upper |
| Construction | Site-Built Home |
|---|---|
| Exterior | Vinyl |
| Lot Size | 15,246 sq ft |
| Acreage | 0.35 Acres |
| Lot Dimensions | 146x95 |
| Sewer | Public |
| Water | Public |
| Fence | None |
| Area | Spencer County |
|---|---|
| County | Spencer |
| Subdivision | None |
| Township | Grass |
| City | Chrisney |
| State | IN |
| Zip | 47611 |
| School District | North Spencer County School Corp. |
|---|---|
| Elementary | Chrisney |
| Middle School | Heritage Hills |
| High School | Heritage Hills |
| Assoc. Dues | $0.00 Not Applicable |
|---|

MLS# 202634946
Listing Provided Courtesy of Marty Williams
Elite Home and Land Realty
Listing updated September 24, 2026 at 7:45 pm
Last checked 8 minutes ago
IDX information provided by the Indiana Regional MLS. IDX information is provided exclusively for consumers’ personal, non-commercial use and may not be used for any purpose other than to identify prospective properties consumers may be interested in purchasing. Data is deemed reliable but is not guaranteed accurate by the MLS.