- amilakis@gmail.com
- Direct (765) 418-4771
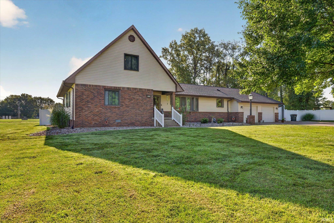
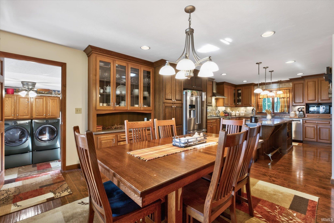
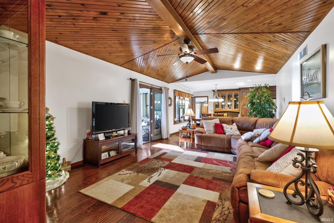
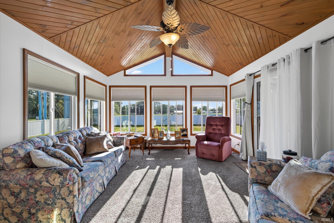
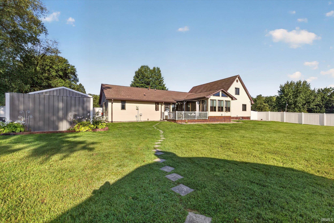
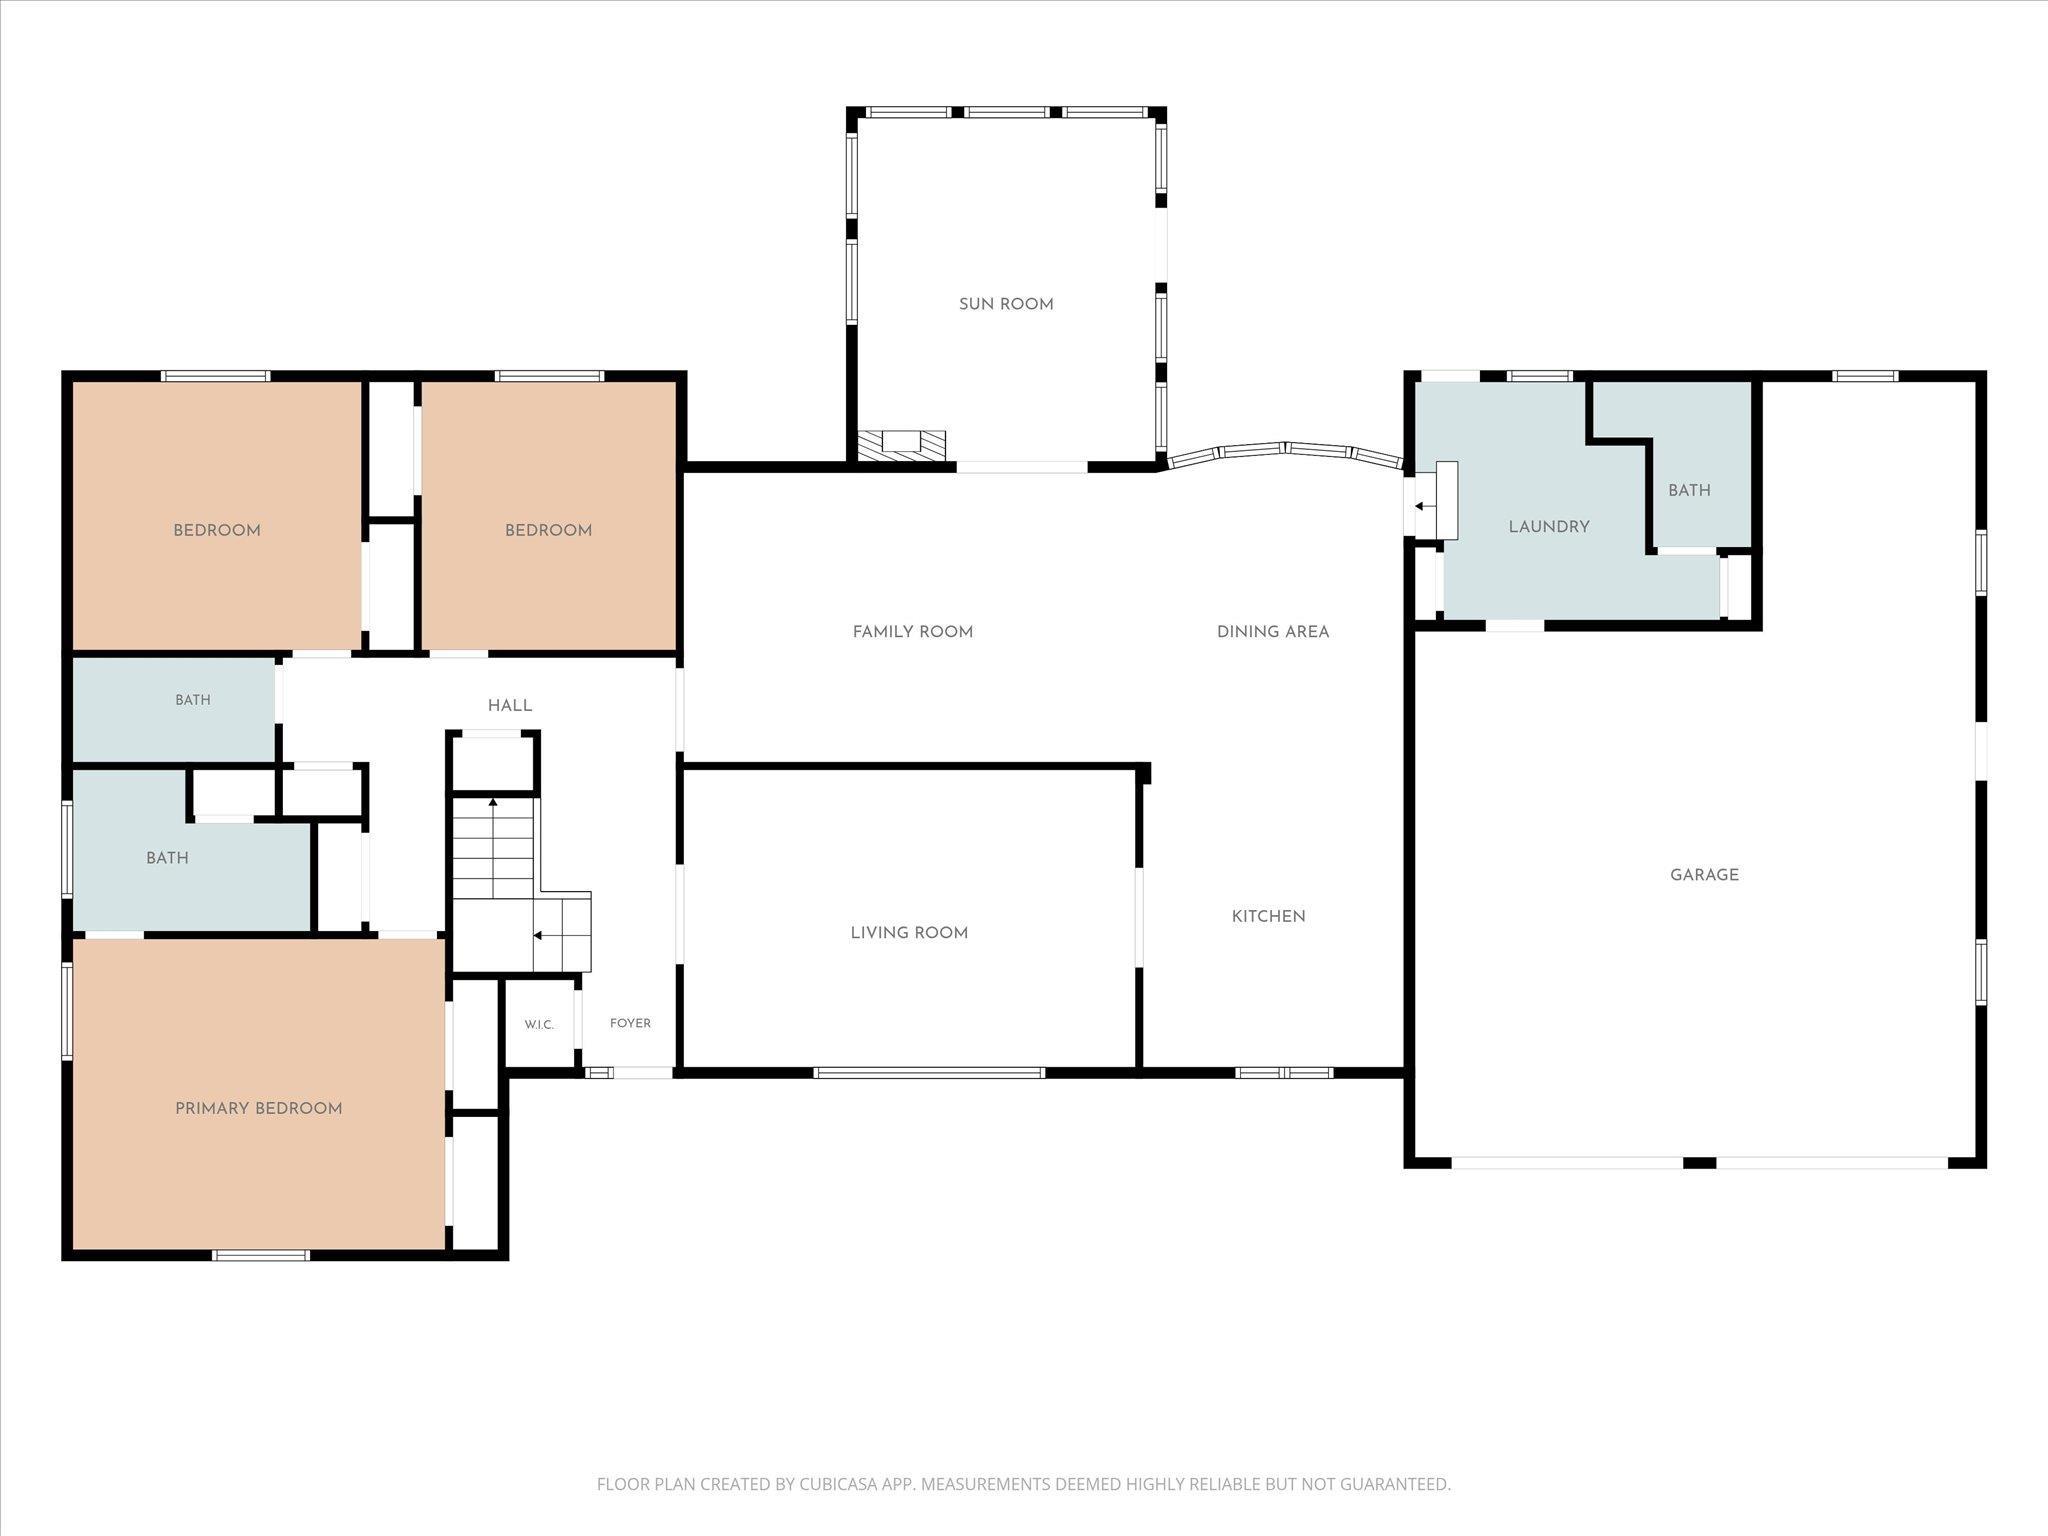
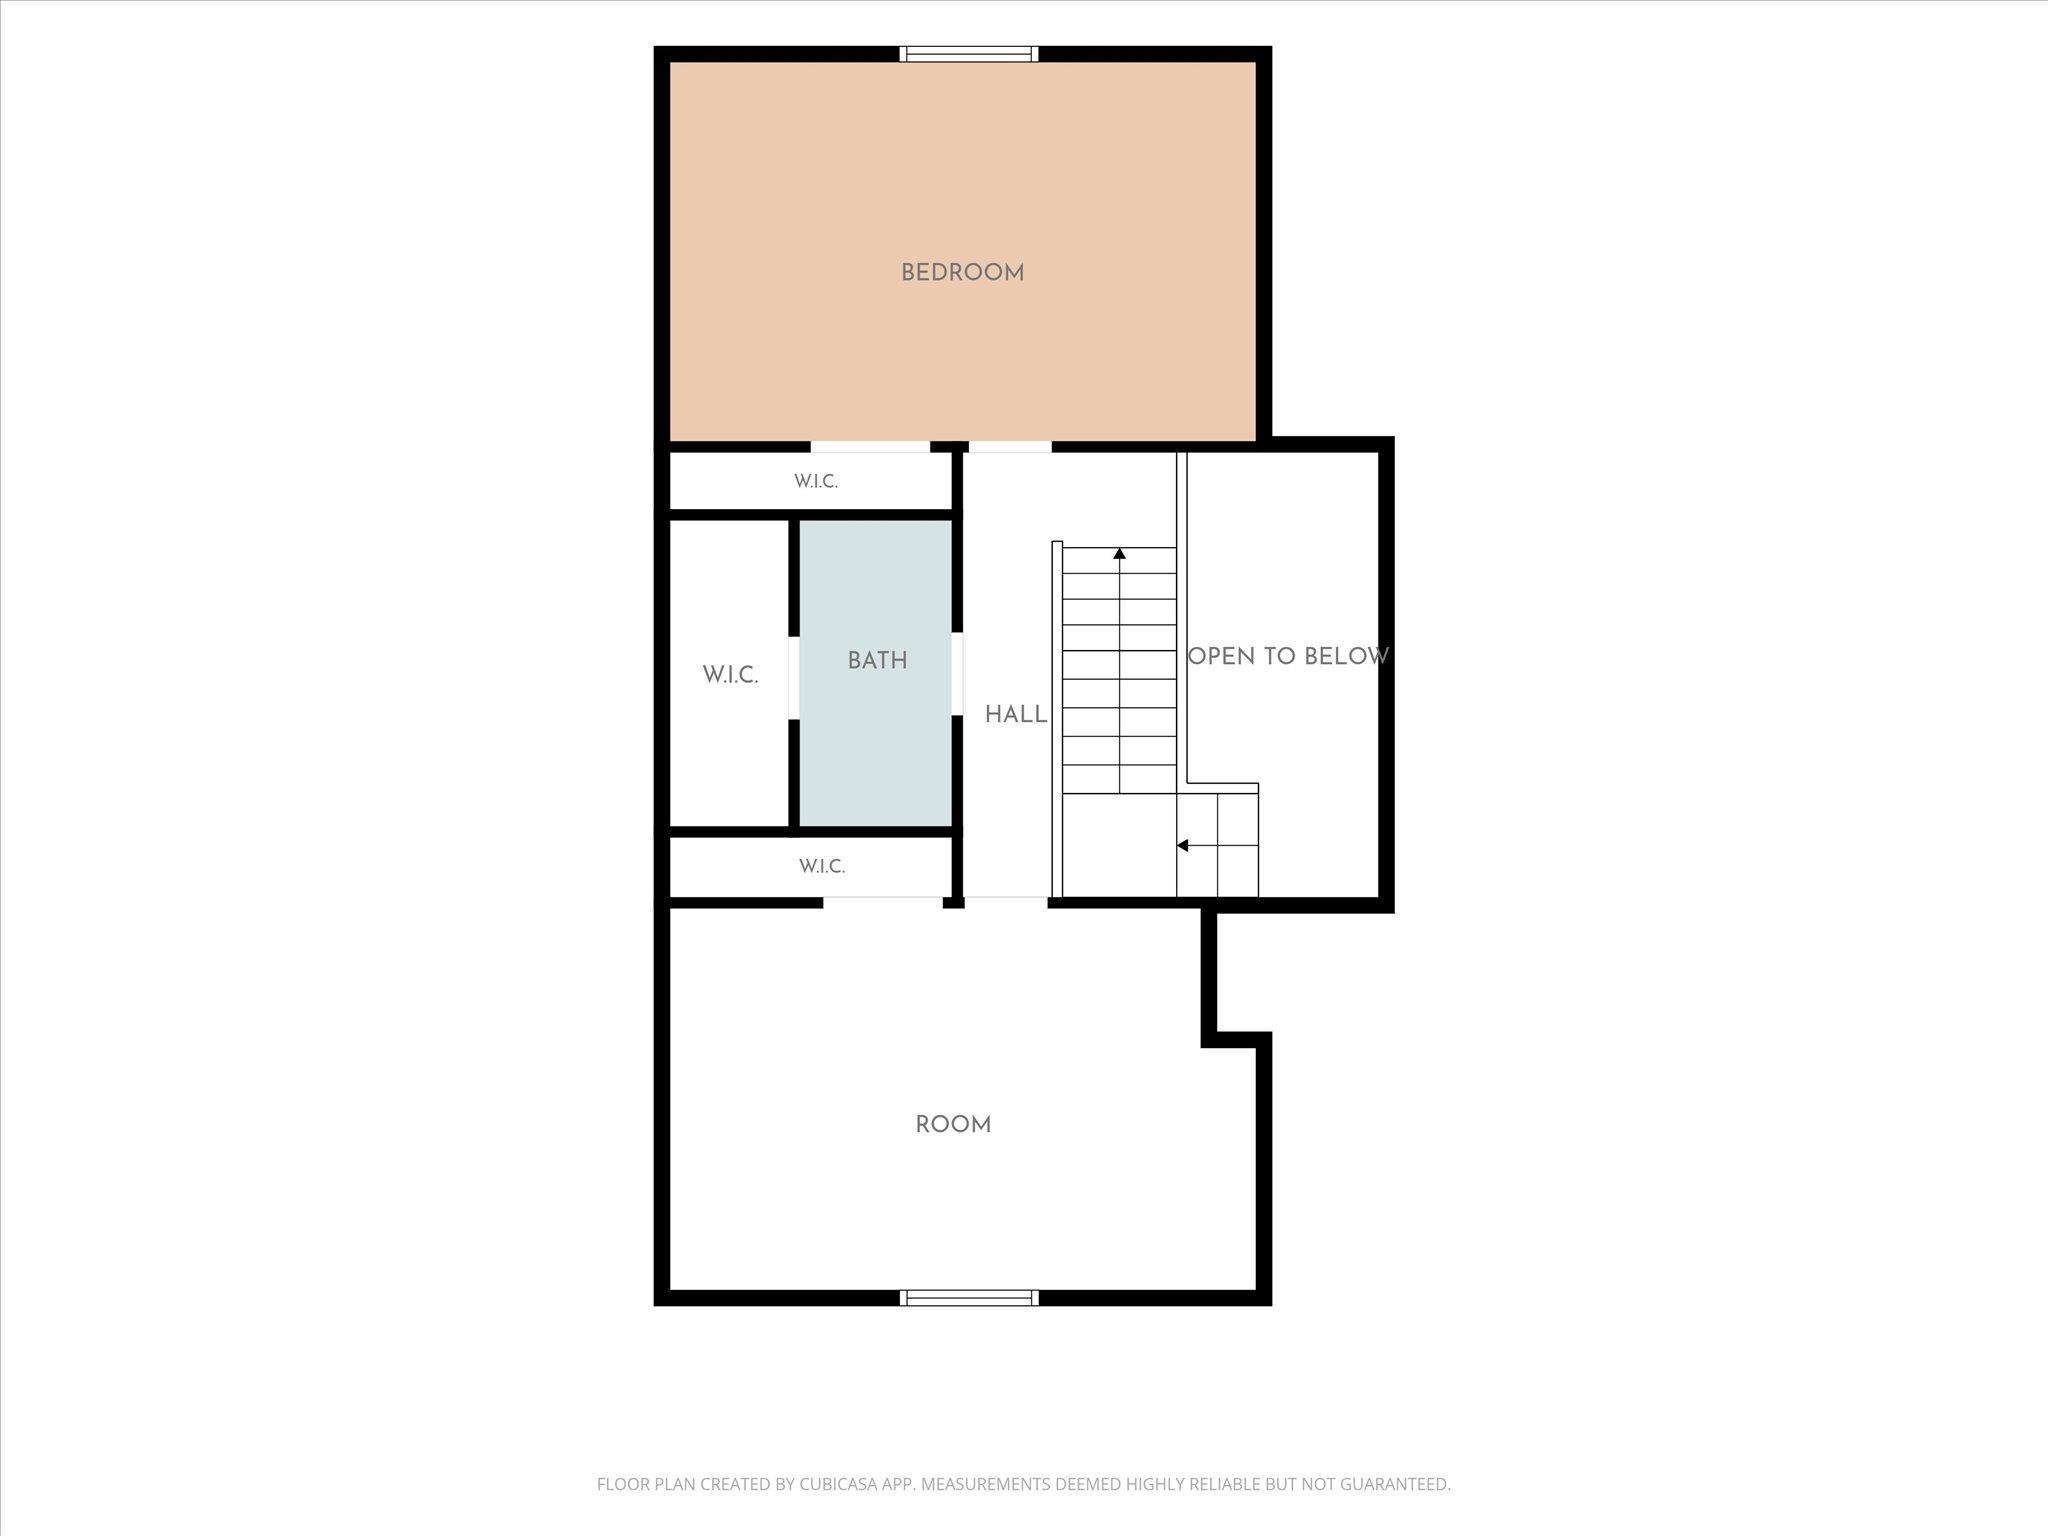
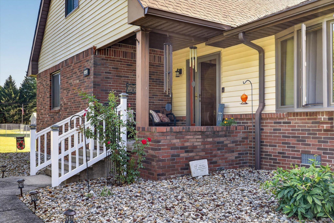
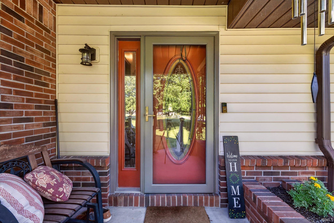
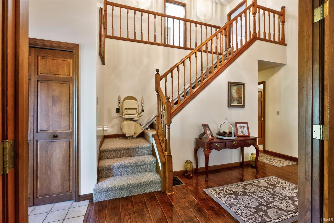
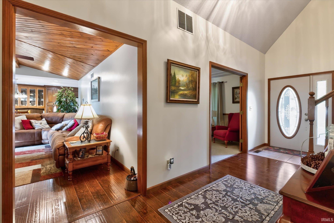
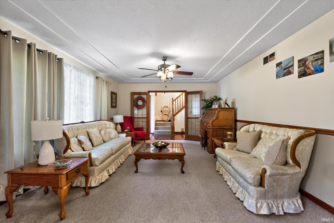
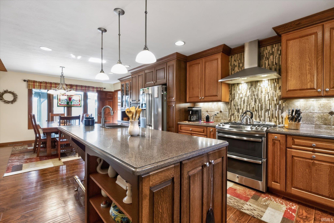
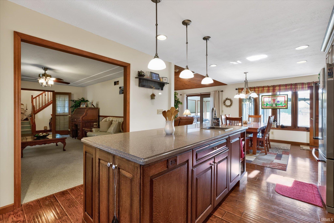
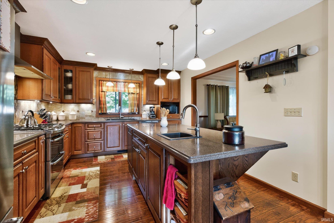
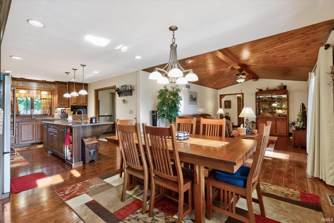
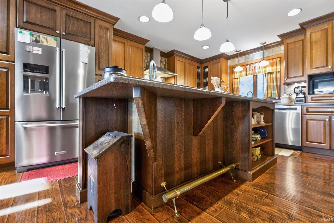
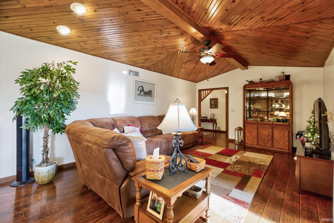
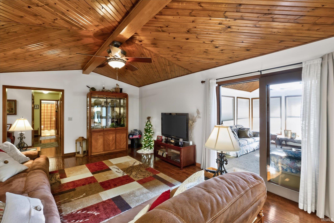
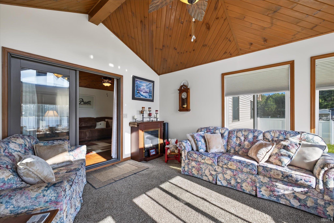
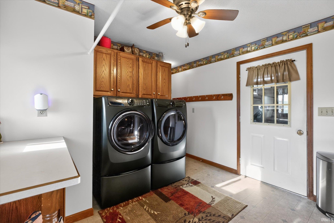
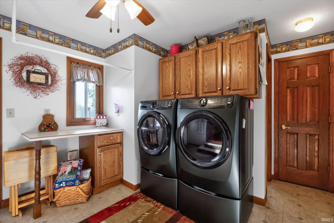
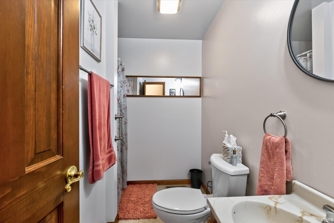
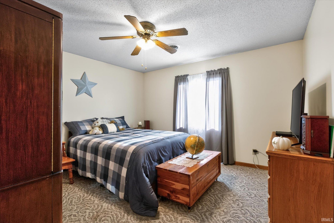
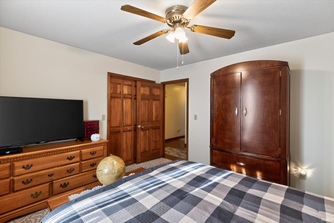
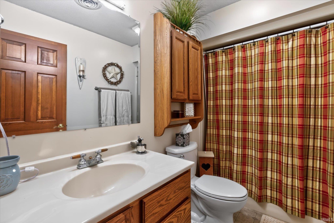
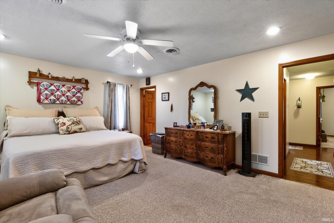
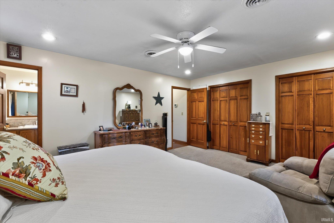
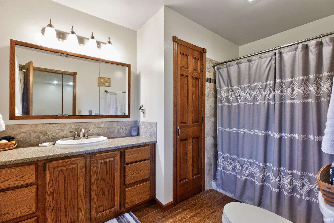
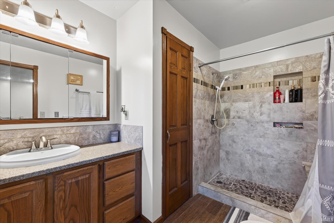
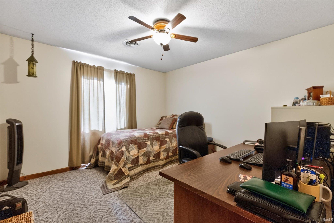
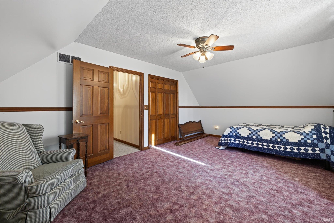
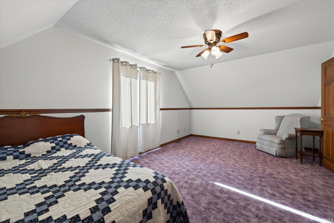
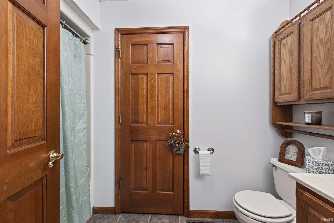
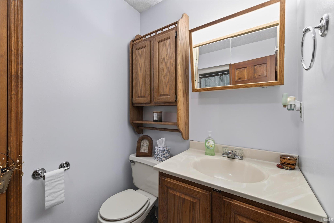
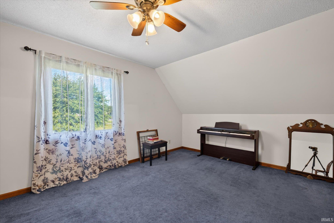
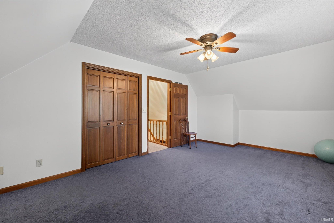
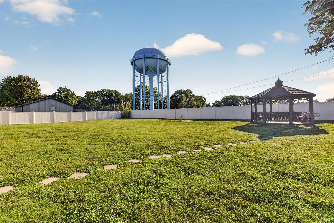
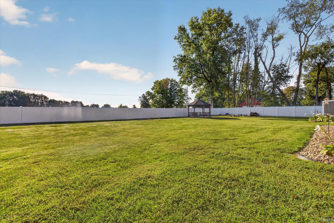
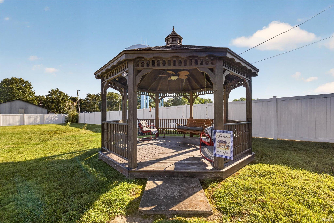
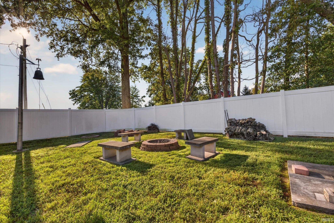
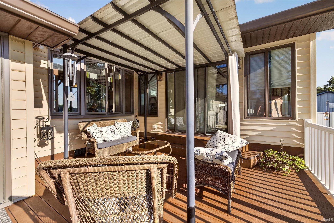
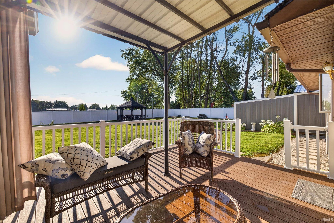
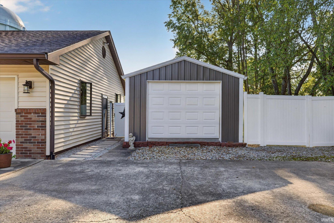
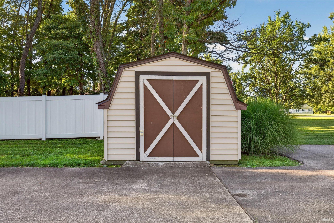
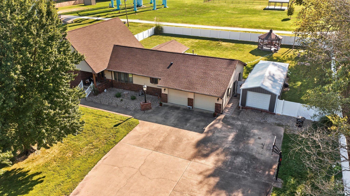
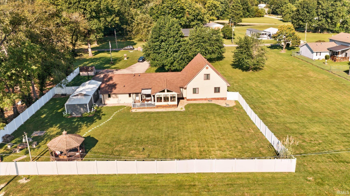
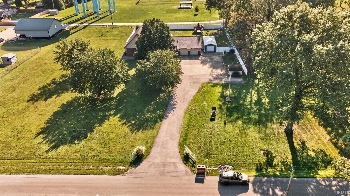
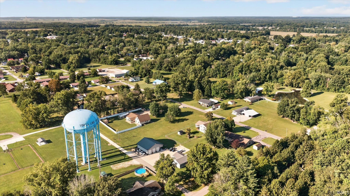
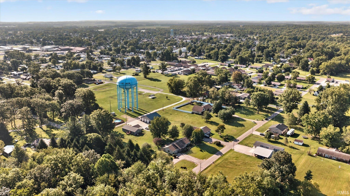
Move-in ready 5-bedroom, 4-full-bath home on 1.26 acres at the north edge of Linton! Located just outside the city limits while benefiting from Linton utilities, this 1990-built home offers more than 3,000 square feet of finished living space, a versatile floor plan, extensive custom finishes, and plenty of outdoor space. A welcoming brick front porch leads into the front foyer, where an open staircase provides access to two spacious upper-level bedrooms and a full bath. The formal living room features glass French doors, a tray ceiling, and a large bay window. Continue into the heart of the home, where the custom kitchen opens seamlessly to the dining area and family room. The kitchen features hardwood flooring, two-tone quarter-sawn oak cabinetry, Corian countertops, tile backsplash, stainless-steel appliances, and a large center island with a second sink and disposal. The dining area is highlighted by another bay window and a custom built-in china cabinet. The adjoining family room offers a beautiful tongue-and-groove vaulted ceiling and flows into a spacious four-season room filled with natural light. A gas fireplace creates a comfortable gathering space, while a sliding door provides direct access to the Trex back deck. The main level also features a primary suite with dual closets, two additional bedrooms, and a full bath. A designated laundry room completes the interior, with convenient backyard access, an additional full bath, and entry to the oversized attached two-car garage. Outside, the 1.26-acre parcel provides a large, level yard with a vinyl privacy fence enclosing the backyard. A detached garage and additional garden shed are both equipped with electricity, providing valuable space for storage, hobbies, workshop use, or other needs. The property also offers ample off-street parking, including space that may accommodate an RV. Energy efficiency is enhanced by a two-zone geothermal HVAC system. Additional improvements include new vinyl windows, water softener and a new shingled roof. With its spacious floor plan, extensive custom cabinetry and finishes, multiple garage and storage options, and convenient location on the north edge of Linton, this property offers a unique opportunity to enjoy acreage and space while remaining close to local amenities.
GPS Friendly
Ceiling-Cathedral, Ceiling Fan(s), Countertops-Solid Surf, Deck Open, Detector-Carbon Monoxide, Detector-Smoke, Disposal, Dryer Hook Up Electric, Foyer Entry, Garage Door Opener, Kitchen Island, Natural Woodwork, Porch Covered, RV Parking, Stand Up Shower, Tub/Shower Combination, Main Level Bedroom Suite, Garage-Heated, Great Room, Main Floor Laundry, Custom Cabinetry
Sale IncludesDishwasher, Refrigerator, Window Treatments, Kitchen Exhaust Hood, Range-Gas, Water Filtration System, Water Heater Electric, Water Heater Gas, Water Softener-Owned
| MLS # | 202634955 |
|---|---|
| Date Listed | 2026-08-26 |
| Status | Cont-First Right |
| Property Type | Residential |
| Property SubType | Site-Built Home |
| Square Feet | 3,008 sqft |
| New Construction | No |
| Style | One and Half Story |
| Type | Site-Built Home |
| Bedrooms | 5 |
| Bathrooms | 4 |
| Annual Taxes | $2,340.00 |
| Year Taxes Payable | 2025 Payable 2026 |
| Year Built | 1990 |
| Virtual Tour | propertypanorama.com » |
| Days on Market | 38 |
| Homestead Year | No |
| Design | Traditional |
|---|---|
| Cooling | Geothermal |
| Heating | Geothermal |
| Garage | Attached |
| Hardwood Floors | Yes |
| Main Level Laundry | Yes |
| Outbuilding | 2nd Detached Garage, Shed |
| Living Room | 21 × 14 | Main Level |
| Dining Room | 12 × 13 | Main Level |
| Family Room | 21 × 14 | Main Level |
| Kitchen | 12 × 14 | Main Level |
| Master Bedroom | 14 × 17 | Main Level |
| 2nd Bedroom | 12 × 12 | Main Level |
| 3rd Bedroom | 12 × 13 | Main Level |
| 4th Bedroom | 12 × 19 | Upper Level |
| 5th Bedroom | 12 × 19 | Upper Level |
| Extra Room | 14 × 16 | Level |
| Full Baths | 3 Main, 1 Upper |
| Construction | Site-Built Home |
|---|---|
| Exterior | Brick,Vinyl |
| Lot Size | 54,886 sq ft |
| Acreage | 1.26 Acre |
| Lot Dimensions | oxo |
| Out Buildings | 2nd Detached Garage |
| Sewer | City |
| Water | City |
| Fence | Privacy,Vinyl |
| Area | Greene County |
|---|---|
| Location | City/Town/Suburb |
| County | Greene |
| Subdivision | None |
| Township | Stockton |
| City | Linton |
| State | IN |
| Zip | 47441 |
| School District | Linton-Stockton S.D. |
|---|---|
| Elementary | Linton-Stockton |
| Middle School | Linton-Stockton |
| High School | Linton-Stockton |
| Financing Terms | Cash, Conventional, FHA, USDA, VA |
|---|---|
| Assoc. Dues | $0.00 Not Applicable |

MLS# 202634955
Listing Provided Courtesy of Corey Mauder
Century 21 Scheetz - Bloomington
Cell: 812-606-1908
Listing updated September 23, 2026 at 3:15 pm
Last checked 11 minutes ago
IDX information provided by the Indiana Regional MLS. IDX information is provided exclusively for consumers’ personal, non-commercial use and may not be used for any purpose other than to identify prospective properties consumers may be interested in purchasing. Data is deemed reliable but is not guaranteed accurate by the MLS.