Property Description
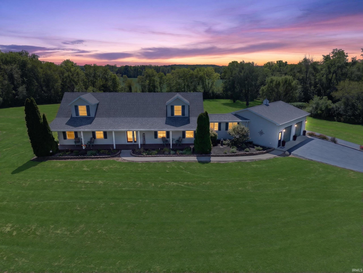
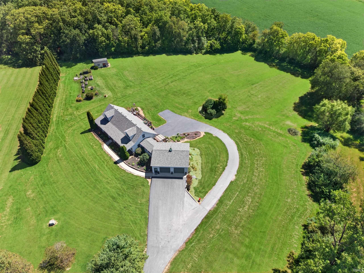
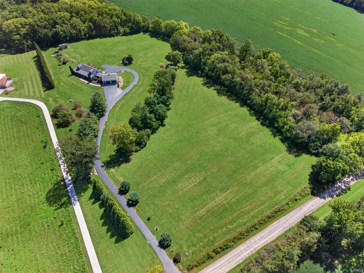
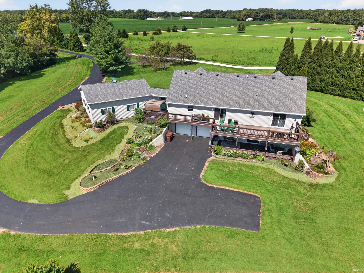
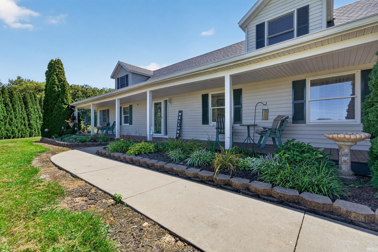
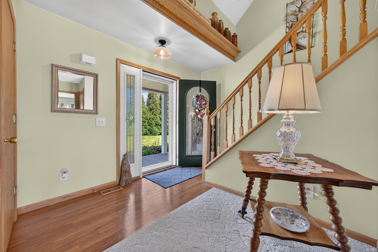
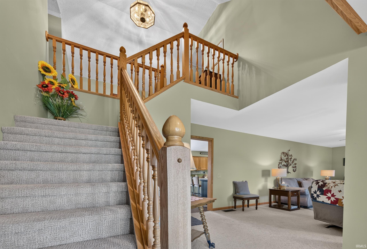
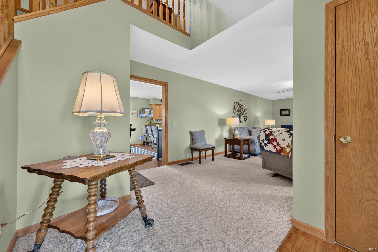
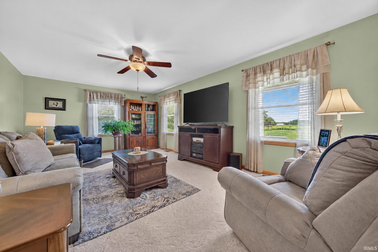
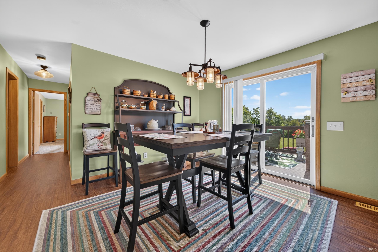
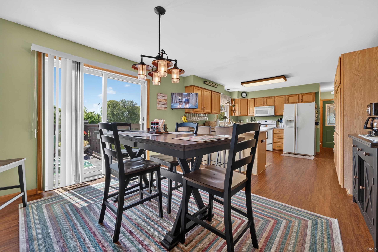
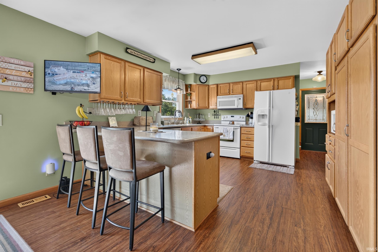
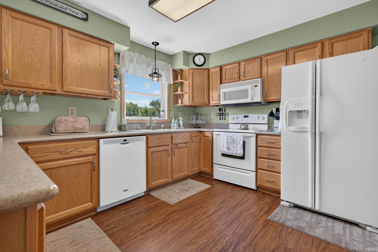
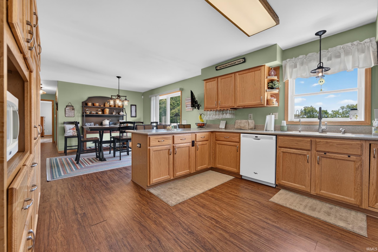
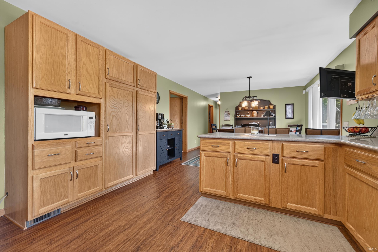
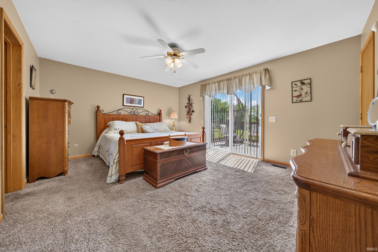
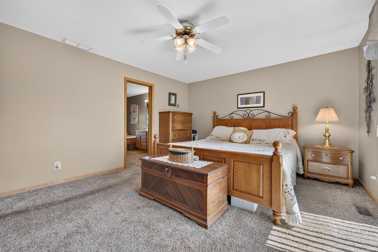
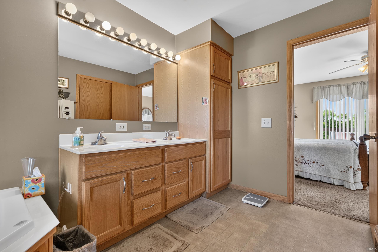
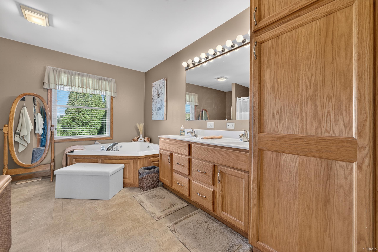
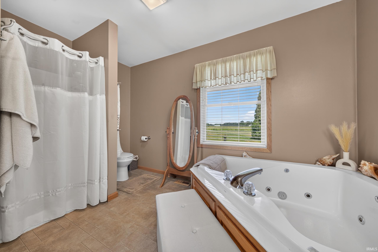
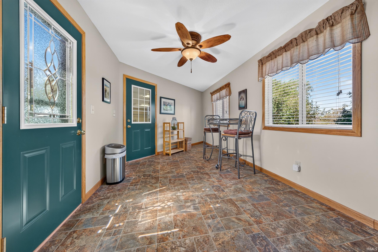
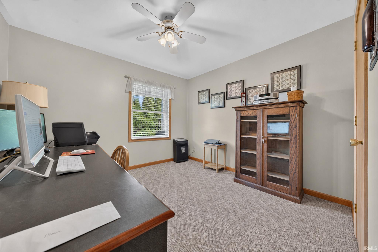
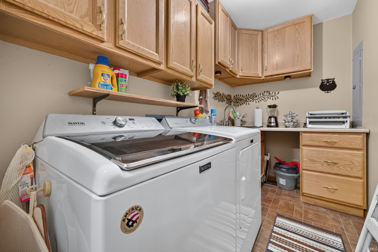
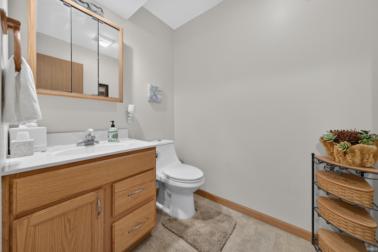
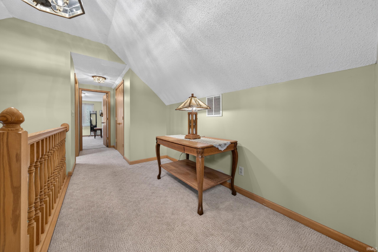
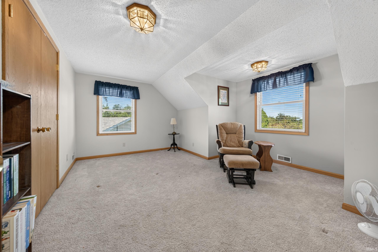
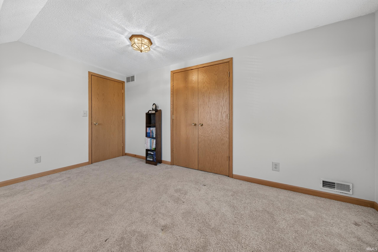
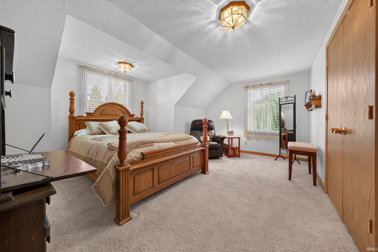
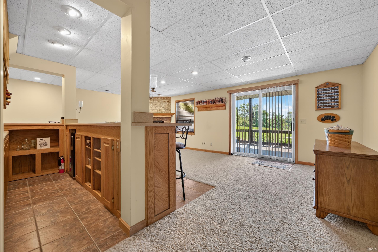
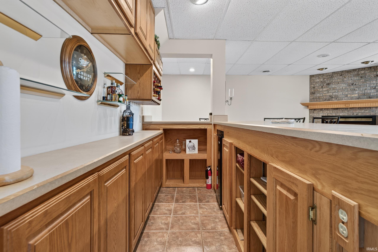
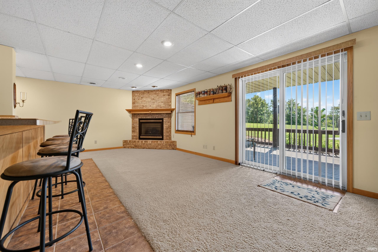
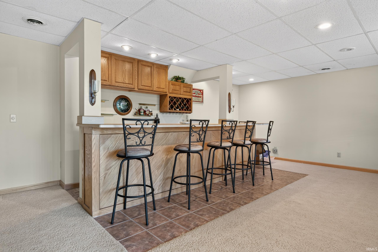
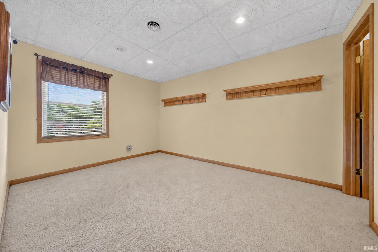
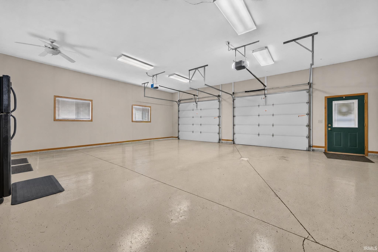
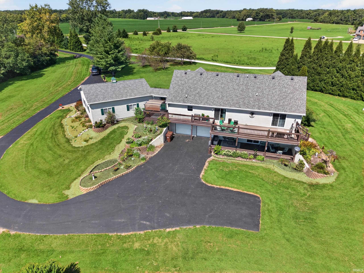
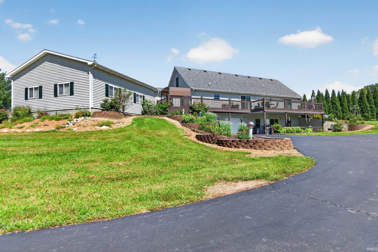
Truly Incredible! First Time on the Market! One Owner Sprawling & Secluded Estate on 10.54 Acres! Expansive Residence offers generous square footage! 5 Bedrooms & 2.5 Baths! Walk-Out Finished Lower Level. Two - 2 Car Attached Garages! Main Garage features secondary kitchen/ideal for entertaining. Main Level offers foyer entry w/ open staircase, large living room, & huge eat-in kitchen w/ ample cabinetry & solid surface counters. Bonus Mud Room/Bistro Room. Main Level Owners Retreat w/ sliding door to deck & private En Suite Bath. 2nd Bed on Main. Upper Level offers 2 expansive bedrooms, full bath, & ton of storage. Full Lower Level has two car oversized garage, family room w/ bar & fireplace, 5th Bedroom, & is plumbed for a 4th bathroom. Expansive Deck & Patio Spaces. Bonus Storage Shed, Raised Garden Beds, Recreational Wood, & Privacy Arborvitae Privacy Barrier. Newly Sealed Asphalt Driveway! Home offers meticulous maintenance records & pride of ownership. High Efficient Geothermal System provides low utility expenses! Absolutely Must See! This home & property is amazing!
Directions
Property is located one mile east of SR 13 (Somerset), located on 100 West between 1200 S & Old Slocum Trail.
Amenities
1st Bdrm En Suite, Attic Storage, Bar, Breakfast Bar, Cable Available, Ceiling Fan(s), Closet(s) Walk-in, Countertops-Solid Surf, Deck Covered, Deck Open, Detector-Smoke, Dryer Hook Up Electric, Eat-In Kitchen, Foyer Entry, Garage Door Opener, Jet/Garden Tub, Landscaped, Multiple Phone Lines, Natural Woodwork, Patio Covered, Patio Open, Porch Covered, Range/Oven Hook Up Elec, Twin Sink Vanity, Utility Sink, Wet Bar, Wiring-Security System, Stand Up Shower, Tub and Separate Shower, Tub/Shower Combination, Workshop, Main Level Bedroom Suite, Formal Dining Room, Garage-Heated, Main Floor Laundry, Sump Pump, Washer Hook-Up, Other-See Remarks, Garage Utilities
Sale Includes
Dishwasher, Microwave, Refrigerator, Washer, Window Treatments, Dryer-Electric, Range-Electric, Sump Pump, Water Filtration System, Water Heater Electric, Water Softener-Owned, Window Treatment-Blinds
Property
| MLS # |
202634981 |
| Date Listed |
2026-08-26 |
| Status |
Active |
| Property Type |
Residential |
| Property SubType |
Site-Built Home |
| Square Feet |
3,278 sqft |
| New Construction |
No |
| Style |
Two Story |
| Type |
Site-Built Home |
| Basement |
Yes |
| Bedrooms |
5 |
| Bathrooms |
3 (2 Full, 1 Half) |
| Annual Taxes |
$2,922.45 |
| Year Taxes Payable |
2026 |
| Year Built |
1995 |
| Virtual Tour |
propertypanorama.com » |
| Days on Market |
38 |
| Homestead Year |
No |
Additional
| Design |
Cape Cod |
| Cooling |
Central Air, Geothermal |
| Heating |
Geothermal |
| Garage |
Attached |
| Main Level Laundry |
Yes |
| Outbuilding |
Shed |
Room Dimensions
| Living Room |
30 × 13 |
Main Level |
| Dining Room |
13 × 13 |
Main Level |
| Family Room |
27 × 24 |
Lower Level |
| Kitchen |
14 × 14 |
Main Level |
| Master Bedroom |
16 × 13 |
Main Level |
| 2nd Bedroom |
13 × 11 |
Main Level |
| 3rd Bedroom |
15 × 14 |
Main Level |
| 4th Bedroom |
15 × 14 |
Main Level |
| 5th Bedroom |
14 × 10 |
Lower Level |
| Extra Room |
6 × 5 |
Lower Level |
Bathroom Locations
| Full Baths |
1 Main, 1 Upper |
| Half Baths |
1 Main |
External Features
| Construction |
Site-Built Home |
| Exterior |
Vinyl |
| Lot Size |
459,122 sq ft |
| Acreage |
10.54 Acres |
| Lot Dimensions |
10.54A Irregular |
| Parking |
Yes |
| Out Buildings |
Shed |
| Sewer |
Septic |
| Water |
Well |
| Fence |
None |
Location
| Area |
Wabash County |
| Location |
Rural |
| County |
Wabash |
| Subdivision |
None |
| Township |
Waltz |
| City |
LaFontaine |
| State |
IN |
| Zip |
46940 |
Schools
| School District |
MSD of Wabash County Schools |
| Elementary |
Southwood |
| Middle School |
Southwood |
| High School |
Southwood |
Financial
| Financing Terms |
Cash, Conventional, FHA, USDA, VA |
| Assoc. Dues |
$0.00 Not Applicable |
| Assoc. Restrictions |
No |