Property Description
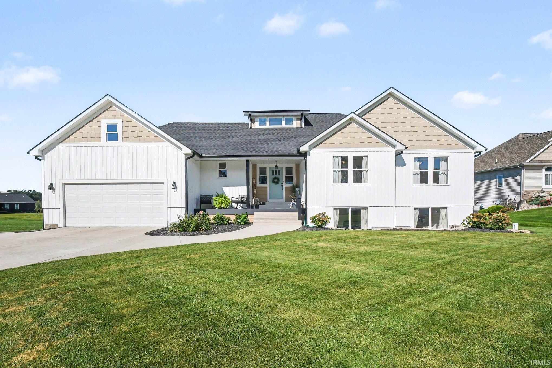
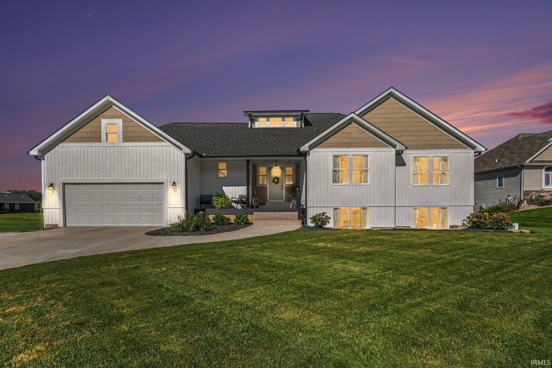
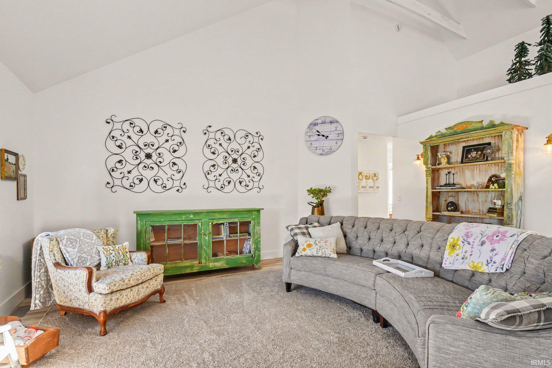
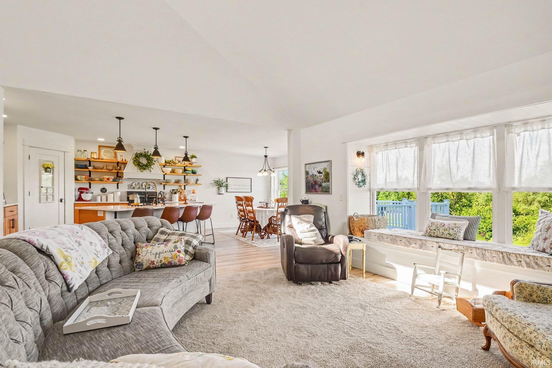
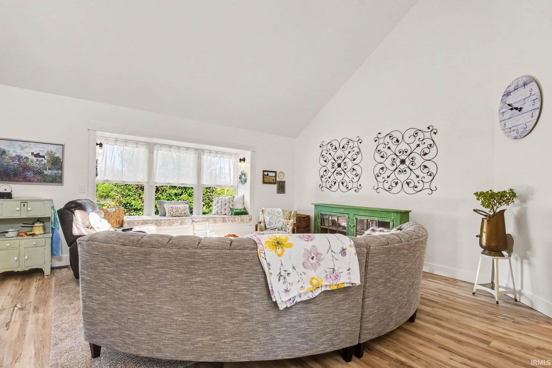
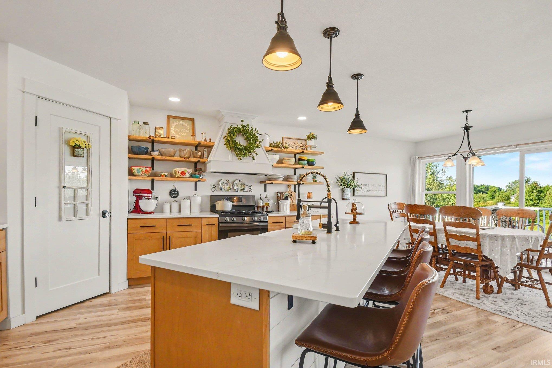
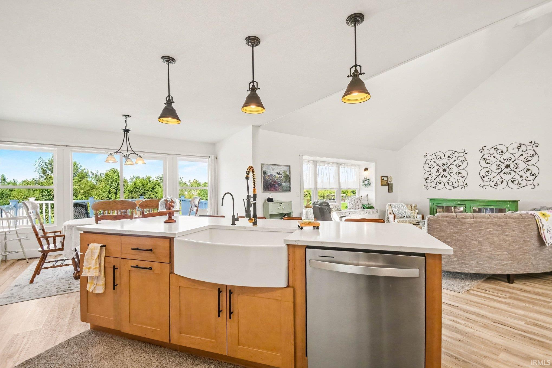
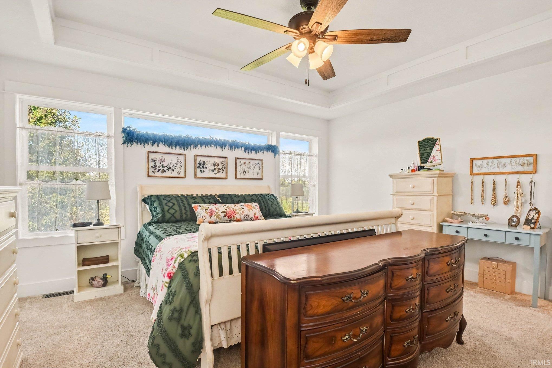
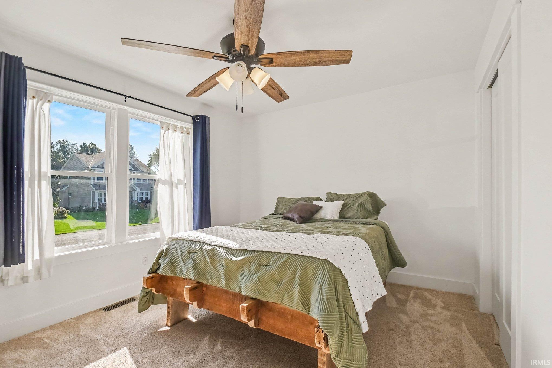
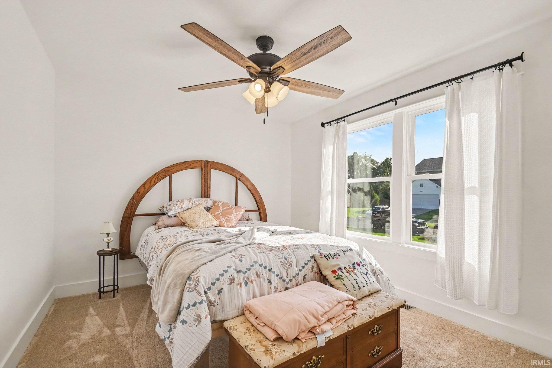
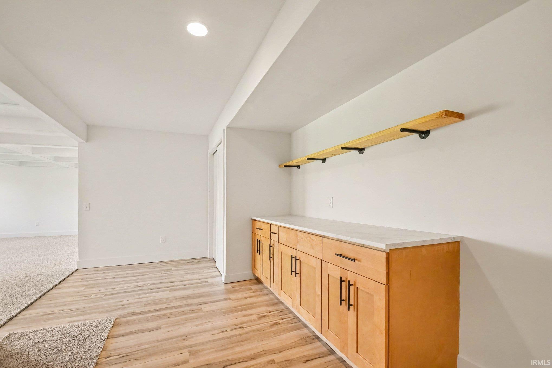
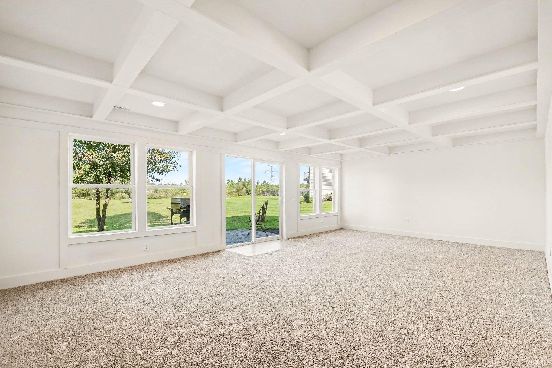
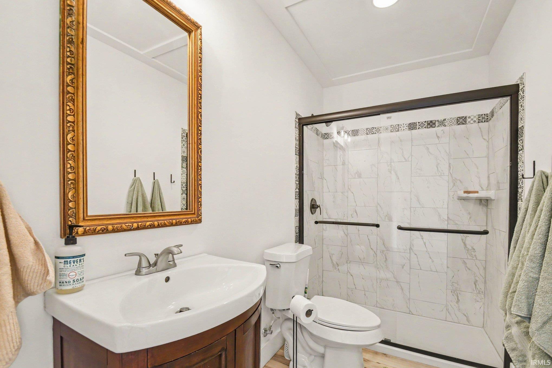
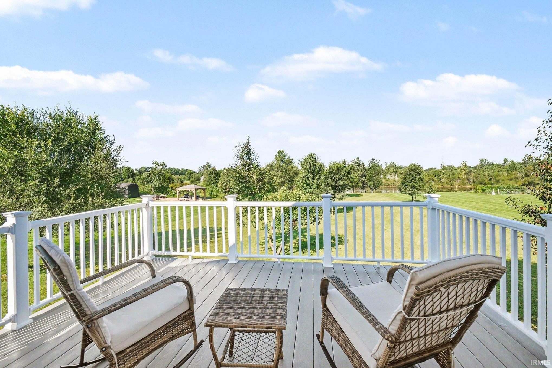
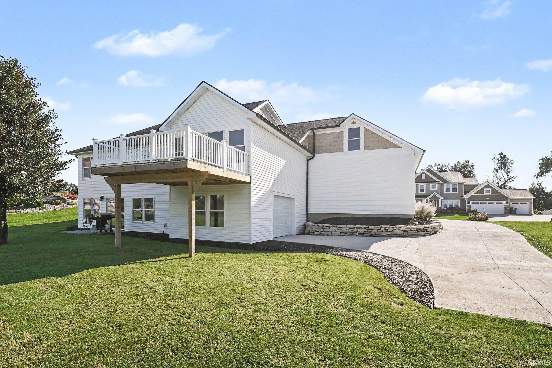
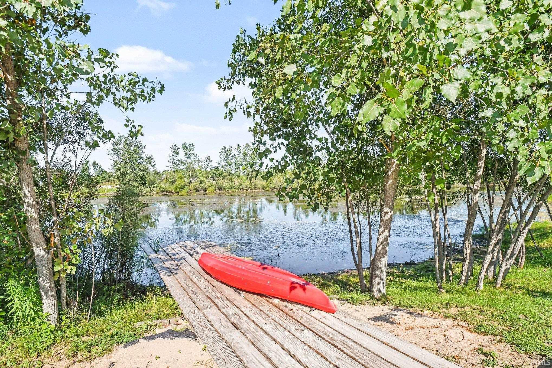
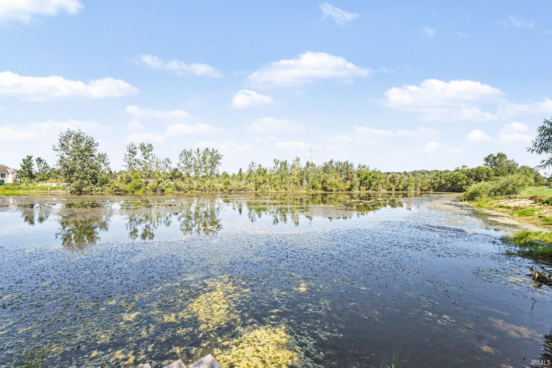
Open House Sunday 9/13 2-4PM. Built in 2024, this exceptional 5-bedroom, 3-full-bath home offers approximately 3,000 sq. ft. of finished living space, additional finishing potential in the upper attic, and a truly unique 20x20 basement garage/workshop—perfect for hobbies, projects, equipment, or additional storage. Inside, the main living area makes an immediate impression with soaring 20-foot ceilings and natural wood beam accents, while a cozy window seat captures beautiful west-facing views over the pond. The stunning kitchen features quartz countertops, thoughtfully designed cabinet storage, and an incredible walk-in pantry with waist-height countertops—keeping small appliances accessible while freeing up valuable kitchen counter space. The eat-in kitchen takes full advantage of the peaceful property and pond views. The main-level primary suite features tray ceilings and an impressive 10x11 circular walk-in closet. Two additional generously sized bedrooms complete the main level. The lower level offers even more room to spread out with a huge family area, two additional bedrooms, and a full bathroom, creating an ideal setup for guests or extended living. The hallway also provides dedicated space for an additional refrigerator or wet bar appliances, adding even more possibilities for entertaining.
Directions
County Road 4 to CR 11. North of CR 11 to Hidden Lake Reserve.
Amenities
Ceiling-9+, Closet(s) Walk-in, Countertops-Solid Surf, Eat-In Kitchen, Irrigation System, Kitchen Island, Natural Woodwork, Patio Open, Workshop, Main Level Bedroom Suite, Main Floor Laundry
Sale Includes
Dishwasher, Microwave, Refrigerator, Washer, Dryer-Gas, Range-Gas
Property
| MLS # |
202634993 |
| Date Listed |
2026-08-26 |
| Status |
Cont-AccptngBackupOffers |
| Property Type |
Residential |
| Property SubType |
Site-Built Home |
| Finished Square Feet |
2,870 sqft |
| Total Square Feet |
3,656 sqft |
| New Construction |
No |
| Style |
One Story |
| Type |
Site-Built Home |
| Basement |
Yes |
| Bedrooms |
5 |
| Bathrooms |
3 |
| Annual Taxes |
$5,518.12 |
| Year Taxes Payable |
2026 |
| Year Built |
2024 |
| Virtual Tour |
propertypanorama.com » |
| Days on Market |
38 |
| Homestead Year |
No |
Additional
| Cooling |
Central Air |
| Heating |
Forced Air |
| Garage |
Attached |
| Main Level Laundry |
Yes |
Room Dimensions
| Living Room |
18 × 19 |
Main Level |
| Dining Room |
13 × 7 |
Main Level |
| Family Room |
24 × 14 |
Lower Level |
| Kitchen |
13 × 17 |
Main Level |
| Master Bedroom |
16 × 15 |
Main Level |
| 2nd Bedroom |
13 × 10 |
Main Level |
| 3rd Bedroom |
13 × 10 |
Main Level |
| 4th Bedroom |
11 × 12 |
Lower Level |
| 5th Bedroom |
10 × 11 |
Lower Level |
| Extra Room |
25 × 14 |
Upper Level |
Bathroom Locations
| Full Baths |
2 Main, 1 Lower |
External Features
| Construction |
Site-Built Home |
| Exterior |
Vinyl |
| Lot Size |
37,462 sq ft |
| Acreage |
0.86 Acres |
| Lot Dimensions |
100x382 |
| Sewer |
Septic |
| Water |
Well |
| Fence |
None |
Location
| Area |
Elkhart County |
| County |
Elkhart |
| Subdivision |
Hidden Lake Reserve |
| Township |
Osolo |
| City |
Elkhart |
| State |
IN |
| Zip |
46514 |
Schools
| School District |
Elkhart Community Schools |
| Elementary |
Osolo |
| Middle School |
North Side |
| High School |
Elkhart |
Financial
| Financing Terms |
Conventional, FHA, VA |
| Assoc. Dues |
$0.00 Not Applicable |
IDX information provided by the Indiana Regional MLS.
IDX information is provided exclusively for consumers’ personal, non-commercial use and may not be used for any purpose other than to identify prospective properties consumers may be interested in purchasing. Data is deemed reliable but is not guaranteed accurate by the MLS.