- amilakis@gmail.com
- Direct (765) 418-4771
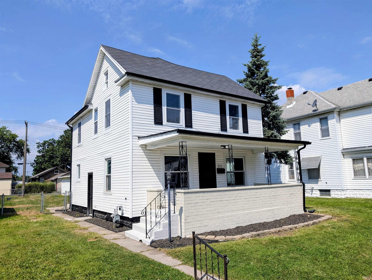
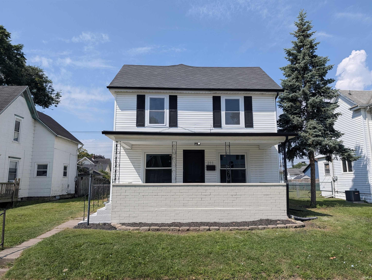
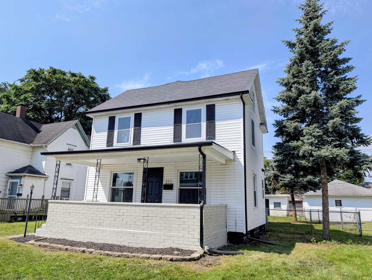
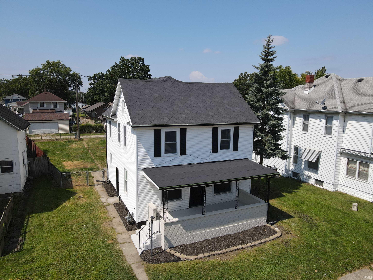
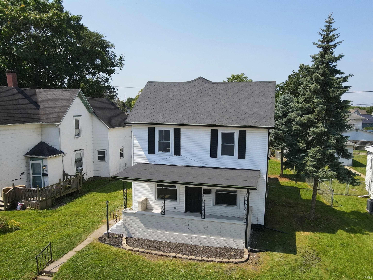
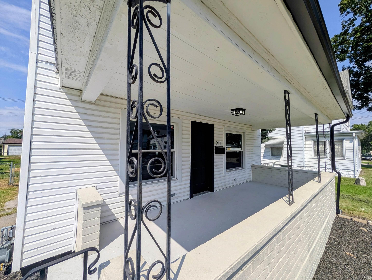
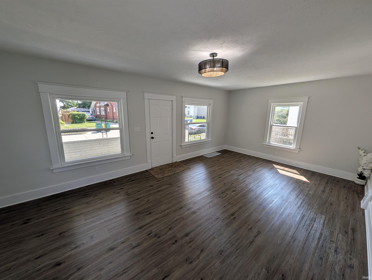
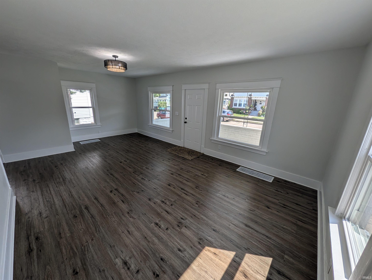
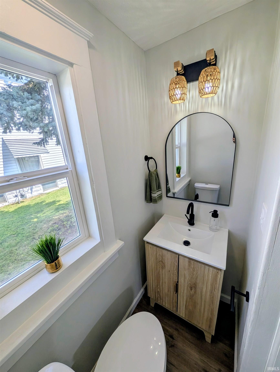
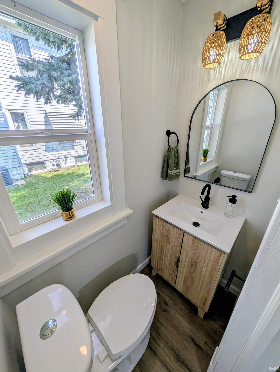
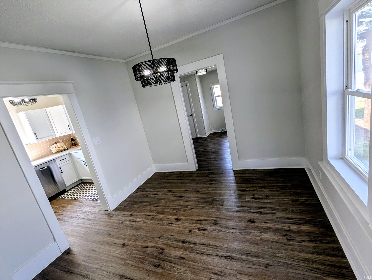
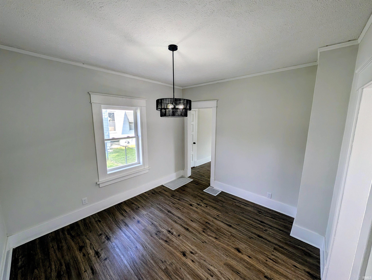
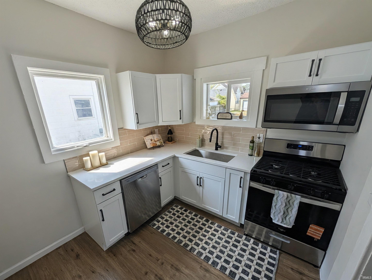
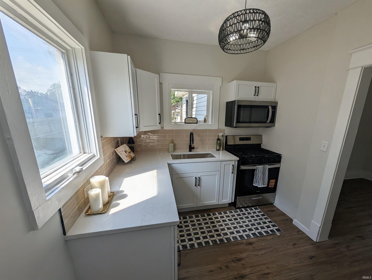
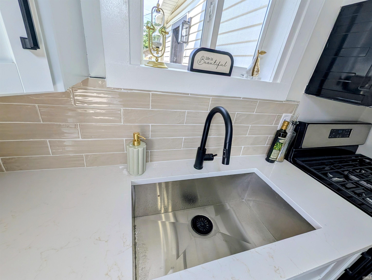
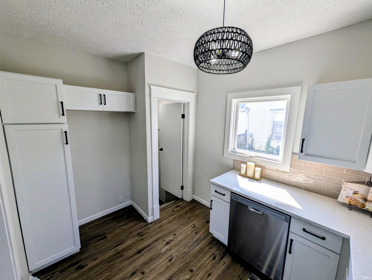
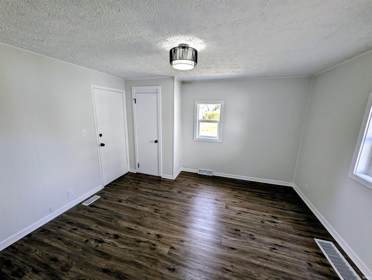
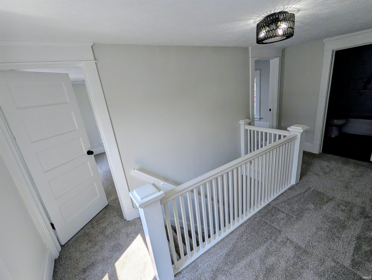
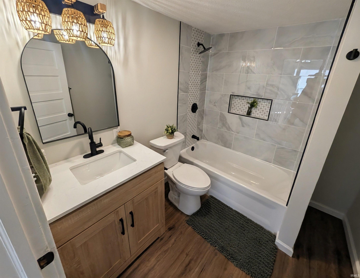
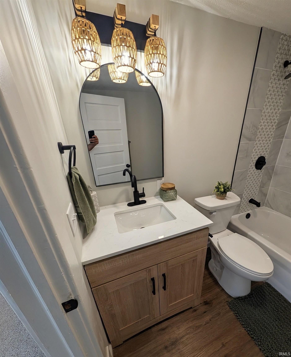
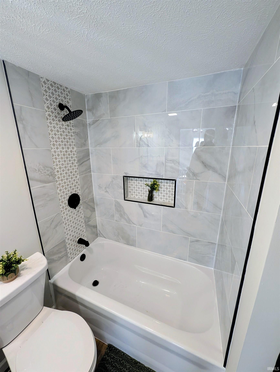
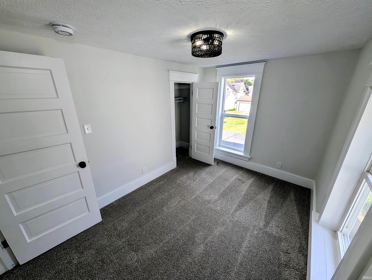
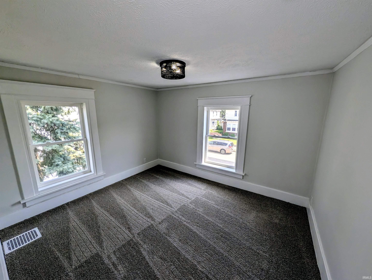
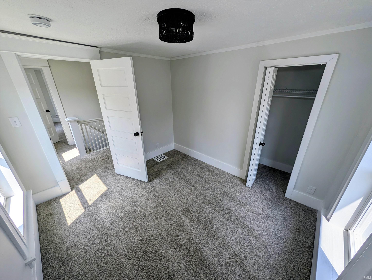
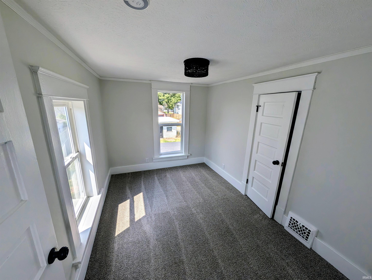
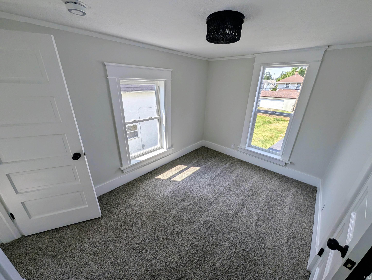
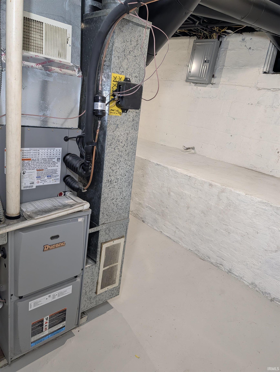
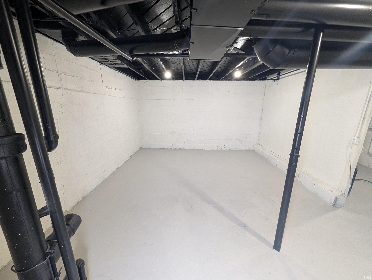
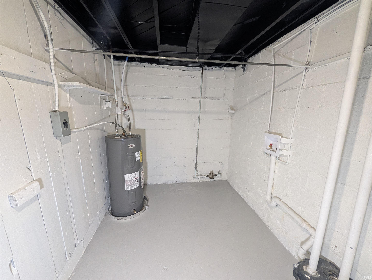
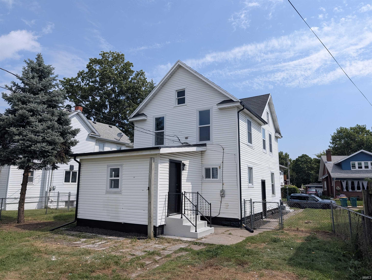
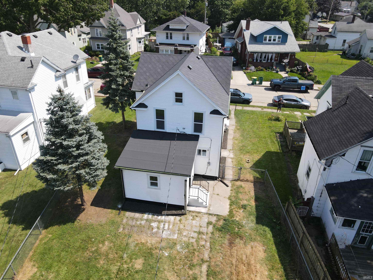
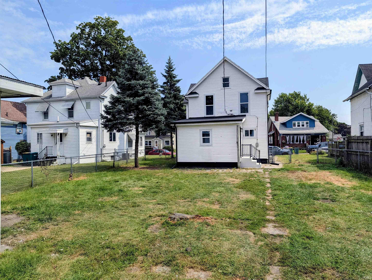
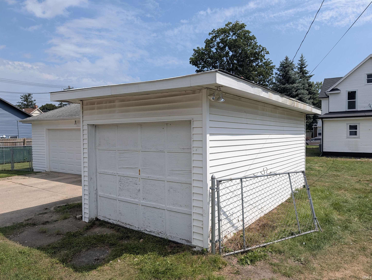
Welcome to this beautifully updated five-bedroom home, thoughtfully designed for comfortable living and entertaining. The amazing new kitchen features stylish backsplash, solid-surface countertops, new cabinetry, modern lighting, and brand-new microwave, dishwasher, and range. The oversized living room is perfect for gatherings and opens conveniently to the dining room. The main level also offers a bedroom and a convenient half bathroom. Upstairs, you’ll find four additional spacious bedrooms and a stunning full bathroom featuring a beautiful tiled shower and new vanity—a wonderful way to start your day. Throughout the home, enjoy fresh paint, updated flooring, and modern lighting. With so many improvements already completed, this home is truly move-in ready. The full basement provides excellent storage space, with the potential to finish an additional room for even more living area. Outside, the chain link fenced backyard offers privacy and space to enjoy, while the one-car garage adds valuable convenience. Don’t miss this gorgeous, updated home!
LWW S on Cleveland
Countertops-Solid Surf
Sale IncludesDishwasher, Microwave, Range-Gas
| MLS # | 202635004 |
|---|---|
| Date Listed | 2026-08-26 |
| Status | Active |
| Property Type | Residential |
| Property SubType | Site-Built Home |
| Finished Square Feet | 1,344 sqft |
| Total Square Feet | 2,016 sqft |
| New Construction | No |
| Style | Two Story |
| Type | Site-Built Home |
| Basement | Yes |
| Bedrooms | 5 |
| Bathrooms | 2 (1 Full, 1 Half) |
| Annual Taxes | $1,547.00 |
| Year Taxes Payable | 2026 |
| Year Built | 1903 |
| Virtual Tour | my.matterport.com » |
| Days on Market | 24 |
| Homestead Year | No |
| Cooling | Central Air |
|---|---|
| Heating | Gas, Forced Air |
| Garage | Detached |
| Living Room | 14 × 24 | Main Level |
| Dining Room | 11 × 12 | Main Level |
| Kitchen | 9 × 10 | Main Level |
| Master Bedroom | 12 × 14 | Main Level |
| 2nd Bedroom | 9 × 11 | Upper Level |
| 3rd Bedroom | 9 × 12 | Upper Level |
| 4th Bedroom | 11 × 12 | Upper Level |
| 5th Bedroom | 8 × 12 | Upper Level |
| Full Baths | 1 Upper |
| Half Baths | 1 Main |
| Construction | Site-Built Home |
|---|---|
| Exterior | Vinyl |
| Lot Size | 6,534 sq ft |
| Acreage | 0.15 Acres |
| Lot Dimensions | 50X132 |
| Sewer | City |
| Water | City |
| Fence | Chain Link |
| Area | St. Joseph County |
|---|---|
| Location | City/Town/Suburb |
| County | St. Joseph |
| Subdivision | Adam Bakers |
| Township | Penn |
| City | Mishawaka |
| State | IN |
| Zip | 46544 |
| School District | School City of Mishawaka |
|---|---|
| Elementary | Lasalle |
| Middle School | John Young |
| High School | Mishawaka |
| Financing Terms | Conventional, FHA, VA |
|---|---|
| Assoc. Dues | $0.00 |

MLS# 202635004
Listing Provided Courtesy of Brad Beer
Heart City Realty LLC
Cell: 574-596-0376
Listing updated September 17, 2026 at 9:45 pm
Last checked 9 minutes ago
IDX information provided by the Indiana Regional MLS. IDX information is provided exclusively for consumers’ personal, non-commercial use and may not be used for any purpose other than to identify prospective properties consumers may be interested in purchasing. Data is deemed reliable but is not guaranteed accurate by the MLS.