Property Description
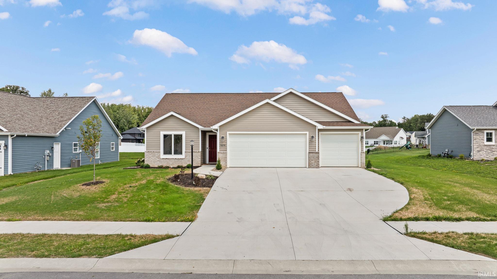
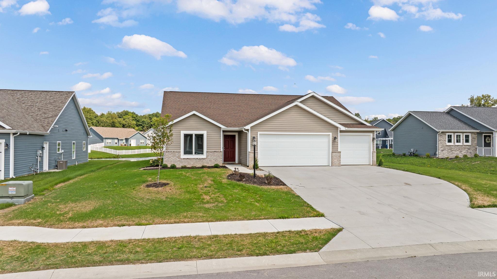
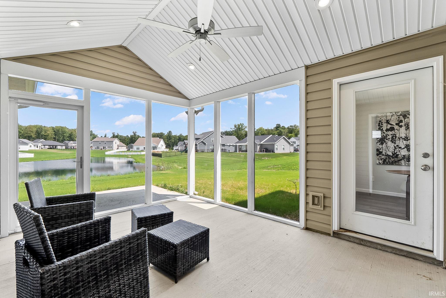
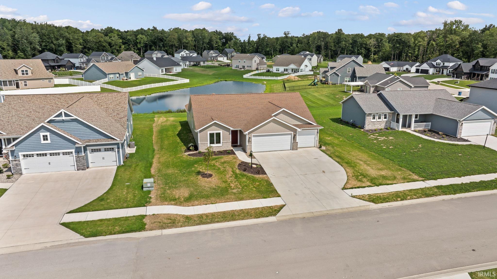
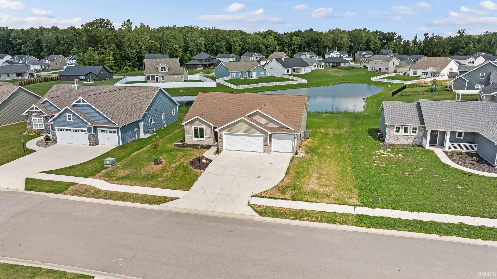
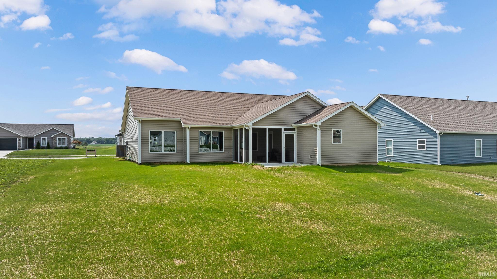
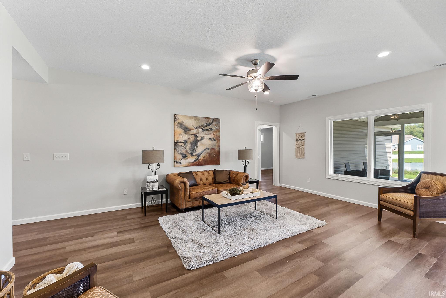
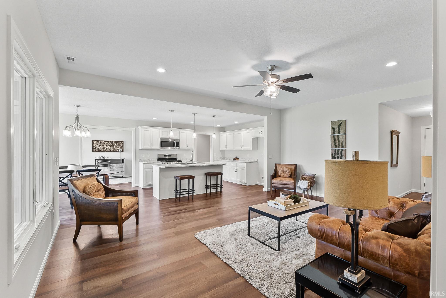
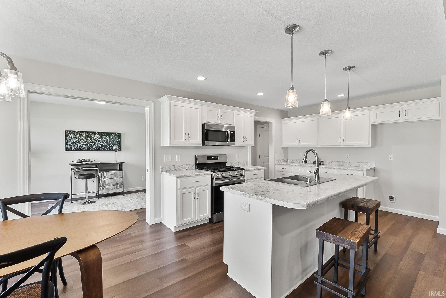
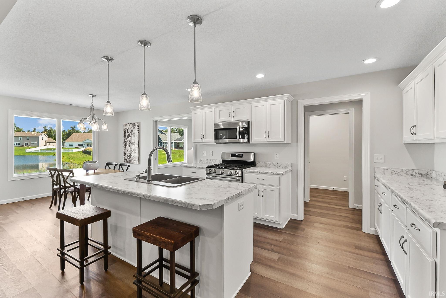
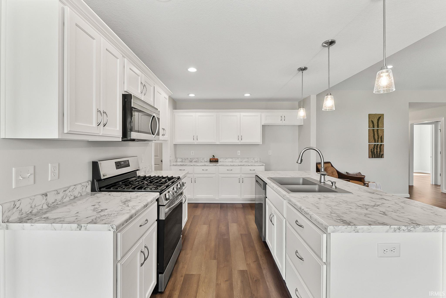
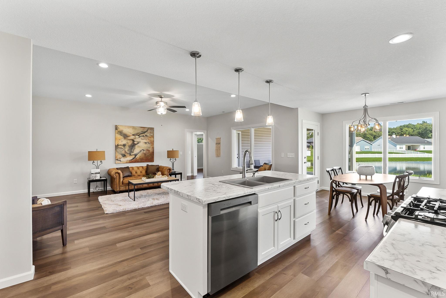
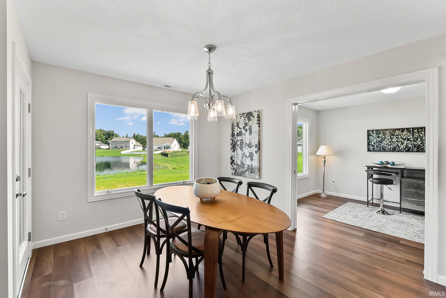
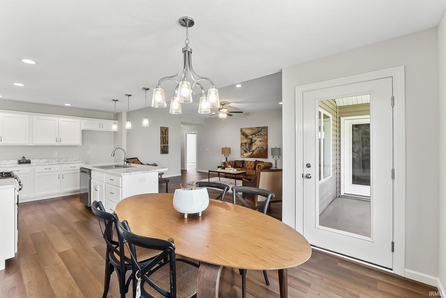
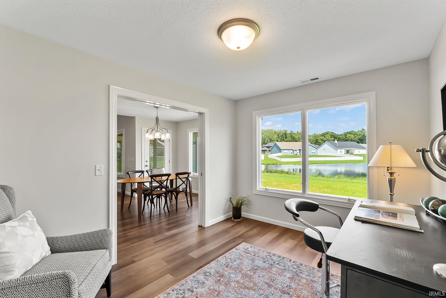
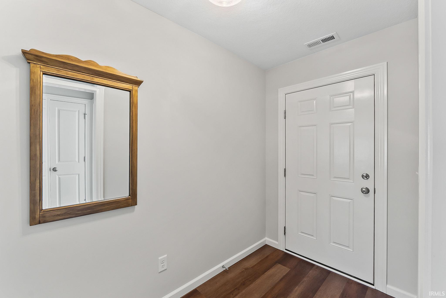
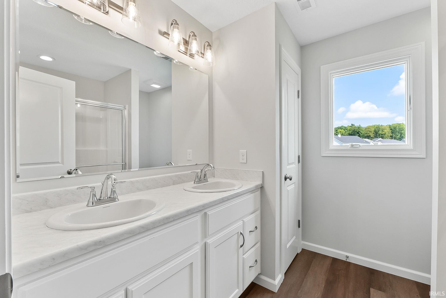
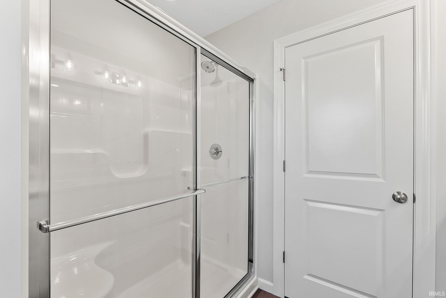
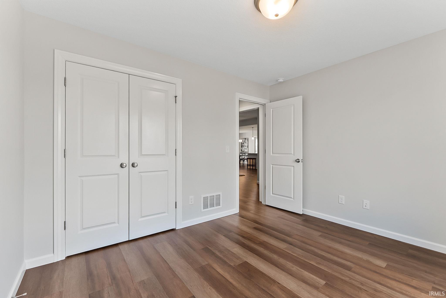
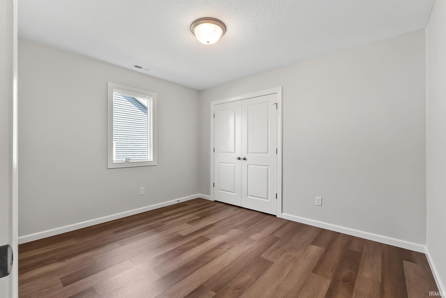
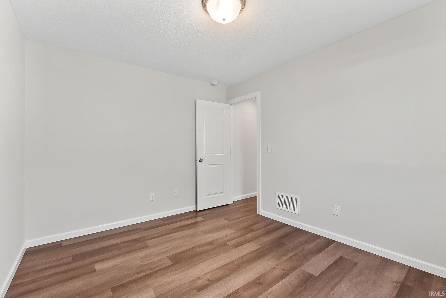
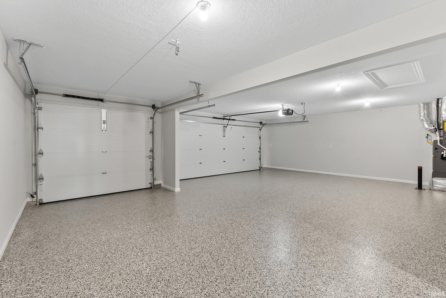
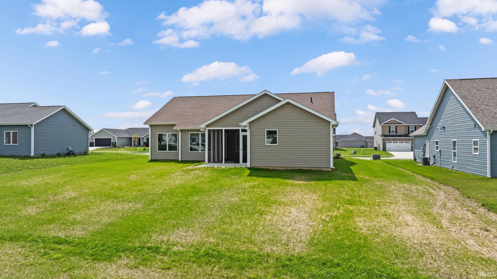
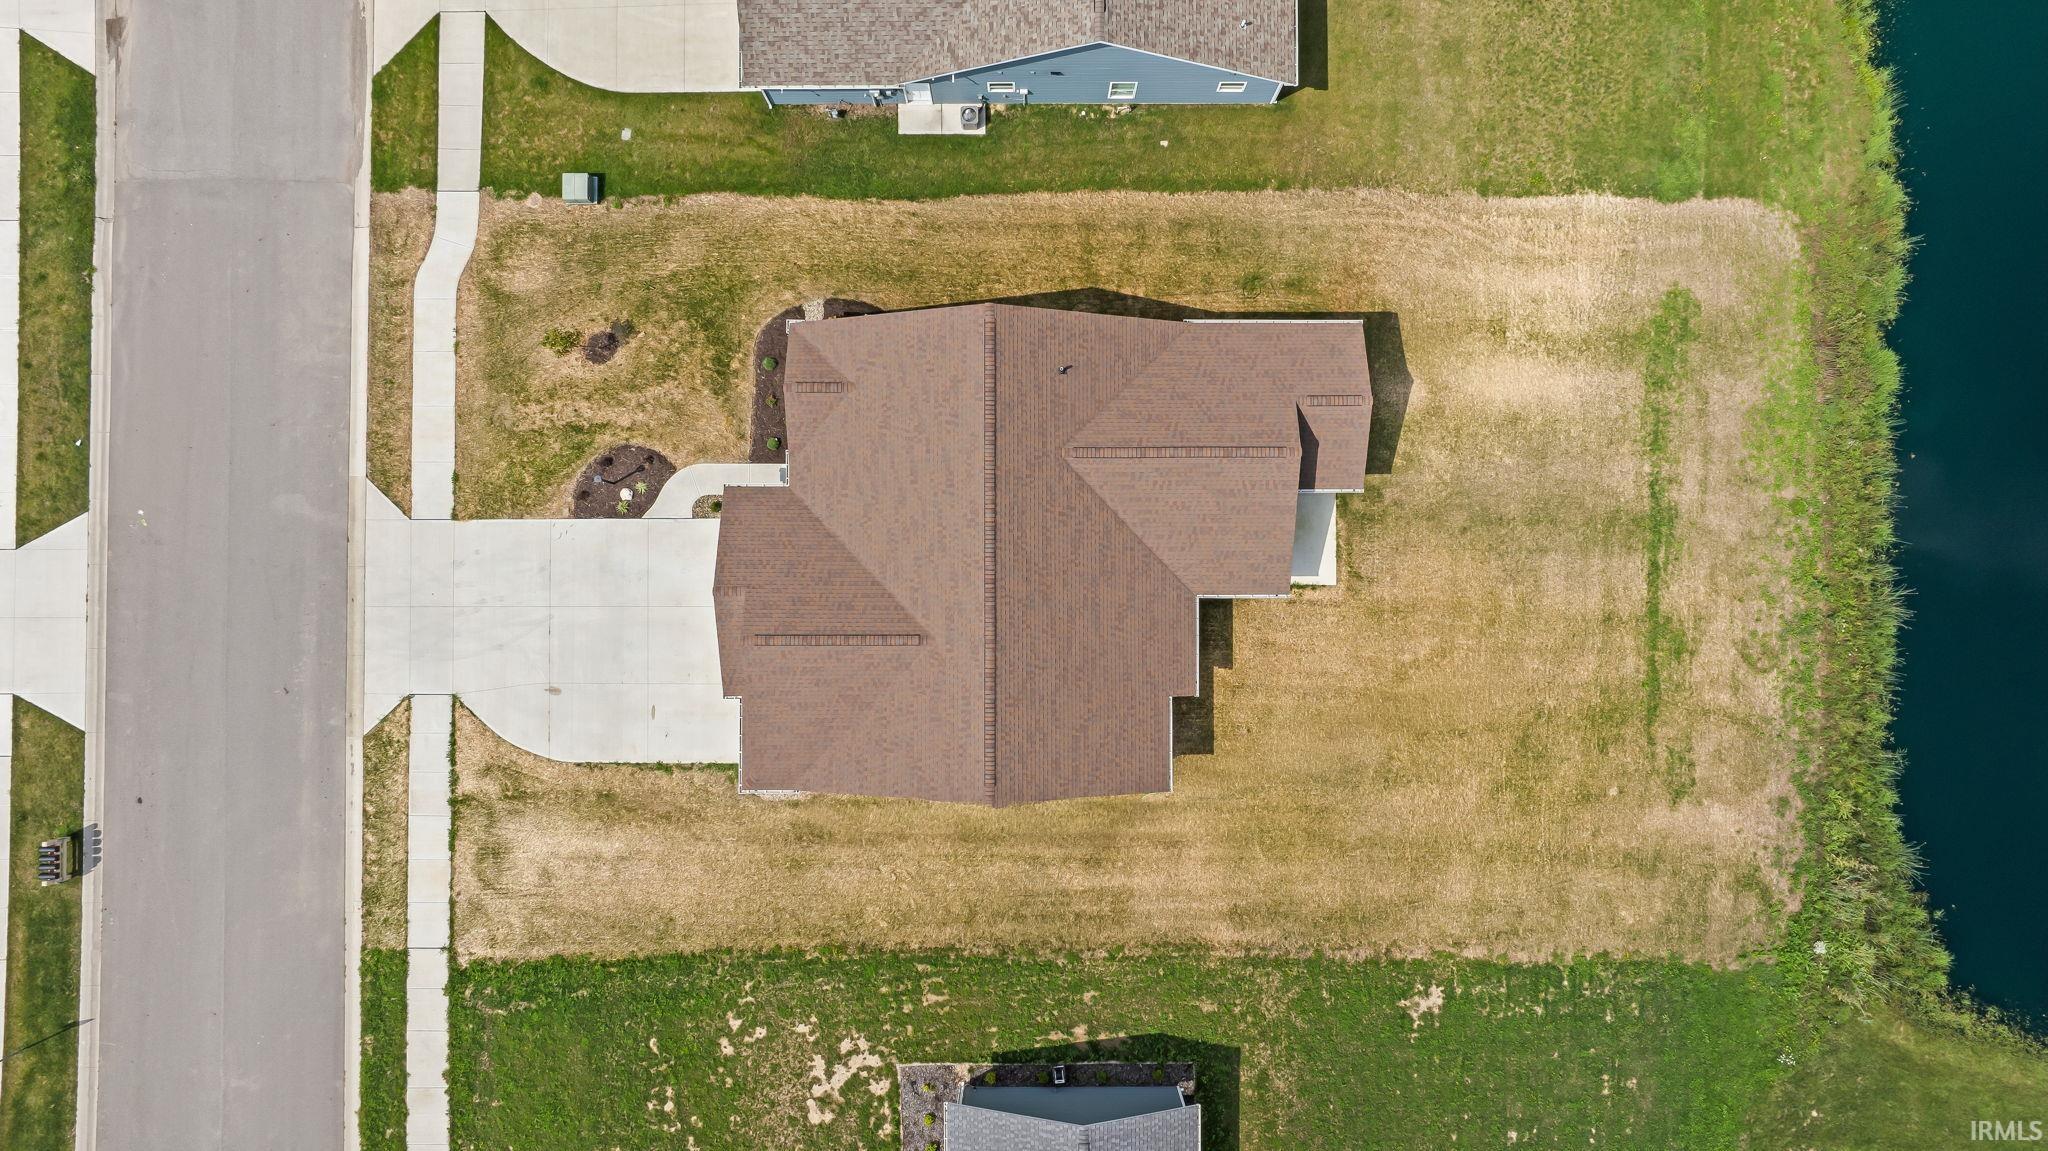
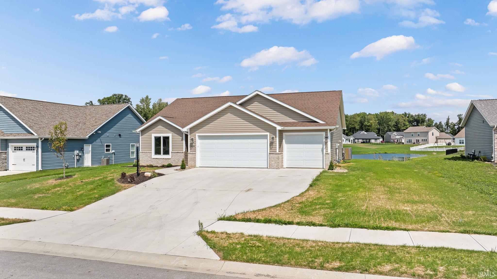
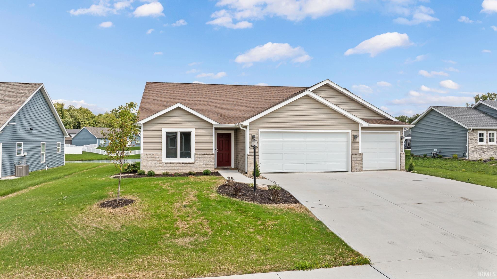
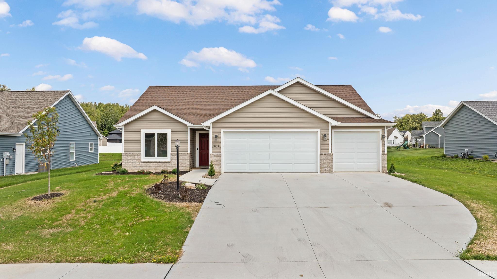
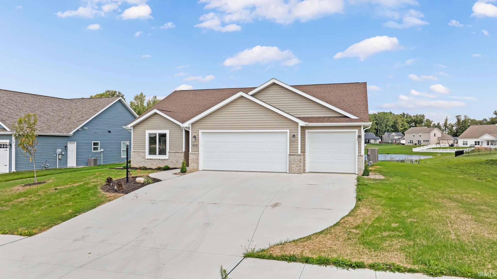
Enjoy beautiful pond views from this thoughtfully designed three-bedroom ranch home. The spacious kitchen features crisp white cabinetry, a large center island, and plenty of room for gathering and entertaining. Pocket doors open to a bright sunroom, while the screened porch provides the perfect place to relax and take in the peaceful waterfront setting. Additional highlights include a three-car garage, energy-efficient Andersen high-performance windows, and a tankless water heater for added comfort and convenience.
Directions
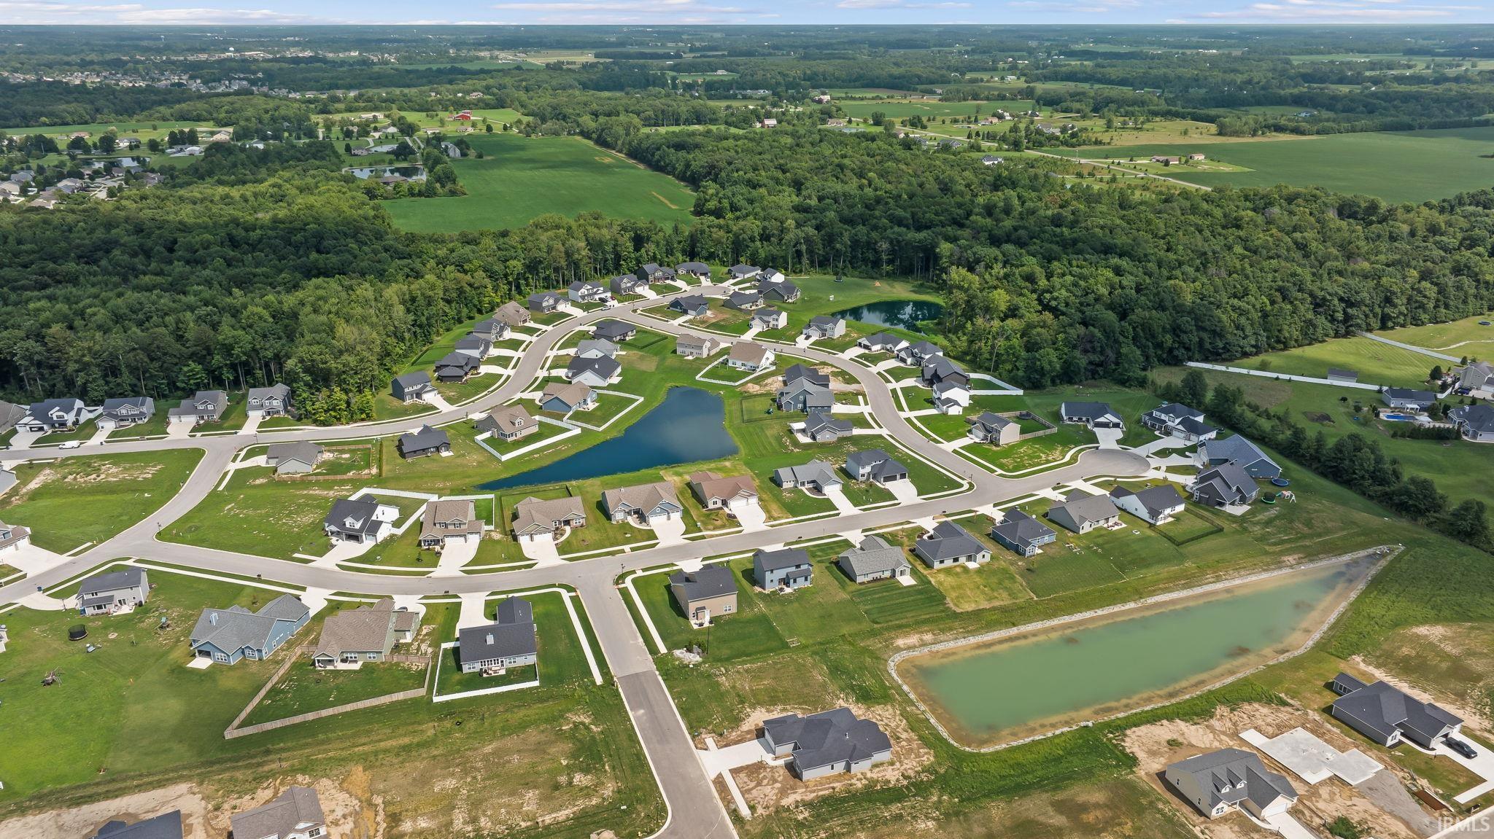
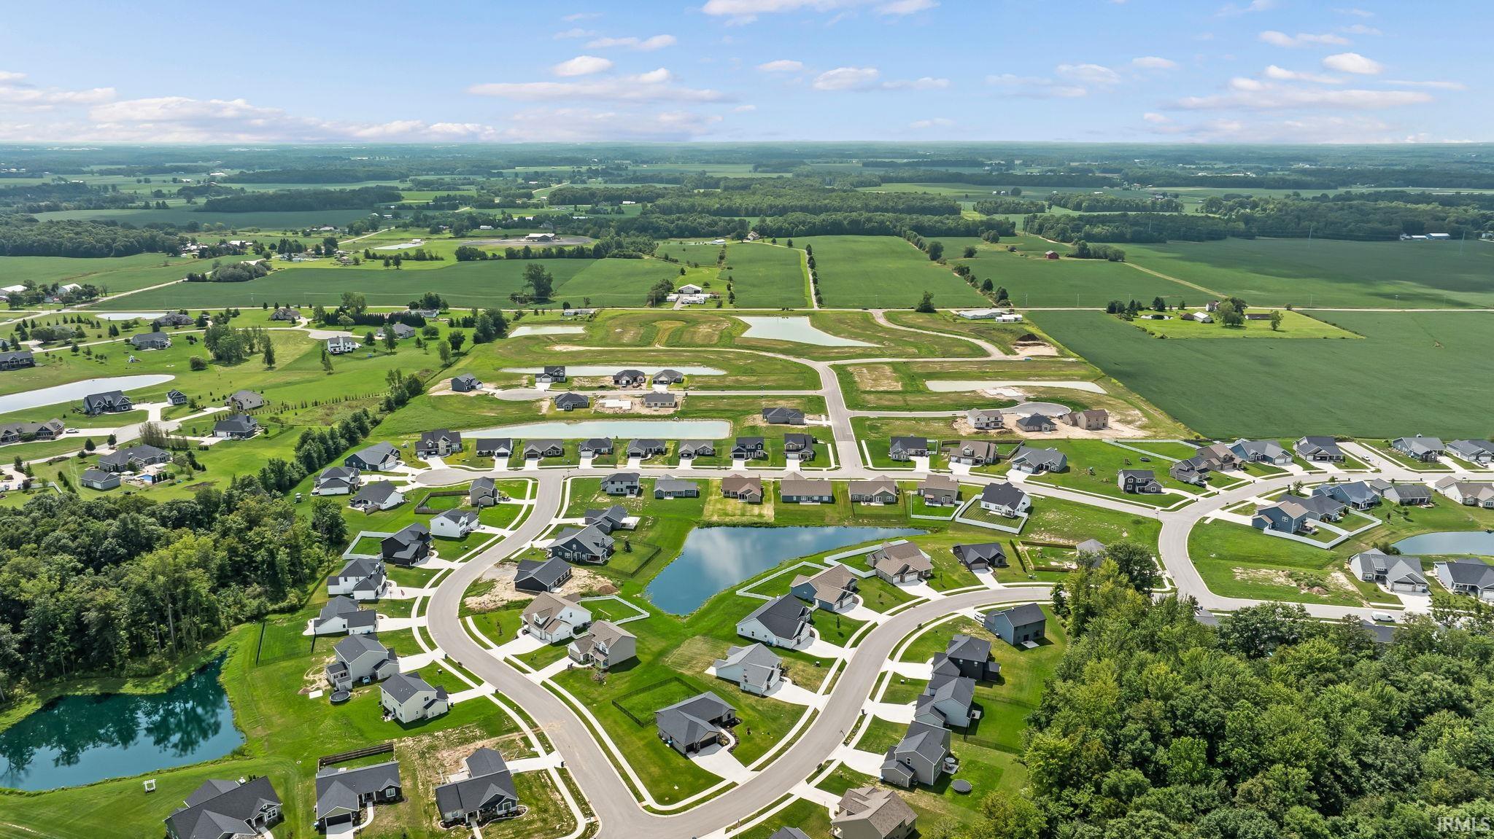
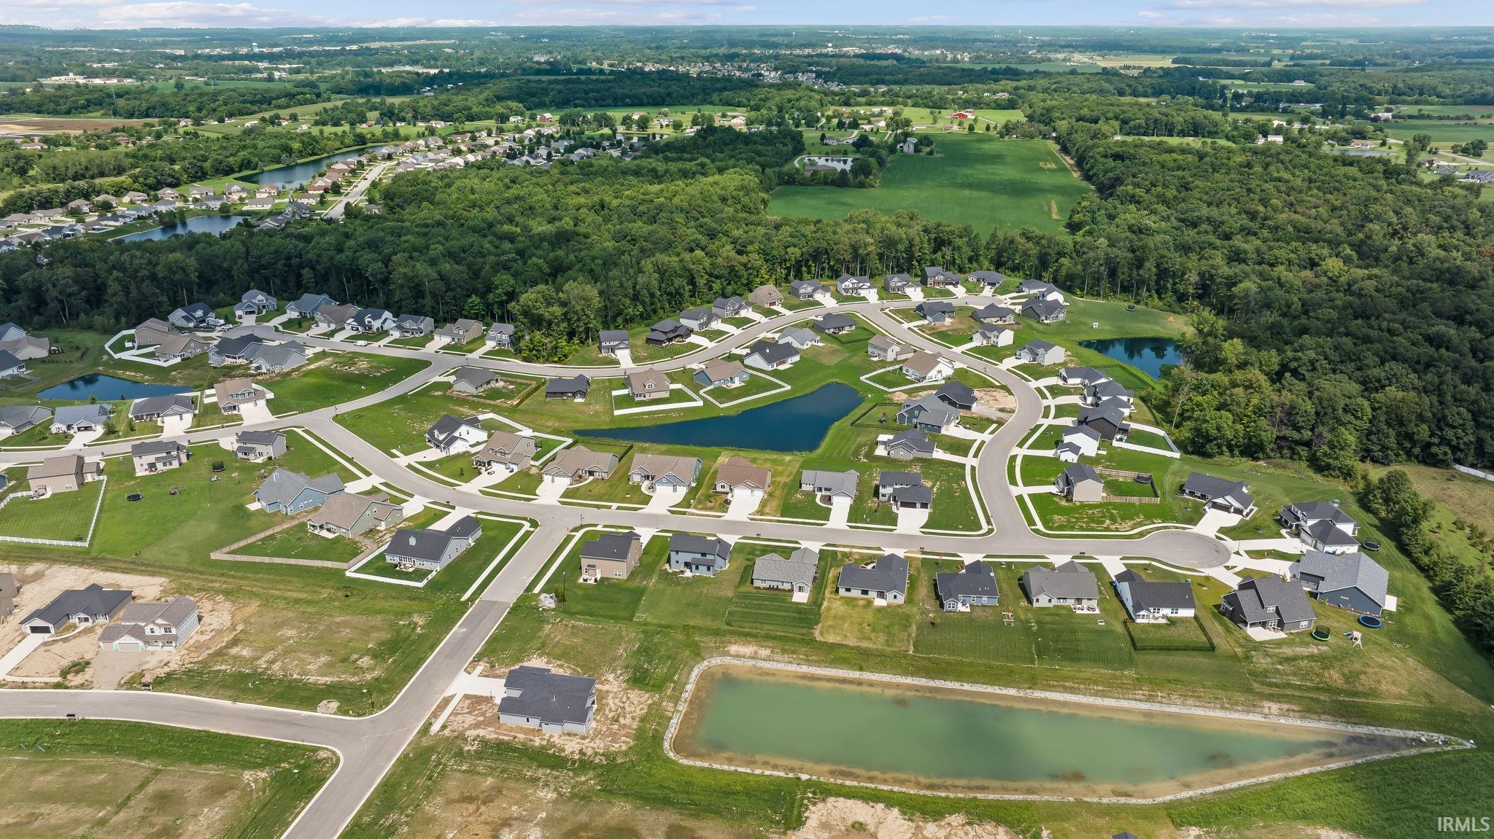
I-69 to Exit 326, right on CR 11A, left on CR 427, right to CR 52, east on CR 52, 2 miles to Bear Creek Estates.
Amenities
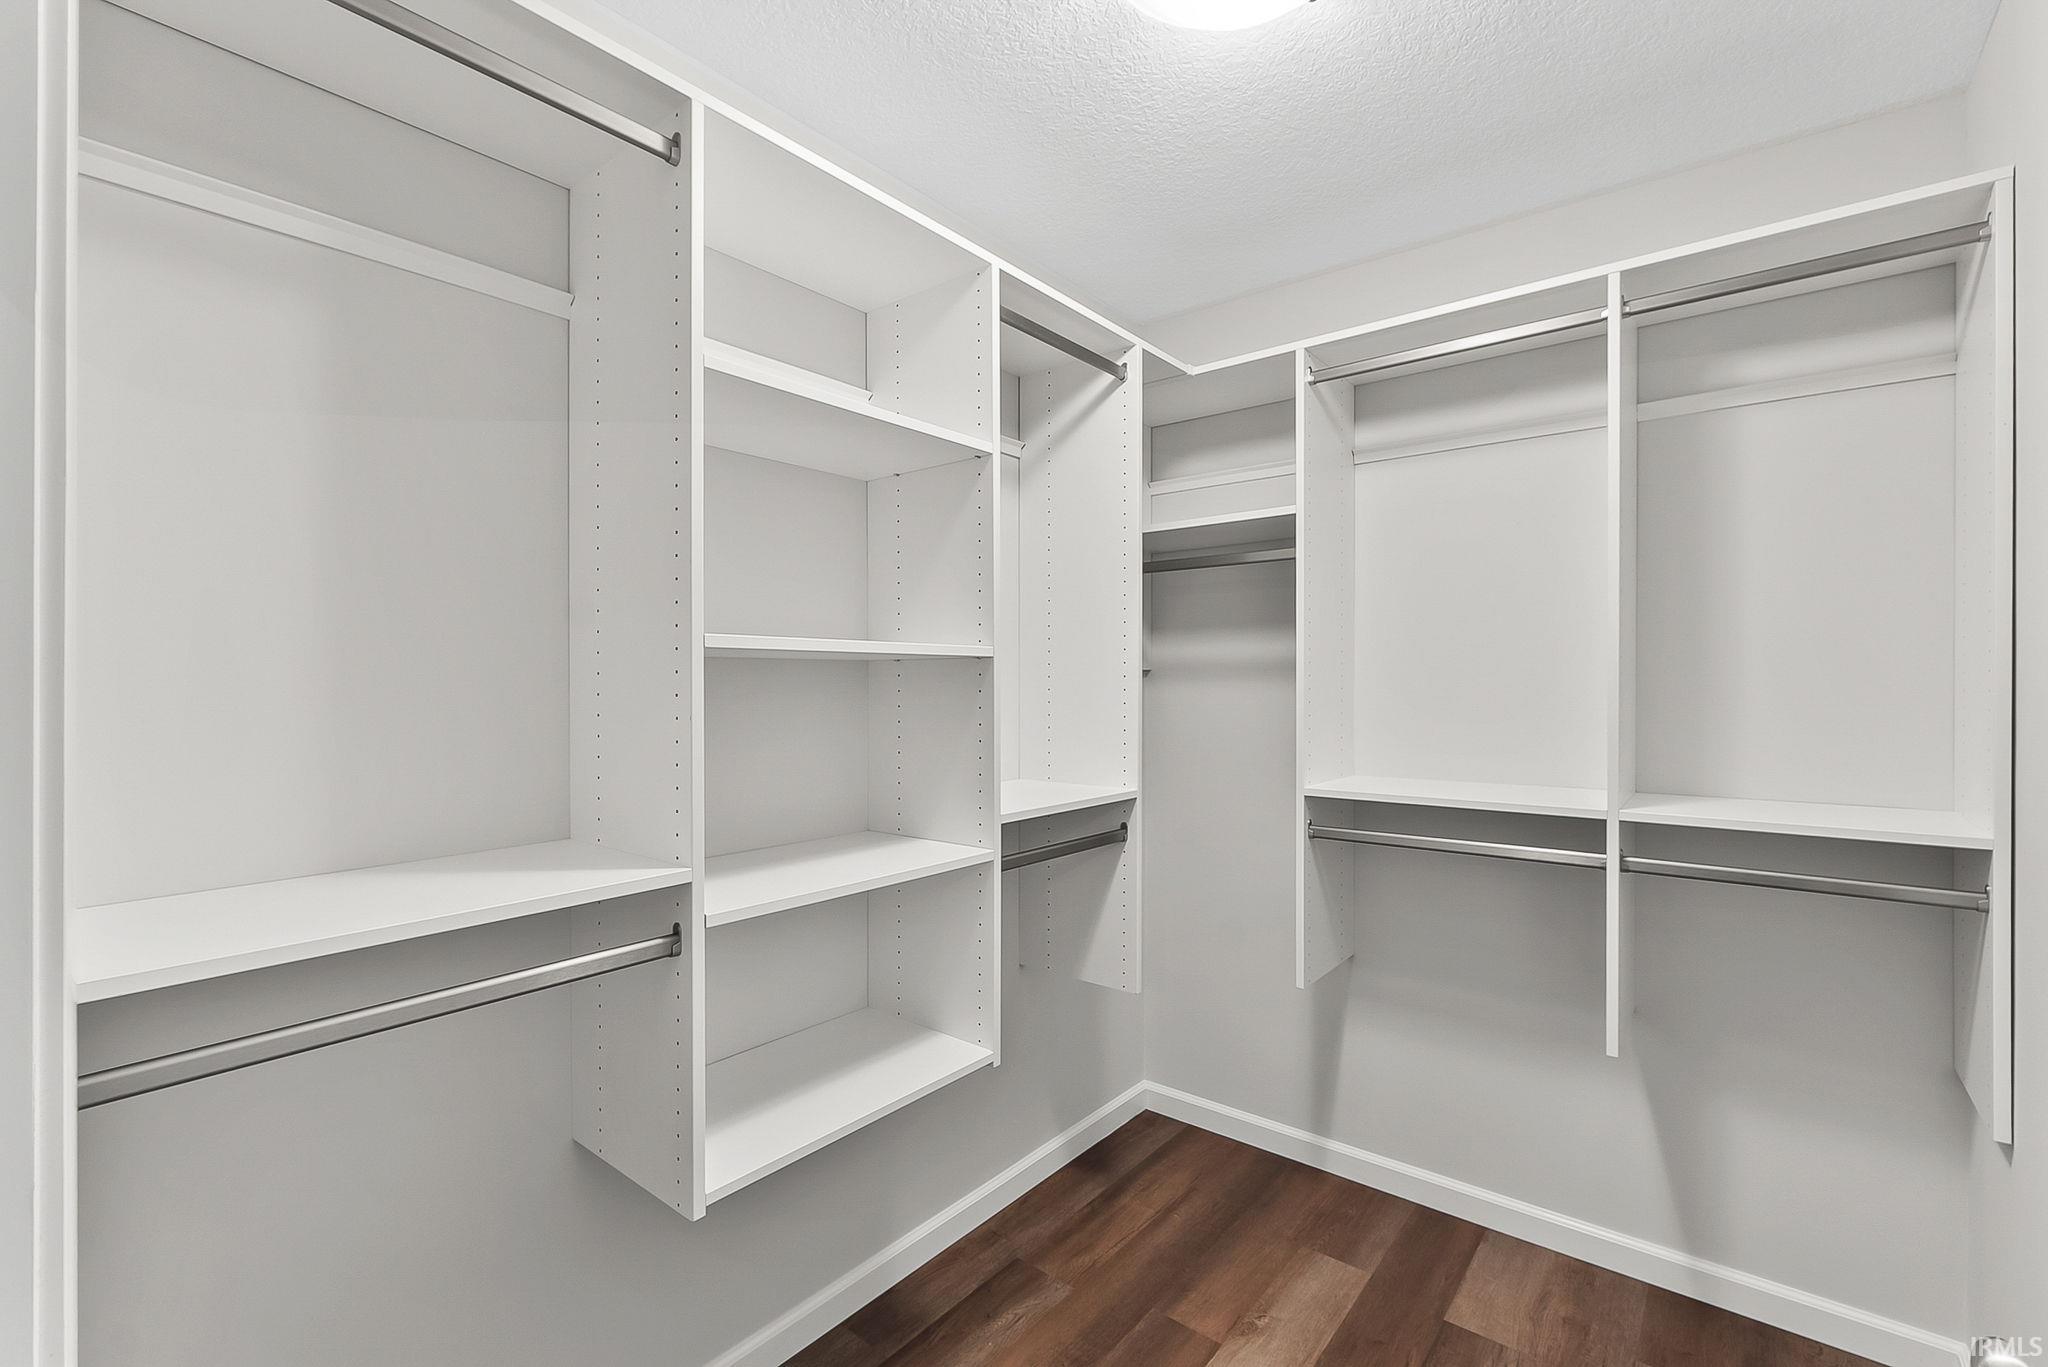
Breakfast Bar, Closet(s) Walk-in, Countertops-Laminate, Detector-Smoke, Disposal, Dryer Hook Up Gas/Elec, Foyer Entry, Kitchen Island, Open Floor Plan, Porch Open, Porch Screened, Range/Oven Hk Up Gas/Elec, Custom Cabinetry
Sale Includes
Dishwasher, Microwave, Range-Gas, Water Heater Tankless
Property
| MLS # |
202635026 |
| Date Listed |
2026-08-26 |
| Status |
Active |
| Property Type |
Residential |
| Property SubType |
Site-Built Home |
| Square Feet |
1,637 sqft |
| New Construction |
No |
| Style |
One Story |
| Type |
Site-Built Home |
| Bedrooms |
3 |
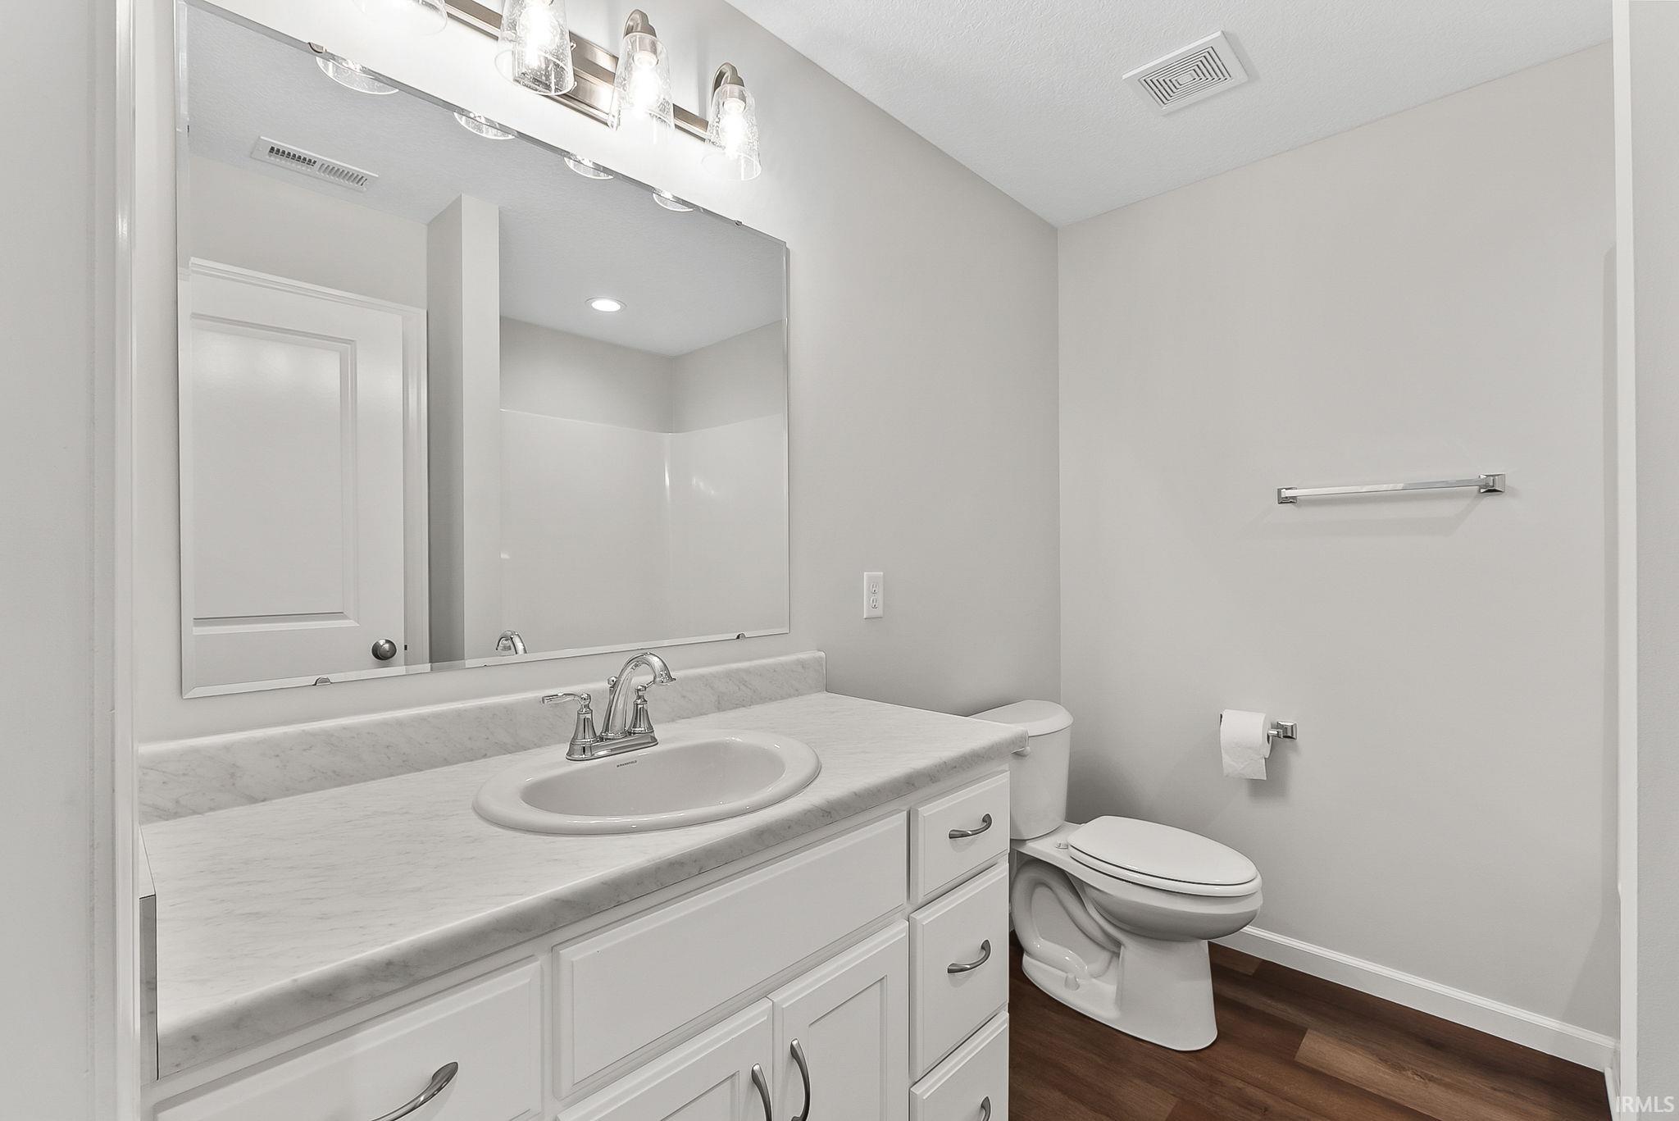
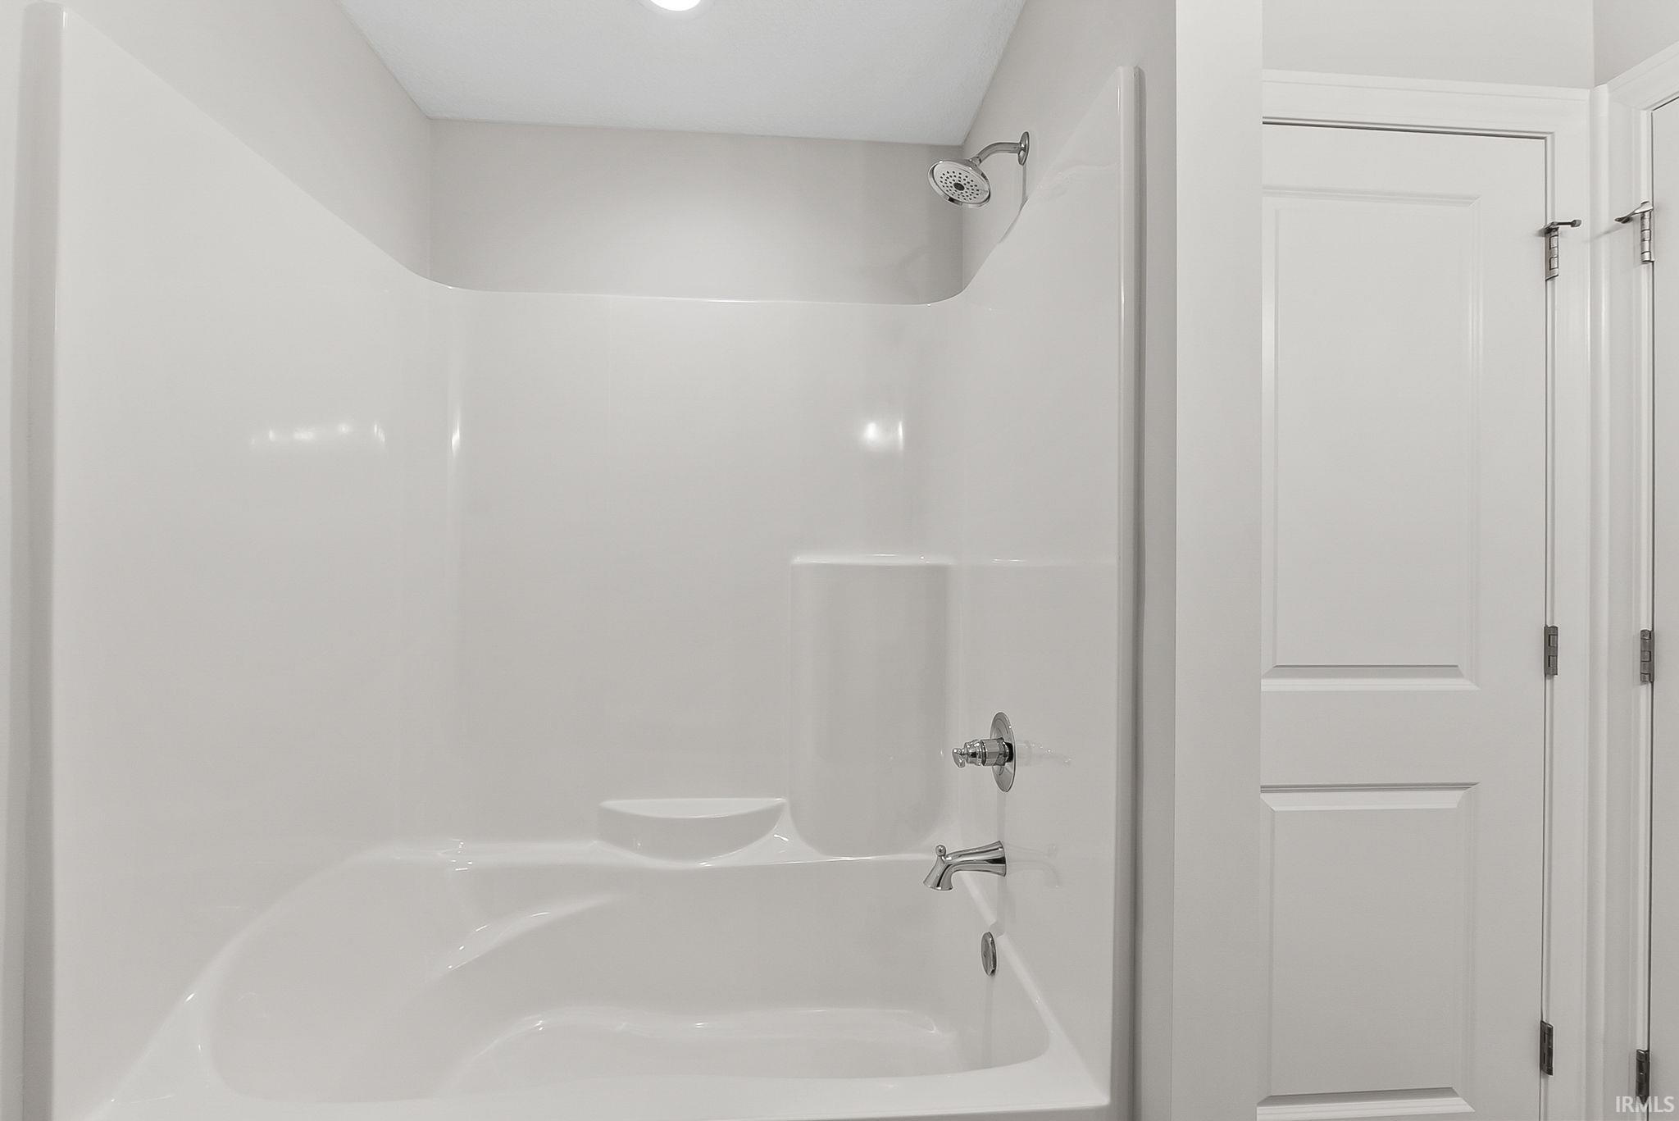
| Bathrooms |
2 |
| Annual Taxes |
$2,875.56 |
| Year Taxes Payable |
2025/2026 |
| Year Built |
2024 |
| Virtual Tour |
propertypanorama.com » |
| Days on Market |
10 |
| Homestead Year |
No |
Additional
| Design |
Ranch |
| Cooling |
Central Air |
| Heating |
Forced Air |
| Garage |
Attached |
| Main Level Laundry |
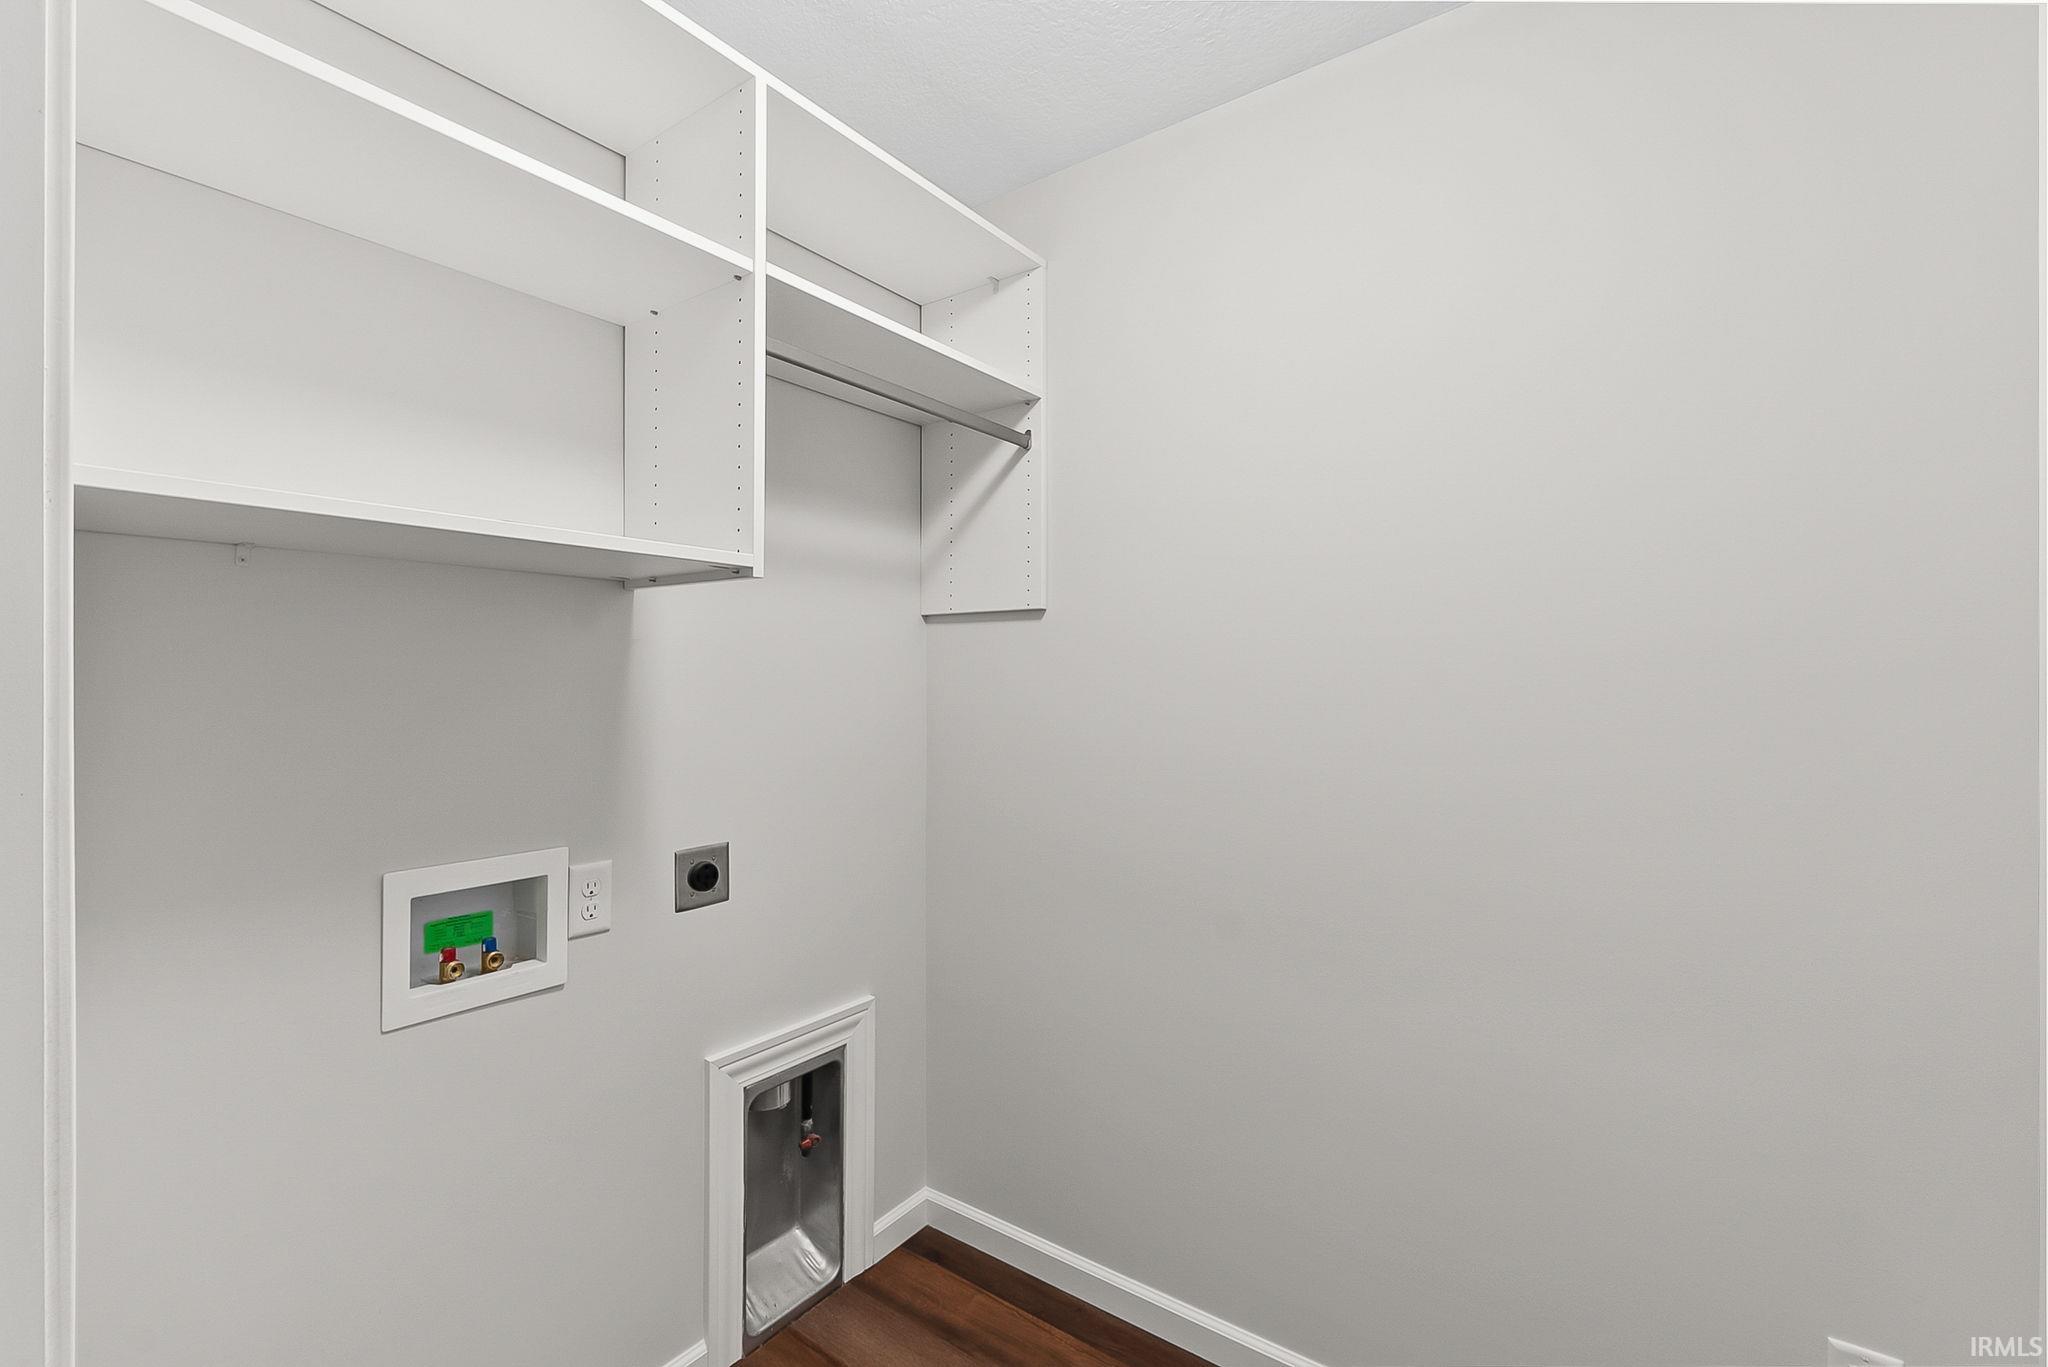
Yes |
Room Dimensions
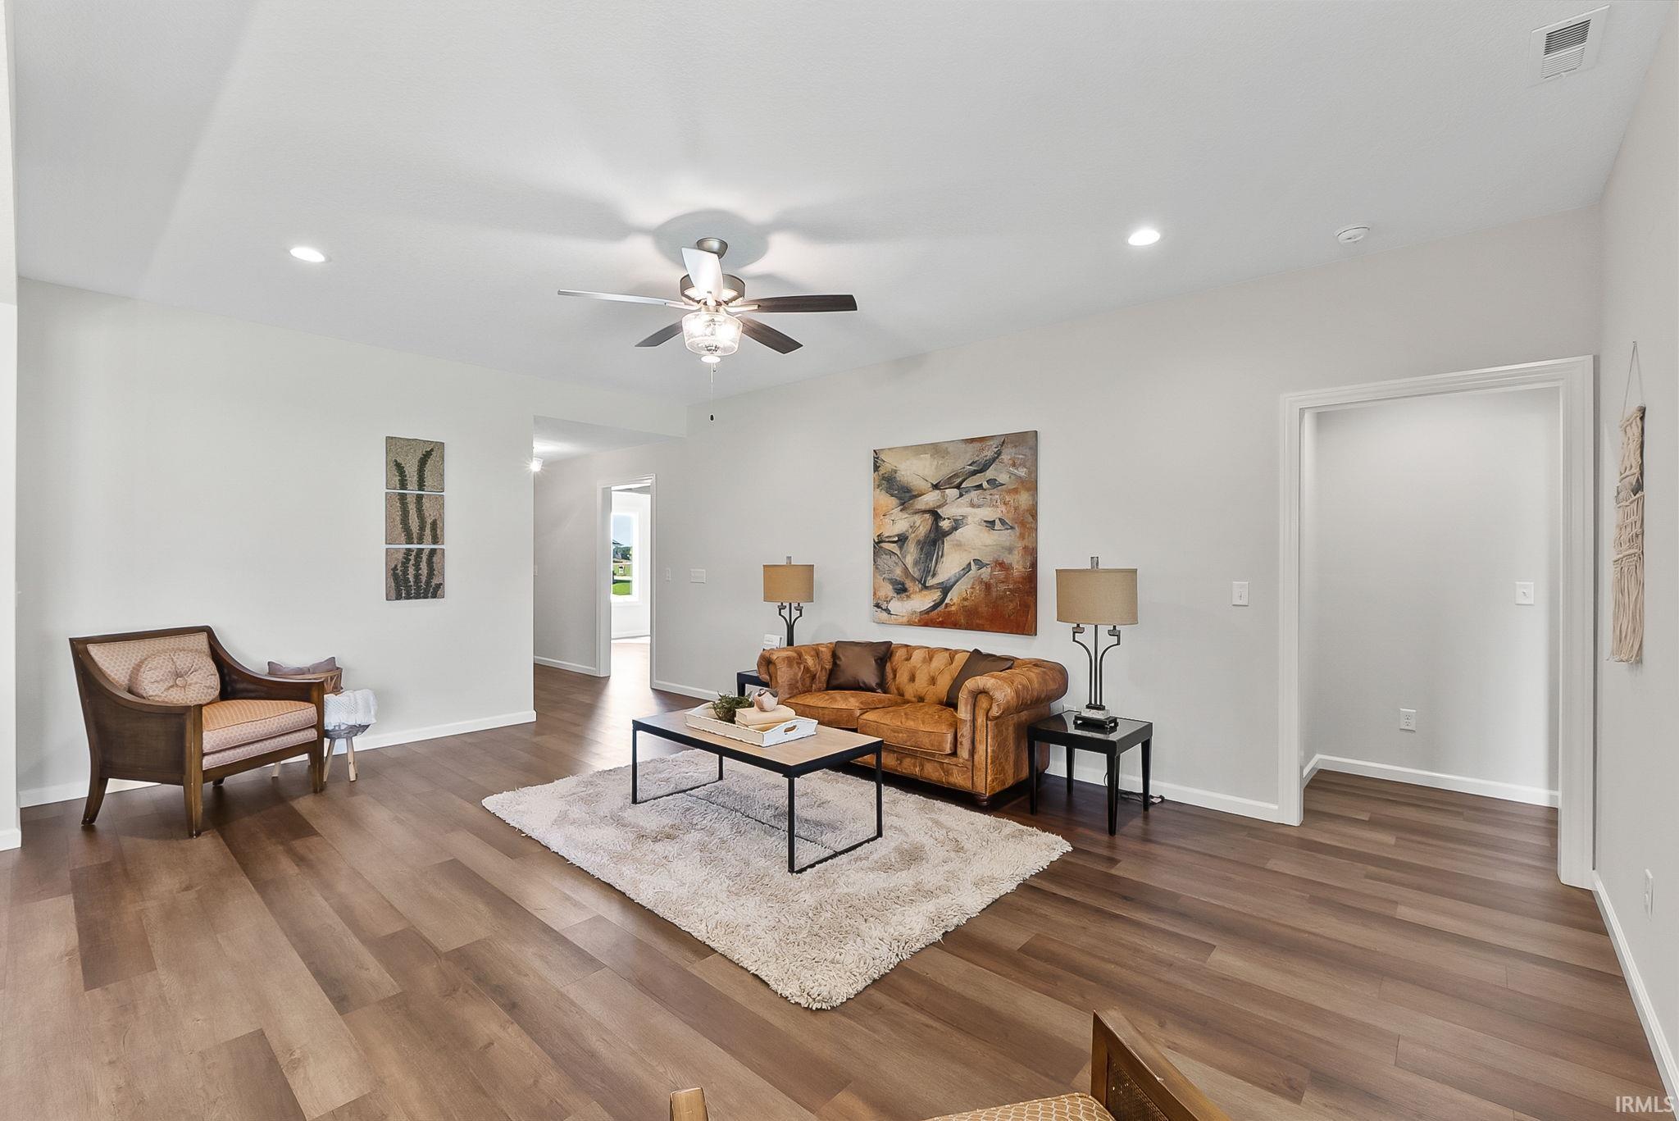
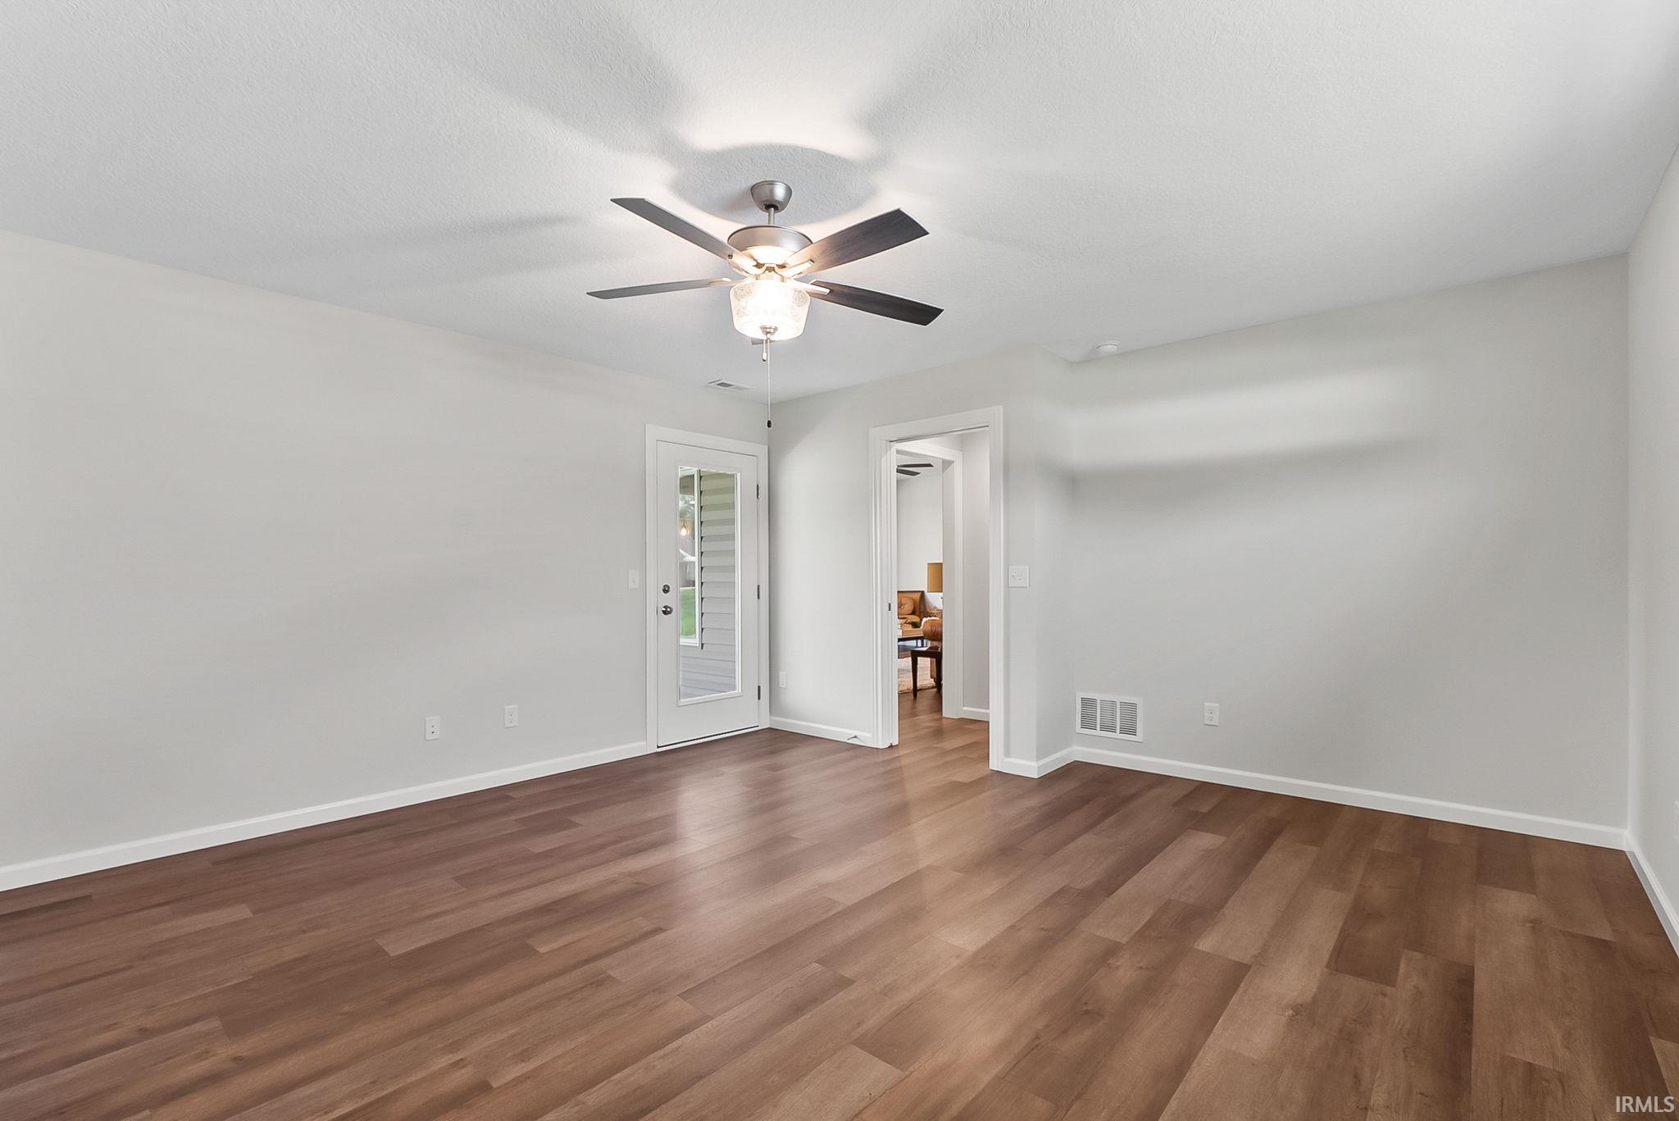
| Living Room |
20 × 14 |
Main Level |
| Kitchen |
13 × 10 |
Main Level |
| Breakfast Area |
12 × 10 |
Main Level |
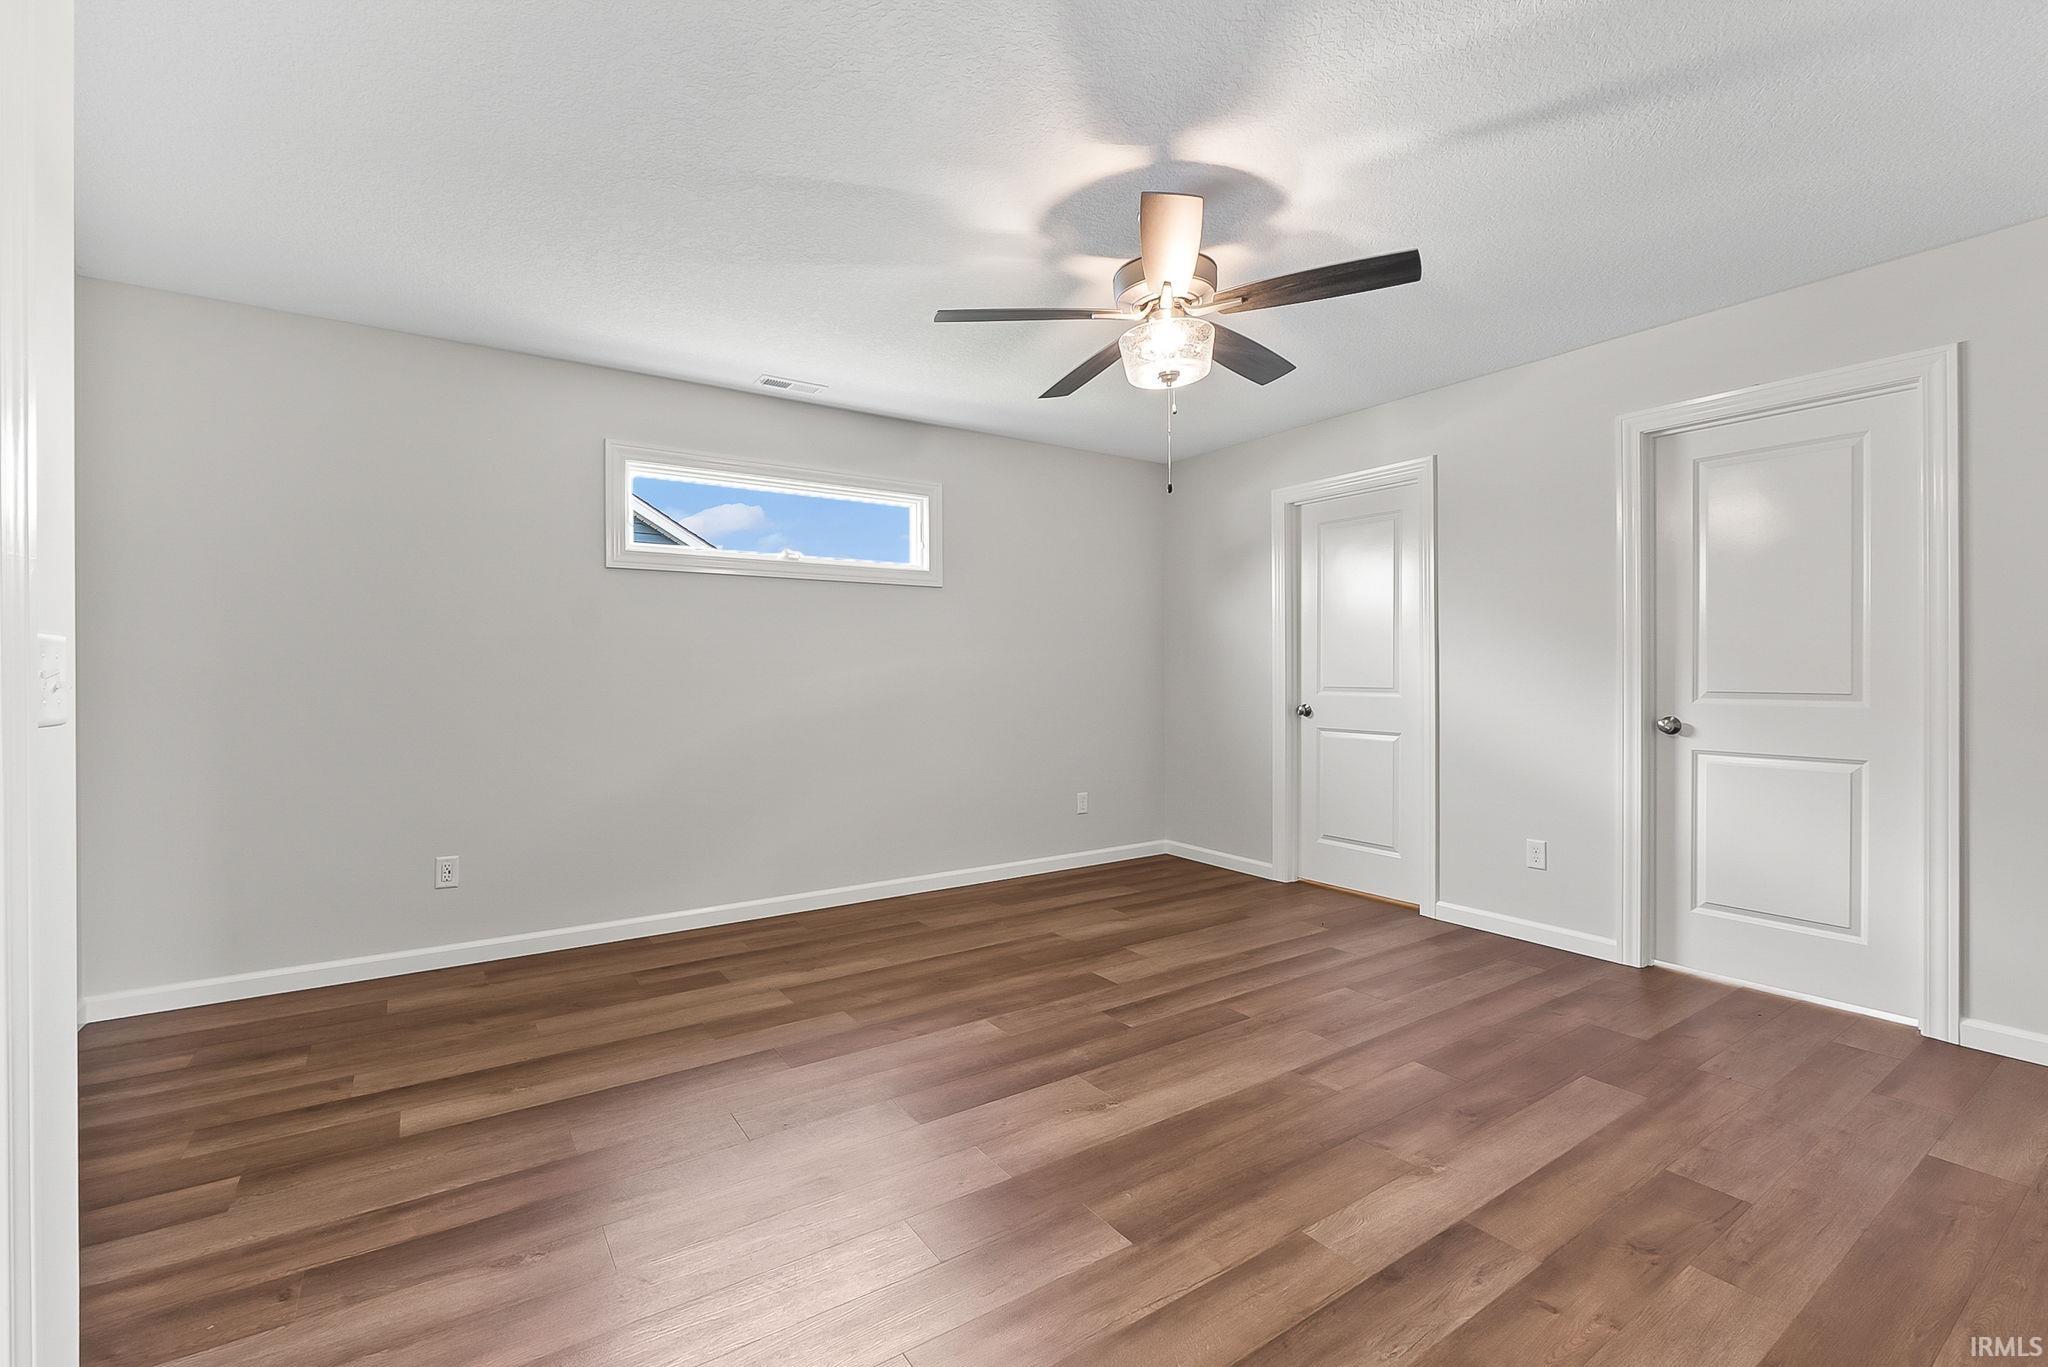
| Master Bedroom |
16 × 15 |
Main Level |
| 2nd Bedroom |
12 × 10 |
Main Level |
| 3rd Bedroom |
12 × 10 |
Main Level |
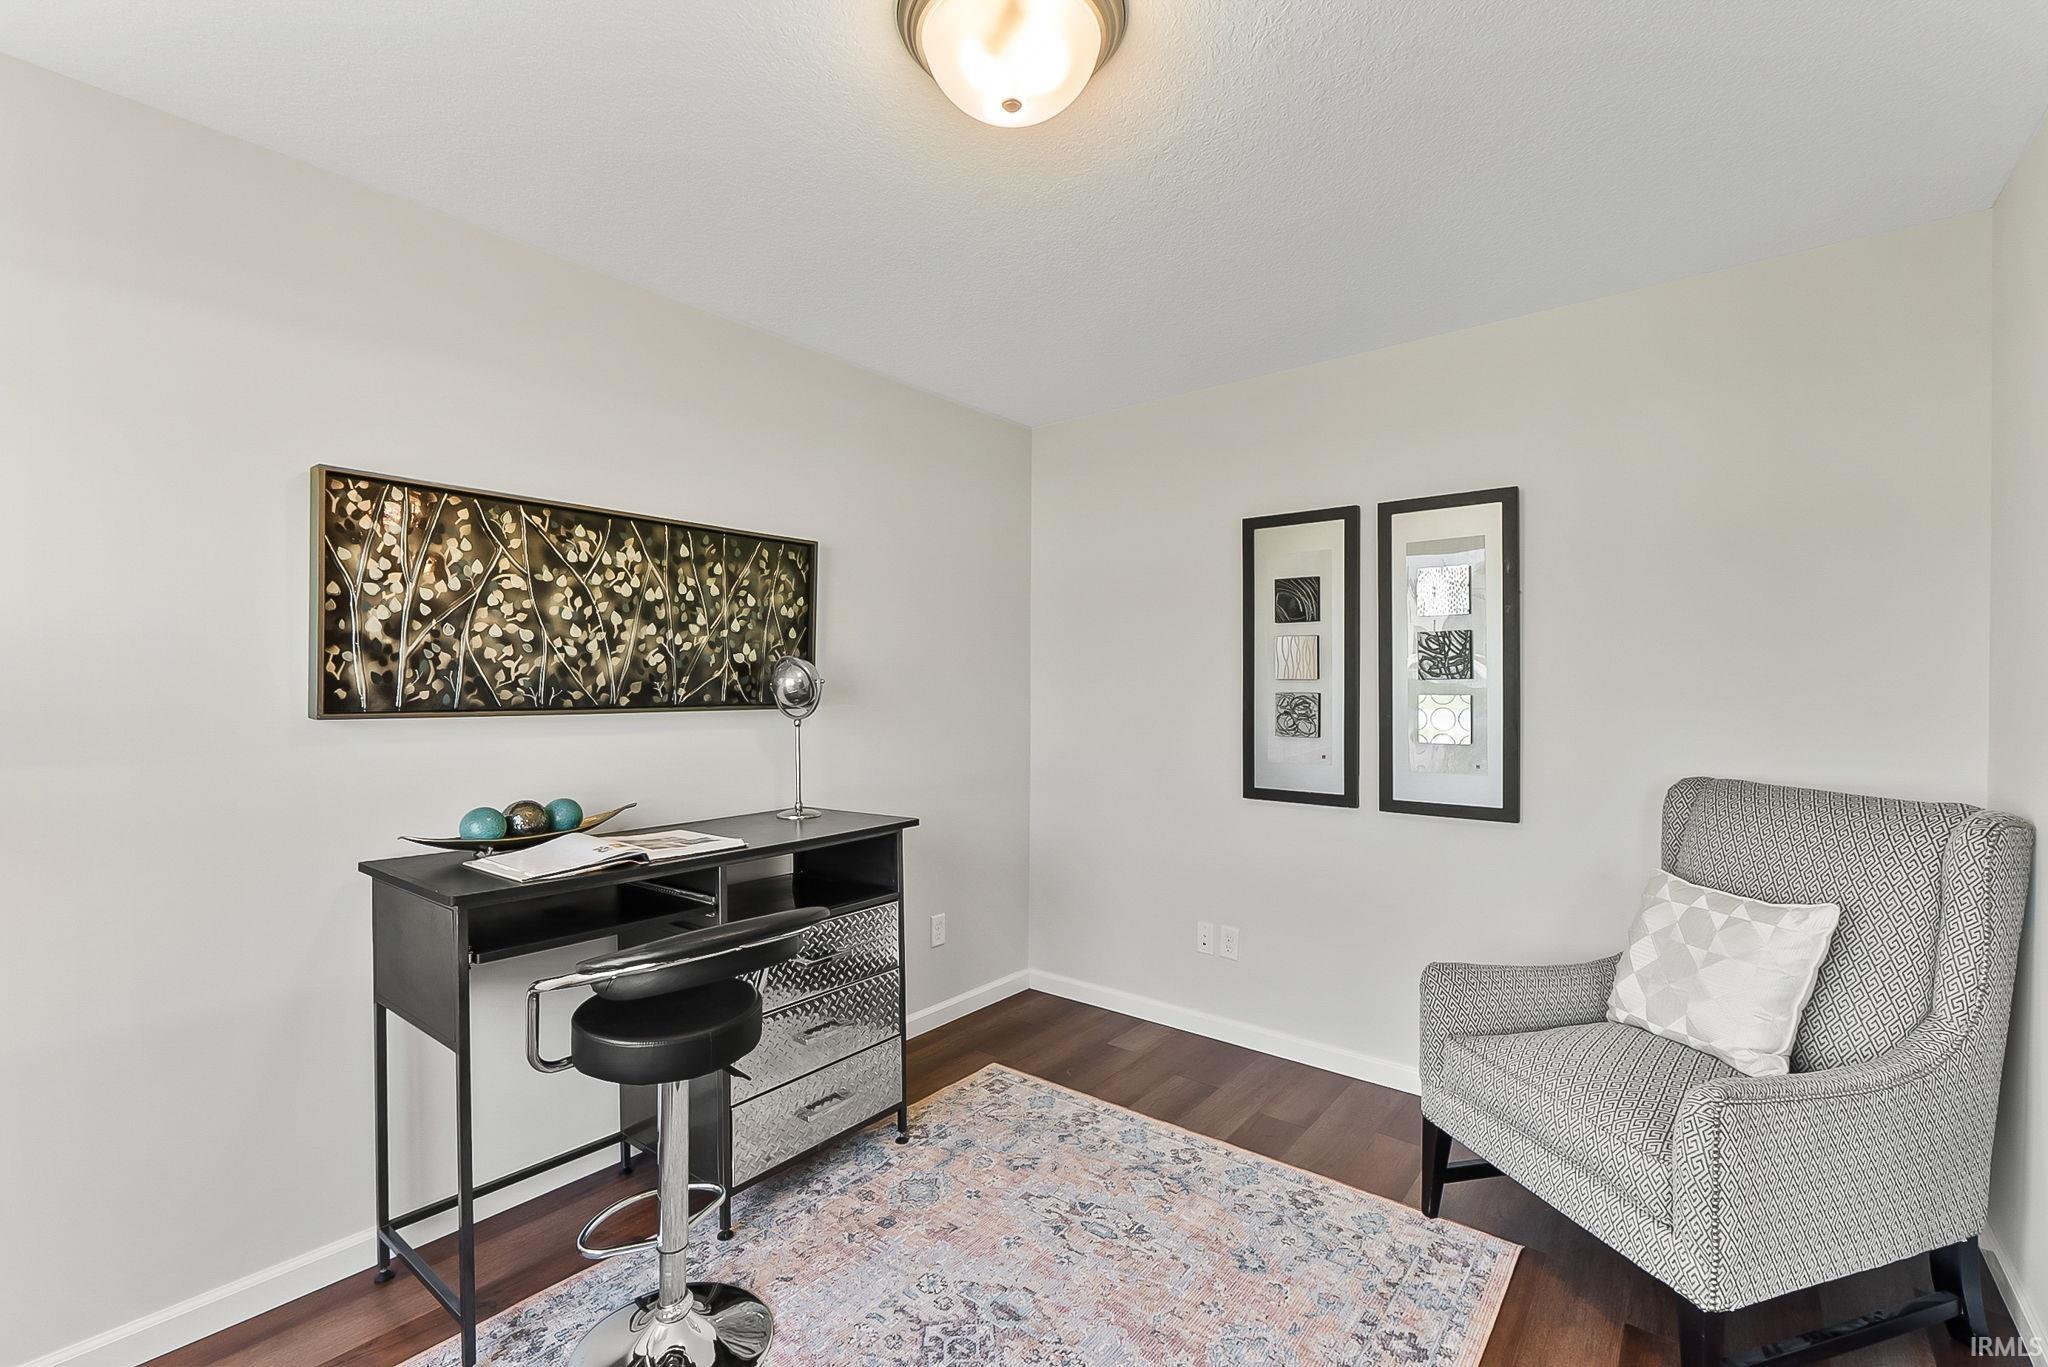
| Extra Room |
12 × 10 |
Main Level |
Bathroom Locations
External Features
| Construction |
Site-Built Home |
| Exterior |
Brick,Vinyl |
| Lot Size |
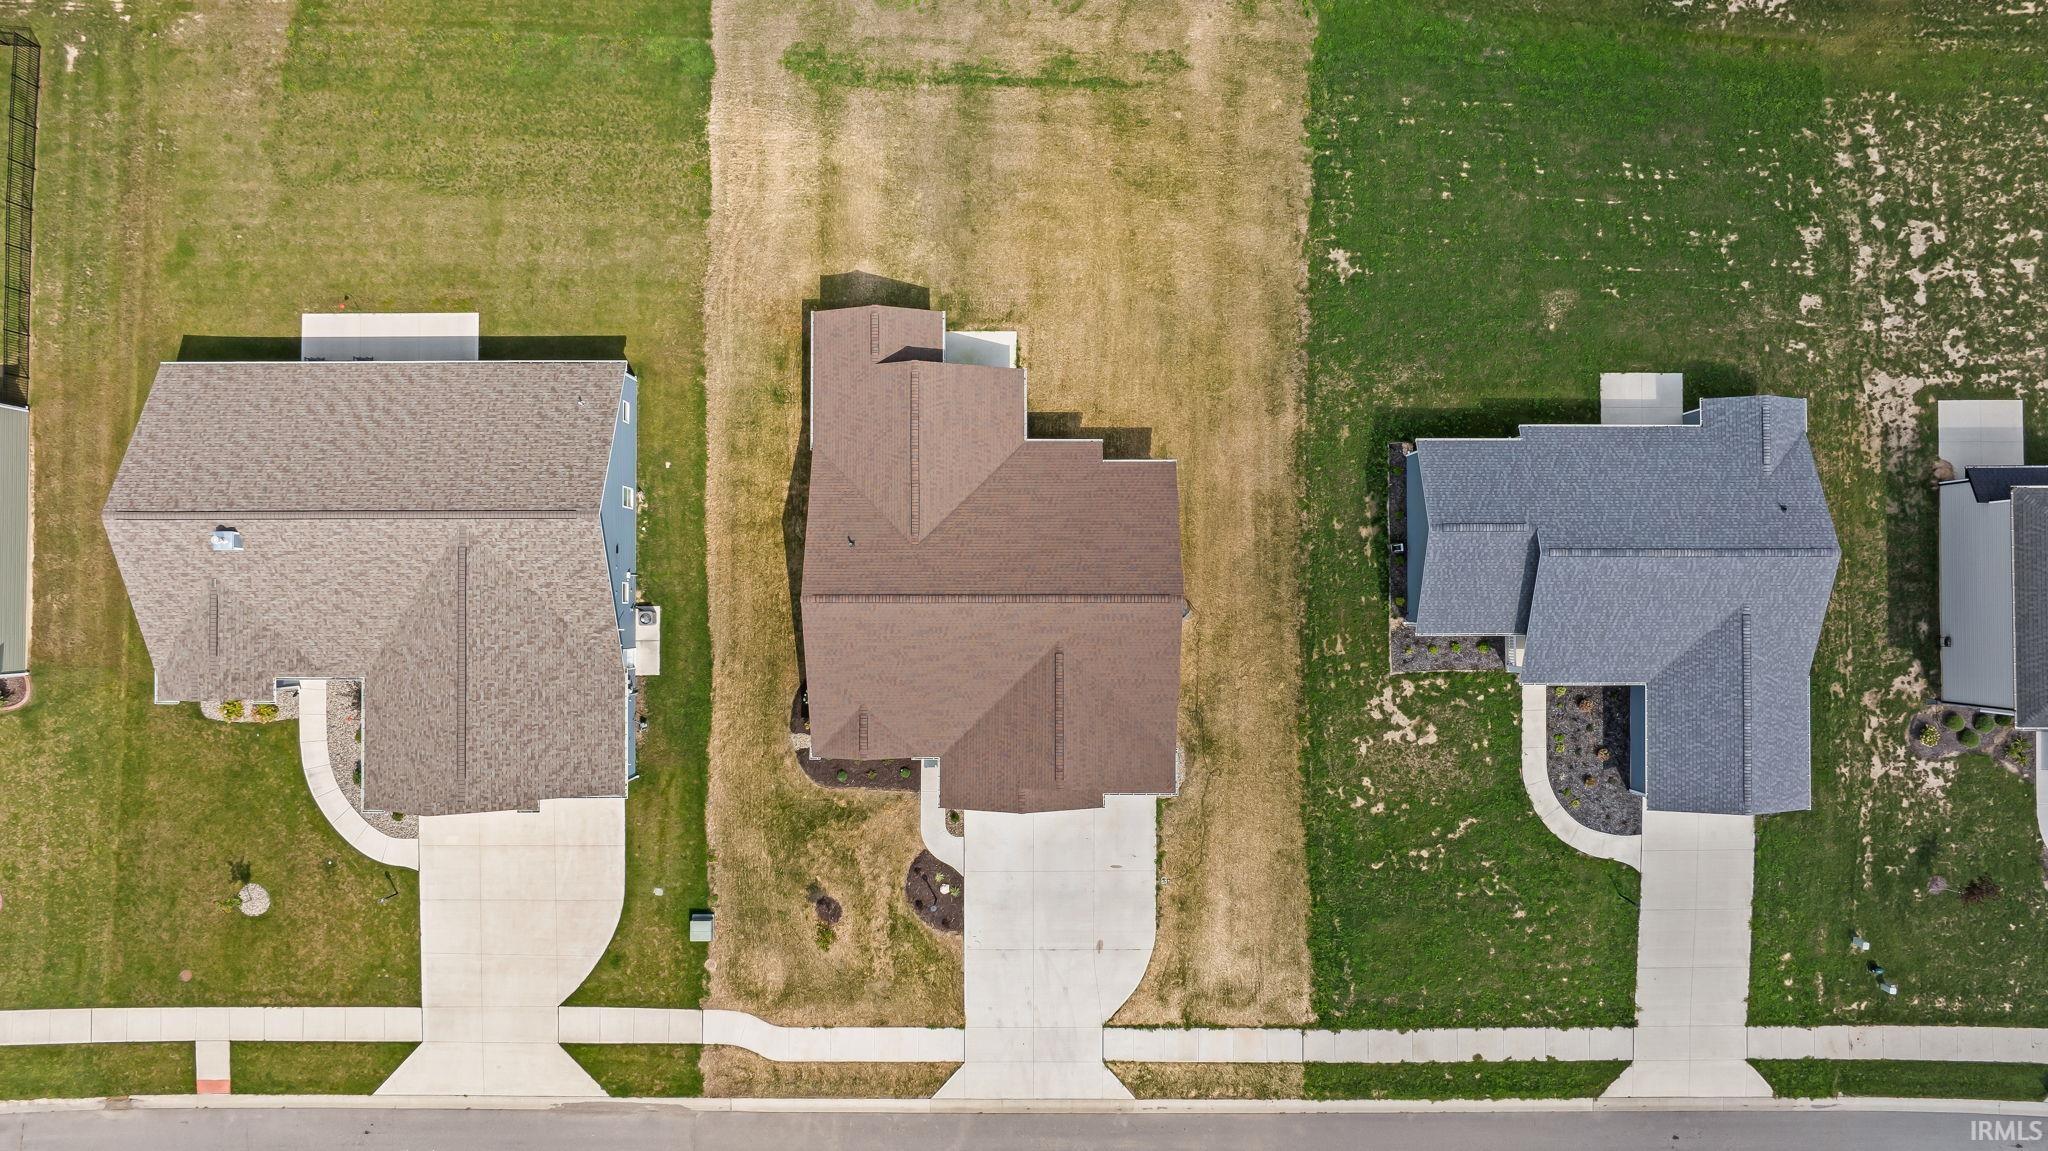
11,761 sq ft |
| Acreage |
0.27 Acres |
| Lot Dimensions |
81x140 |
| Sewer |
City |
| Water |
City |
| Fence |
None |
Location
| Area |
Dekalb County |
| County |
Dekalb |
| Subdivision |
Bear Creek Estates |
| Township |
Jackson |
| City |
Auburn |
| State |
IN |
| Zip |
46706 |
Schools
| School District |
Dekalb Central United |
| Elementary |
McKenney-Harrison |
| Middle School |
Dekalb |
| High School |
Dekalb |
Financial
| Financing Terms |
Cash, Conventional, FHA, VA |
| Assoc. Dues |
$488.00 Annually |
| Assoc. Restrictions |
Yes |
IDX information provided by the Indiana Regional MLS.
IDX information is provided exclusively for consumers’ personal, non-commercial use and may not be used for any purpose other than to identify prospective properties consumers may be interested in purchasing. Data is deemed reliable but is not guaranteed accurate by the MLS.