- amilakis@gmail.com
- Direct (765) 418-4771

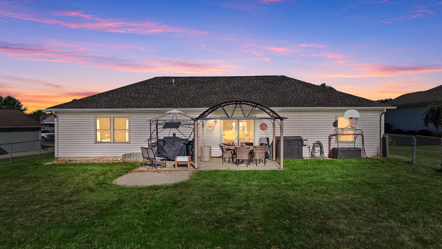
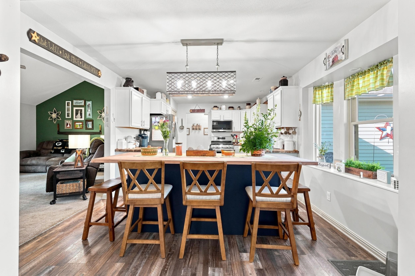
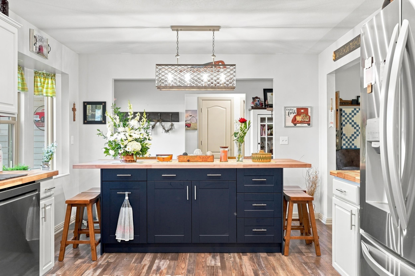

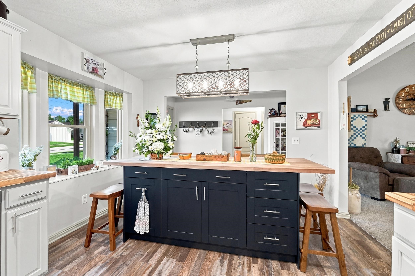
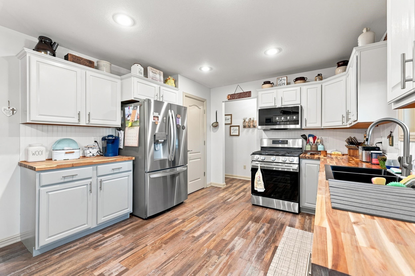
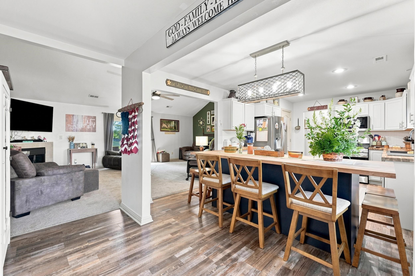

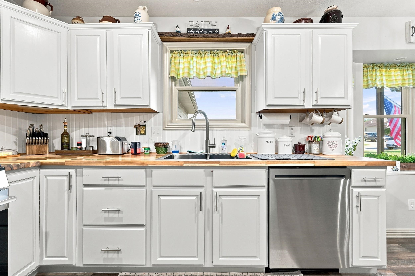
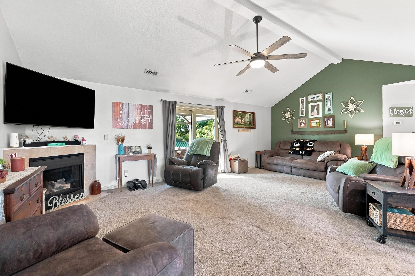
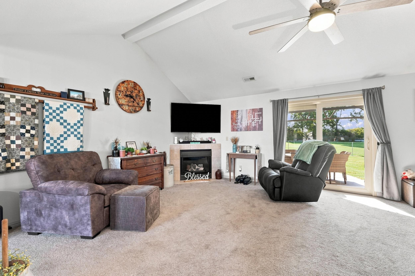

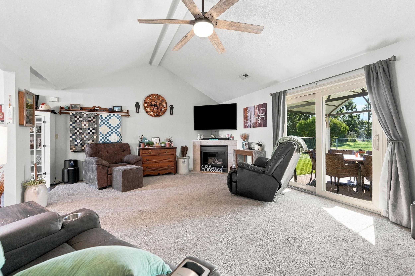
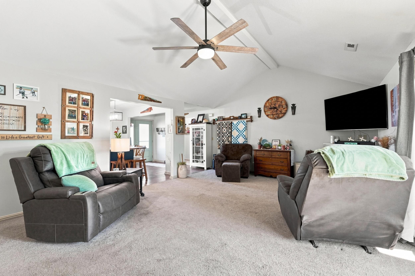
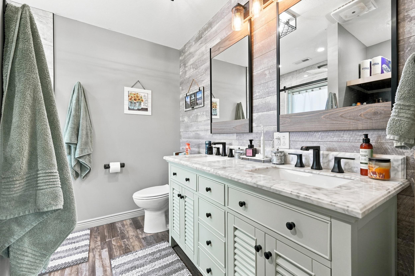
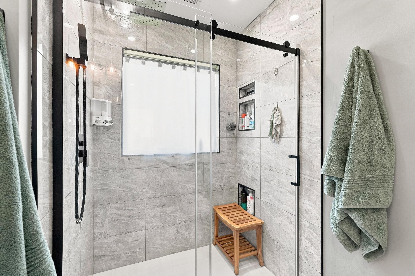
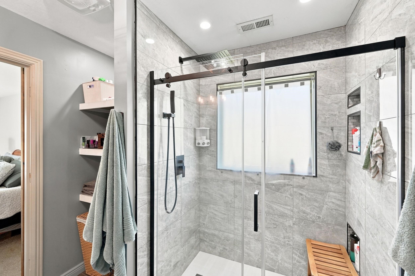

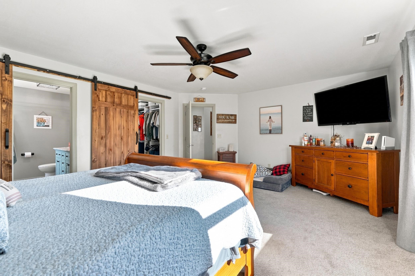
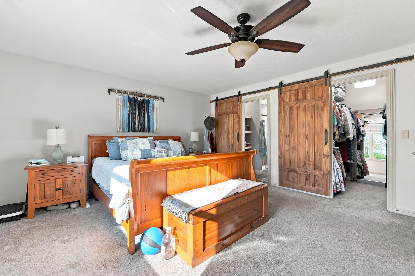

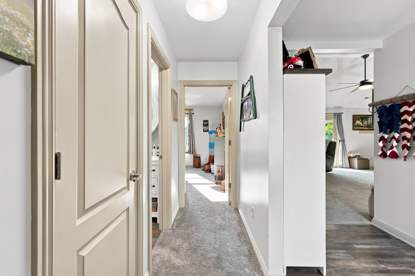

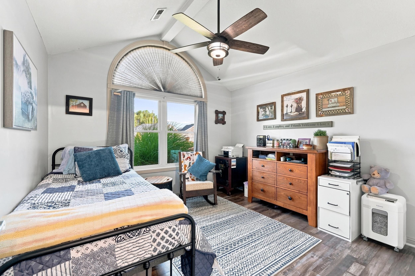
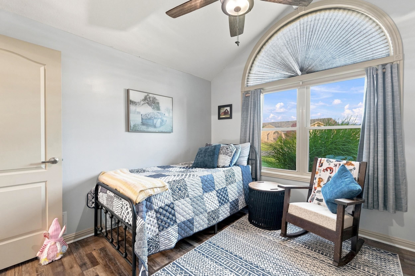
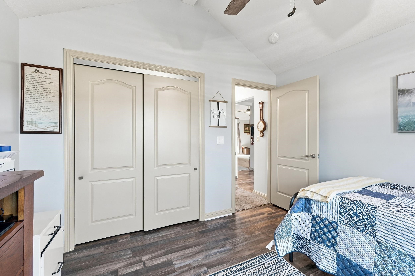
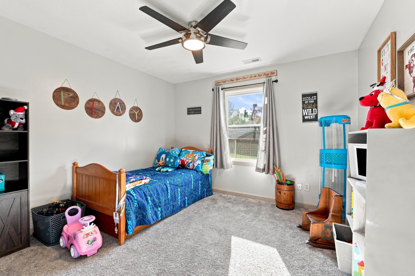

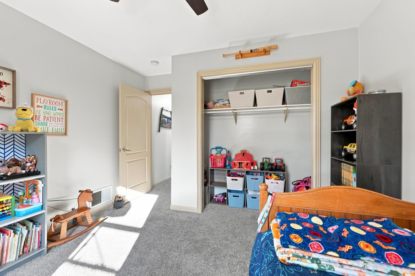

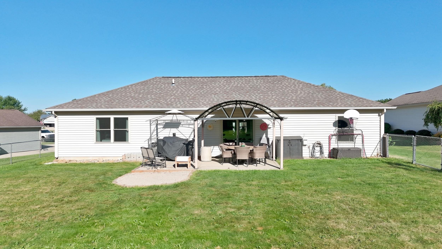
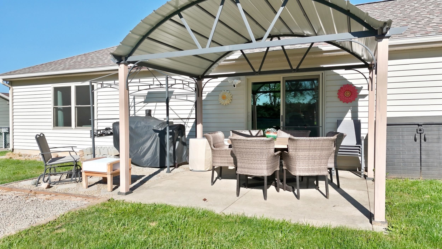

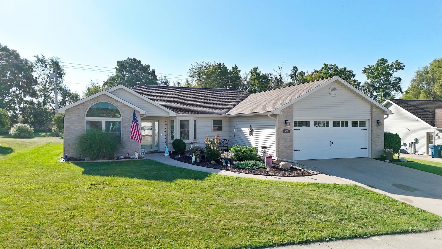
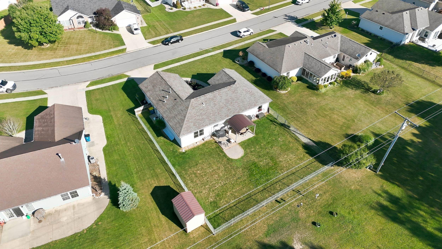
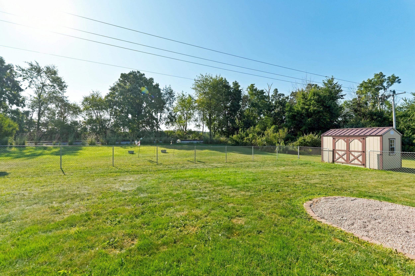

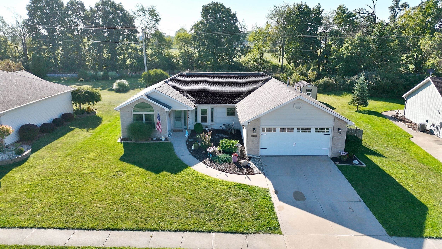
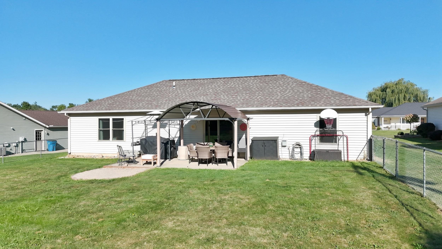
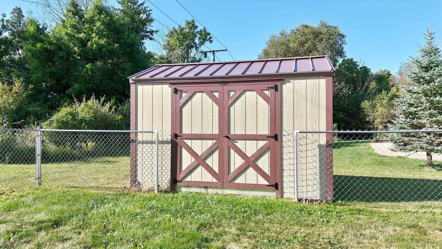
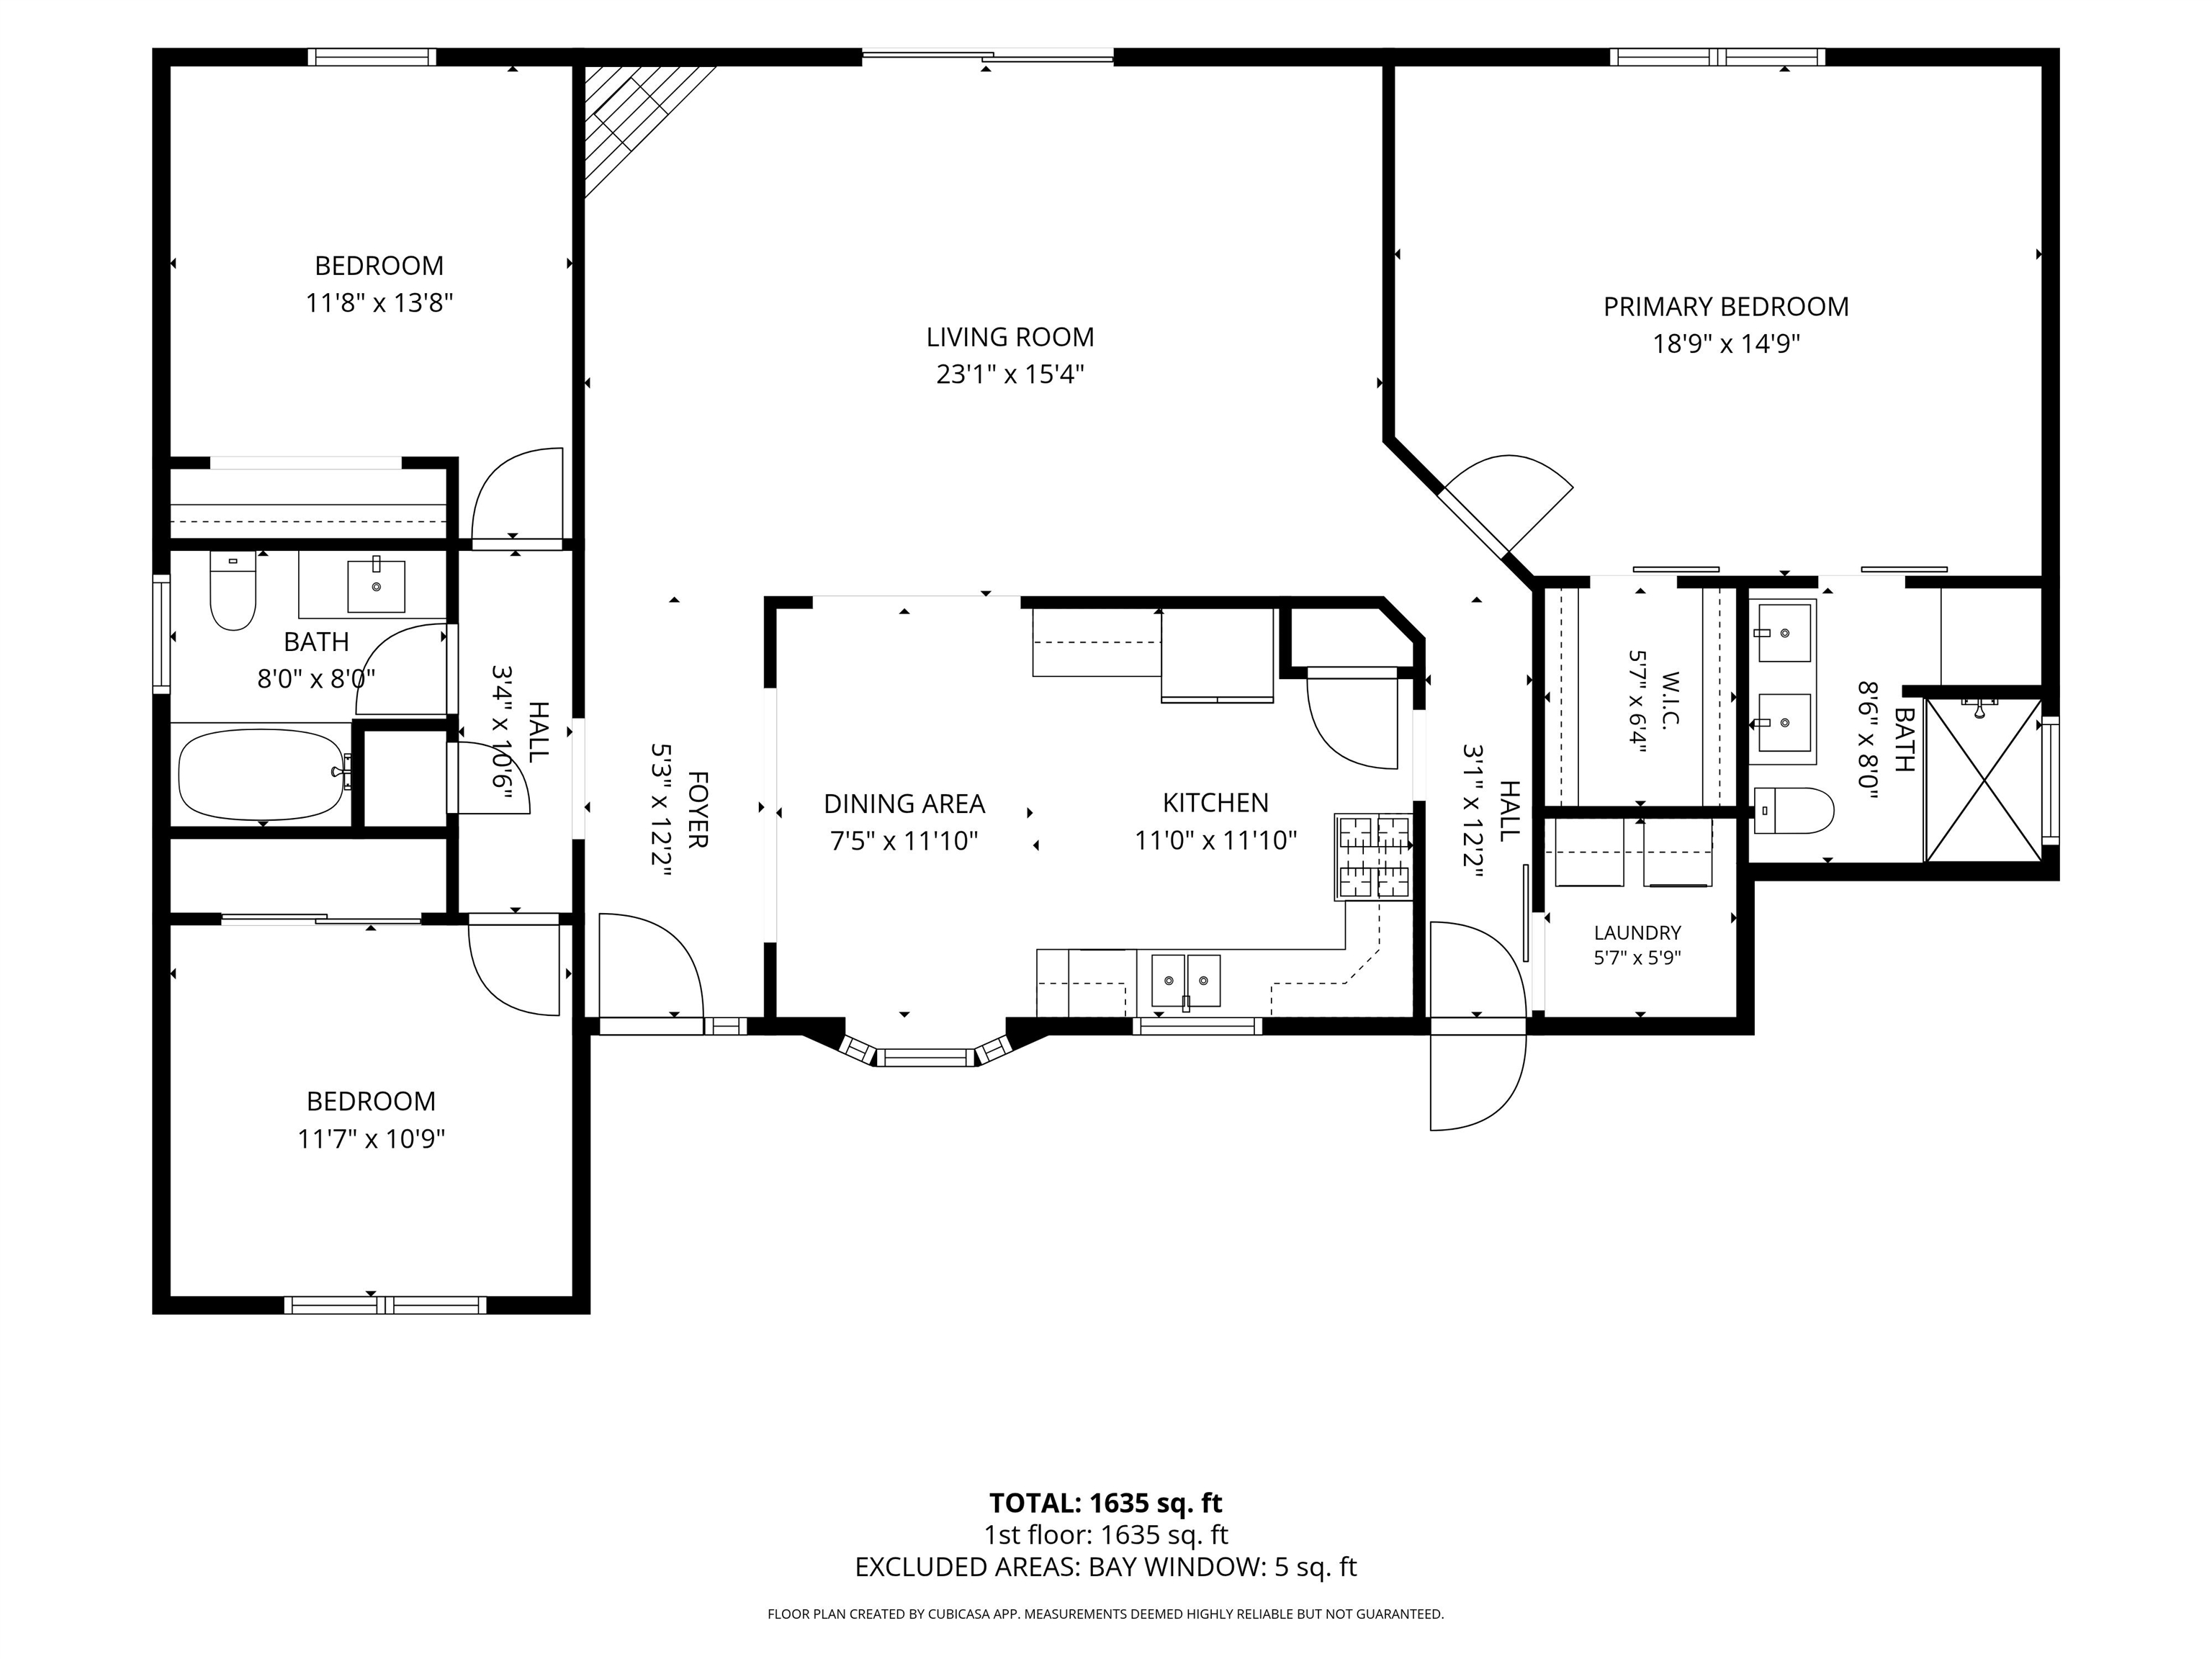
Price Improvement! Move right in and enjoy the extensive updates throughout this beautifully refreshed 3-bedroom, 2-bath home! Offering 1,646 sq. ft. and a desirable split-bedroom floor plan, the home welcomes you into a spacious living room with vaulted ceilings and plenty of natural light. The large primary suite is a standout, featuring a walk-in closet and a completely remodeled private bath with a custom tiled walk-in shower, dual vanity, shiplap accent, smart vent fan, new flooring, added storage, and sliding barn doors. The kitchen has undergone an impressive transformation with new butcher block countertops, luxury vinyl plank flooring, sink and garbage disposal, updated cabinetry and hardware, refreshed pantry shelving, a center island with soft-close drawers, and smart appliances that are only about a month old. The second full bath has also been refreshed with a new vanity, flooring, and toilet. The improvements continue throughout with new windows, front and sliding doors, light fixtures and ceiling fans, updated smoke alarms, select new outlets, a 2024 water heater, added water softener, new garage door and opener, and even a garage elevator/lift providing convenient access to attic storage. The roof was replaced in 2019. Outside, the spacious fenced backyard offers plenty of room to enjoy, along with a new storage shed and an expanded patio area with a canopy—perfect for relaxing, grilling, or entertaining. With extensive improvements inside and out, generous living spaces, great storage, and so much of the updating already completed, this home is ready for its next owner to simply move in and enjoy!
N Wayne St to Northcrest Drive, right on Broadmore Circle, to Sunstar Circle.
1st Bdrm En Suite, Attic Storage, Ceiling-9+, Ceilings-Vaulted, Closet(s) Walk-in, Countertops-Solid Surf, Disposal, Dryer Hook Up Gas/Elec, Eat-In Kitchen, Garage Door Opener, Kitchen Island, Landscaped, Patio Covered, Range/Oven Hk Up Gas/Elec, Split Br Floor Plan, Alarm System-Sec. Cameras, Garage-Heated
Sale IncludesDishwasher, Microwave, Refrigerator, Washer, Dryer-Electric, Range-Gas, Water Heater Gas, Water Softener-Owned, Gazebo
| MLS # | 202635038 |
|---|---|
| Date Listed | 2026-08-26 |
| Status | Cont-AccptngBackupOffers |
| Property Type | Residential |
| Property SubType | Site-Built Home |
| Square Feet | 1,646 sqft |
| New Construction | No |
| Style | One Story |
| Type | Site-Built Home |
| Bedrooms | 3 |
| Bathrooms | 2 |
| Annual Taxes | $1,781.70 |
| Year Taxes Payable | 2025 Pay 2026 |
| Year Built | 2002 |
| Virtual Tour | dropbox.com » |
| Days on Market | 37 |
| Homestead Year | No |
| Design | Ranch |
|---|---|
| Cooling | Central Air |
| Heating | Gas, Conventional, Forced Air |
| Garage | Attached |
| Main Level Laundry | Yes |
| Outbuilding | Shed |
| Living Room | 23 × 15 | Main Level |
| Dining Room | 8 × 12 | Main Level |
| Kitchen | 11 × 12 | Main Level |
| Master Bedroom | 19 × 15 | Main Level |
| 2nd Bedroom | 12 × 11 | Main Level |
| 3rd Bedroom | 12 × 14 | Main Level |
| Full Baths | 2 Main |
| Construction | Site-Built Home |
|---|---|
| Exterior | Vinyl,Masonite |
| Lot Size | 12,415 sq ft |
| Acreage | 0.29 Acres |
| Lot Dimensions | 90 x 139 |
| Out Buildings | Shed |
| Sewer | City |
| Water | City |
| Fence | Chain Link |
| Area | Steuben County |
|---|---|
| County | Steuben |
| Subdivision | North Crest Park / Northcrest Park |
| Township | Pleasant |
| City | Angola |
| State | IN |
| Zip | 46703 |
| School District | MSD of Steuben County |
|---|---|
| Elementary | Carlin Park |
| Middle School | Angola |
| High School | Angola |
| Financing Terms | Cash, Conventional, FHA, USDA, VA |
|---|---|
| Assoc. Dues | $0.00 Not Applicable |

MLS# 202635038
Listing Provided Courtesy of Travis Williamson
Mike Thomas Associates
OFF: 260-668-8877
Listing updated September 23, 2026 at 7:45 pm
Last checked 7 minutes ago
IDX information provided by the Indiana Regional MLS. IDX information is provided exclusively for consumers’ personal, non-commercial use and may not be used for any purpose other than to identify prospective properties consumers may be interested in purchasing. Data is deemed reliable but is not guaranteed accurate by the MLS.