Property Description
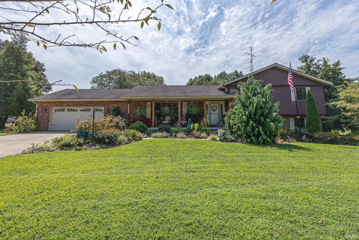
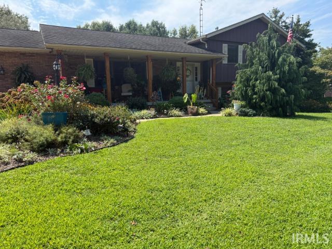
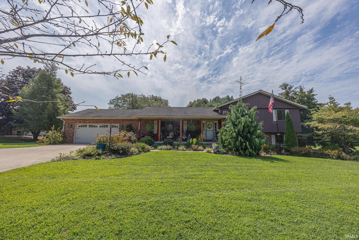
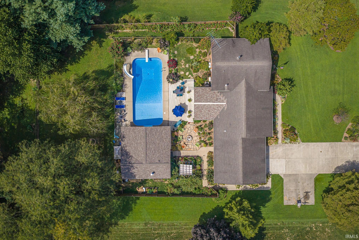
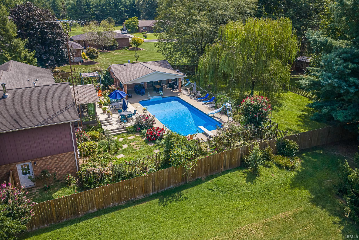
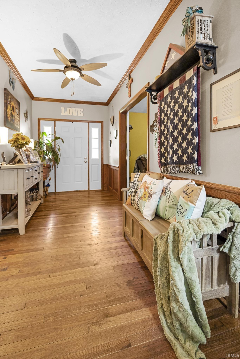
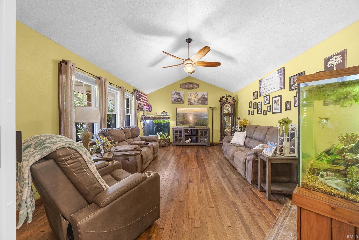
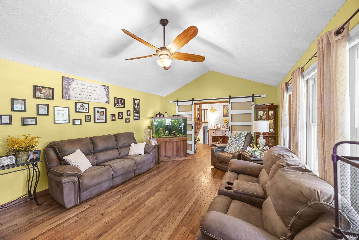
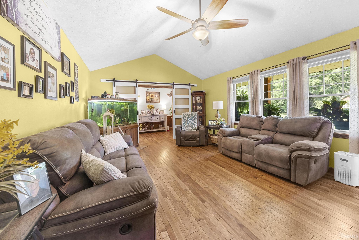
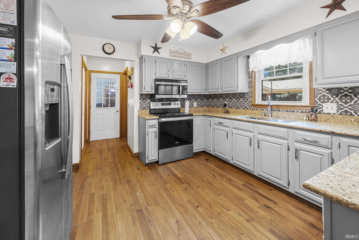
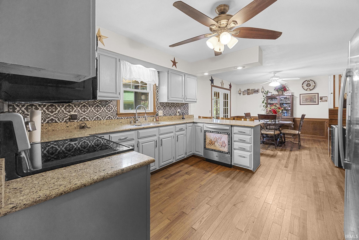
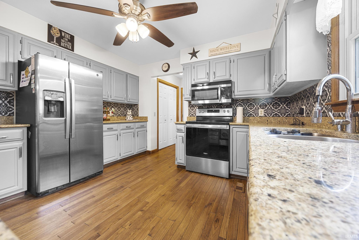
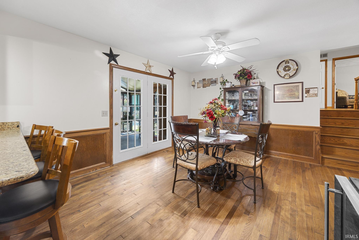
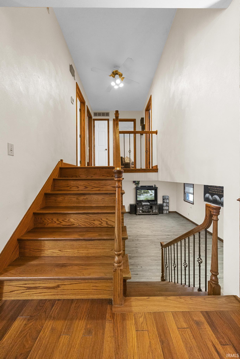
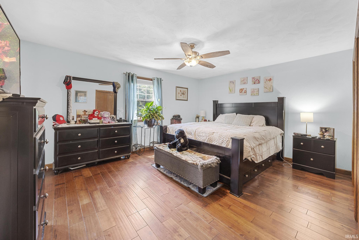
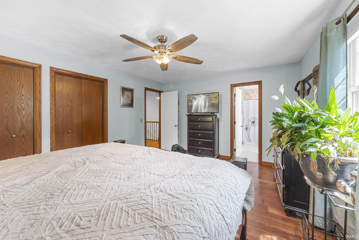
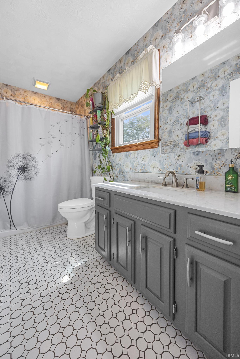
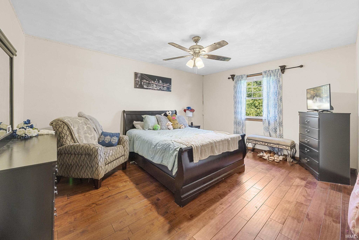
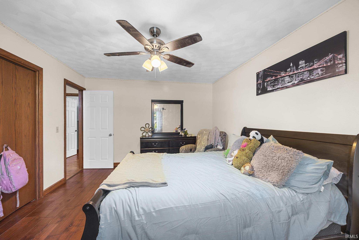
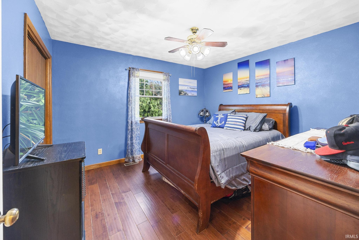
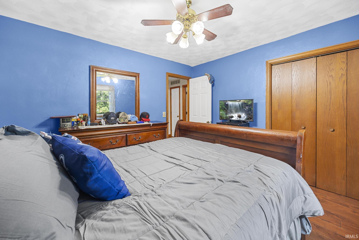
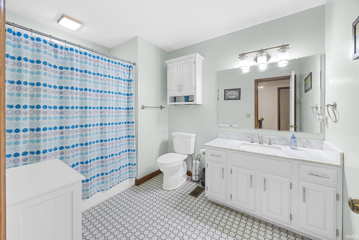
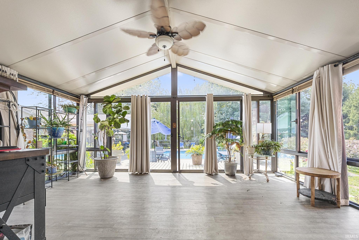
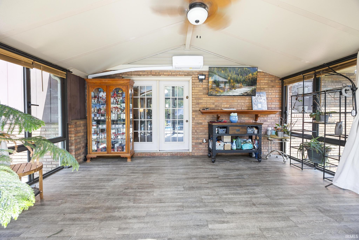
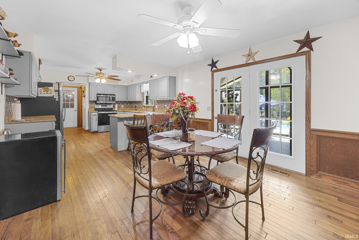
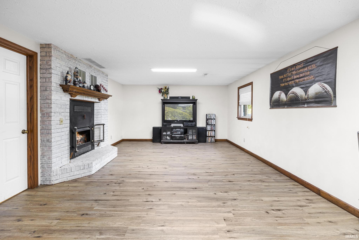
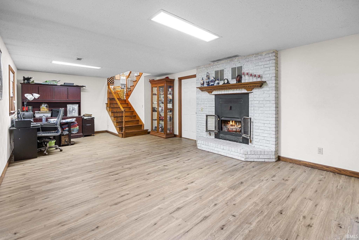
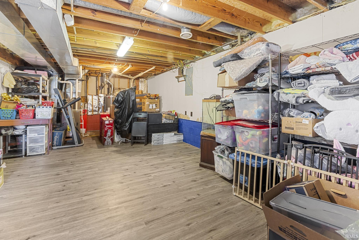
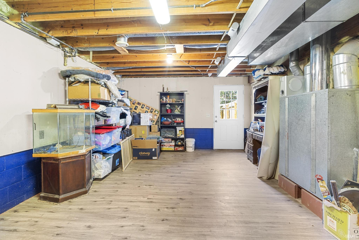
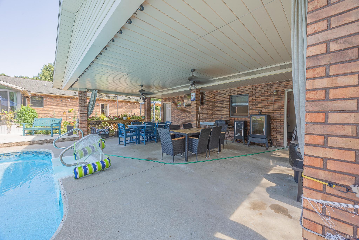
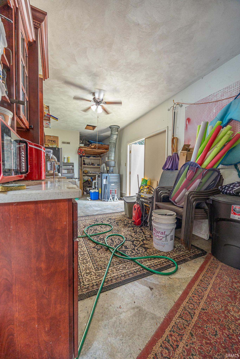
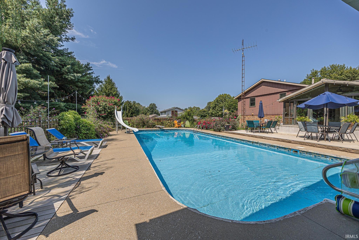
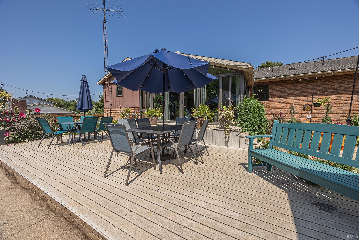
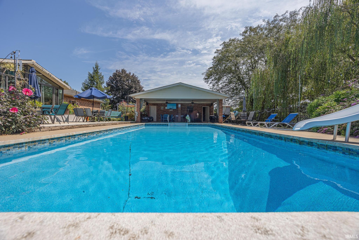
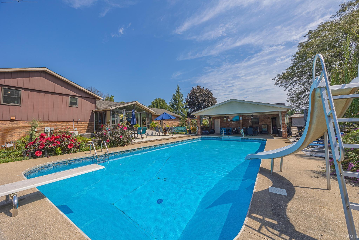
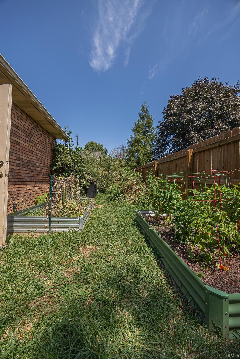
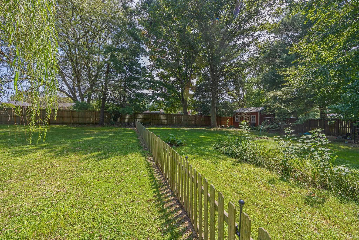
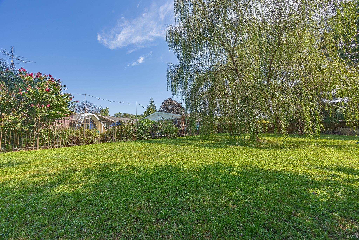
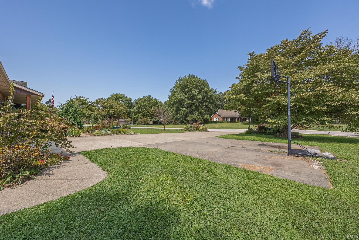
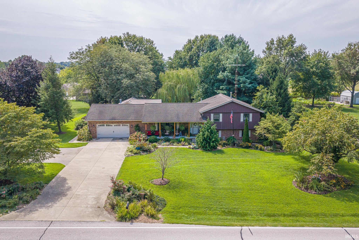
Welcome to this beautifully maintained 3-bedroom, 2-bath home nestled on a picturesque 1-acre lot in the desirable Shiloh Estates. Offering the perfect blend of comfort, style, and outdoor living, this move-in ready property has something for everyone. Inside, you'll find a well-appointed kitchen featuring quartz countertops, stainless steel appliances, and quality finishes throughout. The spacious walk-out basement provides additional living space and is anchored by a cozy gas fireplace—perfect for relaxing on cool evenings. Designed for year-round enjoyment, the large sunroom includes a new mini-split system, making it an ideal space for entertaining or unwinding in every season. Step outside to your own private backyard retreat. Enjoy summer days by the beautiful in-ground swimming pool, relax beside the tranquil koi pond, roast marshmallows in the fire-pit, tend to your favorite flowers or vegetables in the attractive metal garden containers, and take advantage of the expansive green lawn with plenty of room for kids, pets, and outdoor activities. Additional highlights include a 2-car attached garage, thoughtful updates throughout, and a peaceful setting that offers both privacy and convenience. Don't miss the opportunity to make this exceptional Shiloh Estates property your next home!
Directions
Head toward IN-56 E, N 350 W turns slightly right and becomes W 150 N, W 150 N turns slightly left and becomes N 400 W, Turn left onto W Skyview Dr., Home is on the right side of the home.
Sale Includes
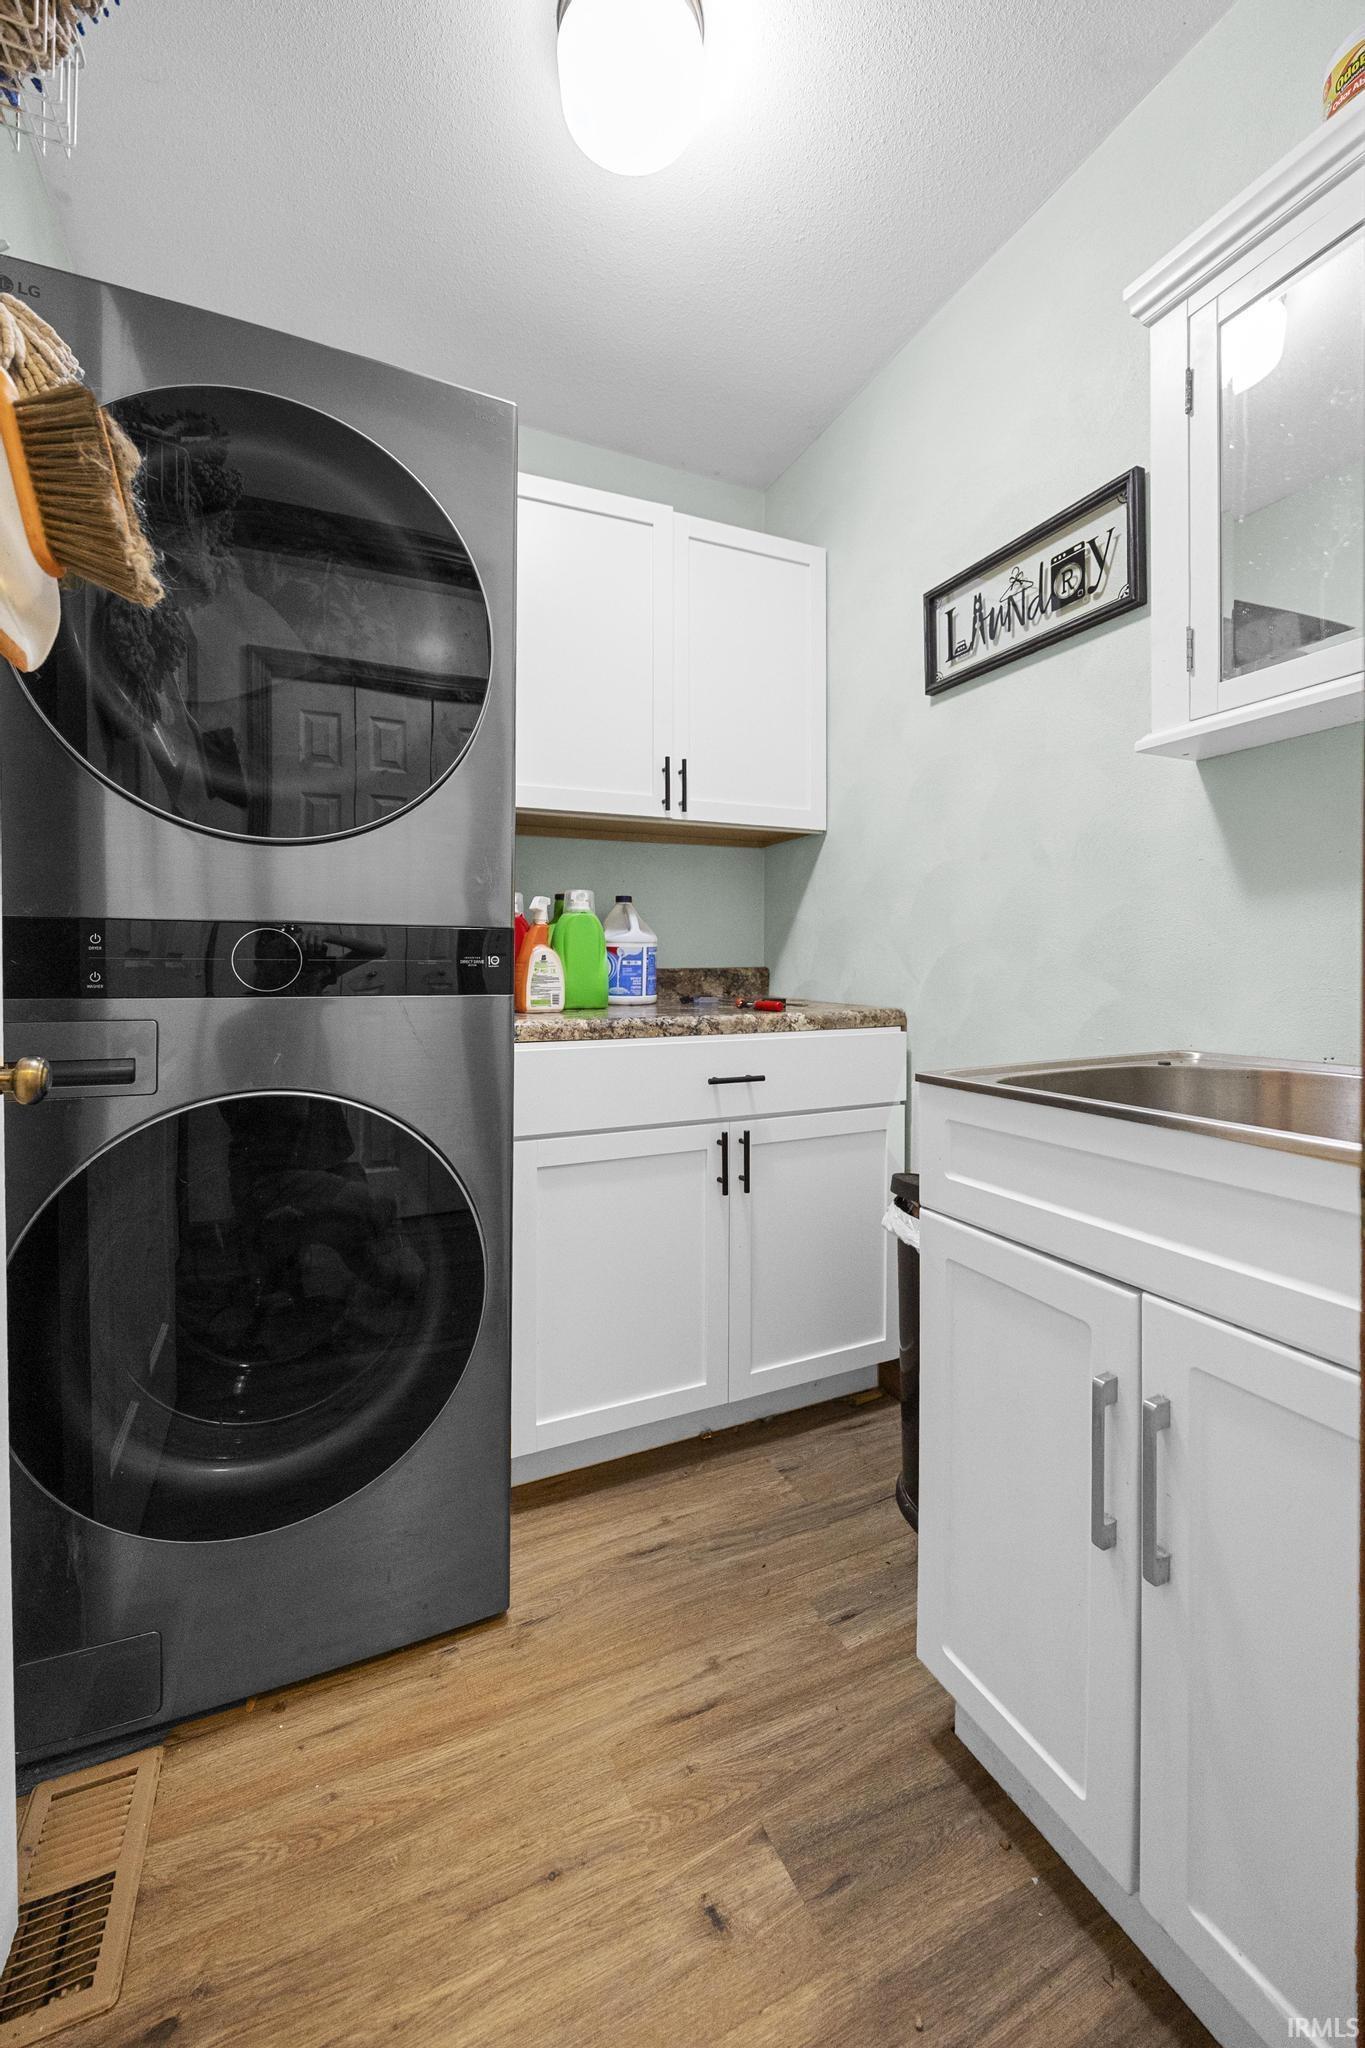
Dishwasher, Microwave, Refrigerator, Window Treatments, Freezer, Laundry-Stacked W/D, Play/Swing Set, Pool Equipment, Range-Gas, Water Heater Gas, Window Treatment-Blinds, Basketball Goal
Property
| MLS # |
202635061 |
| Date Listed |
2026-08-26 |
| Status |
Active |
| Property Type |
Residential |
| Property SubType |
Site-Built Home |
| Square Feet |
2,524 sqft |
| New Construction |
No |
| Style |
Bi-Level |
| Type |
Site-Built Home |
| Basement |
Yes |
| Bedrooms |
3 |
| Bathrooms |
2 |
| Annual Taxes |
$2,809.00 |
| Year Taxes Payable |
2026 |
| Year Built |
1988 |
| Virtual Tour |
propertypanorama.com » |
| Days on Market |
37 |
| Homestead Year |
No |
Additional
| Cooling |
Central Air |
| Heating |
Gas, Forced Air |
| Garage |
Attached |
| Main Level Laundry |
Yes |
| Outbuilding |
Bath House |
| Pool |
Yes |
Room Dimensions
| Living Room |
21 × 14 |
Main Level |
| Dining Room |
12 × 12 |
Main Level |
| Family Room |
27 × 14 |
Lower Level |
| Kitchen |
15 × 12 |
Main Level |
| Master Bedroom |
16 × 13 |
Upper Level |
| 2nd Bedroom |
15 × 12 |
Upper Level |
| 3rd Bedroom |
12 × 11 |
Upper Level |
Bathroom Locations
External Features
| Construction |
Site-Built Home |
| Exterior |
Brick |
| Lot Size |
43,996 sq ft |
| Acreage |
1.01 Acre |
| Lot Dimensions |
43560 |
| Parking |
Yes |
| Out Buildings |
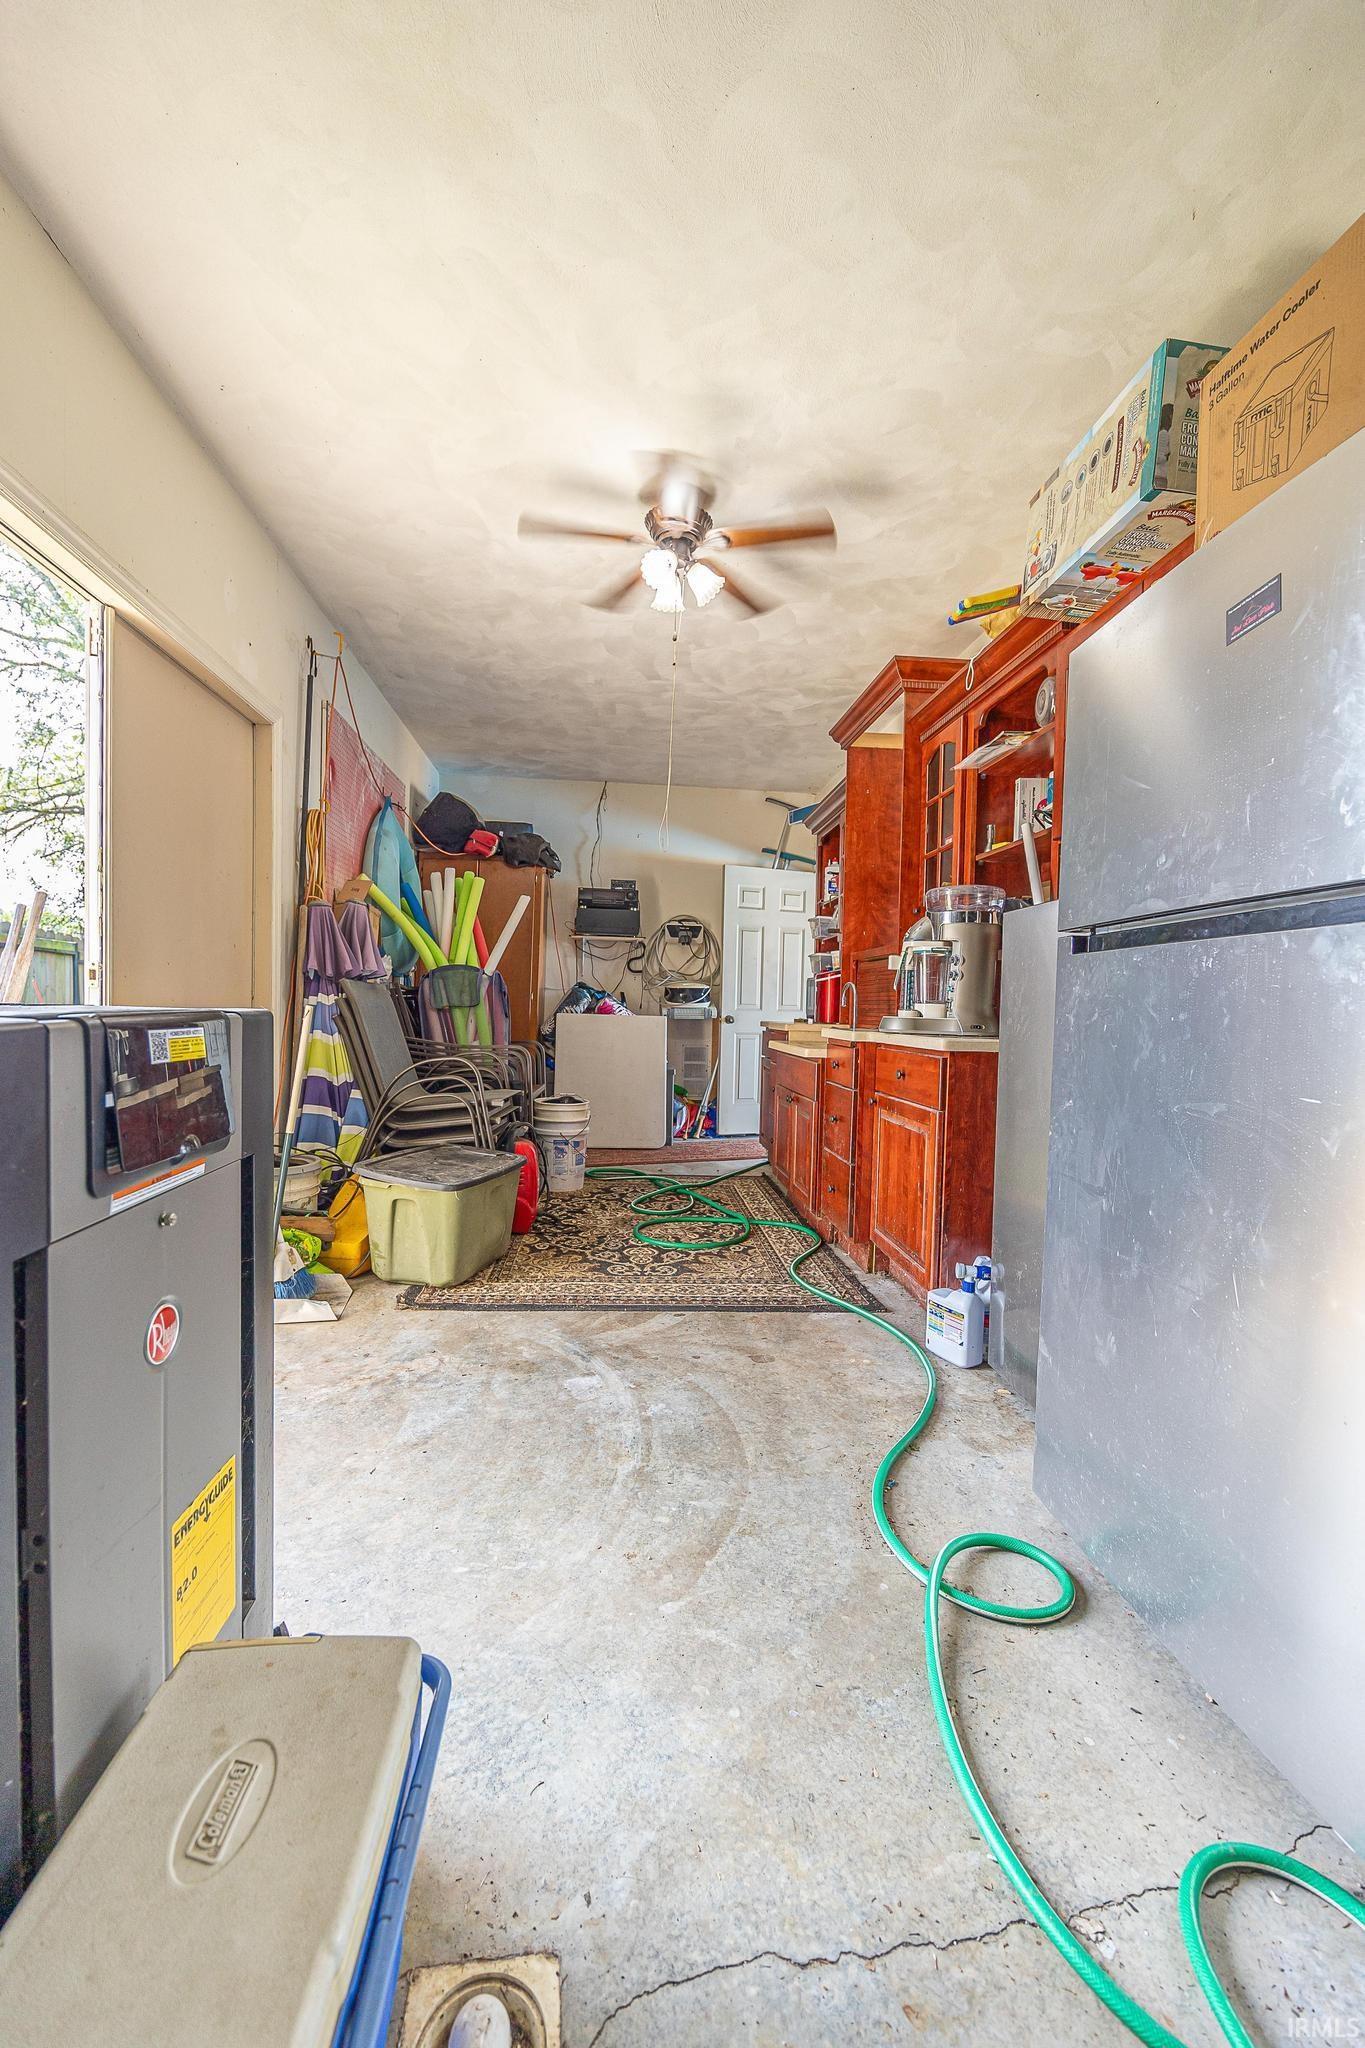
Bath House |
| Sewer |
City |
| Water |
City |
| Fence |
Metal |
Location
| Area |
Dubois County |
| Location |
City/Town/Suburb |
| County |
Dubois |
| Subdivision |
Shiloh Estates |
| Township |
Bainbridge |
| City |
Jasper |
| State |
IN |
| Zip |
47546 |
Schools
| School District |
Greater Jasper Cons. Schools |
| Elementary |
Jasper |
| Middle School |
Greater Jasper Cons Schools |
| High School |
Greater Jasper Cons Schools |
Financial
| Financing Terms |
Cash, Conventional, FHA, USDA, 2nd Mortgage, VA |
| Assoc. Dues |
$0.00 Not Applicable |
IDX information provided by the Indiana Regional MLS.
IDX information is provided exclusively for consumers’ personal, non-commercial use and may not be used for any purpose other than to identify prospective properties consumers may be interested in purchasing. Data is deemed reliable but is not guaranteed accurate by the MLS.