- amilakis@gmail.com
- Direct (765) 418-4771

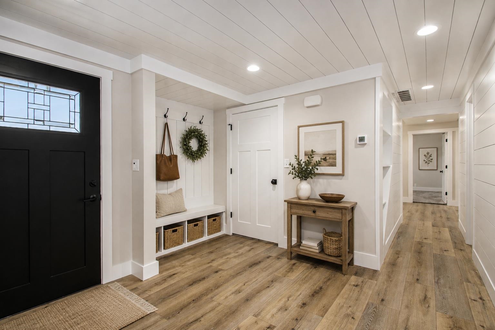
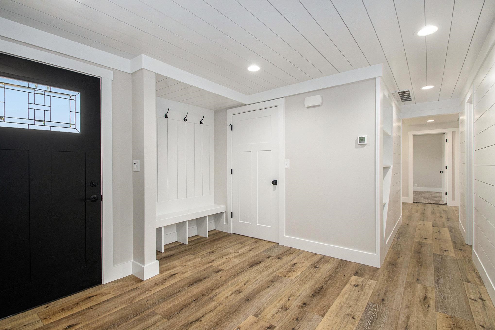
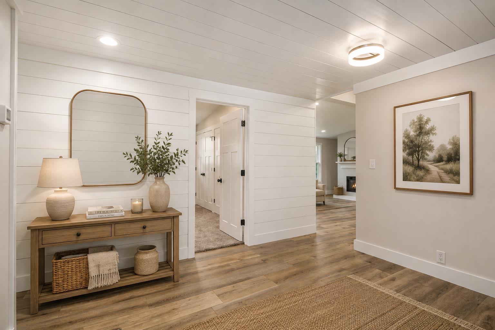
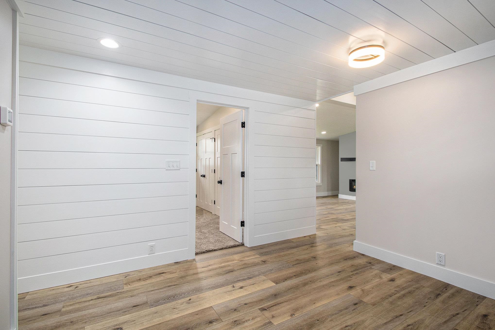
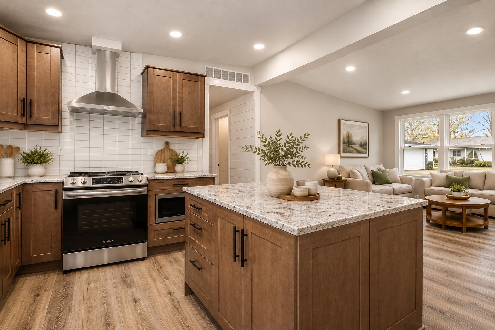
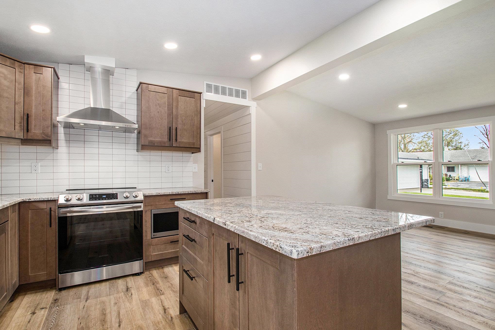
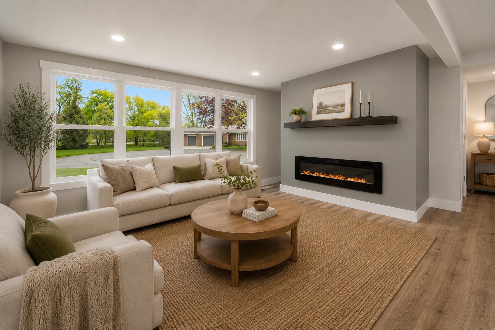
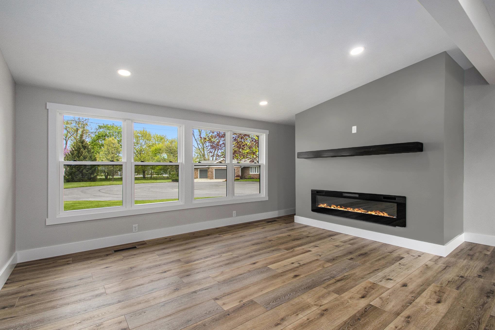
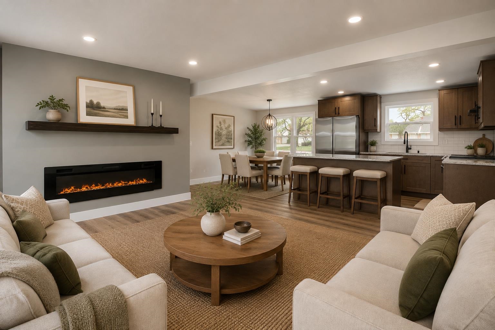

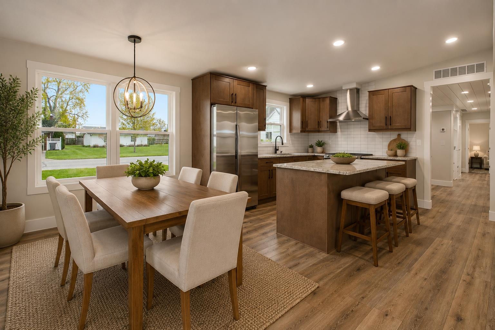
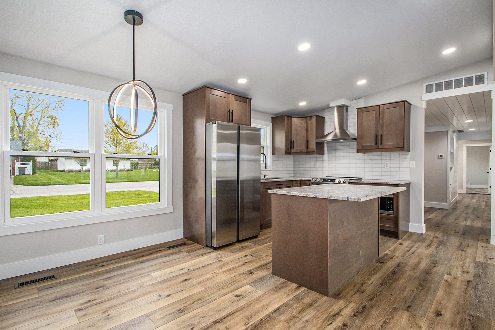
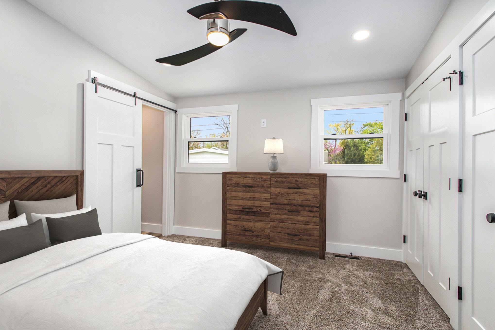
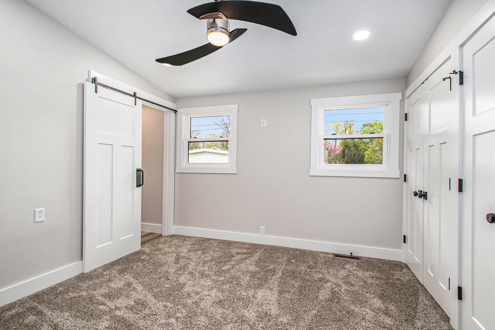
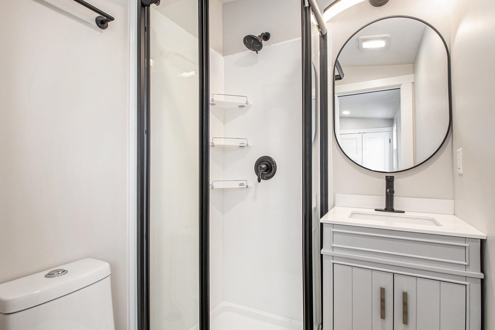
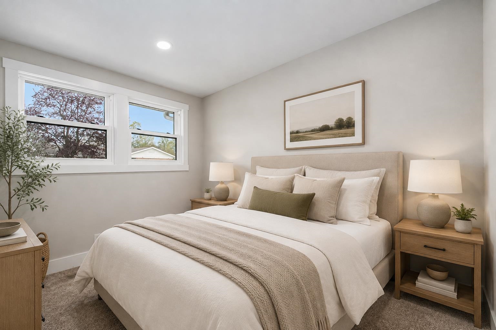
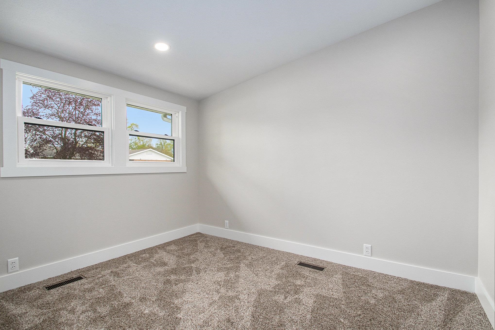
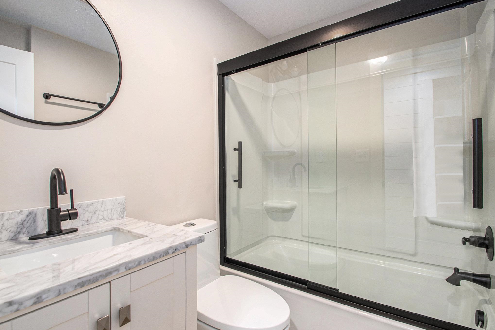
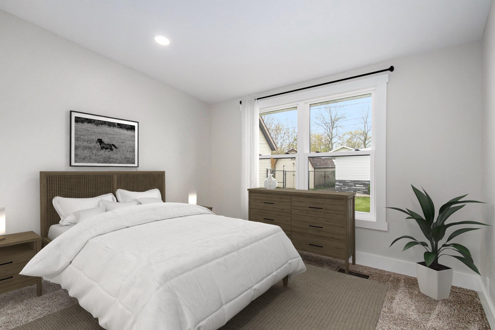
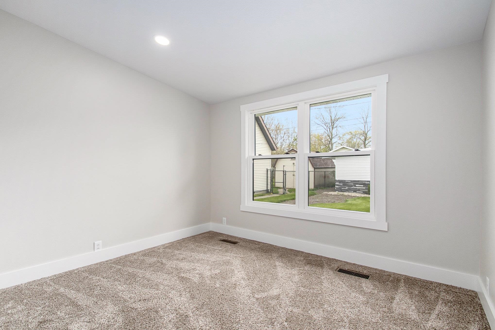
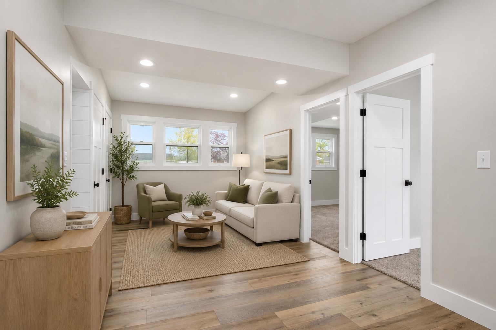

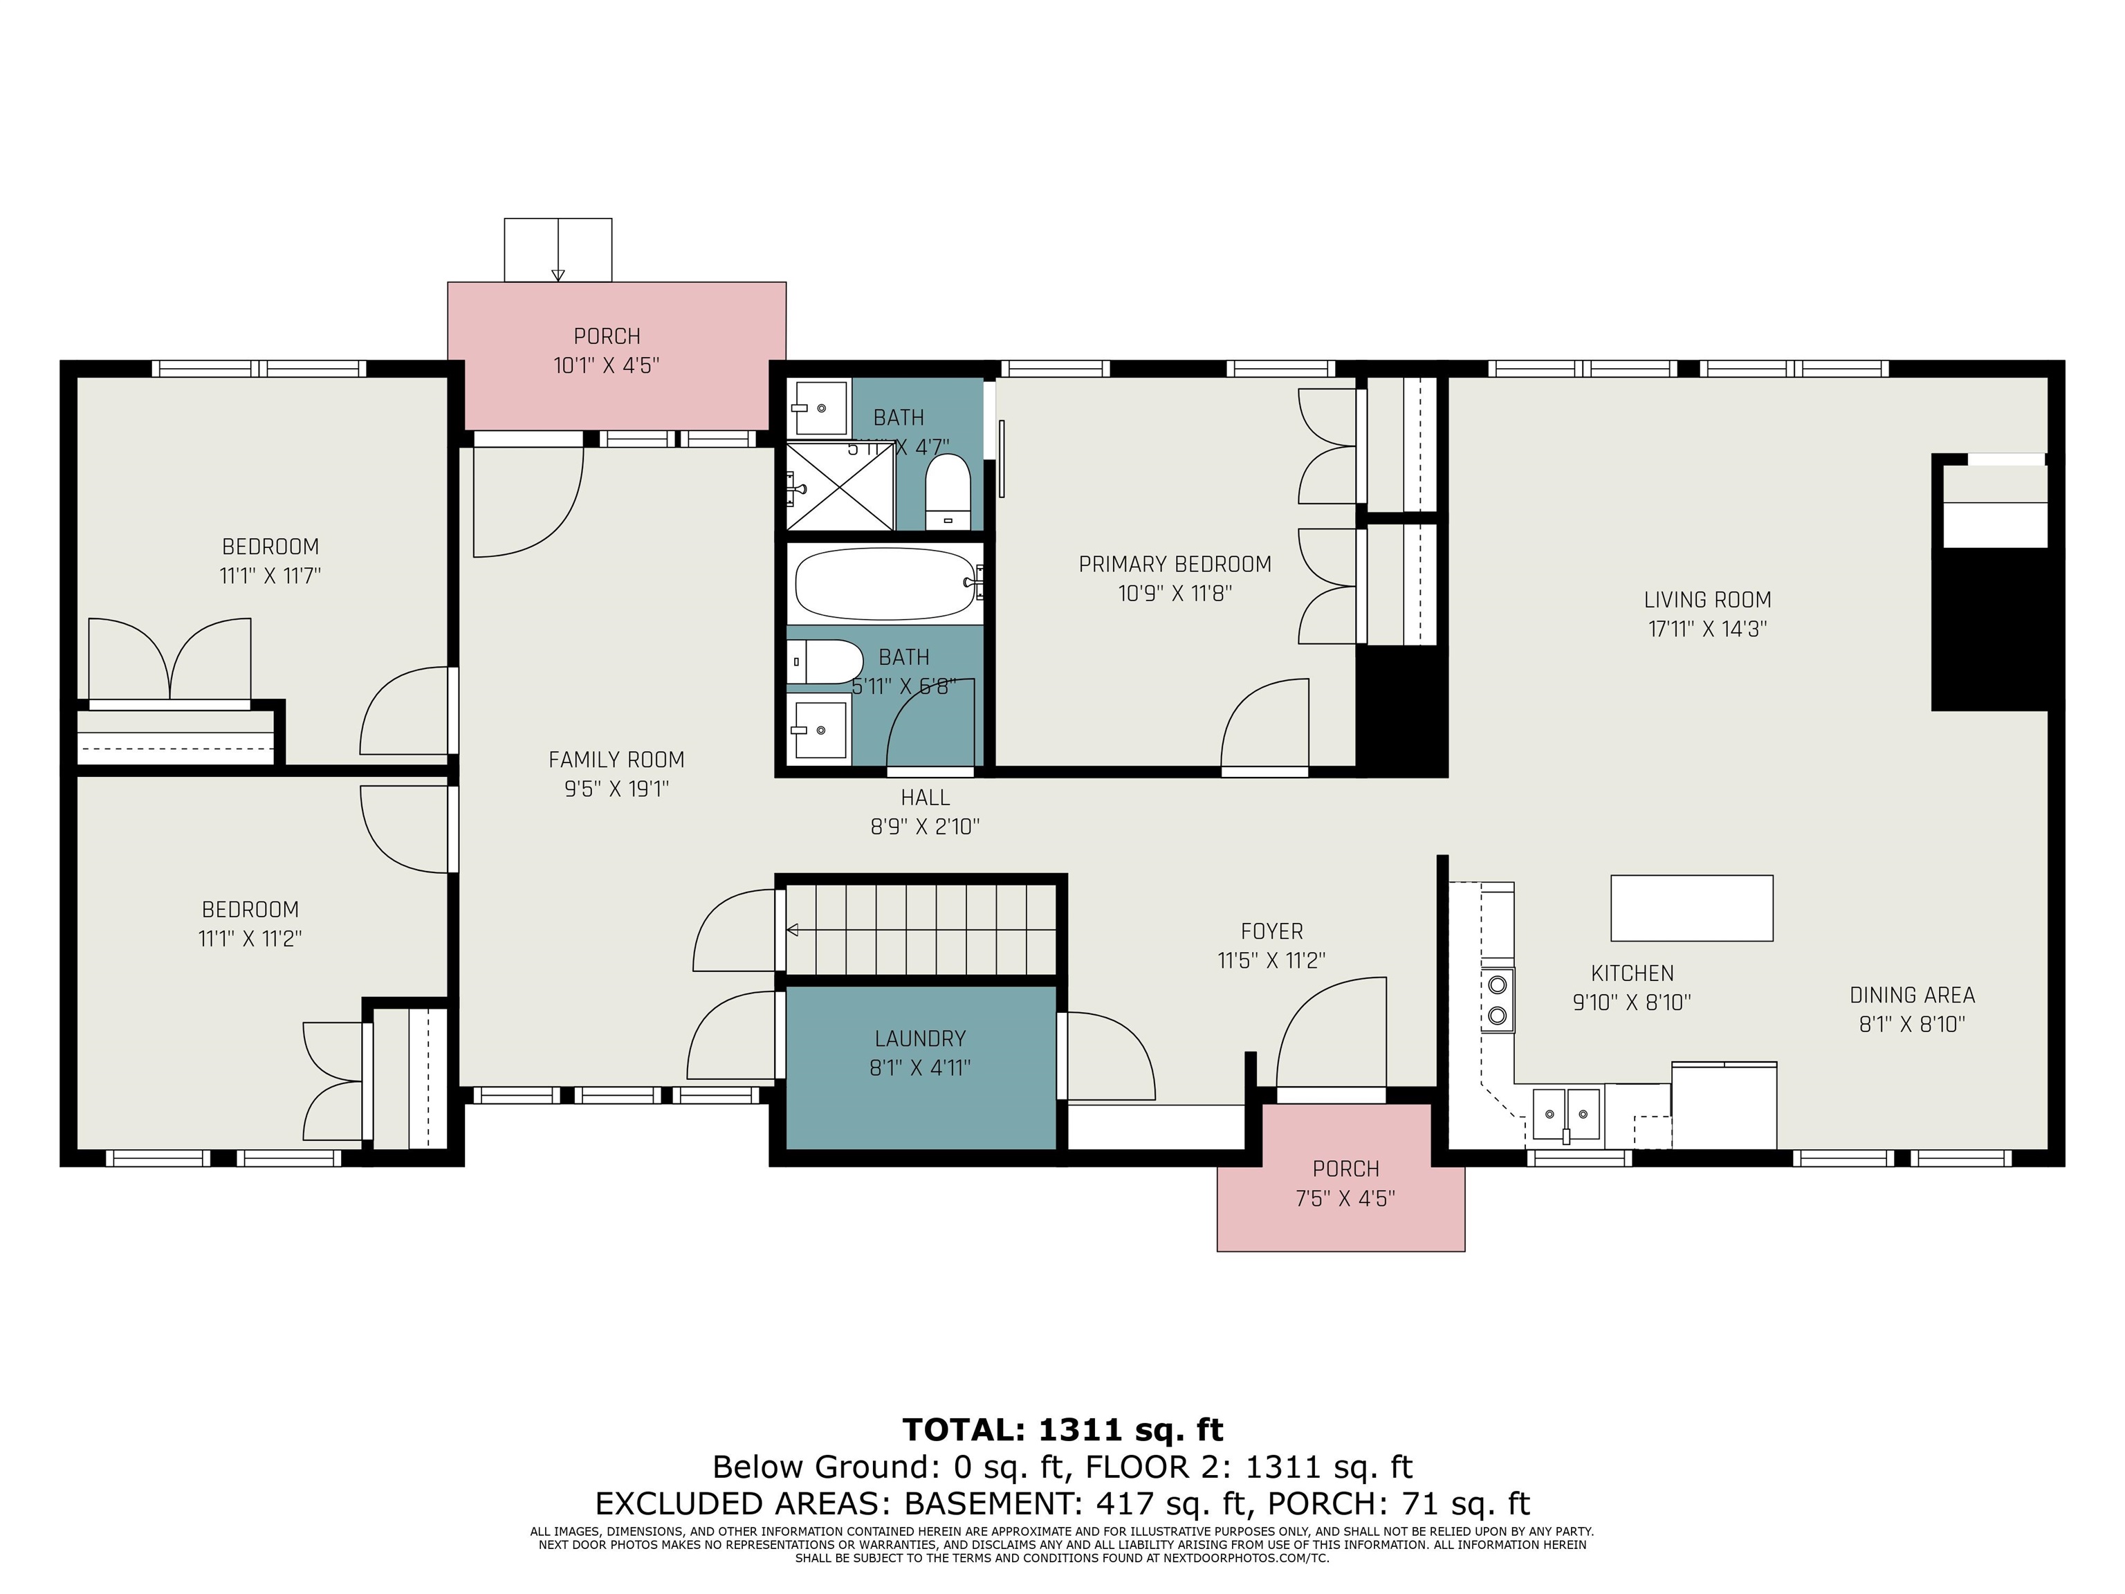
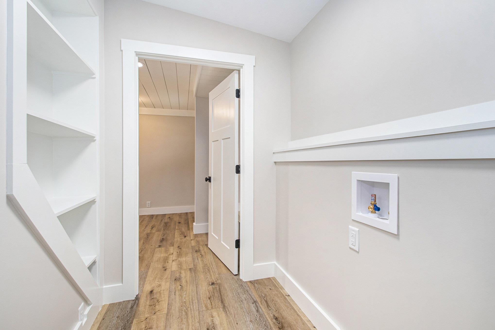
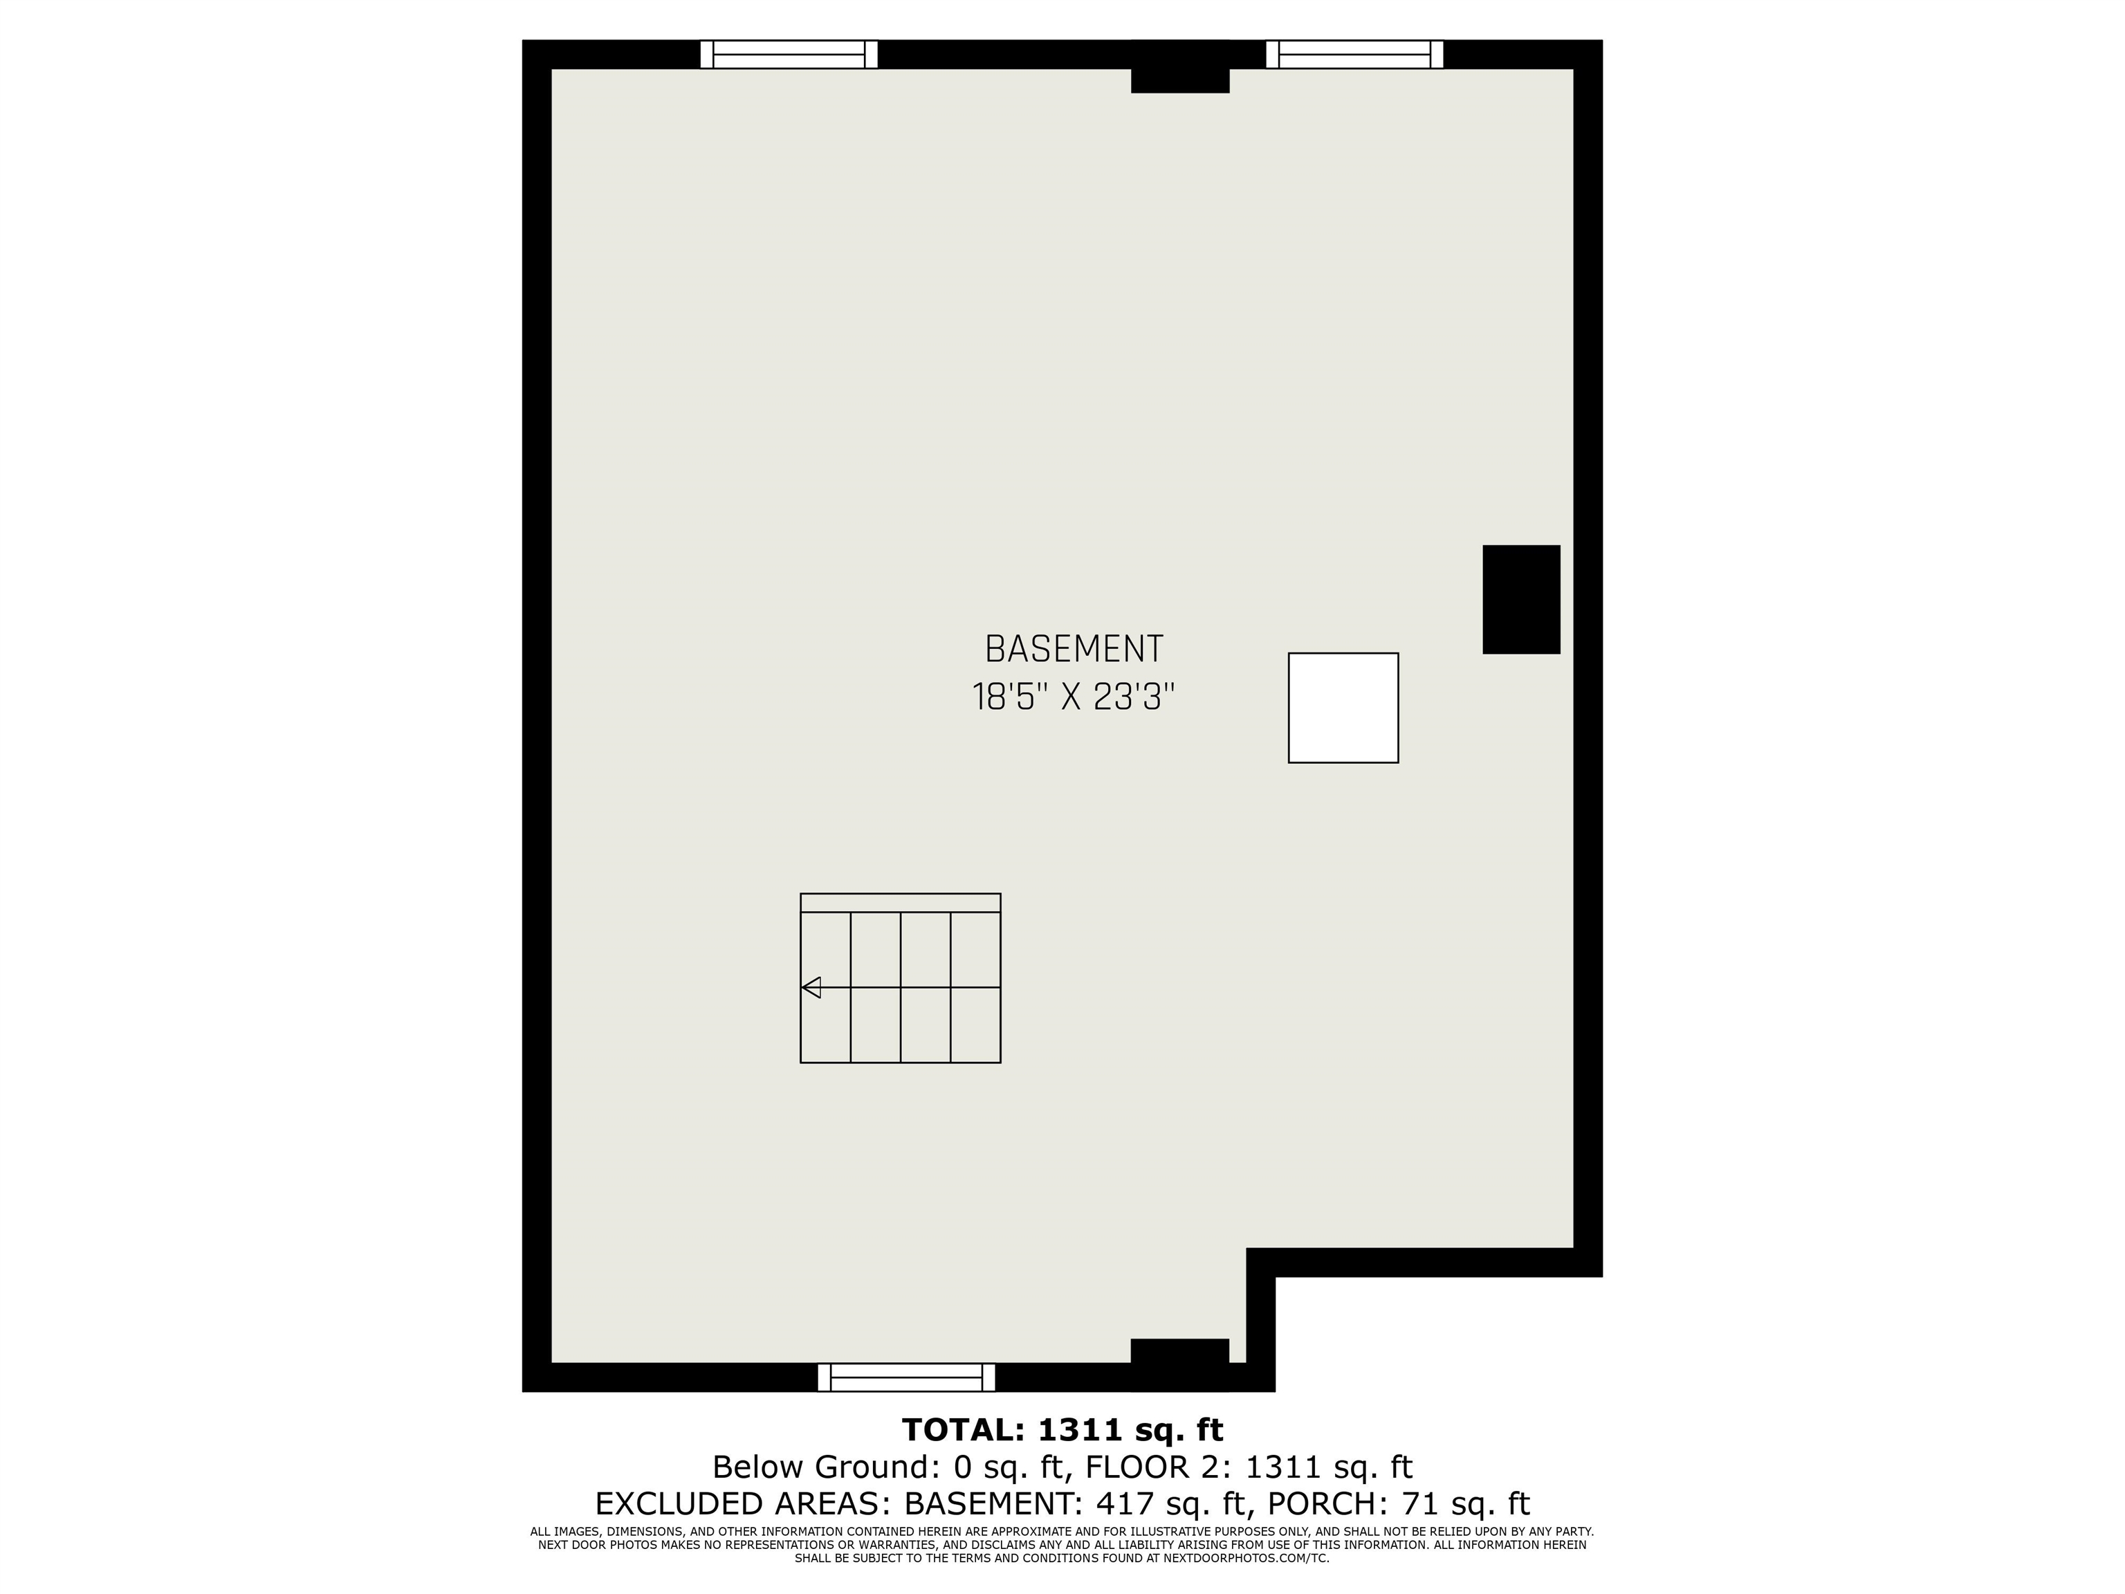
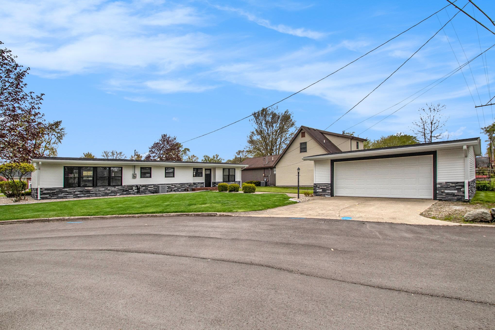

NEW PRICE ~$279,900~ Modern one-story home in the heart of Nappanee! Situated on a convenient city lot, this stylish residence blends modern updates with comfortable, functional living. Thoughtfully renovated approximately 3–4 years ago, the home offers peace of mind with updates including windows, roof, insulation, siding and stonework, bathrooms, flooring, kitchen and appliances, A/C, water heater, landscaping, garage door, interior and exterior doors, lighting, electrical panel, and more. The open-concept floor plan creates an inviting flow between the living and culinary spaces. The updated kitchen features quartz countertops, stainless steel appliances, and a tile backsplash, while the spacious great room is filled with natural light and showcases a soaring ceiling and cozy fireplace. With 3 bedrooms and 2 full baths, the home offers plenty of comfortable living space. The primary suite includes double closets and a beautifully updated en-suite bath with a walk-in shower. Main-floor laundry adds everyday convenience, while a versatile flex space is perfect for a den, home office, or reading nook. The bright, unfinished basement provides excellent additional space for hobbies, storage, or future finishing possibilities. Move-in ready, extensively updated, and conveniently located—this Nappanee home is a must-see!
Main Street to John. East on John Street (property between Jackson & Woodland Ct)
Built-In Bookcase, Ceiling Fan(s), Ceilings-Vaulted, Countertops-Stone, Detector-Smoke, Disposal, Dryer Hook Up Electric, Foyer Entry, Garage Door Opener, Landscaped, Range/Oven Hook Up Elec, Stand Up Shower, Tub/Shower Combination, Main Level Bedroom Suite, Great Room, Main Floor Laundry, Sump Pump, Washer Hook-Up
Sale IncludesMicrowave, Refrigerator, Washer, Dryer-Electric, Kitchen Exhaust Hood, Range-Electric, Water Heater Gas, Water Heater Tankless
| MLS # | 202635063 |
|---|---|
| Date Listed | 2026-08-26 |
| Status | Active |
| Property Type | Residential |
| Property SubType | Site-Built Home |
| Finished Square Feet | 1,450 sqft |
| Total Square Feet | 1,867 sqft |
| New Construction | No |
| Style | One Story |
| Type | Site-Built Home |
| Basement | Yes |
| Bedrooms | 3 |
| Bathrooms | 2 |
| Annual Taxes | $2,808.80 |
| Year Taxes Payable | 2023 |
| Year Built | 1954 |
| Days on Market | 38 |
| Homestead Year | No |
| Cooling | Central Air |
|---|---|
| Heating | Gas, Conventional |
| Garage | Detached |
| Main Level Laundry | Yes |
| Living Room | 18 × 12 | Main Level |
| Dining Room | 13 × 8 | Main Level |
| Kitchen | 11 × 9 | Main Level |
| Den | 19 × 9 | Main Level |
| Master Bedroom | 12 × 11 | Main Level |
| 2nd Bedroom | 11 × 9 | Main Level |
| 3rd Bedroom | 11 × 9 | Main Level |
| Full Baths | 2 Main |
| Construction | Site-Built Home |
|---|---|
| Exterior | Stone,Vinyl |
| Lot Size | 10,106 sq ft |
| Acreage | 0.23 Acres |
| Lot Dimensions | 90X112.5 |
| Parking | Yes |
| Sewer | City |
| Water | City |
| Fence | None |
| Area | Elkhart County |
|---|---|
| Location | City/Town/Suburb |
| County | Elkhart |
| Subdivision | None |
| Township | Union |
| City | Nappanee |
| State | IN |
| Zip | 46550 |
| School District | Wa-Nee Community Schools |
|---|---|
| Elementary | Nappanee |
| Middle School | NorthWood |
| High School | NorthWood |
| Financing Terms | Cash, Conventional, FHA, USDA, VA |
|---|---|
| Assoc. Dues | $0.00 Not Applicable |
| Assoc. Restrictions | No |

MLS# 202635063
Listing Provided Courtesy of Mary Dale
Coldwell Banker Real Estate Group
Office: 574-522-2822
Listing updated October 2, 2026 at 4:00 pm
Last checked 14 minutes ago
IDX information provided by the Indiana Regional MLS. IDX information is provided exclusively for consumers’ personal, non-commercial use and may not be used for any purpose other than to identify prospective properties consumers may be interested in purchasing. Data is deemed reliable but is not guaranteed accurate by the MLS.