Property Description
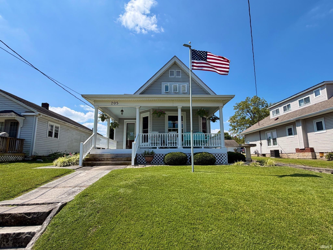
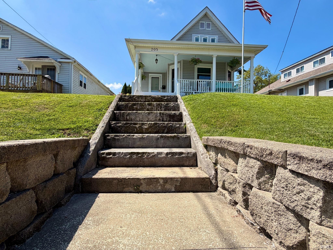
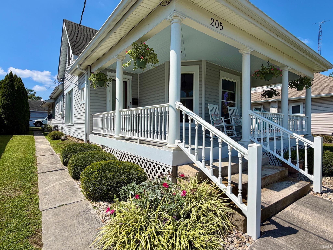
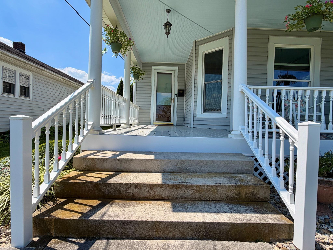
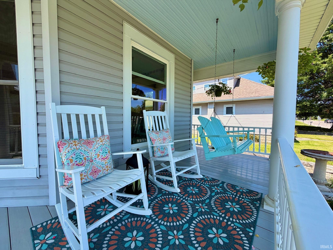
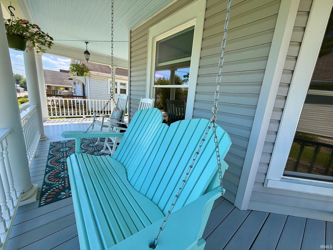
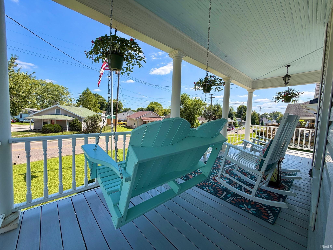
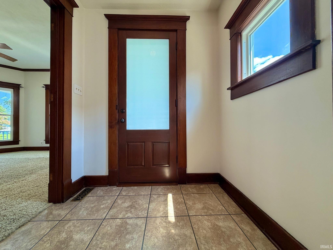
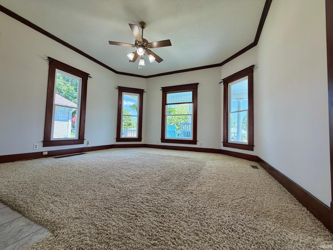
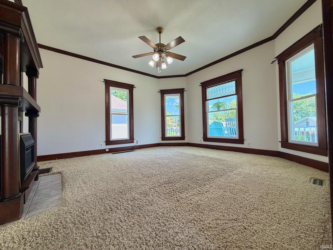
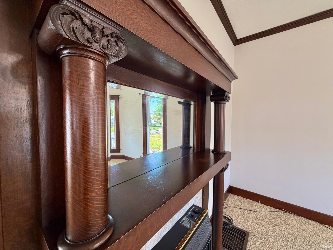
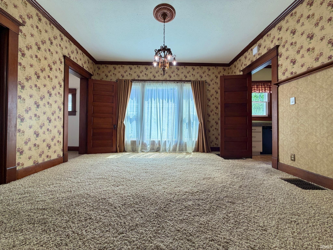
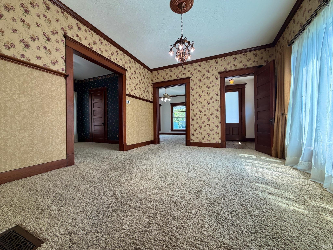
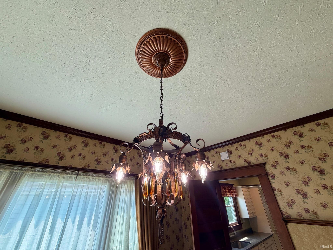
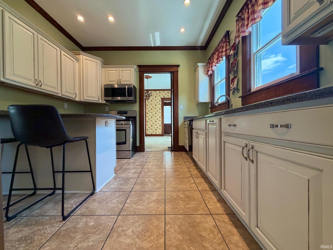
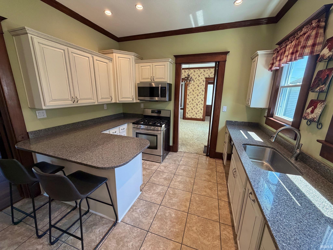
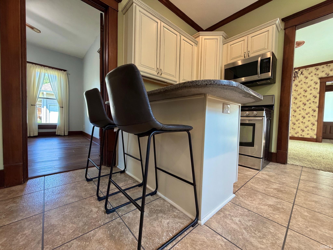
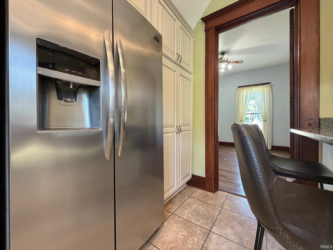
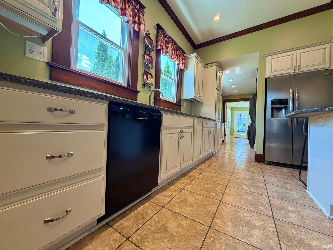
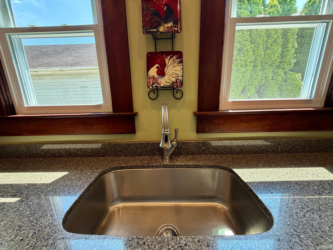
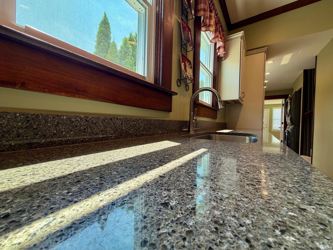
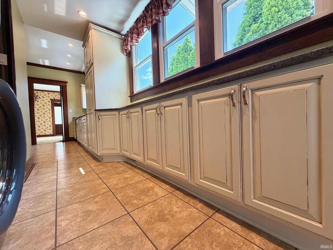
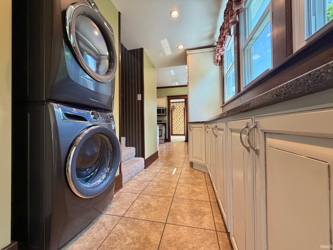
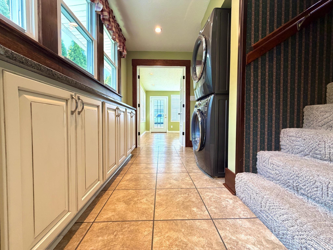
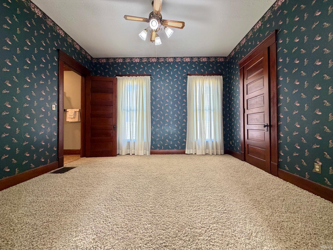
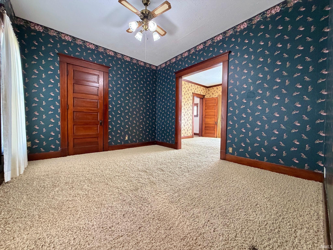
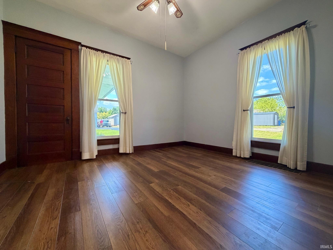
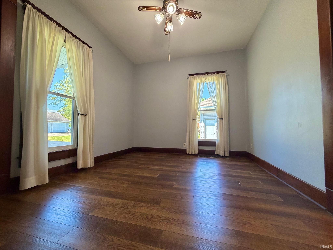
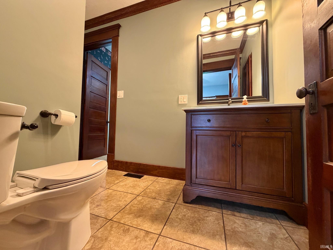
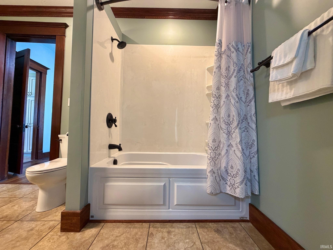
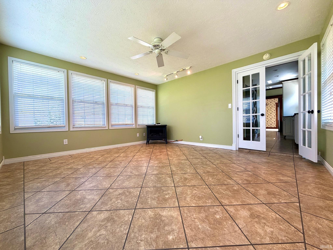
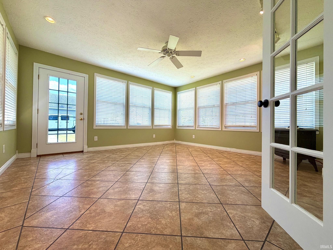
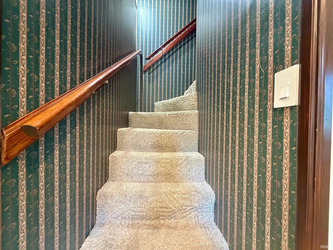
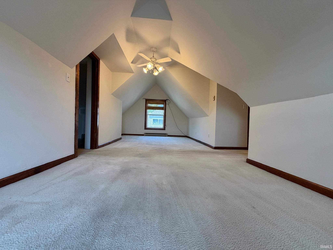
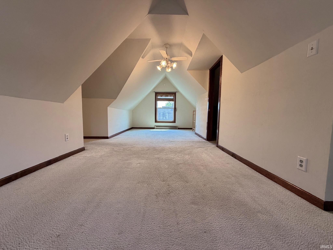
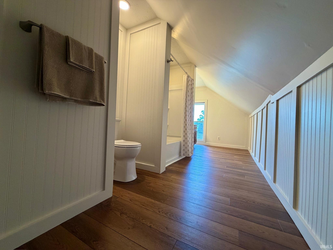
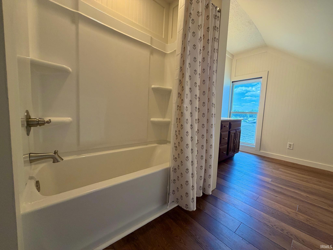
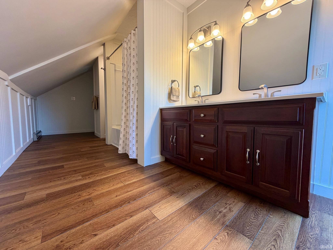
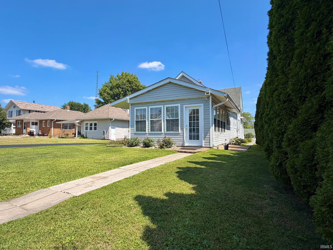
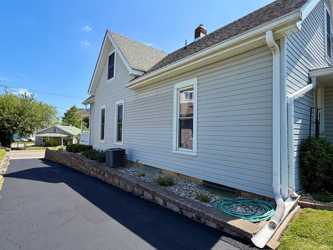
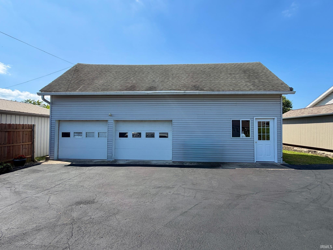
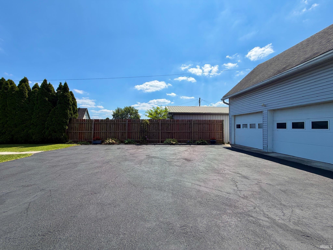
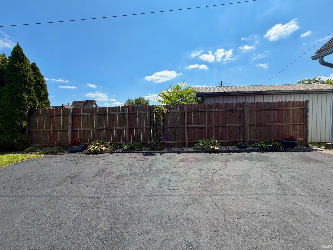
This stunning 3 bedroom, 2-bath home offers just under 2,700 square feet of finished living space, a partial unfinished basement, and so much original charm and character throughout! The beautifully remodeled kitchen features quartz countertops, stainless steel appliances, and custom soft-close cabinetry, many with convenient pull-out organizers. Both bathrooms have also been remodeled, including the recently updated upstairs bath. You’ll love the tall ceilings, beautiful original woodwork, spacious rooms, and bright sunroom filled with windows. Many of the windows throughout the home have also been updated. Outside, enjoy the recently redone covered front porch, gorgeous recently refreshed landscaping, and a fenced yard lined with mature trees that creates a wonderful sense of privacy. An oversized 2-car detached garage with an unfinished loft provides plenty of additional storage or workspace. From the moment you step inside, you’ll see why homes with this much character are getting harder and harder to find!
Directions
Highway 58 - Turn N onto Lincoln Ave
Amenities
Breakfast Bar, Ceiling Fan(s), Countertops-Stone, Crown Molding, Dryer Hook Up Electric, Garage Door Opener, Landscaped, Natural Woodwork, Porch Florida, Tub/Shower Combination, Workshop, Main Level Bedroom Suite, Formal Dining Room, Main Floor Laundry, Custom Cabinetry, Garage Utilities, Jack & Jill Bath
Sale Includes
Dishwasher, Microwave, Refrigerator, Washer, Dryer-Electric, Range-Gas, Water Heater Gas
Property
| MLS # |
202635069 |
| Date Listed |
2026-08-26 |
| Status |
Active |
| Property Type |
Residential |
| Property SubType |
Site-Built Home |
| Finished Square Feet |
2,698 sqft |
| Total Square Feet |
3,284 sqft |
| New Construction |
No |
| Style |
Two Story |
| Type |
Site-Built Home |
| Basement |
Yes |
| Bedrooms |
3 |
| Bathrooms |
2 |
| Annual Taxes |
$1,537.20 |
| Year Taxes Payable |
2025 |
| Year Built |
1900 |
| Virtual Tour |
propertypanorama.com » |
| Days on Market |
38 |
| Homestead Year |
No |
Additional
| Cooling |
Central Air |
| Heating |
Gas |
| Garage |
Detached |
| Hardwood Floors |
Yes |
| Main Level Laundry |
Yes |
Room Dimensions
| Living Room |
15 × 14 |
Main Level |
| Dining Room |
10 × 12 |
Main Level |
| Kitchen |
11 × 9 |
Main Level |
| Master Bedroom |
12 × 11 |
Main Level |
| 2nd Bedroom |
12 × 12 |
Main Level |
| 3rd Bedroom |
19 × 17 |
Upper Level |
Bathroom Locations
| Full Baths |
1 Main, 1 Upper |
External Features
| Construction |
Site-Built Home |
| Exterior |
Vinyl |
| Lot Size |
10,019 sq ft |
| Acreage |
0.23 Acres |
| Lot Dimensions |
50X200 |
| Sewer |
City |
| Water |
City |
| Fence |
None |
Location
| Area |
Lawrence County |
| County |
Lawrence |
| Subdivision |
None |
| Township |
Shawswick |
| City |
Bedford |
| State |
IN |
| Zip |
47421 |
Schools
| School District |
North Lawrence Community Schools |
| Elementary |
Lincoln |
| Middle School |
Bedford |
| High School |
Bedford-North Lawrence |
Financial
| Assoc. Dues |
$0.00 Not Applicable |
IDX information provided by the Indiana Regional MLS.
IDX information is provided exclusively for consumers’ personal, non-commercial use and may not be used for any purpose other than to identify prospective properties consumers may be interested in purchasing. Data is deemed reliable but is not guaranteed accurate by the MLS.