Property Description
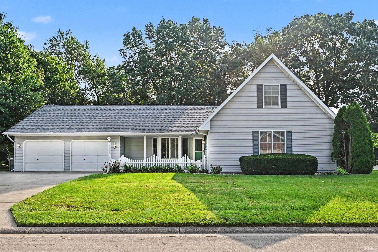
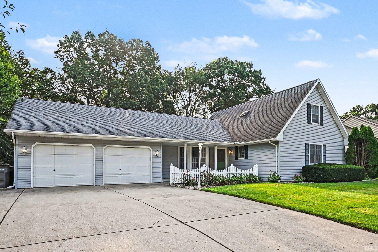
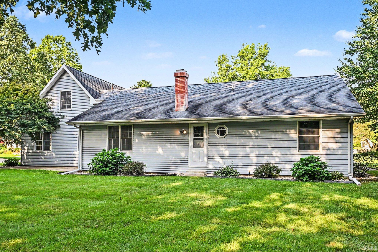
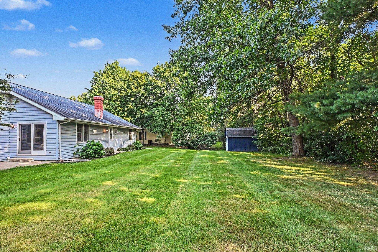
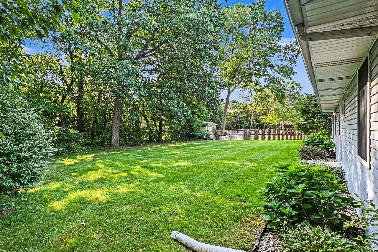
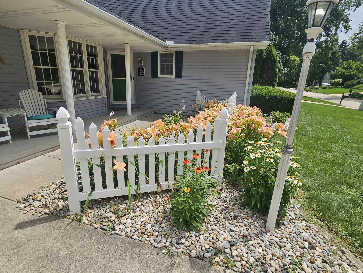
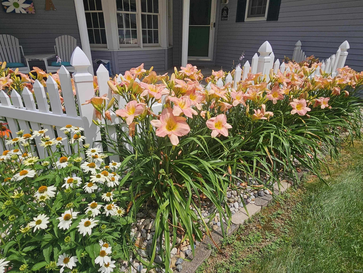
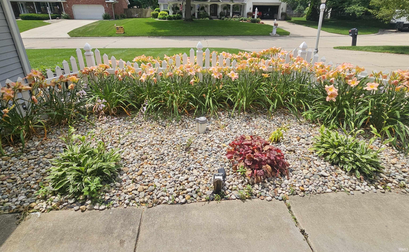
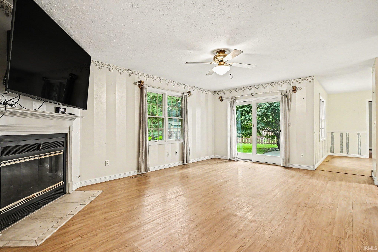
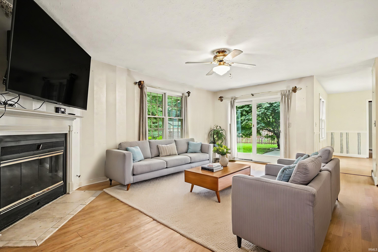
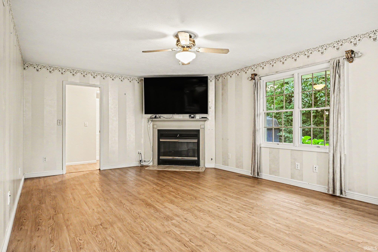
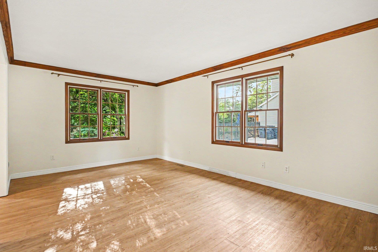
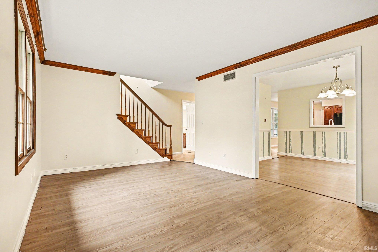
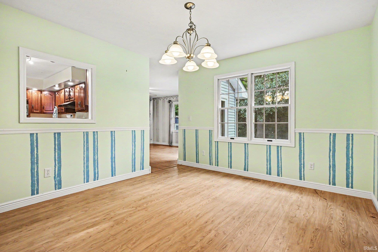
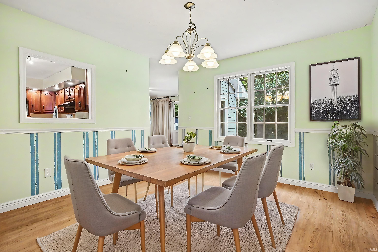
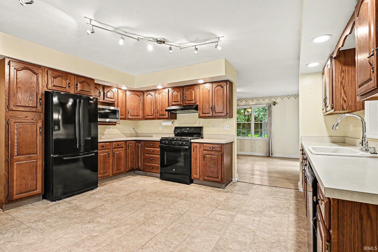
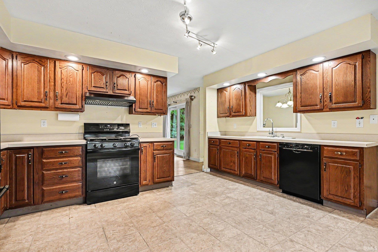
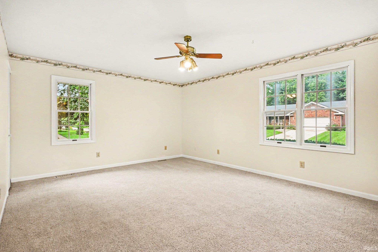
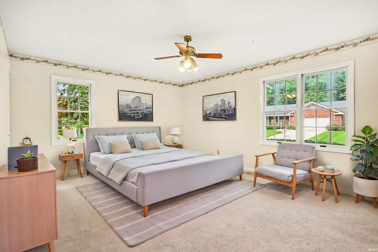
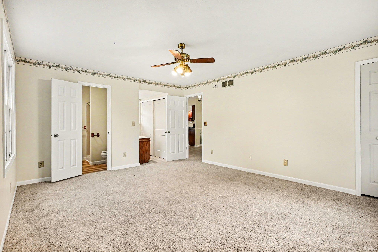
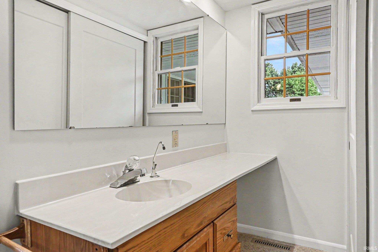
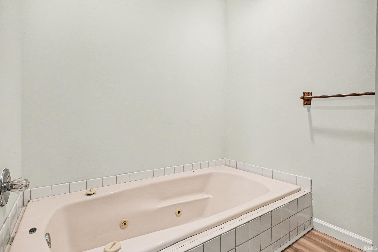
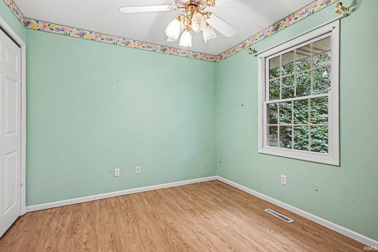
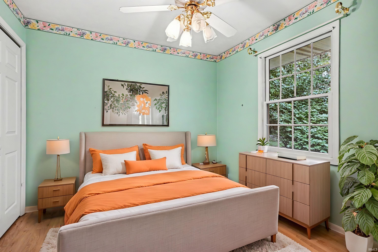
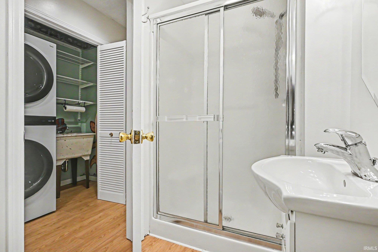
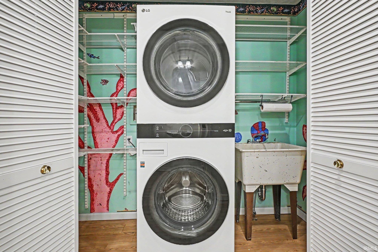
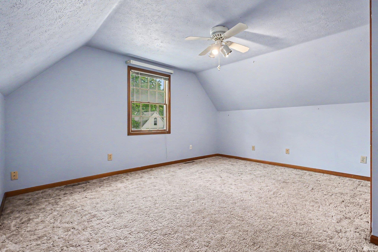
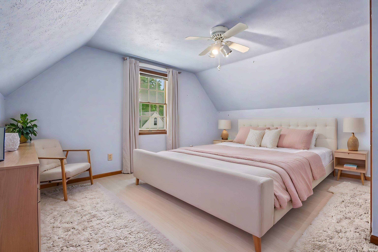
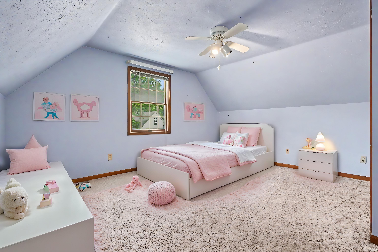
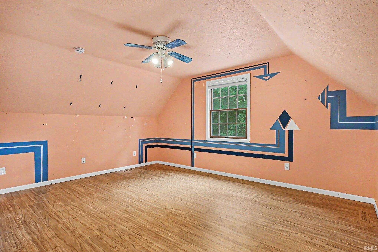
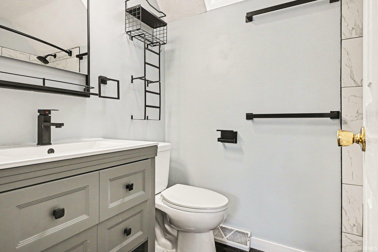
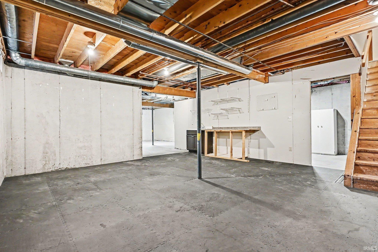
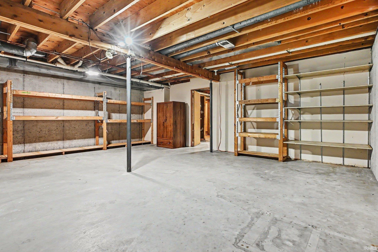
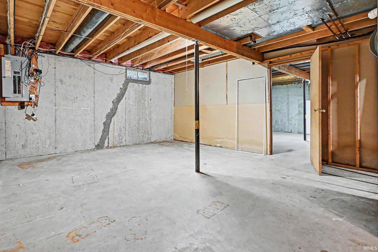
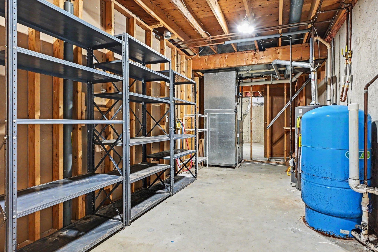
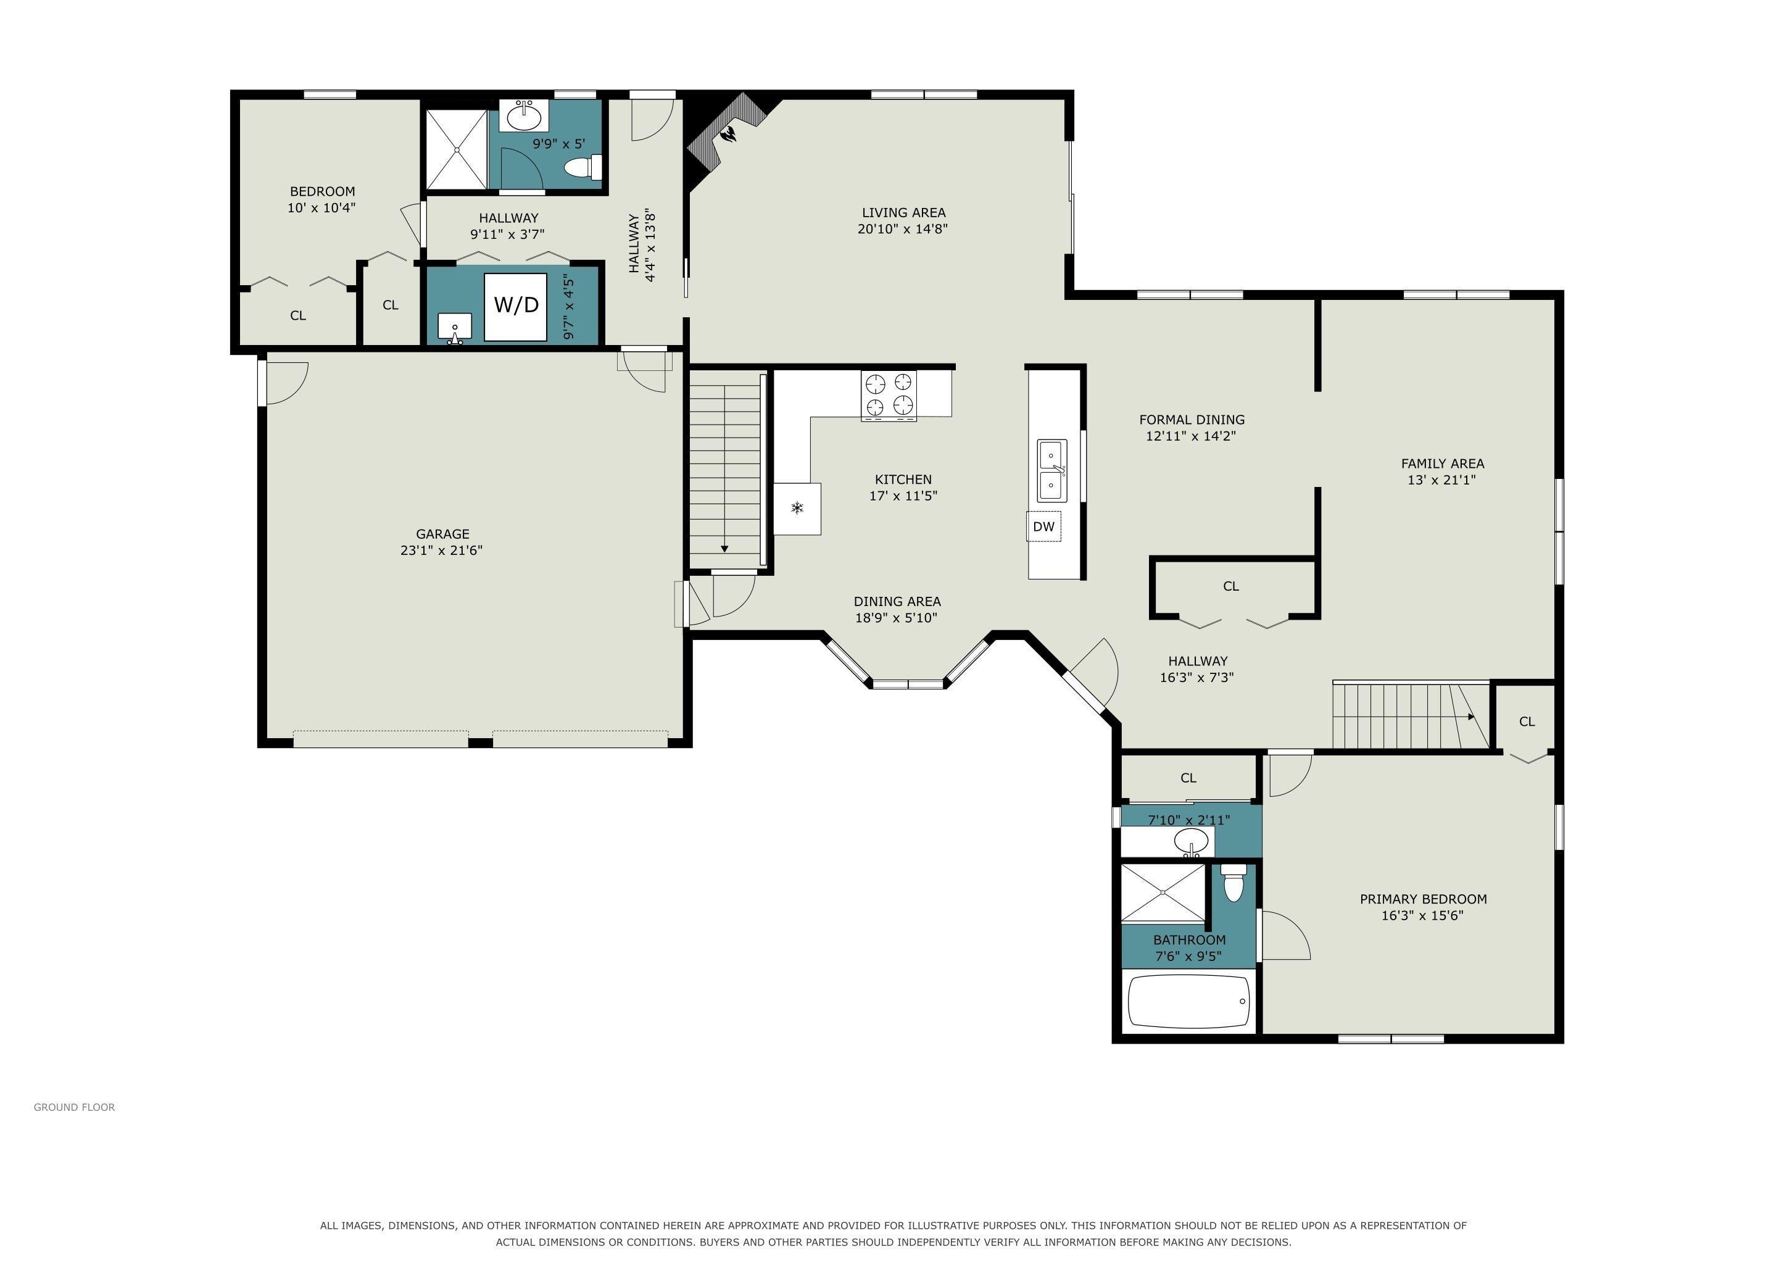
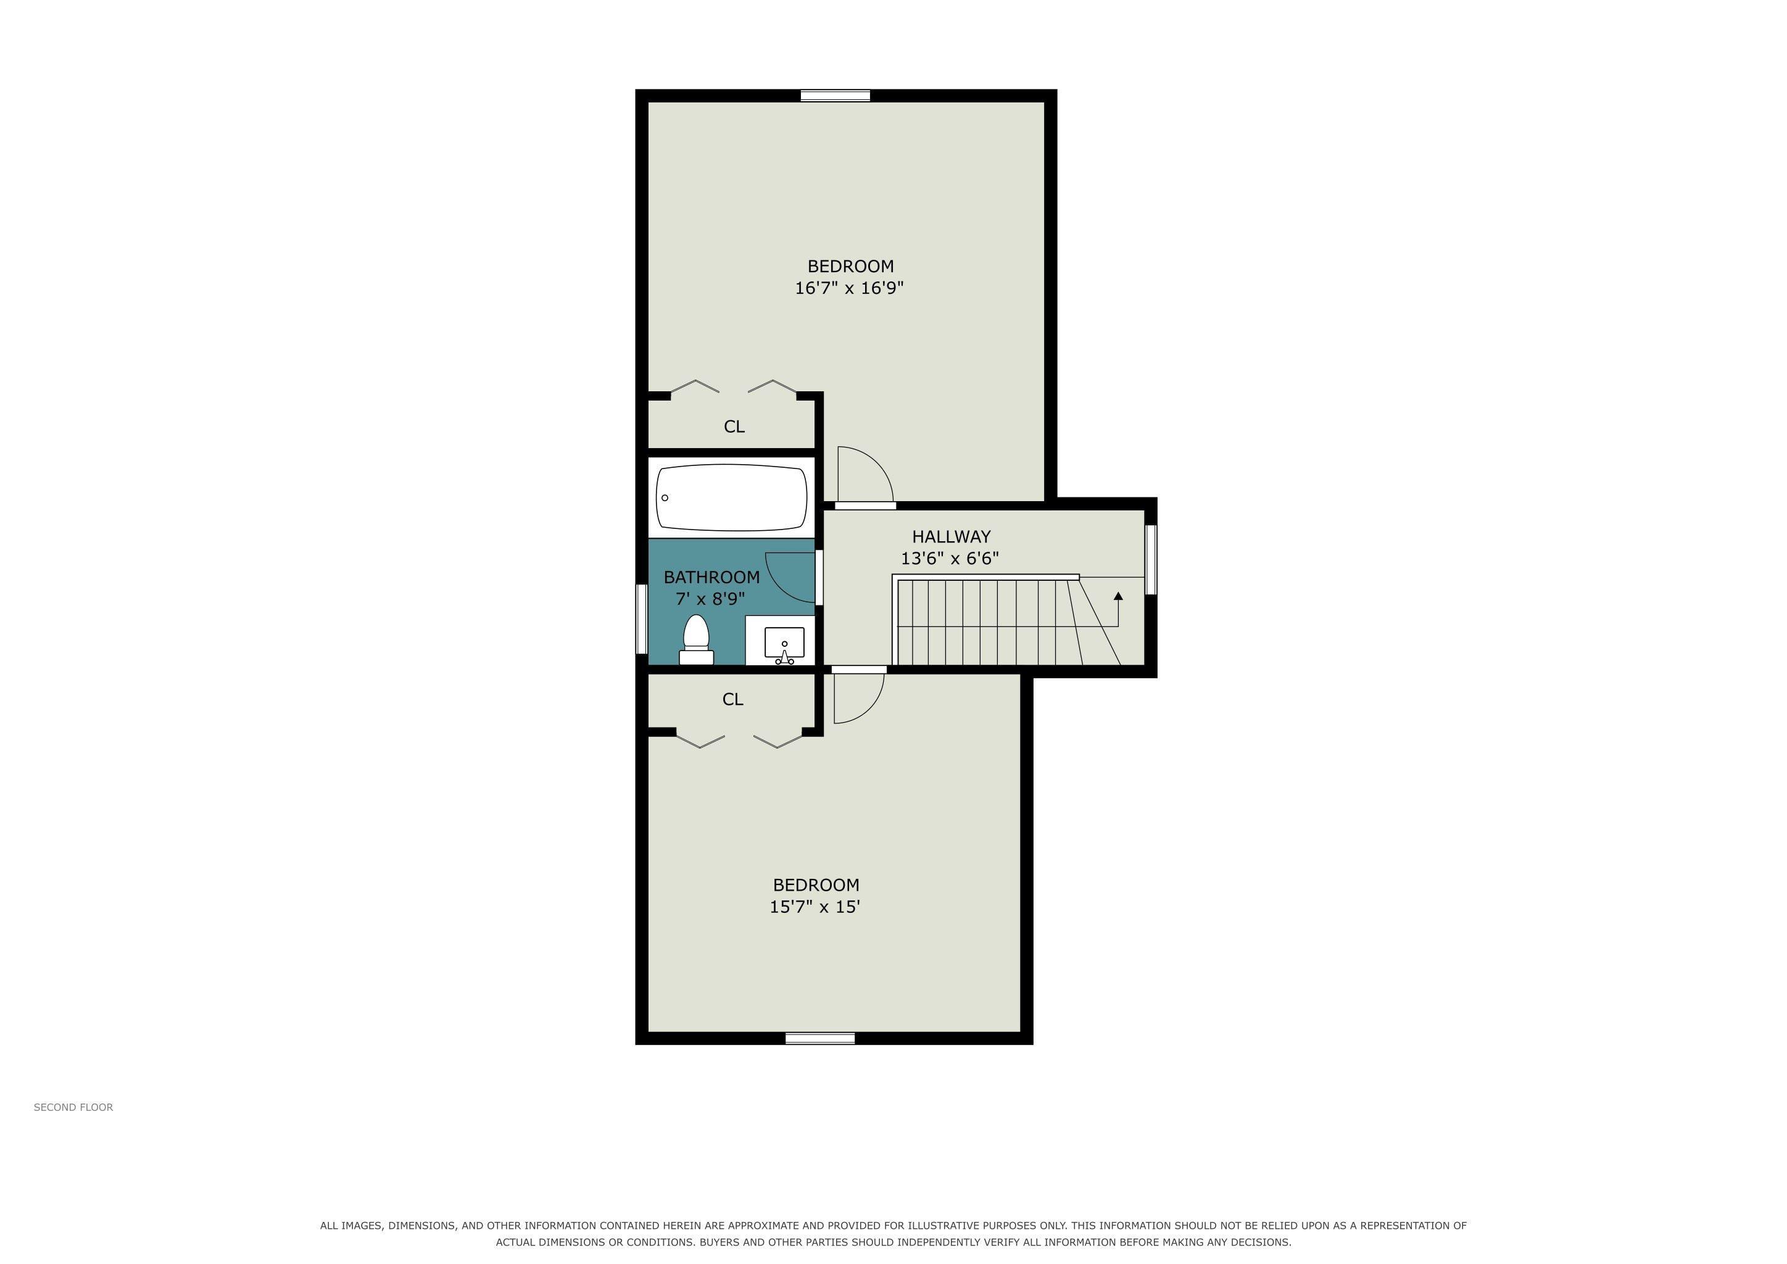
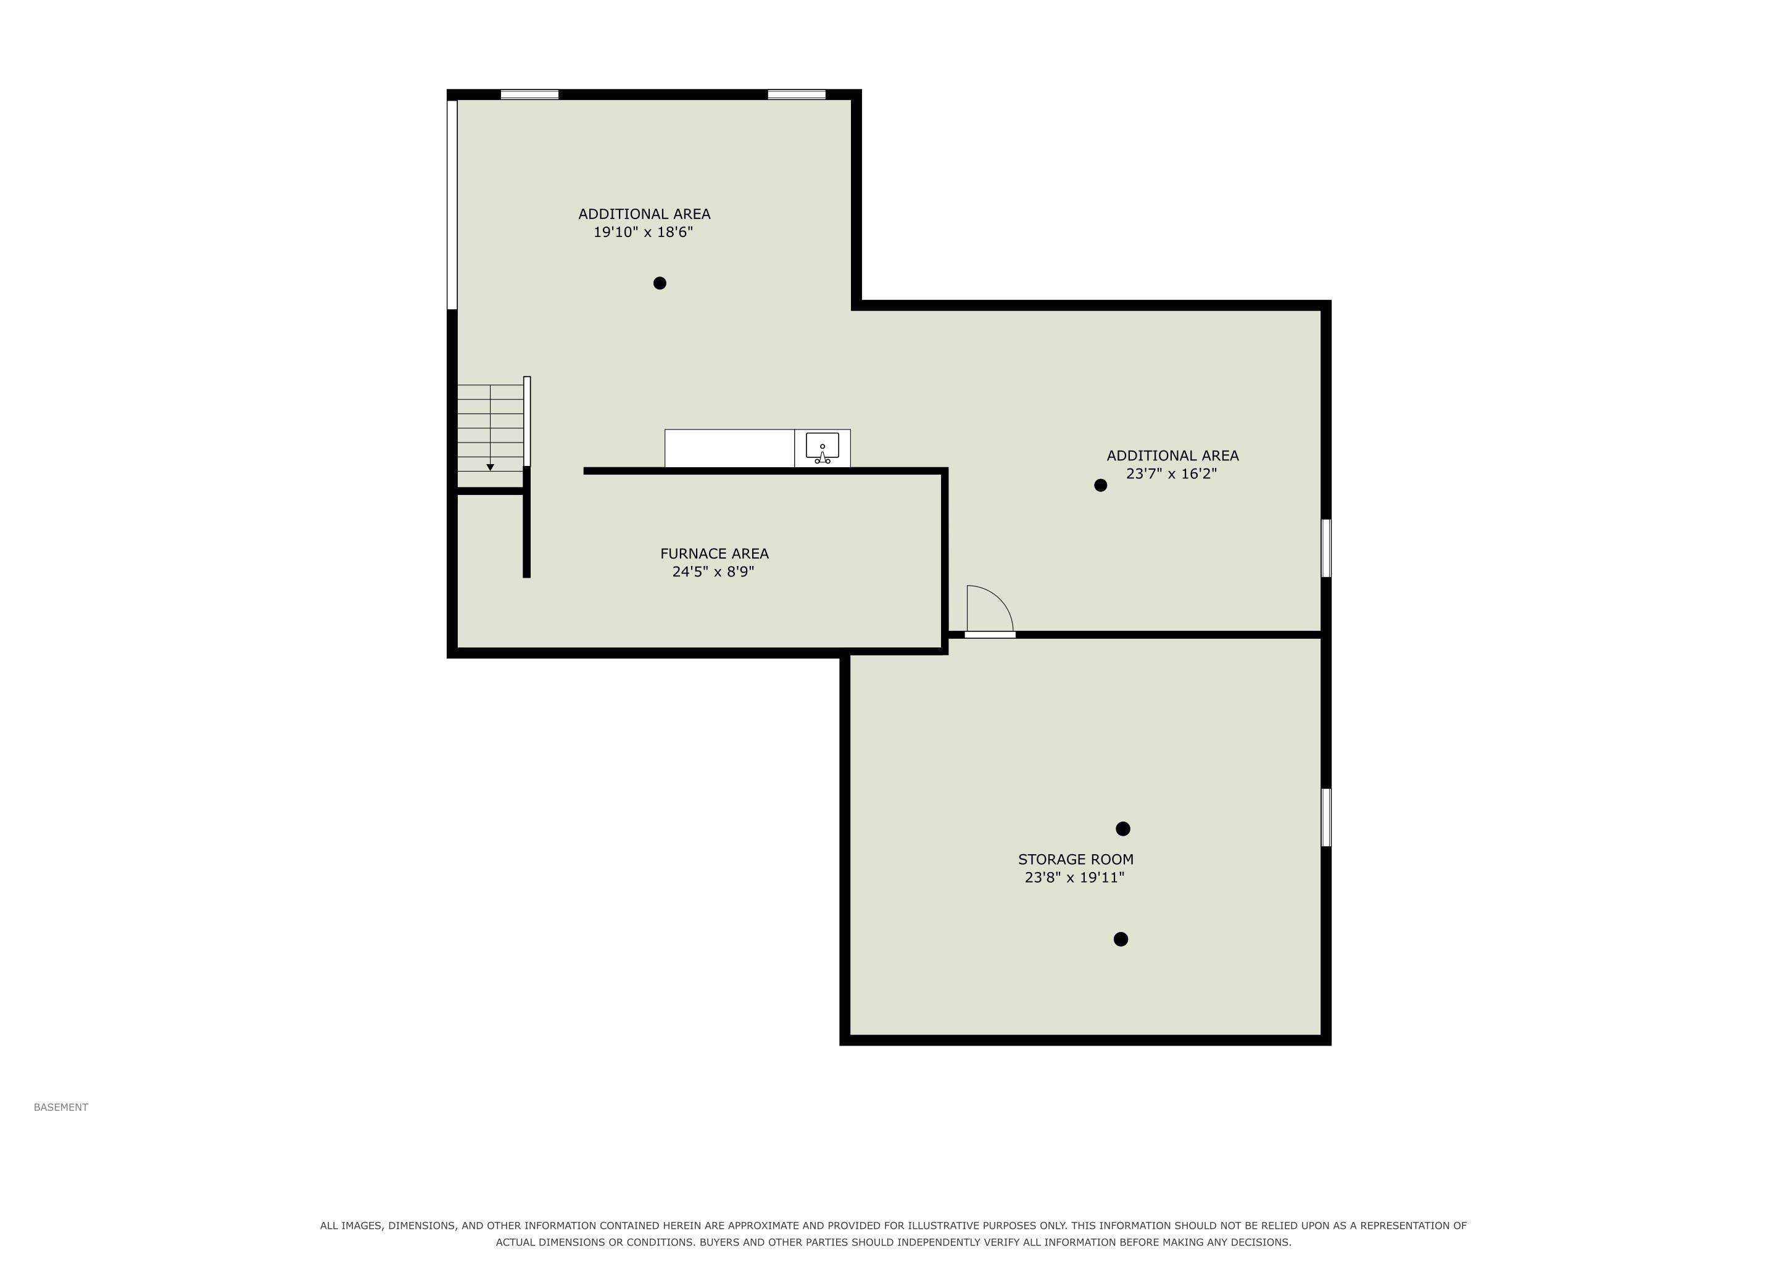
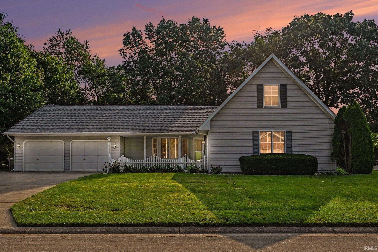
Welcome to this spacious four-bedroom, three-bath home in desirable Partridge Woods, located in the Penn School District. A large entry welcomes you inside and offers the perfect space for coats, backpacks, and everyday organization. The thoughtfully designed floor plan features a main-floor primary suite with a private en suite bath (bedroom has new carpet and was freshly painted), plus a second main-floor bedroom and full bath, creating an ideal guest suite or multi-generational living space. The inviting family room offers a gas fireplace and includes the TV and speakers, while the separate living room can also be used as a home office or hobby room. The large kitchen features a bright bay-window eating area, a convenient pass-through to the formal dining room, and views of the peaceful, private backyard and patio. The main-floor laundry adds everyday convenience. Upstairs are two additional bedrooms and a beautifully remodeled full bathroom. The unfinished lower level offers abundant storage or future living space, while massive closets throughout provide exceptional storage. Relax on the covered front porch or enjoy the tranquil backyard. Major updates include the roof (2015), furnace (2016), AC (2026), water heater (2024), range (2024), and washer and dryer (2023).
Directions
From Adams turn north onto Pheasant Cove Dr., then right onto Deer Ridge Court. The house will be on your right.
Amenities
1st Bdrm En Suite, Ceiling Fan(s), Dryer Hook Up Electric, Eat-In Kitchen, Porch Covered, Range/Oven Hook Up Gas, Main Level Bedroom Suite, Main Floor Laundry, Sump Pump, Washer Hook-Up
Sale Includes
Dishwasher, Microwave, Refrigerator, Washer, Dryer-Electric, Range-Gas, Sump Pump, Water Heater Gas
Property
| MLS # |
202635070 |
| Date Listed |
2026-08-26 |
| Status |
Active |
| Property Type |
Residential |
| Property SubType |
Site-Built Home |
| Finished Square Feet |
2,130 sqft |
| Total Square Feet |
3,516 sqft |
| New Construction |
No |
| Style |
Two Story |
| Type |
Site-Built Home |
| Basement |
Yes |
| Bedrooms |
4 |
| Bathrooms |
3 |
| Annual Taxes |
$2,907.00 |
| Year Taxes Payable |
2026 |
| Year Built |
1988 |
| Virtual Tour |
propertypanorama.com » |
| Days on Market |
38 |
| Homestead Year |
No |
Additional
| Cooling |
Central Air |
| Heating |
Gas, Forced Air |
| Garage |
Attached |
| Main Level Laundry |
Yes |
| Outbuilding |
Shed |
Room Dimensions
| Master Bedroom |
17 × 13 |
Main Level |
| 2nd Bedroom |
10 × 10 |
Main Level |
| 3rd Bedroom |
14 × 14 |
Upper Level |
| 4th Bedroom |
14 × 15 |
Upper Level |
Bathroom Locations
| Full Baths |
2 Main, 1 Upper |
External Features
| Construction |
Site-Built Home |
| Exterior |
Vinyl |
| Lot Size |
15,000 sq ft |
| Acreage |
0.34 Acres |
| Lot Dimensions |
100X150 |
| Out Buildings |
Shed |
| Sewer |
Septic |
| Water |
Well |
| Fence |
Partial,PVC |
Location
| Area |
St. Joseph County |
| Location |
City/Town/Suburb |
| County |
St. Joseph |
| Subdivision |
Partridge Woods |
| Township |
Harris |
| City |
Granger |
| State |
IN |
| Zip |
46530 |
Schools
| School District |
Penn-Harris-Madison School Corp. |
| Elementary |
Horizon |
| Middle School |
Discovery |
| High School |
Penn |
Financial
| Financing Terms |
Cash, Conventional |
| Assoc. Dues |
$70.00 Annually |
| Assoc. Restrictions |
Yes |
IDX information provided by the Indiana Regional MLS.
IDX information is provided exclusively for consumers’ personal, non-commercial use and may not be used for any purpose other than to identify prospective properties consumers may be interested in purchasing. Data is deemed reliable but is not guaranteed accurate by the MLS.