Property Description
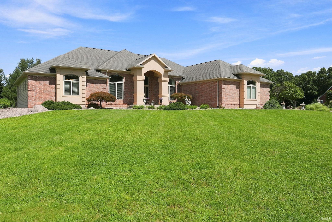
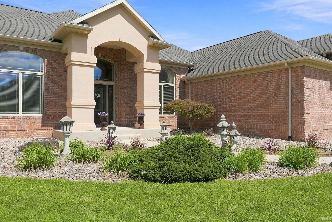
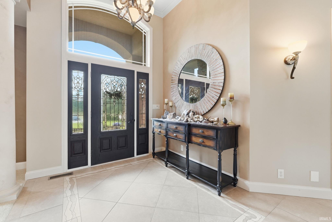
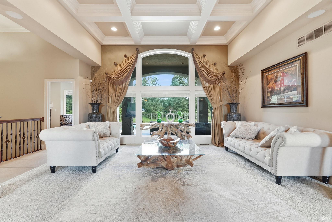
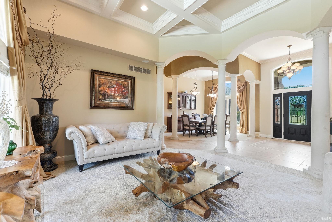
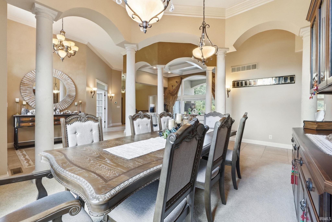
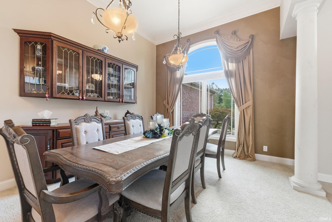
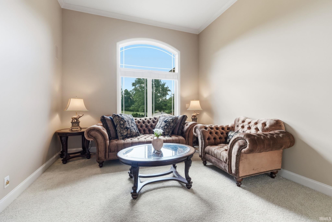
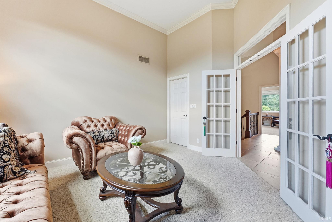
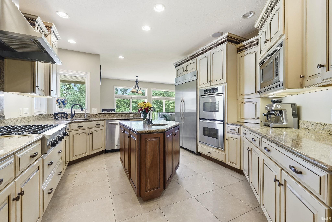
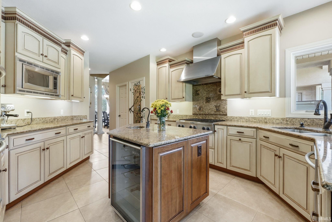
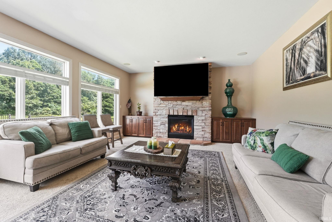
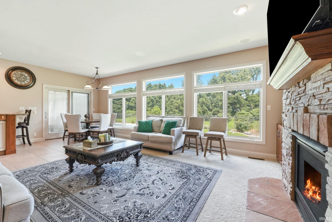
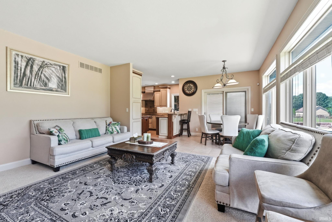
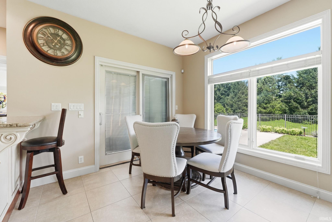
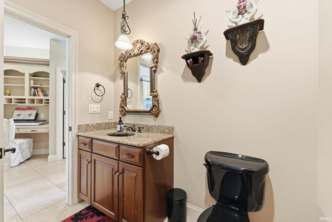
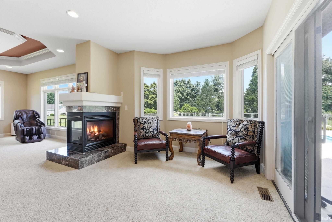
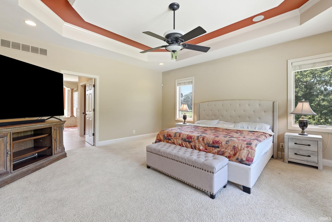
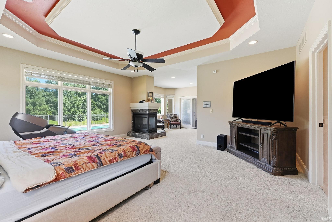
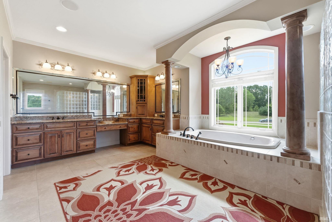
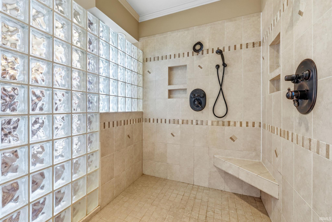
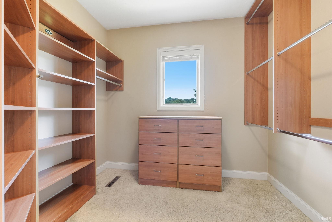
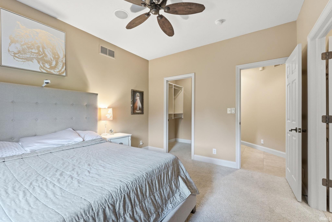
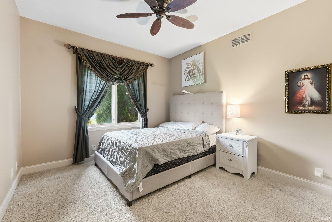
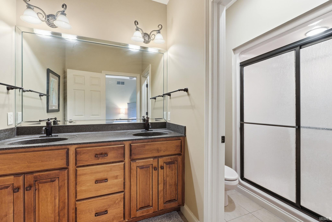
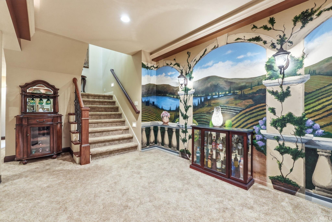
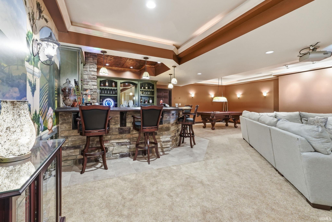
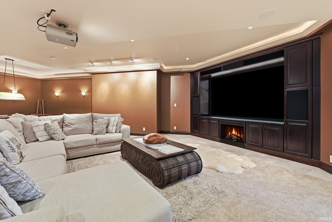
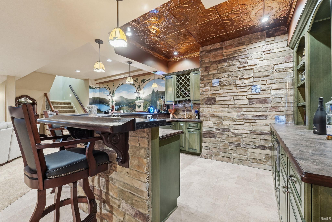
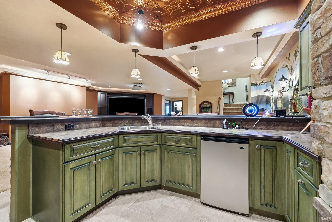
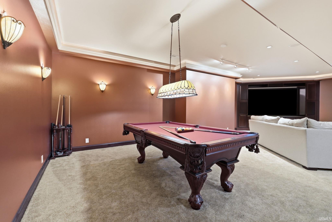
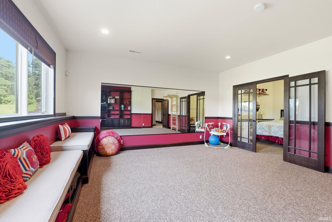
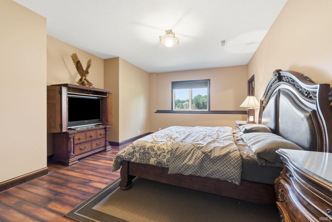
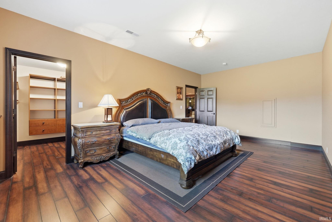
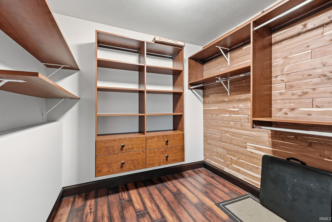
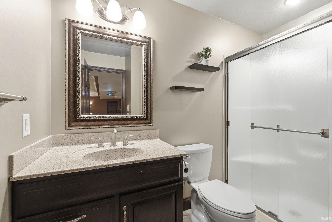
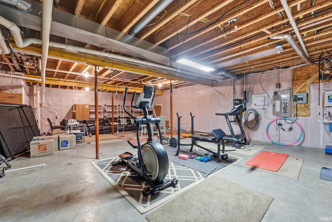
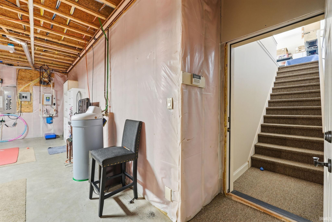
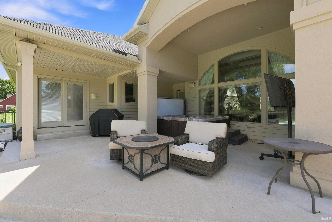
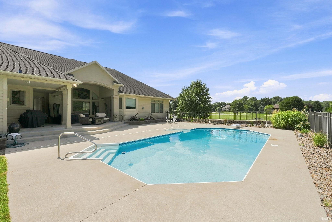
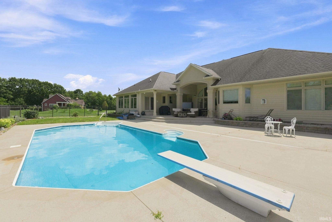
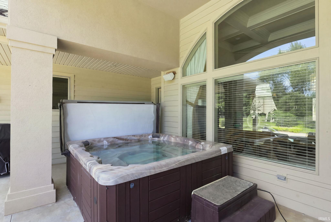
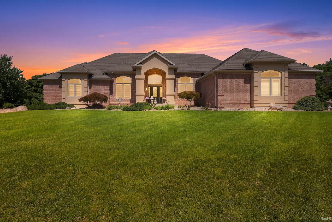
Stunning Luxury Ranch on 2.5 Acres in Lakewood Estates, Distinctive architecture and exceptional craftsmanship define this stunning luxury ranch, beautifully situated on 2.5 acres in an area of other luxury estates. From the moment you enter, impressive 12' ceilings, elegant columns, dramatic arched windows, a spectacular coffered ceiling, amazing custom trim, and 19" porcelain tile showcase the attention to detail throughout. The custom-built dream kitchen features KraftMaid cabinetry and is designed for both everyday living and entertaining. A desirable split-bedroom floor plan includes two primary suites, each offering dual sinks and spacious walk-in closets. Expansive windows provide beautiful views of the outdoor living space, where a covered veranda overlooks the impressive 17' x 37' swimming pool. The finished lower level adds exceptional living and entertaining space with a cultured marble bar, media area, lookout windows, and abundant storage. A 3-car heated garage with convenient access to the basement completes this remarkable property. With approximately 5,731 finished square feet, this one-of-a-kind home offers the space, craftsmanship, privacy, and architectural character that make it truly unforgettable.
Directions
CR 10 to CR 1 Lakewood Estates
Amenities
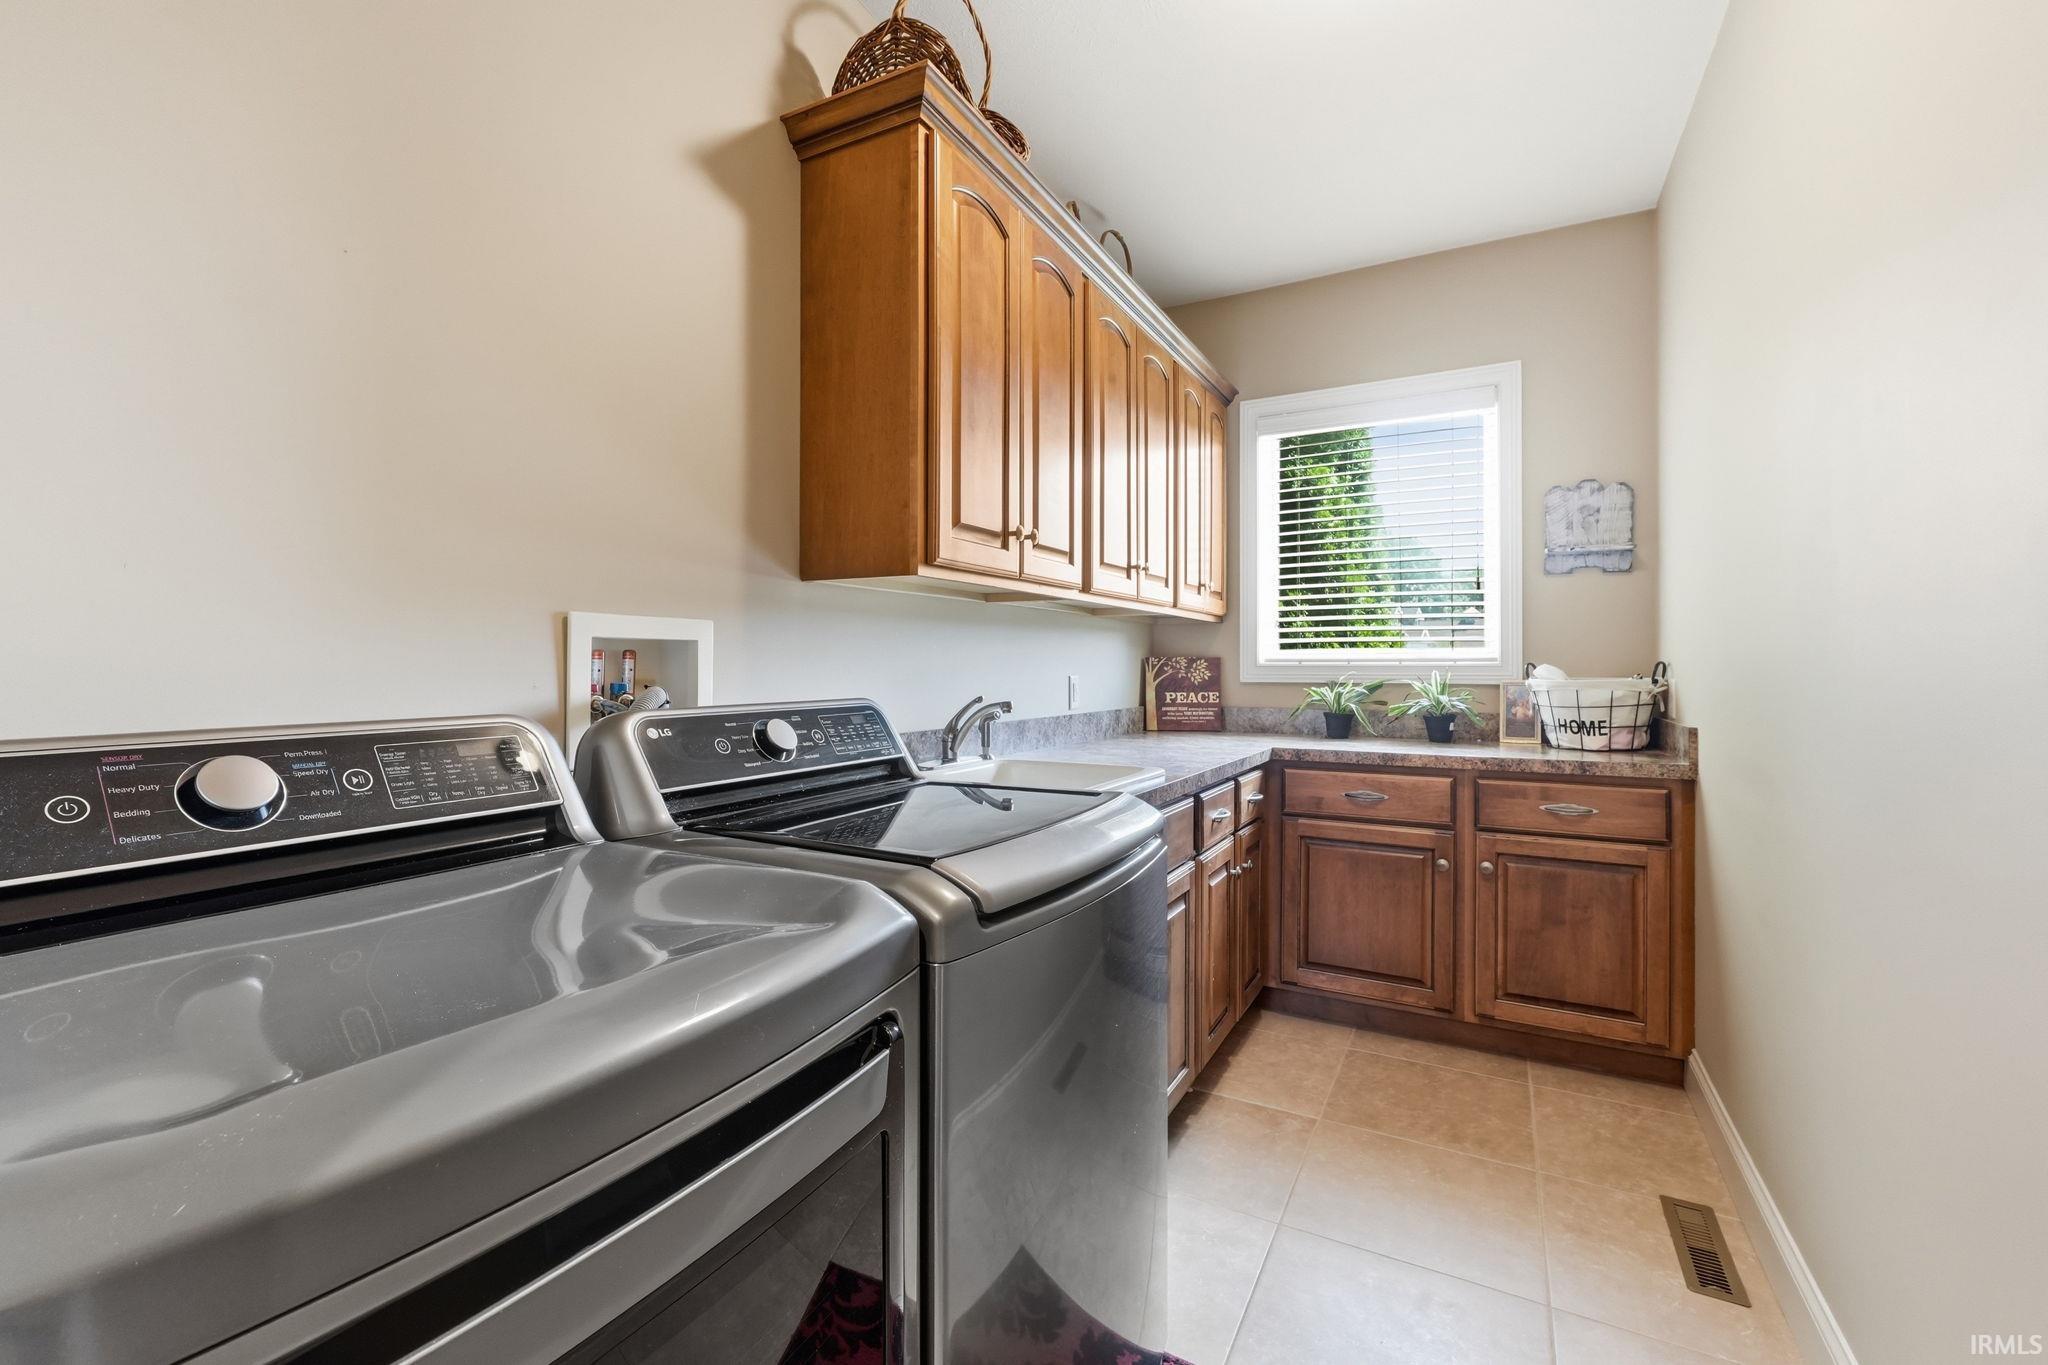
Hot Tub/Spa, 1st Bdrm En Suite, Bar, Breakfast Bar, Built-In Speaker System, Built-In Bookcase, Built-In Home Theatre, Cable Ready, Ceiling-9+, Ceiling-Tray, Ceiling Fan(s), Closet(s) Cedar, Closet(s) Walk-in, Countertops-Solid Surf, Crown Molding, Eat-In Kitchen, Foyer Entry, Garage Door Opener, Jet Tub, Irrigation System, Kitchen Island, Landscaped, Open Floor Plan, Patio Covered, Pocket Doors, Split Br Floor Plan, Twin Sink Vanity, Stand Up Shower, Tub/Shower Combination, Main Level Bedroom Suite, Formal Dining Room, Garage-Heated, Main Floor Laundry, Sump Pump, Custom Cabinetry
Sale Includes
Dishwasher, Microwave, Refrigerator, Cooktop-Gas, Oven-Built-In, Oven-Double, Oven-Gas, Sump Pump, Water Heater Gas, Window Treatment-Blinds, Wine Chiller
Property
| MLS # |
202635076 |
| Date Listed |
2026-08-25 |
| Status |
Active |
| Property Type |
Residential |
| Property SubType |
Site-Built Home |
| Finished Square Feet |
5,731 sqft |
| Total Square Feet |
6,550 sqft |
| New Construction |
No |
| Style |
One Story |
| Type |
Site-Built Home |
| Basement |
Yes |
| Bedrooms |
5 |
| Bathrooms |
4 (3 Full, 1 Half) |
| Annual Taxes |
$7,863.00 |
| Year Taxes Payable |
2026 |
| Year Built |
2005 |
| Virtual Tour |
arthomephoto.aryeo.com » |
| Days on Market |
39 |
| Homestead Year |
No |
Additional
| Design |
Ranch |
| Cooling |
Central Air |
| Heating |
Gas, Forced Air |
| Garage |
Attached |
| Hardwood Floors |
Yes |
| Main Level Laundry |
Yes |
| Pool |
Yes |
Room Dimensions
| Living Room |
18 × 16 |
Main Level |
| Dining Room |
16 × 13 |
Main Level |
| Family Room |
24 × 16 |
Lower Level |
| Kitchen |
17 × 14 |
Main Level |
| Master Bedroom |
14 × 13 |
Main Level |
| 2nd Bedroom |
12 × 12 |
Main Level |
| 3rd Bedroom |
30 × 20 |
Main Level |
| 4th Bedroom |
18 × 17 |
Lower Level |
| 5th Bedroom |
21 × 13 |
Lower Level |
Bathroom Locations
| Full Baths |
2 Main, 1 Lower |
| Half Baths |
1 Main |
External Features
| Construction |
Site-Built Home |
| Exterior |
Brick,Cedar |
| Lot Size |
108,900 sq ft |
| Acreage |
2.50 Acres |
| Lot Dimensions |
175x325,90x325 |
| Parking |
Yes |
| Sewer |
Septic |
| Water |
Well |
| Fence |
Metal |
Location
| Area |
Elkhart County |
| Location |
Rural Subdivision |
| County |
Elkhart |
| Subdivision |
Lake Wood(s) / Lakewood(s) |
| Township |
Cleveland |
| City |
Elkhart |
| State |
IN |
| Zip |
46514 |
Schools
| School District |
Elkhart Community Schools |
| Elementary |
Cleveland |
| Middle School |
West Side |
| High School |
Elkhart |
Financial
| Financing Terms |
Cash, Conventional |
| Assoc. Dues |
$262.50 Annually |
| Assoc. Restrictions |
Yes |
| Other Fees |
Annually |