Property Description
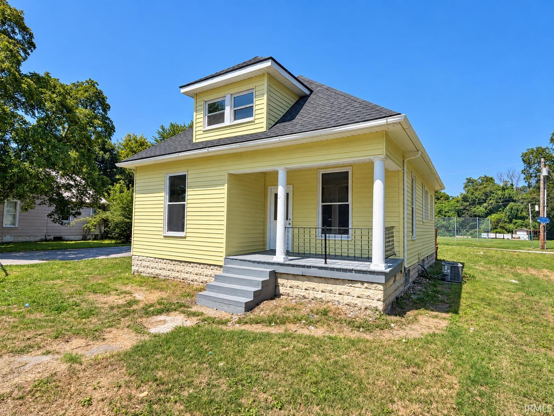
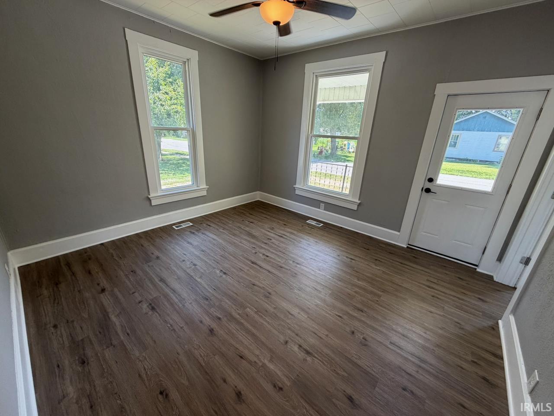
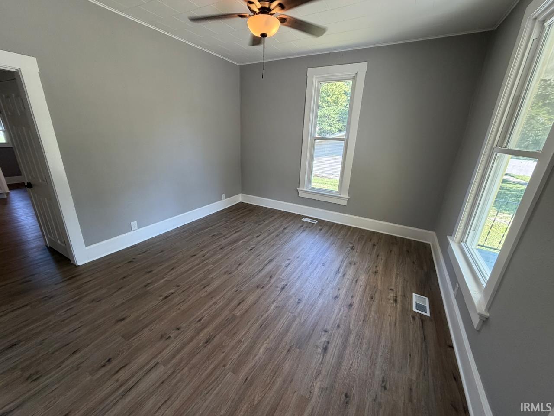
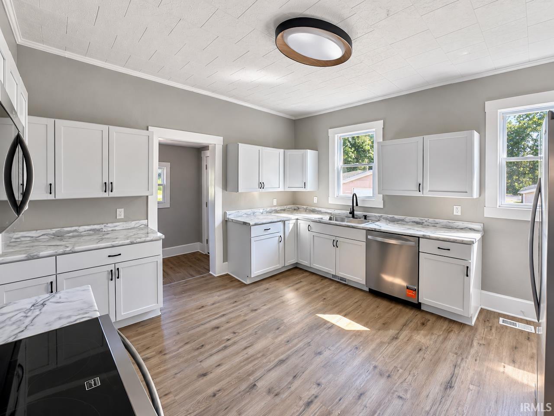
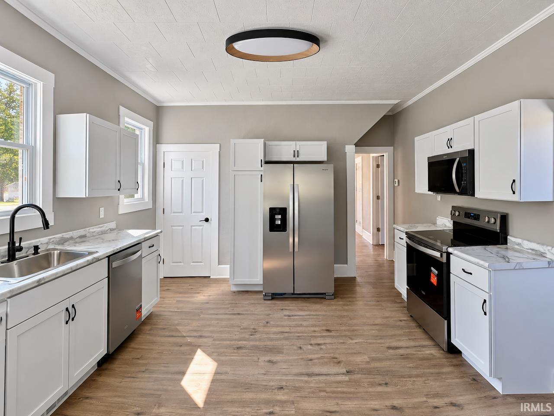
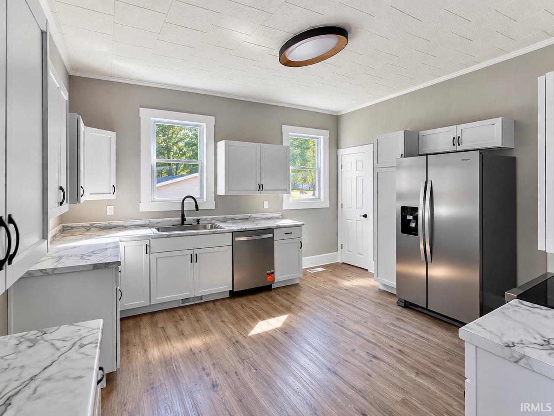
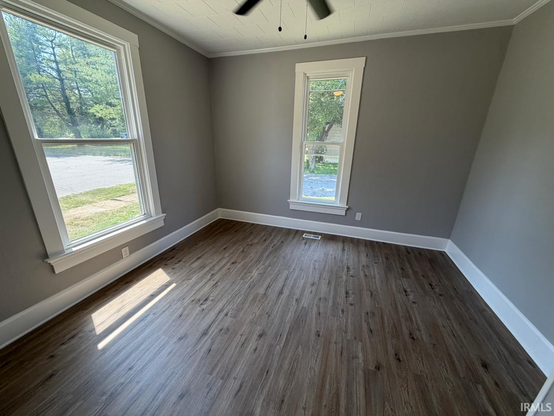
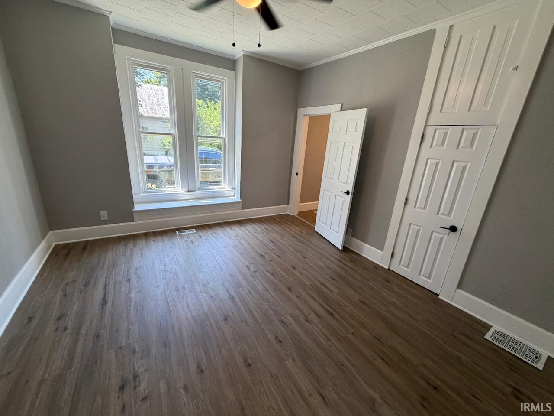
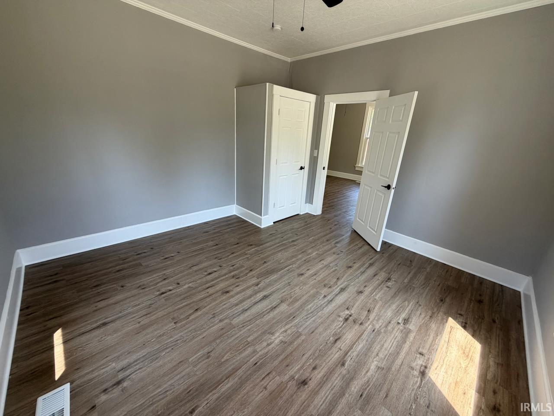
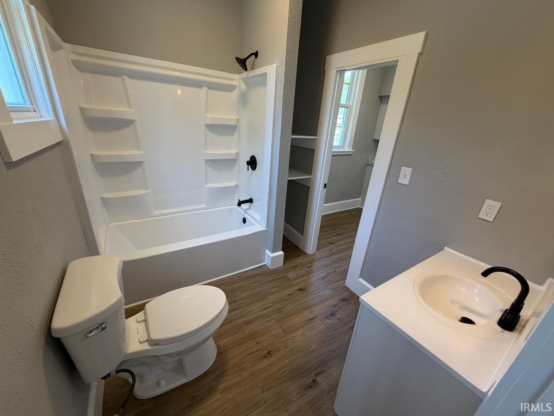
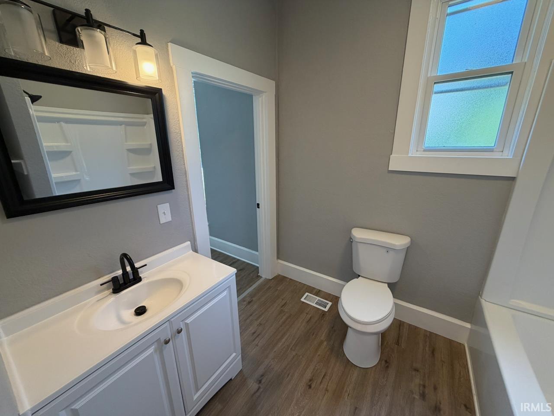
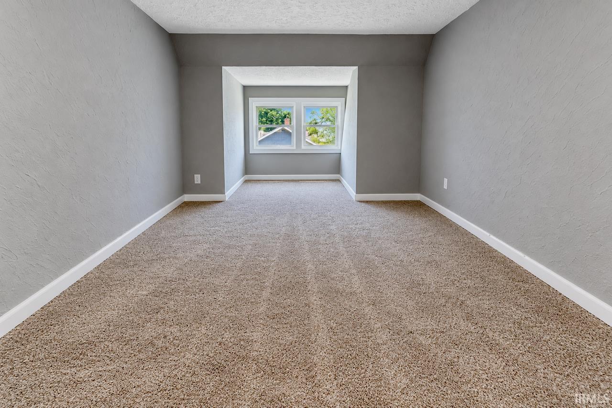
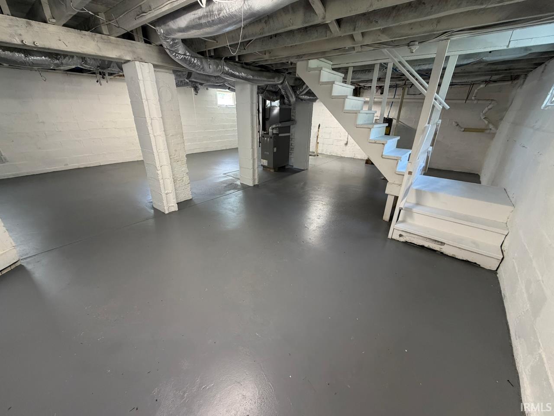
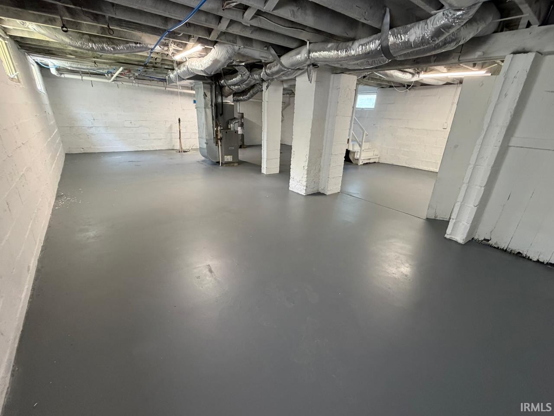
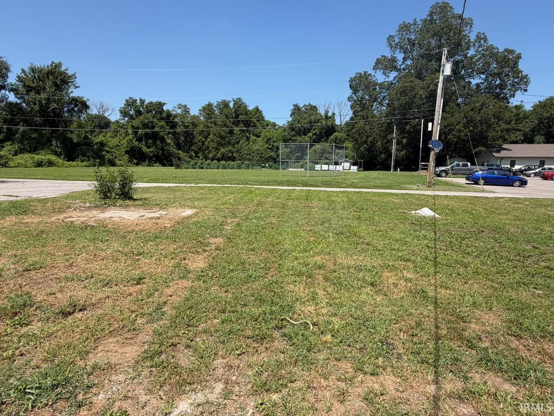
Freshly remodeled 3 bedroom home located on a corner lot. Loaded with new updates throughout makes this home move in ready! Interior features tall ceilings, low maintenance vinyl plank flooring, all new interior doors & trim, new light fixtures and ceiling fans. Kitchen features new white cabinetry, countertops and new appliance package. Brand new bathroom with has a functional setup and built-in shelves for towels. 2 main floor bedrooms are both nicely sized and large windows for natural lighting. Upstairs features the 3rd bedroom with dormer and walk-in closet. Full unfinished basement has been painted and new lighting installed. Home has newer furnace & a/c. New Water Heater and all new plumbing lines & drain lines. Home has vinyl replacement windows throughout. Brand new dimensional shingled roof. Home also has a main floor laundry setup, perfect for stacking front loaders. Updated 100 amp electrical breaker panel.
Directions
From Main Street, West on 8th, Home on corner of 8th & Munchoff.
Amenities
Ceiling-9+, Ceiling Fan(s), Detector-Smoke, Porch Covered, Tub/Shower Combination, Main Floor Laundry
Sale Includes
Dishwasher, Microwave, Refrigerator, Range-Electric, Water Heater Electric
Property
| MLS # |
202635078 |
| Date Listed |
2026-08-25 |
| Status |
Active |
| Property Type |
Residential |
| Property SubType |
Site-Built Home |
| Finished Square Feet |
1,174 sqft |
| Total Square Feet |
2,098 sqft |
| New Construction |
No |
| Style |
One and Half Story |
| Type |
Site-Built Home |
| Basement |
Yes |
| Bedrooms |
3 |
| Bathrooms |
1 |
| Annual Taxes |
$244.00 |
| Year Taxes Payable |
2026 |
| Year Built |
1930 |
| Virtual Tour |
propertypanorama.com » |
| Days on Market |
39 |
| Homestead Year |
No |
Additional
| Design |
Traditional |
| Cooling |
Central Air |
| Heating |
Gas, Forced Air |
| Main Level Laundry |
Yes |
Room Dimensions
| Living Room |
13 × 12 |
Main Level |
| Kitchen |
13 × 13 |
Main Level |
| Master Bedroom |
13 × 12 |
Main Level |
| 2nd Bedroom |
13 × 13 |
Main Level |
| 3rd Bedroom |
15 × 11 |
Upper Level |
Bathroom Locations
External Features
| Construction |
Site-Built Home |
| Exterior |
Vinyl |
| Lot Size |
6,534 sq ft |
| Acreage |
0.15 Acres |
| Lot Dimensions |
.15 Acre |
| Parking |
Yes |
| Sewer |
City |
| Water |
City |
| Fence |
None |
Location
| Area |
Posey County |
| Location |
City/Town/Suburb |
| County |
Posey |
| Subdivision |
None |
| Township |
Black |
| City |
Mount Vernon |
| State |
IN |
| Zip |
47620 |
Schools
| School District |
MSD of Mount Vernon |
| Elementary |
West |
| Middle School |
Mount Vernon |
| High School |
Mount Vernon |
Financial
| Financing Terms |
Cash, Conventional, FHA, USDA, VA |
| Assoc. Dues |
$0.00 Not Applicable |
IDX information provided by the Indiana Regional MLS.
IDX information is provided exclusively for consumers’ personal, non-commercial use and may not be used for any purpose other than to identify prospective properties consumers may be interested in purchasing. Data is deemed reliable but is not guaranteed accurate by the MLS.