Property Description
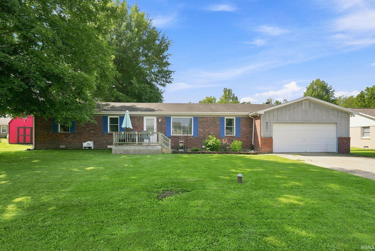
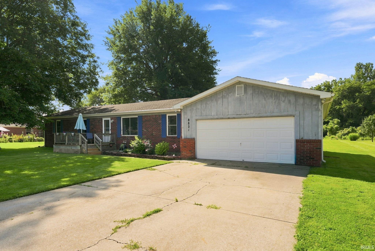
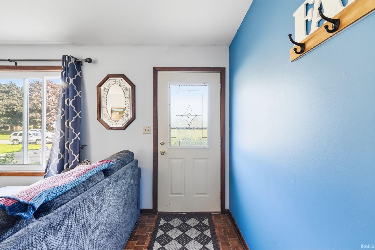
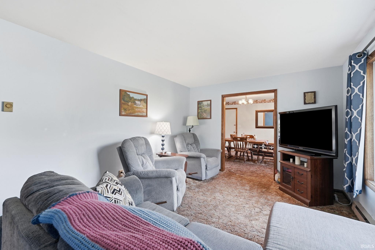
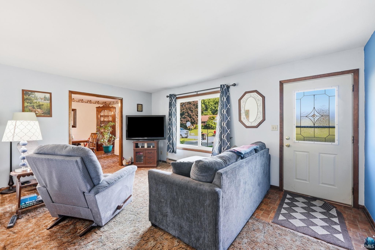
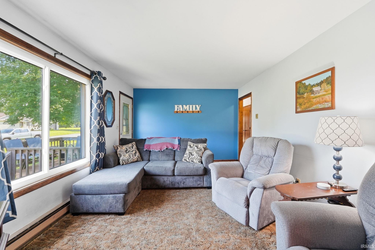
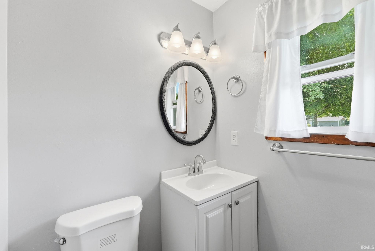
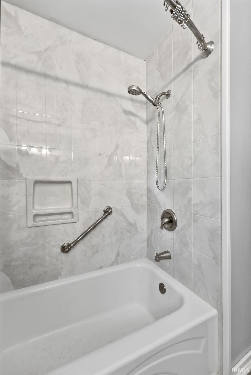
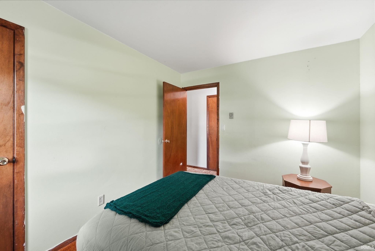
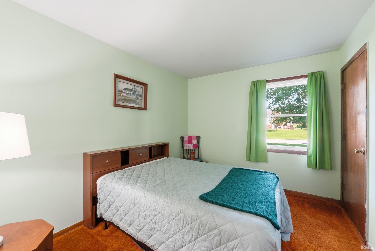
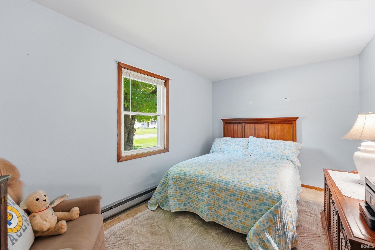
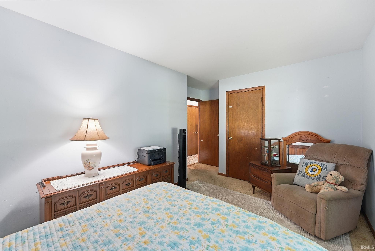
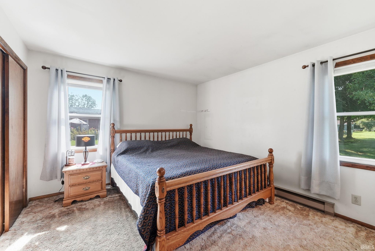
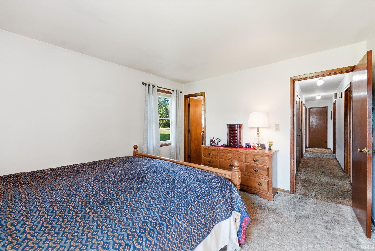
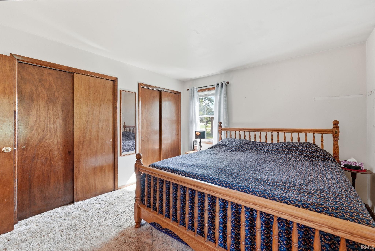
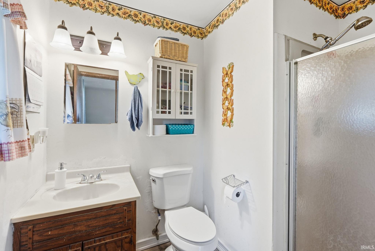
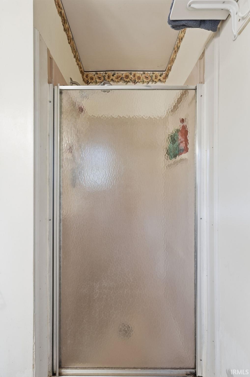
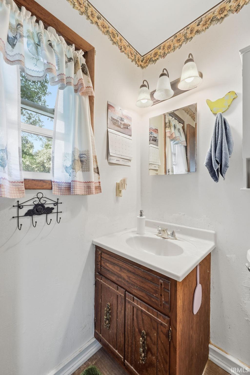
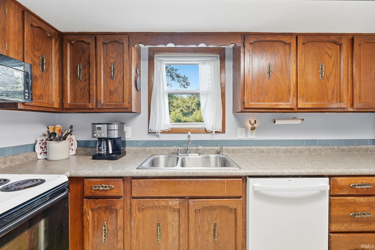
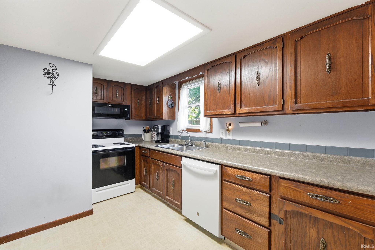
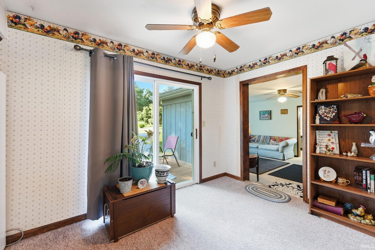
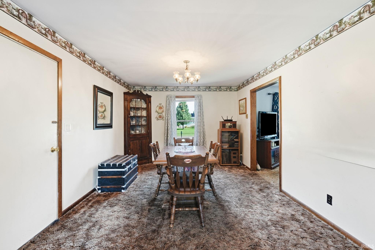
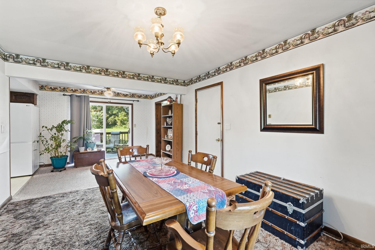
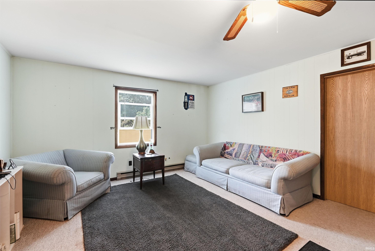
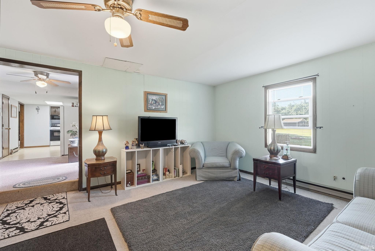
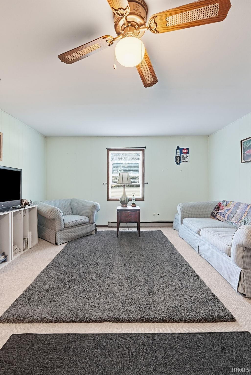
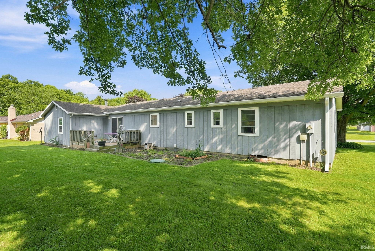
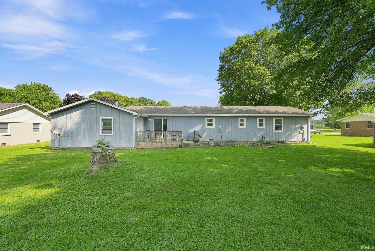
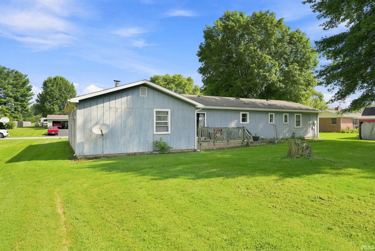
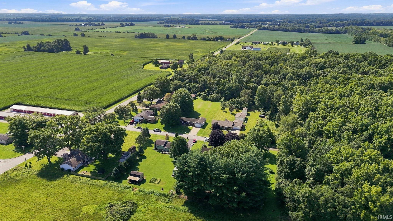
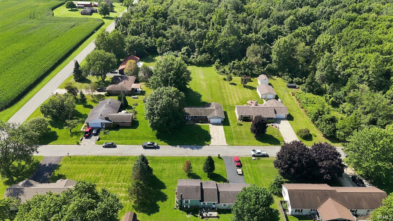
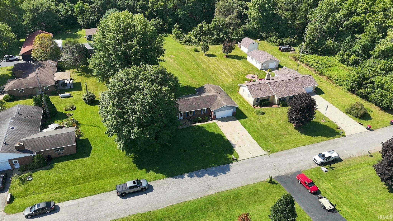
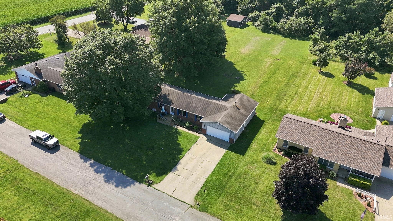
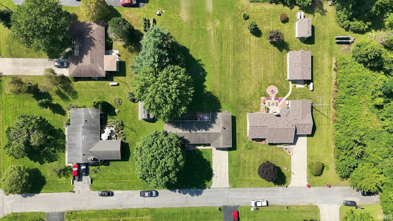
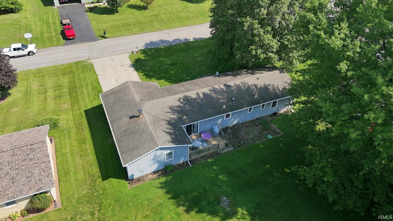
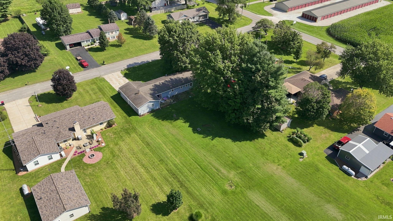
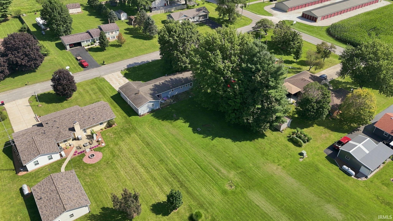
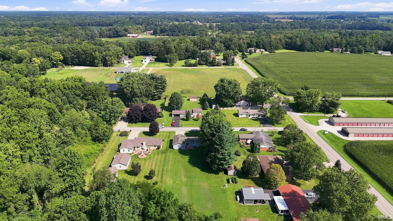
Welcome to 8821 Dewey Dr. This spacious 3 bed, 2 full bath ranch offers a functional layout with two separate living areas, a formal dining room, and ample storage throughout. Enjoy the privacy of no rear neighboring houses on almost a 1/2 acre and the convenience of a private drive. All appliances are included, making this home ready for its next owner. While some finishes offer an opportunity for cosmetic updates, a few simple improvements could quickly make this home your own. Home is being sold AS-IS
Directions
800 S, left to S 900 E, Left on Dewey Dr, House on Left
Amenities
1st Bdrm En Suite, Ceiling Fan(s), Deck Open, Dryer Hook Up Electric, Garage Door Opener, Landscaped, Range/Oven Hook Up Elec, Storm Doors, Great Room, Washer Hook-Up
Sale Includes
Dishwasher, Microwave, Refrigerator, Washer, Dryer-Electric, Oven-Electric, Range-Electric, Water Heater Electric
Property
| MLS # |
202635092 |
| Date Listed |
2026-08-24 |
| Status |
Cont-First Right |
| Property Type |
Residential |
| Property SubType |
Site-Built Home |
| Square Feet |
1,784 sqft |
| New Construction |
No |
| Style |
One Story |
| Type |
Site-Built Home |
| Bedrooms |
3 |
| Bathrooms |
2 |
| Annual Taxes |
$1,230.00 |
| Year Taxes Payable |
2026 |
| Year Built |
1979 |
| Virtual Tour |
propertypanorama.com » |
| Days on Market |
38 |
| Homestead Year |
No |
Additional
| Design |
Ranch |
| Cooling |
Wall AC |
| Heating |
Electric |
| Garage |
Attached |
| Main Level Laundry |
Yes |
Room Dimensions
| Living Room |
17 × 11 |
Main Level |
| Dining Room |
11 × 14 |
Main Level |
| Family Room |
18 × 14 |
Main Level |
| Kitchen |
15 × 8 |
Main Level |
| Master Bedroom |
13 × 11 |
Main Level |
| 2nd Bedroom |
16 × 11 |
Main Level |
| 3rd Bedroom |
9 × 11 |
Main Level |
Bathroom Locations
External Features
| Construction |
Site-Built Home |
| Exterior |
Brick,Wood |
| Lot Size |
19,994 sq ft |
| Acreage |
0.46 Acres |
| Lot Dimensions |
100 x 200 |
| Parking |
Yes |
| Sewer |
Septic |
| Water |
Well |
| Fence |
None |
Location
| Area |
Tippecanoe County |
| Location |
Other |
| County |
Tippecanoe |
| Subdivision |
None |
| Township |
Perry |
| City |
Lafayette |
| State |
IN |
| Zip |
47905 |
Schools
| School District |
Tippecanoe School Corp. |
| Elementary |
Dayton |
| Middle School |
Wainwright |
| High School |
Mc Cutcheon |
Financial
| Financing Terms |
Cash, Conventional |
| Assoc. Dues |
$0.00 Not Applicable |
IDX information provided by the Indiana Regional MLS.
IDX information is provided exclusively for consumers’ personal, non-commercial use and may not be used for any purpose other than to identify prospective properties consumers may be interested in purchasing. Data is deemed reliable but is not guaranteed accurate by the MLS.