Property Description
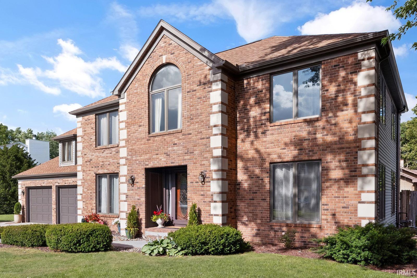
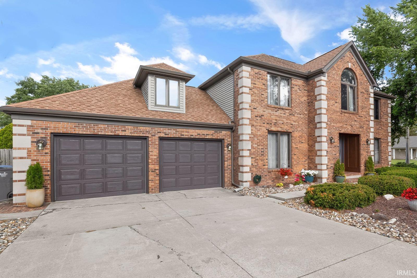
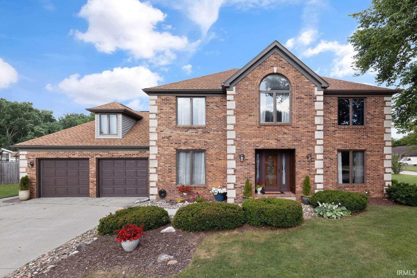
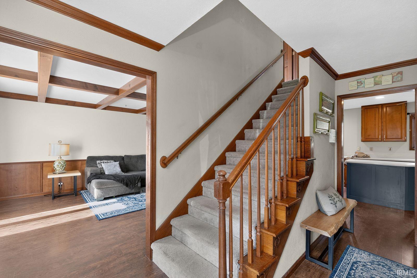
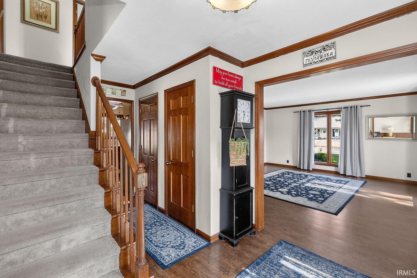
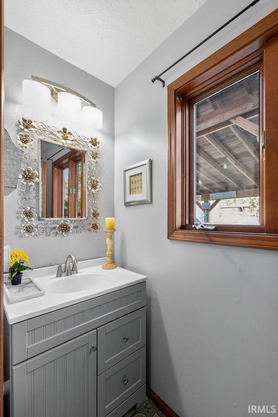
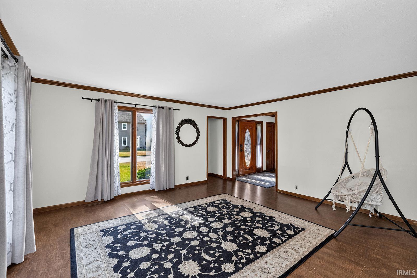
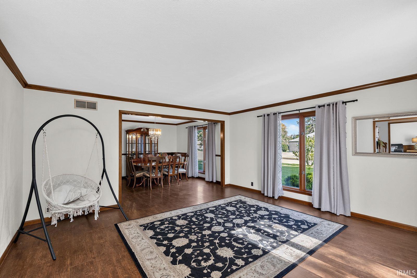
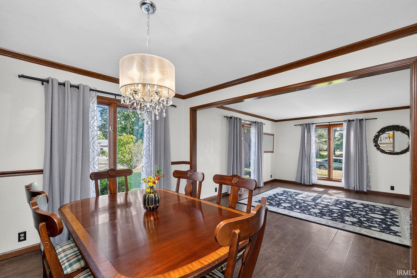
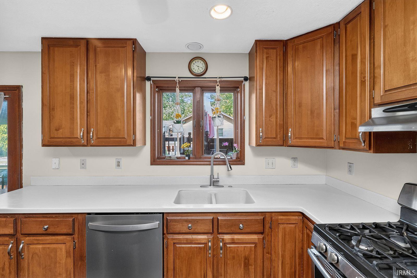
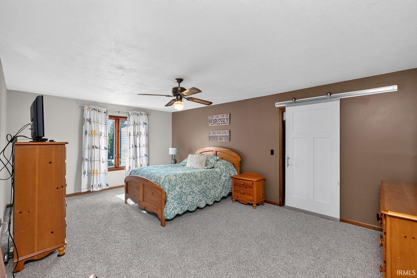
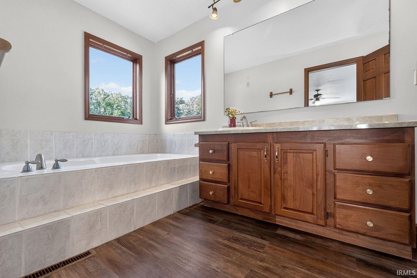
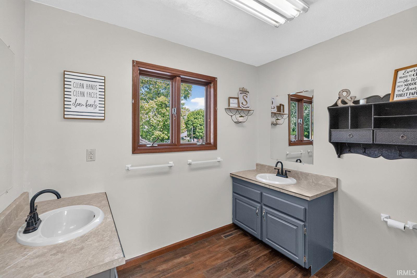
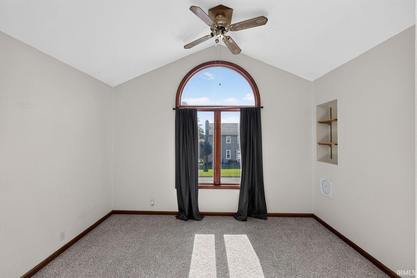
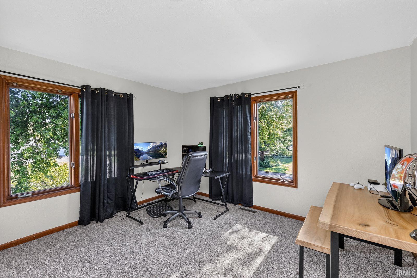
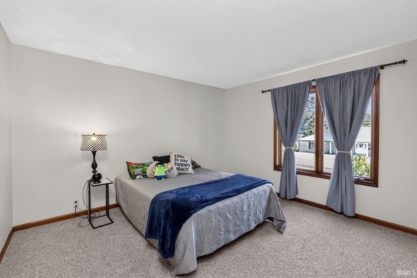
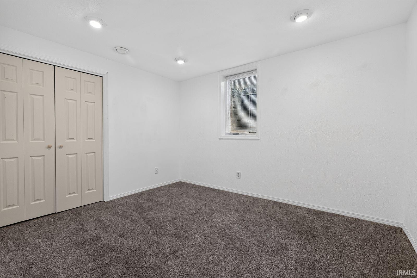
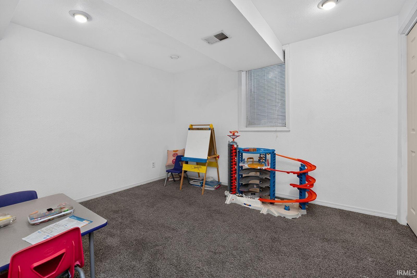
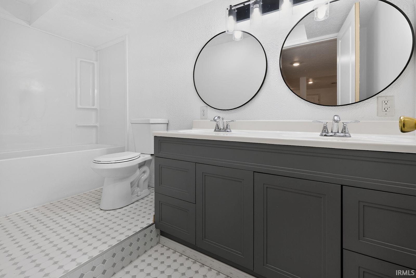
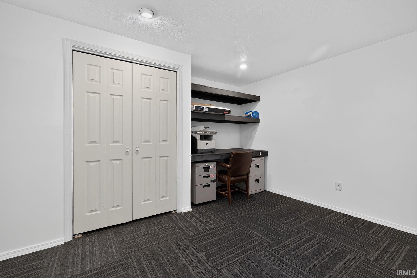
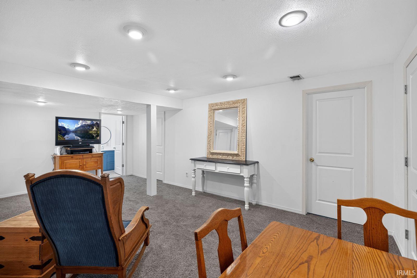
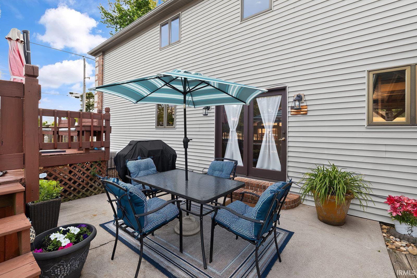
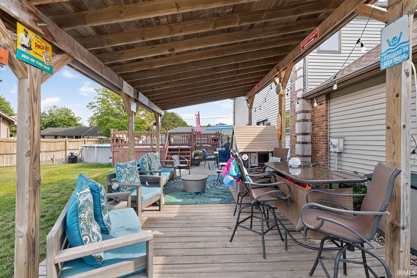
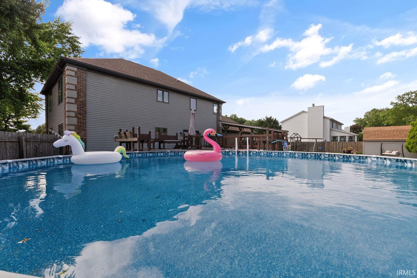
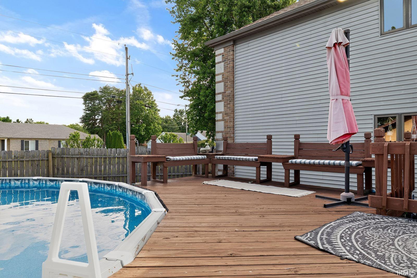
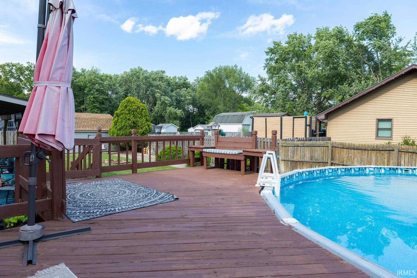
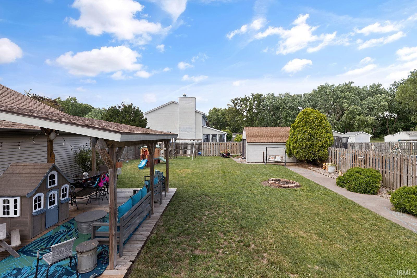
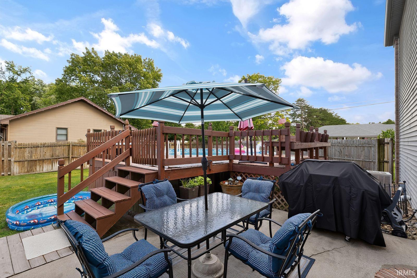
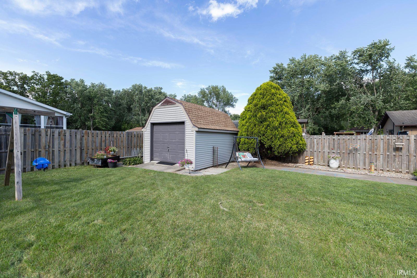
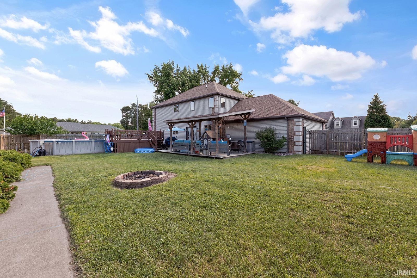
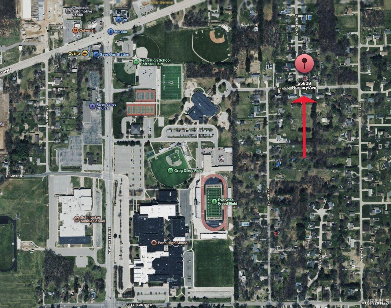
Welcome to 55828 Nursery Avenue, a spacious six-bedroom, three-and-a-half-bath home offering more than 3,000 square feet of finished living space. Situated on a large corner lot, this home features four upper-level bedrooms and two lower-level bedrooms with egress windows. The finished basement provides additional living and recreational space, while the attached two-car garage offers convenient storage. Step outside to a private, fenced backyard featuring a swimming pool, expansive deck, and concrete shuffleboard court—an ideal setting for entertaining and enjoying summer days. The home is conveniently located within walking distance of Bittersweet Elementary School, Schmucker Middle School, and Penn High School.
Directions
McKinley to Nursery Ave. south.
Amenities
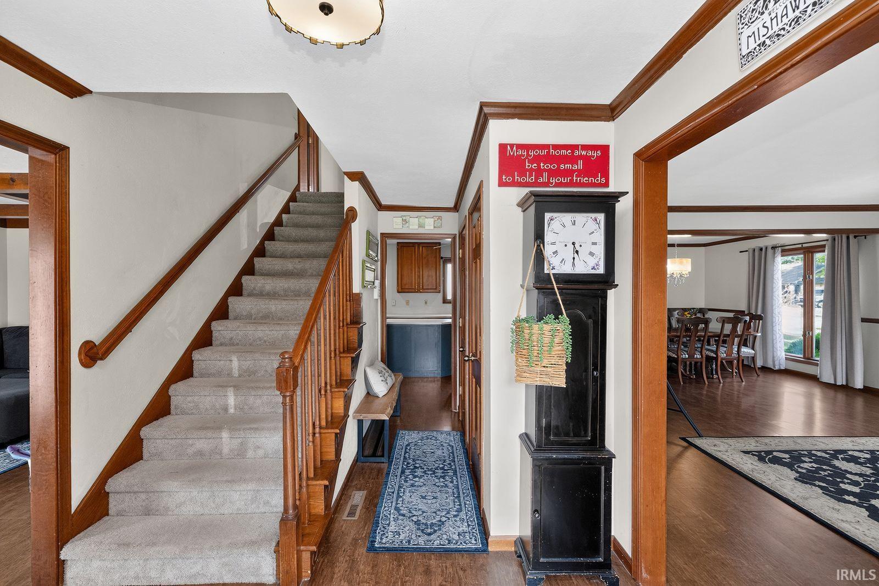
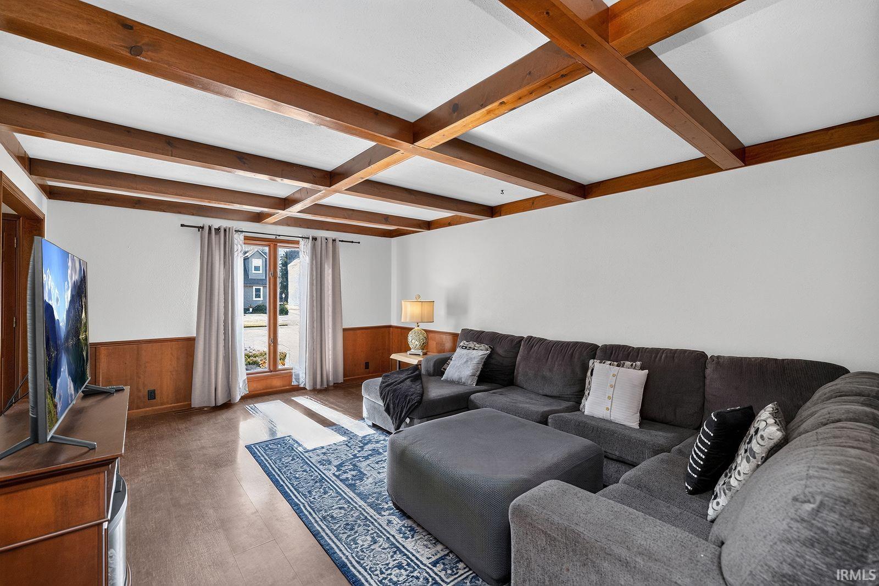
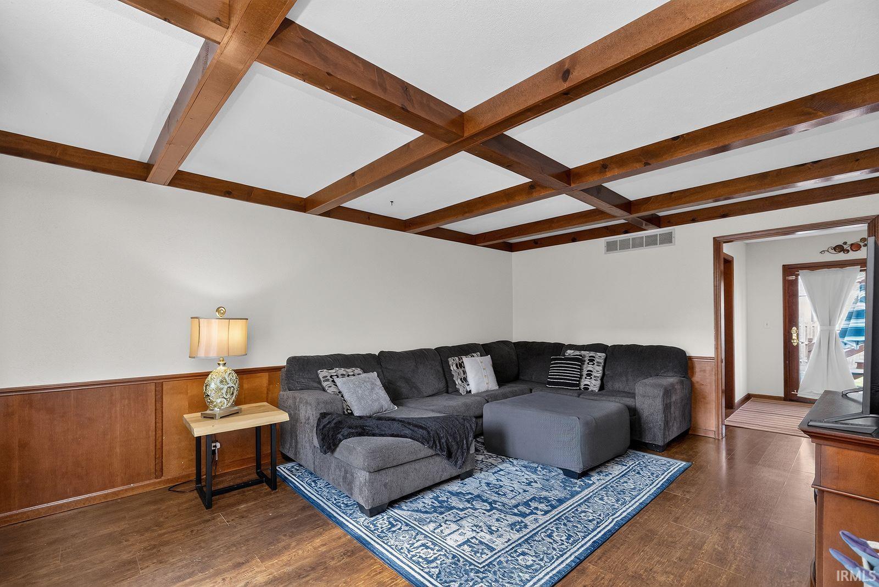
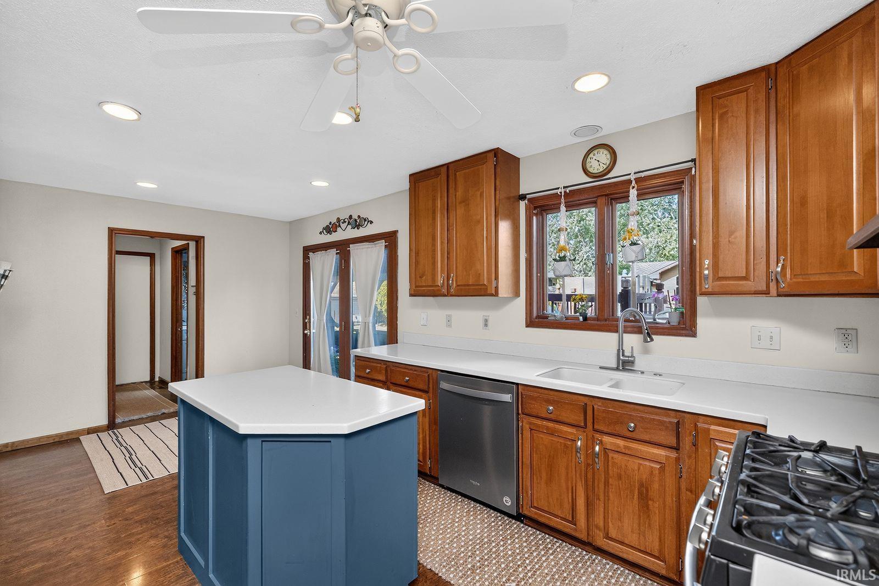
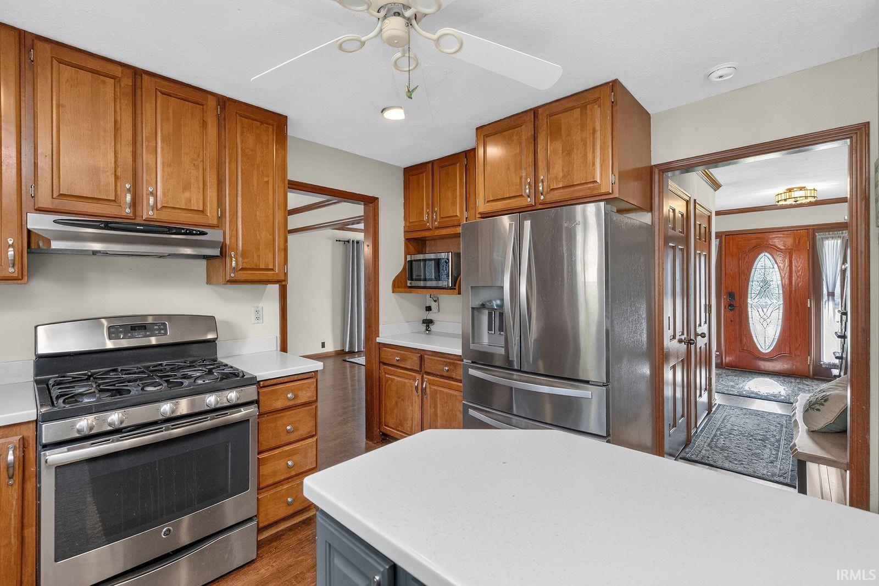
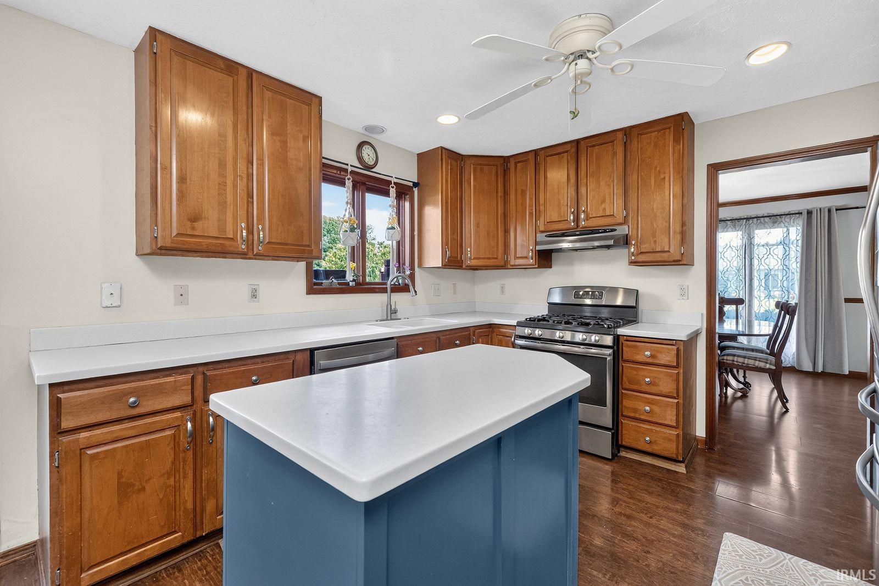
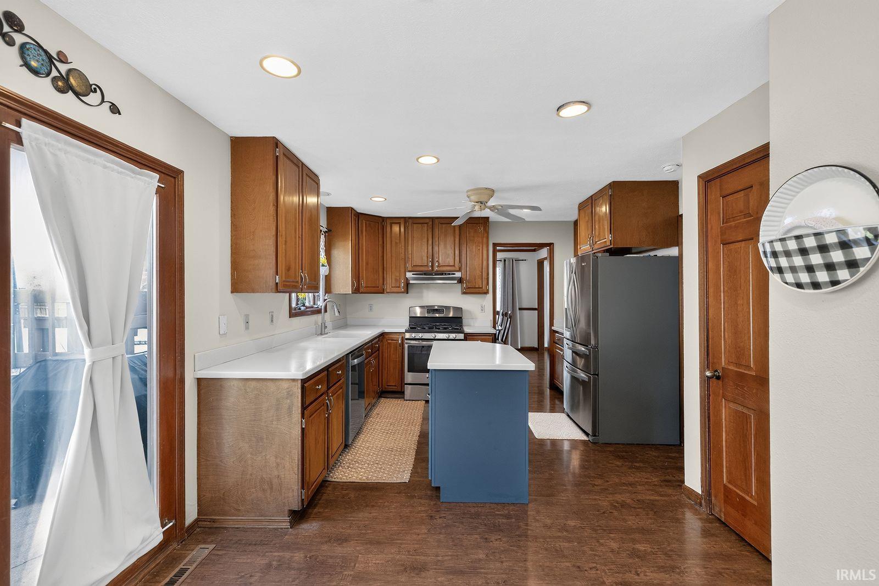
Ceiling Fan(s), Ceilings-Beamed, Chair Rail, Countertops-Solid Surf
Sale Includes
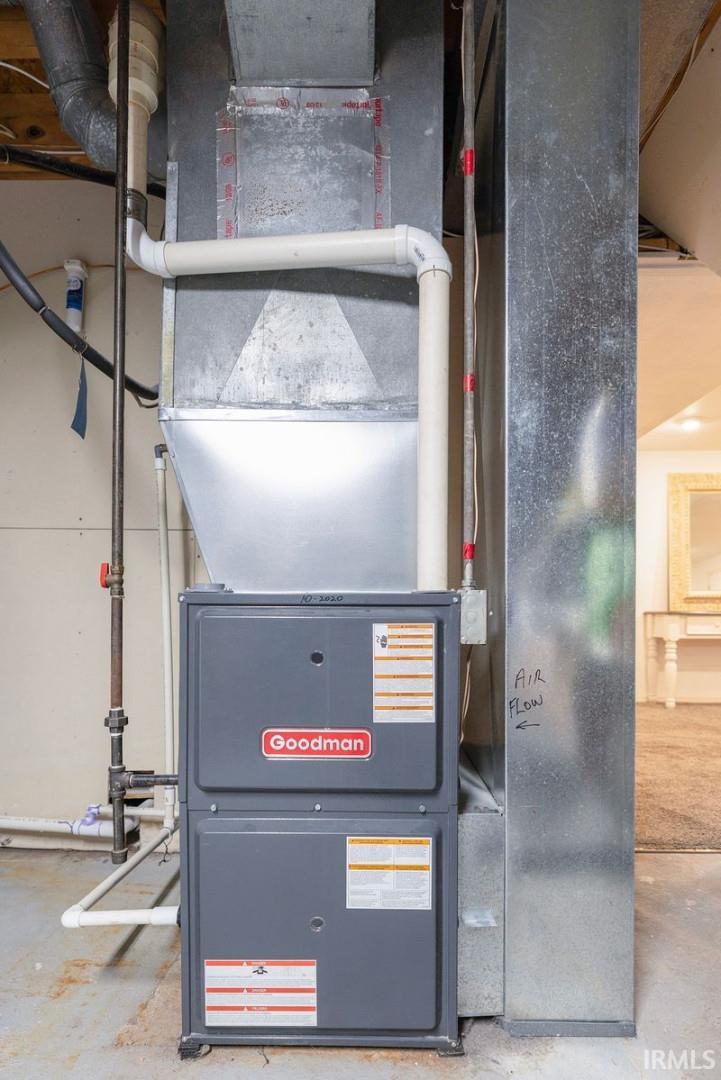
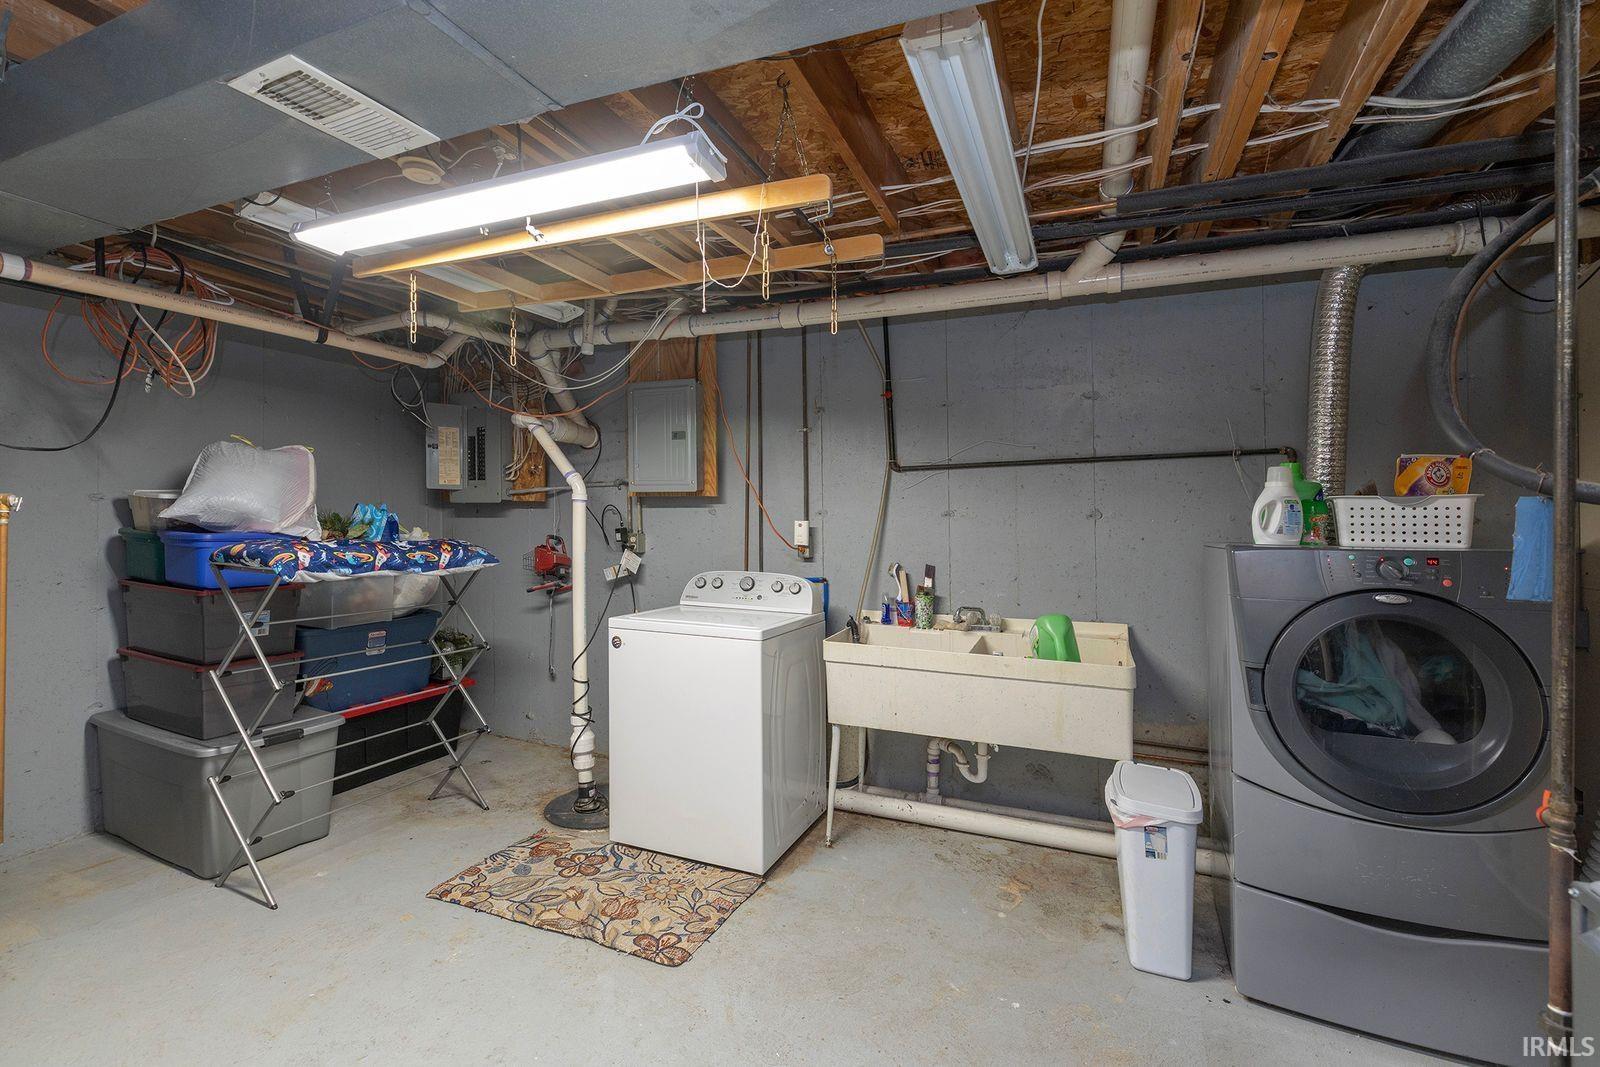
Dishwasher, Microwave, Refrigerator, Washer, Window Treatments, Dryer-Electric, Kitchen Exhaust Hood, Oven-Gas, Play/Swing Set, Pool Equipment, Sump Pump, Water Heater Gas, Water Softener-Owned
Property
| MLS # |
202635097 |
| Date Listed |
2026-08-26 |
| Status |
Active |
| Property Type |
Residential |
| Property SubType |
Site-Built Home |
| Finished Square Feet |
3,257 sqft |
| Total Square Feet |
3,486 sqft |
| New Construction |
No |
| Style |
Two Story |
| Type |
Site-Built Home |
| Basement |
Yes |
| Bedrooms |
6 |
| Bathrooms |
4 (3 Full, 1 Half) |
| Annual Taxes |
$2,607.00 |
| Year Taxes Payable |
2025 |
| Year Built |
1989 |
| Virtual Tour |
propertypanorama.com » |
| Days on Market |
37 |
| Homestead Year |
No |
Additional
| Design |
Traditional |
| Cooling |
Central Air |
| Heating |
Gas |
| Garage |
Attached |
| Outbuilding |
Shed |
| Pool |
Yes |
Room Dimensions
| Dining Room |
12 × 12 |
Main Level |
| Family Room |
18 × 13 |
Main Level |
| Kitchen |
19 × 12 |
Main Level |
| Den |
13 × 12 |
Lower Level |
| Master Bedroom |
20 × 15 |
Upper Level |
| 2nd Bedroom |
12 × 10 |
Upper Level |
| 3rd Bedroom |
12 × 20 |
Upper Level |
| 4th Bedroom |
12 × 20 |
Upper Level |
| 5th Bedroom |
12 × 12 |
Lower Level |
| Recreation Room |
21 × 16 |
Lower Level |
| Extra Room |
12 × 12 |
Lower Level |
Bathroom Locations
| Full Baths |
2 Upper, 1 Lower |
| Half Baths |
1 Main |
External Features
| Construction |
Site-Built Home |
| Exterior |
Brick,Stone,Vinyl |
| Lot Size |
18,125 sq ft |
| Acreage |
0.42 Acres |
| Lot Dimensions |
125X145 |
| Out Buildings |
Shed |
| Sewer |
Septic |
| Water |
Well |
| Fence |
None |
Location
| Area |
St. Joseph County |
| County |
St. Joseph |
| Subdivision |
Vrielynck’s |
| Township |
Penn |
| City |
Mishawaka |
| State |
IN |
| Zip |
46545 |
Schools
| School District |
Penn-Harris-Madison School Corp. |
| Elementary |
Bittersweet |
| Middle School |
Schmucker |
| High School |
Penn |
Financial
| Assoc. Dues |
$0.00 Not Applicable |
IDX information provided by the Indiana Regional MLS.
IDX information is provided exclusively for consumers’ personal, non-commercial use and may not be used for any purpose other than to identify prospective properties consumers may be interested in purchasing. Data is deemed reliable but is not guaranteed accurate by the MLS.