Property Description
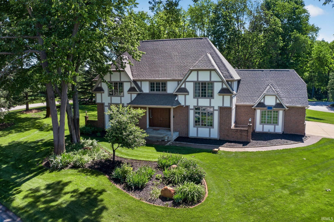
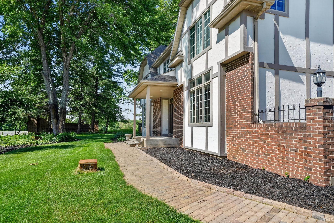
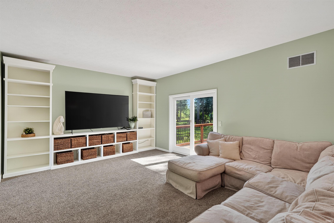
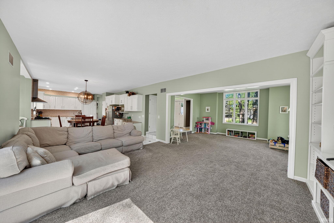
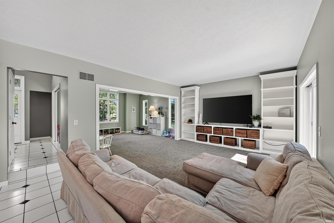
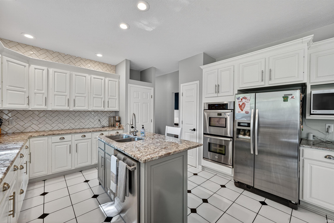
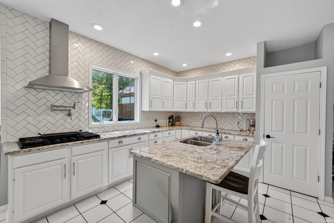
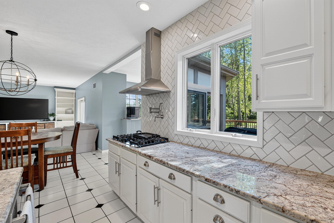
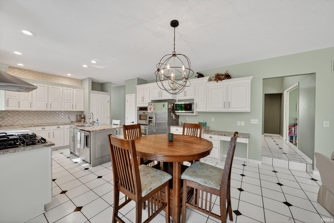
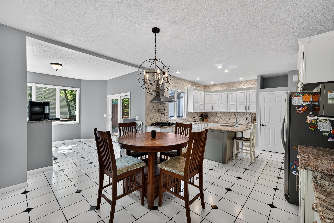
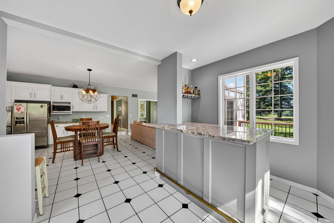
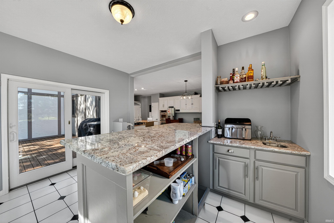
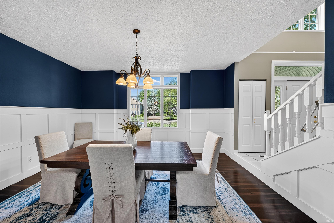
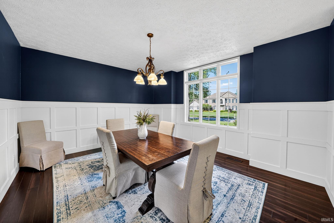
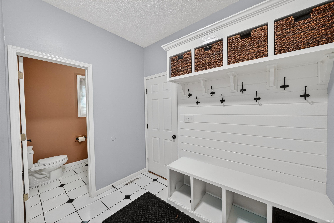
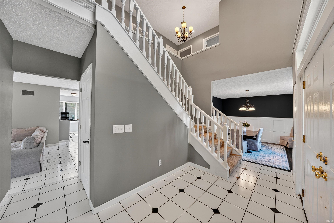
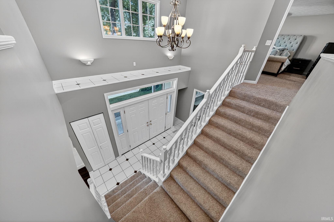
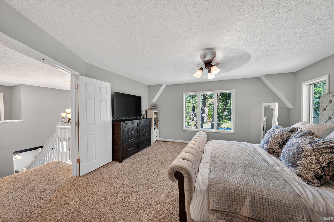
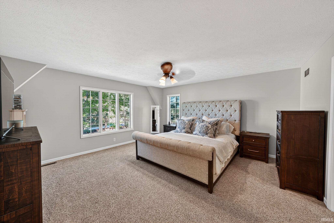
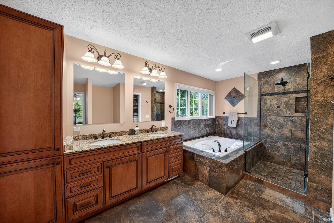
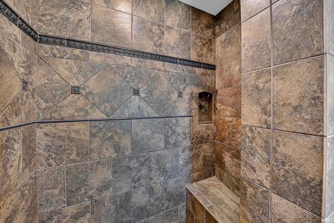
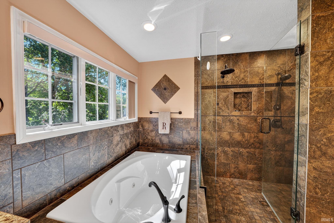
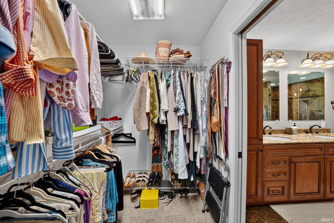
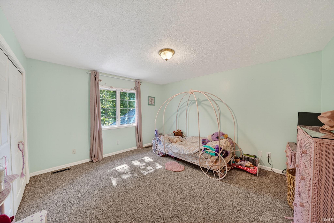
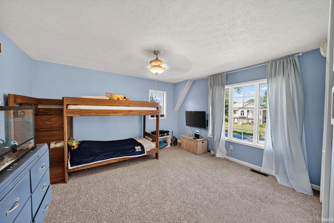
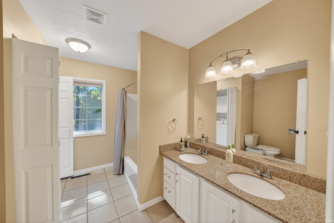
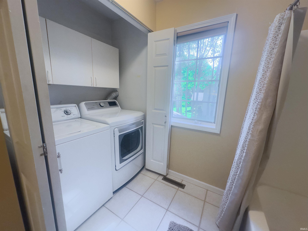
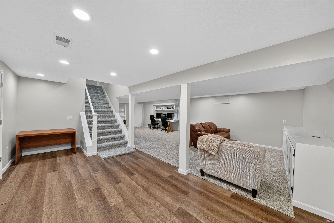
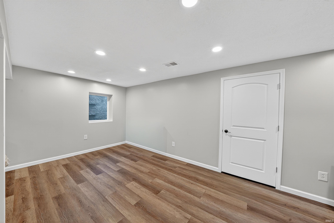
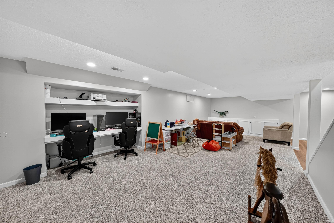
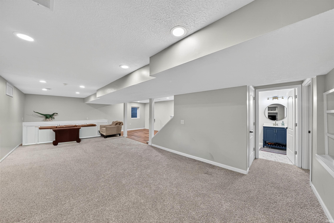
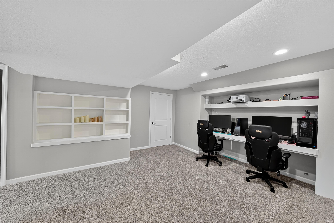
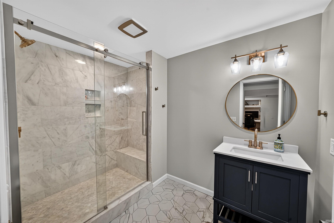
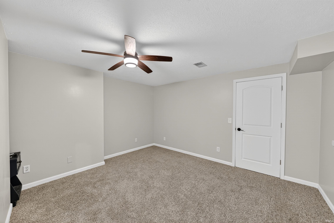
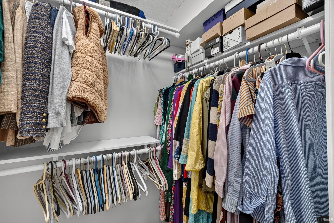
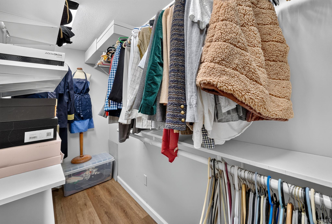
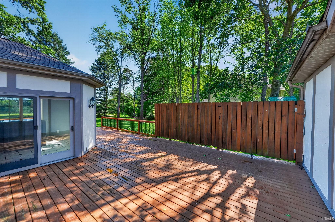
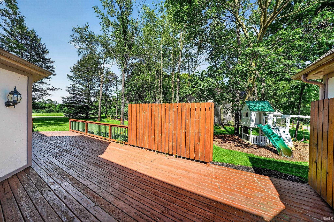
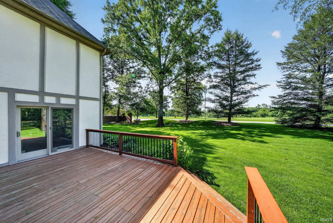
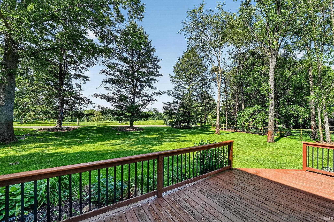
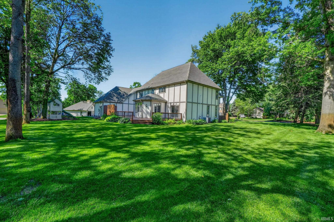
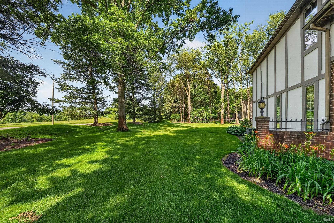
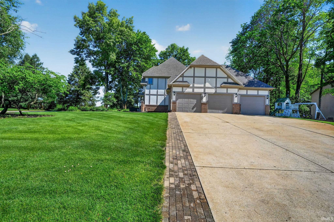
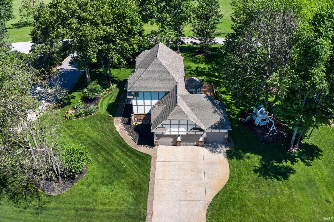
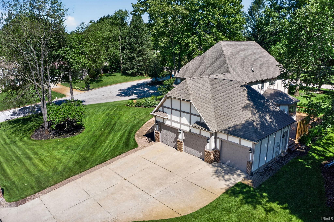
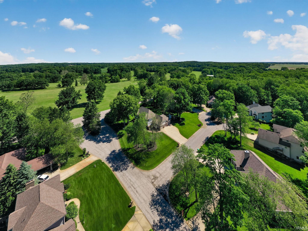
**OPEN HOUSE Sunday, Oct 4th from 11-1 PM** Welcome to this beautifully maintained home with spacious living areas, natural lighting, & stylish updates throughout. Step into the impressive two-story foyer that opens to a spacious great room & flows seamlessly into the updated gourmet kitchen. The kitchen features abundant cabinetry, new stunning granite countertops, a full-height herringbone tile backsplash, all-new stainless steel appliances, a newly added pot filler, & a sleek range hood. Just beyond, the wet bar area leads to a sliding glass door opening onto a large wood deck with views of the golf course, an ideal setting for relaxing or entertaining. The formal dining room has been tastefully enhanced with elegant chair rail detailing & custom wainscoting, creating a warm & refined gathering space. Upstairs, double doors open to the spacious primary suite complete with a walk-in closet & beautifully updated private bath. Two additional generously sized bedrooms, a full bath, & convenient second-floor laundry complete the upper level. The finished basement provides additional versatile living space featuring an egress window, built-in bookshelves, 4th bedroom or work space, & a large family/recreation room perfect for a variety of uses. Additional highlights include new brick accents along the the driveway & new brick sidewalk & landing leading to the front door, beautifully landscaped grounds, a spacious three-car attached garage, & many more thoughtful improvements throughout.
Directions
take Cleveland Rd, will turn into W Brick Rd, turn right on Primrose Rd, turn left on Auten Rd, turn left into Subdivision. 1st home on the left side (mailbox is facing the side loading garage and will not be on the the Clubhouse Dr. side)
Amenities
Breakfast Bar, Built-In Bookcase, Cable Ready, Ceiling-9+, Ceiling Fan(s), Chair Rail, Closet(s) Walk-in, Countertops-Stone, Deck Open, Disposal, Dryer Hook Up Gas/Elec, Eat-In Kitchen, Foyer Entry, Garage Door Opener, Kitchen Island, Landscaped, Split Br Floor Plan, Twin Sink Vanity, Wet Bar, Tub and Separate Shower, Tub/Shower Combination, Formal Dining Room, Great Room, Custom Cabinetry
Sale Includes
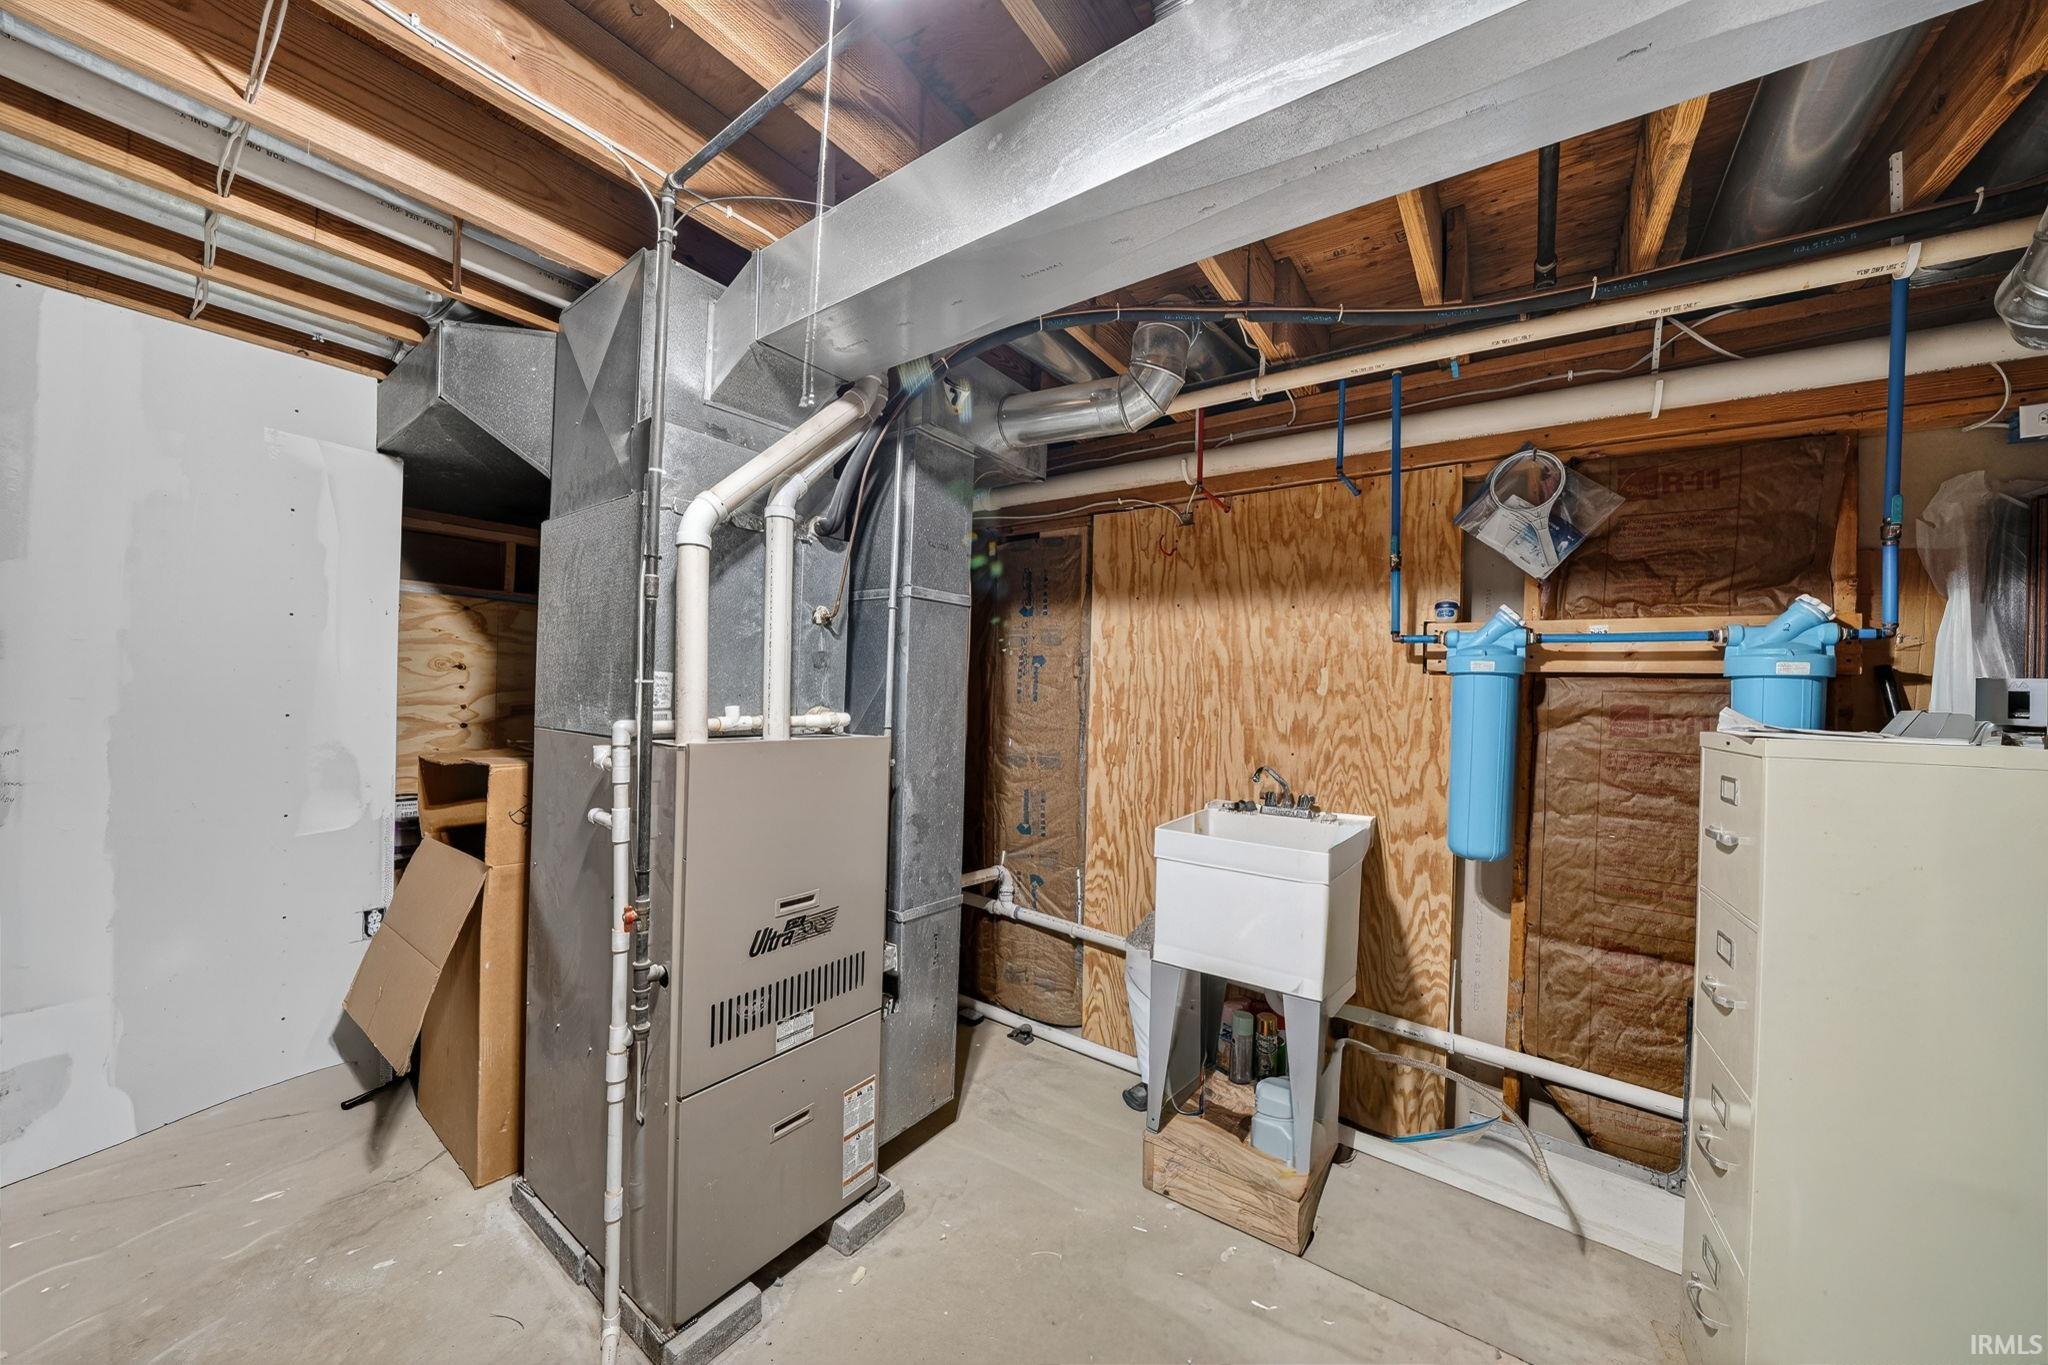
Dishwasher, Microwave, Refrigerator, Washer, Cooktop-Gas, Dryer-Gas, Kitchen Exhaust Hood, Oven-Built-In, Oven-Double, Oven-Electric, Radon System, Water Heater Gas, Water Softener-Owned
Property
| MLS # |
202635107 |
| Date Listed |
2026-08-27 |
| Status |
Active |
| Property Type |
Residential |
| Property SubType |
Site-Built Home |
| Finished Square Feet |
3,835 sqft |
| Total Square Feet |
5,175 sqft |
| New Construction |
No |
| Style |
Two Story |
| Type |
Site-Built Home |
| Basement |
Yes |
| Bedrooms |
4 |
| Bathrooms |
4 (3 Full, 1 Half) |
| Annual Taxes |
$4,855.12 |
| Year Taxes Payable |
2025 |
| Year Built |
1996 |
| Virtual Tour |
propertypanorama.com » |
| Days on Market |
37 |
| Homestead Year |
No |
Additional
| Design |
Tudor |
| Cooling |
Central Air |
| Heating |
Gas, Forced Air |
| Garage |
Attached |
| Hardwood Floors |
Yes |
Room Dimensions
| Living Room |
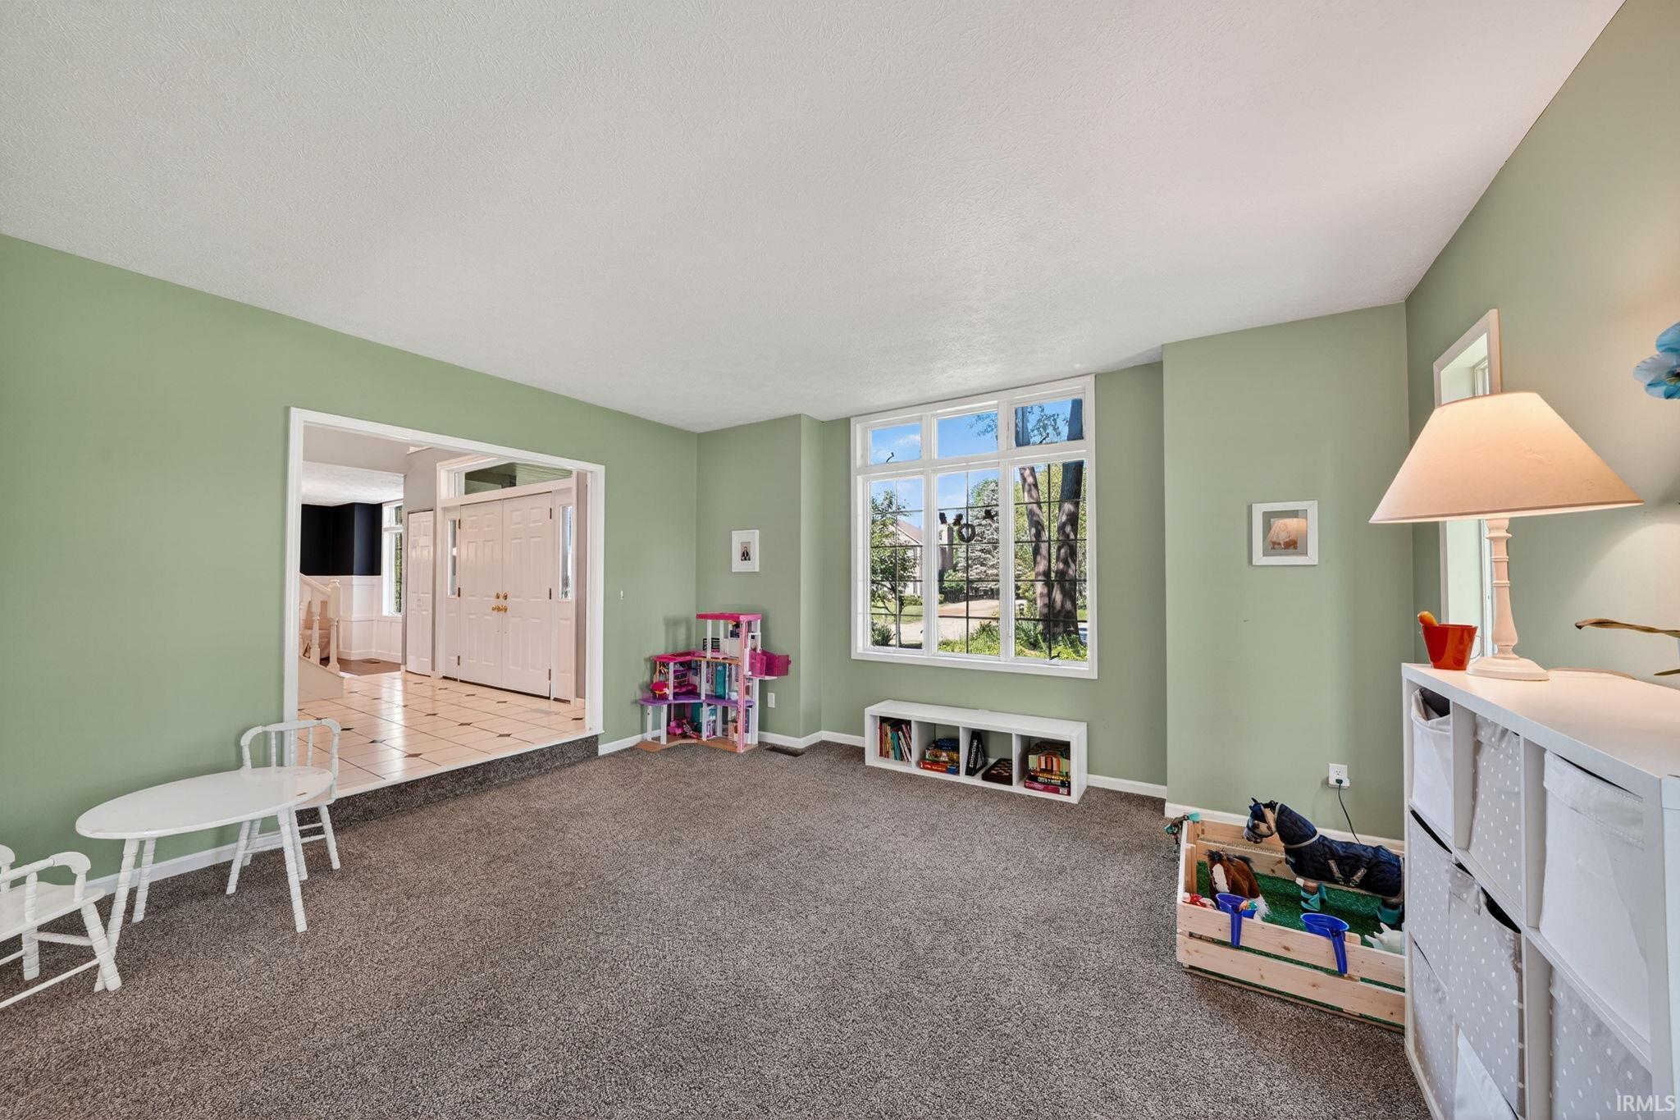
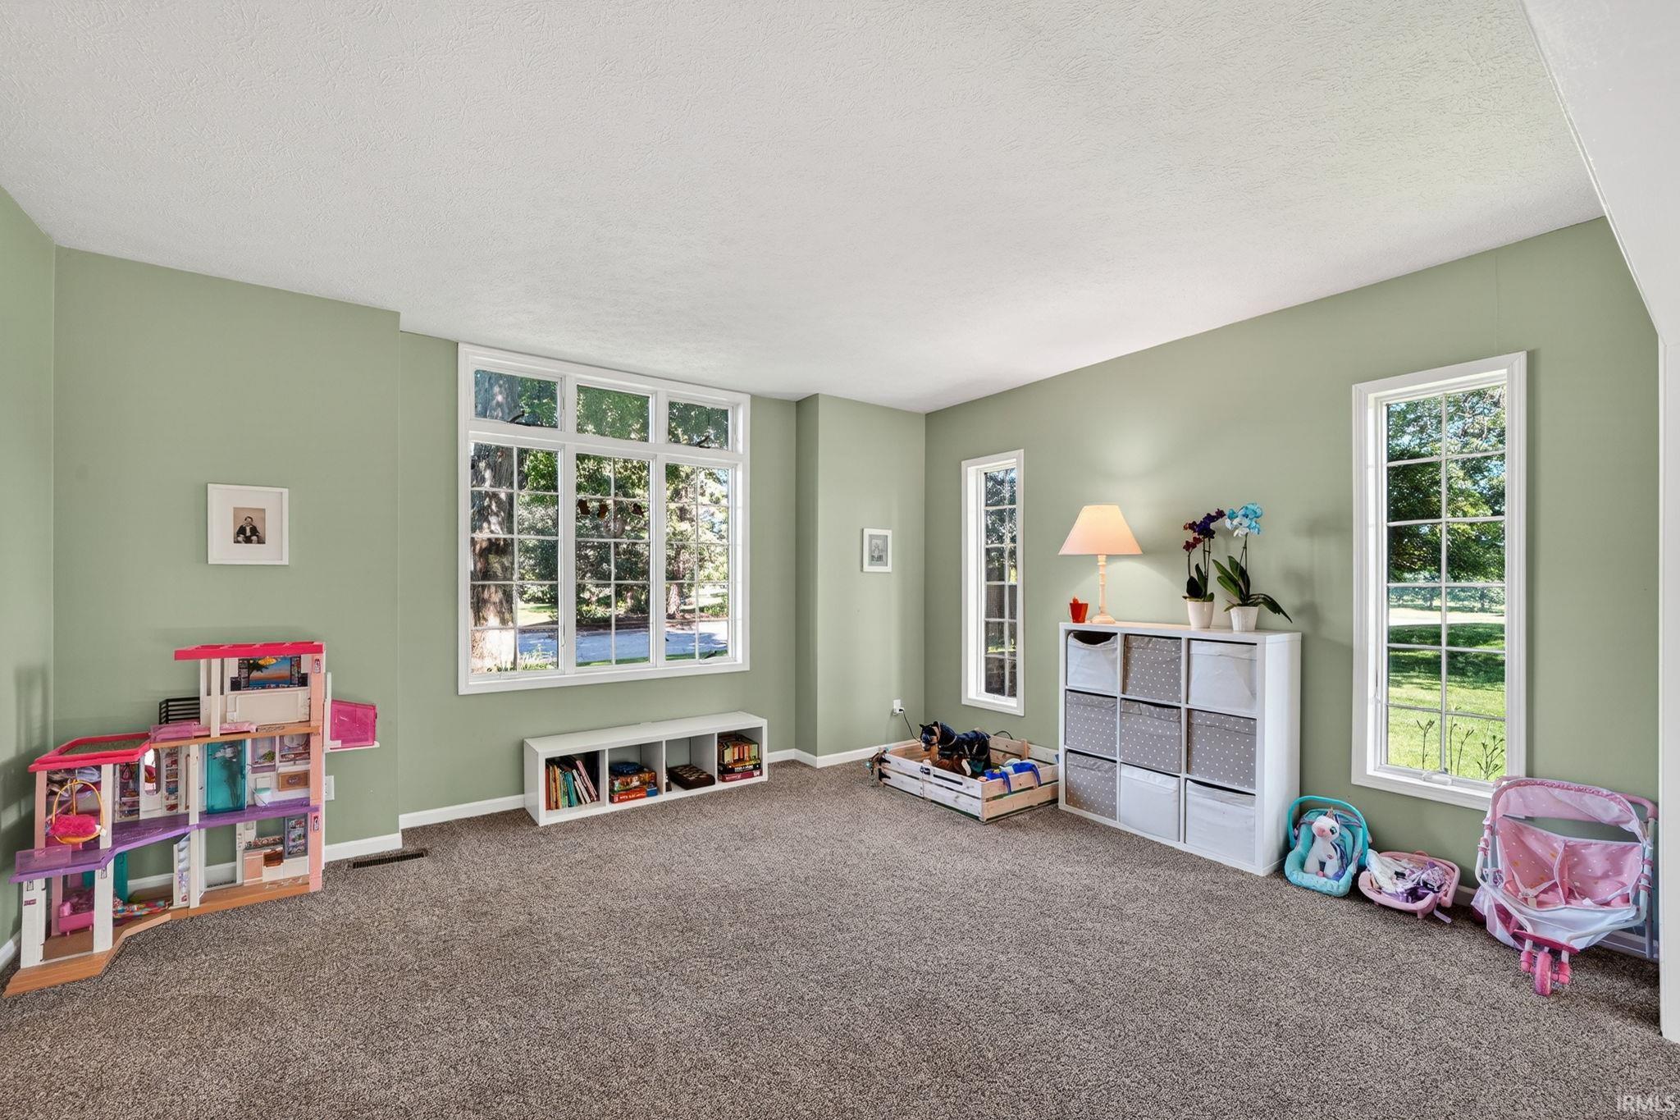
20 × 28 |
Main Level |
| Dining Room |
13 × 16 |
Main Level |
| Kitchen |
12 × 21 |
Main Level |
| Breakfast Area |
13 × 13 |
Main Level |
| Master Bedroom |
17 × 16 |
Upper Level |
| 2nd Bedroom |
13 × 12 |
Upper Level |
| 3rd Bedroom |
12 × 14 |
Upper Level |
| 4th Bedroom |
13 × 12 |
Basement Level |
| Recreation Room |
32 × 23 |
Basement Level |
Bathroom Locations
| Full Baths |
2 Upper, 1 Lower |
| Half Baths |
1 Main |
External Features
| Construction |
Site-Built Home |
| Exterior |
Stucco |
| Lot Size |
32,300 sq ft |
| Acreage |
0.74 Acres |
| Lot Dimensions |
170 x 190 |
| Sewer |
Septic |
| Water |
Well |
| Fence |
None |
Location
| Area |
St. Joseph County |
| Location |
Rural Subdivision |
| County |
St. Joseph |
| Subdivision |
Westwood Shores At Elbel |
| Township |
Warren |
| City |
South Bend |
| State |
IN |
| Zip |
46628 |
Schools
| School District |
South Bend Community School Corp. |
| Elementary |
Coquillard |
| Middle School |
Dickinson |
| High School |
Washington |
Financial
| Financing Terms |
Cash, Conventional, VA |
| Assoc. Dues |
$400.00 Annually |