Property Description
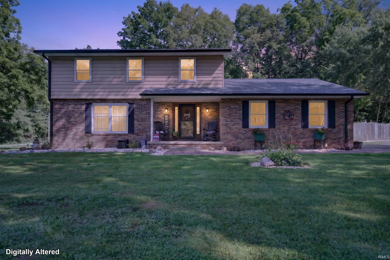
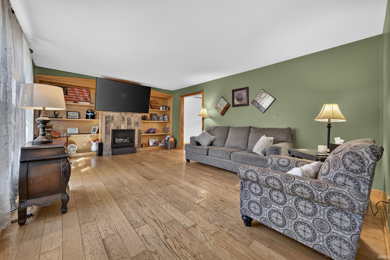
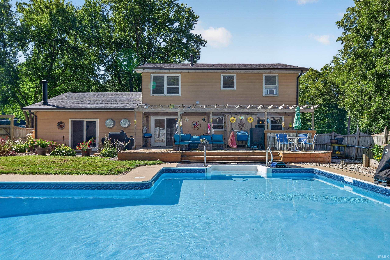
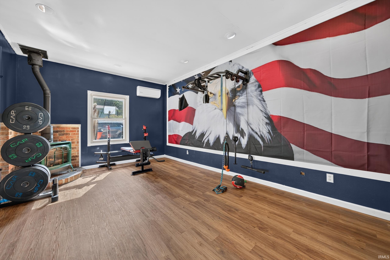
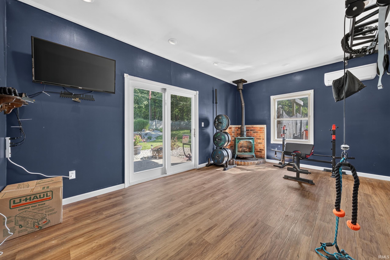
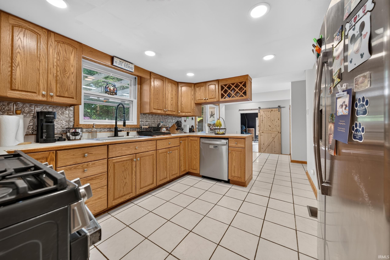
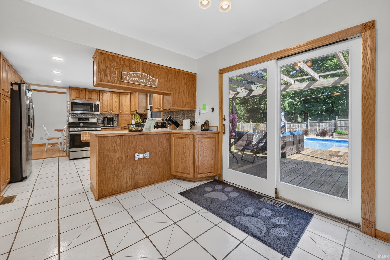
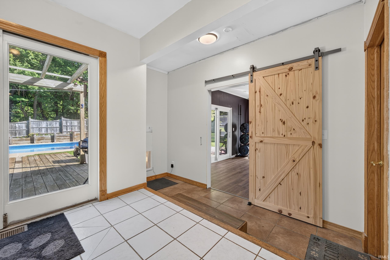
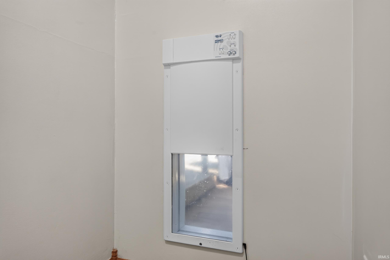
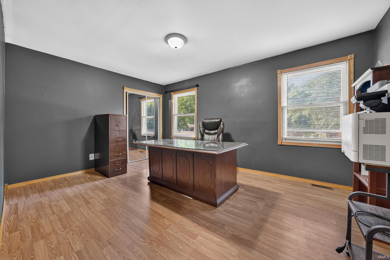
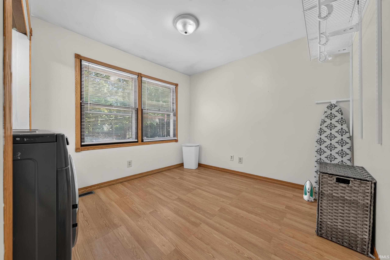
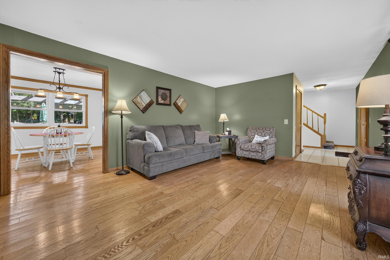
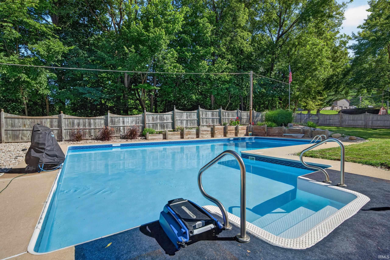
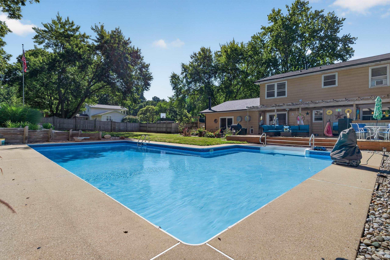
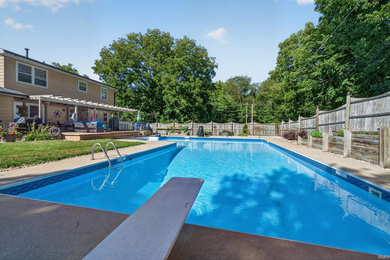
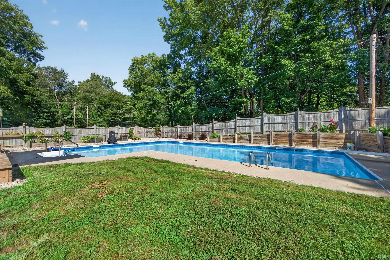
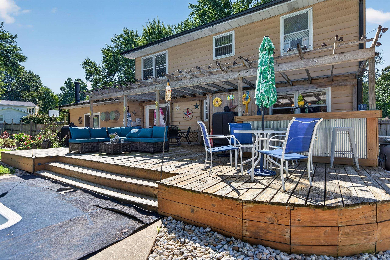
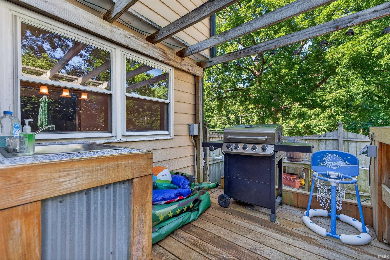
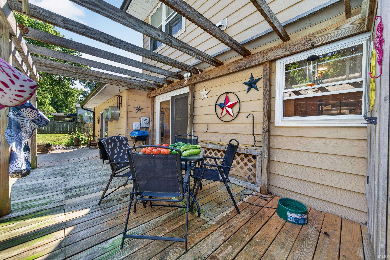
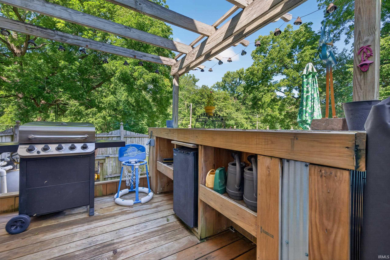
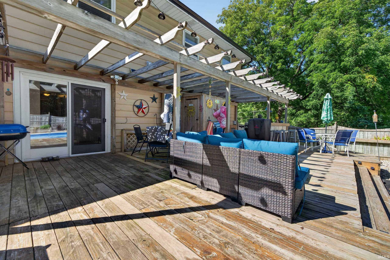
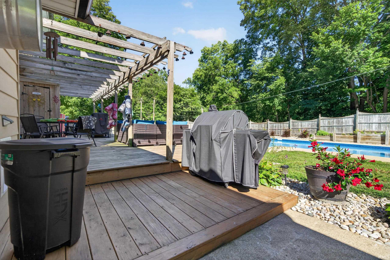
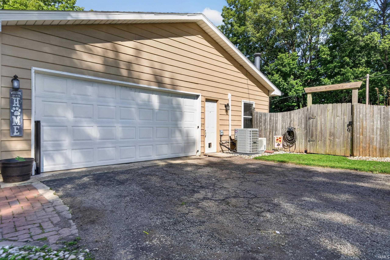
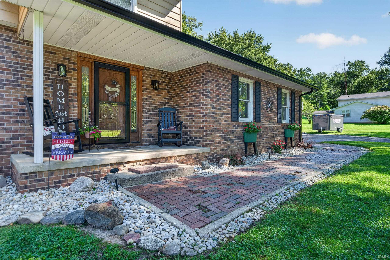
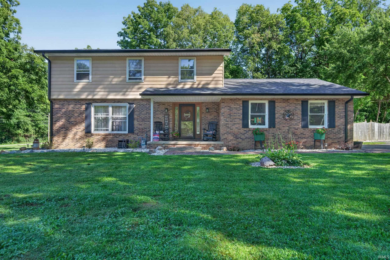
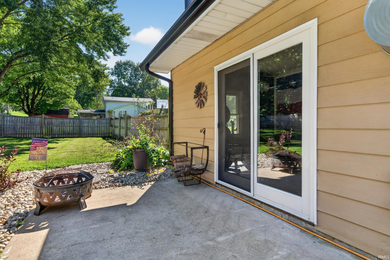
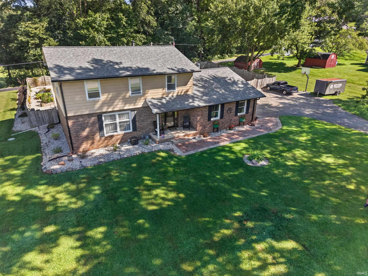
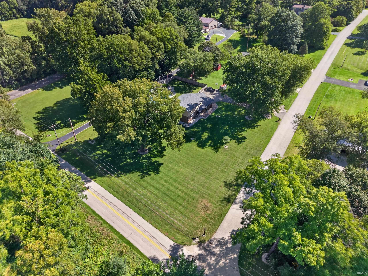
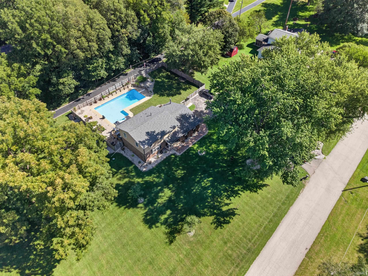
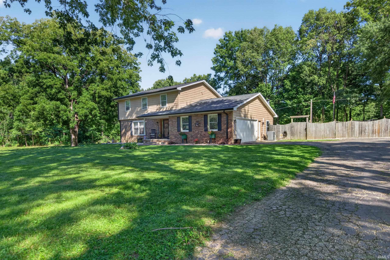
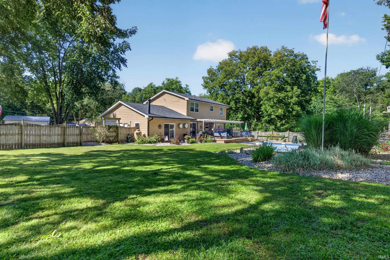
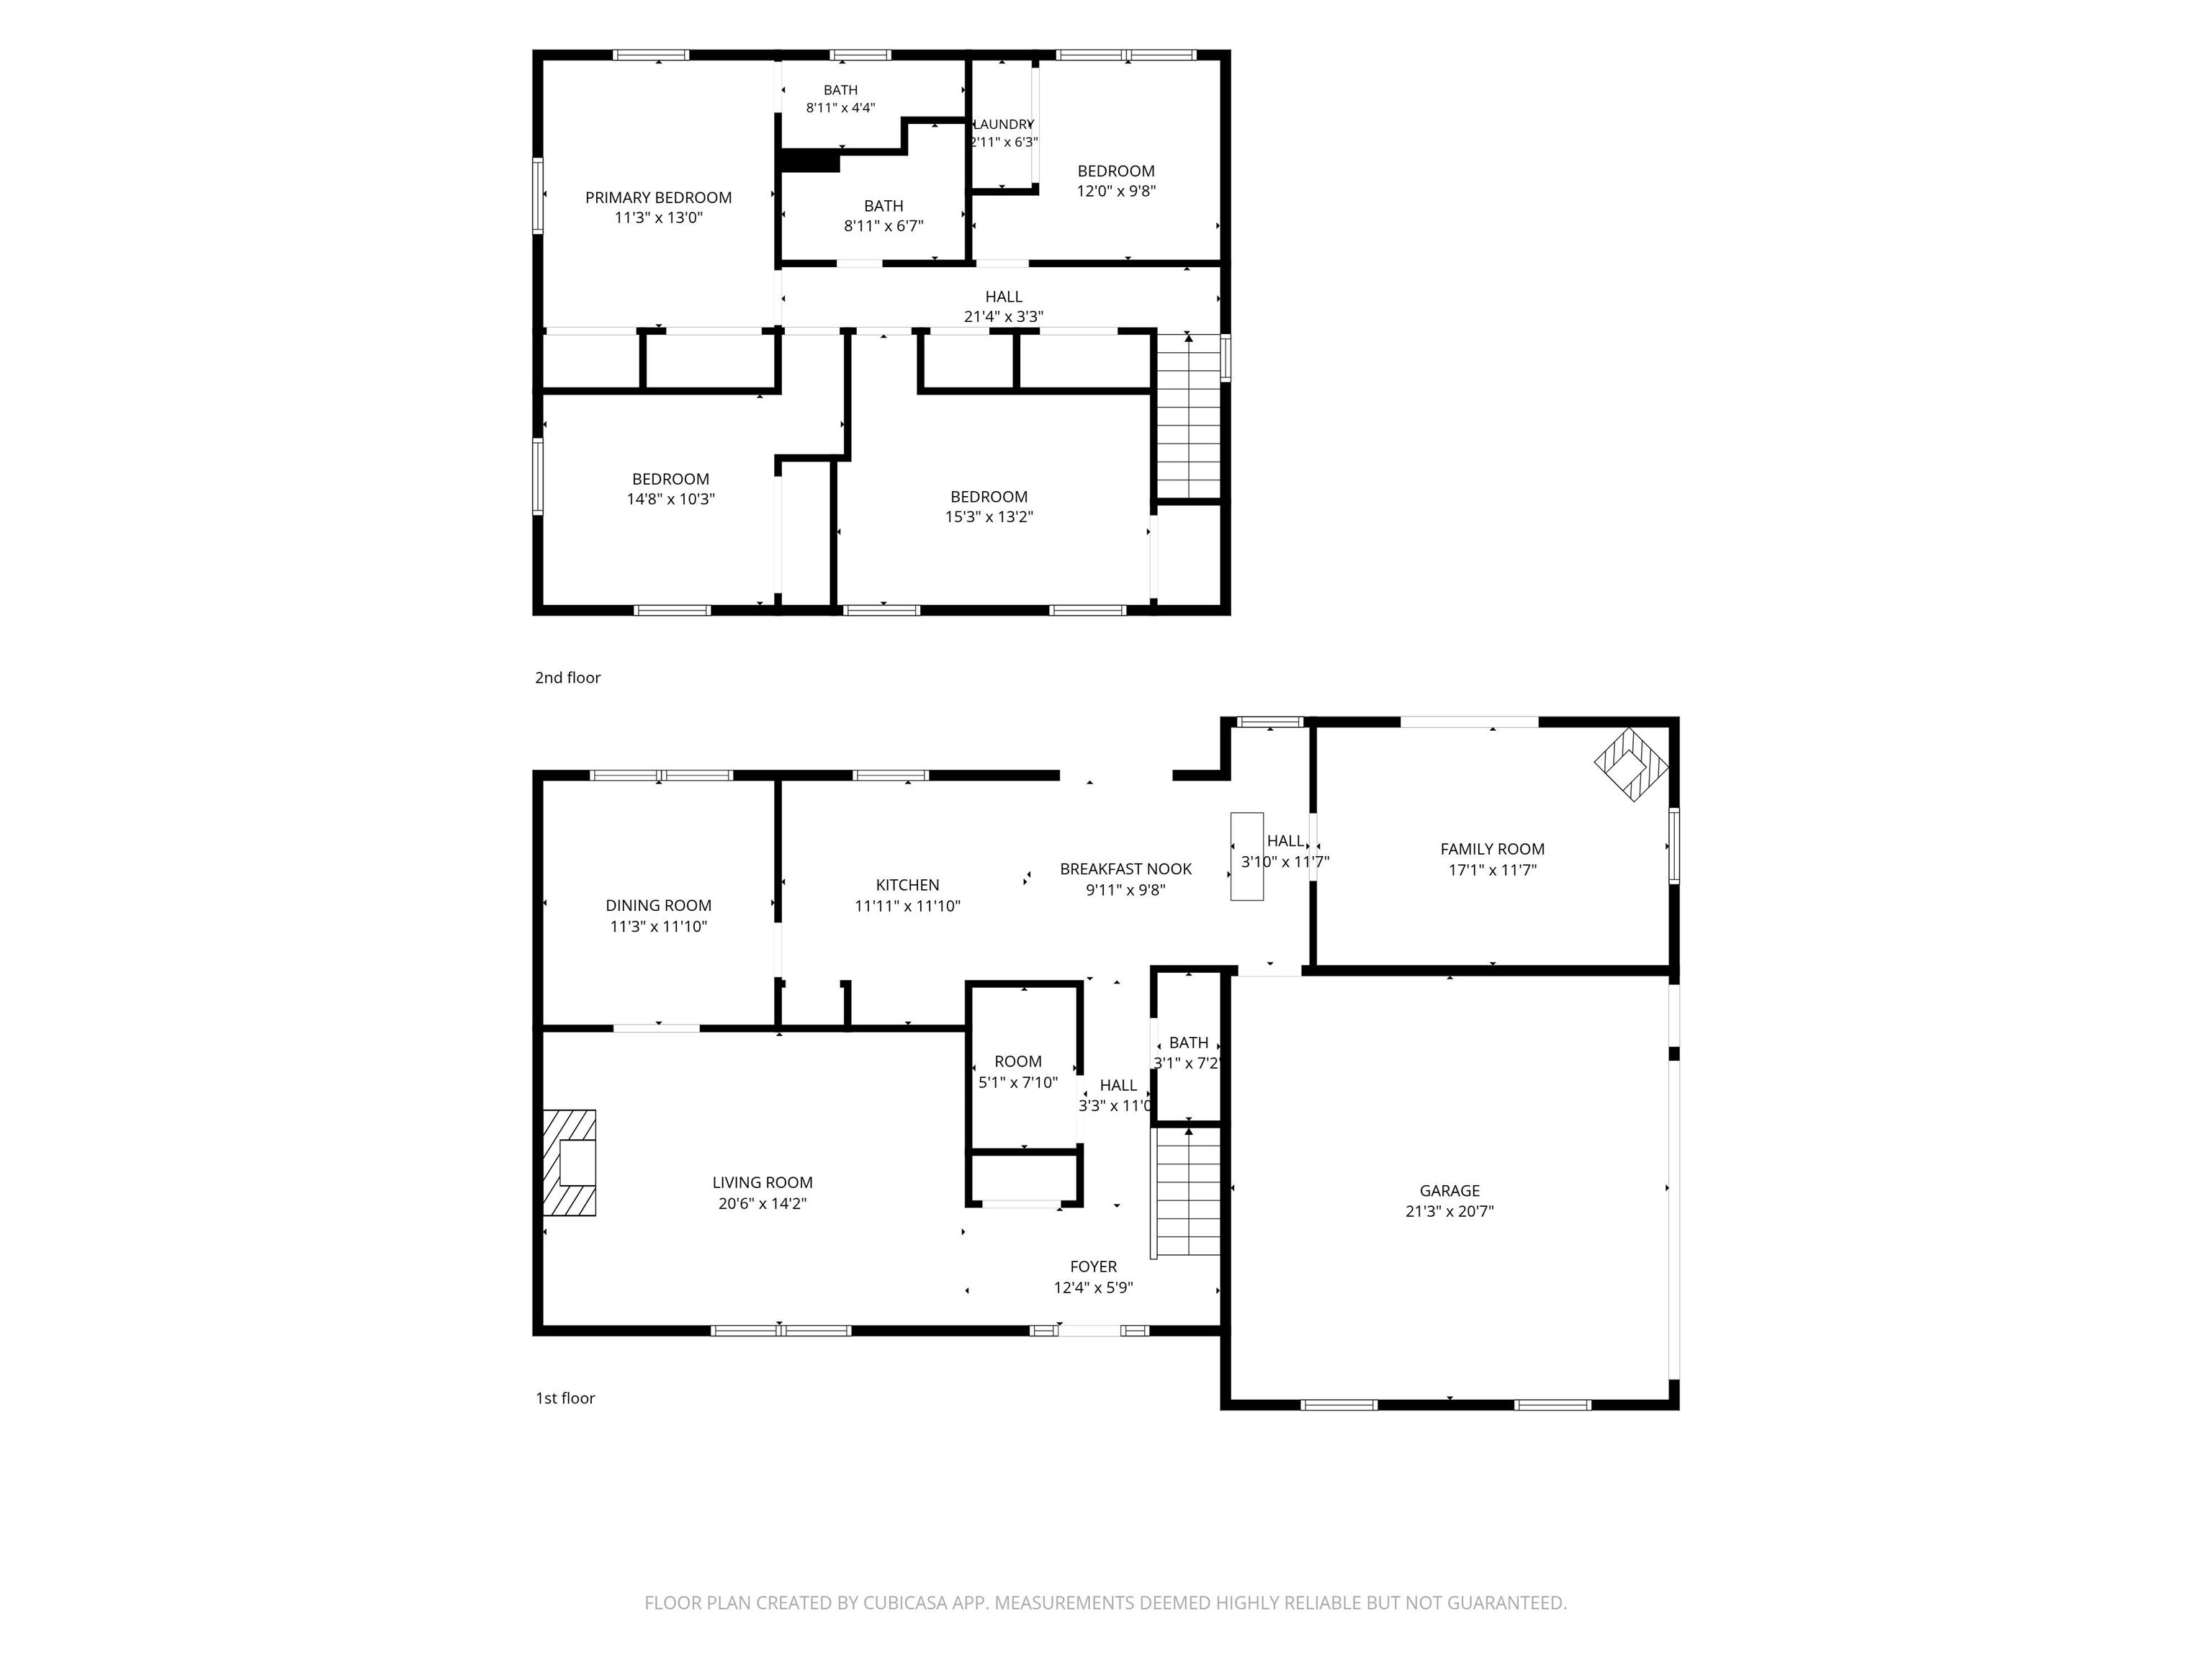
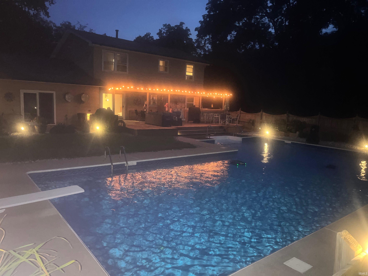
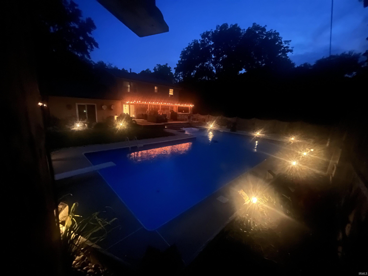
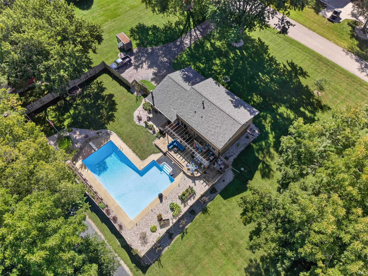
Welcome to your own private retreat! This 4 bedroom, 2 1/2 bath home offers 2,117 sq ft of living space on a beautiful 1.11 acre lot, complete with an inground pool and fantastic outdoor entertaining spaces. Locarted on a spacious corner lot in Country Club Hills. The backyard is made for enjoying summer with a deck, outdoor kitchen, bar area, outdoor 1/2 bath, pool lights, including an elephant pool cover, pool pump, water filter chlorinator, and a new glass filter system that never needs to be changed. Inside, you'll find two fireplaces, a dog door and plenty of comfortable living space. Recent updates include a 2023 HVAC system, 2024 well bladder tank, and gutters. With an expansive lot, private pool, multiple outdoor amenities, and numerous updates, this home is ready to enjoy and entertain!
Directions
From Business 31 turn onto Country Club Road for .9 mi. Turn right onto Tamoshanter and it is on the left.
Amenities
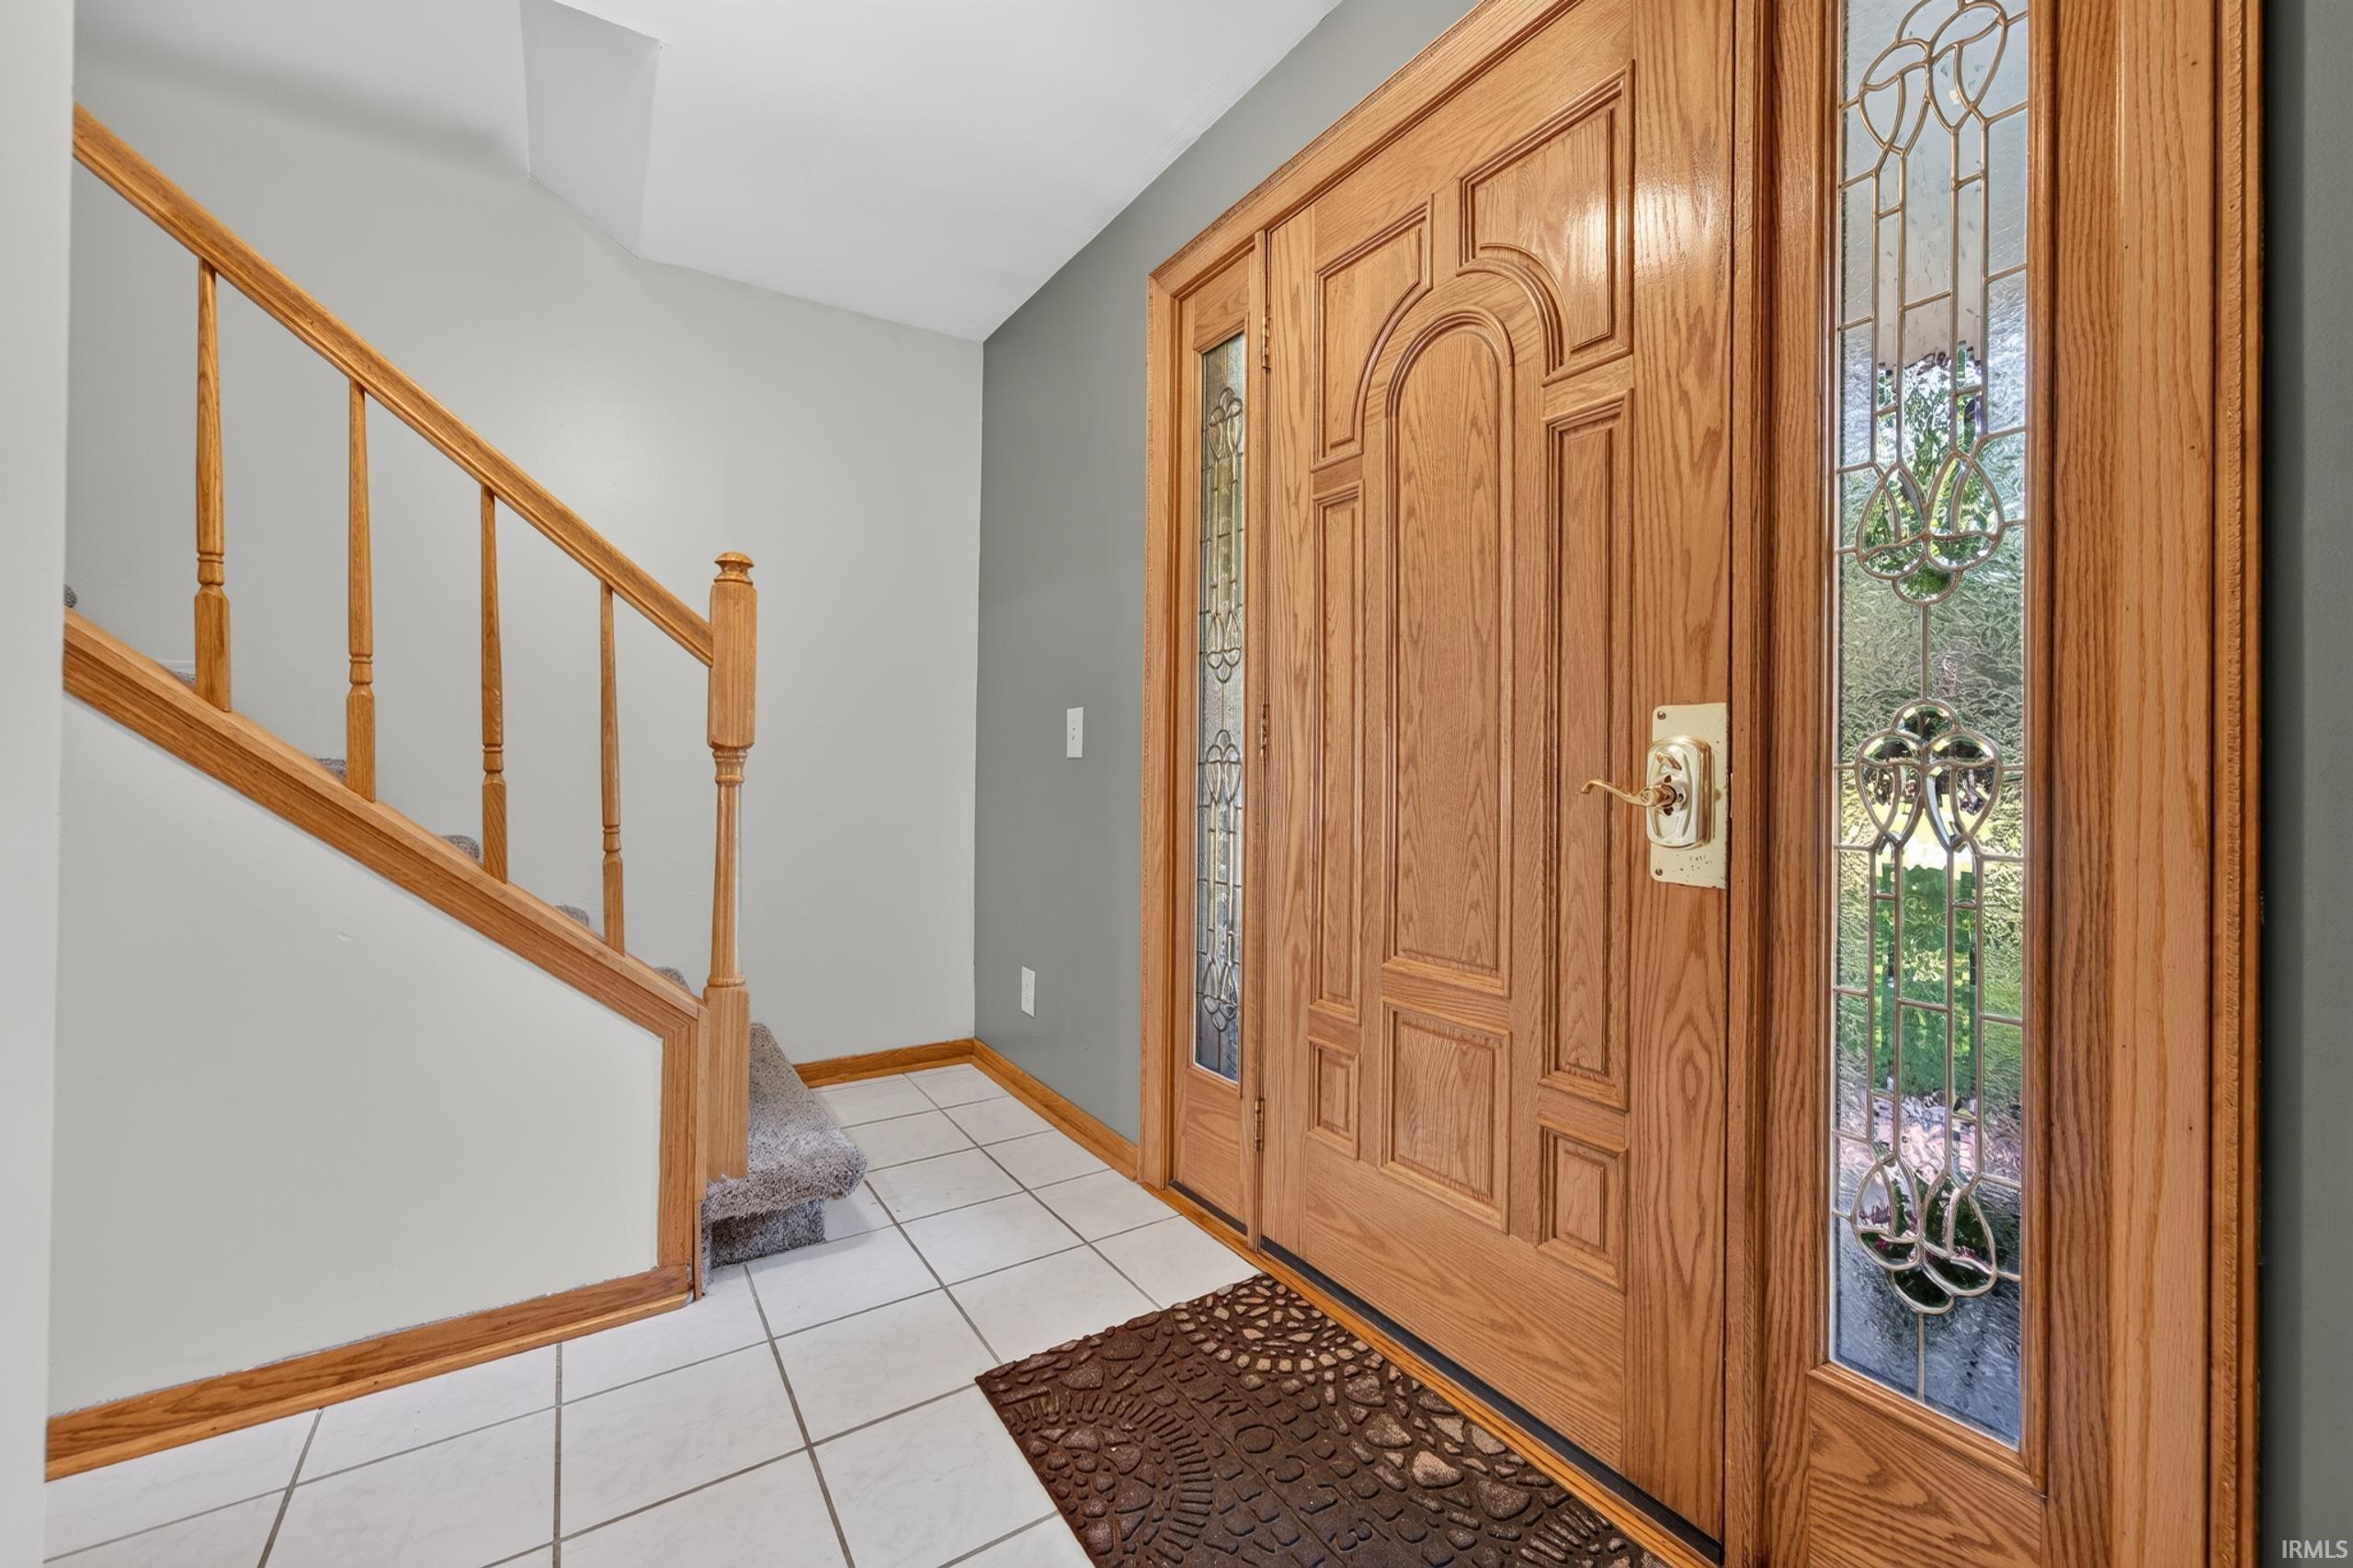
1st Bdrm En Suite, Attic Pull Down Stairs, Crown Molding, Deck Open, Disposal, Foyer Entry, Garage Door Opener, Landscaped, Patio Open, Porch Covered
Sale Includes
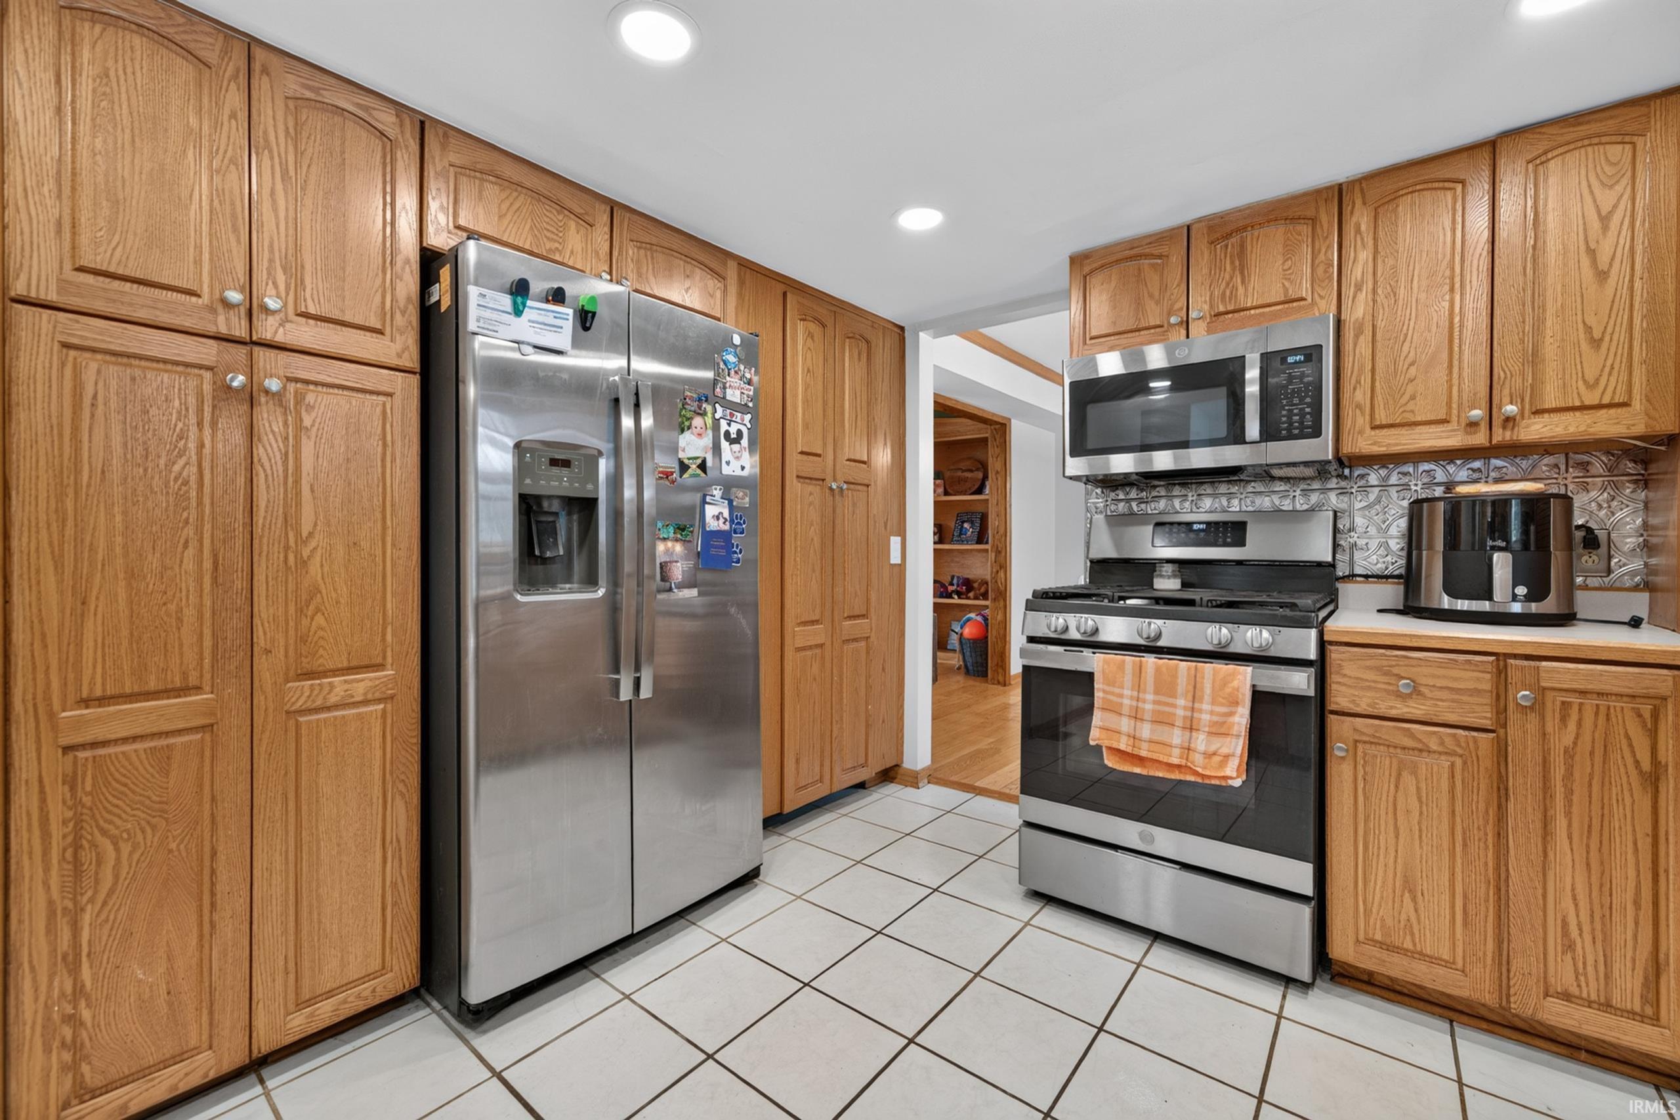
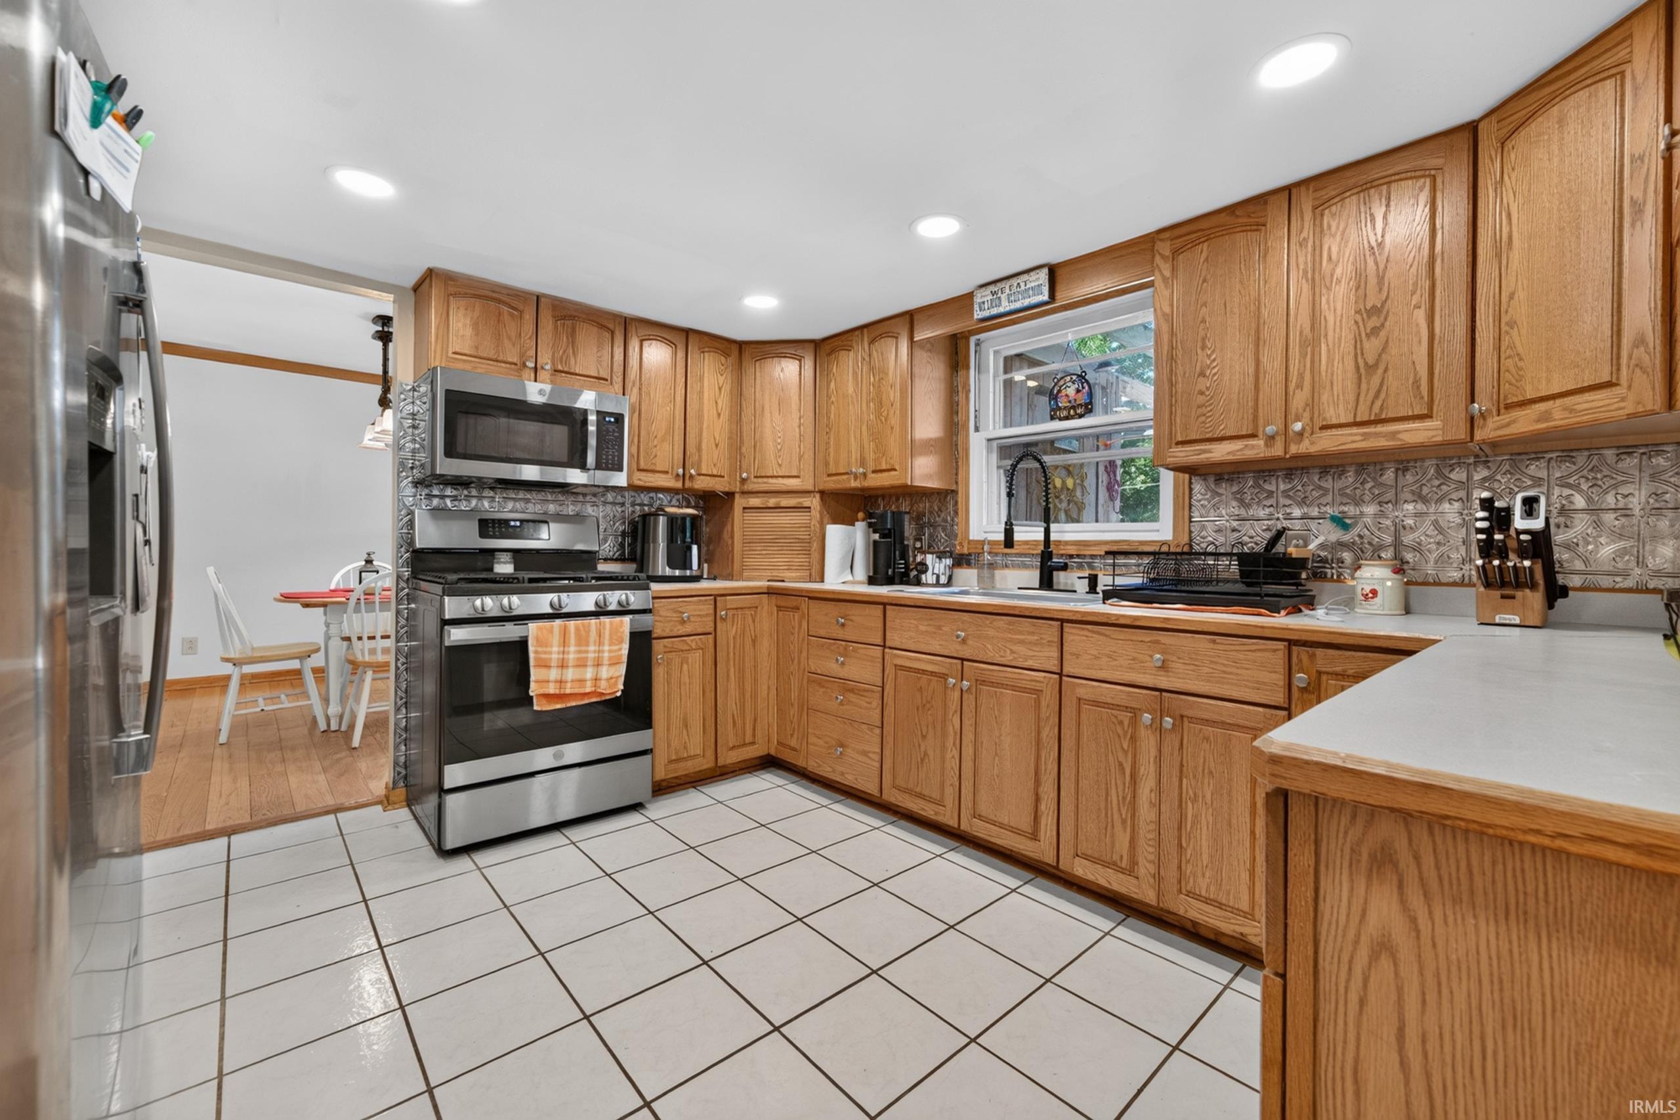
Dishwasher, Microwave, Refrigerator, Range-Gas
Property
| MLS # |
202635108 |
| Date Listed |
2026-08-27 |
| Status |
Active |
| Property Type |
Residential |
| Property SubType |
Site-Built Home |
| Square Feet |
2,117 sqft |
| New Construction |
No |
| Style |
Two Story |
| Type |
Site-Built Home |
| Bedrooms |
4 |
| Bathrooms |
3 (2 Full, 1 Half) |
| Annual Taxes |
$2,299.88 |
| Year Taxes Payable |
2025 |
| Year Built |
1976 |
| Virtual Tour |
propertypanorama.com » |
| Days on Market |
36 |
| Homestead Year |
No |
Additional
| Cooling |
Central Air |
| Heating |
Gas, Forced Air |
| Garage |
Attached |
| Outbuilding |
Shed |
| Pool |
Yes |
Room Dimensions
| Living Room |
20 × 13 |
Main Level |
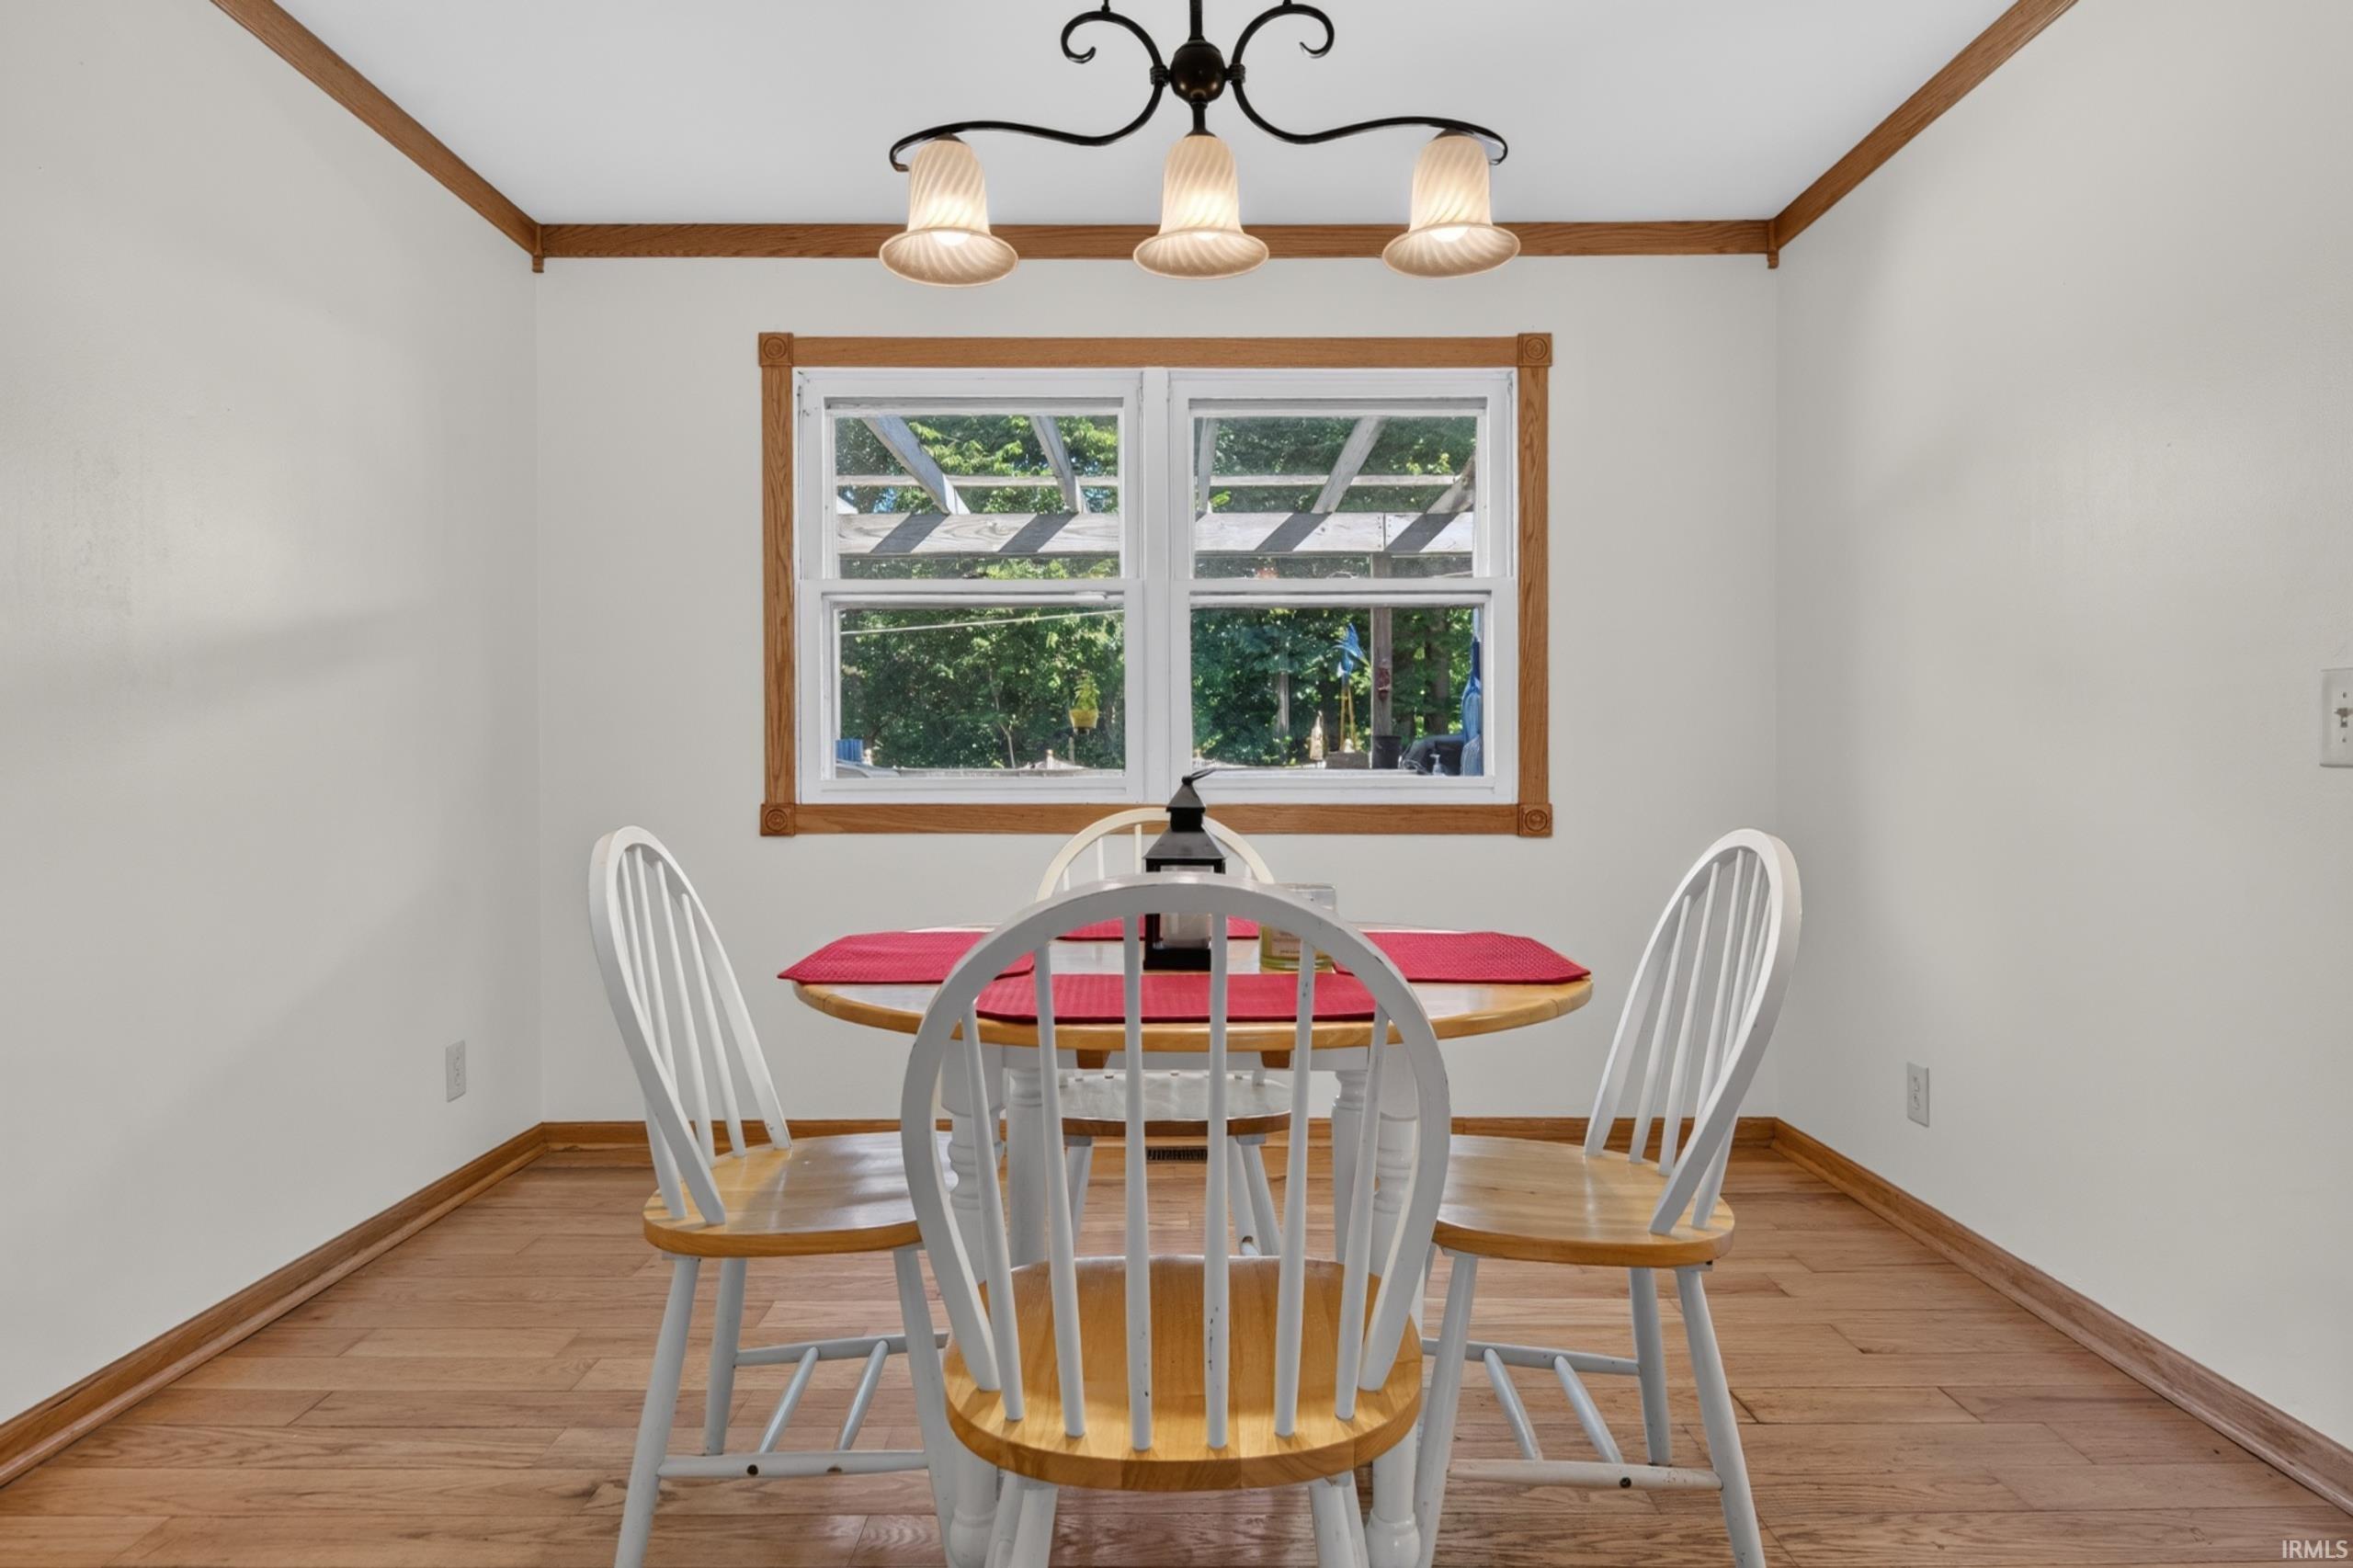
| Dining Room |
12 × 12 |
Main Level |
| Family Room |
18 × 12 |
Main Level |
| Kitchen |
14 × 9 |
Main Level |
| Breakfast Area |
8 × 9 |
Main Level |
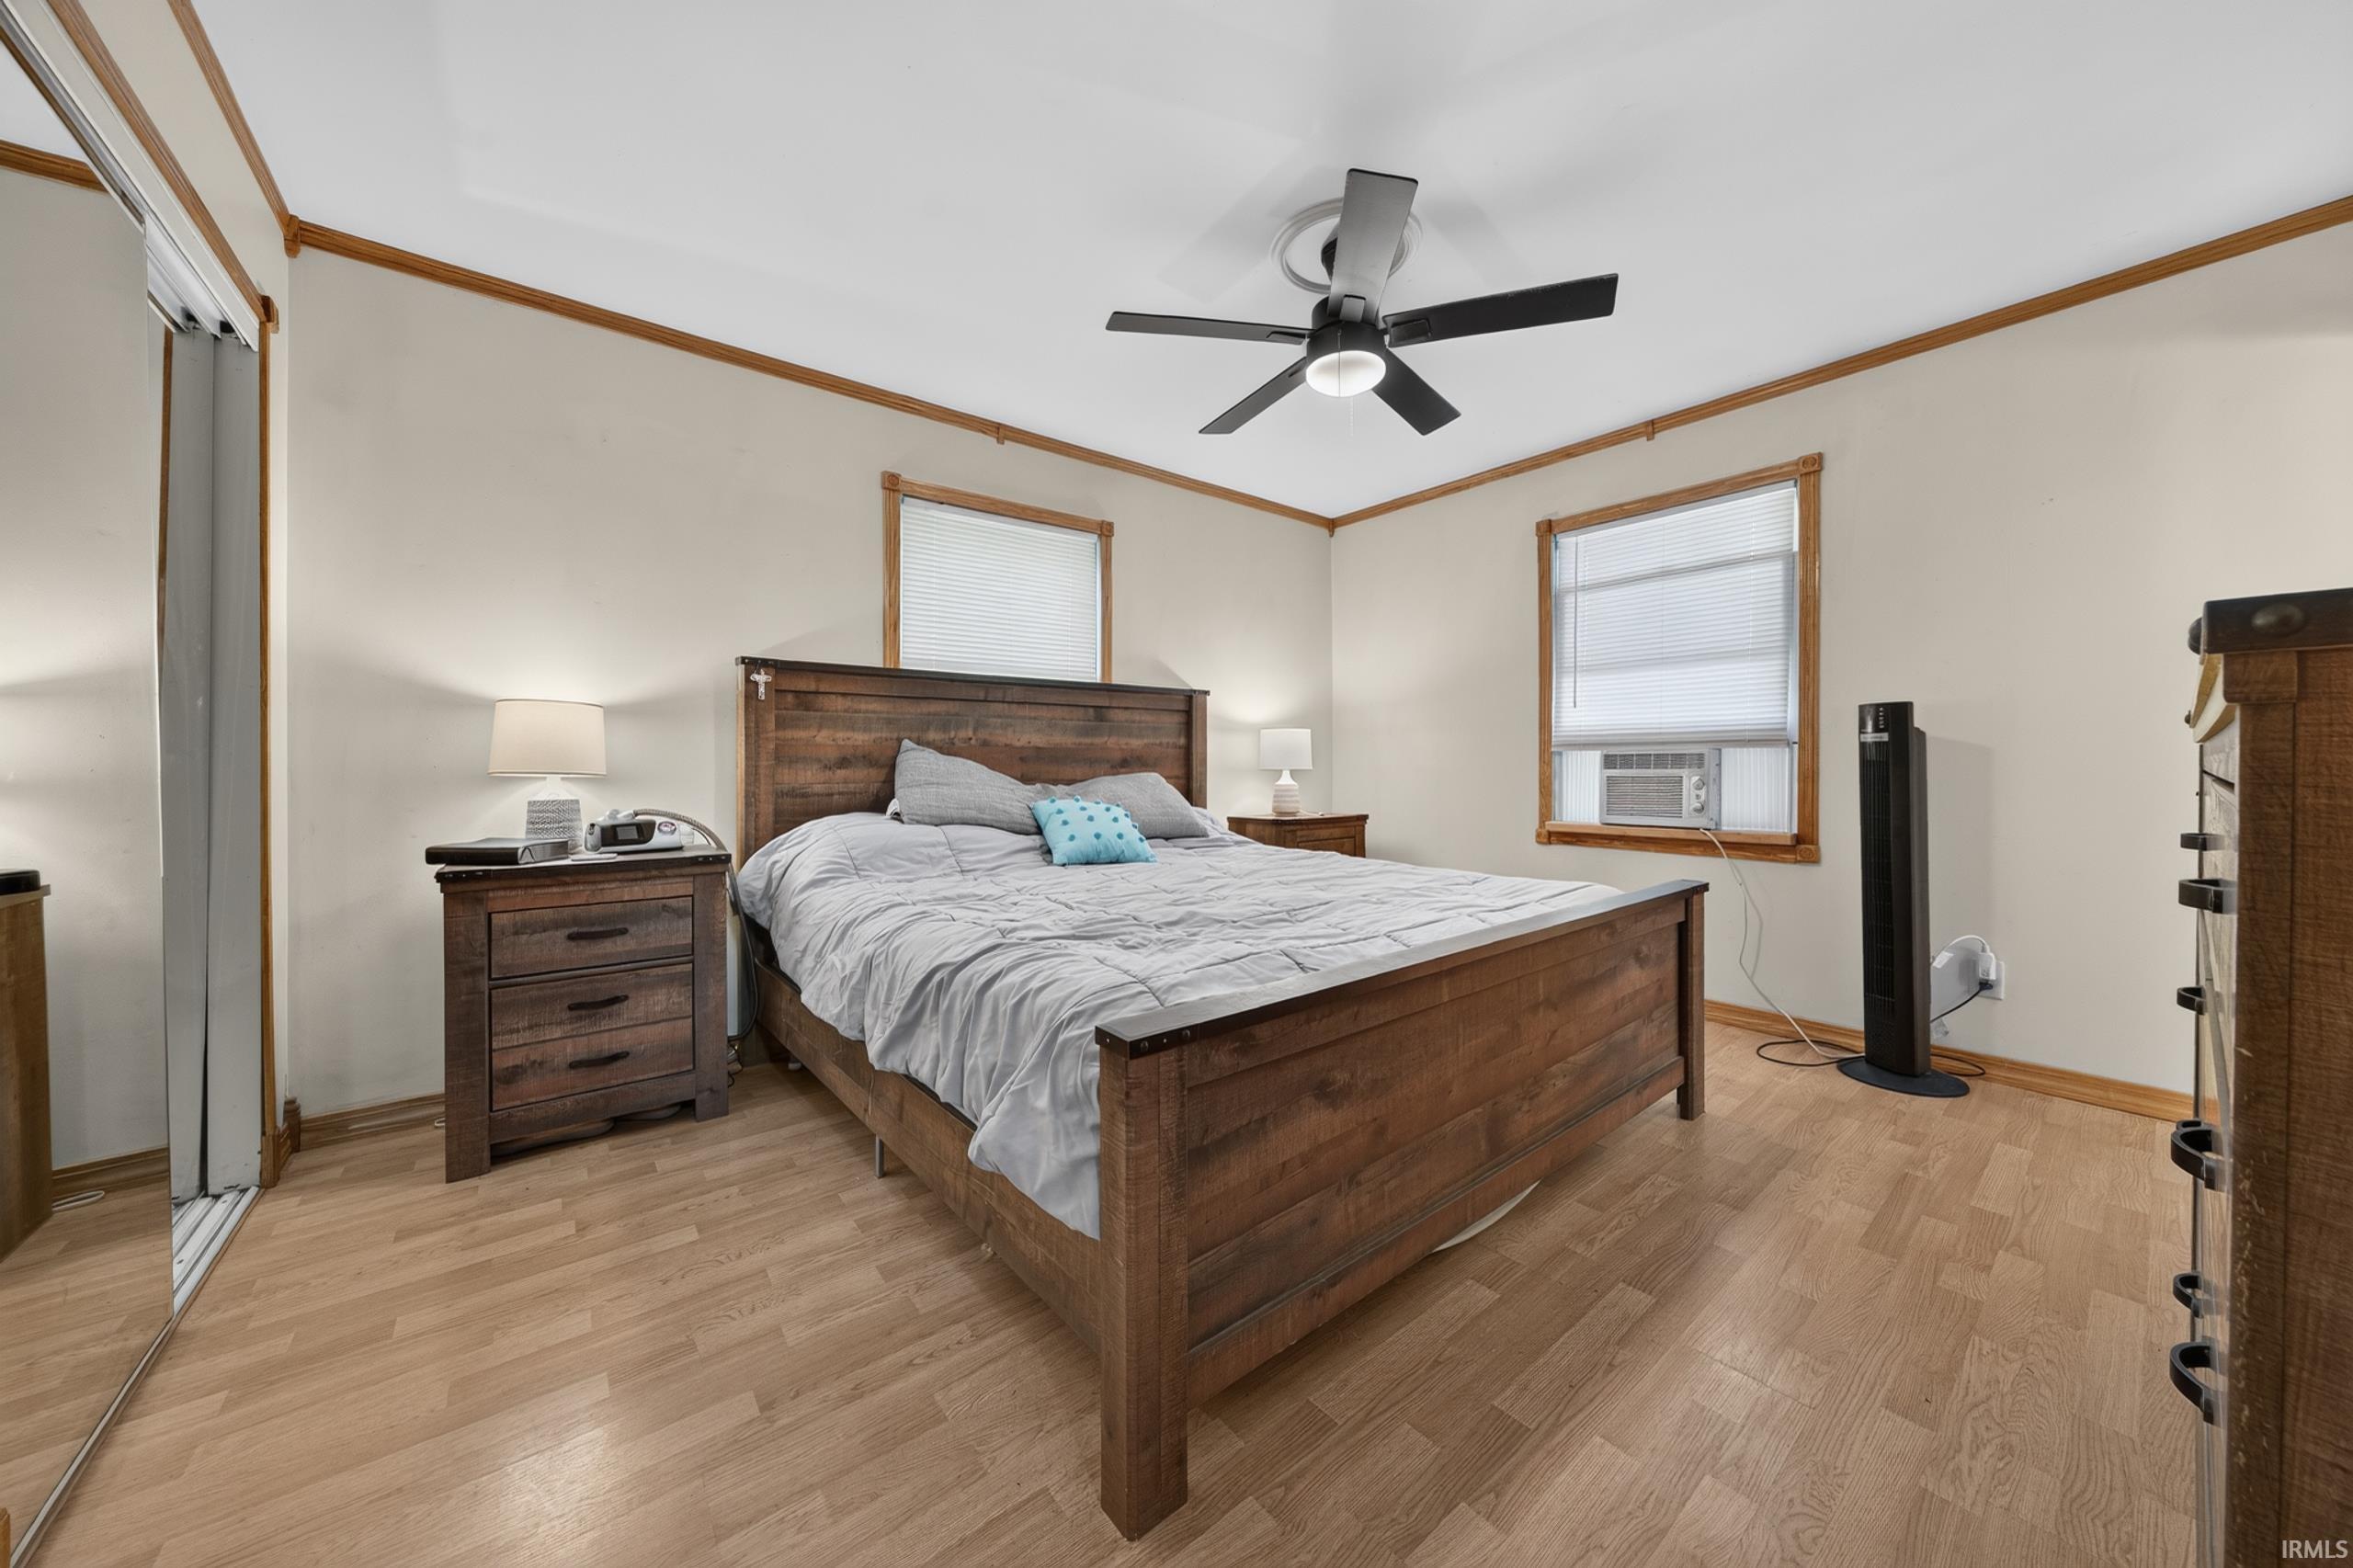
| Master Bedroom |
16 × 16 |
Upper Level |
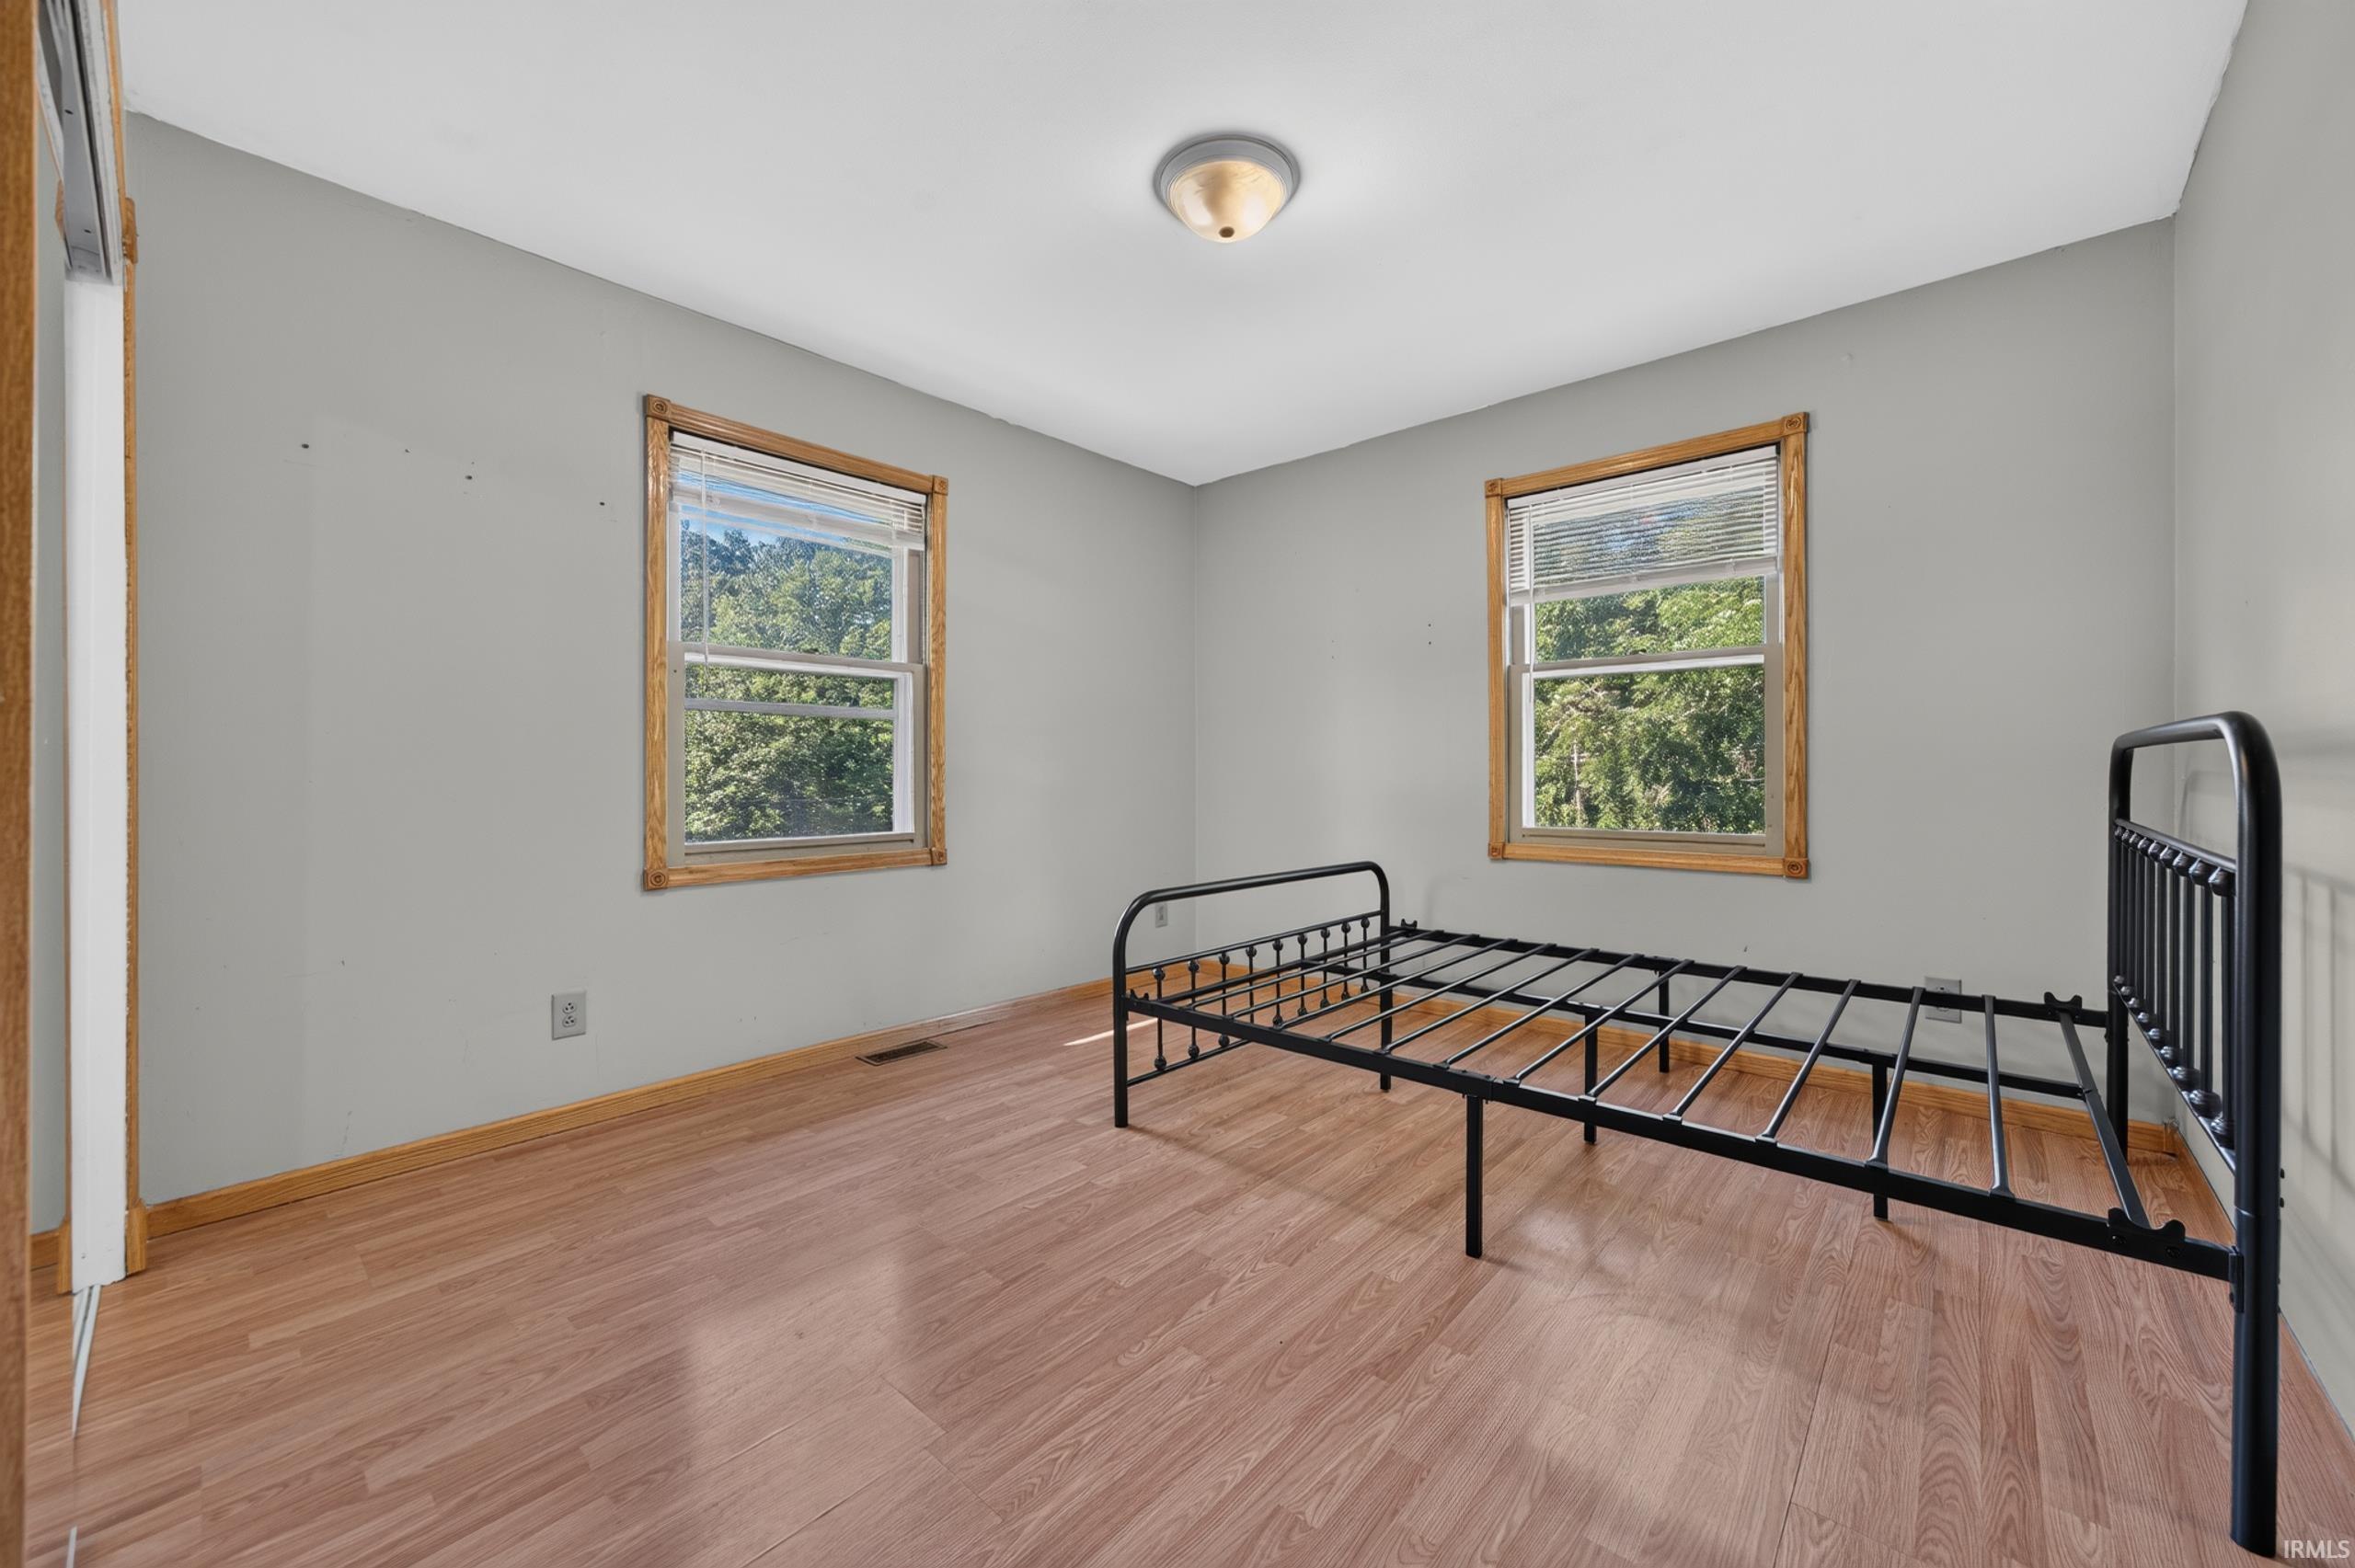
| 2nd Bedroom |
15 × 15 |
Upper Level |
| 3rd Bedroom |
14 × 12 |
Upper Level |
| 4th Bedroom |
14 × 14 |
Upper Level |
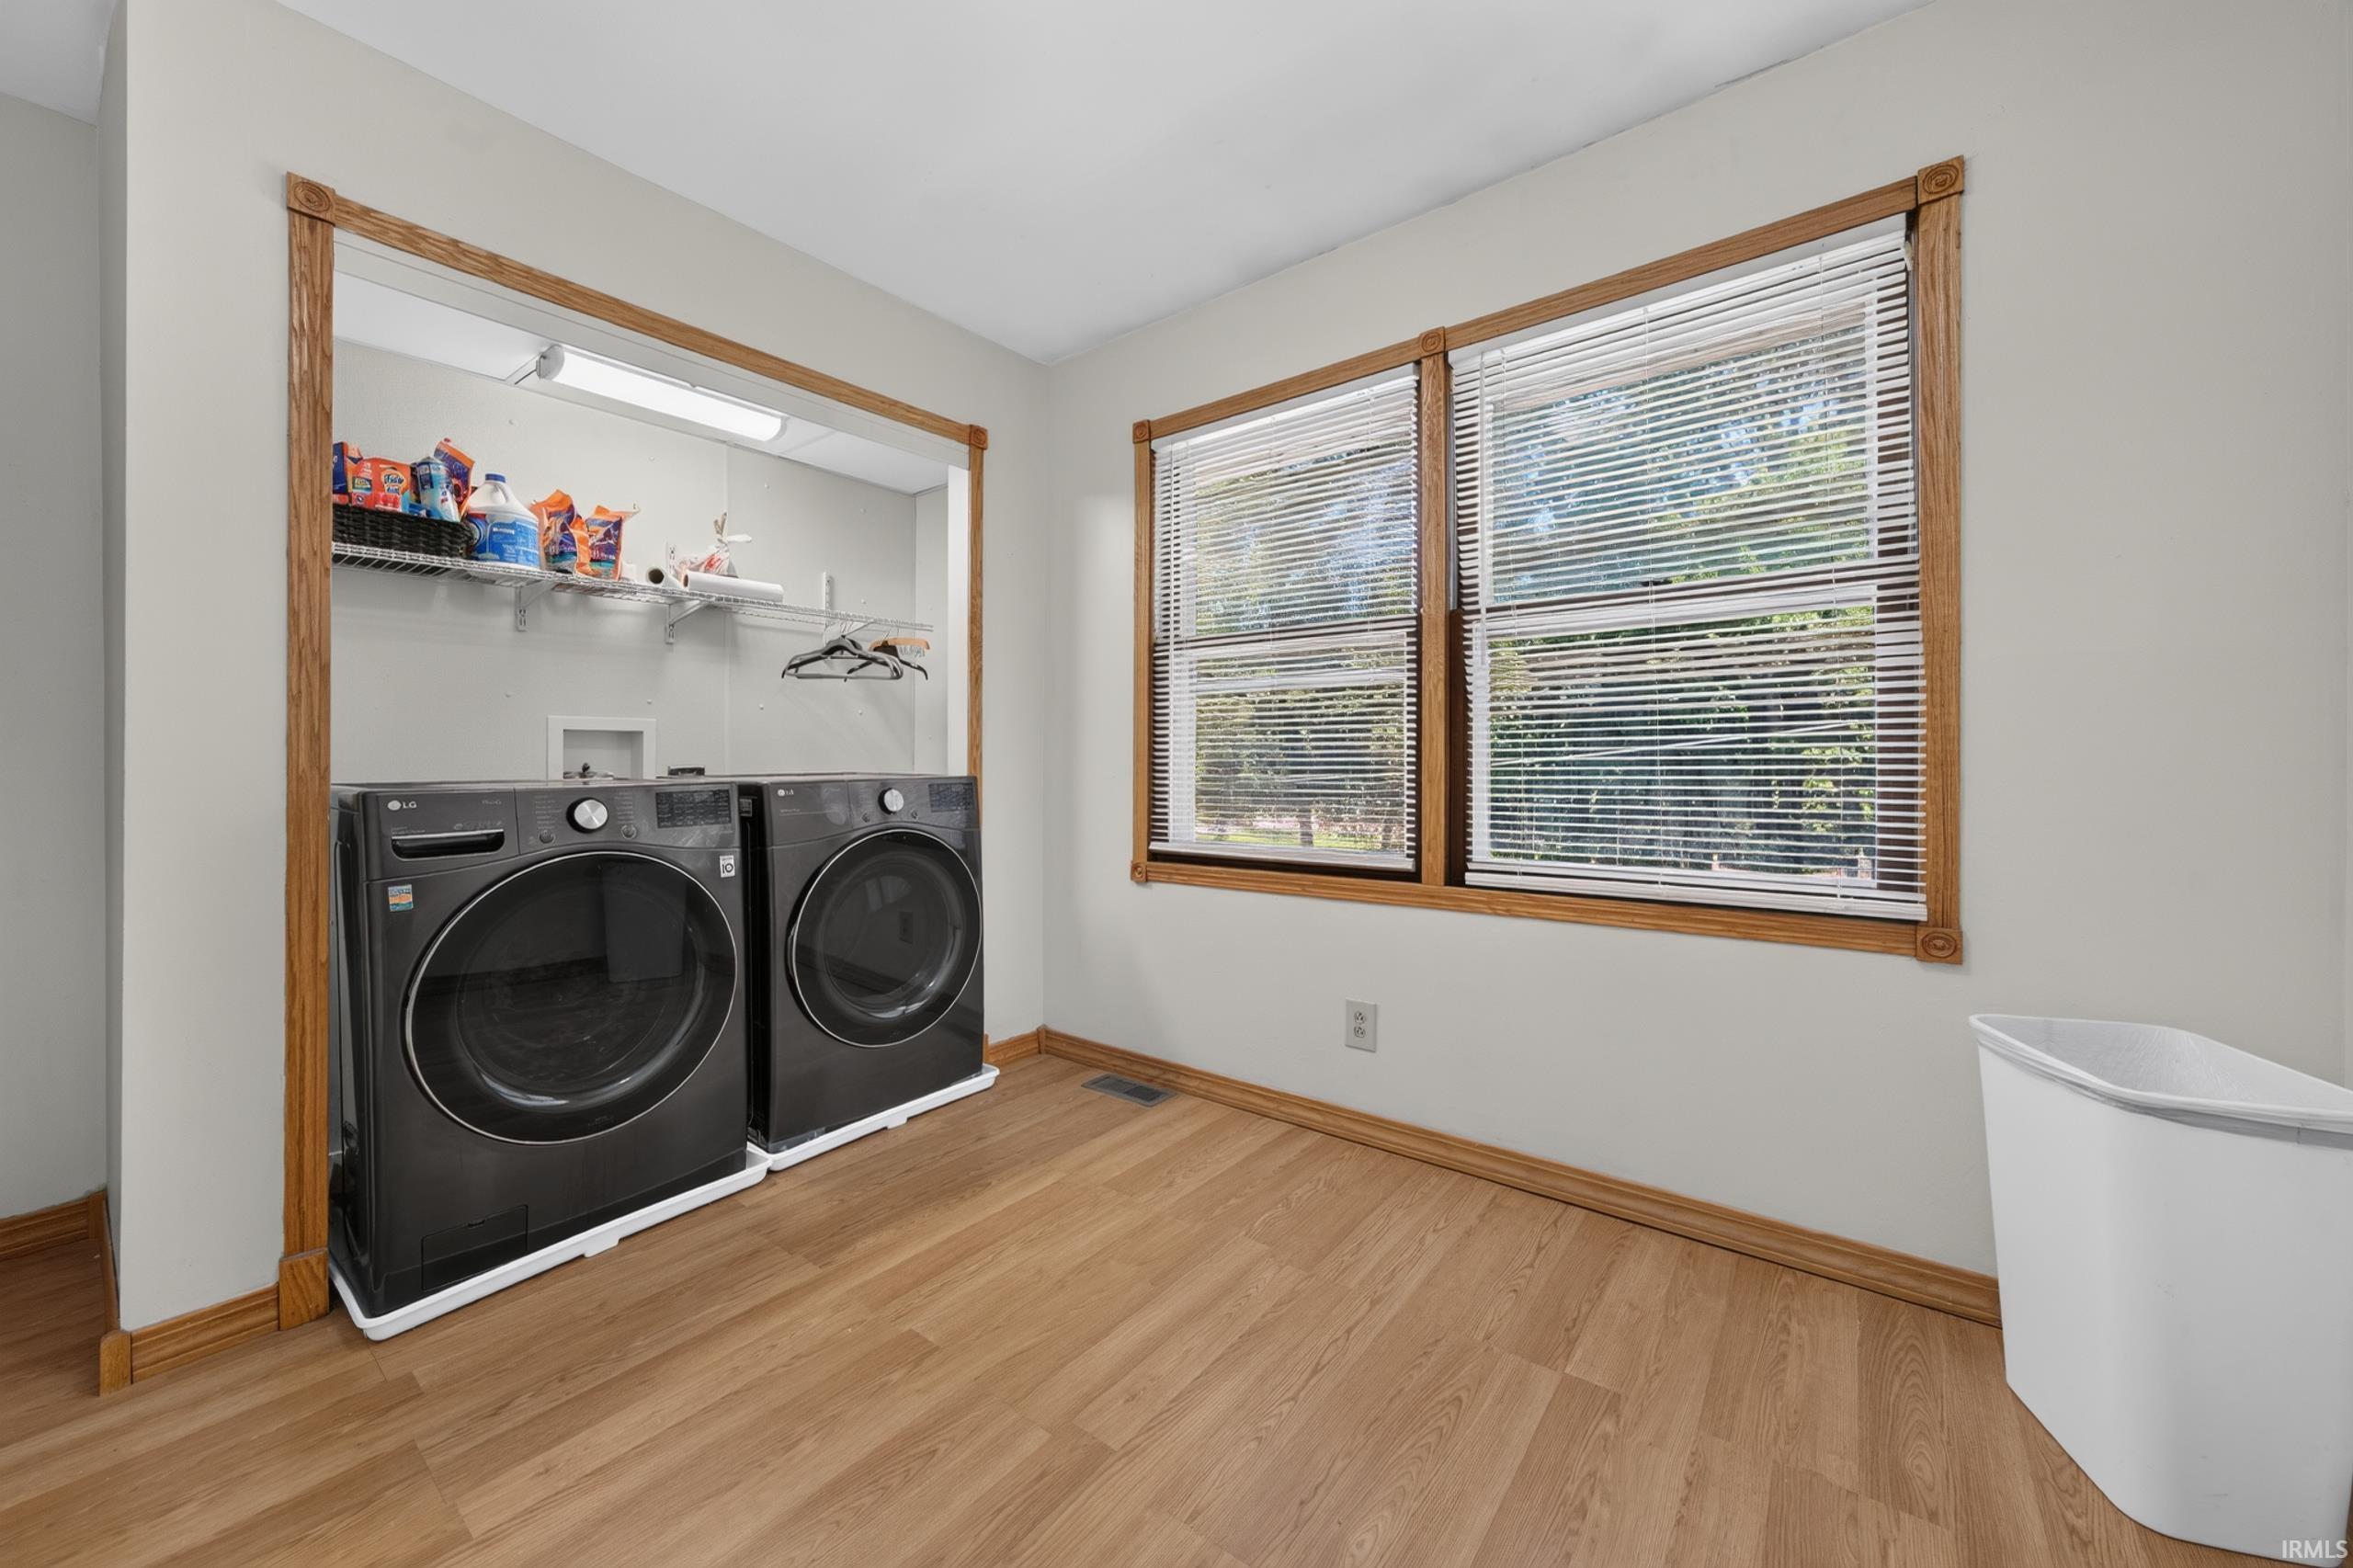
| Extra Room |
12 × 5 |
Main Level |
Bathroom Locations
| Full Baths |
2 Main |
| Half Baths |
1 Main |
External Features
| Construction |
Site-Built Home |
| Exterior |
Brick,Vinyl |
| Lot Size |
48,352 sq ft |
| Acreage |
1.11 Acre |
| Lot Dimensions |
285X170 |
| Out Buildings |
Shed |
| Sewer |
Private |
| Water |
Well |
| Fence |
Privacy,Wood |
Location
| Area |
Miami County |
| Location |
Rural |
| County |
Miami |
| Subdivision |
Country Club Hills |
| Township |
Peru |
| City |
Peru |
| State |
IN |
| Zip |
46970 |
Schools
| School District |
Peru Community Schools |
| Elementary |
Elmwood/Blair Pointe |
| Middle School |
Peru |
| High School |
Peru |
Financial
| Financing Terms |
Cash, Conventional, FHA, USDA, VA |
| Assoc. Dues |
$0.00 Not Applicable |
IDX information provided by the Indiana Regional MLS.
IDX information is provided exclusively for consumers’ personal, non-commercial use and may not be used for any purpose other than to identify prospective properties consumers may be interested in purchasing. Data is deemed reliable but is not guaranteed accurate by the MLS.