Property Description
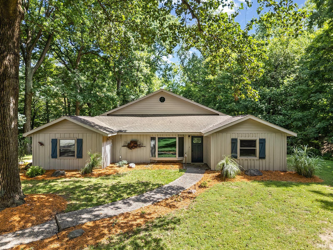
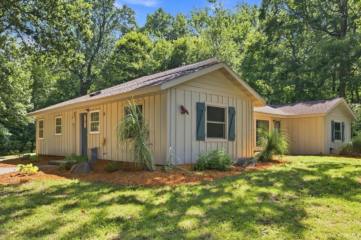
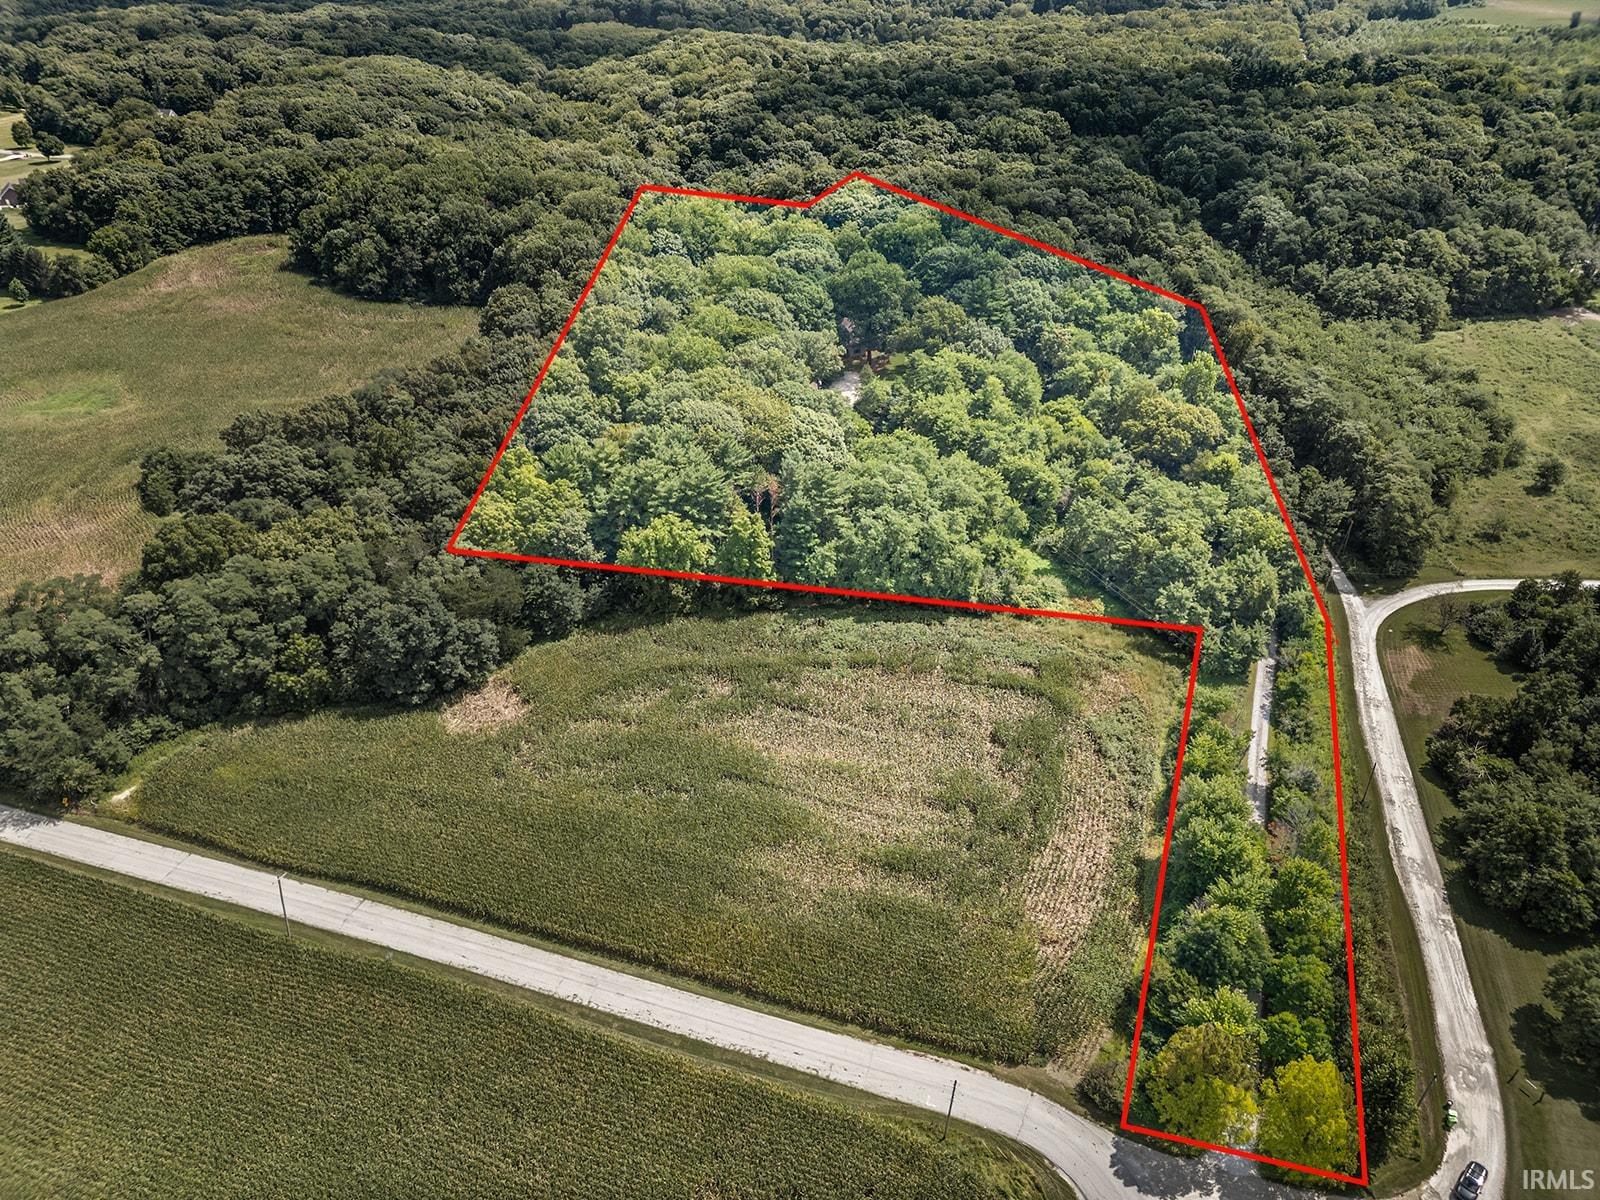
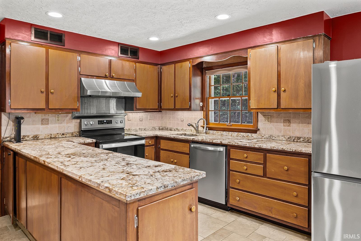
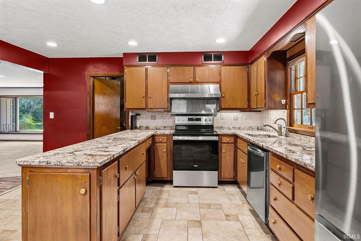
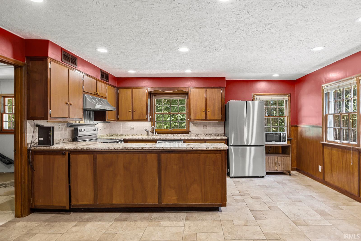
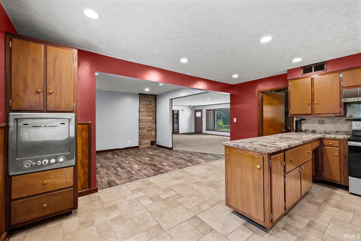
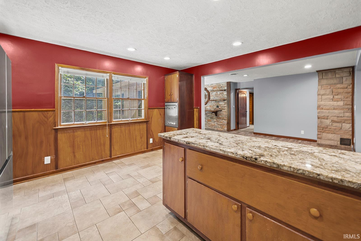
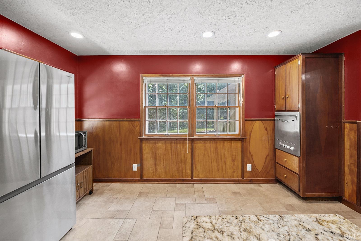
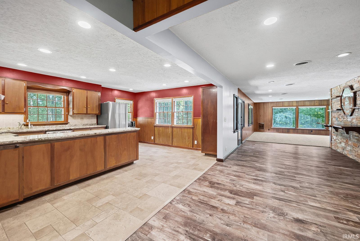
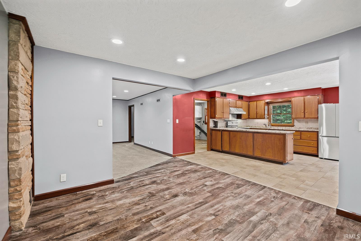
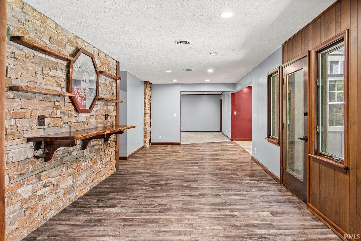
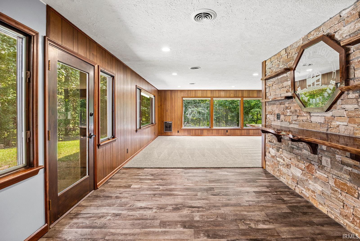
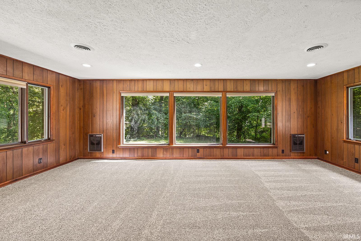
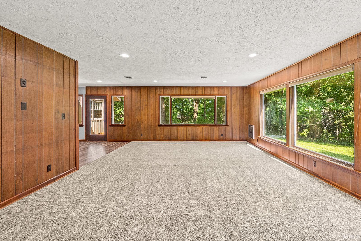
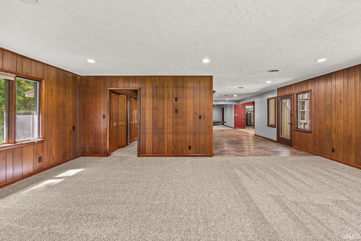
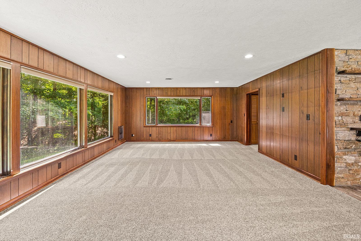
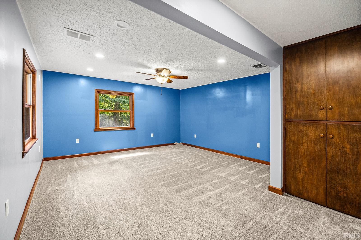
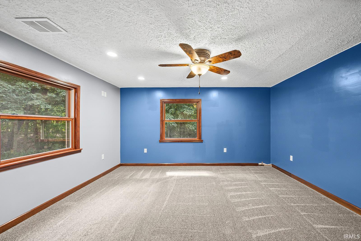
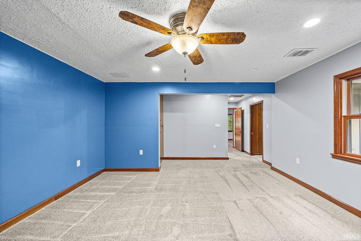
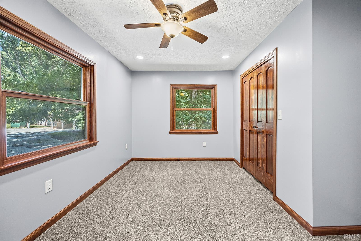
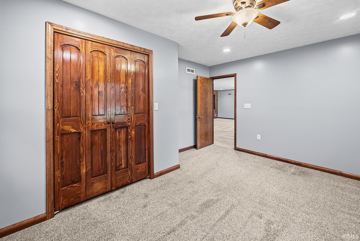
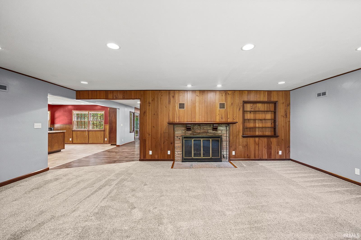
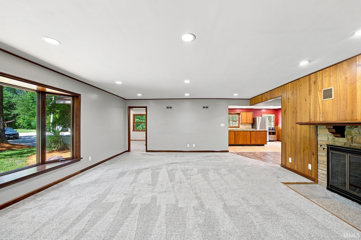
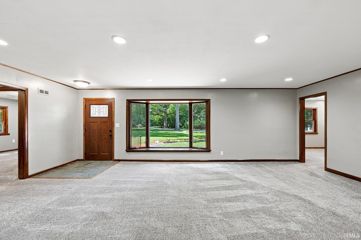
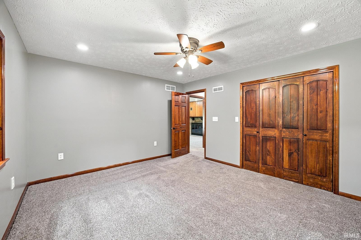
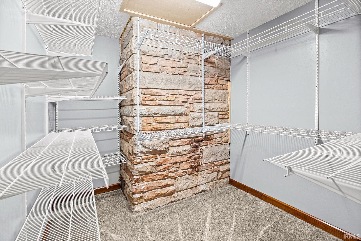
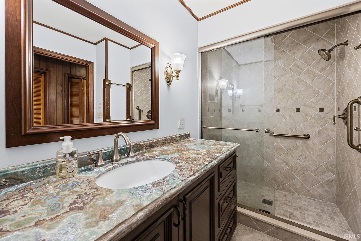
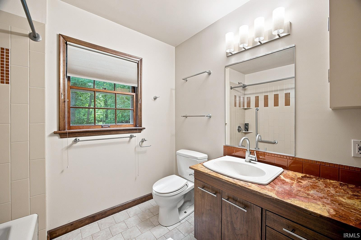
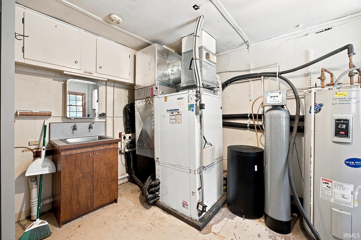
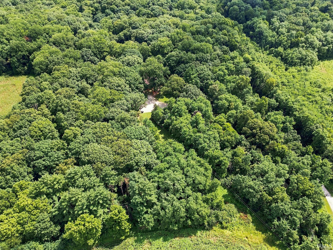
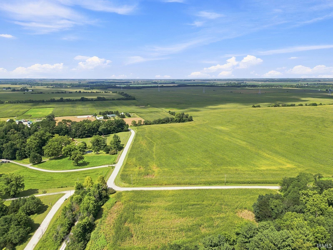
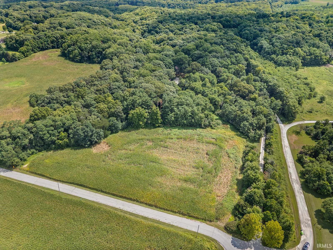
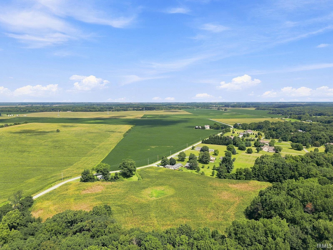
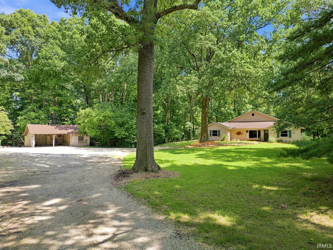
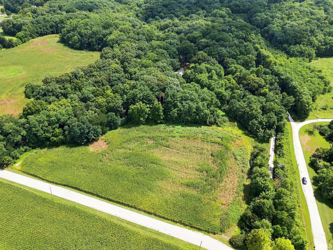
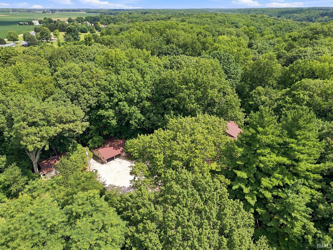
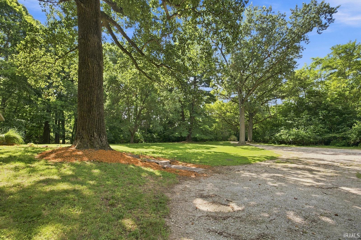
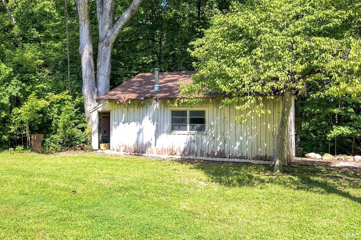
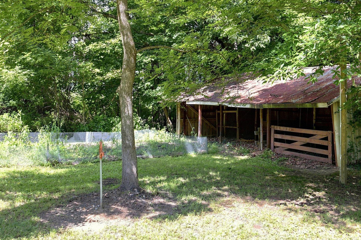
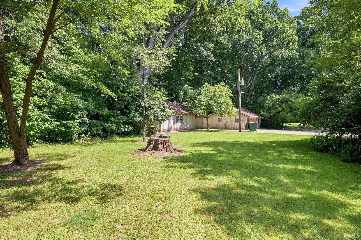
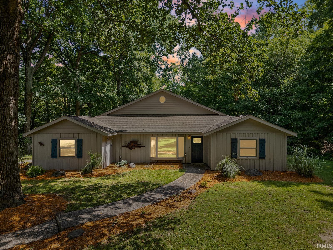
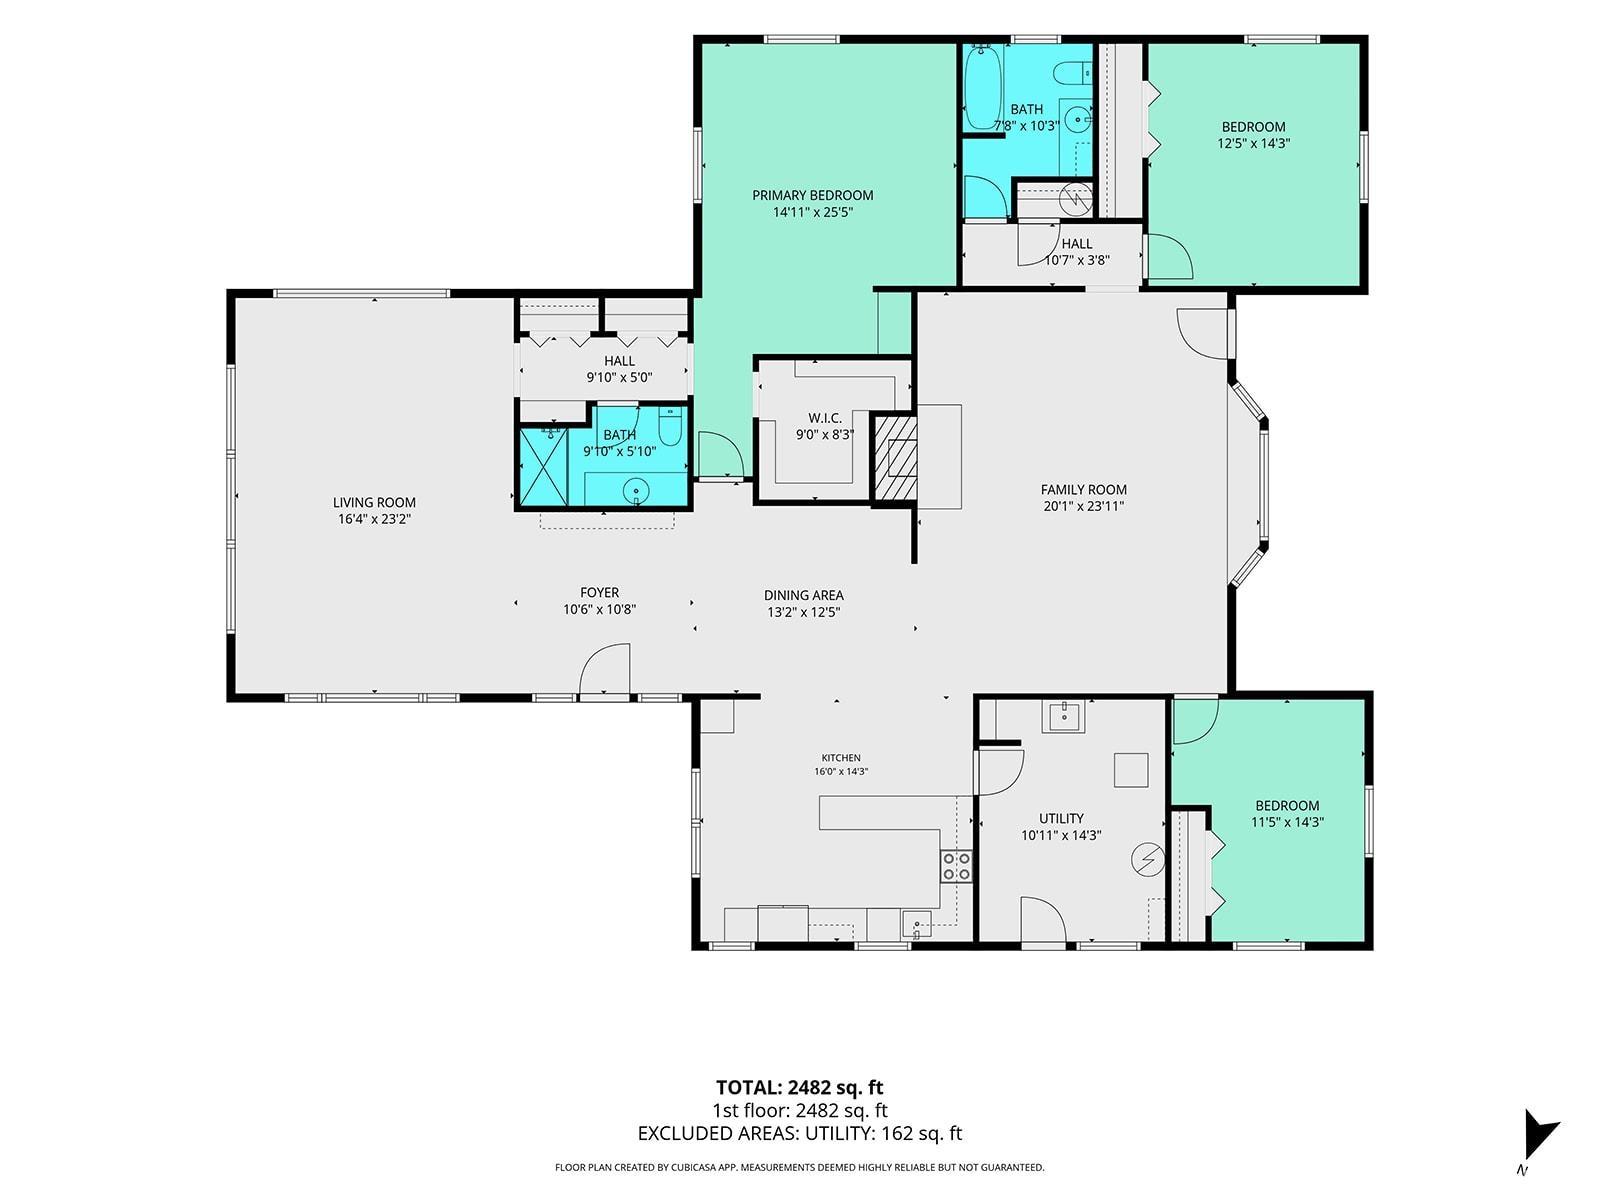
Private country living on nearly 8 acres in West Lafayette! This 3-bedroom, 2-bath, one-and-a-half-story home offers 2,640 sq ft of living space with a spacious layout and plenty of room to enjoy the outdoors. The main level features generous living areas, a large kitchen, main-level laundry, and a wood-burning fireplace. Geothermal heating and central air provide efficient year-round comfort. Outside, the property offers a detached 2-car garage, plus two additional outbuildings and a stable providing excellent space for storage, hobbies, equipment, or workshop use. The nearly 8-acre parcel is irregular and partially wooded, offering a peaceful setting with plenty of space and privacy. Located in the Tippecanoe School Corporation, this property combines acreage, outbuildings, privacy, and convenient access to the West Lafayette area. A great opportunity for buyers looking for room to spread out and make a property their own!
Directions
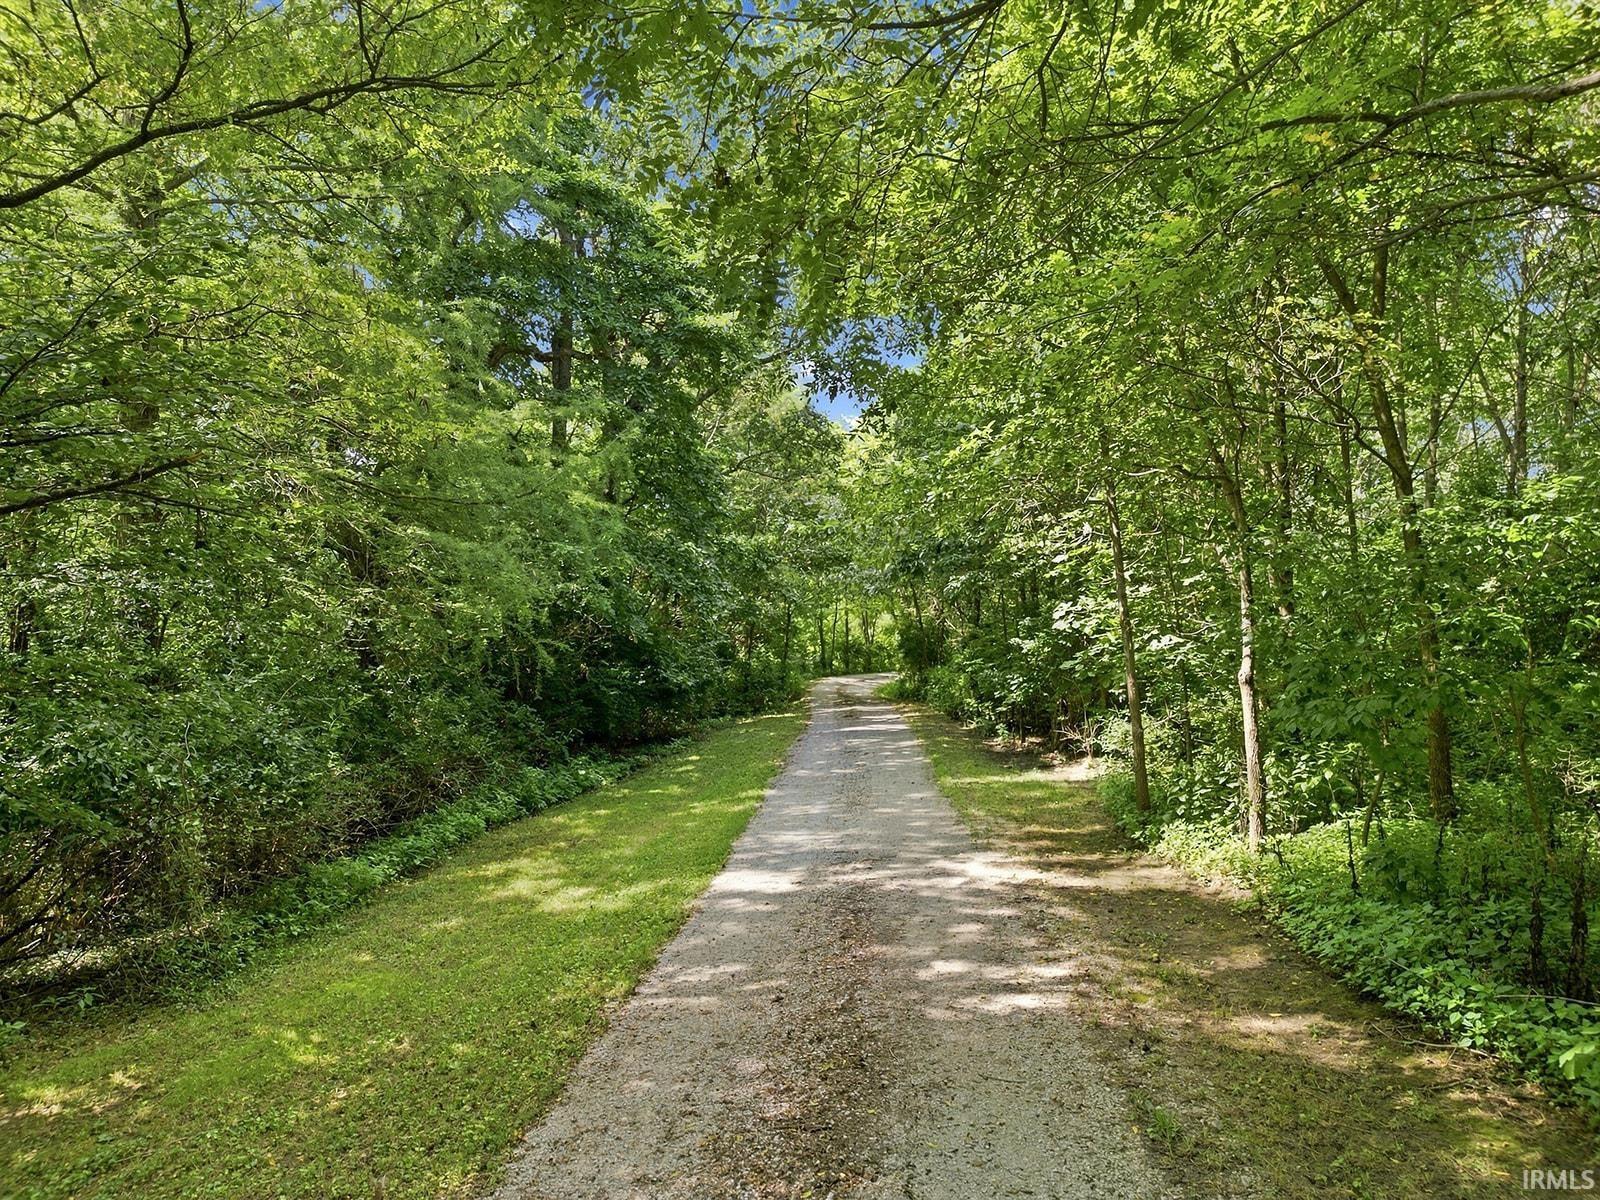
West on Division Rd. To Kerber Rd. Turn north on Kerber. Private lane on east side of road is marked
Amenities
Ceiling Fan(s), Detector-Smoke, Disposal
Sale Includes
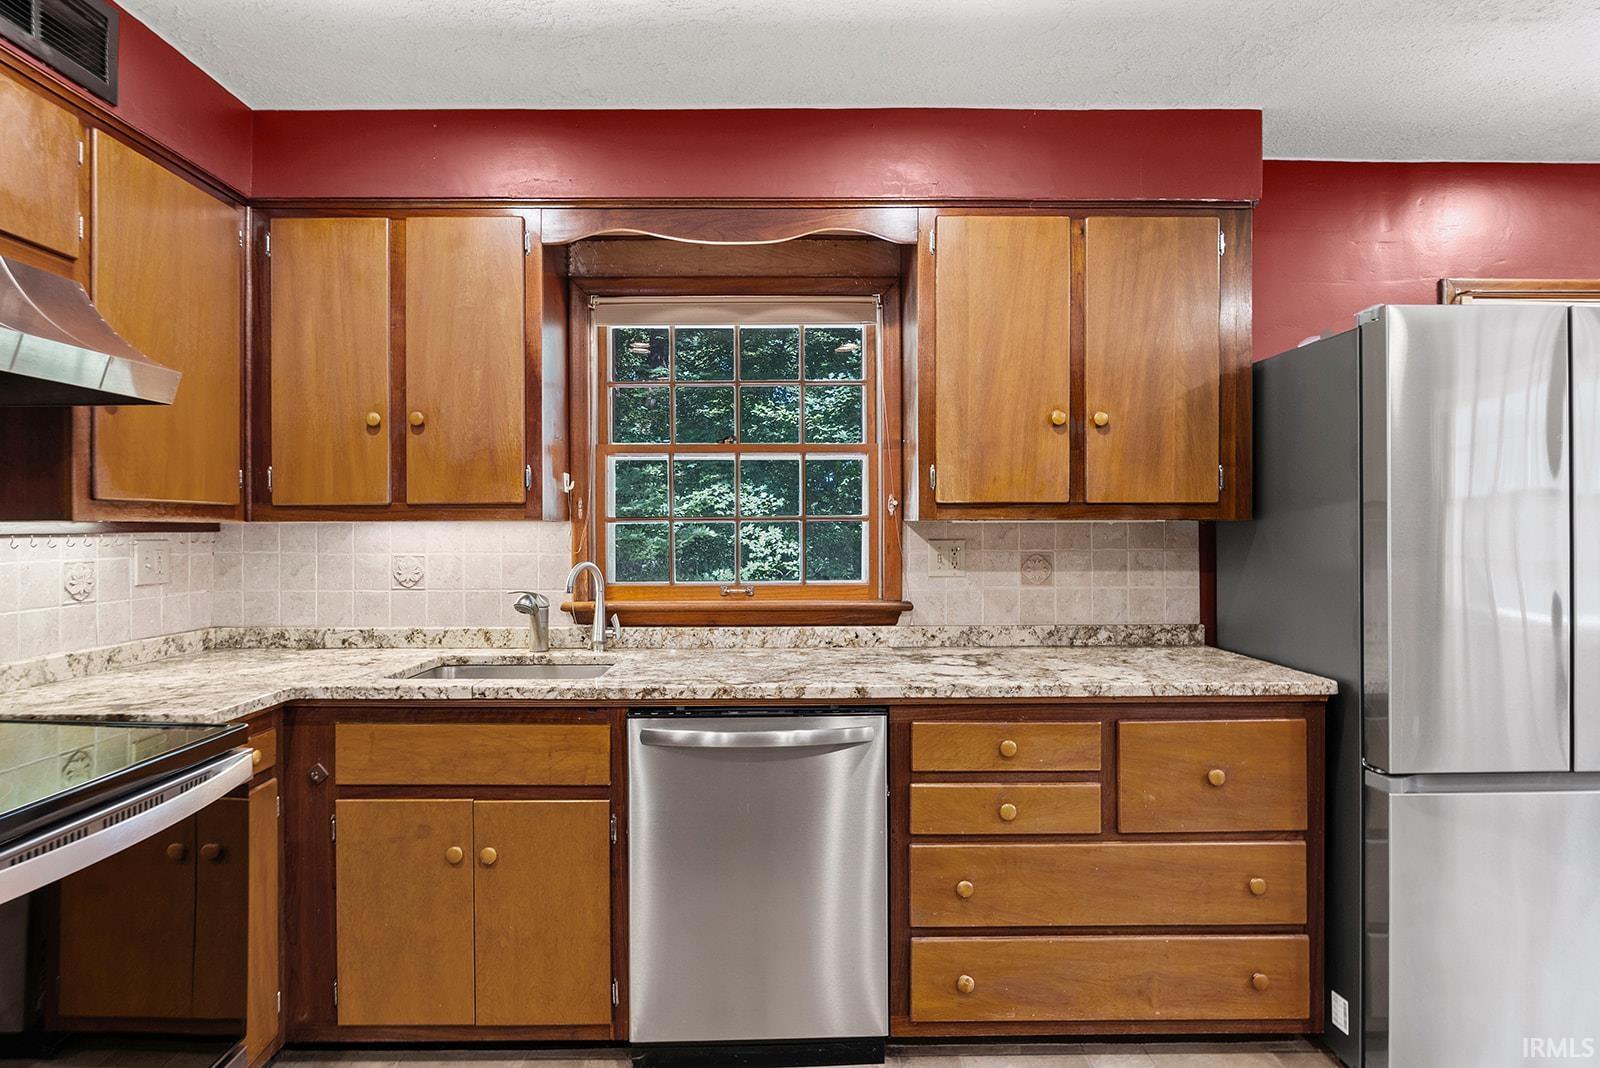
Dishwasher, Microwave, Refrigerator, Kitchen Exhaust Hood, Range-Electric, Water Filtration System, Water Heater Electric, Water Softener-Owned
Property
| MLS # |
202635113 |
| Date Listed |
2026-08-27 |
| Status |
Cont-First Right |
| Property Type |
Residential |
| Property SubType |
Site-Built Home |
| Square Feet |
2,640 sqft |
| New Construction |
No |
| Style |
One Story |
| Type |
Site-Built Home |
| Bedrooms |
3 |
| Bathrooms |
2 |
| Annual Taxes |
$1,769.24 |
| Year Taxes Payable |
2026 |
| Year Built |
1968 |
| Virtual Tour |
propertypanorama.com » |
| Days on Market |
37 |
| Homestead Year |
No |
Additional
| Cooling |
Central Air |
| Heating |
Forced Air, Geothermal |
| Garage |
Detached |
| Main Level Laundry |
Yes |
| Outbuilding |
Barn, Barn |
Room Dimensions
| Living Room |
24 × 28 |
Main Level |
| Family Room |
24 × 16 |
Main Level |
| Kitchen |
15 × 20 |
Main Level |
| Master Bedroom |
15 × 15 |
Main Level |
| 2nd Bedroom |
15 × 15 |
Main Level |
| 3rd Bedroom |
15 × 10 |
Main Level |
Bathroom Locations
External Features
| Construction |
Site-Built Home |
| Exterior |
Wood,Masonry |
| Lot Size |
346,302 sq ft |
| Acreage |
7.95 Acres |
| Lot Dimensions |
346302 |
| Parking |
Yes |
| Out Buildings |
Barn |
| Sewer |
Septic |
| Water |
Well |
| Fence |
None |
Location
| Area |
Tippecanoe County |
| County |
Tippecanoe |
| Subdivision |
None |
| Township |
Shelby |
| City |
West Lafayette |
| State |
IN |
| Zip |
47906 |
Schools
| School District |
Tippecanoe School Corp. |
| Elementary |
Klondike |
| Middle School |
Klondike |
| High School |
William Henry Harrison |
Financial
| Financing Terms |
Cash, Conventional |
| Assoc. Dues |
$0.00 Not Applicable |
IDX information provided by the Indiana Regional MLS.
IDX information is provided exclusively for consumers’ personal, non-commercial use and may not be used for any purpose other than to identify prospective properties consumers may be interested in purchasing. Data is deemed reliable but is not guaranteed accurate by the MLS.