Property Description
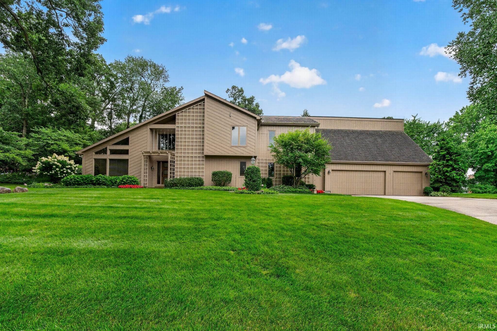
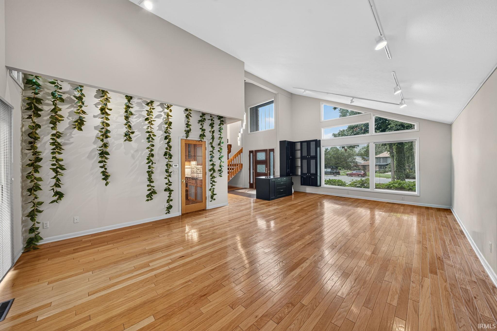
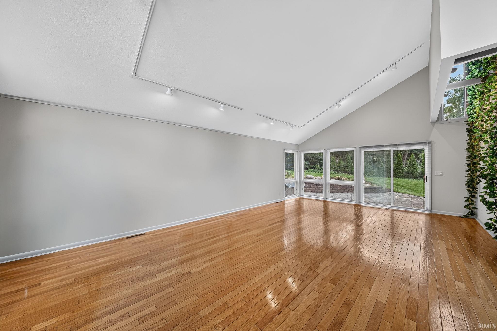
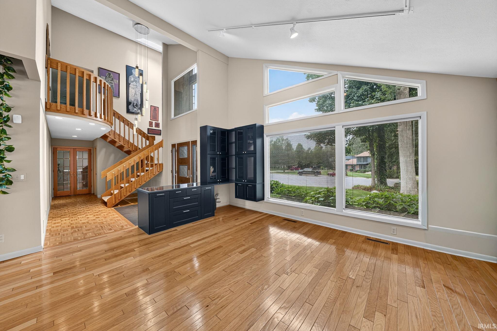
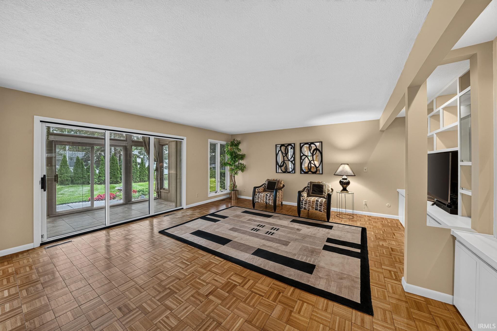
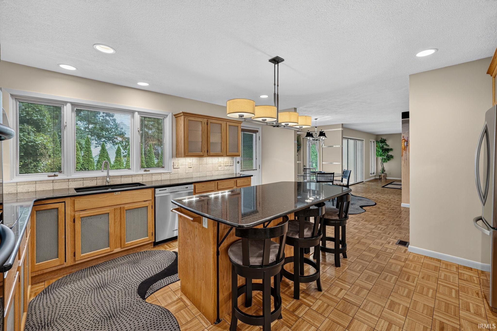
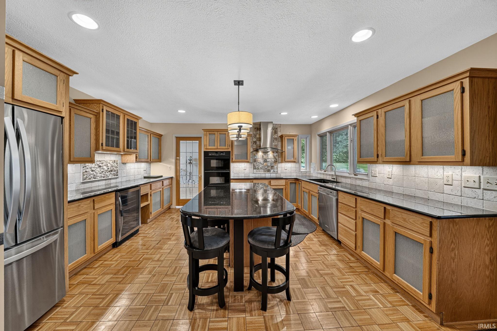
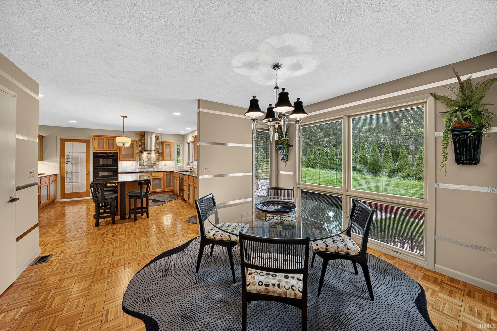
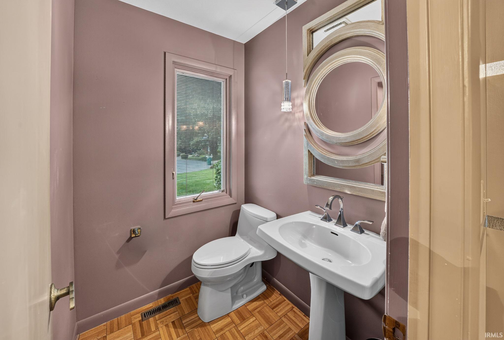
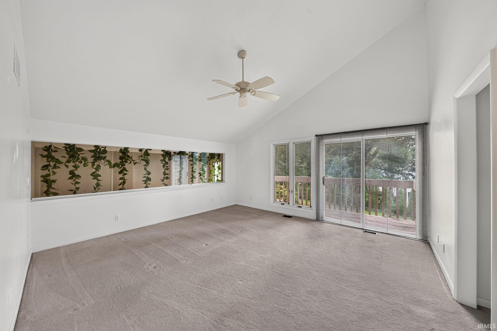
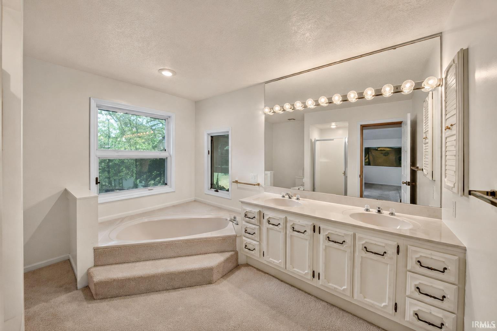
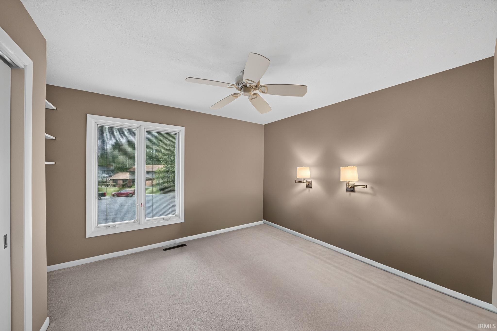
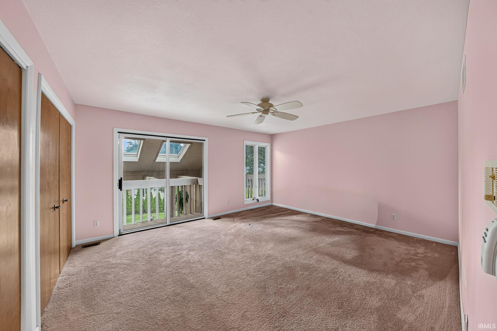
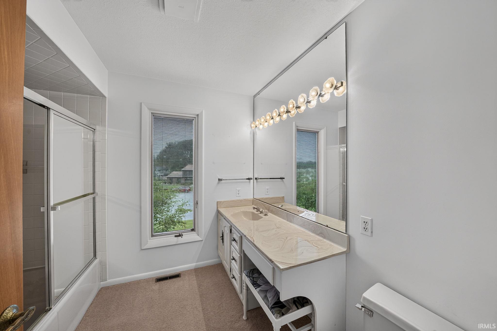
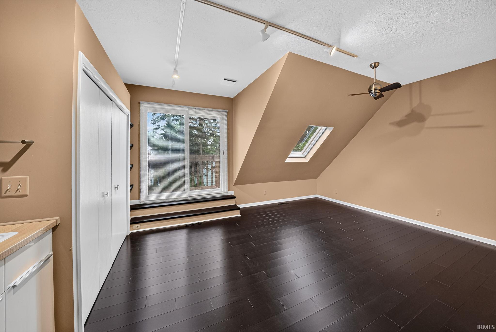
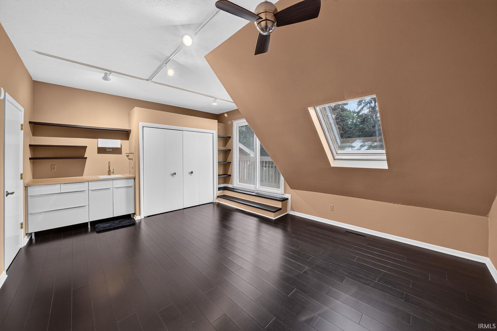
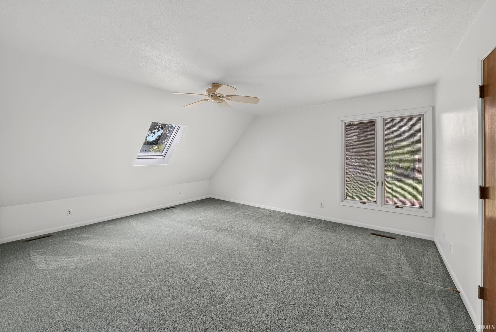
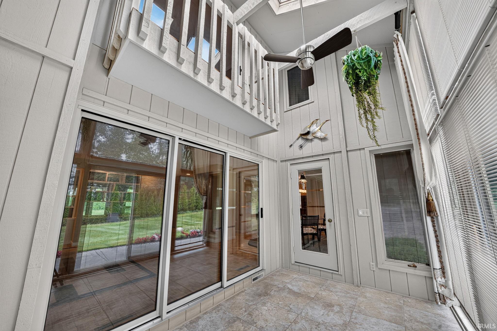
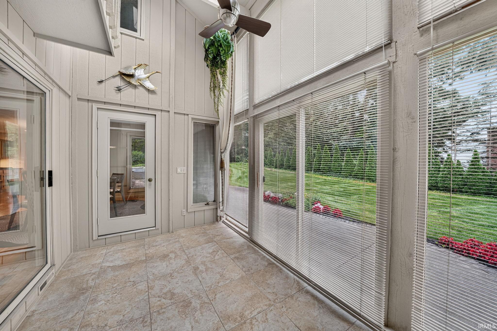
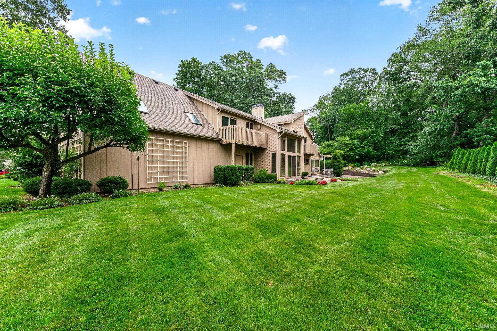
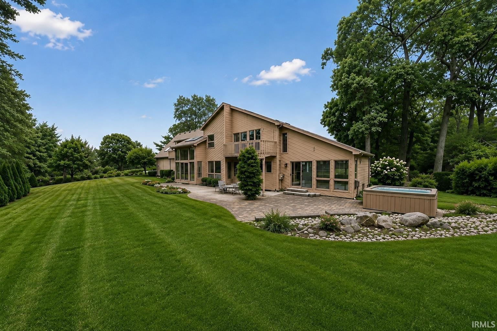
Sitting on a wooded cul-de-sac lot, this thoughtfully designed home offers a wonderful combination of privacy, architectural interest and an enduring sense of quality. Designed by architect Tom Neff, the home was created with remarkable attention to orientation, light and function. A generous foyer sets the stage for the home’s purposeful design, where volume ceilings, an abundance of windows and multiple rooms opening to private balconies create a light-filled interior, bringing the beauty of the wooded setting inside. The comfortable, open and flowing floor plan offers generous rooms throughout, including a spacious, well-designed kitchen that connects naturally to the home’s principal living spaces. Well-proportioned bedrooms are thoughtfully arranged, several with direct access to private balconies, adding another layer of connection to the wooded setting. There is an easy, natural quality to the way the home lives, with strong architectural character and a quiet sense of substance throughout. Beautifully maintained and remarkably original in spirit, it feels private and established while remaining wonderfully convenient to Notre Dame, shopping, restaurants and the hospitals.
Directions
From Adams Rd turn north onto Fairway Lane. Take a left on Pencross Drive and follow the curve around and turn right onto Ridgefield Ct, house is on right at end of cul de sac.
Amenities
1st Bdrm En Suite, Balcony, Breakfast Bar, Ceiling-9+, Ceiling-Cathedral, Ceiling Fan(s), Ceilings-Vaulted, Closet(s) Walk-in, Countertops-Stone, Deck Covered, Foyer Entry, Garage Door Opener, Irrigation System, Kitchen Island, Patio Open, Formal Dining Room, Custom Cabinetry
Sale Includes
Dishwasher, Refrigerator, Window Treatments
Property
| MLS # |
202635118 |
| Date Listed |
2026-08-27 |
| Status |
Cont-AccptngBackupOffers |
| Property Type |
Residential |
| Property SubType |
Site-Built Home |
| Finished Square Feet |
3,877 sqft |
| Total Square Feet |
5,953 sqft |
| New Construction |
No |
| Style |
Two Story |
| Type |
Site-Built Home |
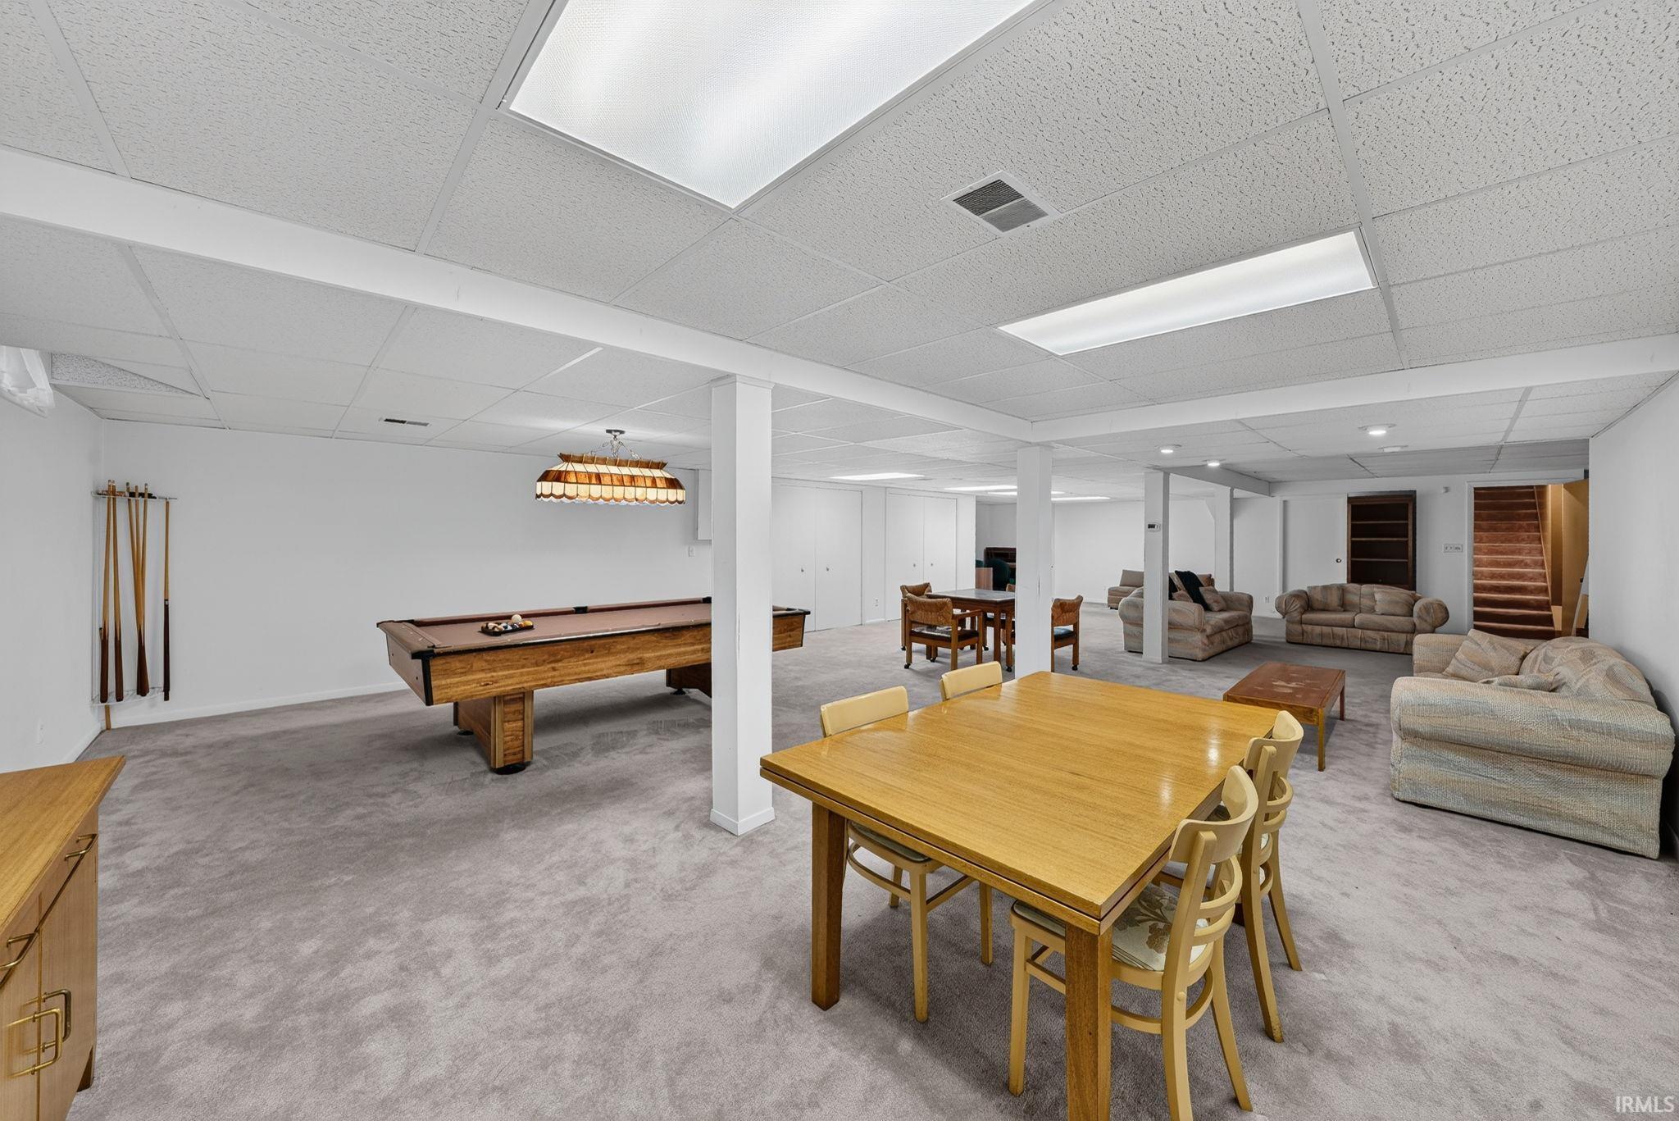
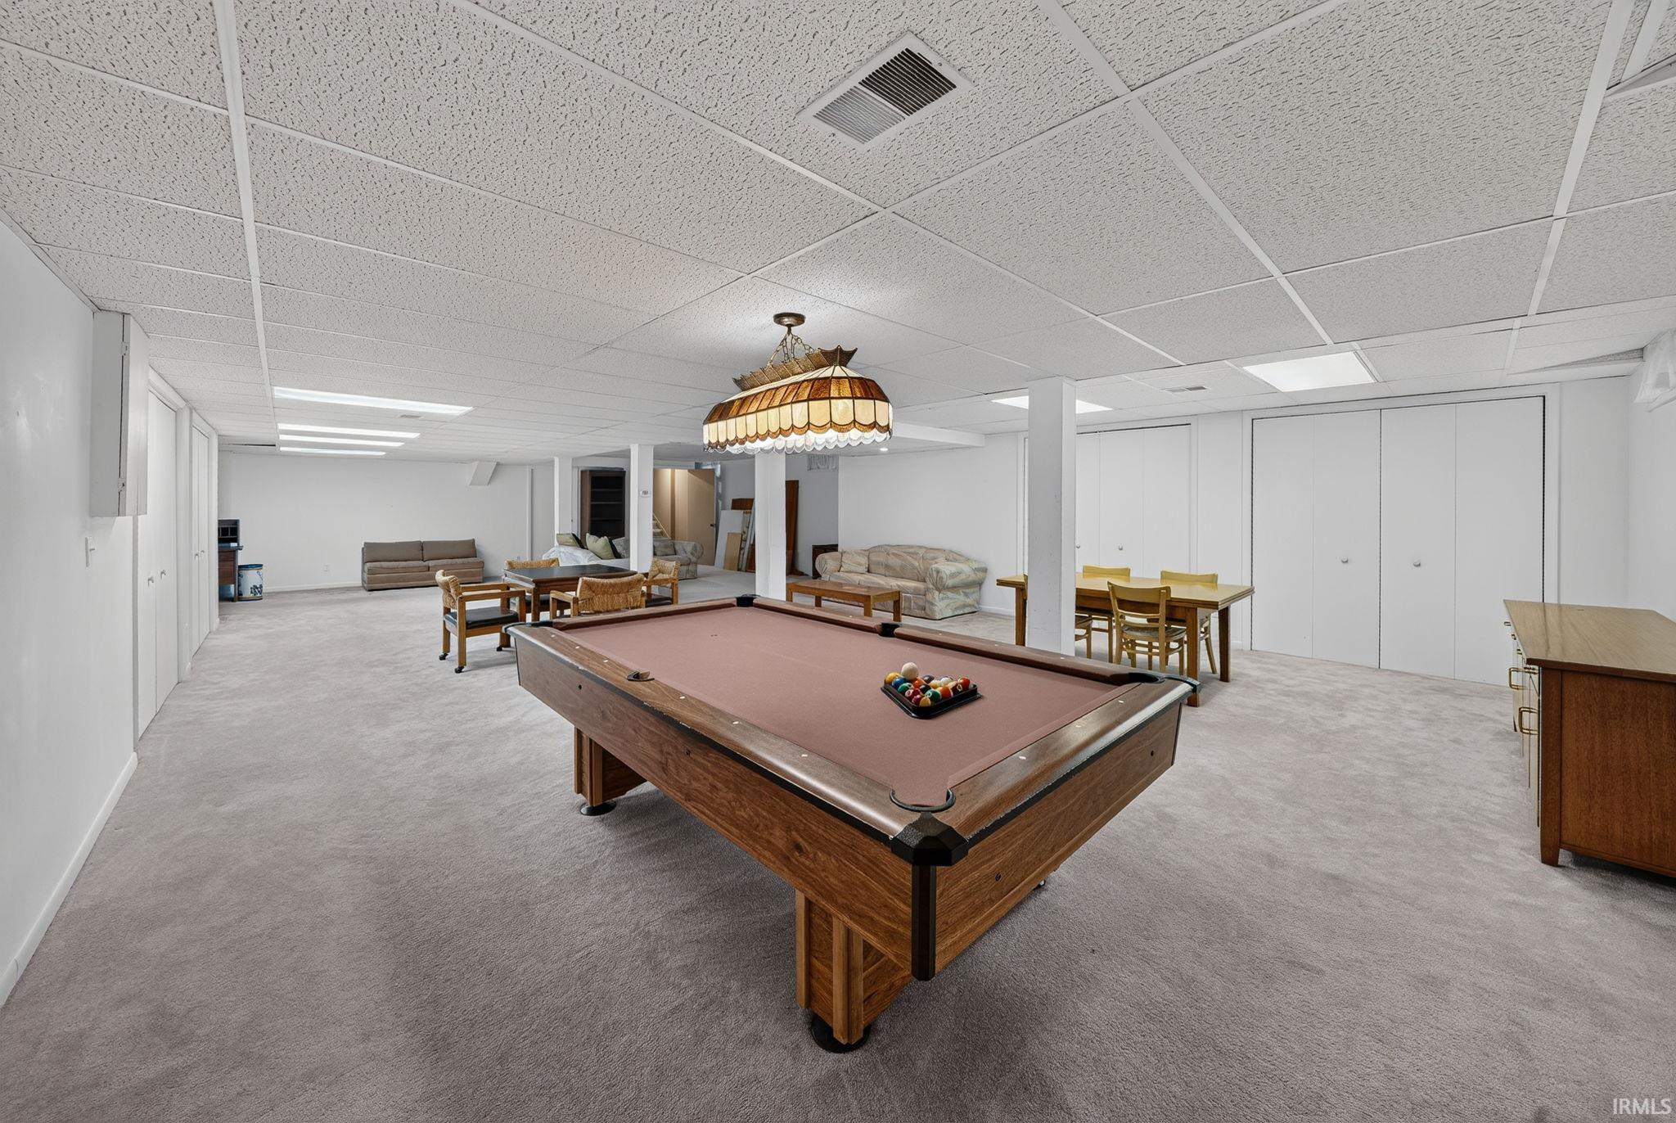
| Basement |
Yes |
| Bedrooms |
5 |
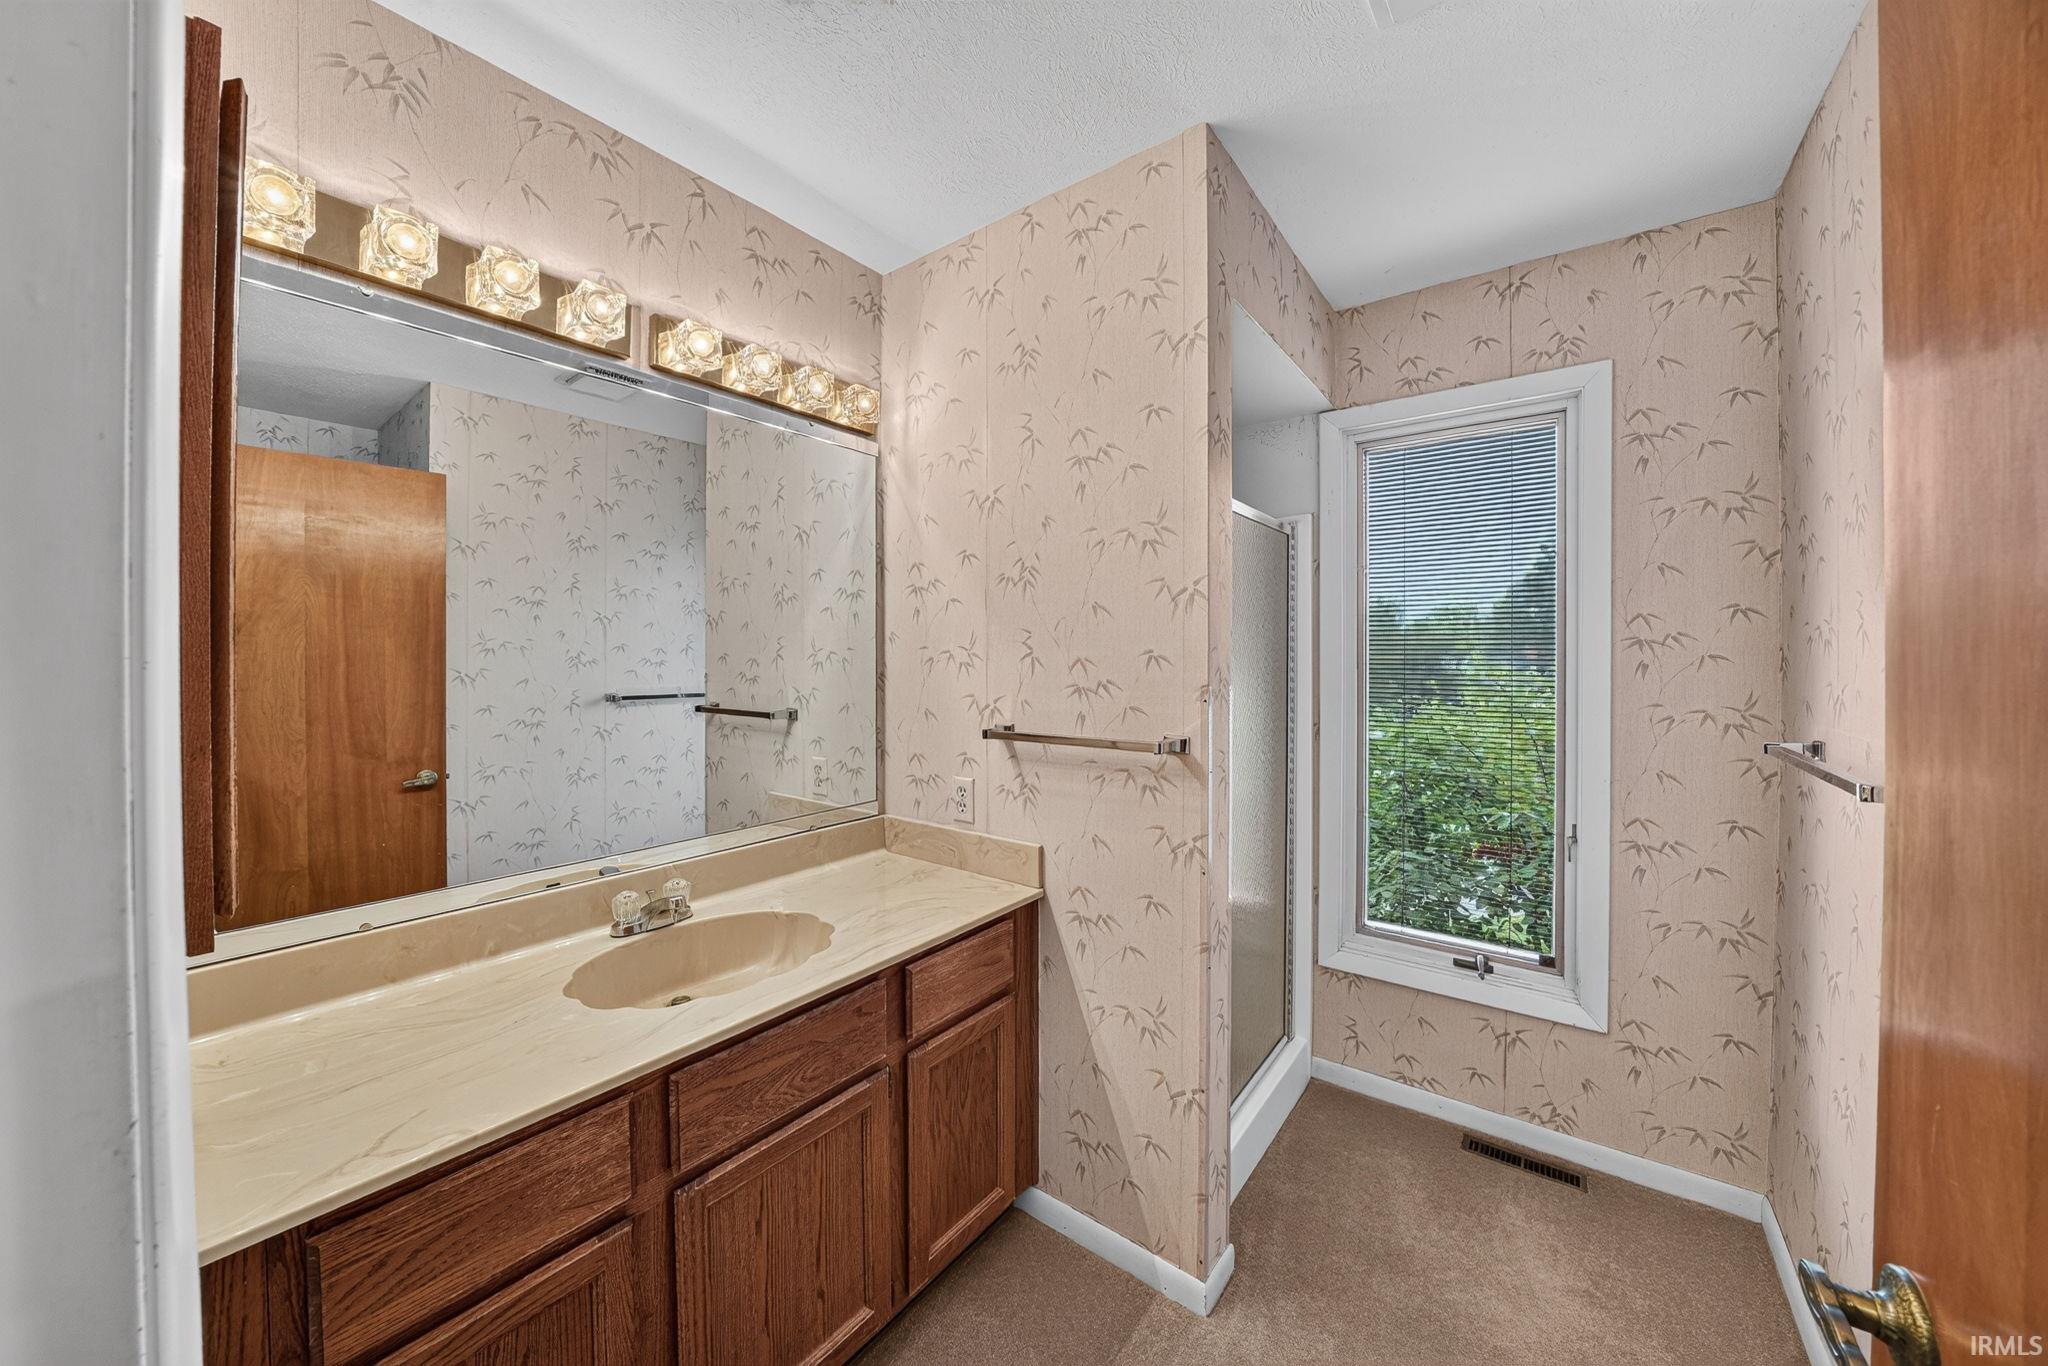
| Bathrooms |
4 (3 Full, 1 Half) |
| Annual Taxes |
$4,521.74 |
| Year Taxes Payable |
2026 |
| Year Built |
1981 |
| Virtual Tour |
propertypanorama.com » |
| Days on Market |
37 |
| Homestead Year |
No |
Additional
| Cooling |
Central Air |
| Heating |
Gas, Forced Air |
| Garage |
Attached |
| Main Level Laundry |
Yes |
Room Dimensions
| Master Bedroom |
14 × 18 |
Upper Level |
| 2nd Bedroom |
12 × 16 |
Upper Level |
| 3rd Bedroom |
14 × 10 |
Upper Level |
| 4th Bedroom |
12 × 14 |
Upper Level |
| 5th Bedroom |
12 × 14 |
Upper Level |
Bathroom Locations
| Full Baths |
3 Upper |
| Half Baths |
1 Main |
External Features
| Construction |
Site-Built Home |
| Exterior |
Asphalt,Vinyl,Wood |
| Lot Size |
18,426 sq ft |
| Acreage |
0.42 Acres |
| Lot Dimensions |
111X166 |
| Sewer |
Private |
| Water |
Private |
| Fence |
None |
Location
| Area |
St. Joseph County |
| County |
St. Joseph |
| Subdivision |
Knollwood West |
| Township |
Clay |
| City |
Granger |
| State |
IN |
| Zip |
46530 |
Schools
| School District |
South Bend Community School Corp. |
| Elementary |
Darden Primary Center |
| Middle School |
Clay International Academy |
| High School |
Adams |
Financial
| Financing Terms |
Cash, Conventional |
| Assoc. Dues |
$0.00 Not Applicable |
IDX information provided by the Indiana Regional MLS.
IDX information is provided exclusively for consumers’ personal, non-commercial use and may not be used for any purpose other than to identify prospective properties consumers may be interested in purchasing. Data is deemed reliable but is not guaranteed accurate by the MLS.