Property Description
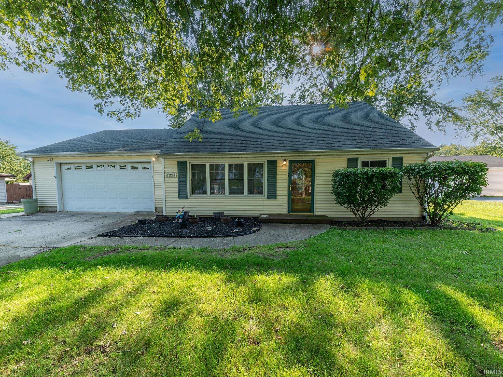
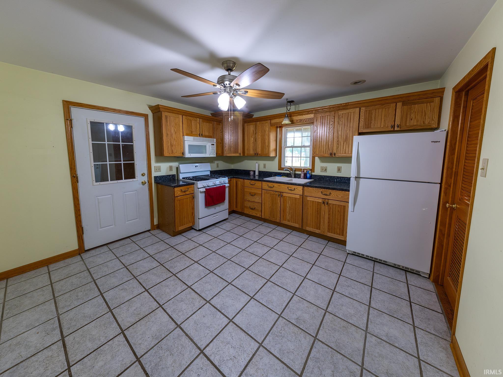
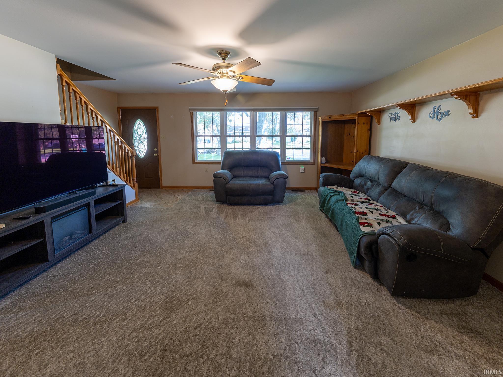
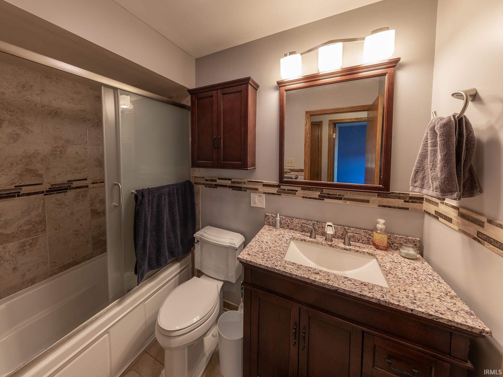
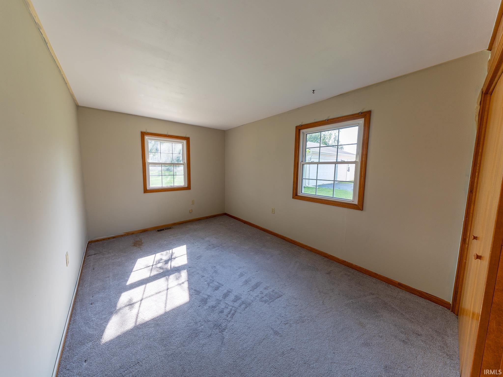
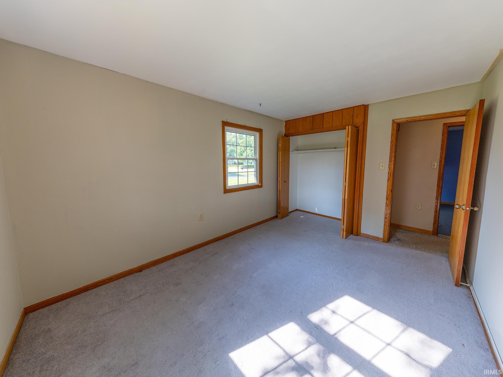
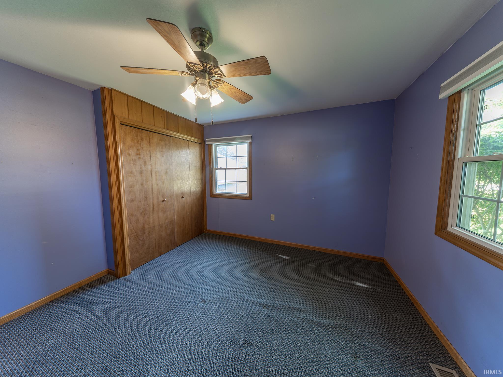
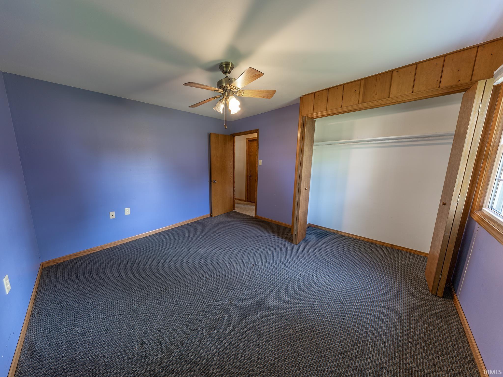
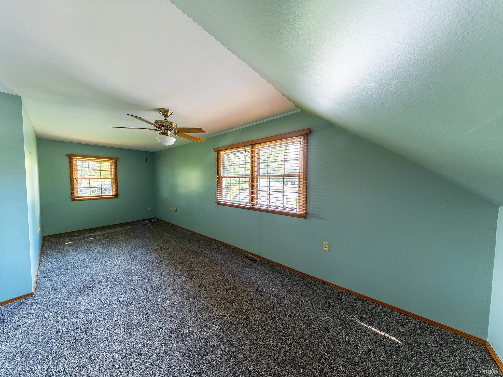
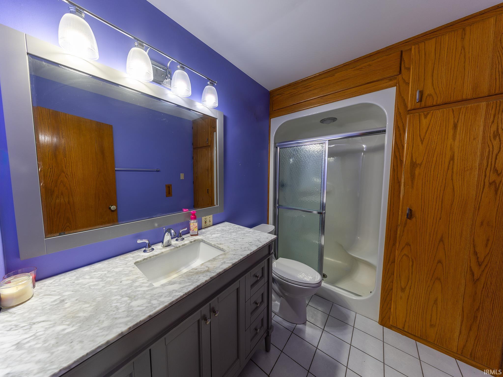
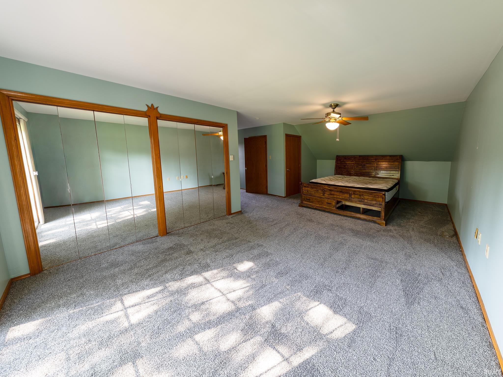
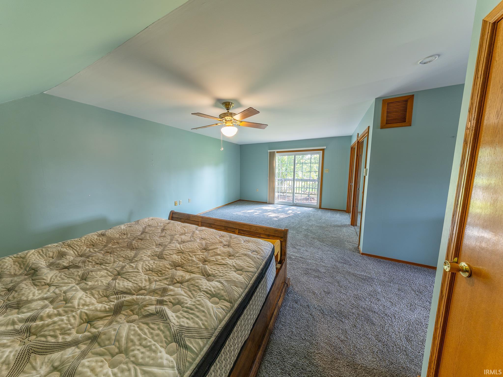
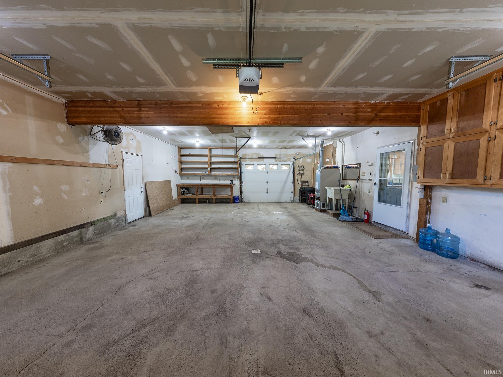
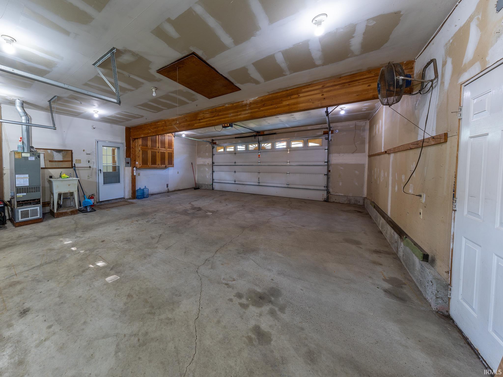
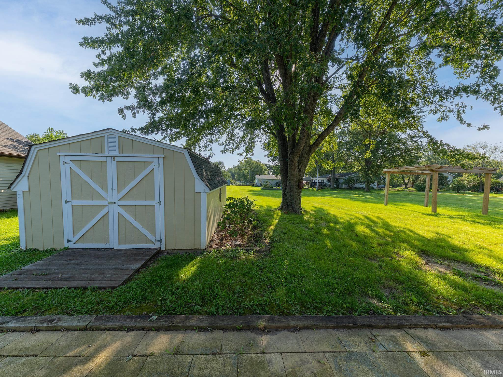
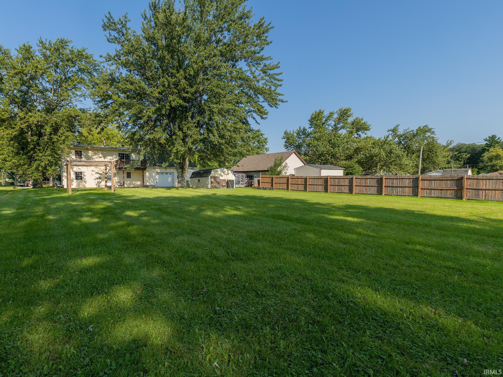
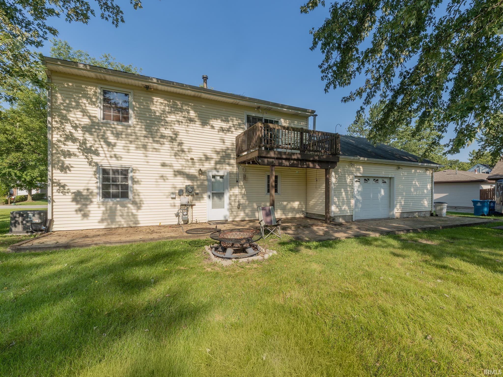
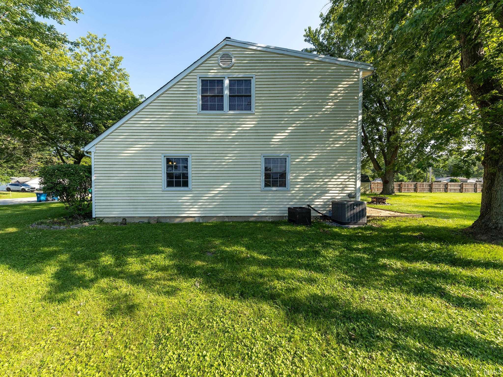
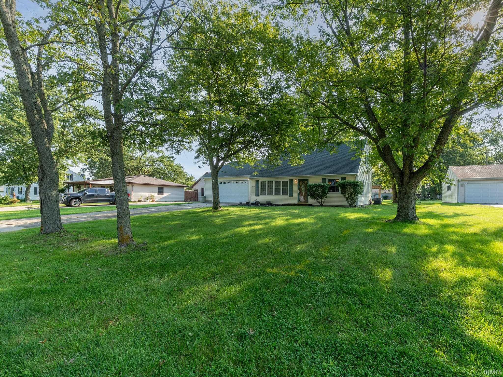
Discover the potential for a new chapter at 12219 Tompkins PL, a 1964 single-family residence in CROWNPOINT, IN, offering 1920 square feet of living space. This two-story home is situated on a generous .4 Acre lot, providing ample room for both indoor comfort and outdoor enjoyment. This home offers three bedrooms, providing adaptable spaces for rest and personal retreats. Two full bathrooms contribute to the home's functionality. With its expansive lot and comfortable living area, this property presents a compelling opportunity to create your ideal living environment. The crawl and attic are both lit with fixed lighting. There are easy access shut offs in the crawl for winterizing the external hose bibs. There is a connection installed for connecting a generator to the house that makes it easy to use a temporary or install a permanent generator. The Garage has a few great features, like floor drains for washing vehicles and a rear overhead door for easy access to the yard. There is also a furnace to heat the garage.
Directions
From I65 exit 140, Head north on US-231. Turn west onto E Greenwood Ave. Turn south onto South Court St. then west onto 121s Ave. Turn south on Burr St then West onto 122nd Ave. Turn south onto Tompkins. House is on the east side of the road.
Amenities
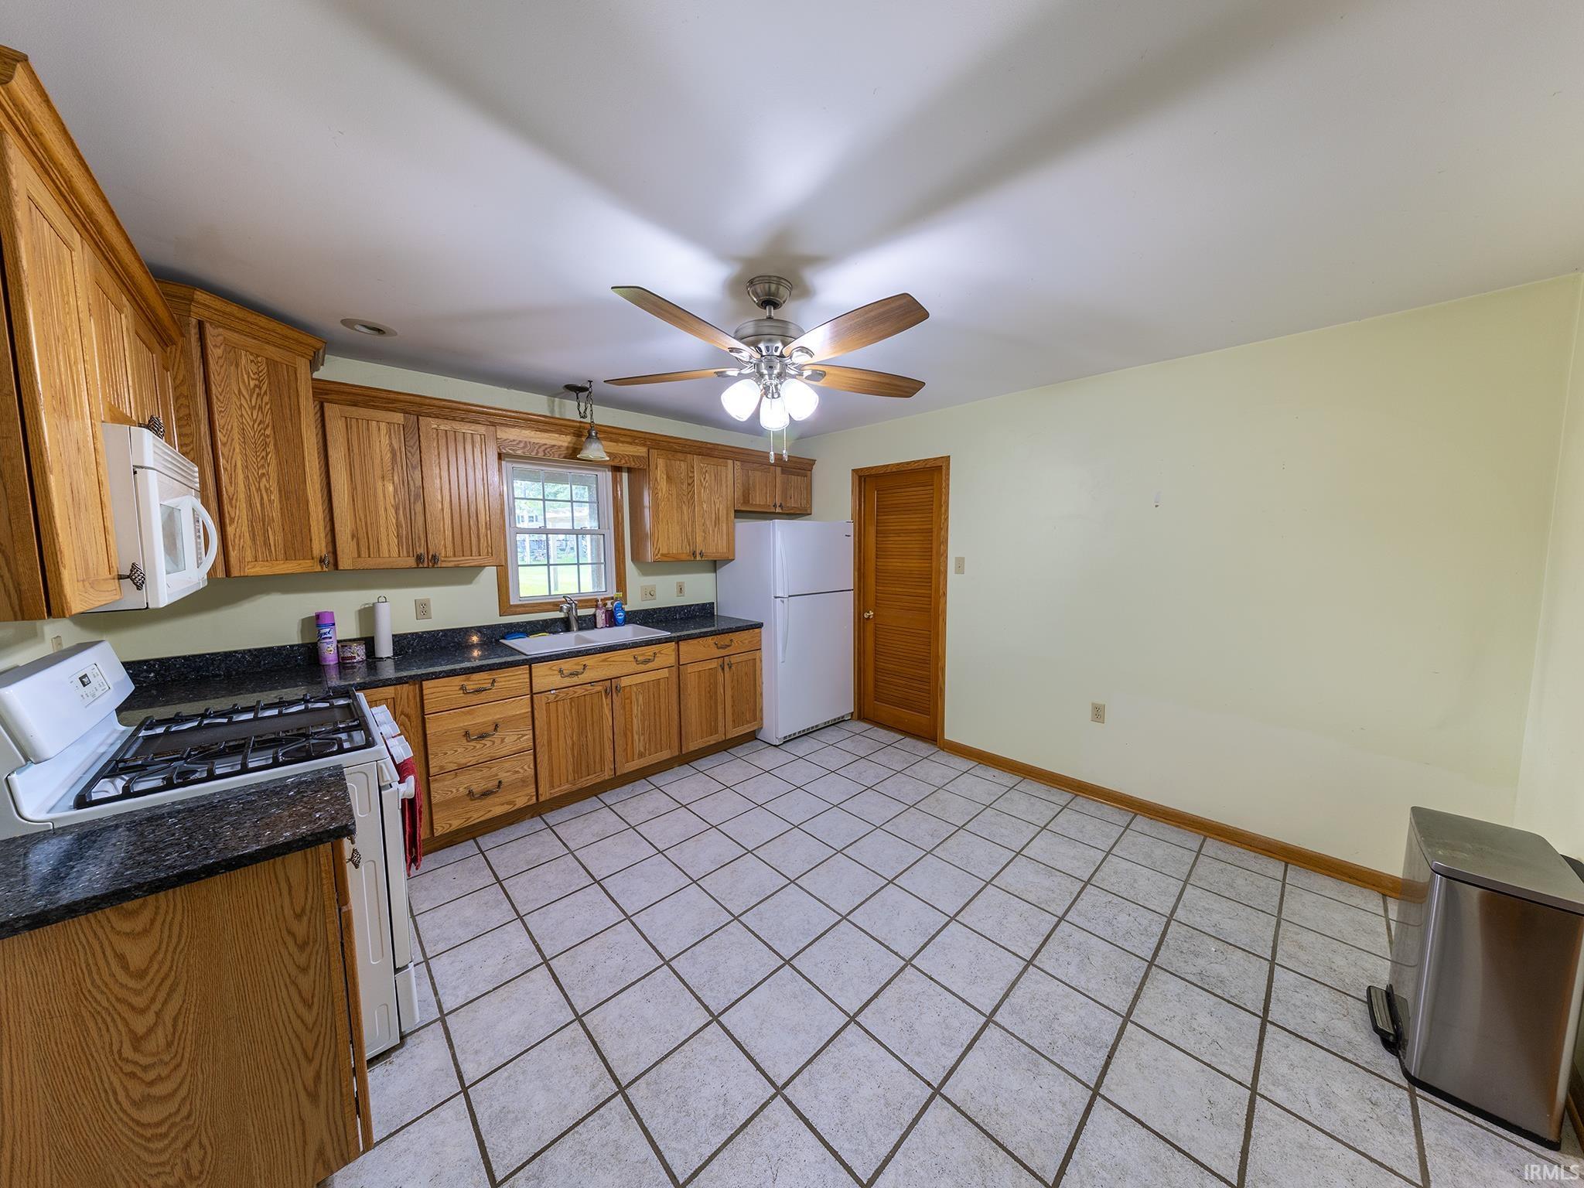
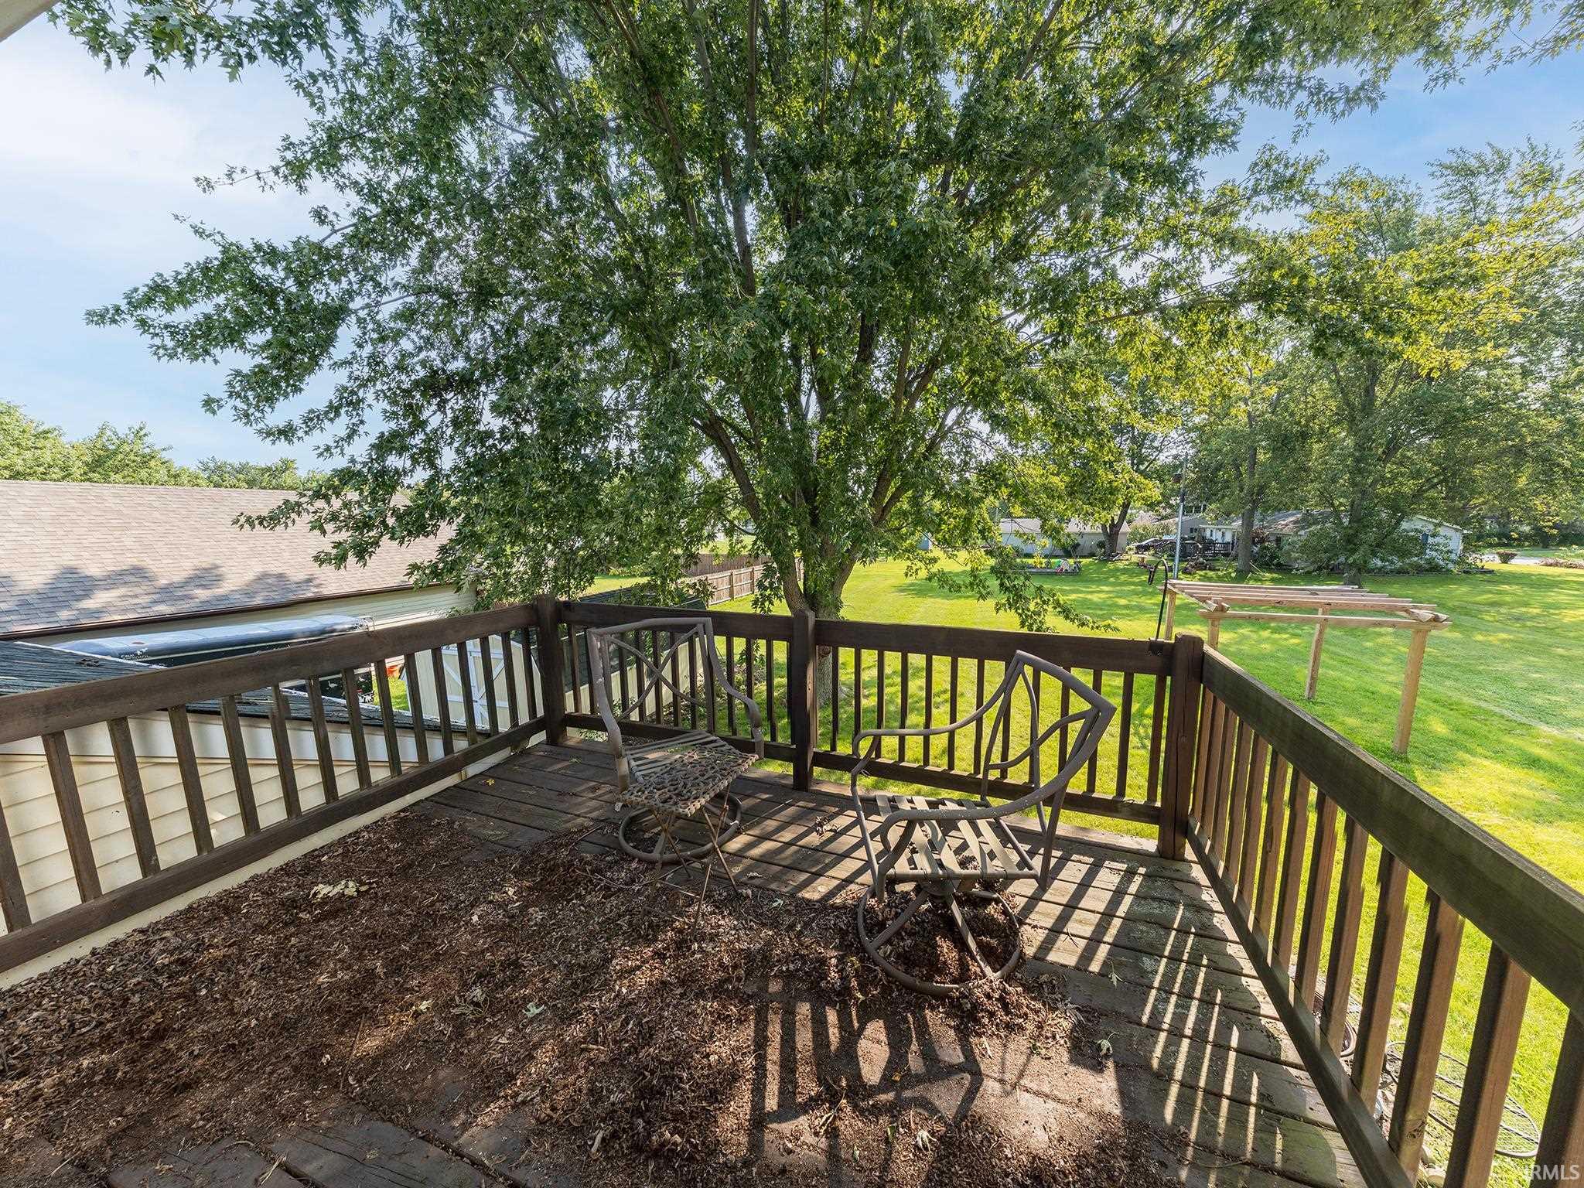
1st Bdrm En Suite, Attic Pull Down Stairs, Attic Storage, Balcony, Eat-In Kitchen, Garage Door Opener, Patio Open, Garage-Heated, Other-See Remarks
Sale Includes
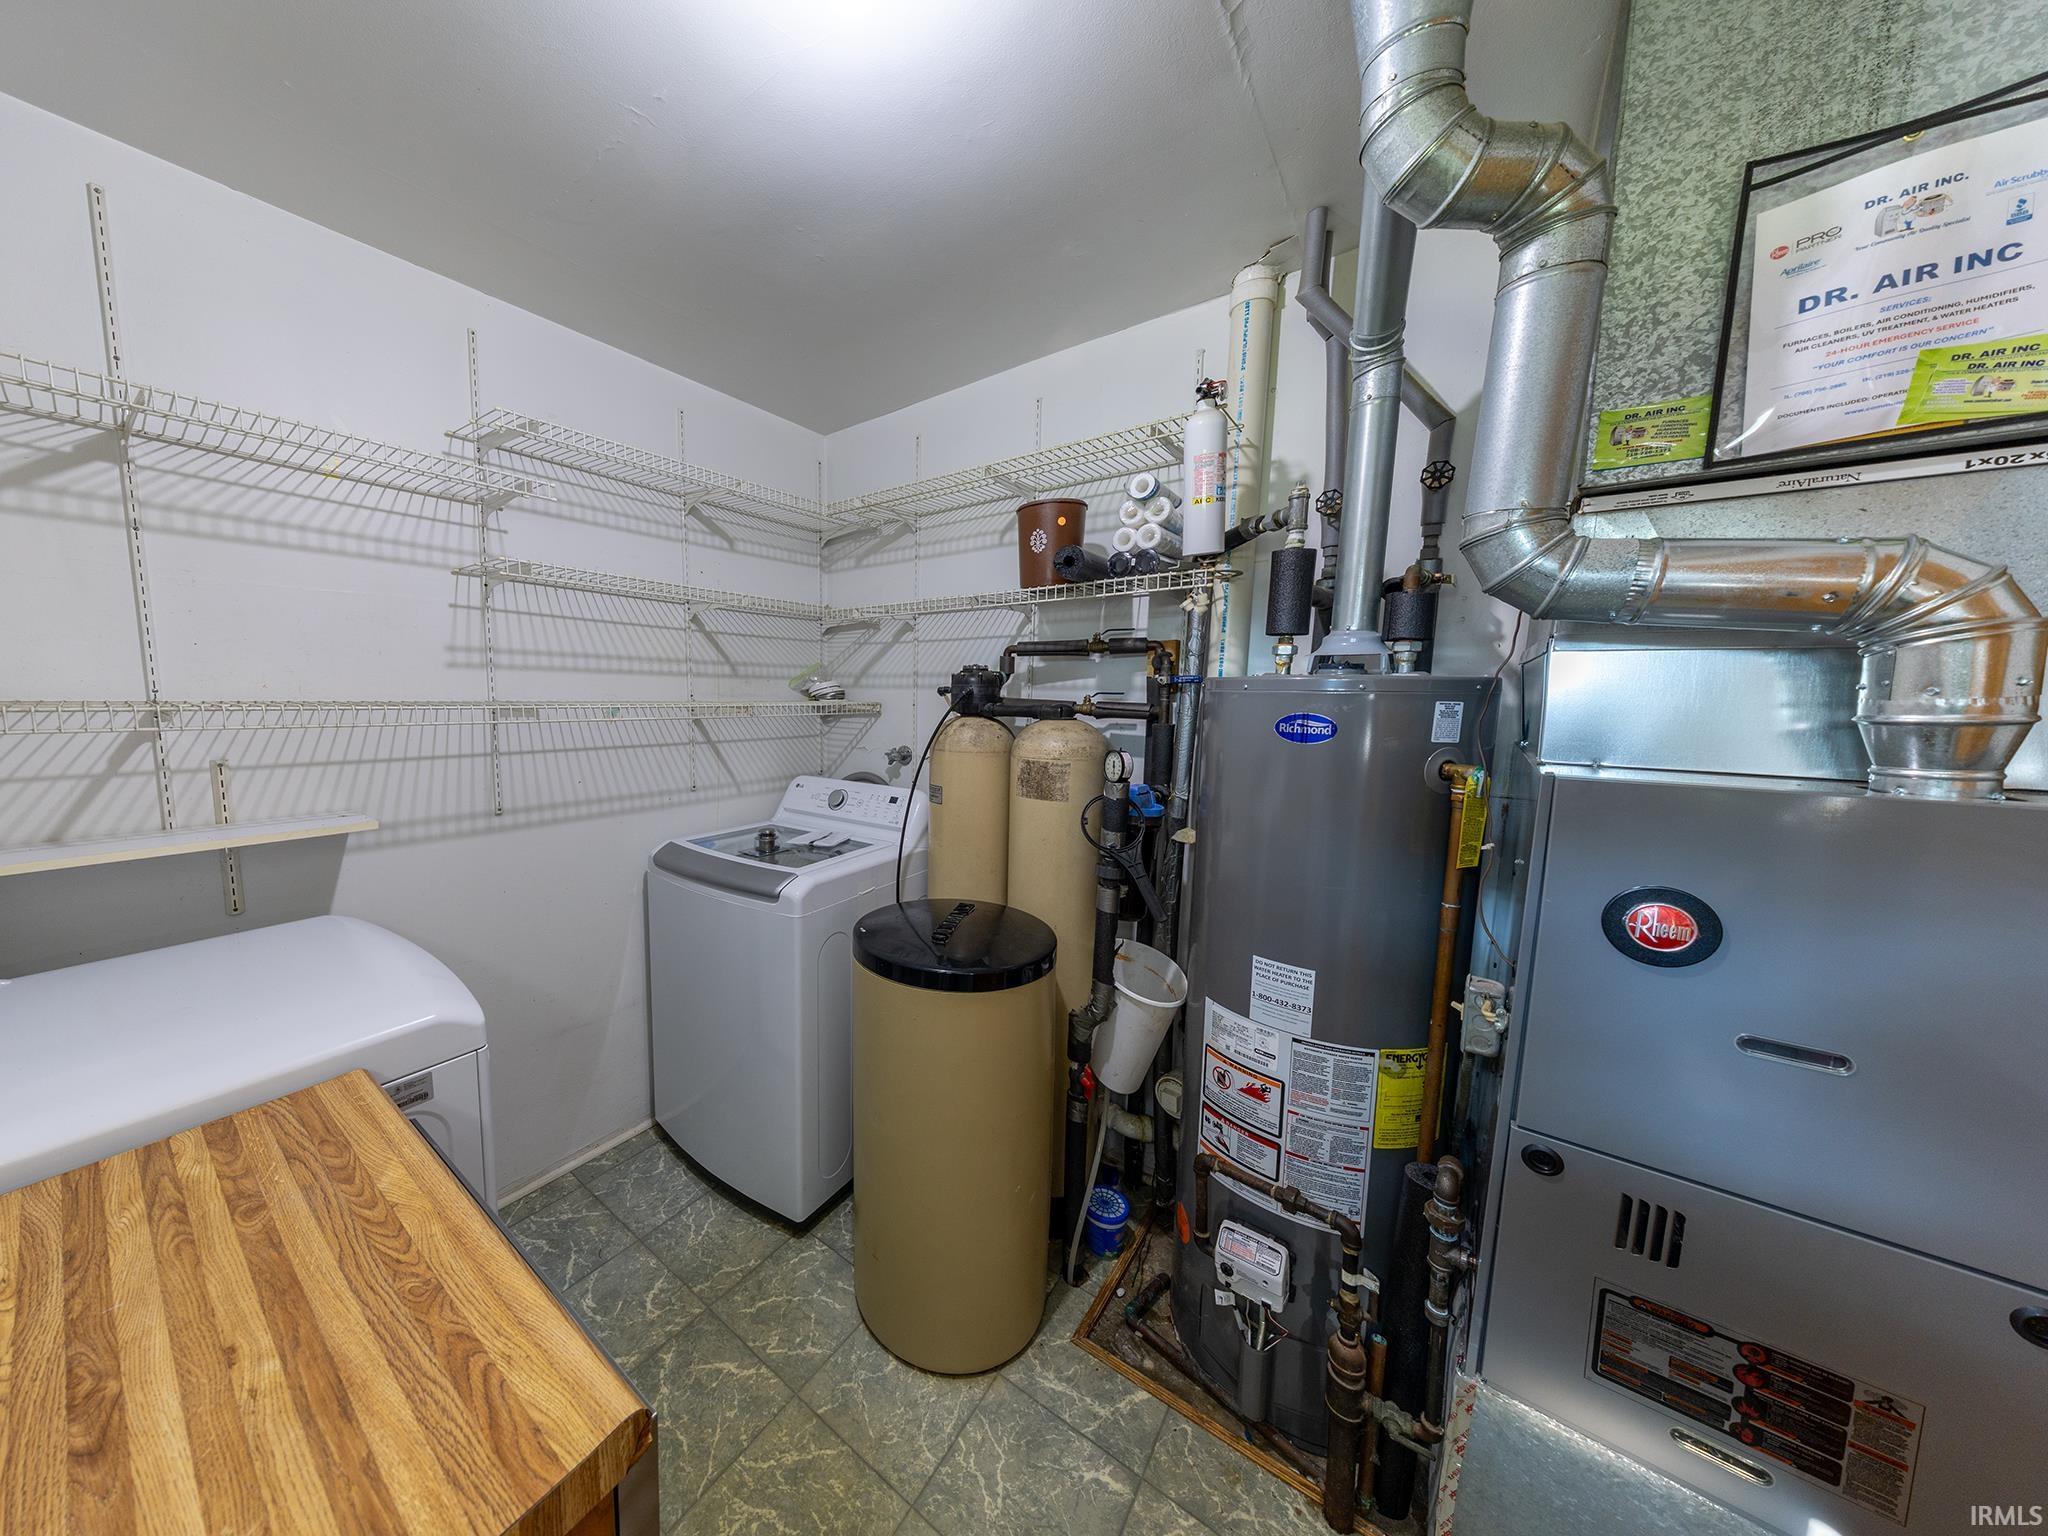
Dishwasher, Microwave, Refrigerator, Washer, Dryer-Electric, Oven-Gas, Range-Gas, Water Heater Gas, Gazebo
Property
| MLS # |
202635122 |
| Date Listed |
2026-08-27 |
| Status |
Active |
| Property Type |
Residential |
| Property SubType |
Site-Built Home |
| Square Feet |
1,920 sqft |
| New Construction |
No |
| Style |
Two Story |
| Type |
Site-Built Home |
| Bedrooms |
3 |
| Bathrooms |
2 |
| Annual Taxes |
$2,475.00 |
| Year Taxes Payable |
2025 |
| Year Built |
1964 |
| Virtual Tour |
propertypanorama.com » |
| Days on Market |
38 |
| Homestead Year |
No |
Additional
| Design |
Traditional |
| Cooling |
Central Air |
| Heating |
Gas, Forced Air |
| Garage |
Attached |
| Main Level Laundry |
Yes |
| Outbuilding |
Shed |
Room Dimensions
| Living Room |
15 × 20 |
Main Level |
| Kitchen |
15 × 20 |
Main Level |
| Master Bedroom |
20 × 40 |
Upper Level |
| 2nd Bedroom |
11 × 11 |
Main Level |
| 3rd Bedroom |
11 × 11 |
Main Level |
Bathroom Locations
| Full Baths |
1 Main, 1 Upper |
External Features
| Construction |
Site-Built Home |
| Exterior |
Vinyl |
| Lot Size |
18,040 sq ft |
| Acreage |
0.41 Acres |
| Lot Dimensions |
88X205 |
| Out Buildings |
Shed |
| Sewer |
City |
| Water |
Well |
| Fence |
None |
Location
| Area |
Lake County |
| Location |
Rural Subdivision |
| County |
Lake |
| Subdivision |
None |
| Township |
Center |
| City |
Crown Point |
| State |
IN |
| Zip |
46307 |
Schools
| School District |
Crown Point Community School Corp. |
| Elementary |
Douglas MacArthur |
| Middle School |
Taft |
| High School |
Crown Point |
Financial
| Financing Terms |
Cash, Conventional, FHA, VA |
| Assoc. Dues |
$0.00 Not Applicable |
IDX information provided by the Indiana Regional MLS.
IDX information is provided exclusively for consumers’ personal, non-commercial use and may not be used for any purpose other than to identify prospective properties consumers may be interested in purchasing. Data is deemed reliable but is not guaranteed accurate by the MLS.