Property Description
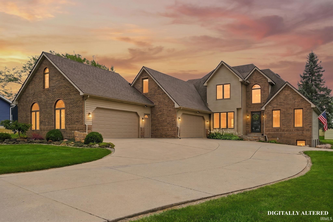
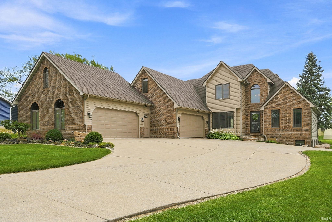
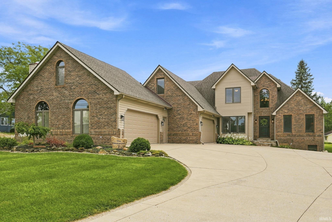
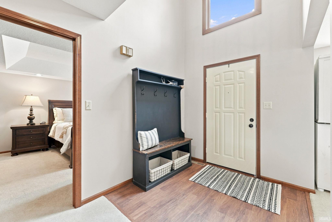
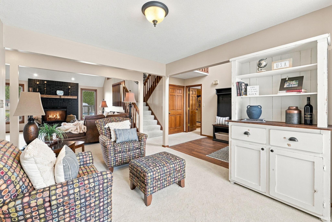
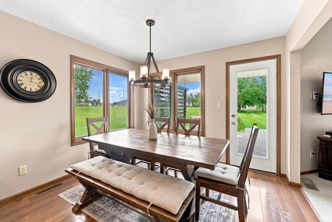
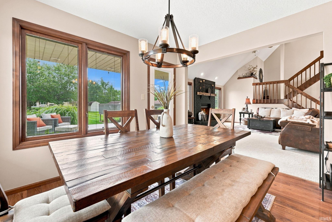
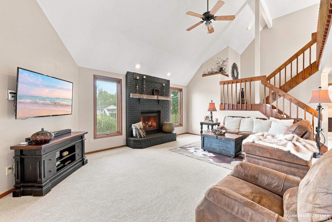
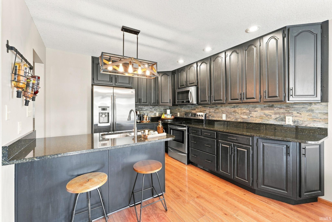
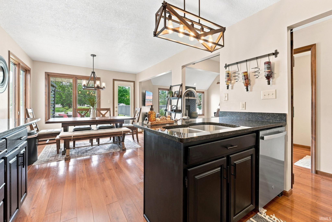
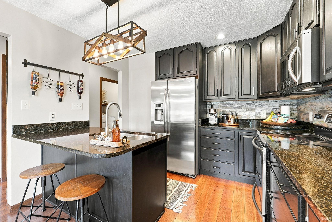
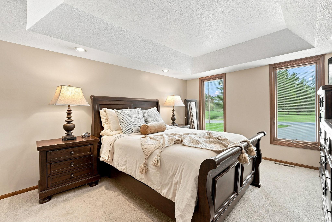
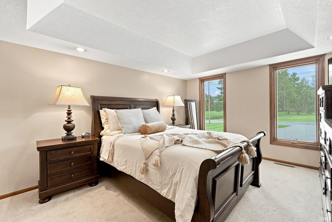
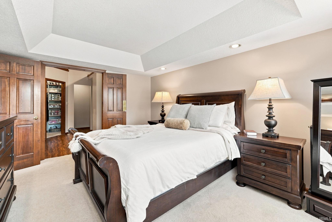
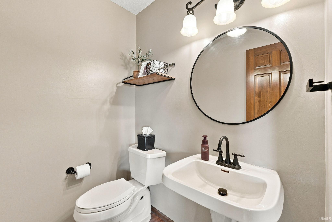
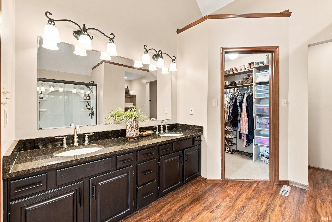
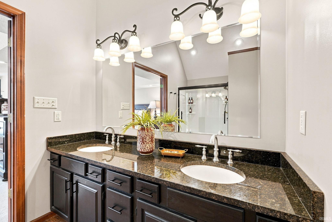
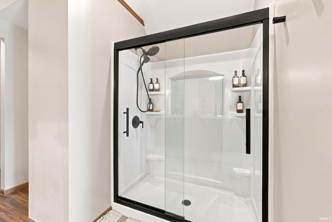
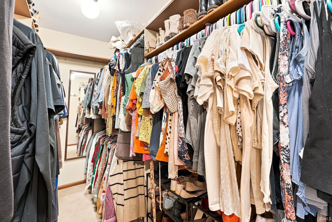
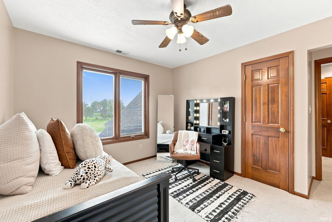
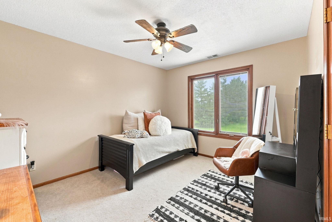
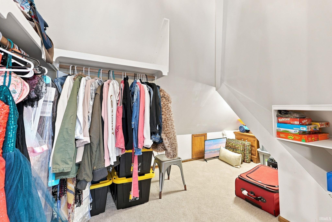
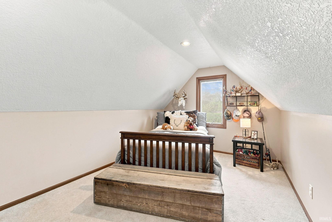
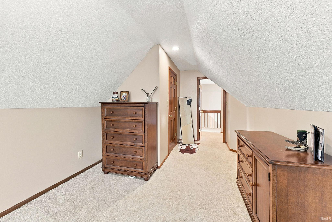
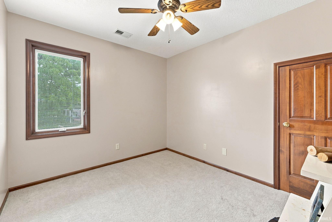
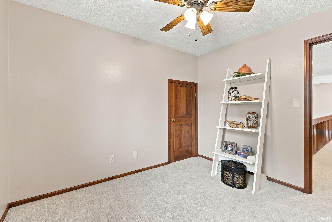
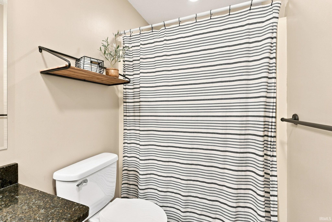
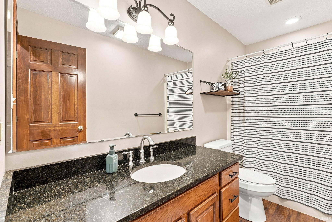
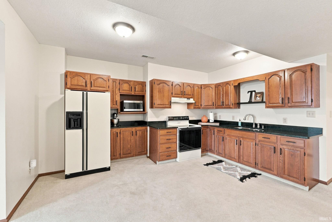
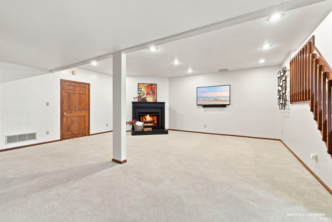
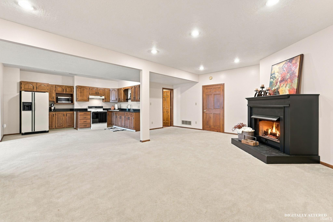
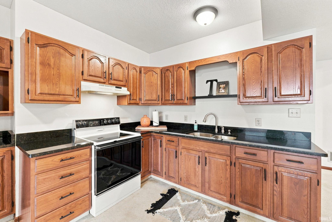
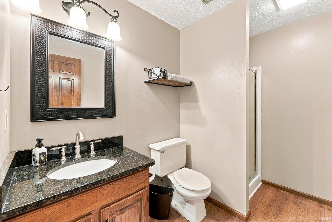
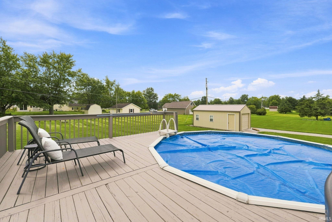
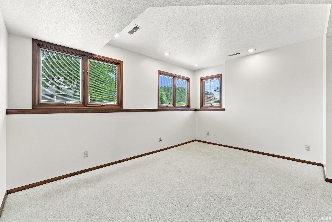
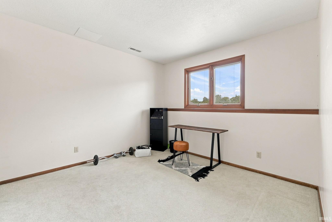
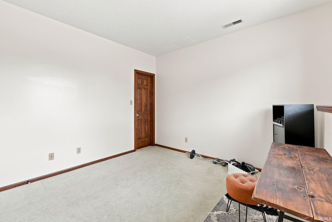
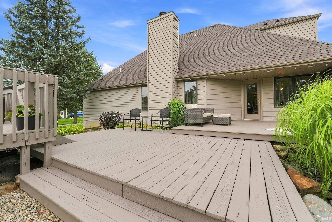
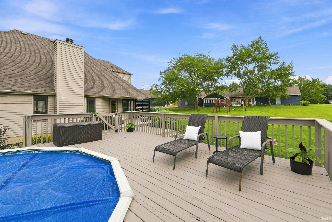
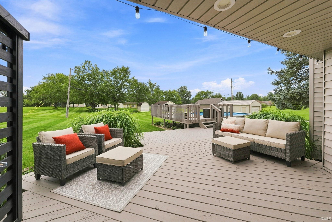
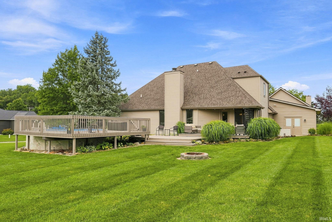
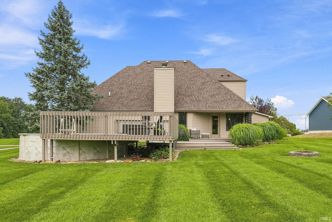
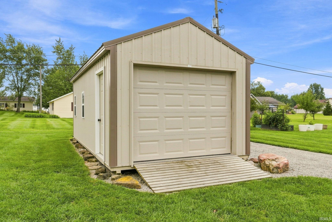
Spacious and beautifully designed 5-bedroom, 3.5 bath home offering plenty of room for everyone! The open concept living area has a functional layout perfect for everyday living and entertaining. The primary suite is conveniently located on the main floor and includes a walk in closet. The additional bedrooms also offer generous storage space. The fully finished daylight basement provides exceptional additional living space and flexibility. Outside, enjoy the above ground pool, a deck ideal for entertaining, and an oversized storage shed. A 4 car garage offers ample room for vehicles, hobbies, and storage. This wonderful home has the space, features and amenities you've been looking for!
Directions
HWY 1 South to 250 N. Turn right. Home is on the left
Amenities
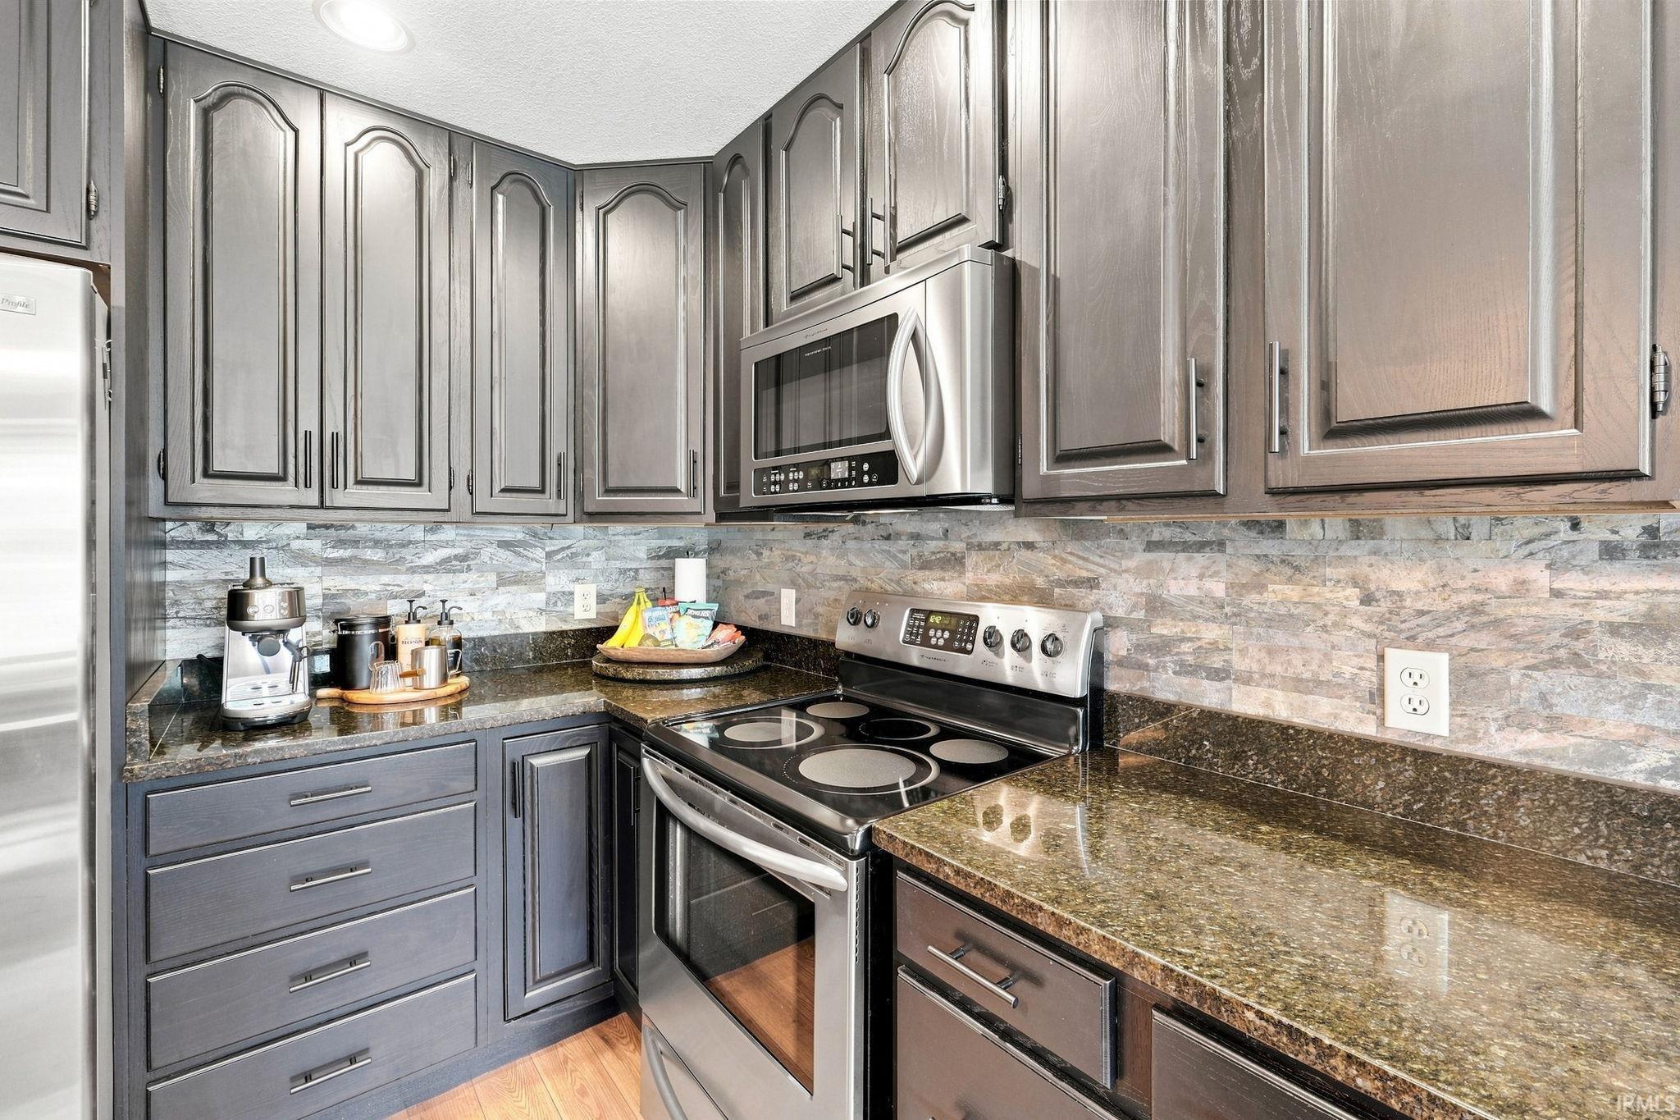
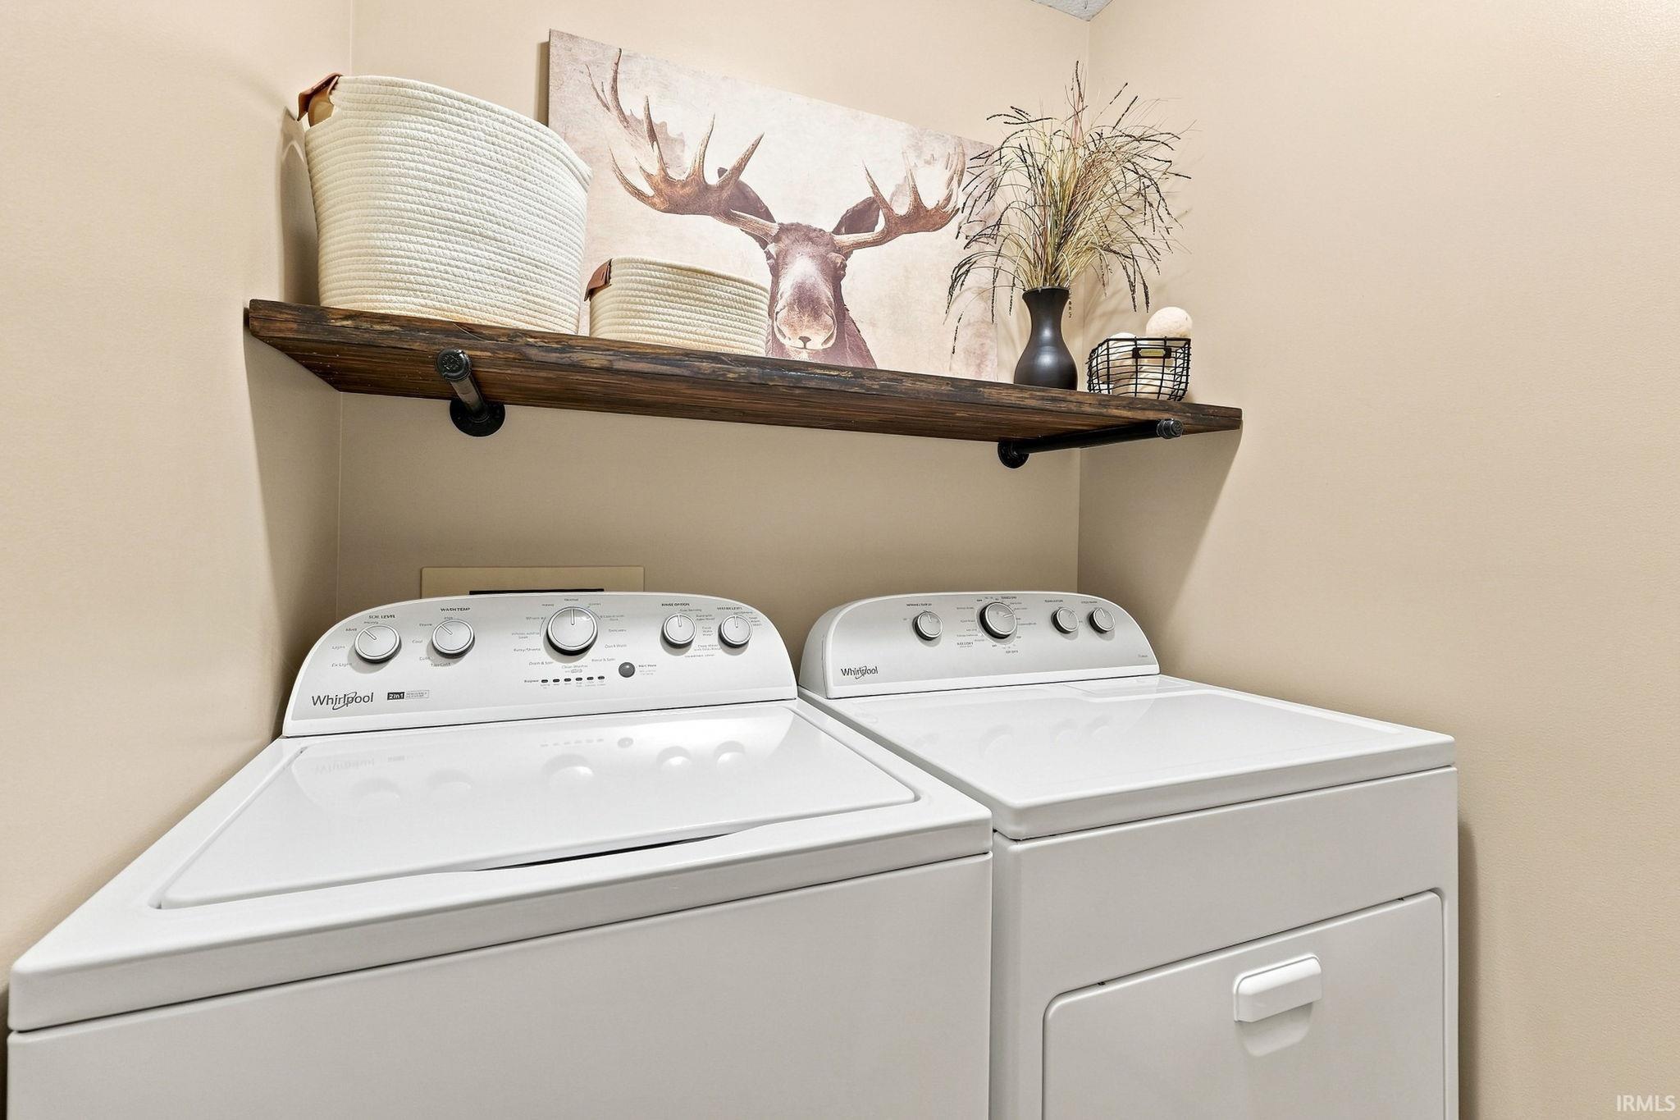
Attic Pull Down Stairs, Attic Storage, Breakfast Bar, Ceiling-9+, Ceiling-Cathedral, Ceiling-Tray, Ceiling Fan(s), Closet(s) Walk-in, Countertops-Solid Surf, Deck Open, Disposal, Eat-In Kitchen, Garage Door Opener, Kitchen Island, Near Walking Trail, Open Floor Plan, Water Heater Rental, Main Level Bedroom Suite, Main Floor Laundry
Sale Includes
Dishwasher, Microwave, Refrigerator, Washer, Dryer-Electric, Oven-Electric, Range-Electric, Sump Pump, Water Heater Electric, Water Softener-Owned, Water Heater - Rental
Property
| MLS # |
202635124 |
| Date Listed |
2026-08-27 |
| Status |
Active |
| Property Type |
Residential |
| Property SubType |
Site-Built Home |
| Finished Square Feet |
3,273 sqft |
| Total Square Feet |
3,356 sqft |
| New Construction |
No |
| Style |
Two Story |
| Type |
Site-Built Home |
| Basement |
Yes |
| Bedrooms |
5 |
| Bathrooms |
4 (3 Full, 1 Half) |
| Annual Taxes |
$2,782.60 |
| Year Taxes Payable |
2026 |
| Year Built |
1992 |
| Virtual Tour |
propertypanorama.com » |
| Days on Market |
37 |
| Homestead Year |
No |
Additional
| Design |
Traditional |
| Cooling |
Central Air |
| Heating |
Gas, Forced Air |
| Garage |
Attached |
| Main Level Laundry |
Yes |
| Outbuilding |
Shed |
Room Dimensions
| Living Room |
14 × 20 |
Main Level |
| Dining Room |
13 × 11 |
Main Level |
| Family Room |
14 × 22 |
Basement Level |
| Kitchen |
11 × 22 |
Main Level |
| Master Bedroom |
15 × 12 |
Main Level |
| 2nd Bedroom |
12 × 10 |
Upper Level |
| 3rd Bedroom |
11 × 9 |
Upper Level |
| 4th Bedroom |
27 × 10 |
Upper Level |
| 5th Bedroom |
13 × 12 |
Basement Level |
| Extra Room |
9 × 14 |
Upper Level |
Bathroom Locations
| Full Baths |
1 Main, 1 Upper, 1 Lower |
| Half Baths |
1 Main |
External Features
| Construction |
Site-Built Home |
| Exterior |
Brick,Vinyl |
| Lot Size |
30,928 sq ft |
| Acreage |
0.71 Acres |
| Lot Dimensions |
150X180 |
| Out Buildings |
Shed |
| Sewer |
City |
| Water |
Well |
| Fence |
None |
Location
| Area |
Wells County |
| County |
Wells |
| Subdivision |
North Oaks |
| Township |
Lancaster |
| City |
Bluffton |
| State |
IN |
| Zip |
46714 |
Schools
| School District |
Northern Wells Community |
| Elementary |
Lancaster Central |
| Middle School |
Norwell |
| High School |
Norwell |
Financial
| Financing Terms |
Cash, Conventional, FHA, VA |
| Assoc. Dues |
$0.00 Not Applicable |